
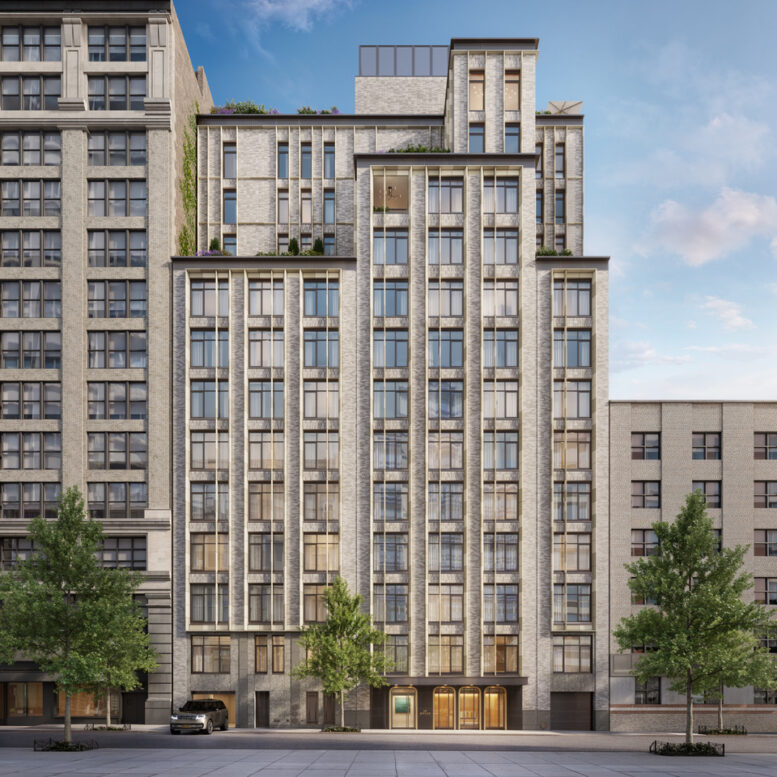
An updated rendering has been revealed for The Myles, a 13-story residential building at 142 West 21st Street in Chelsea, Manhattan. Designed by BKSK Architects and developed by Grid Group, the 135-foot-tall structure will span 61,256 square feet and yield 22 condominium units with an average scope of 2,756 square feet. The project will also include 6,311 square feet of space in the cellar level for underground parking with 11 spaces, the first floor containing 5 parking spots, and a rear yard composed of 15-foot long spaces attached to residences across the second and third-floor units. The property is located on an interior lot between Sixth and Seventh Avenues.
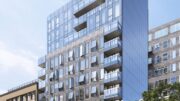
The new rendering, above, shows a warmer tan brick façade than the previous iteration below, matching the tone of the neighboring buildings’ masonry. Surrounding the grid of large windows is a framework of glazed terra-cotta fins, a brick facade with a stone base, and metal paneling around the entryway, as well awnings and accents around the parapets. The massing appears unchanged, featuring setbacks at the tenth and 12th stories that will create space for private terraces. A landscaped roof deck is visible behind the parapet.

142 West 21st Street. Rendering courtesy of Grid Group.
The property was formerly occupied by a two-story garage, as seen in the below Google Street View image. Grid Group purchased the property from Jadlamm Realty Corp. for $31 million in 2021.

142 West 21st Street in Chelsea, Manhattan via Google Maps.
Nicole Hechter and Masayo Hashimoto of Corcoran New Development are handling sales and marketing. A full list of residential amenities has yet to be released. The site is located two blocks south of the local 1 train at the 23rd Street station along Seventh Avenue.
142 West 21st Street’s anticipated completion date is slated for September 9, 2026, as noted on site.
Subscribe to YIMBY’s daily e-mail

Follow YIMBYgram for real-time photo updates
Like YIMBY on Facebook
Follow YIMBY’s Twitter for the latest in YIMBYnews

nice, contextual.
big improvement from existing garage with no distinction.
approve!
While increased density is good, we should be building something bigger than the 100 year old building next door if we want to get serious about fixing our housing shortage.
This building could be 2,000′ tall and would do nothing for our housing shortage. Luxury apts are not the issue
100%. Sadly building luxury apartments is all that makes financial sense in Manhattan now…
Do it
Definitely an improvement, with major 1960s vibes.
You know what that means. That building to the right is not long for this world.
The building to the right likely has been there since perhaps 1930 and has lots of long-term tenants. Trying to get them out could take a long time.
Actually more like late 1930s based on the look
Those 6 story elevator buildings hold dozens of units, thus they’re generally spared from destruction (especially if they’re co-ops)
apparently you are not aware of the rent laws in NYC. Specifically with regard to rent stabiization, rent control
It looks really nice but I wish modern architects dabbling in contextually traditional styles would also dabble in cornices
Well said lol
Agree, but sadly cornices are a costly flourish and maintenance headache. Much easier for the developer to pocket the extra cash.
Very nice job.