
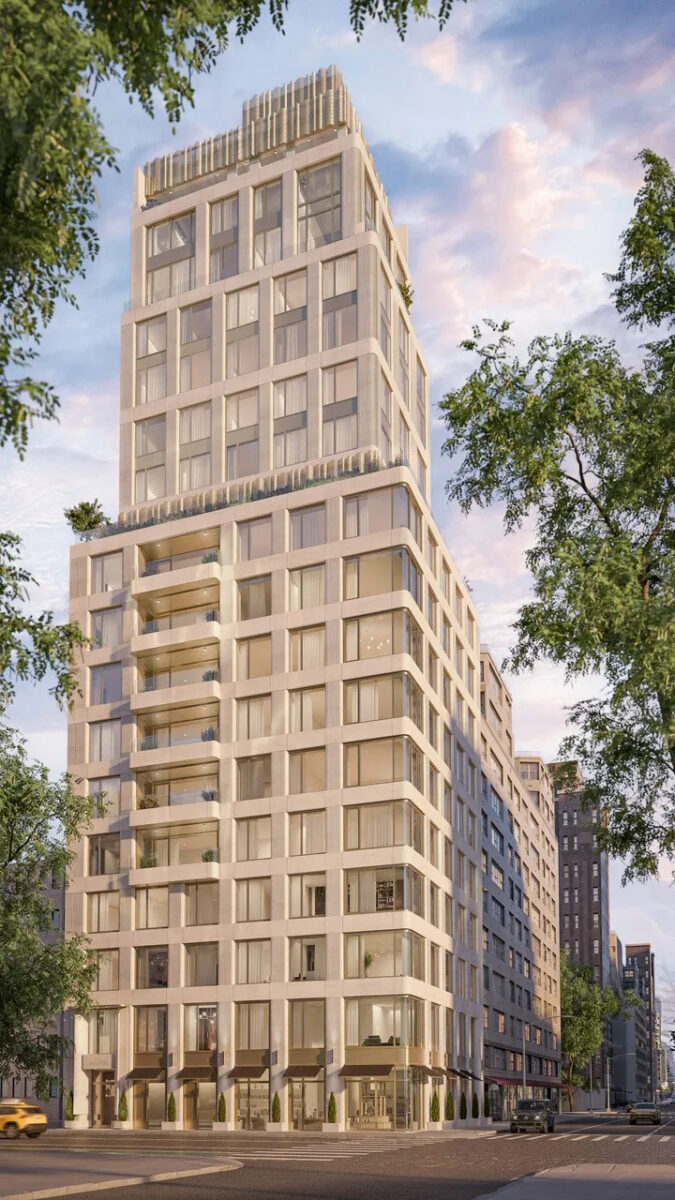
Construction is nearing completion on 660 Lexington Avenue, a 20-story residential building in Midtown East, Manhattan. S20M is the design architect, Zproekt Architecture is the project architect, and Rybak Development is the developer of the 233-foot-tall structure will span 52,558 square feet and yield 31 condominium units with an average scope of 2,123 square feet. The project will also contain 2,551 square feet of commercial space, 1,174 square feet of community facility space, and a cellar level. The property is alternately addressed as 133 East 55th Street and located at the corner of Lexington Avenue and East 55th Street.
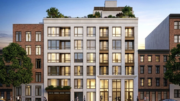
The scaffolding and black netting have begun disassembly from the upper levels since our last update in June, when the entire concrete superstructure remained shrouded. The following photos show the appearance of the fluted Portuguese Limestone façade designed by S20M, as well as the grid of recessed floor-to-ceiling windows, curved corners, and the mechanical crown and its undulating perforated metal cladding.
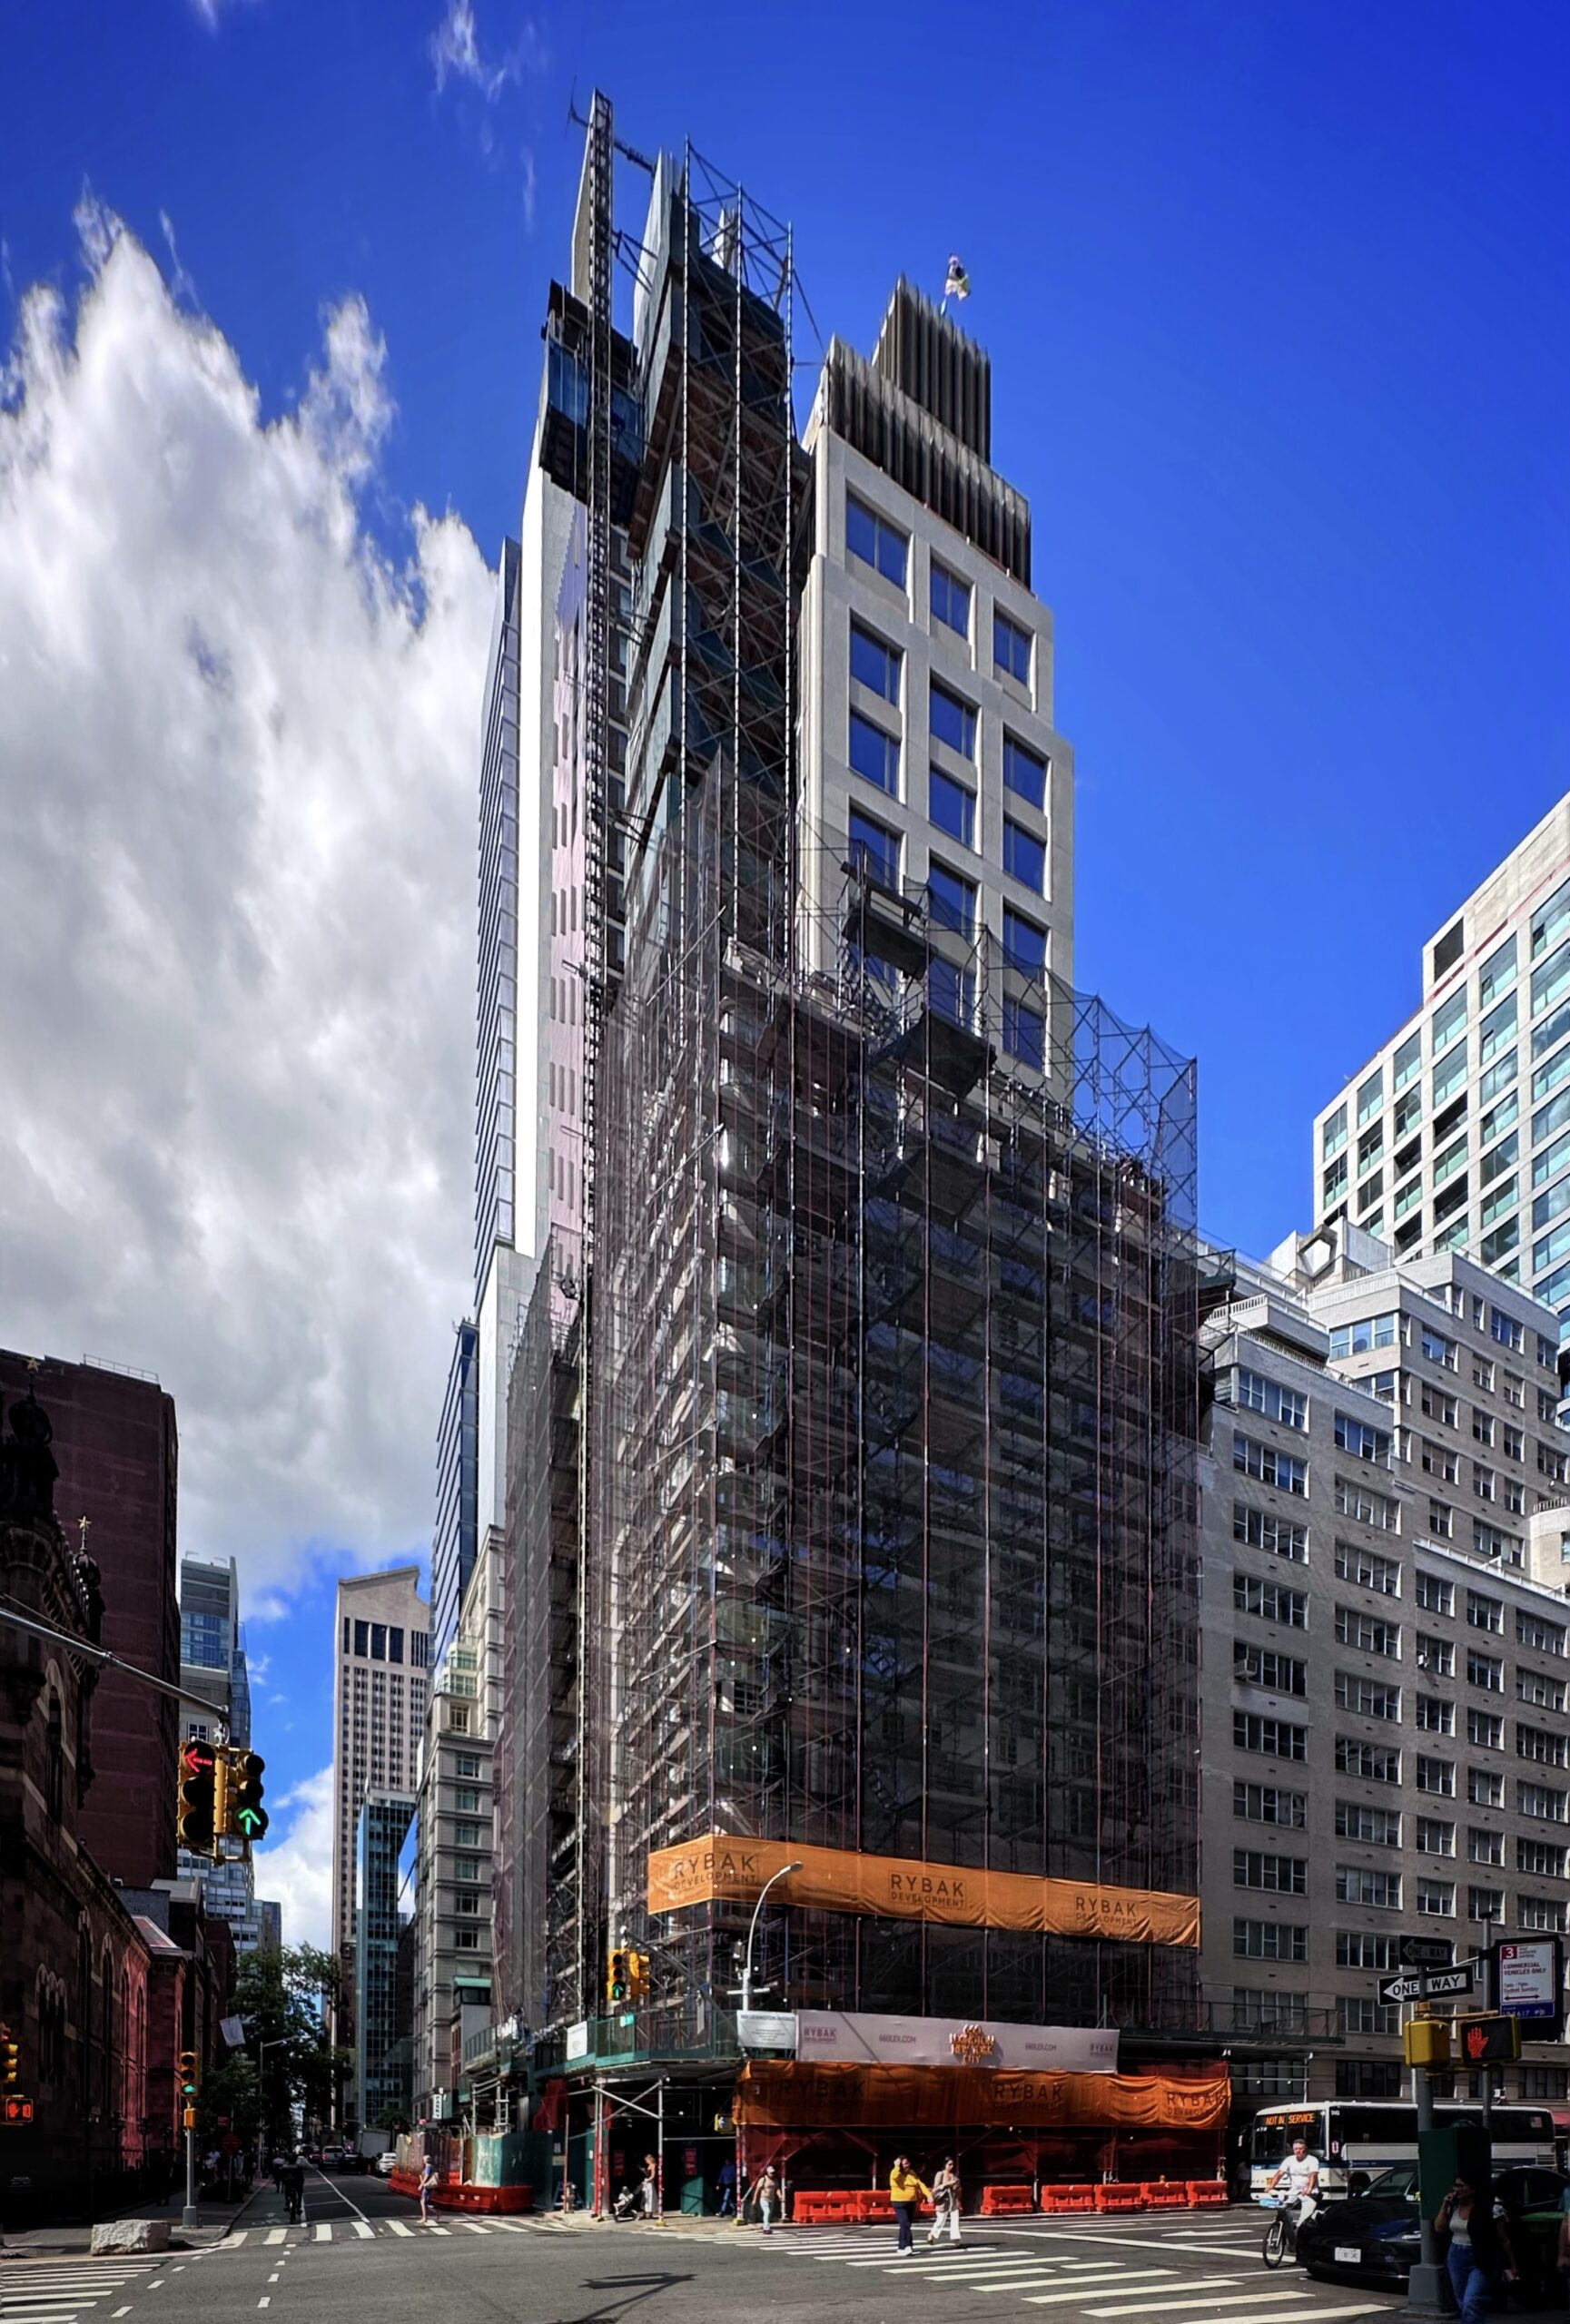
660 Lexington Avenue. Photo by Michael Young.
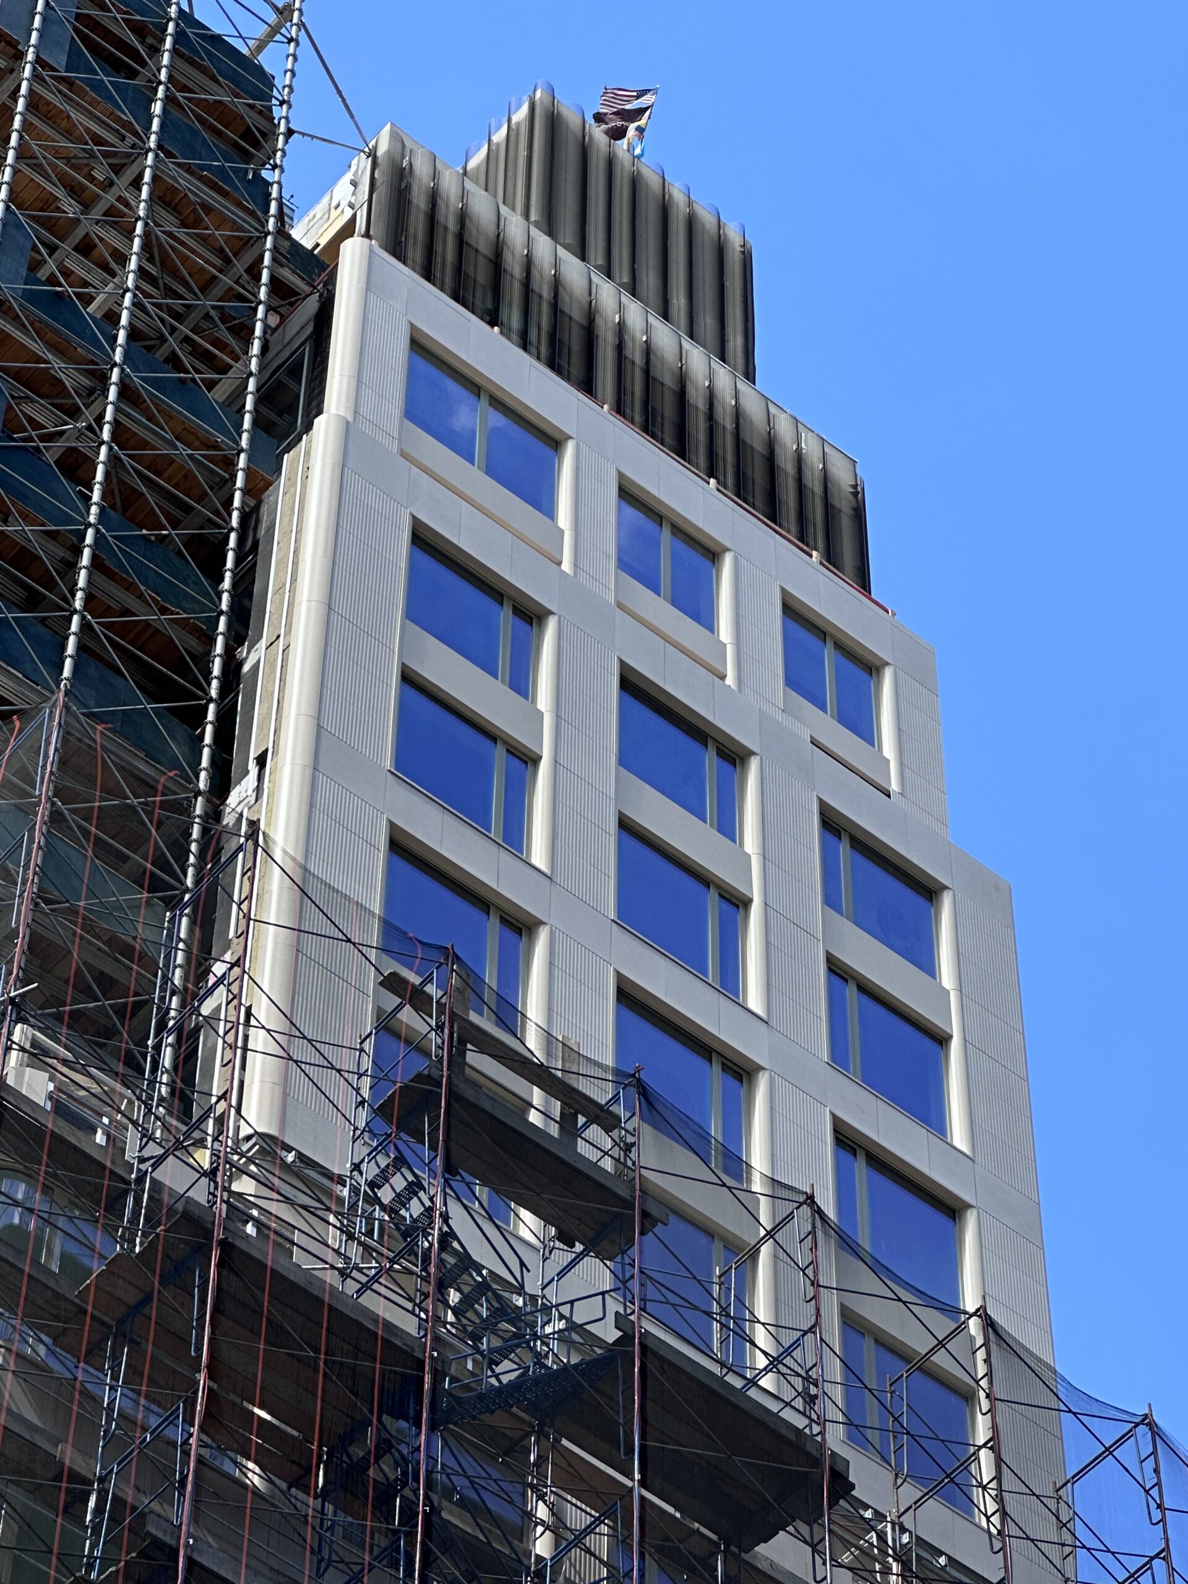
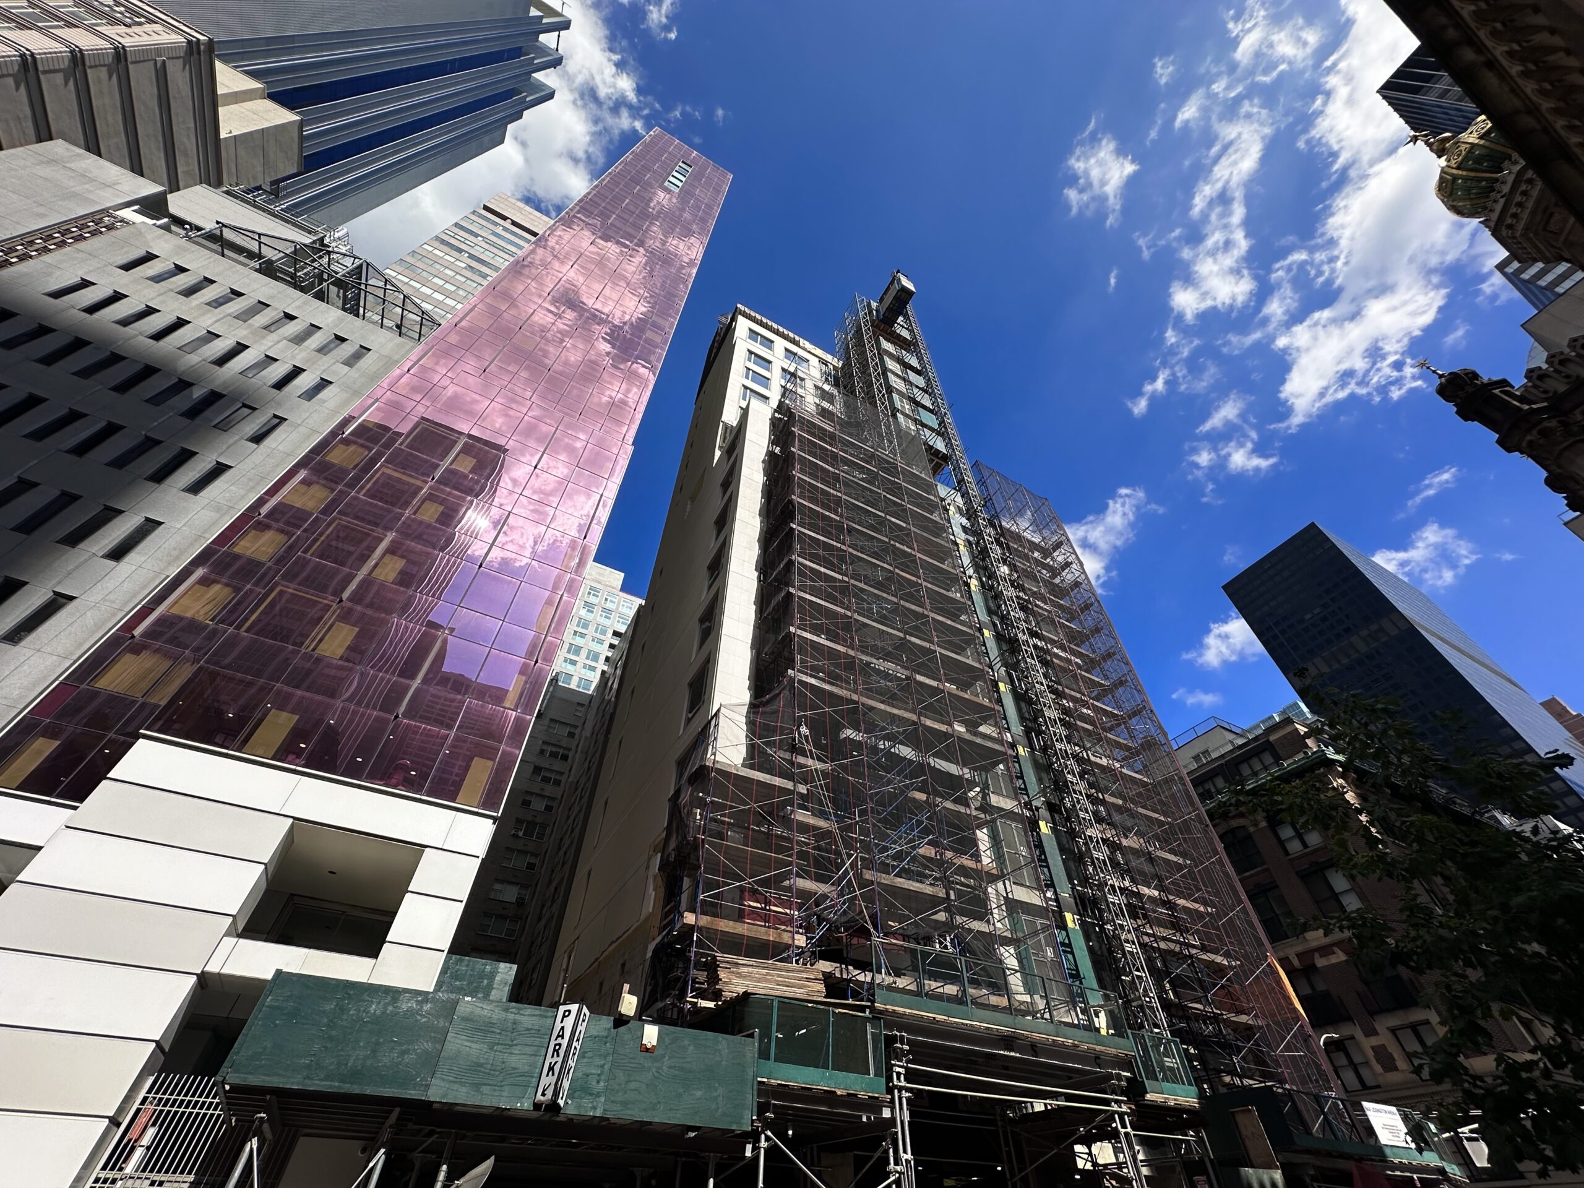
660 Lexington Avenue. Photo by Michael Young.
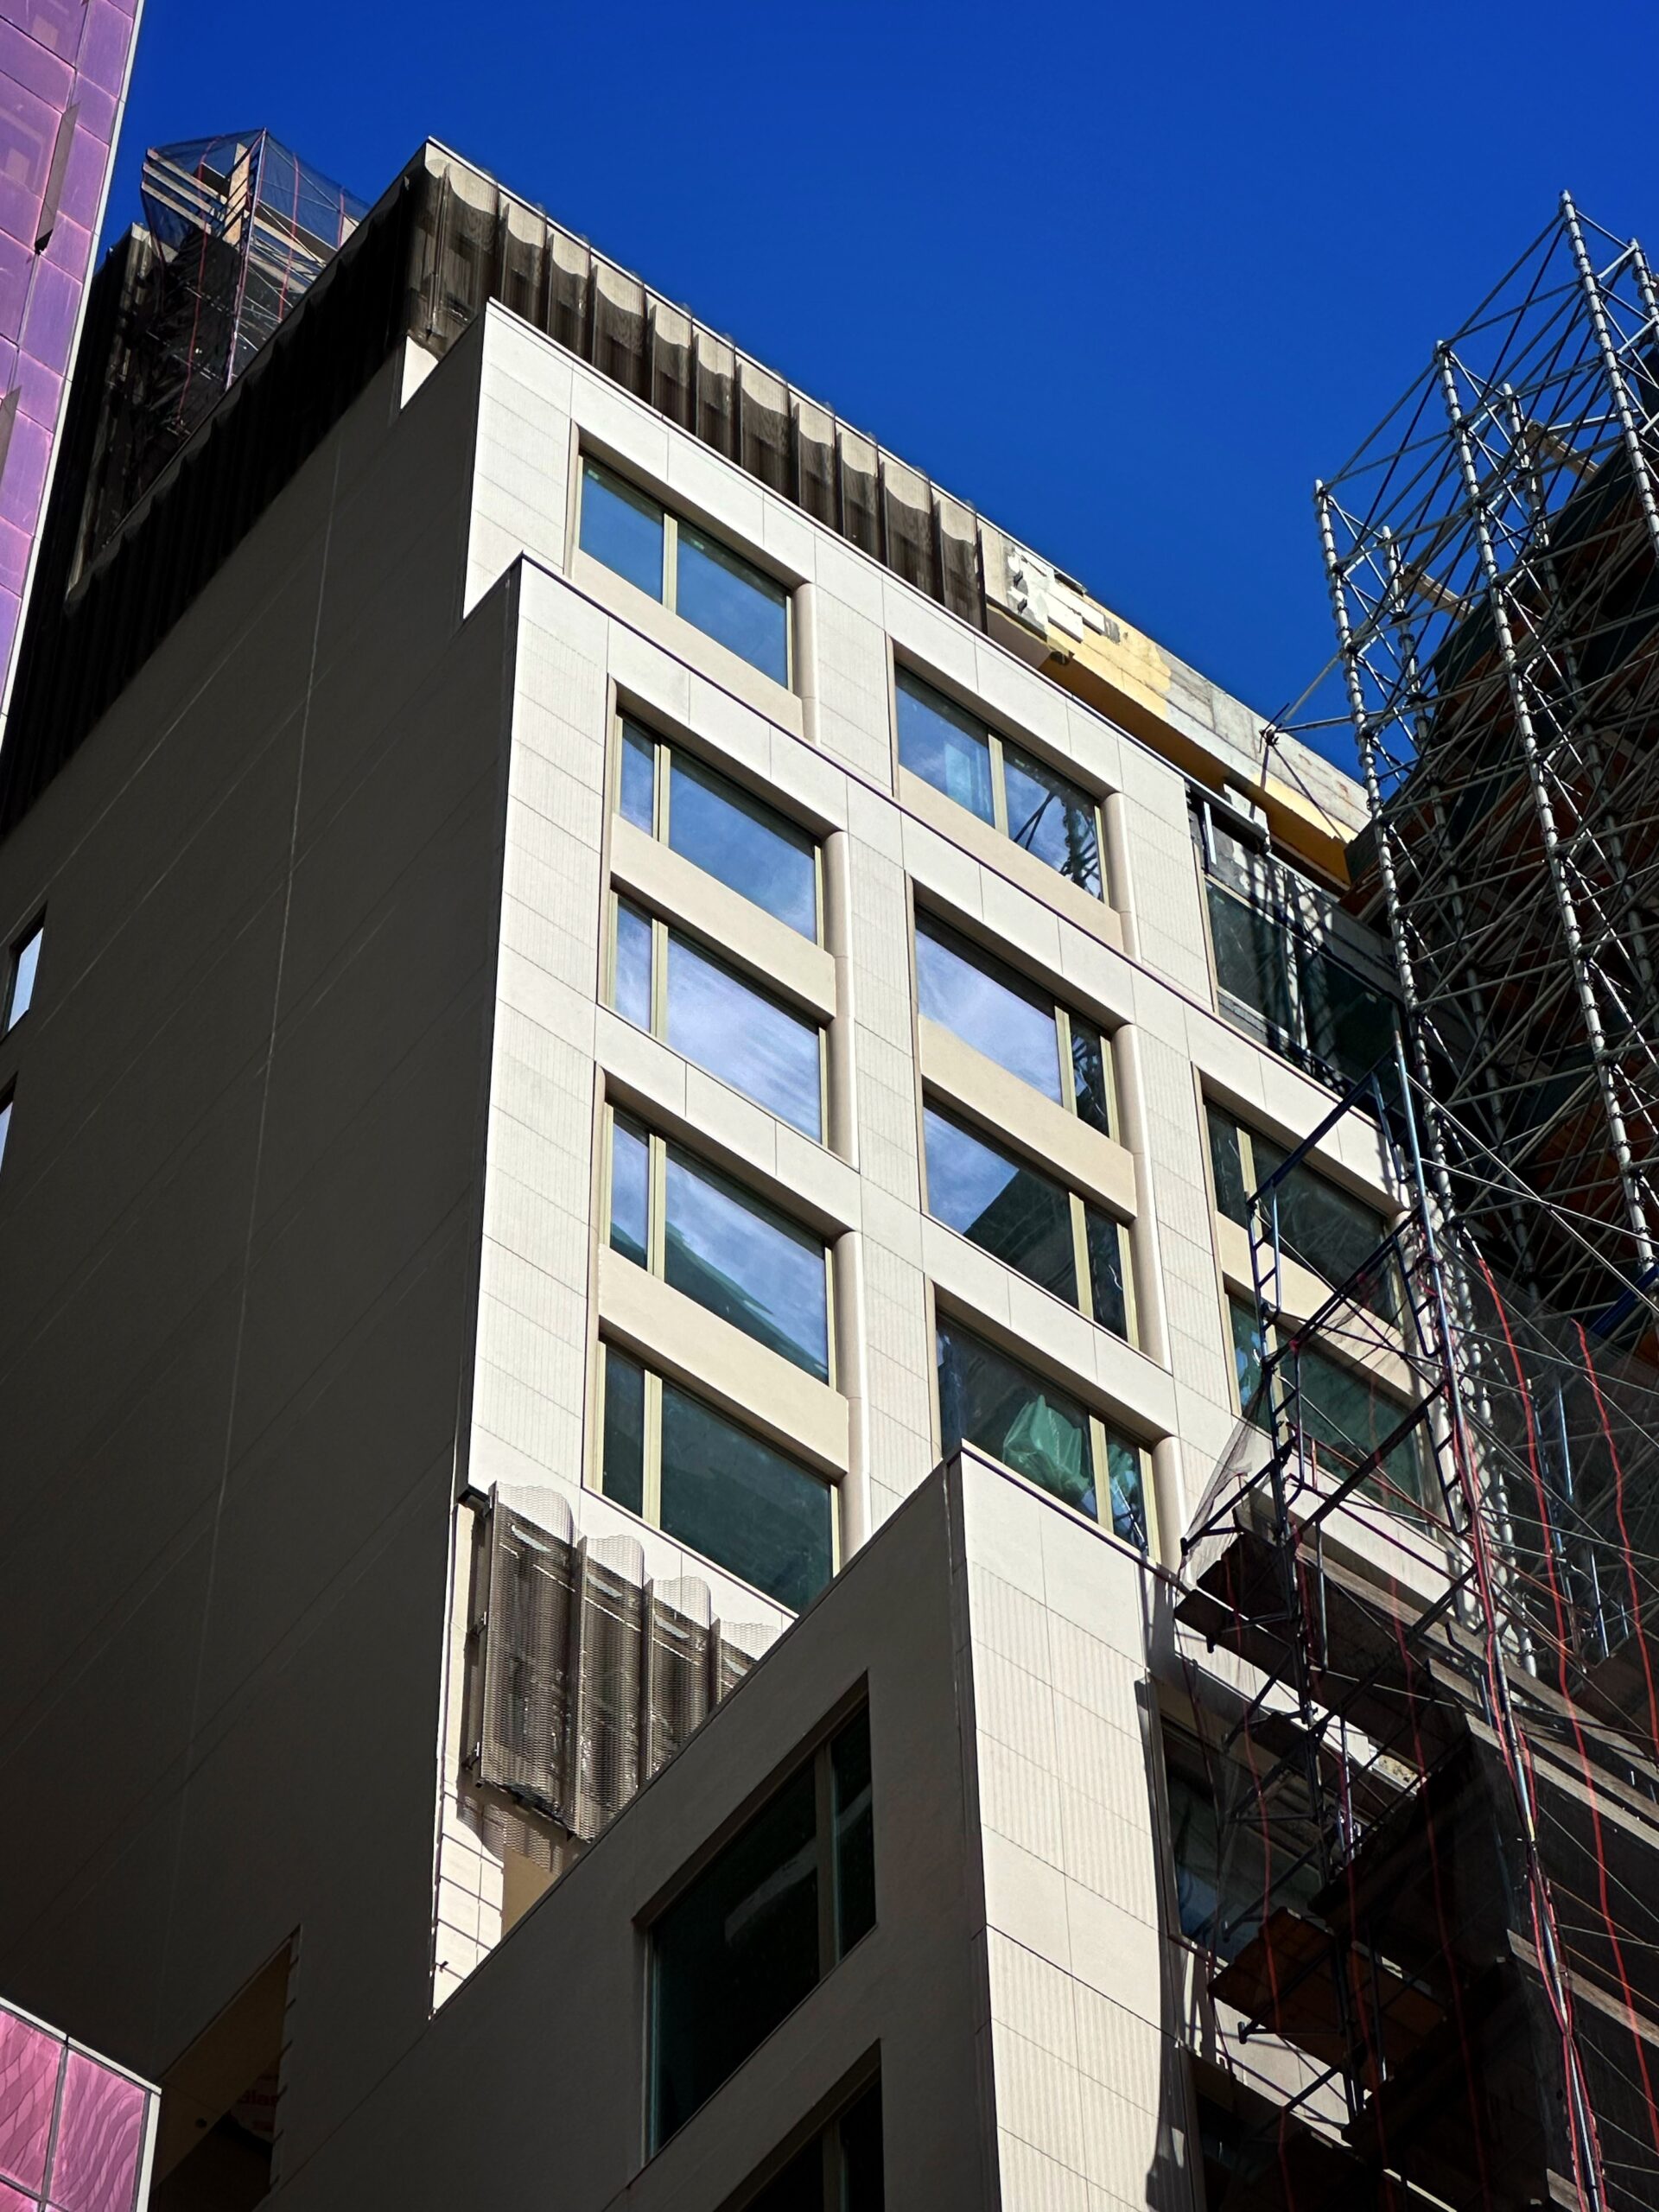
660 Lexington Avenue. Photo by Michael Young.
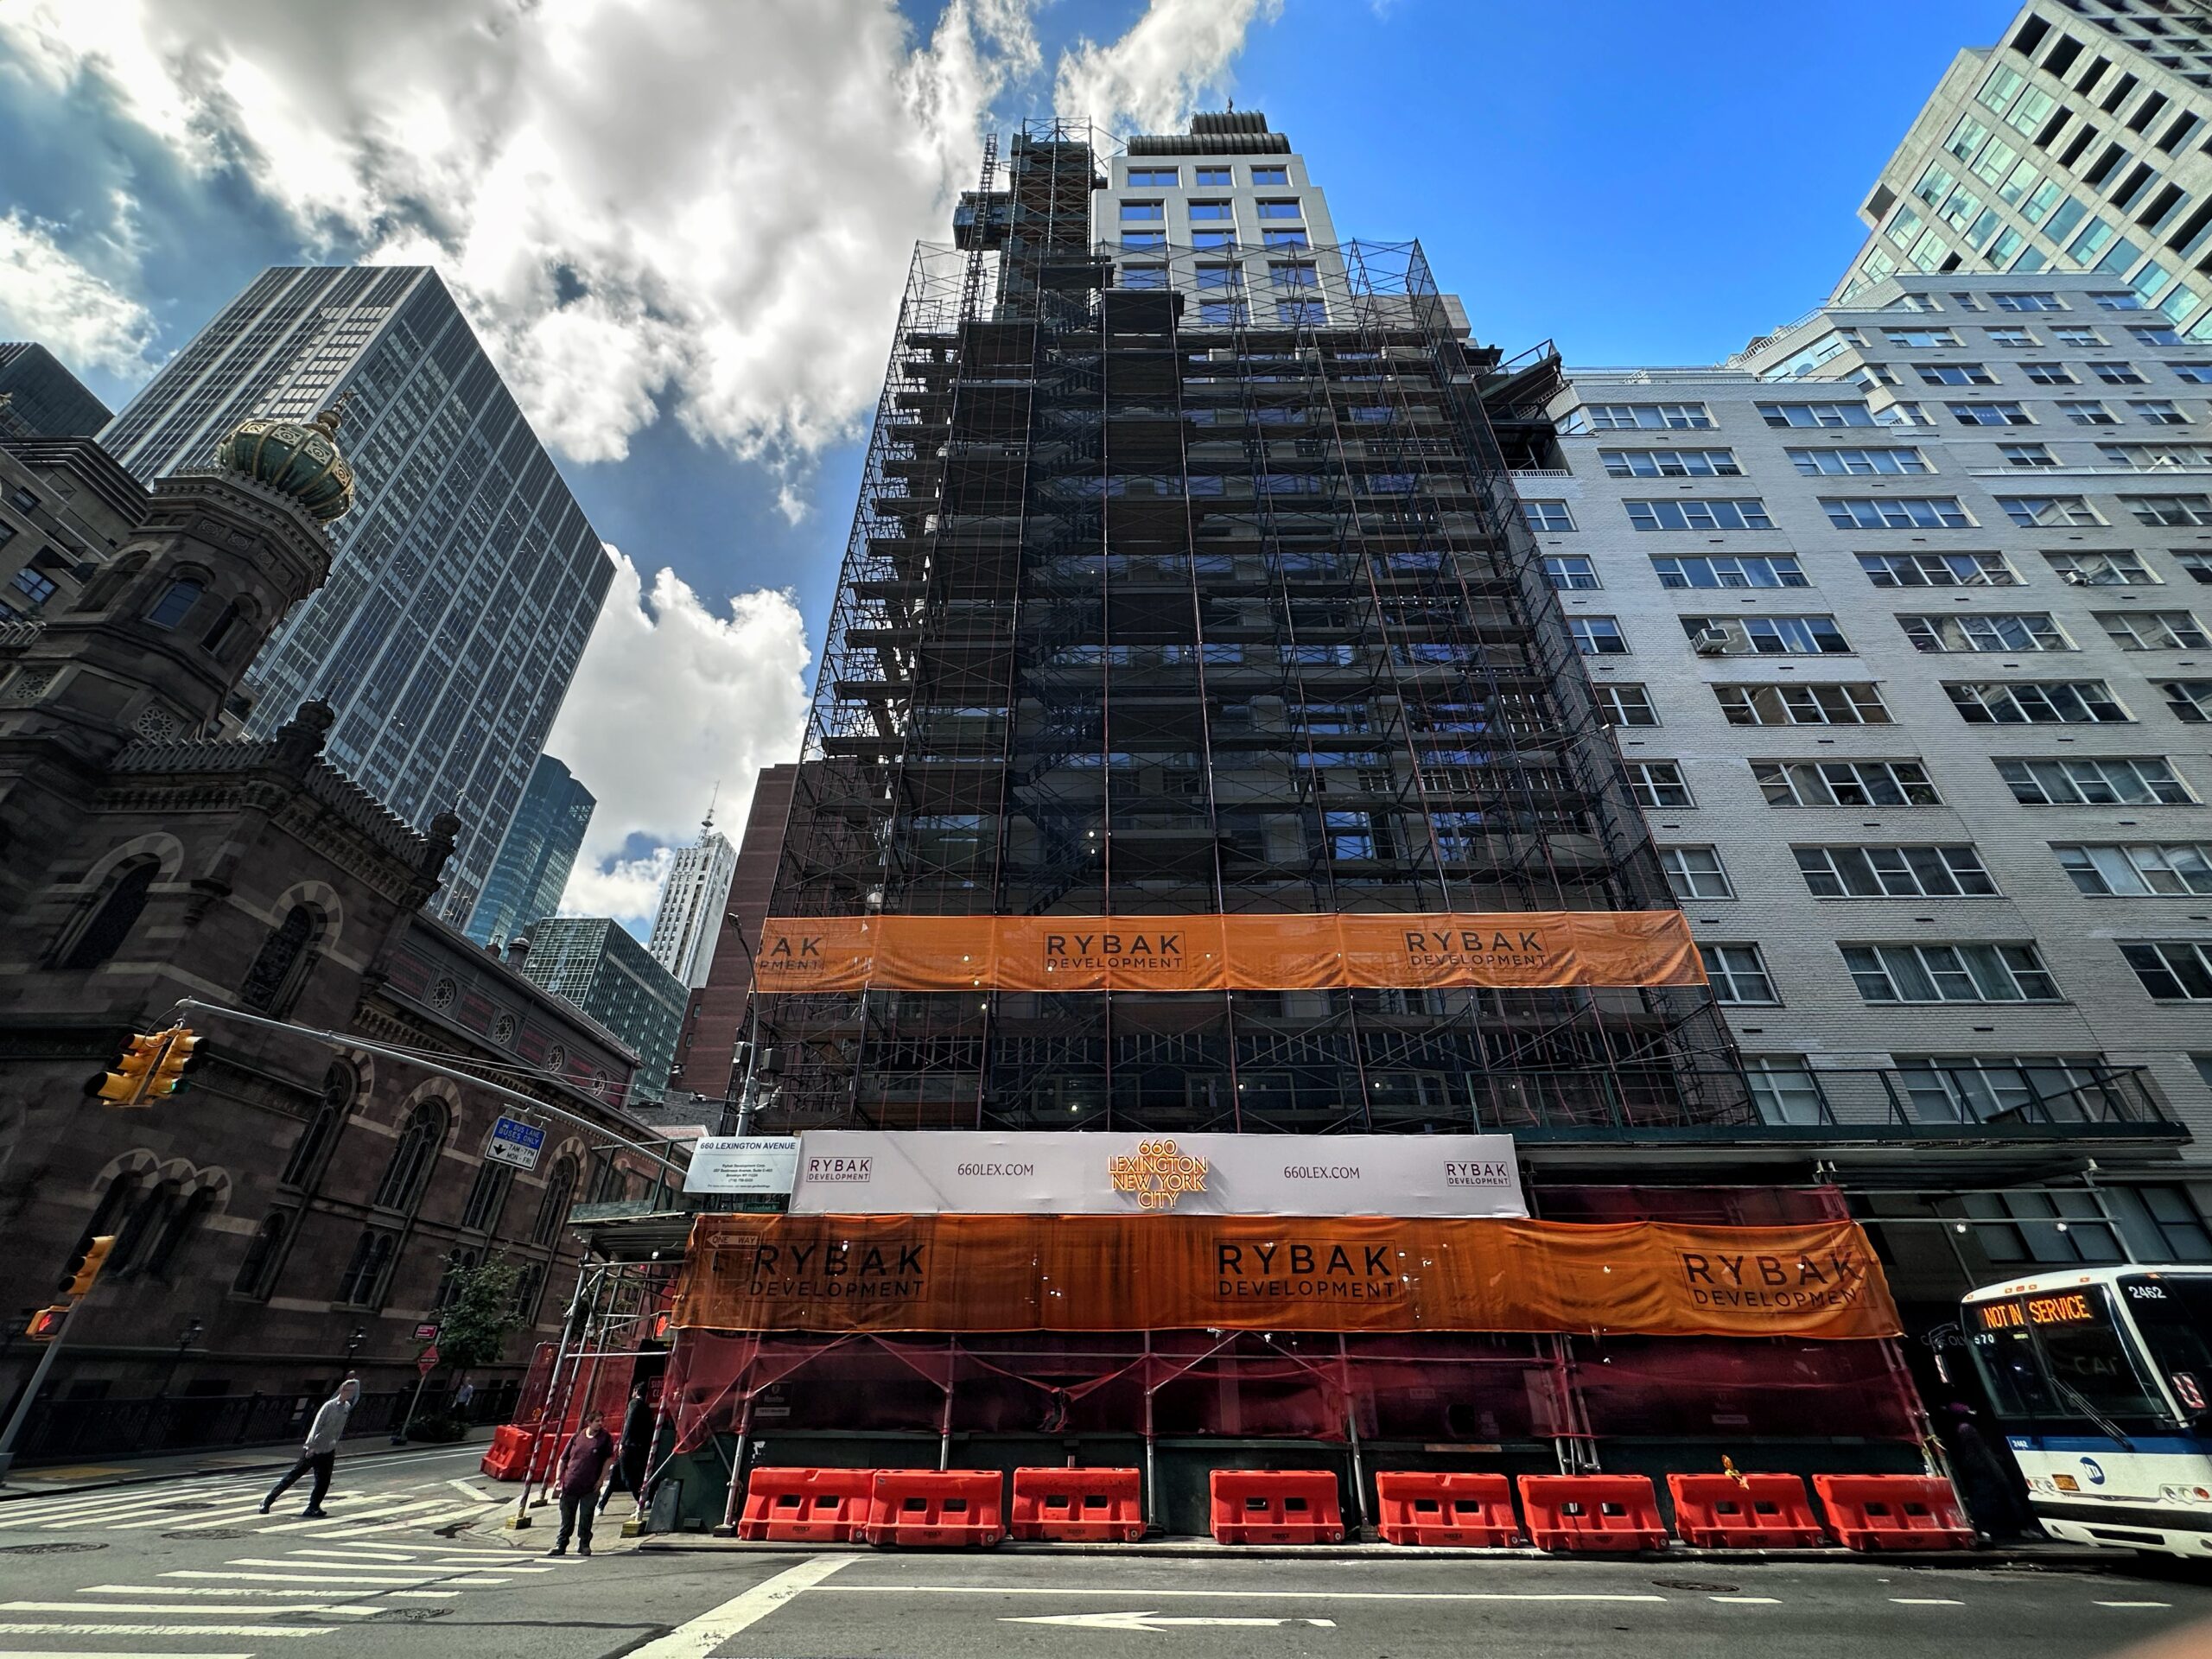
660 Lexington Avenue. Photo by Michael Young.
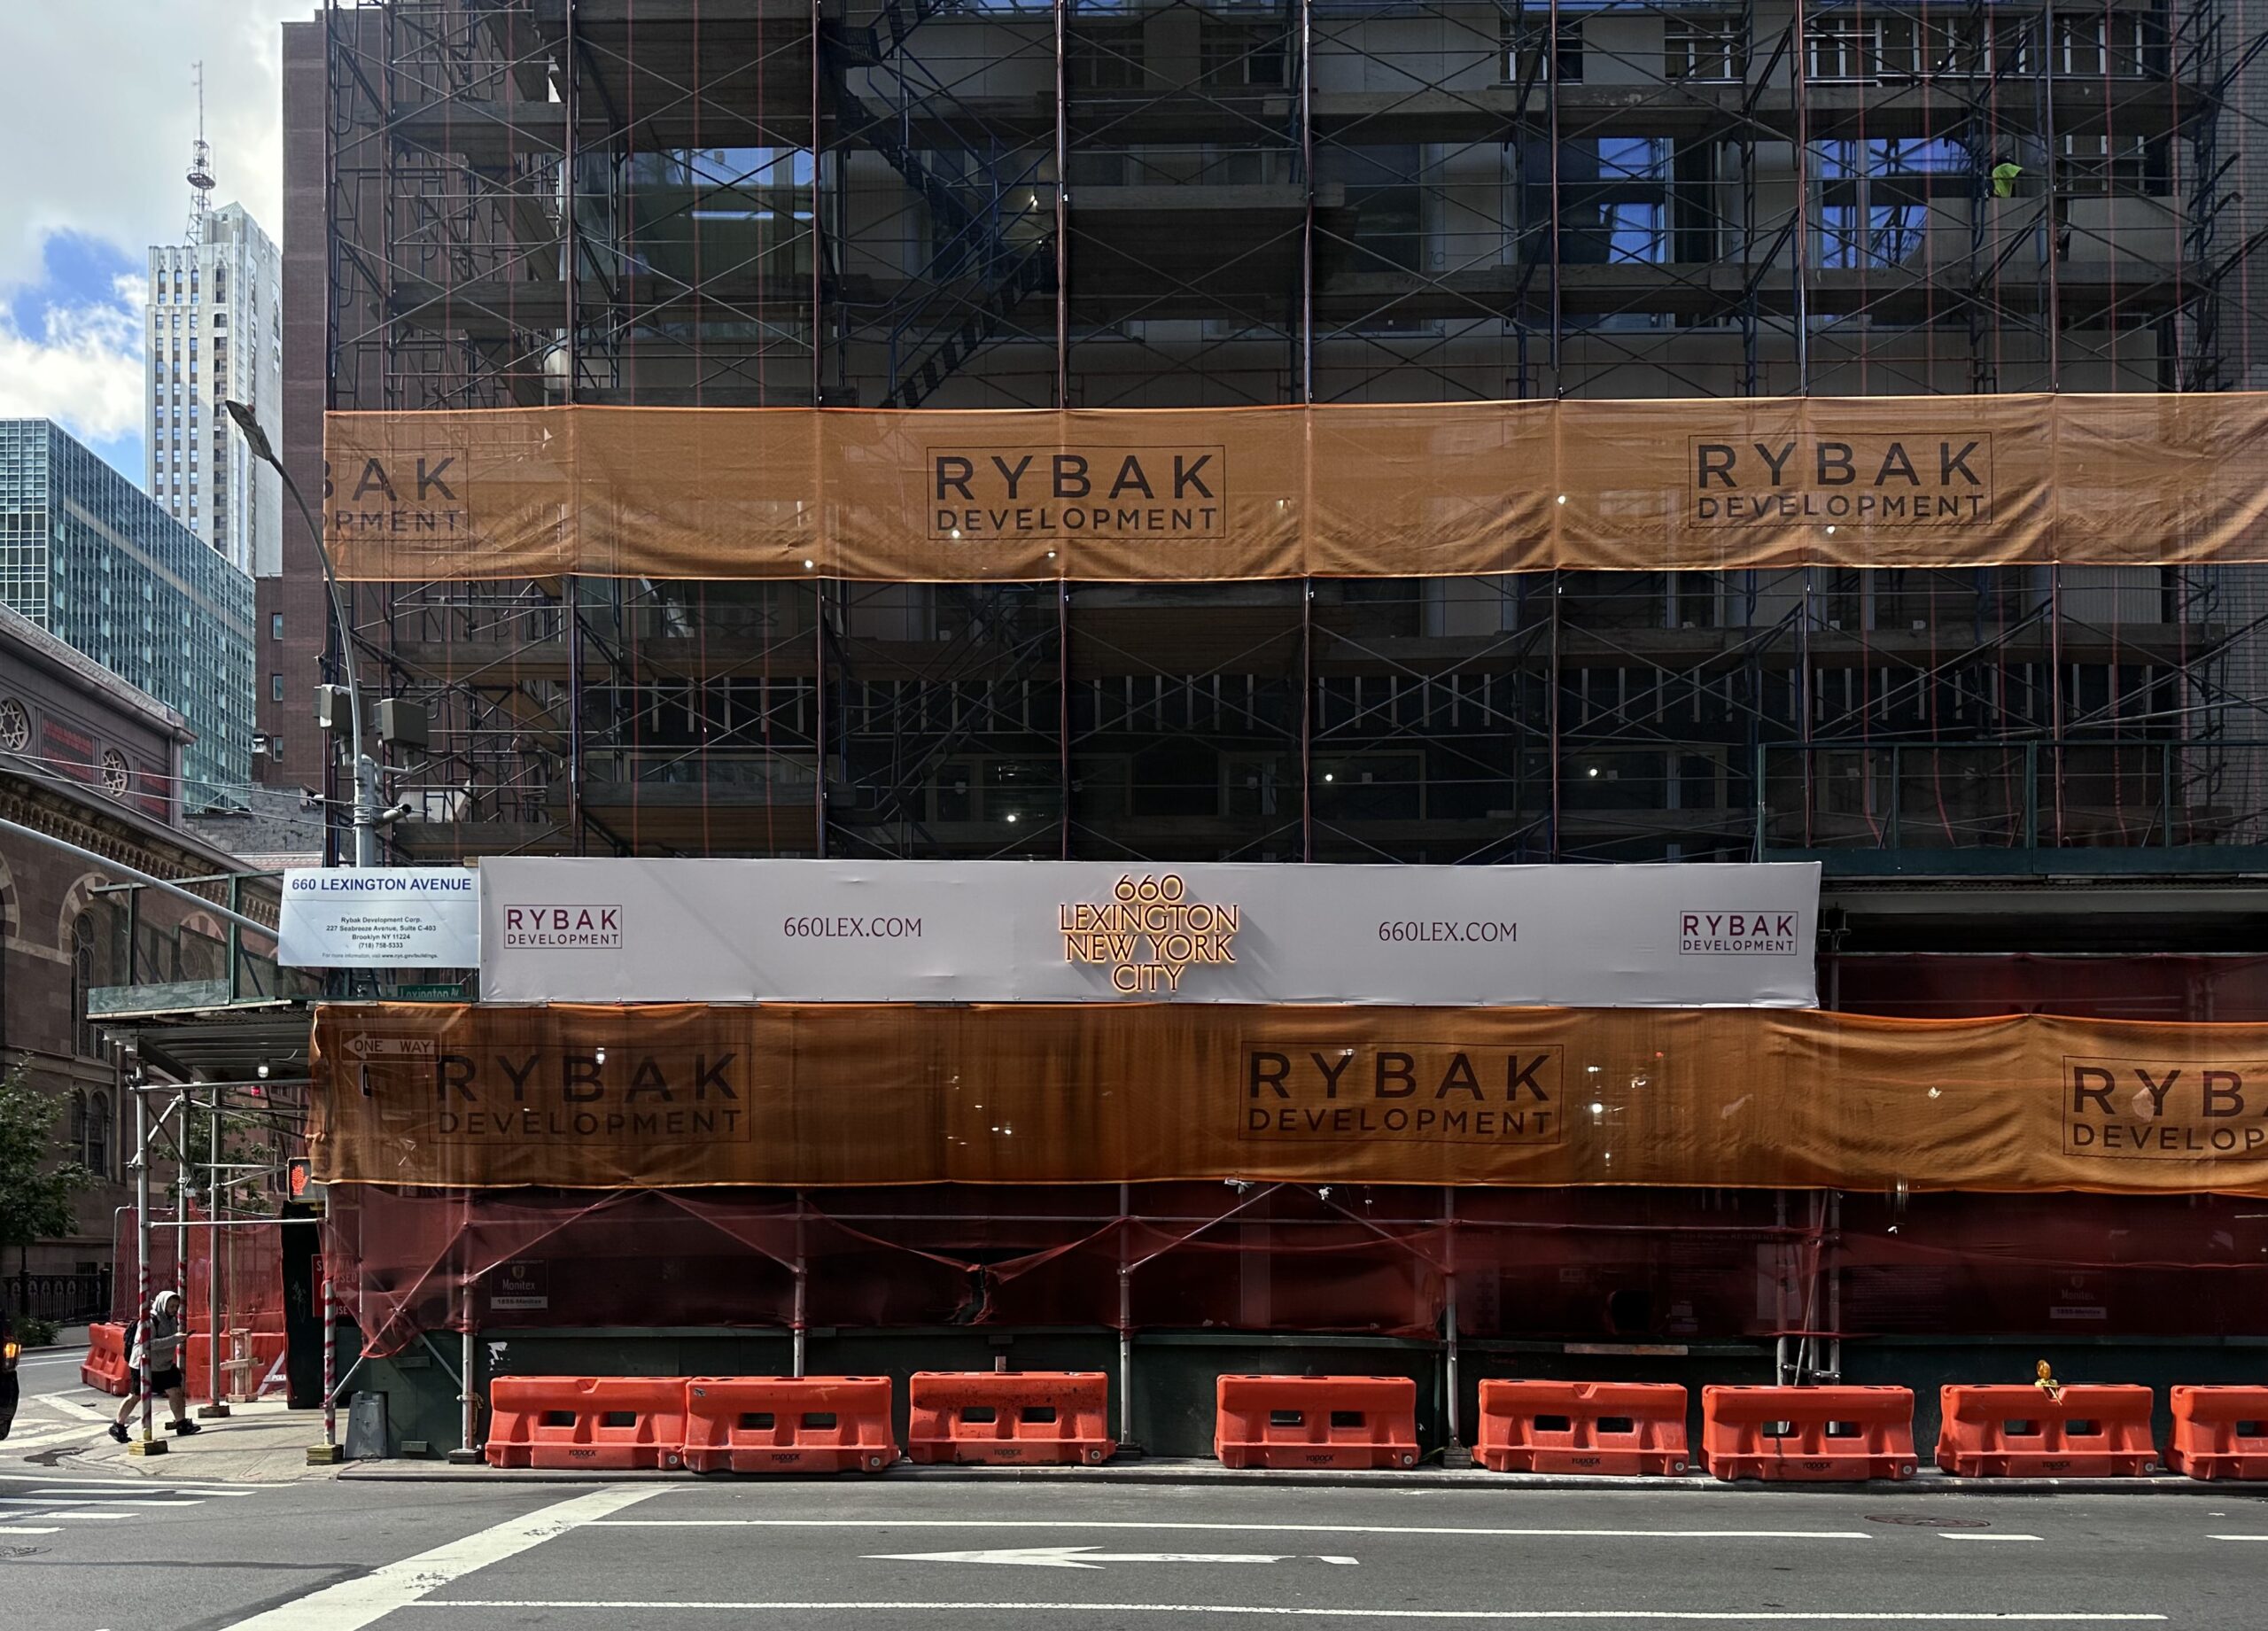
660 Lexington Avenue. Photo by Michael Young.
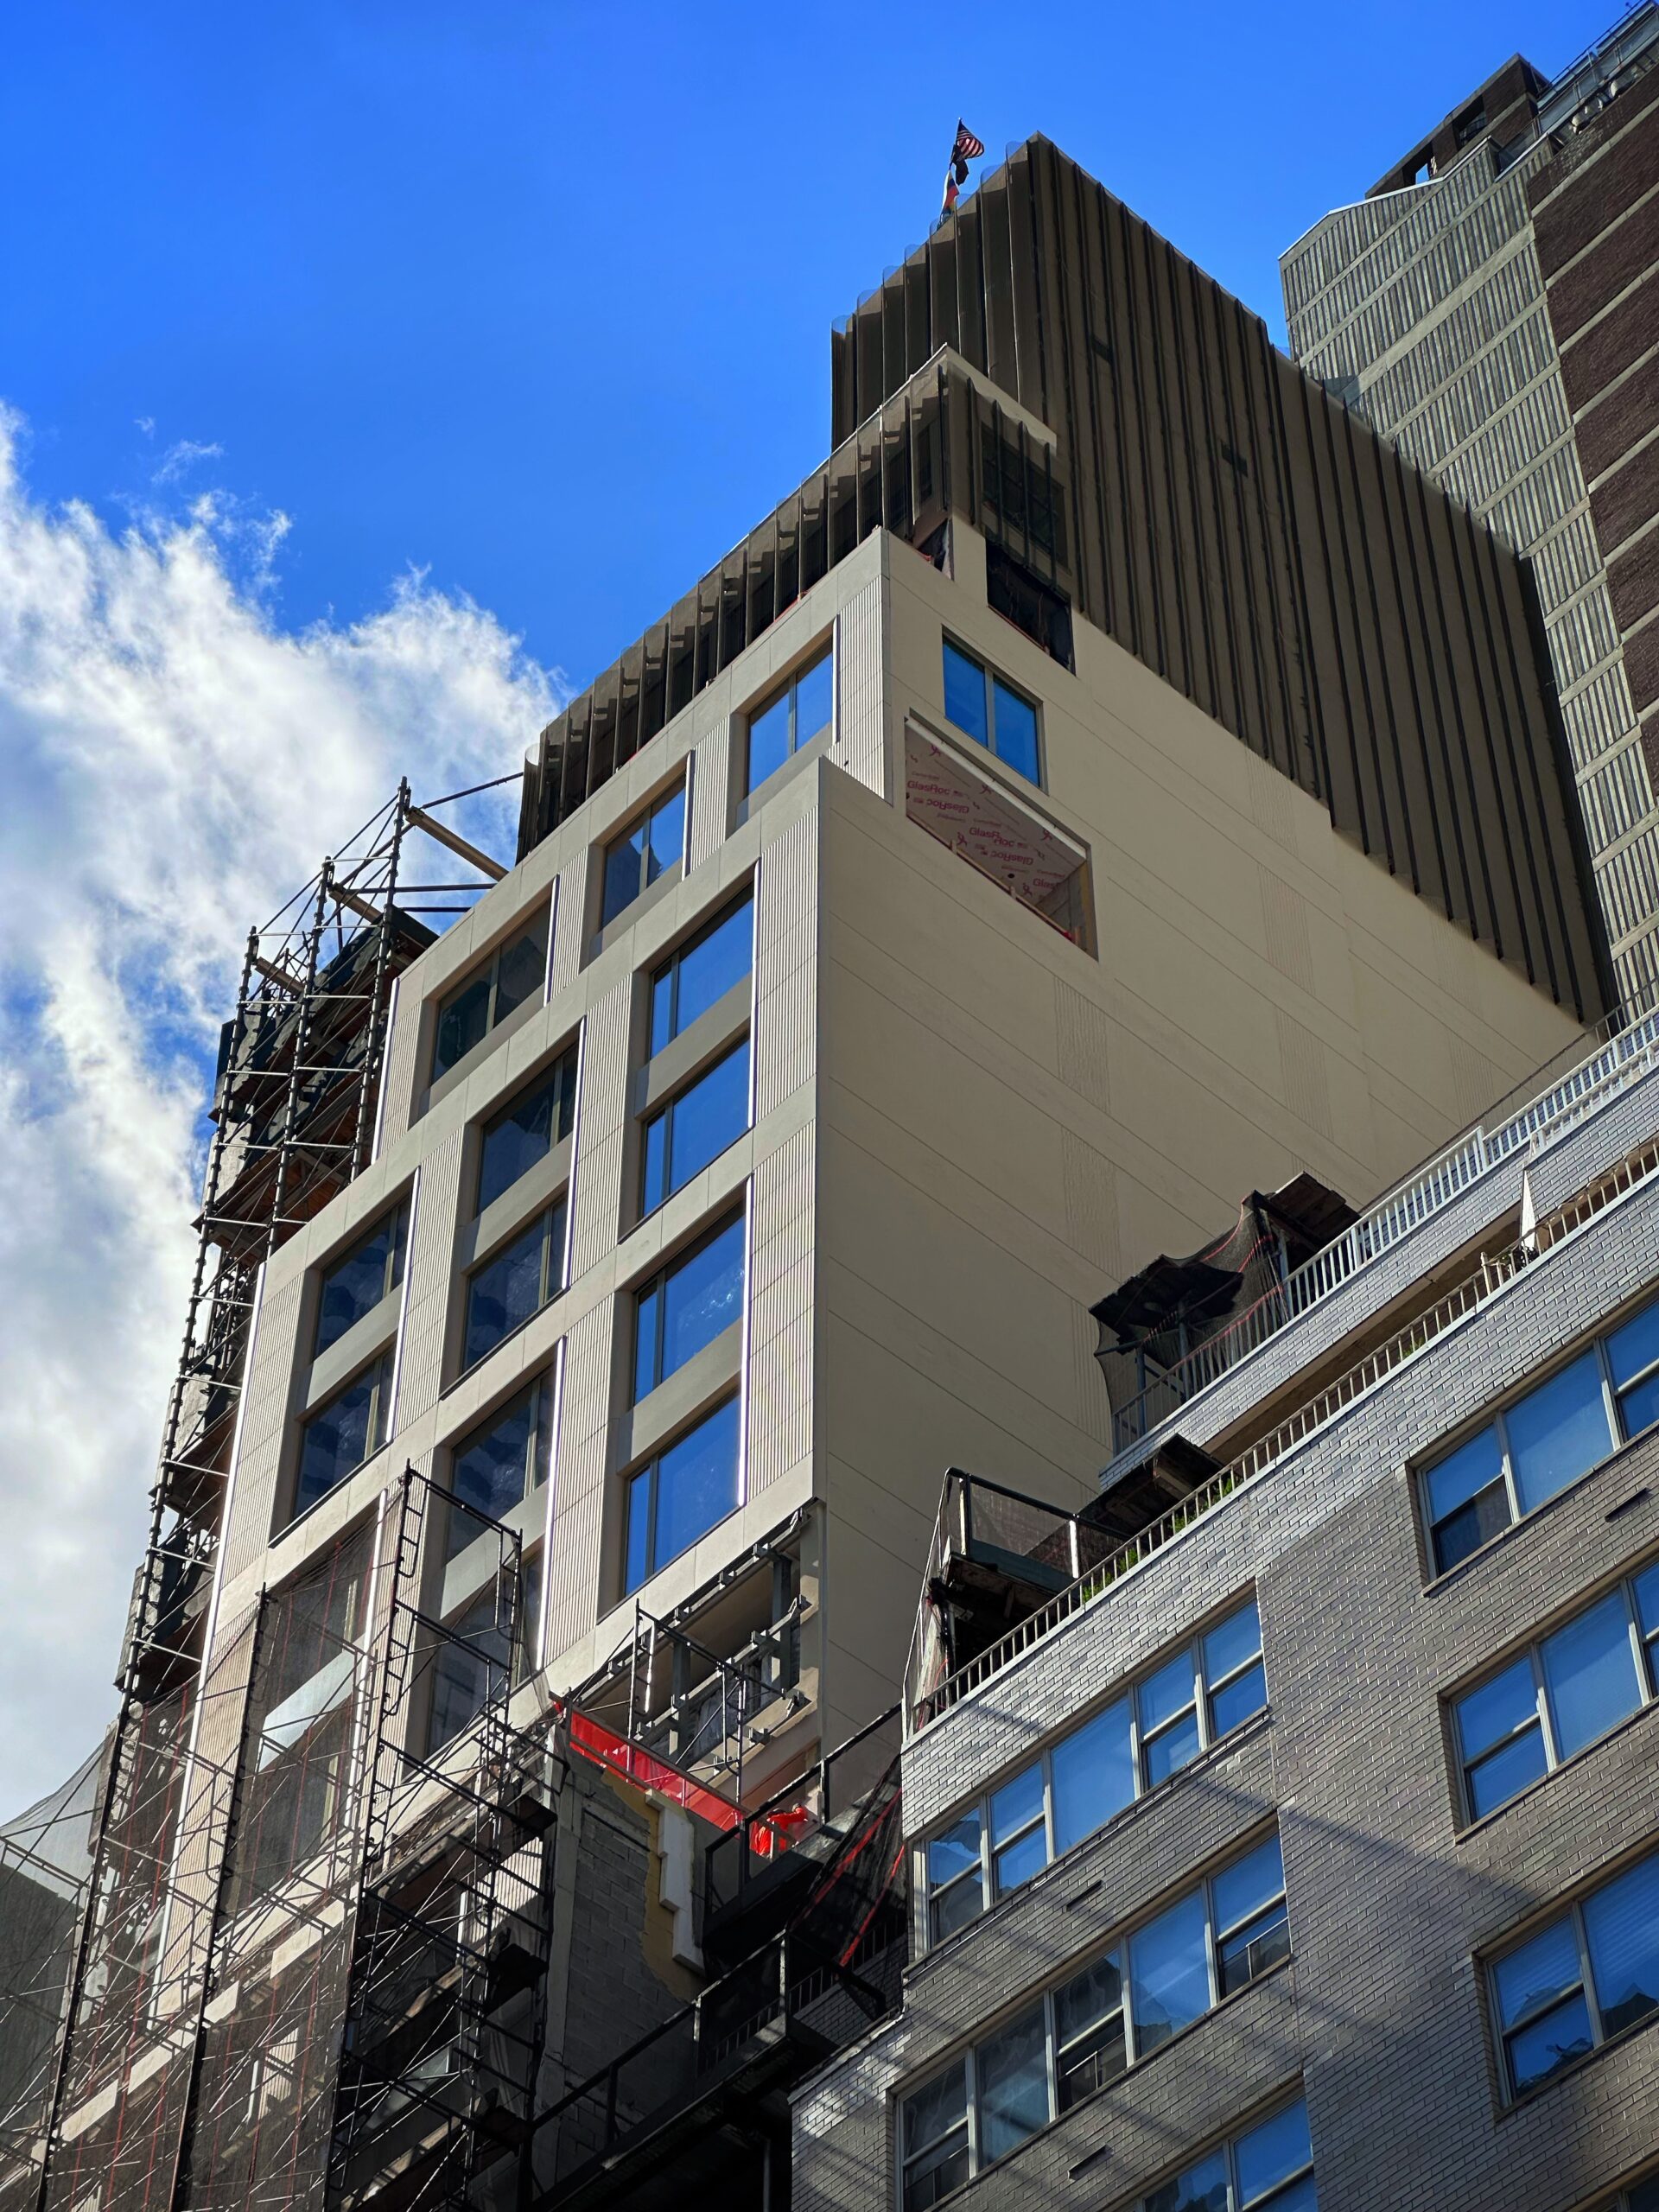
660 Lexington Avenue. Photo by Michael Young.
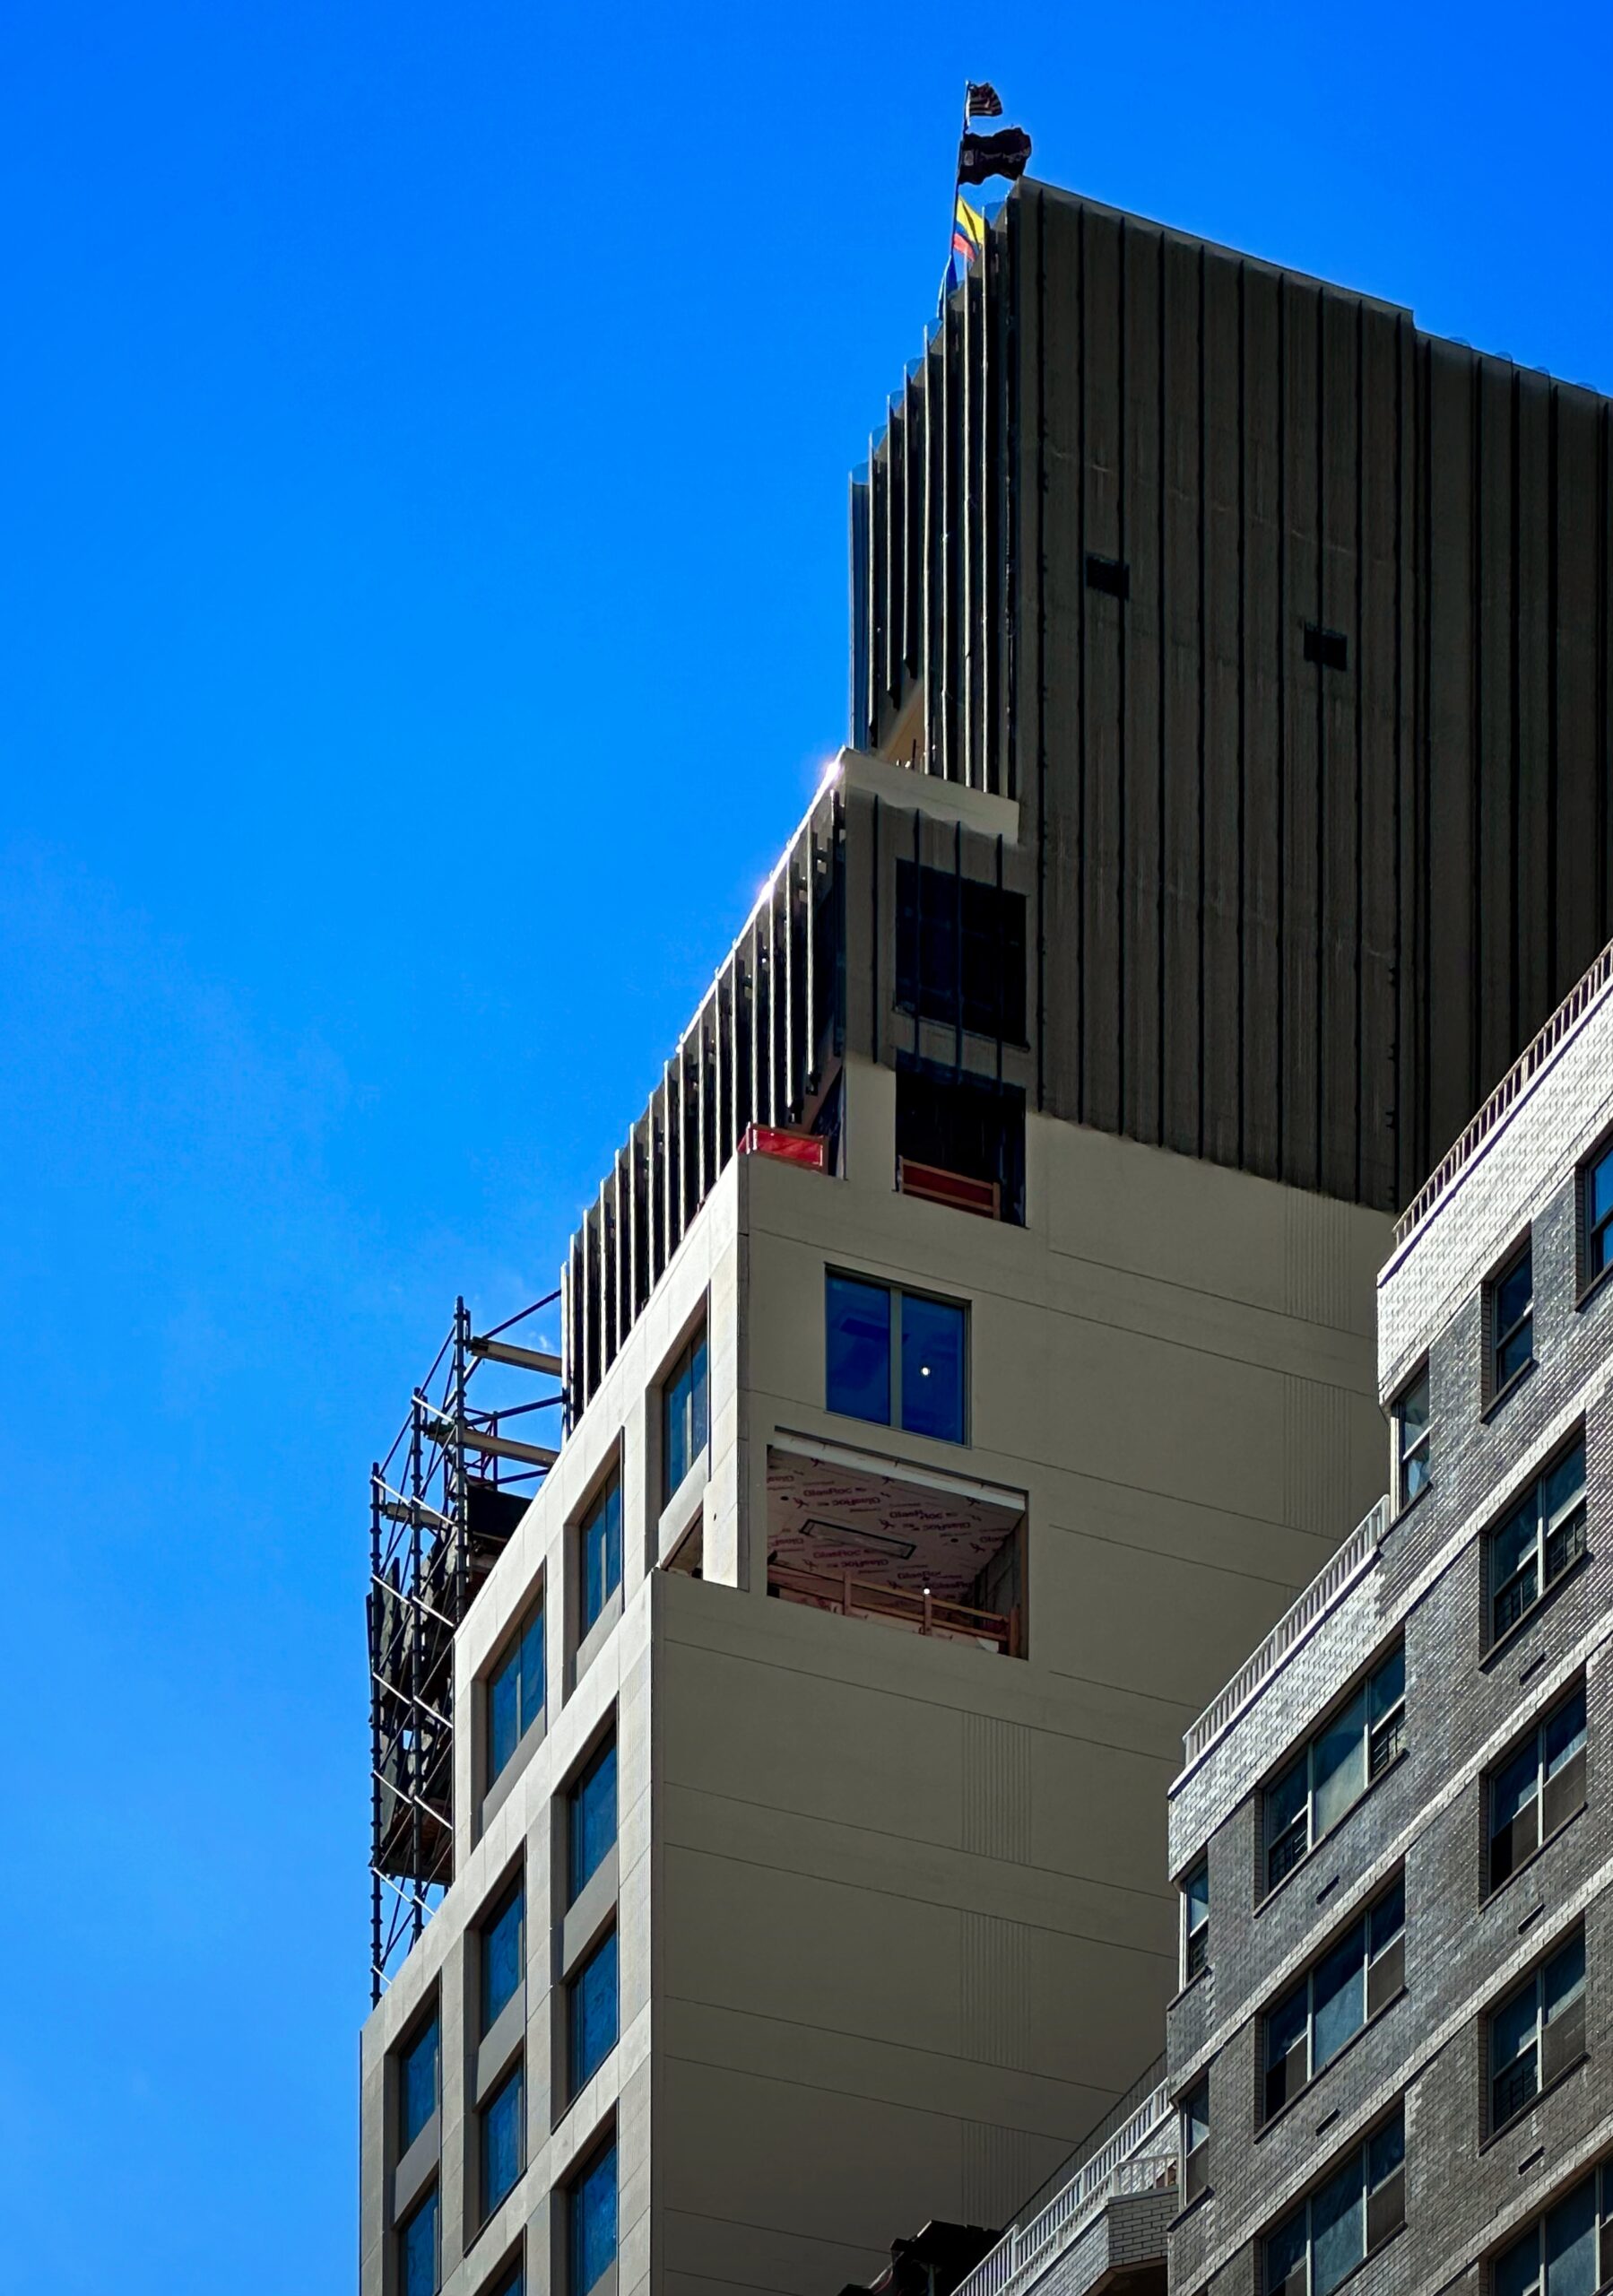
660 Lexington Avenue. Photo by Michael Young.
The following renderings give a closer look at the upper levels, which will feature landscaped terraces with glass railings.
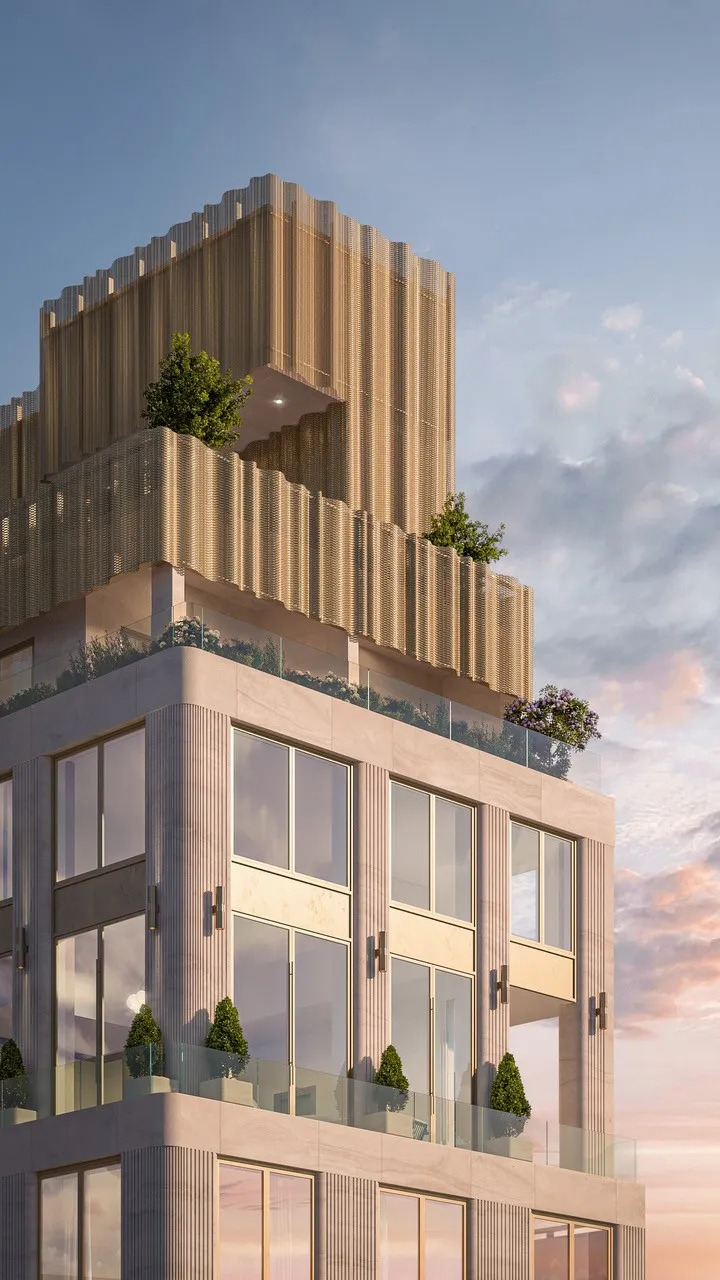
660 Lexington Avenue. Rendering courtesy of S20M.
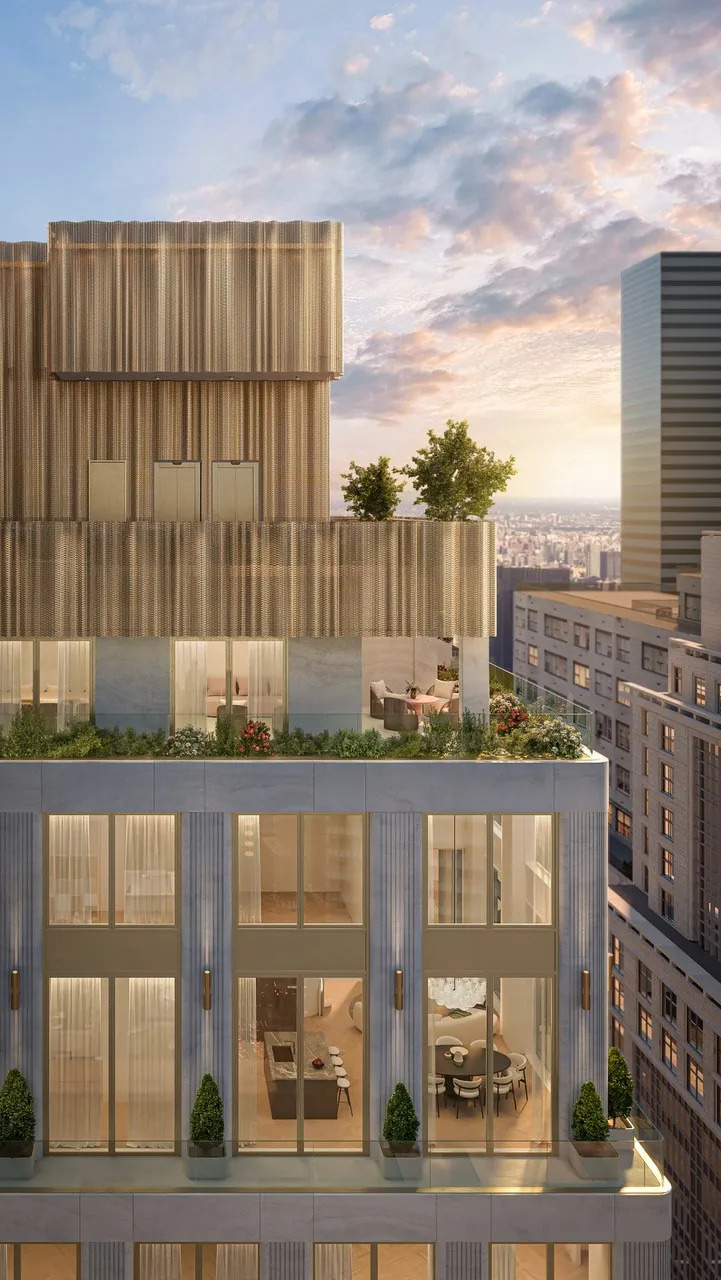
660 Lexington Avenue. Rendering courtesy of S20M.
The ground floor will have awnings over the tall retail frontage windows.
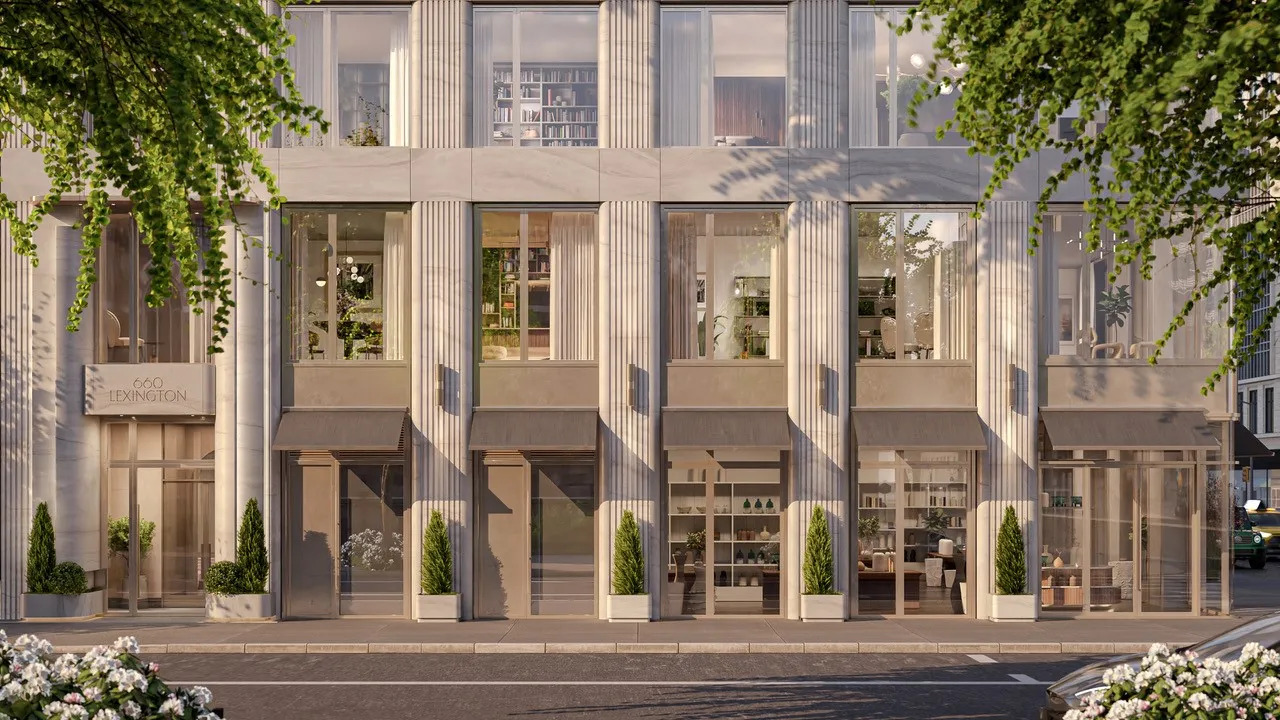
660 Lexington Avenue. Rendering courtesy of S20M.
The following images preview the lobby, and a typical residence. Paris Forino is the interior designer.
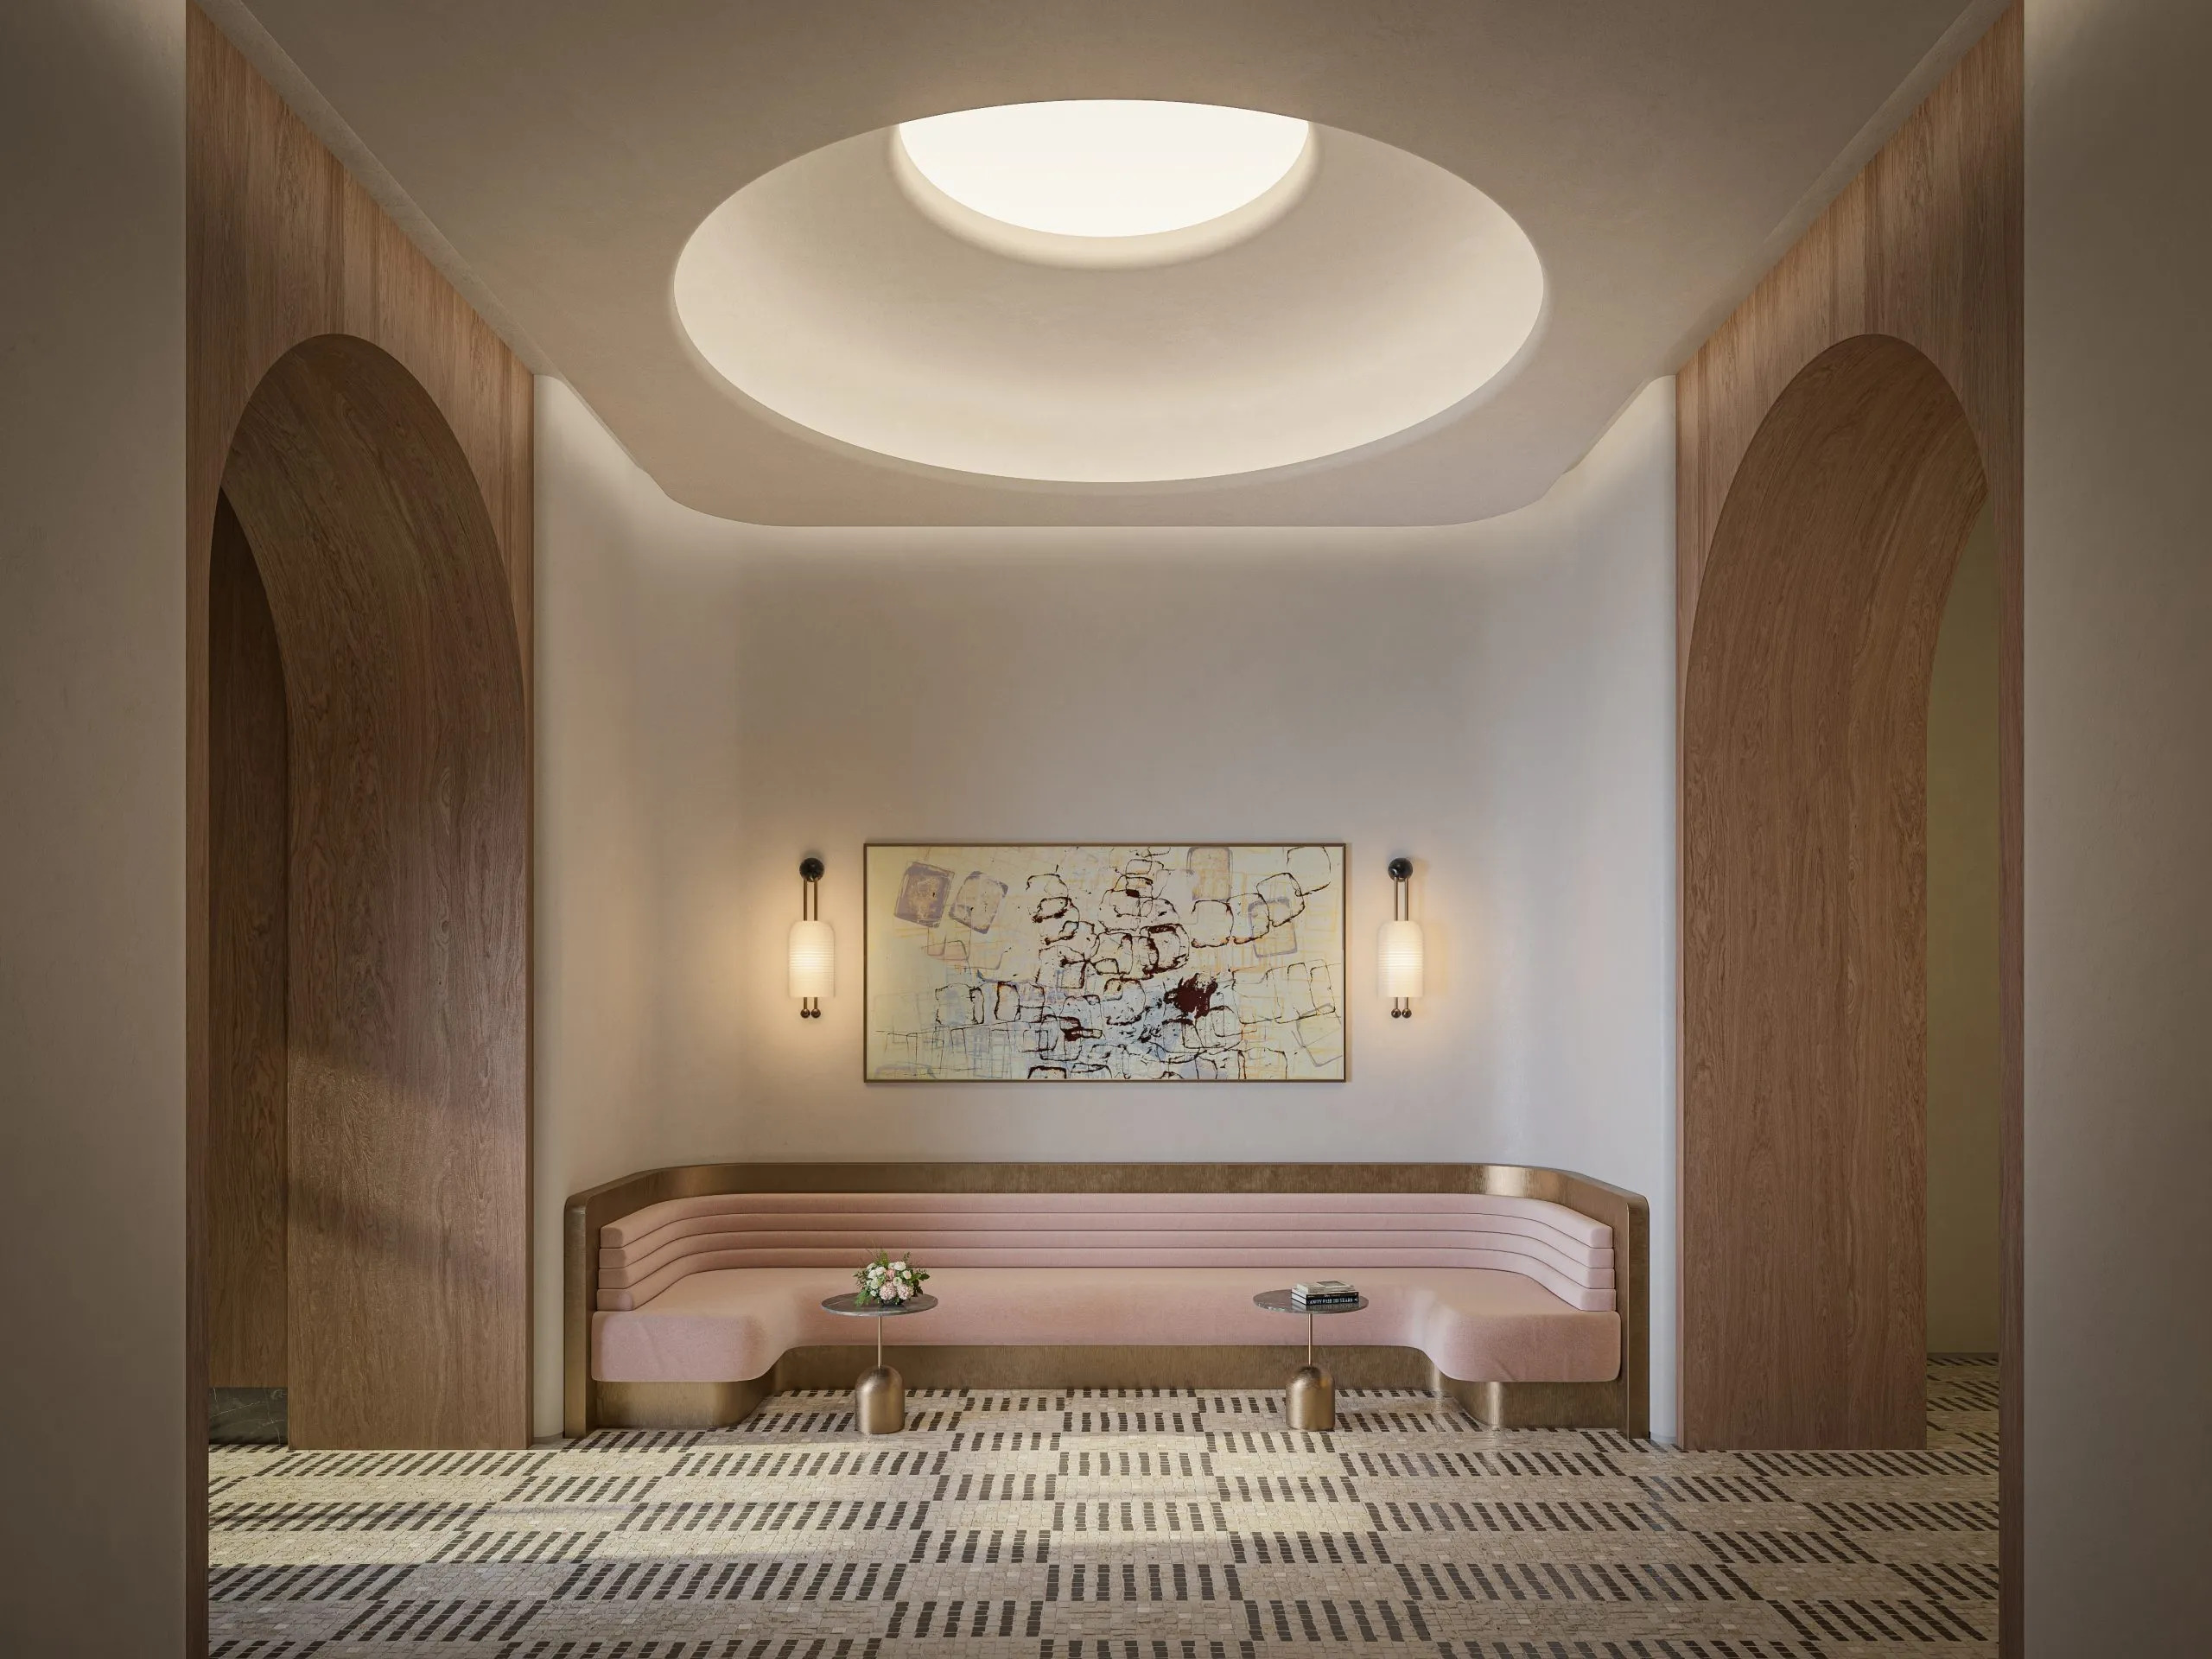
The lobby at 660 Lexington Avenue. Rendering courtesy of S20M.
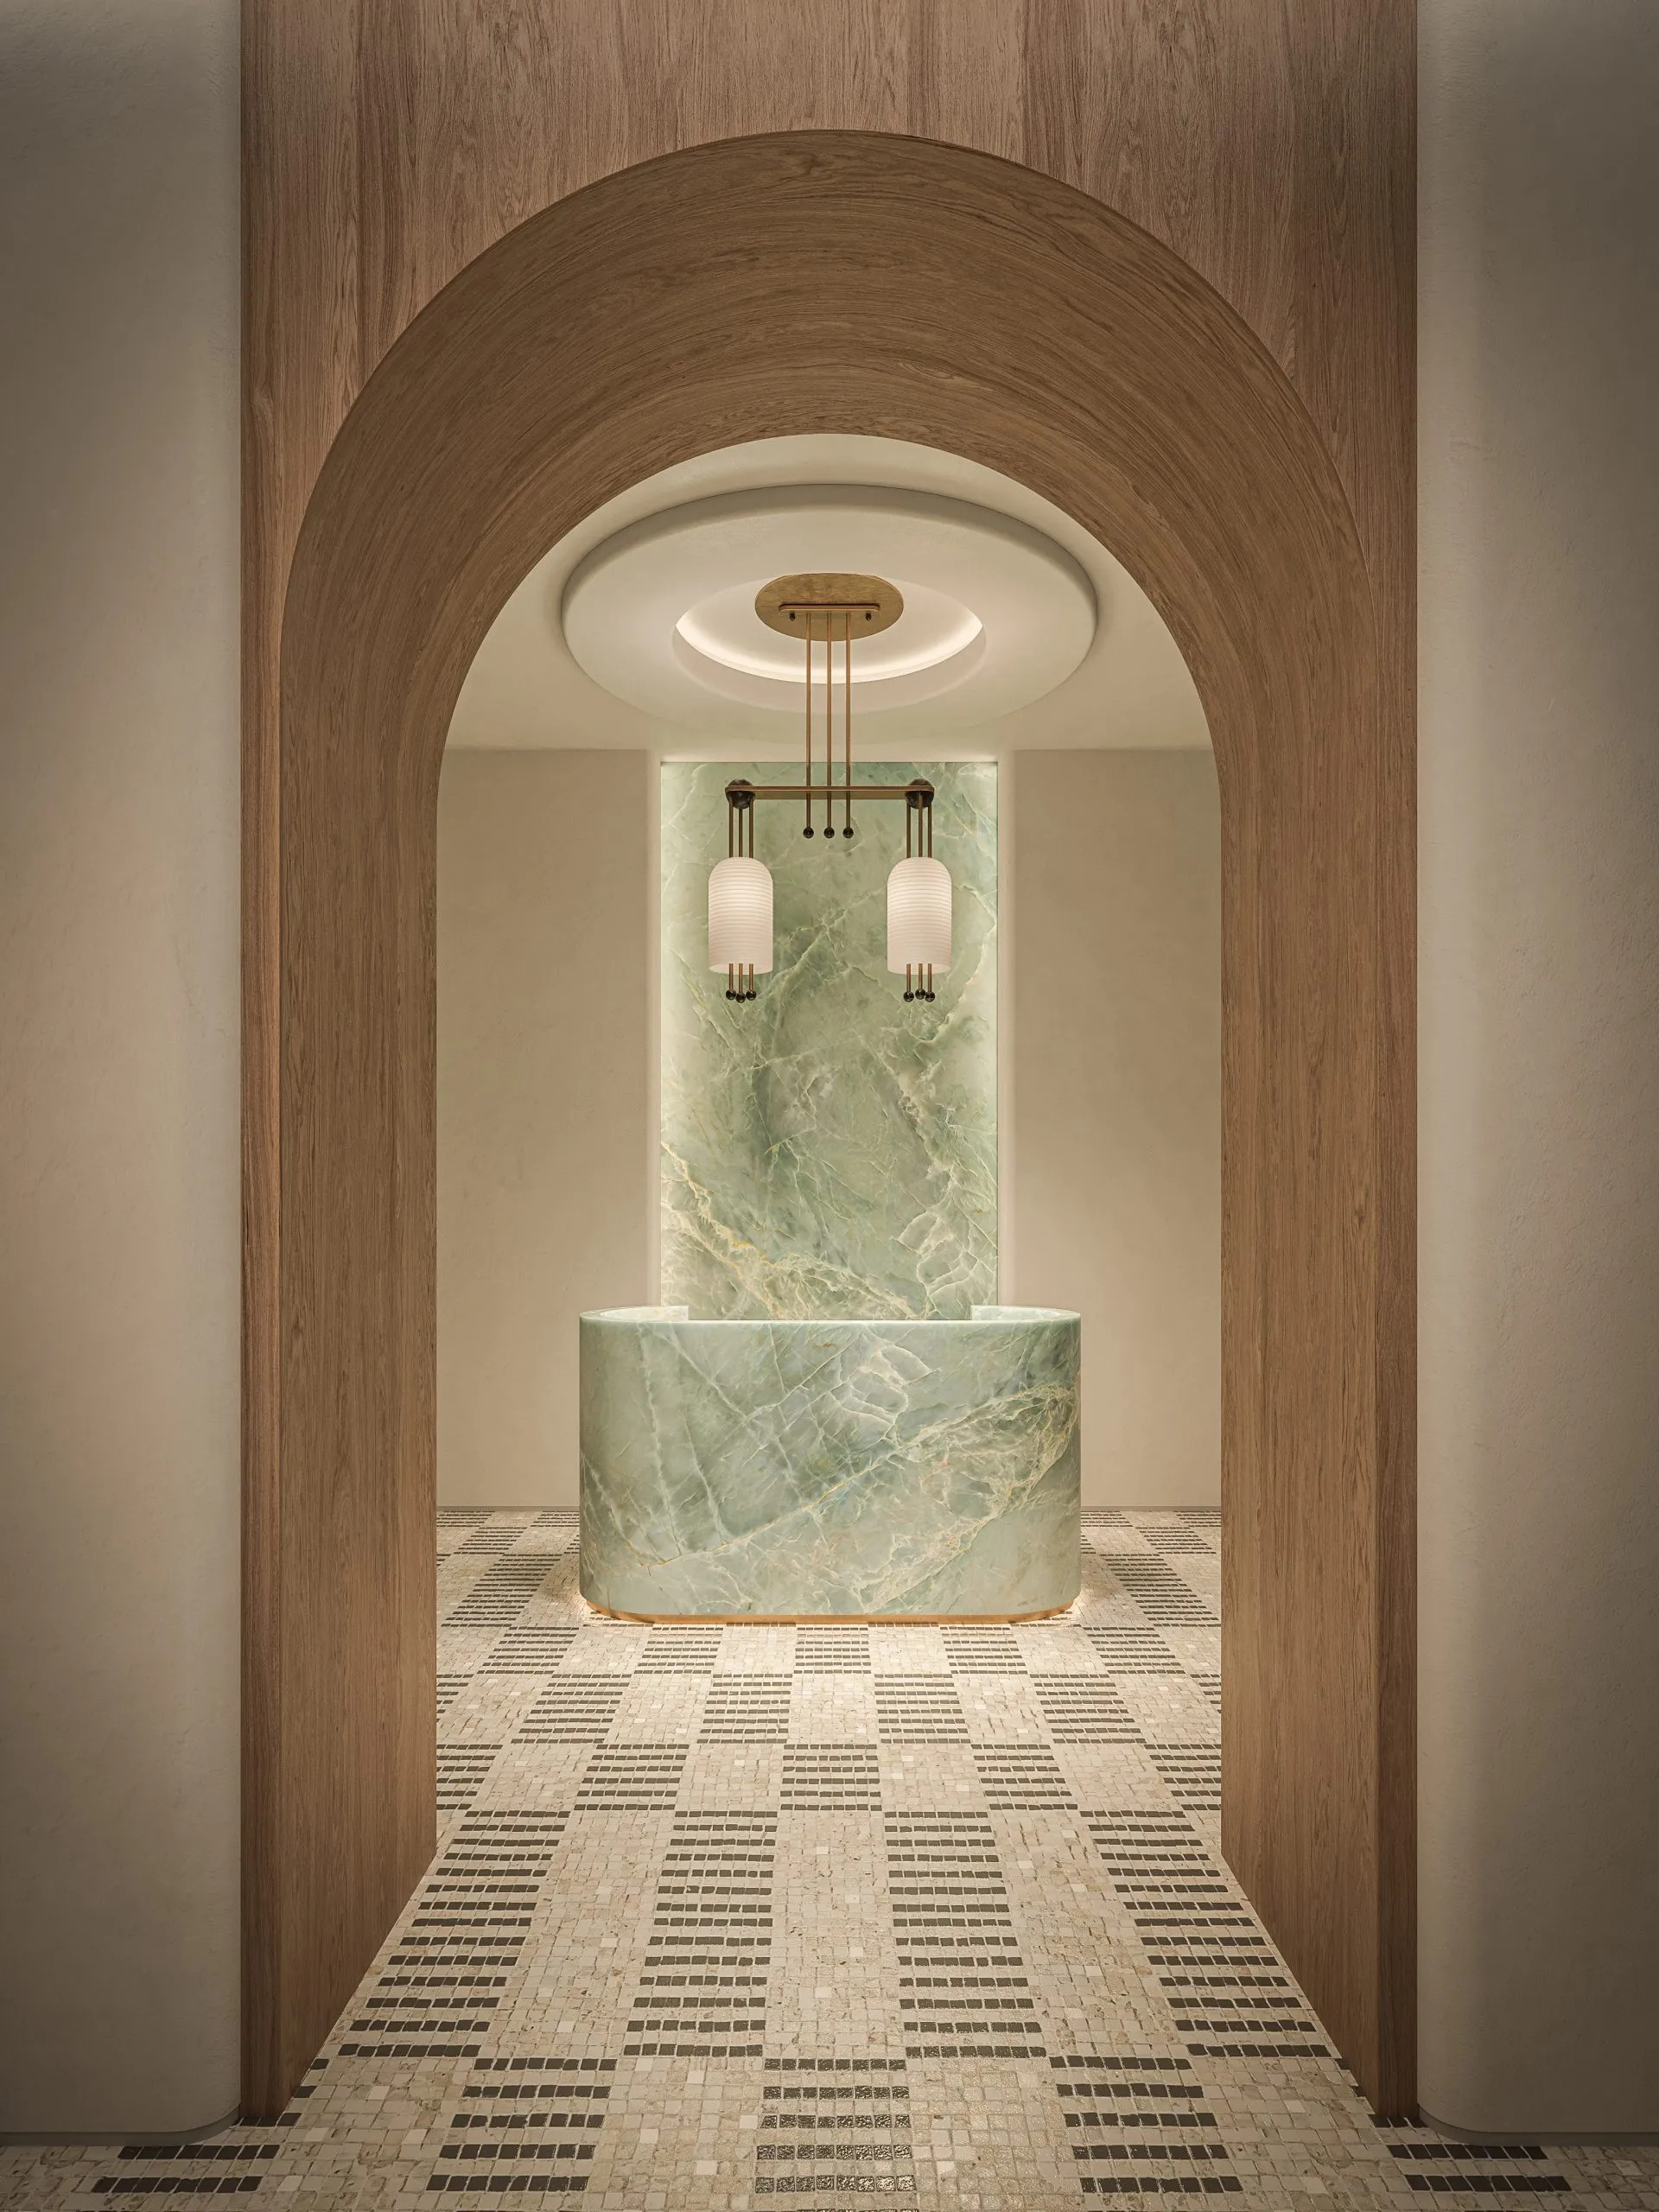
The lobby at 660 Lexington Avenue. Rendering courtesy of S20M.
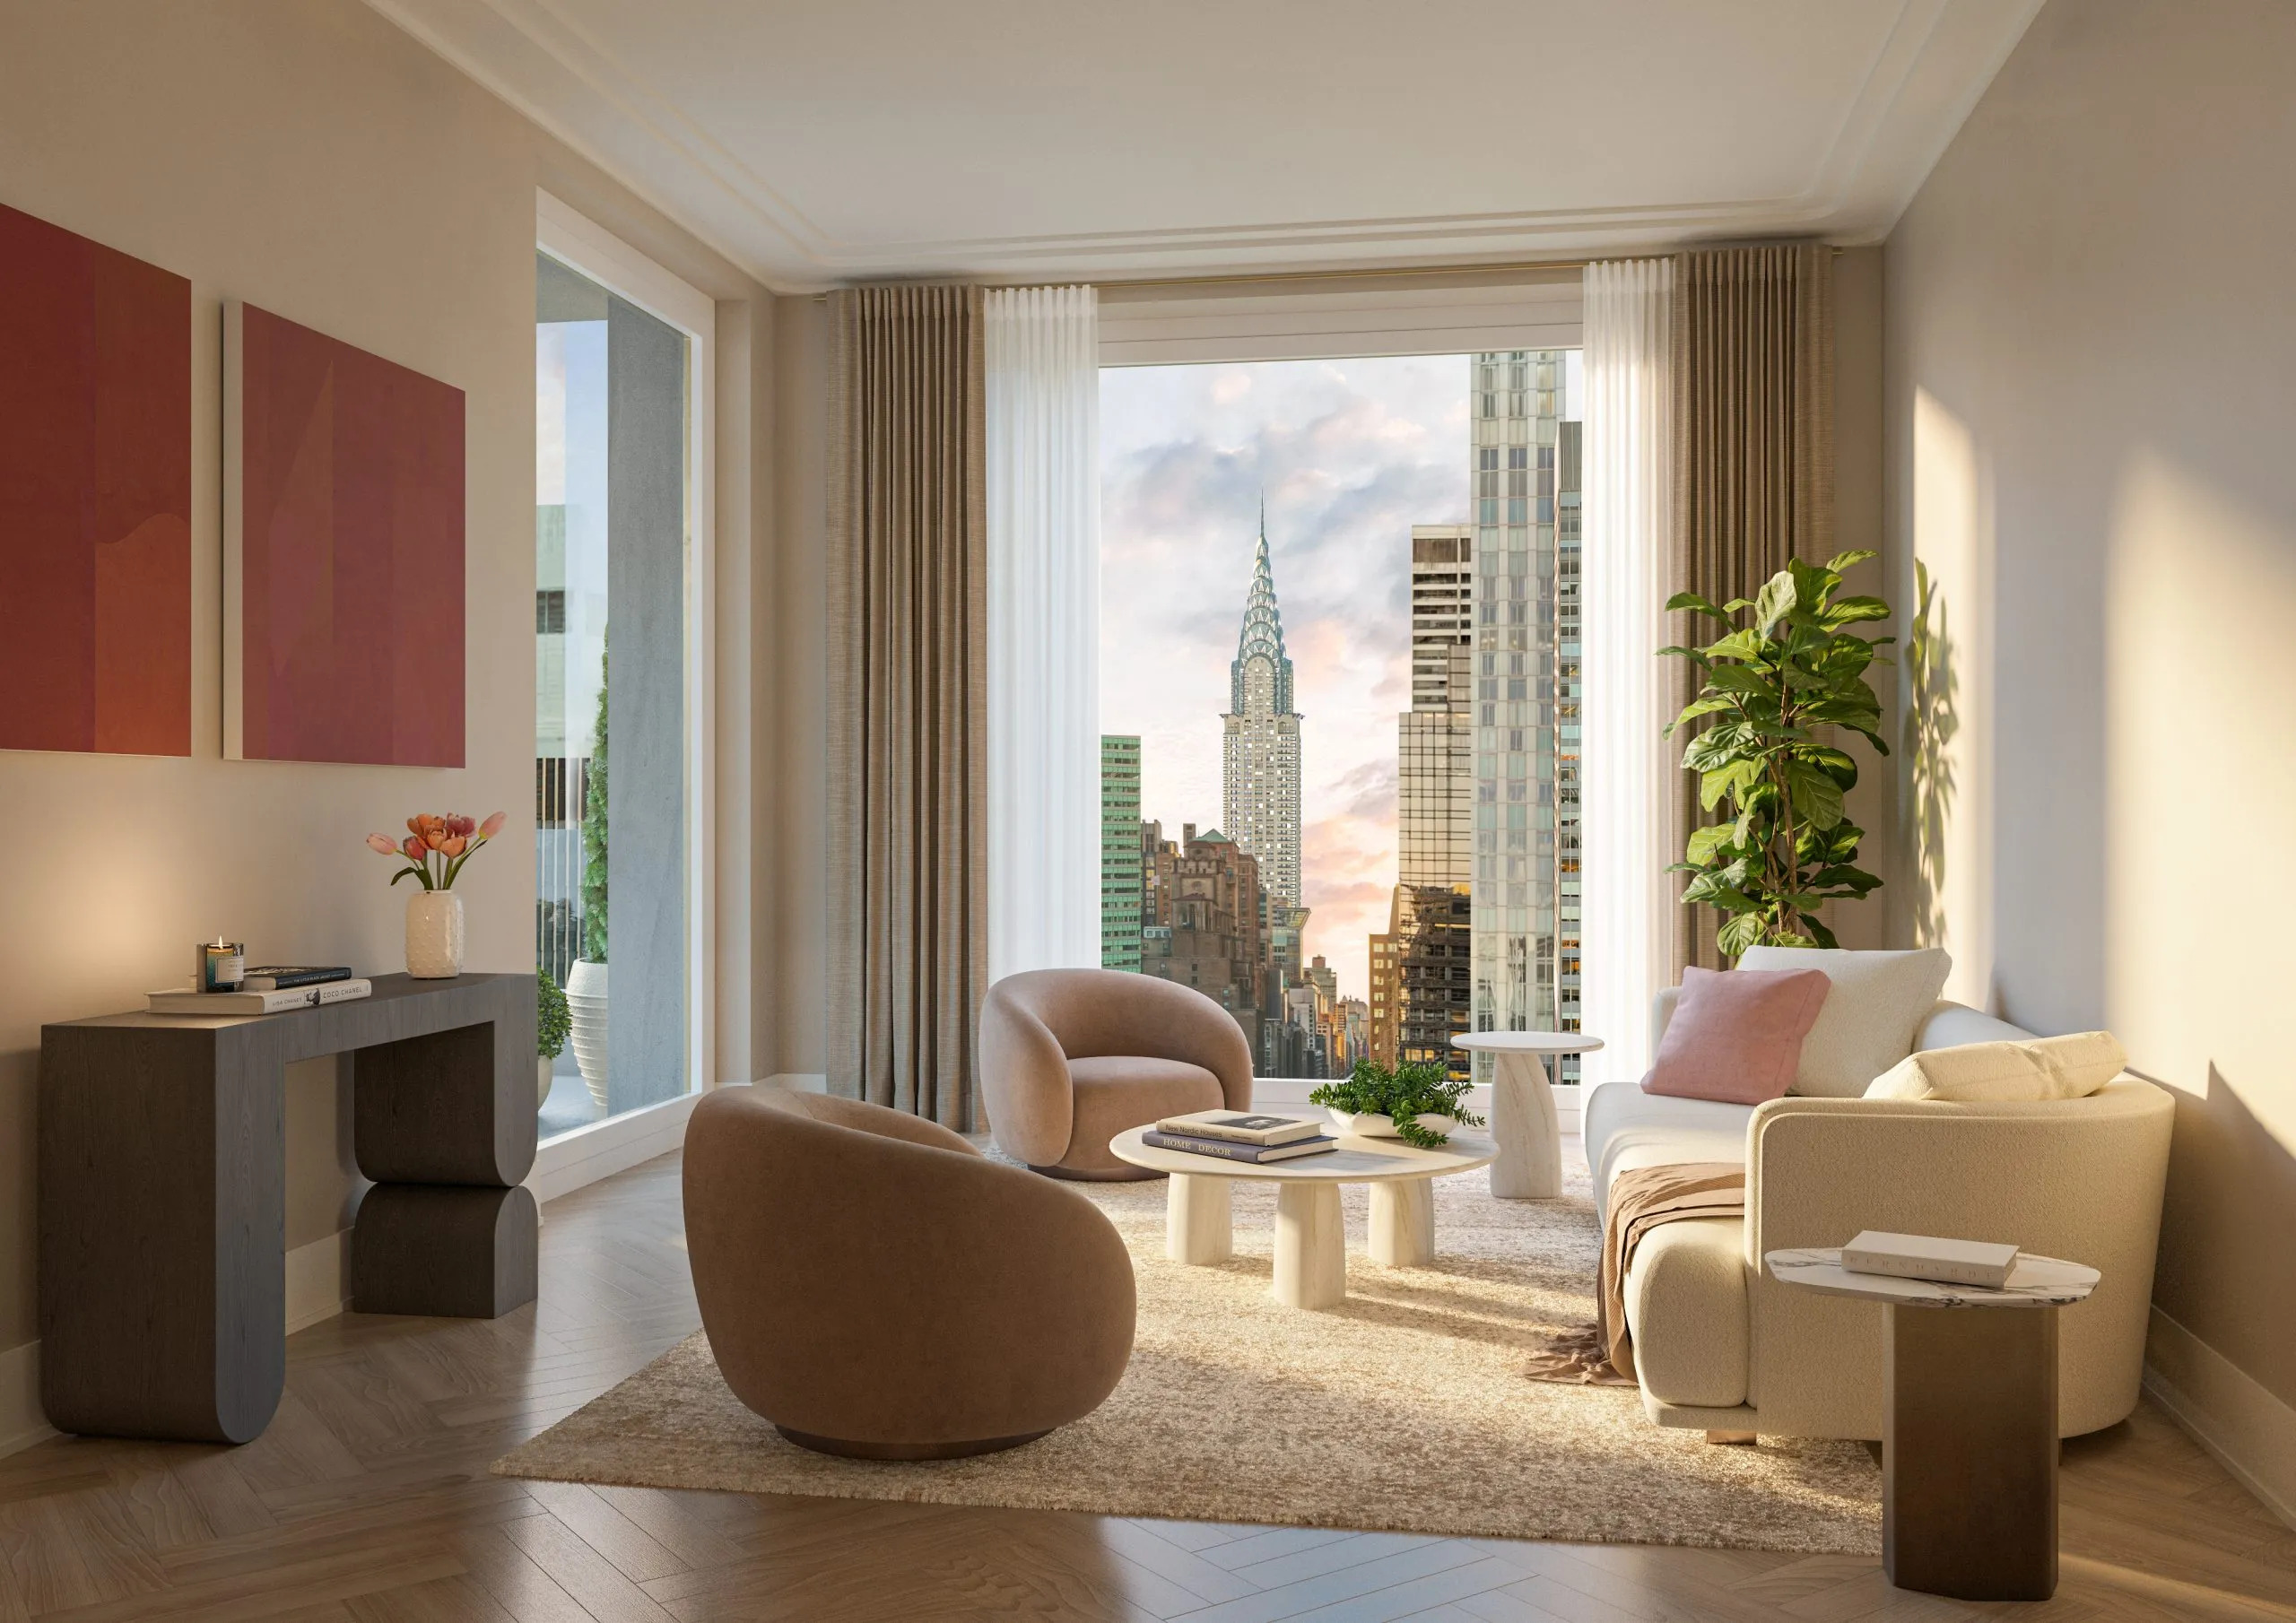
660 Lexington Avenue. Rendering courtesy of S20M.
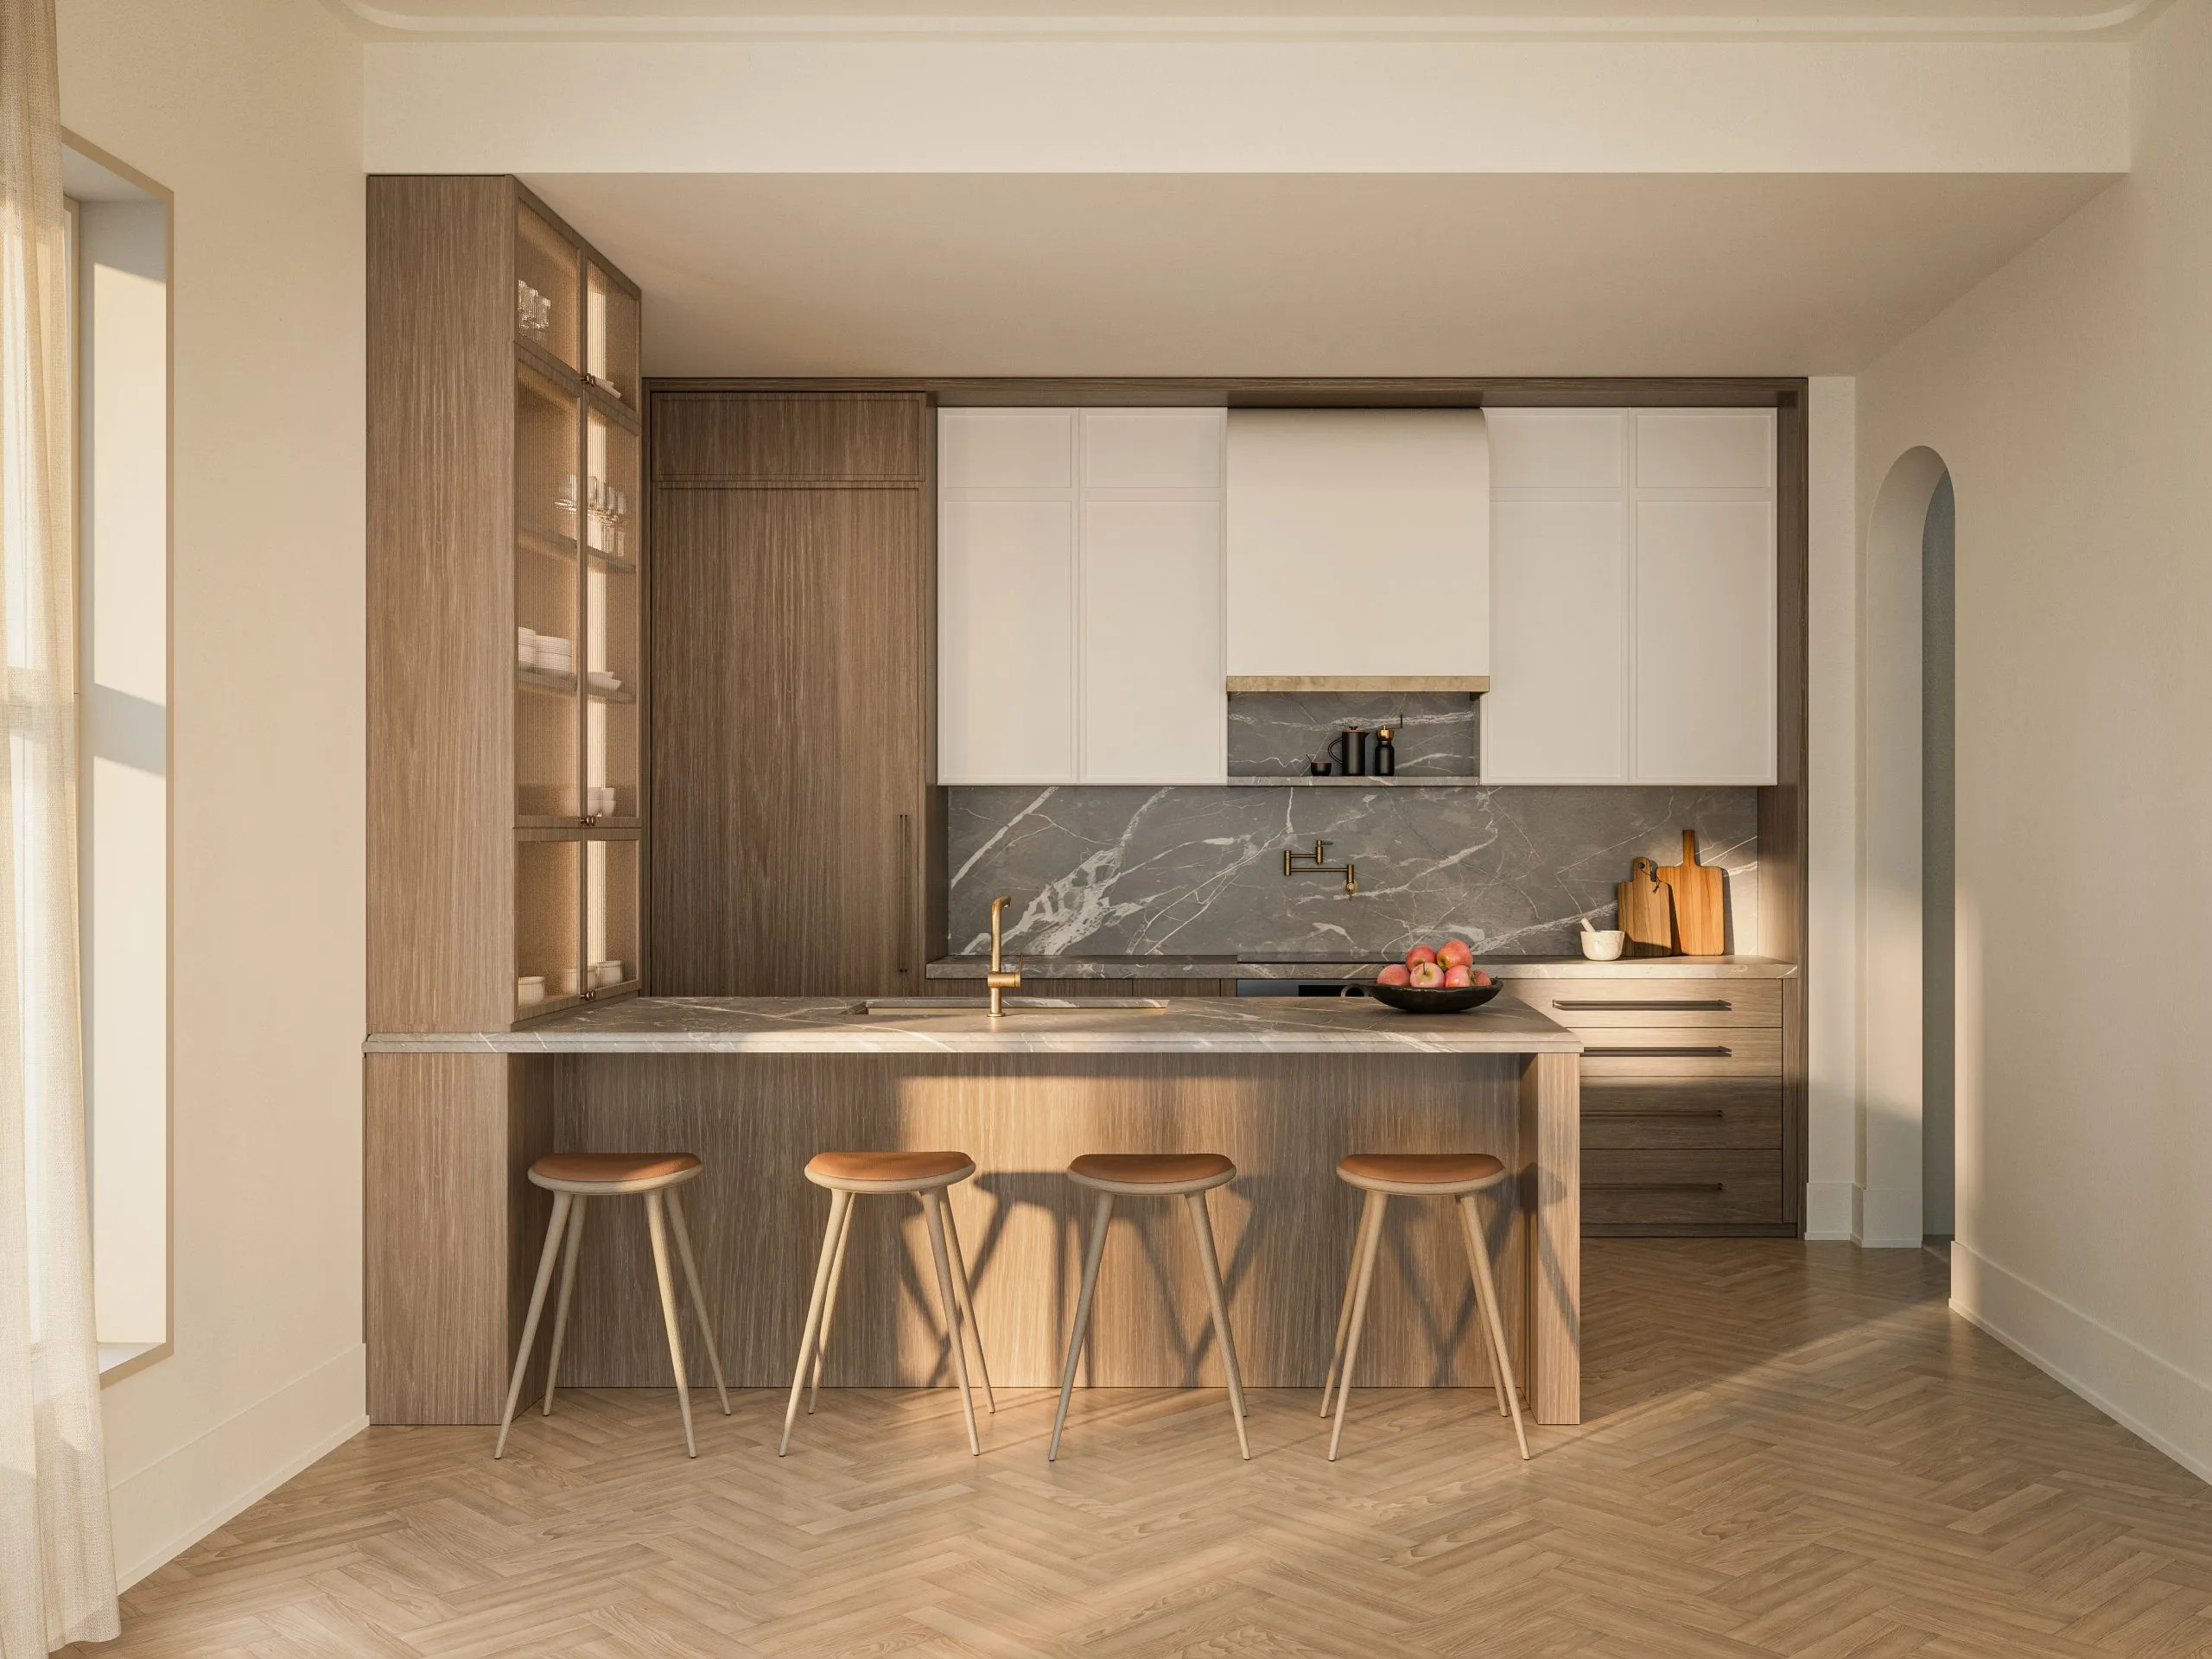
660 Lexington Avenue. Rendering courtesy of S20M.
Penthouse renderings are illustrated below.
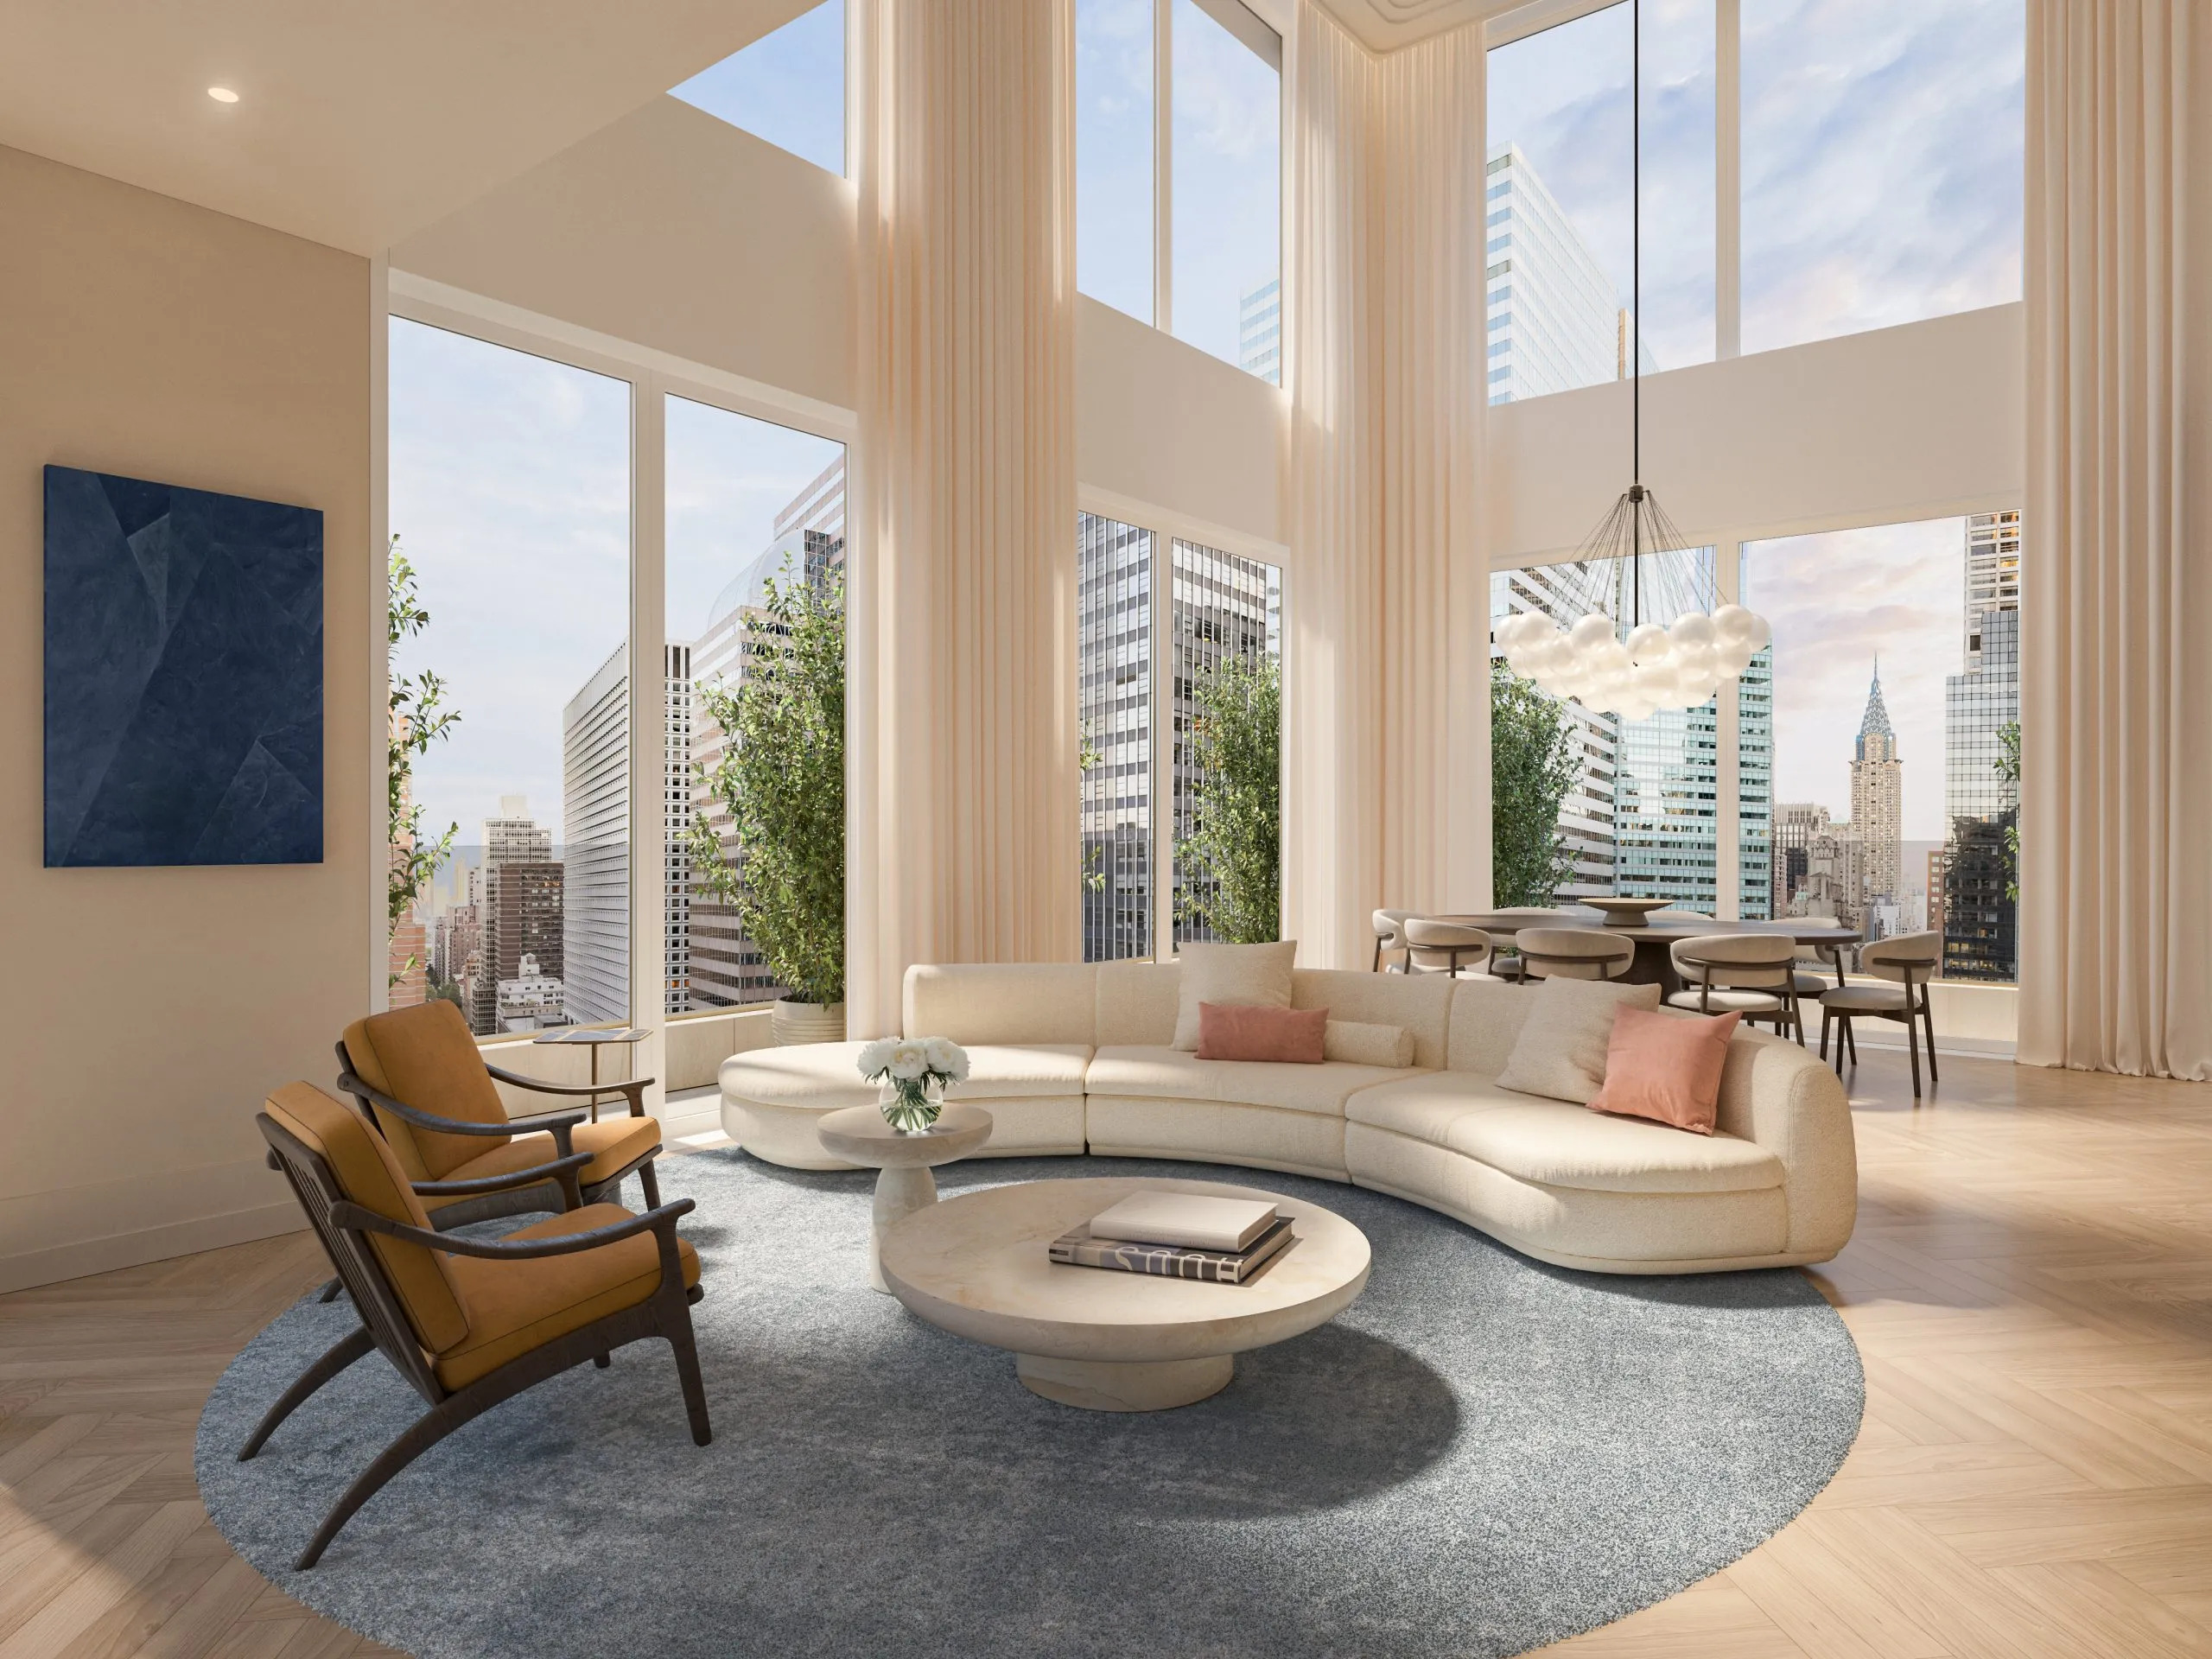
The penthouse at 660 Lexington Avenue. Rendering courtesy of S20M.
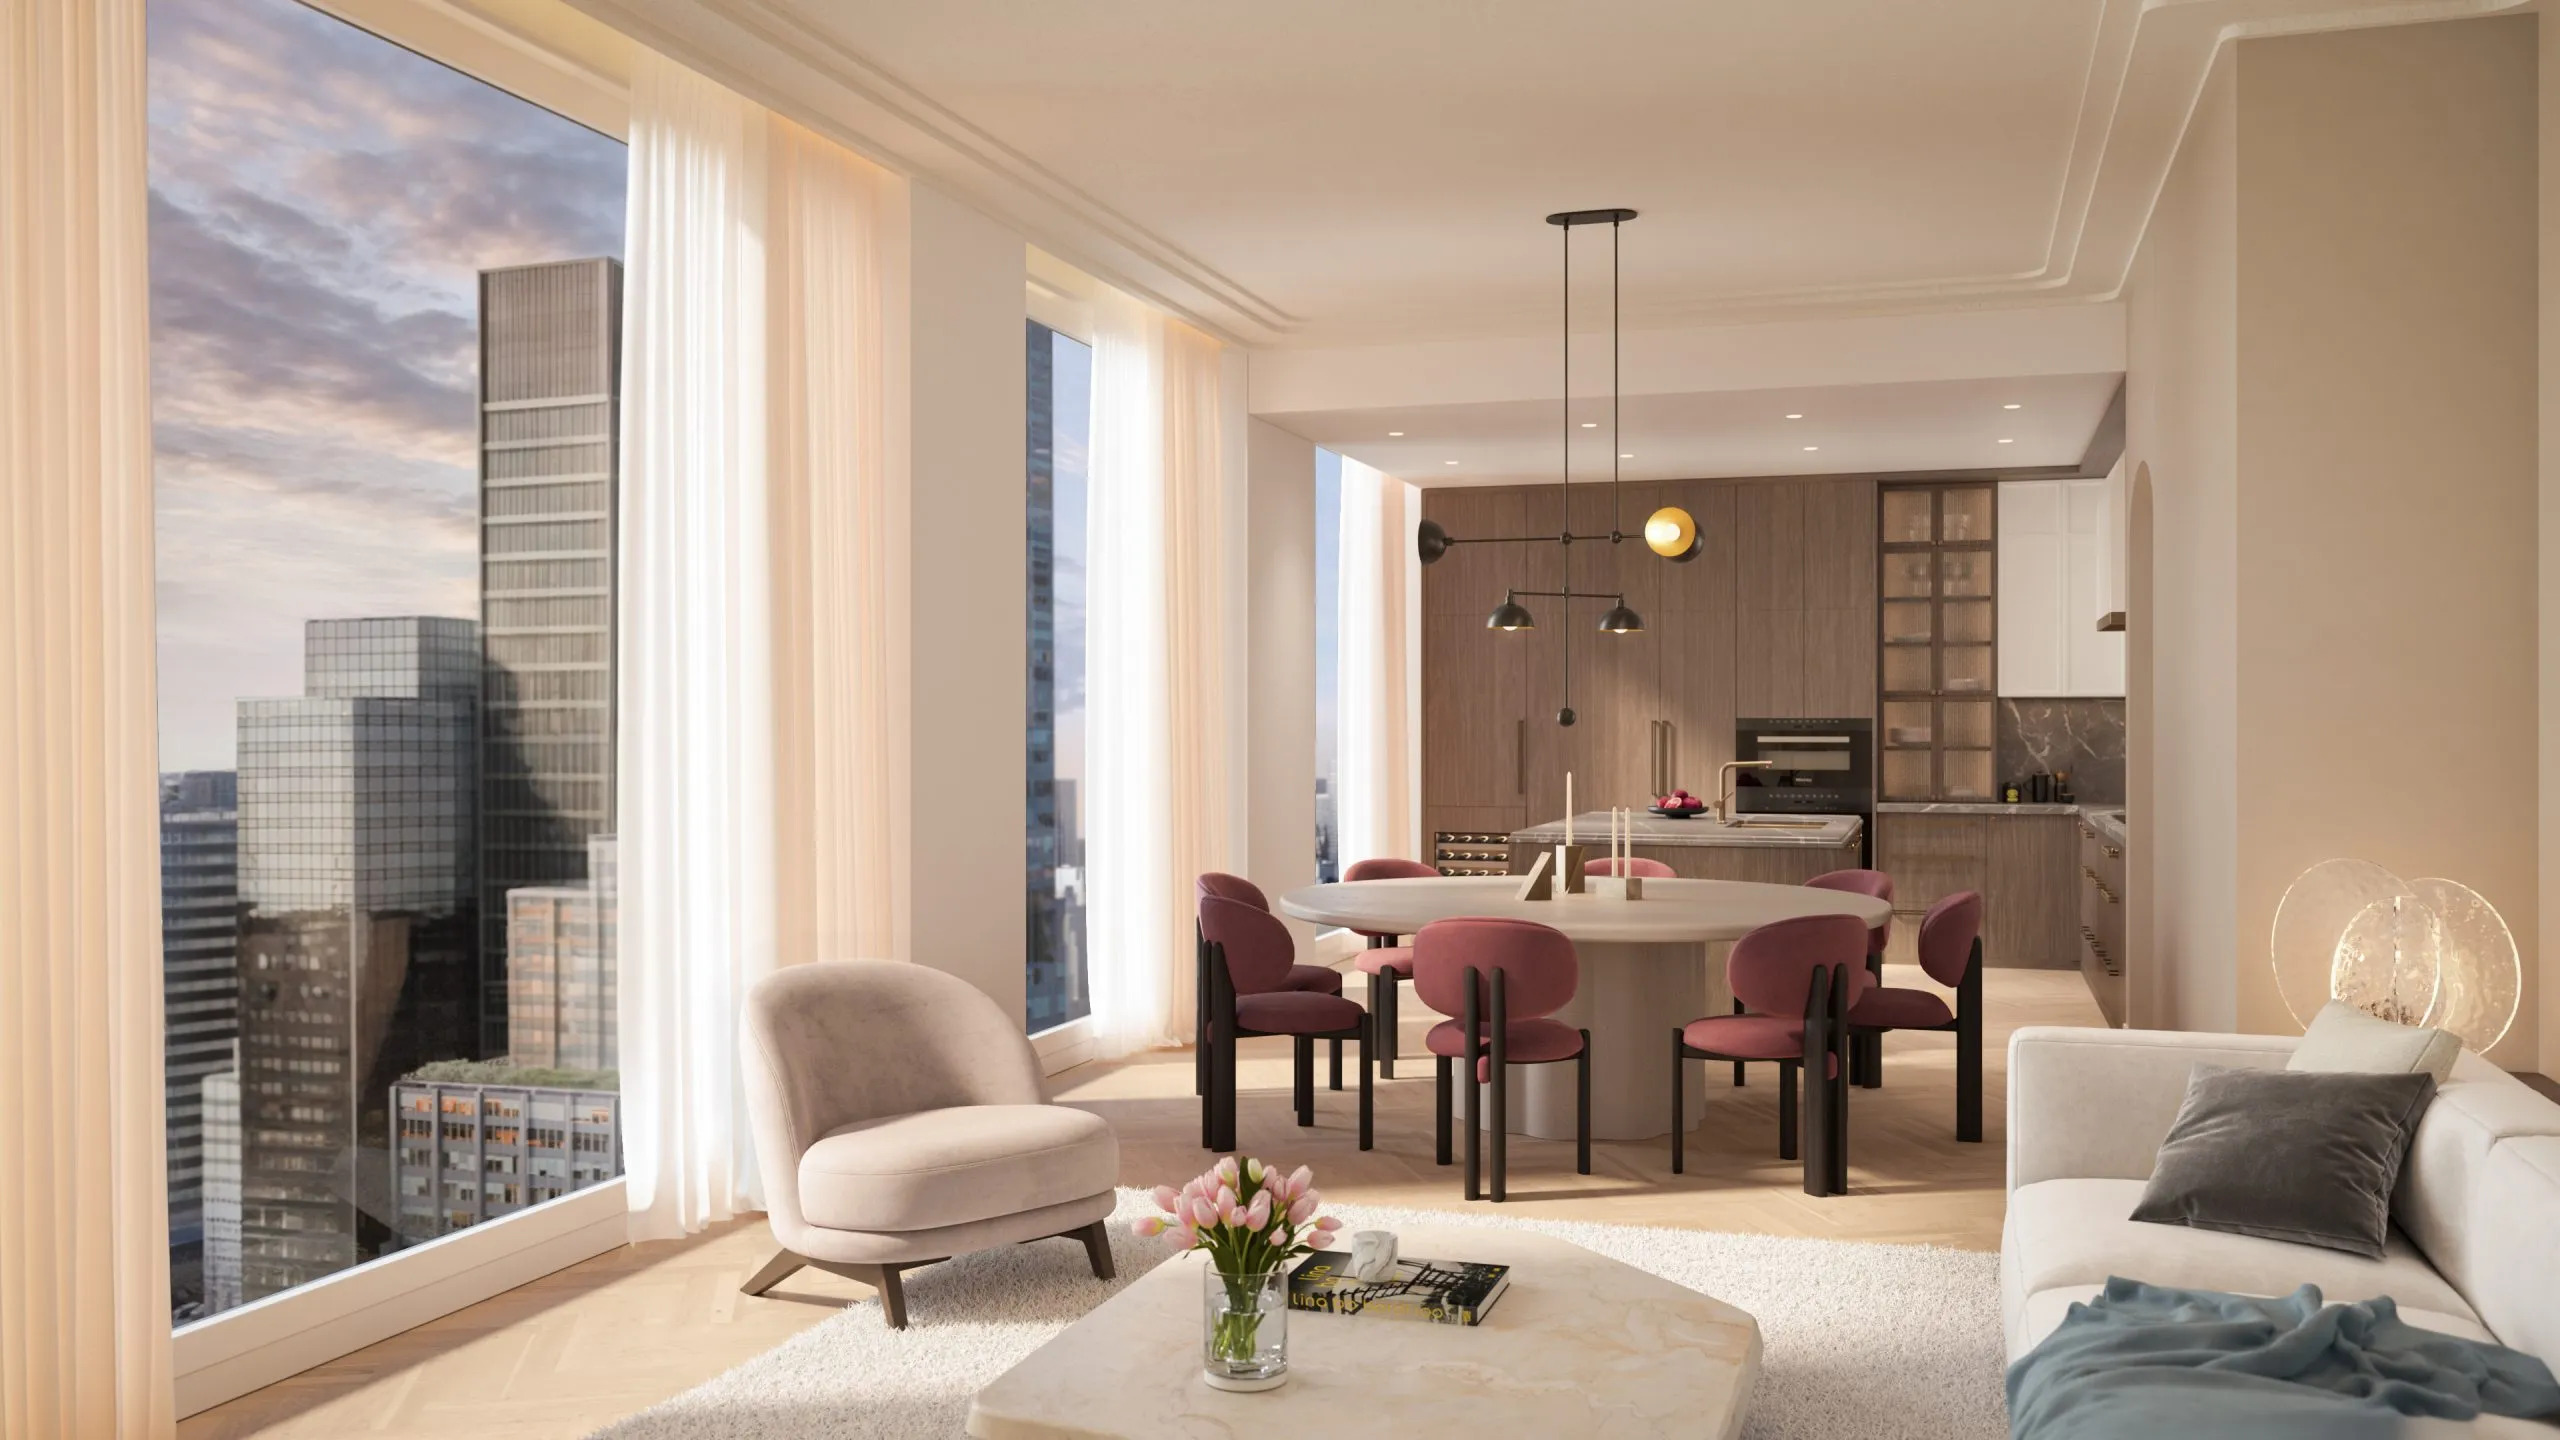
The penthouse at 660 Lexington Avenue. Rendering courtesy of S20M.
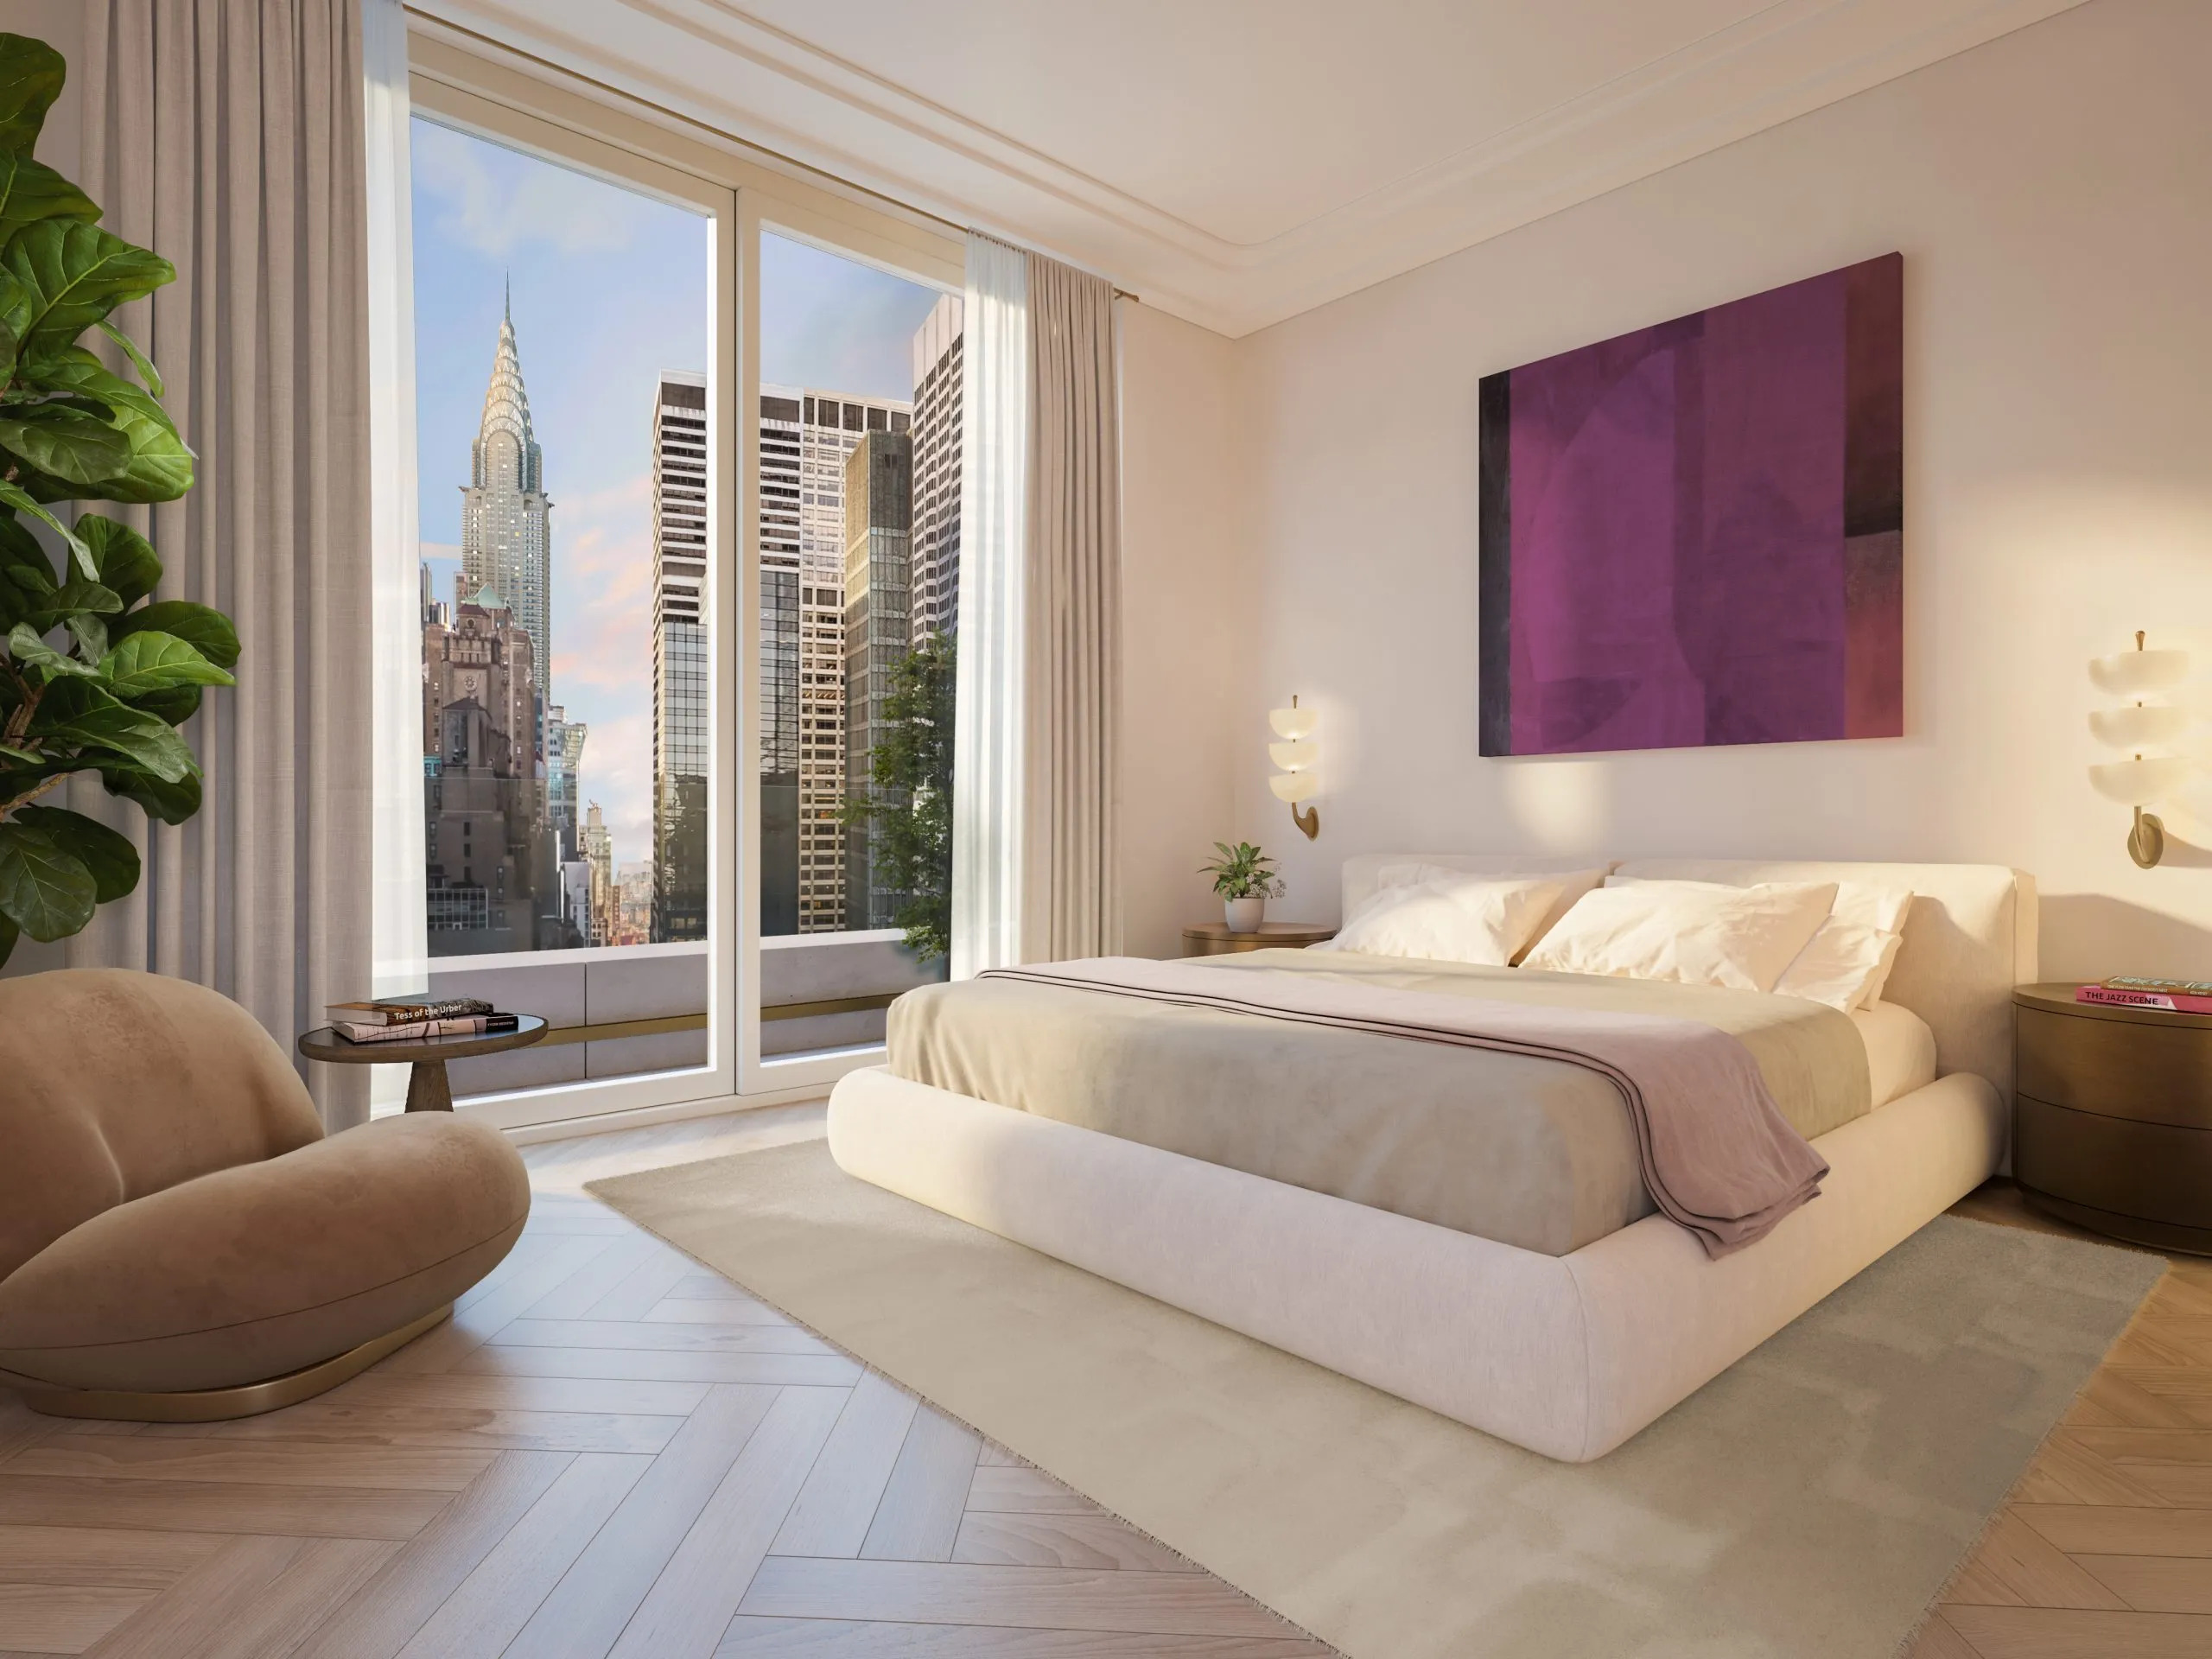
The penthouse at 660 Lexington Avenue. Rendering courtesy of S20M.
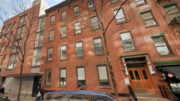
The site was formerly occupied by a two-story commercial structure, as seen in the below Google Street View image from before its demolition. Rybak Development purchased the property from the Biagi family for $24 million in December 2021.

656 Lexington Avenue in Midtown East, Manhattan via Google Maps.
All units will be full-floor apartments, with the exception of the penthouse, which will span three stories. Homes come with 11-foot-high ceilings, Miele appliance package, Isenberg bathroom fixtures, and oak herringbone floors.
Amenities are expected to span 5,000 square feet and will include an 11th-floor loggia, a rooftop deck with a grilling station, and a cellar level with a fitness center and spa.
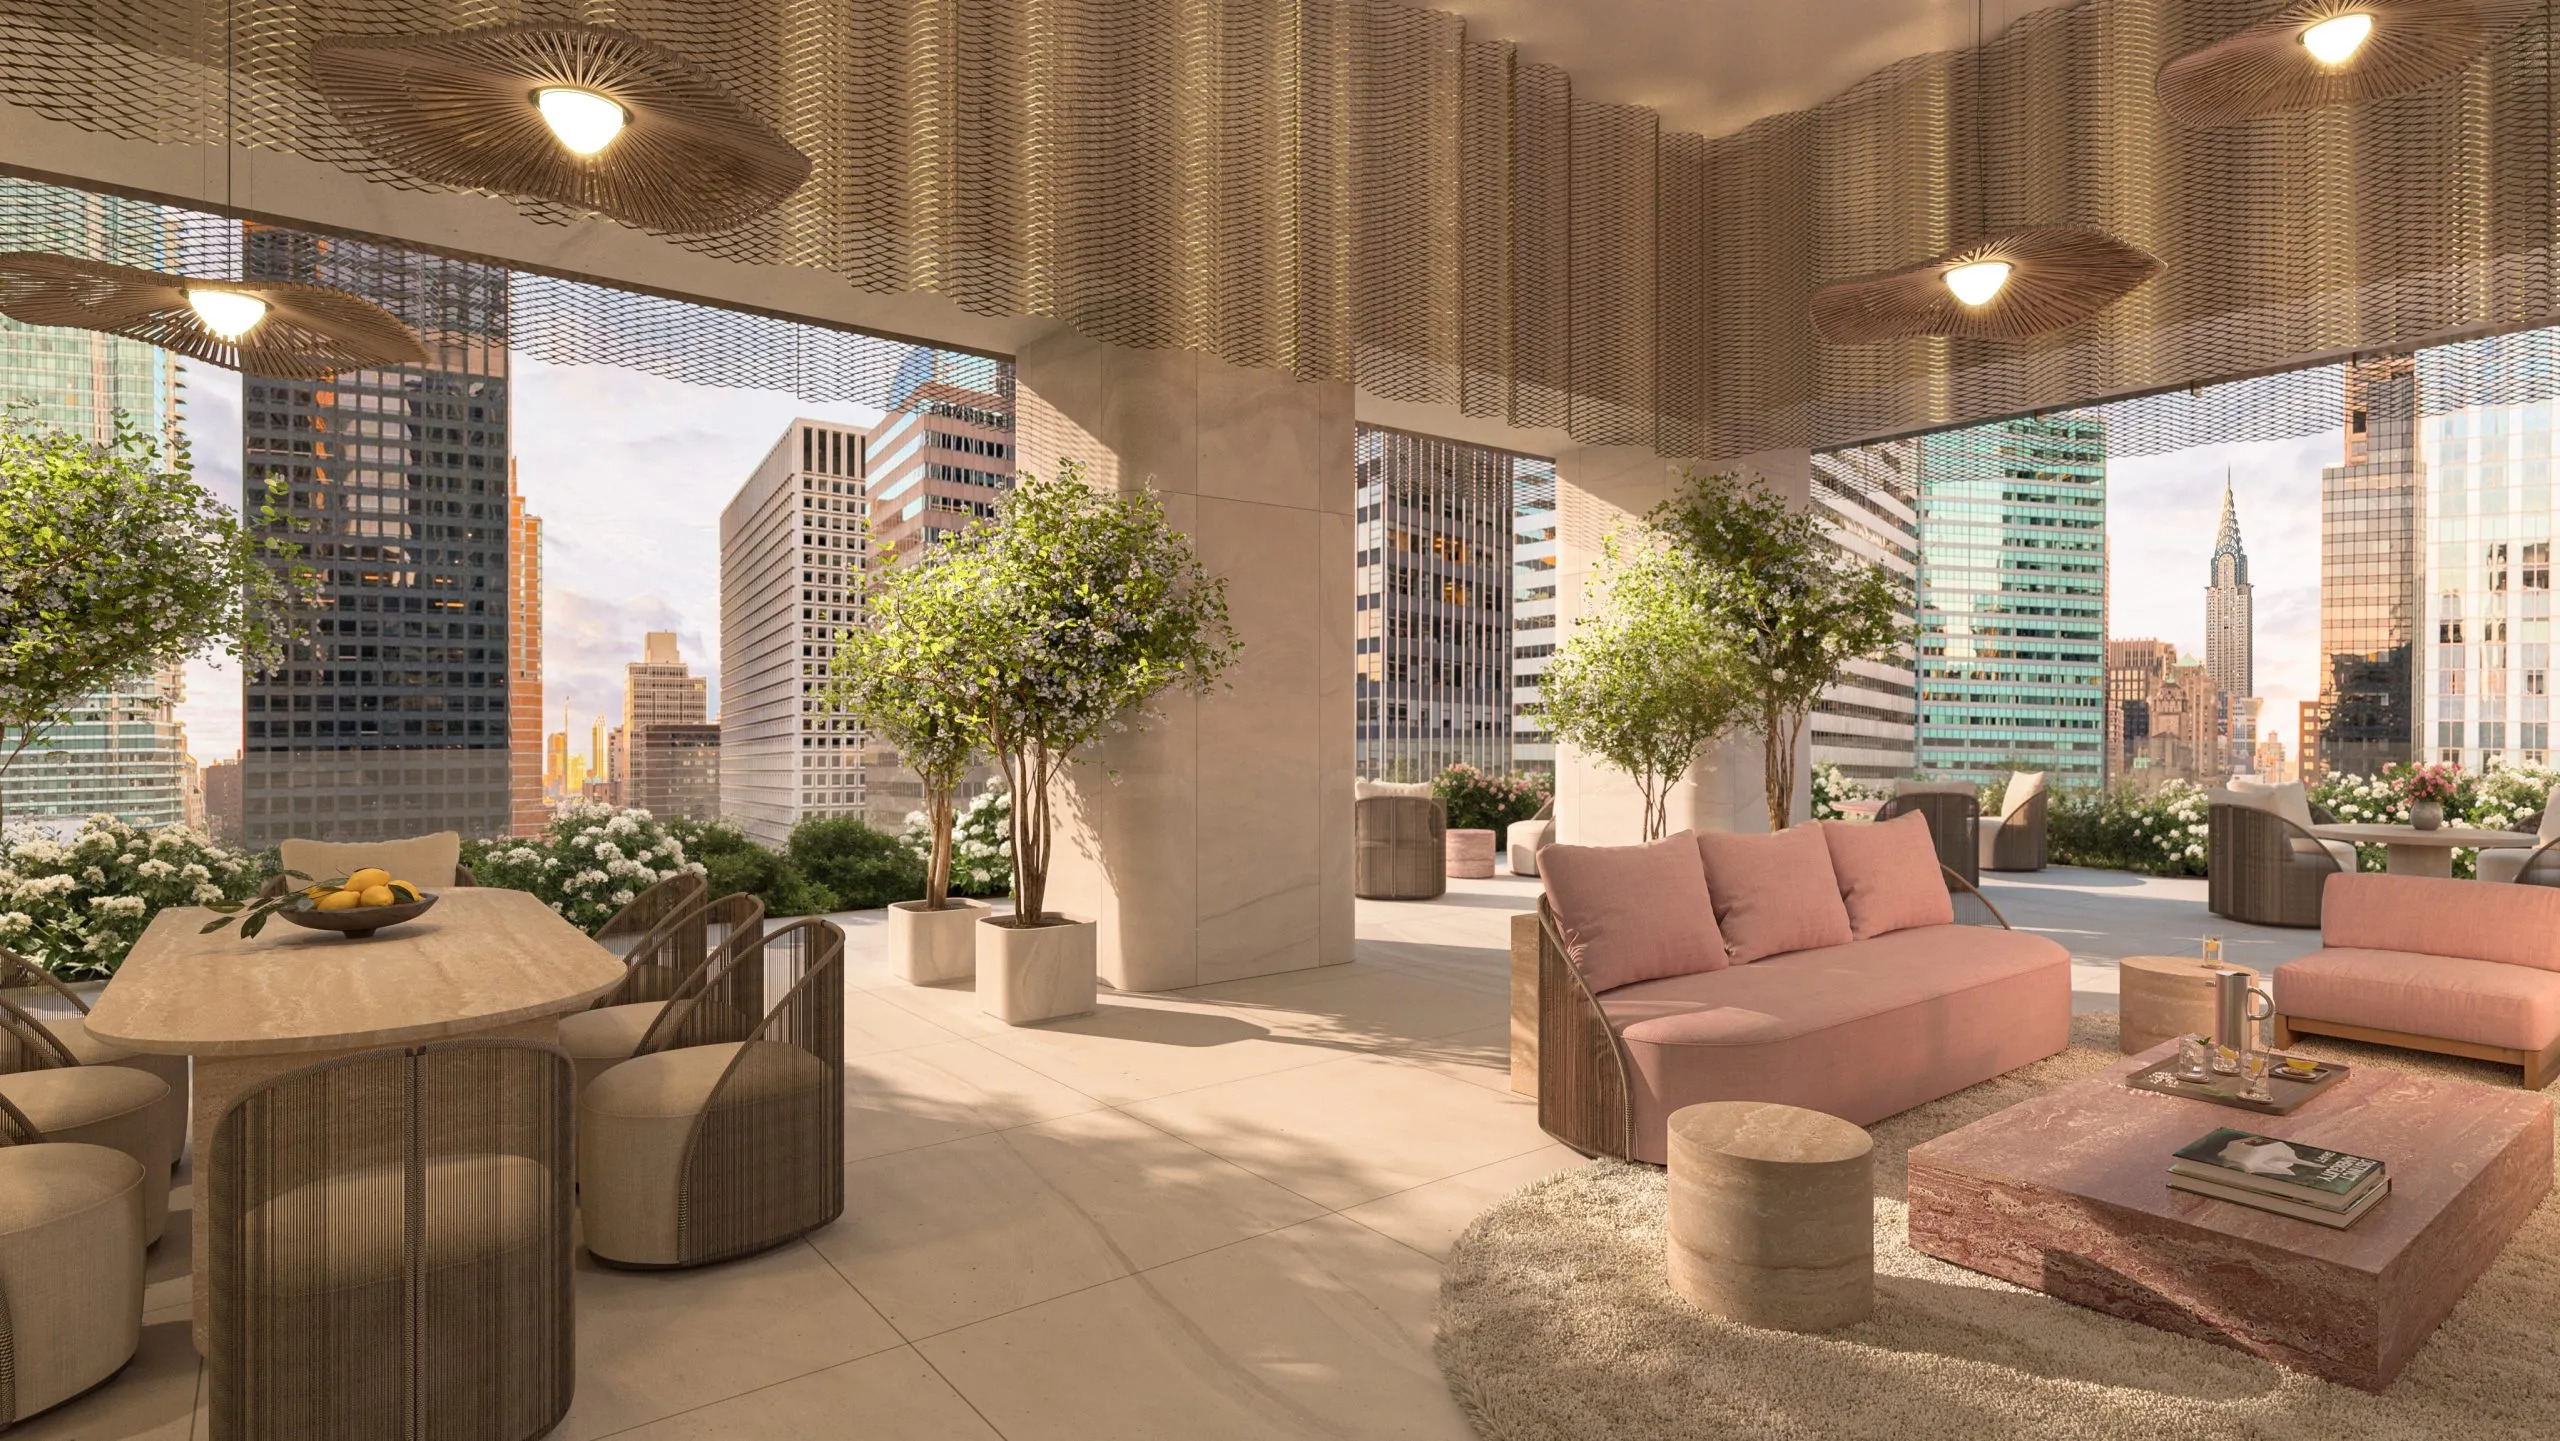
The loggia at 660 Lexington Avenue. Rendering courtesy of S20M.
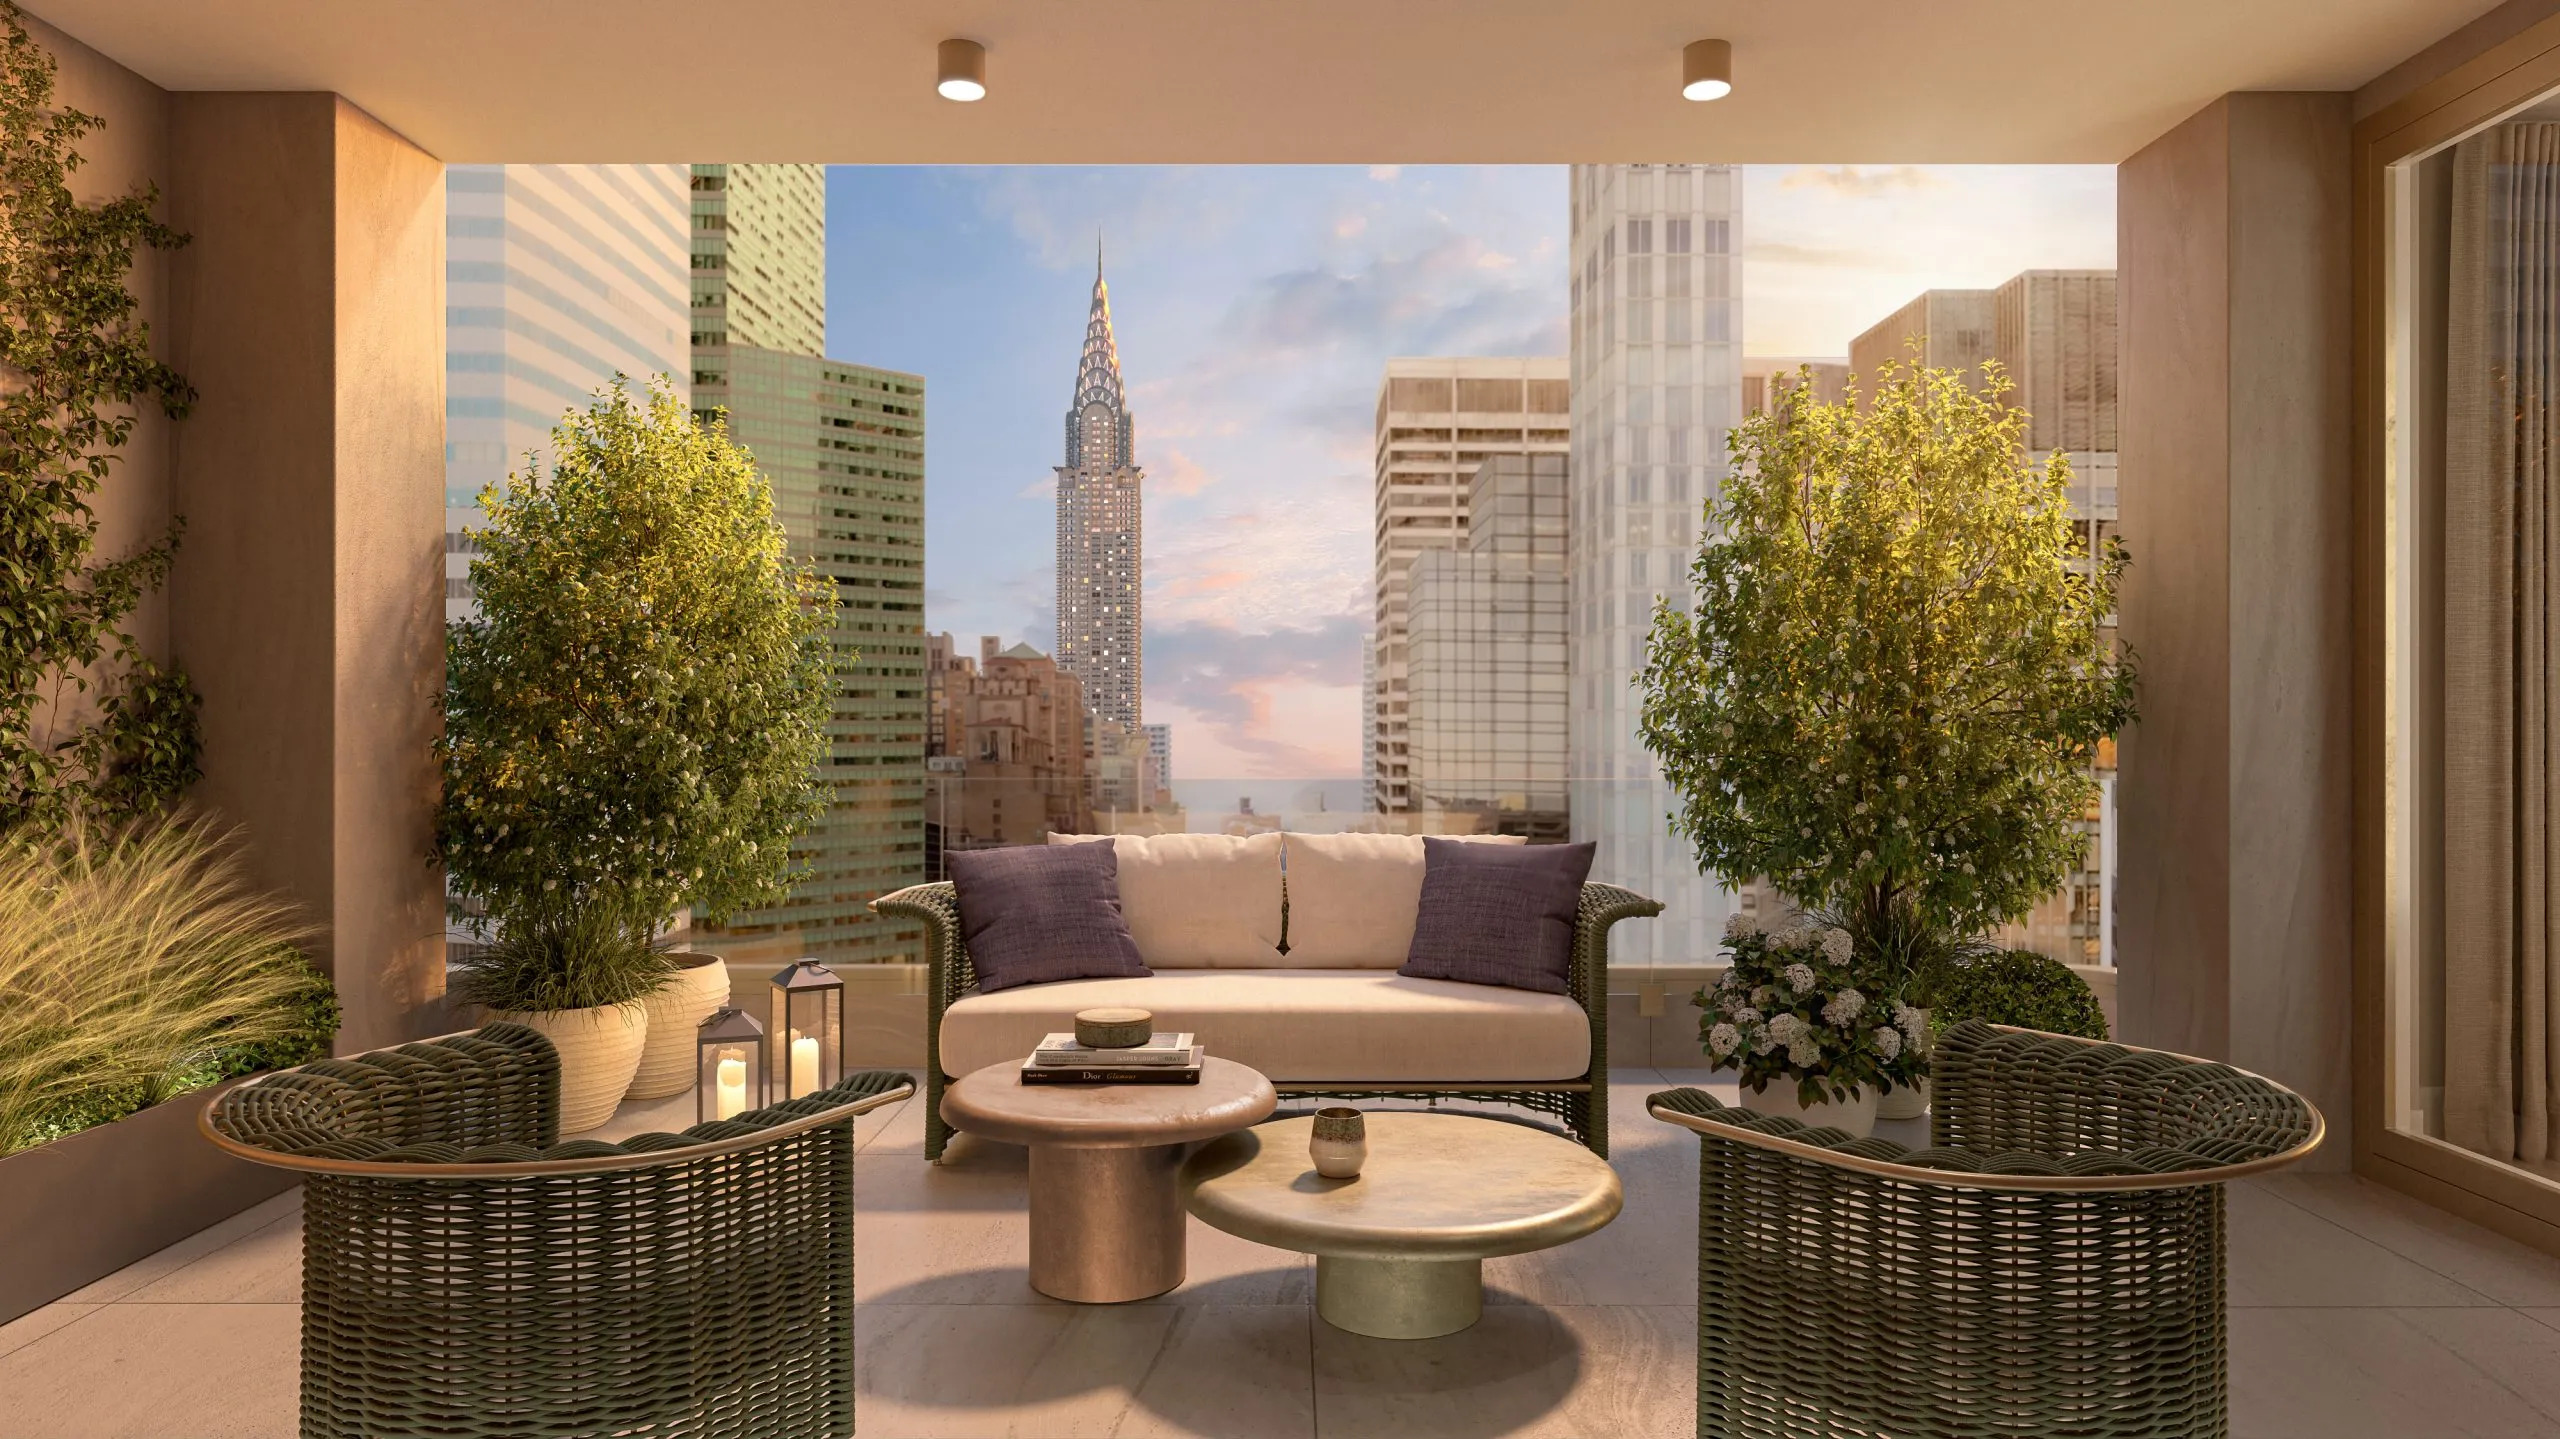
The loggia at 660 Lexington Avenue. Rendering courtesy of S20M.
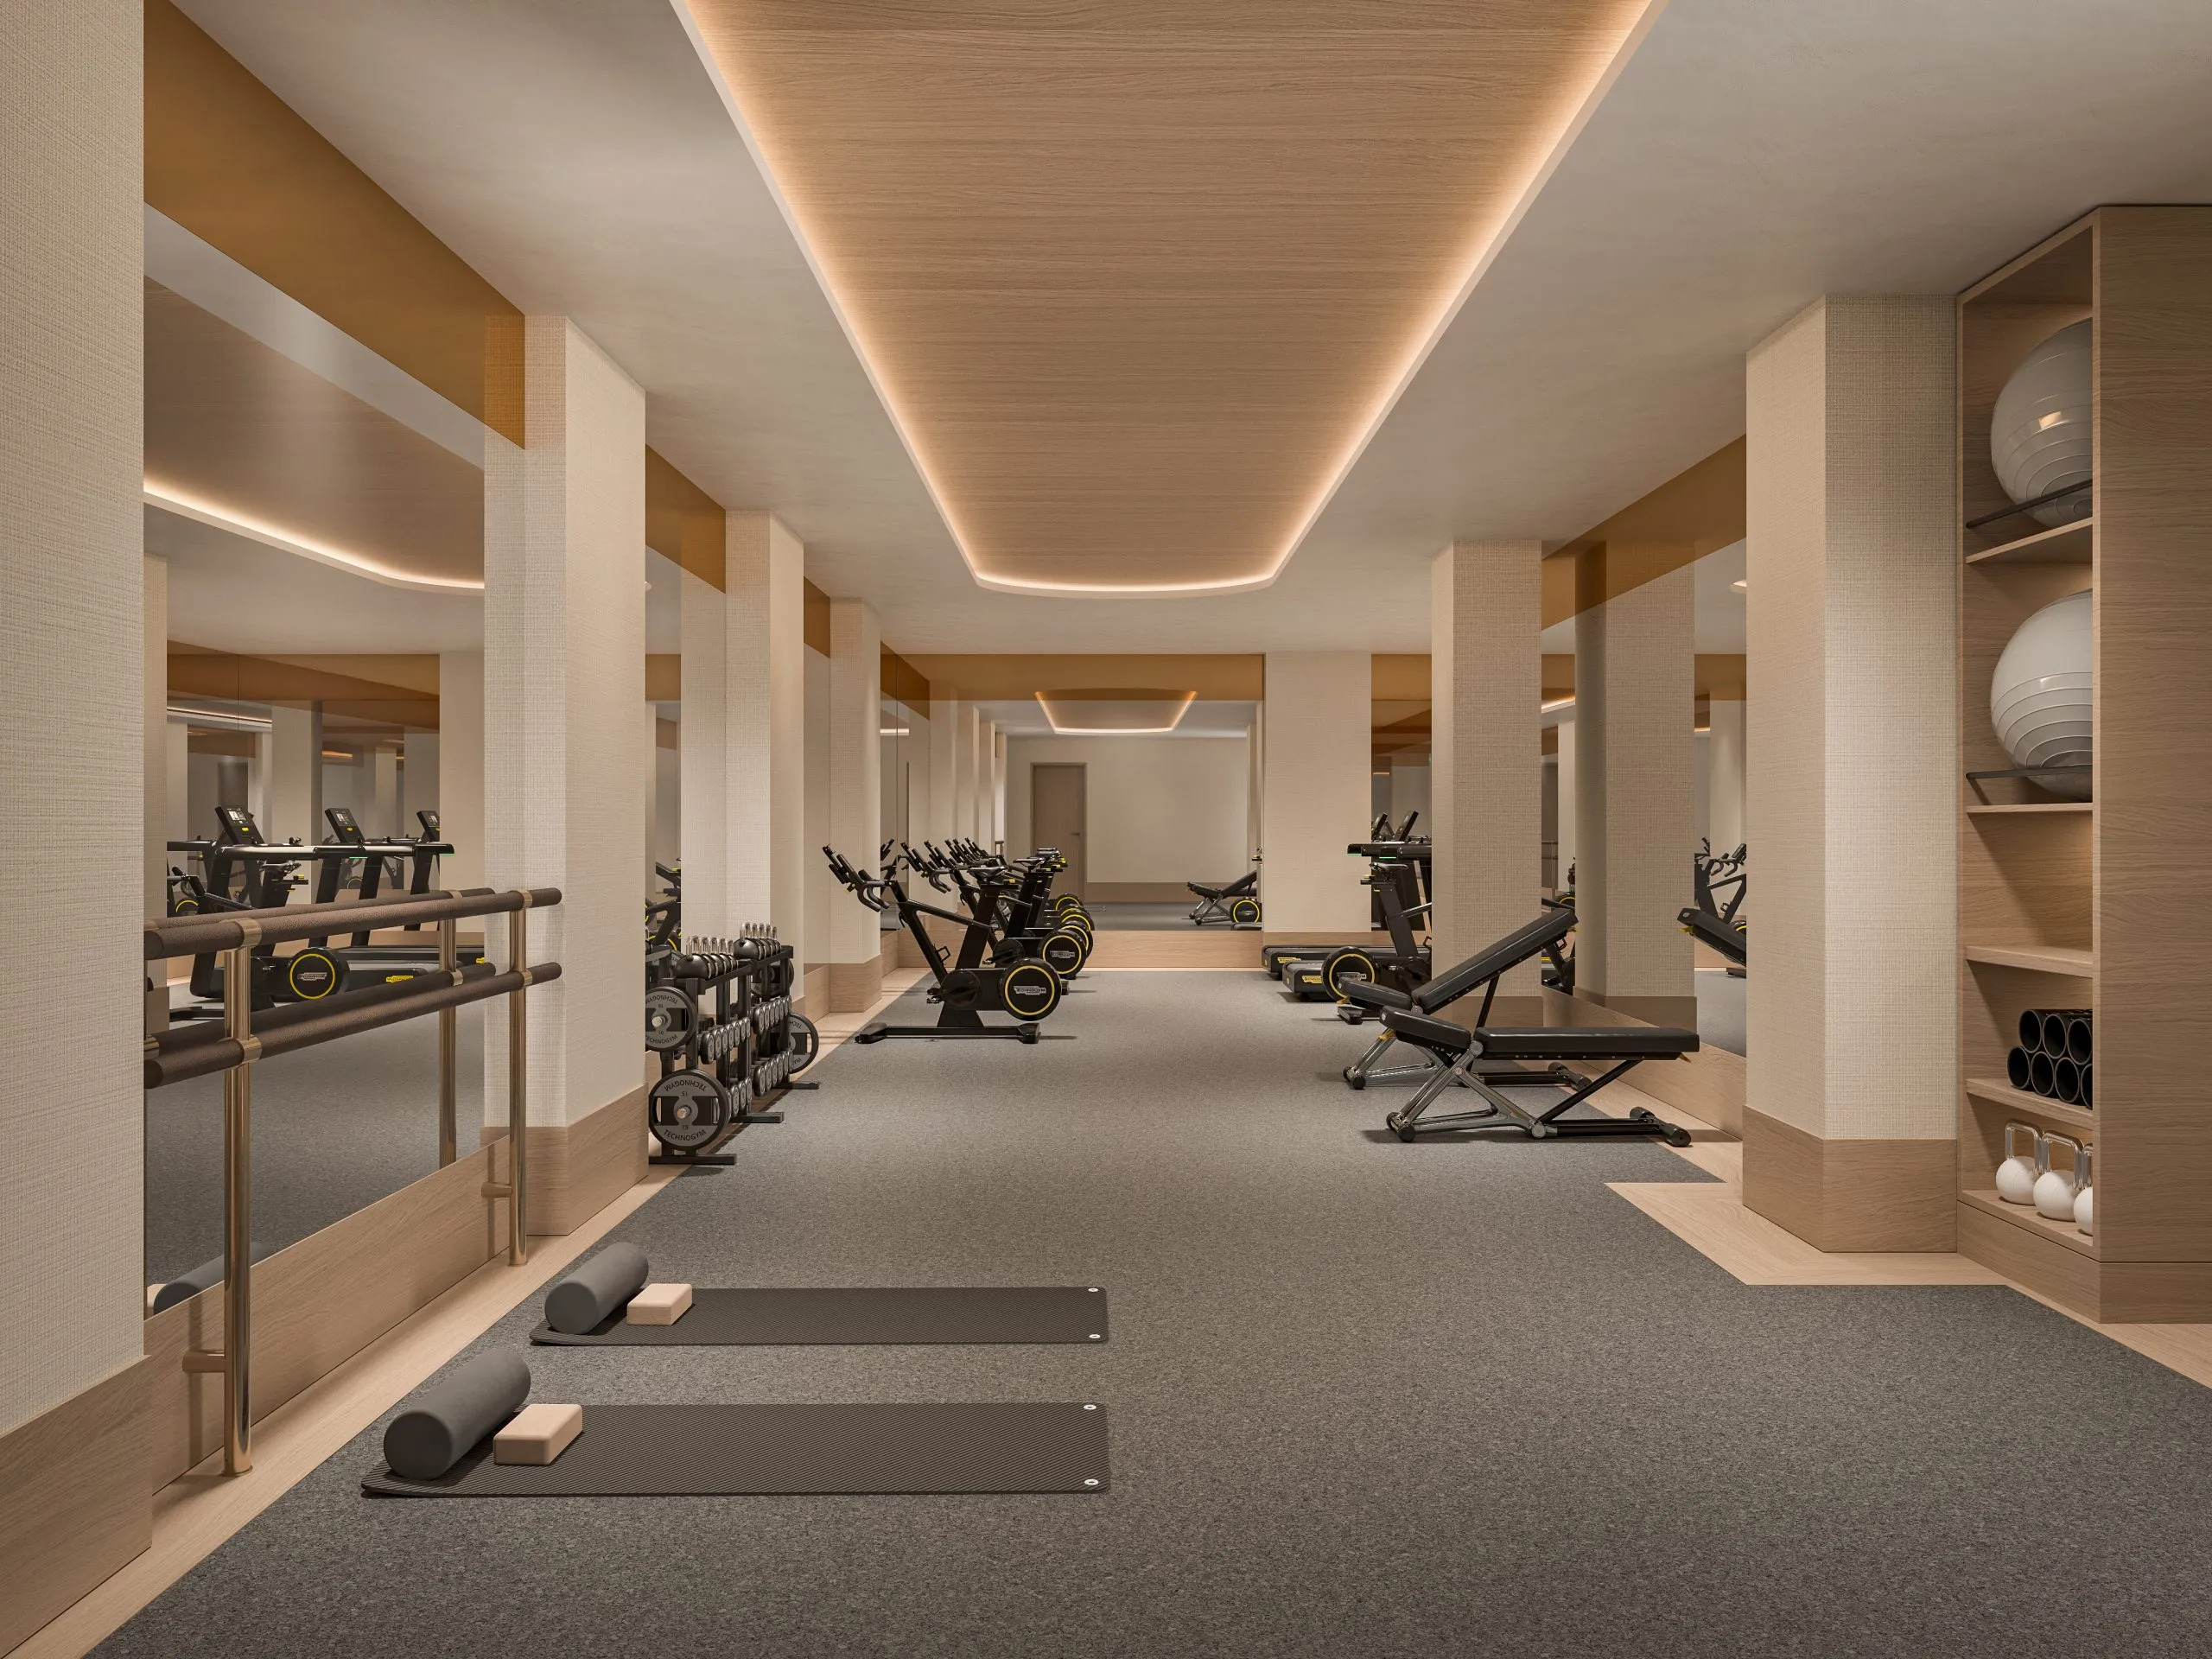
The fitness center at 660 Lexington Avenue. Rendering courtesy of S20M.
The closest subways from the ground-up development are the local E and M trains at the Lexington Avenue–53rd Street station to the south, with a connection to the local 6 train at the 51st Street station.
660 Lexington Avenue’s anticipated completion date is slated for the winter of 2025, as noted on site.
Subscribe to YIMBY’s daily e-mail

Follow YIMBYgram for real-time photo updates
Like YIMBY on Facebook
Follow YIMBY’s Twitter for the latest in YIMBYnews


I’ll miss the former optical store building because it was so oddly- and interestingly- out of place amongst taller buildings.
But I really like the clean, modern art deco design of the new building.
The lobby attendant could preach a good sermon from his marble pulpit.
It’s a very nice design, if a bit sterile. The top bulkhead metal looks value engineered, unfortunately. I still can’t imagine people would want to live in this area, but it’s probably for only a few weeks a year.
As the remaining, low rise ‘taxpayers’ continue to dissappear..
Robbing us of a quirky, diverse streetscape…
wrong website fellas.
the Y stands for YES
the tear down was just that , a tear down.
no one was “robbed” unless you are part of the professional victim class.
You can root for something new, while missing something old, they’re not exclusive.
Nice clean look for this bldg. Love the windows.
Why Portuguese limestone? Is it better than other limestone?
The tariff situation might change matters in the future. There are different kinds of limestone. The Houses of Parliament in London were made of a brown limestone which has not weathered well.
has not the best of the best limestone always come from Indiana in the good ole USA?