
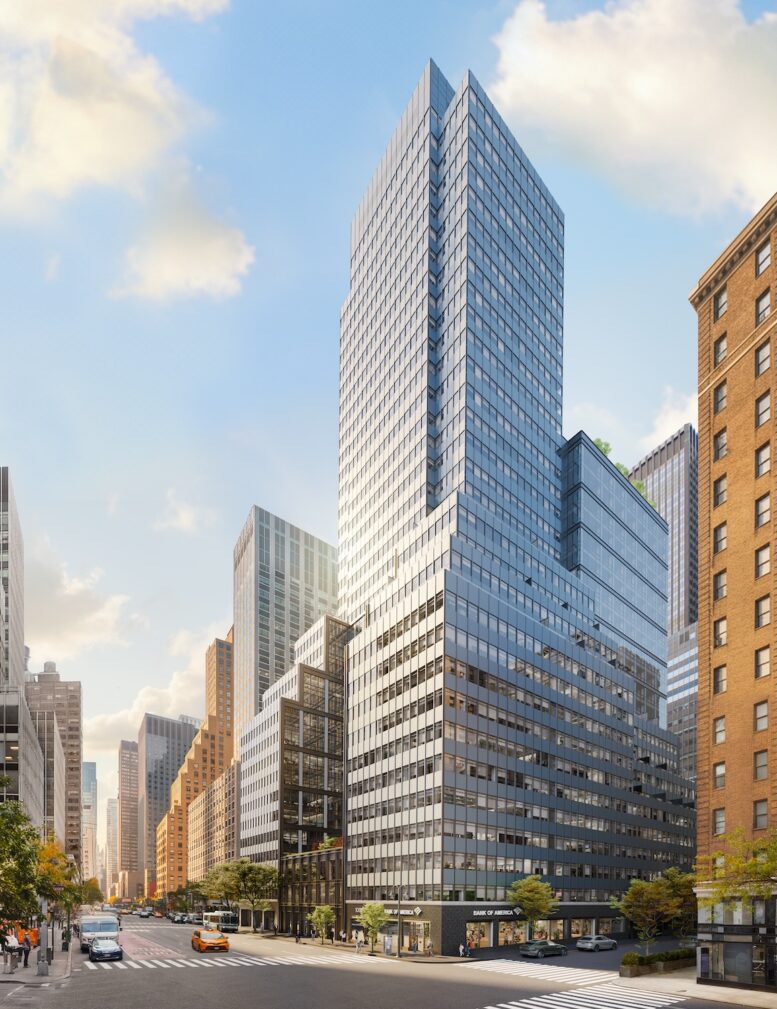
Work is progressing on the office-to-residential conversion of 750 Third Avenue, a 34-story tower in Midtown East, Manhattan. Designed by Gensler and developed by SL Green Realty, the $805 million project will span 761,384 square and yield 639 rental units. The building will also contain ground-floor retail and a collection of amenities. The property is bounded by Third Avenue and East 46th and East 47th Streets.
Scaffolding and netting cover a section of the lower levels on the southeast elevation facing Third Avenue, and portions of the fenestration and façade have been removed. Few other signs of progress are visible from the exterior, though interior work should be well underway since the project commenced in October 2025 with the gutting of the lobby.
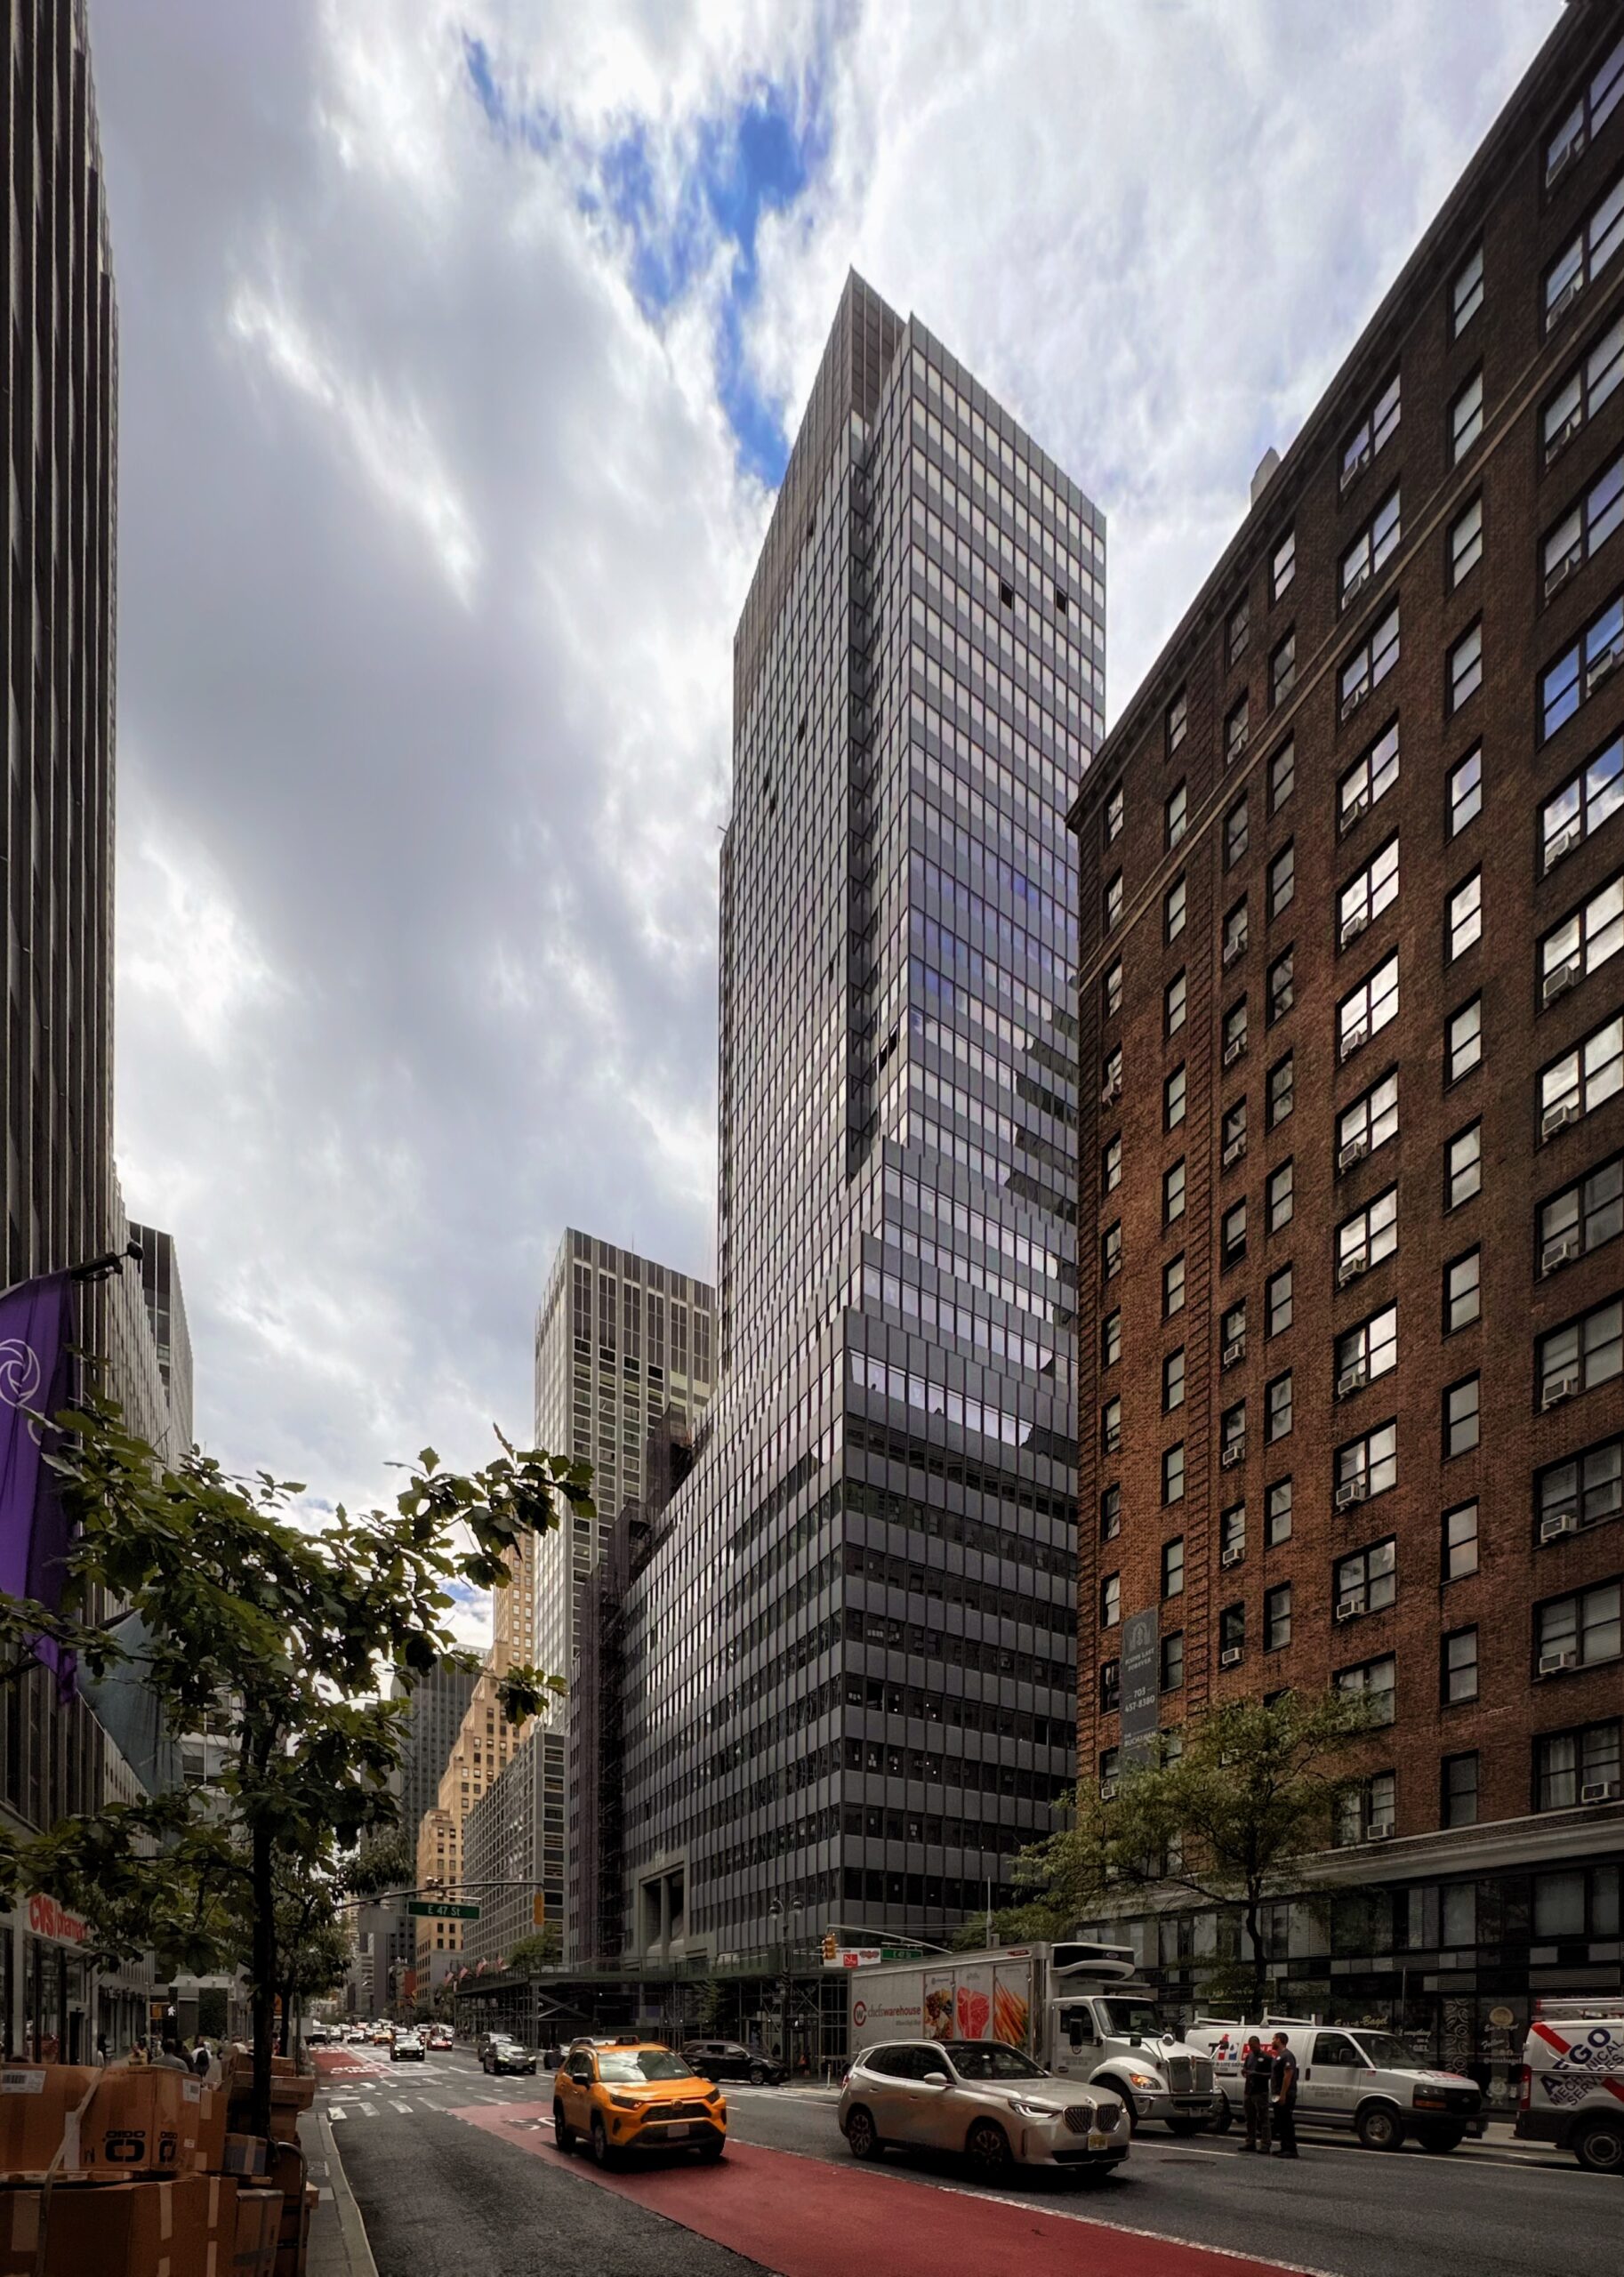
750 Third Avenue. Photo by Michael Young.
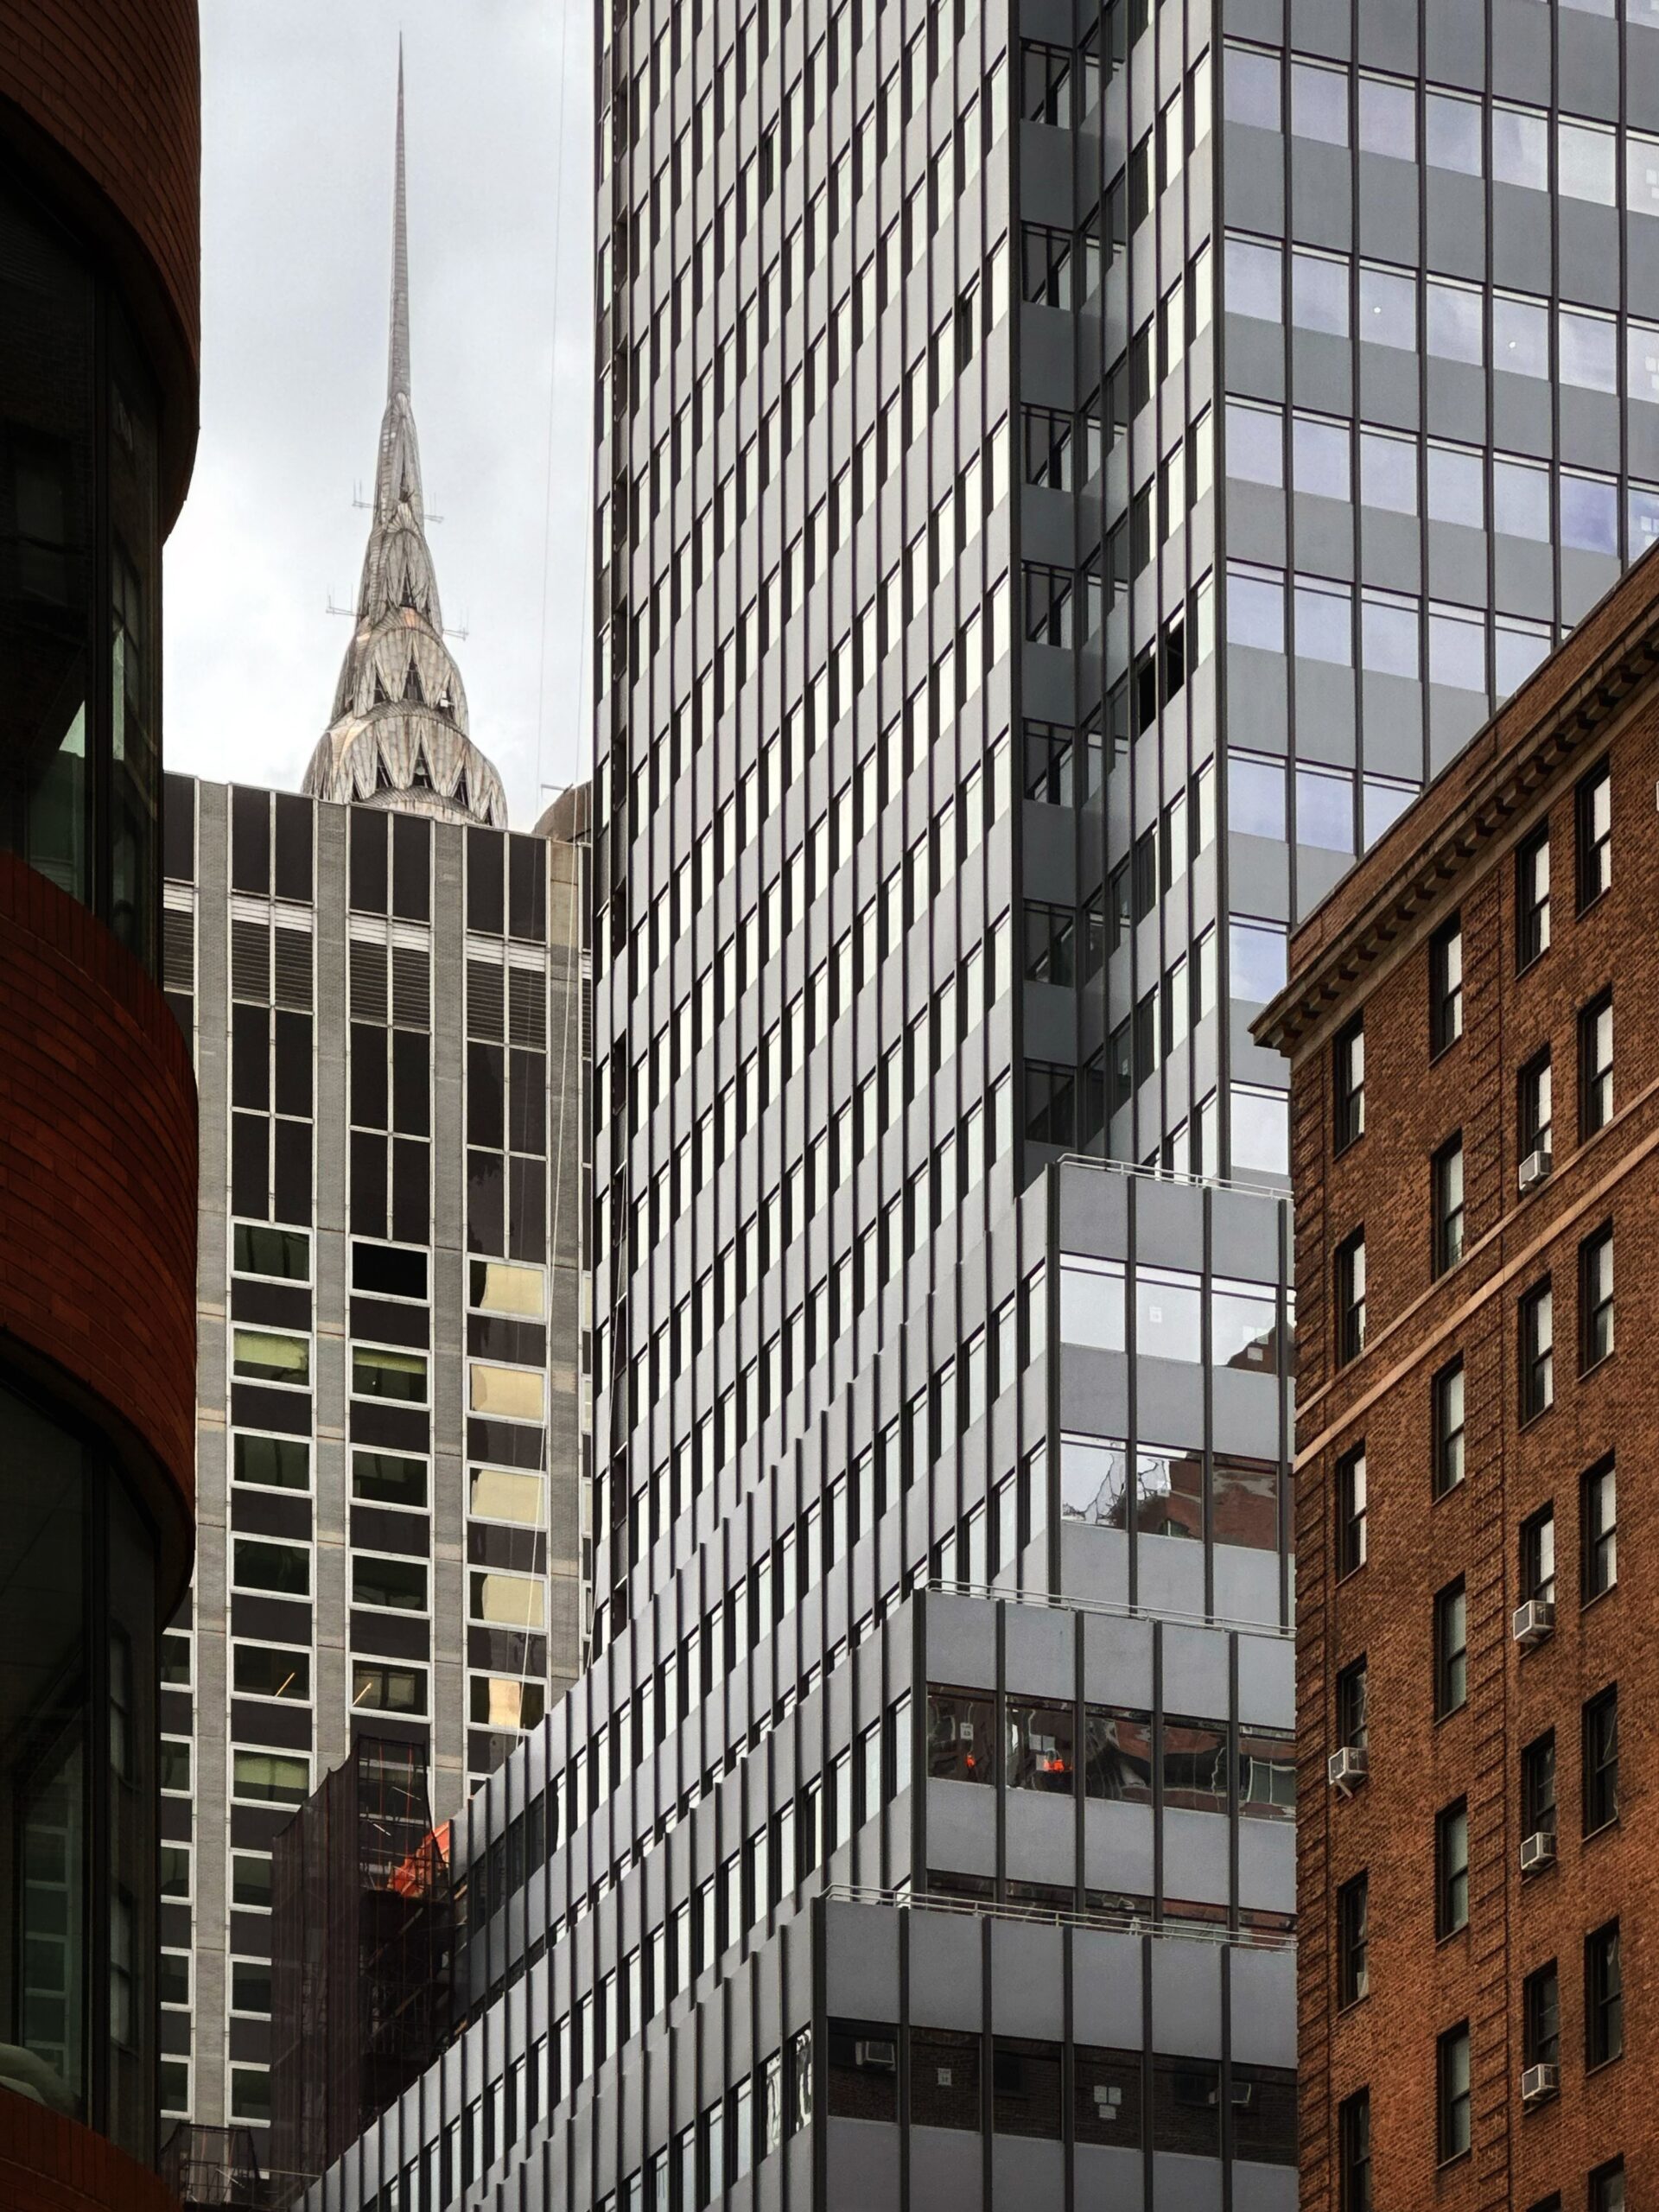
750 Third Avenue. Photo by Michael Young.
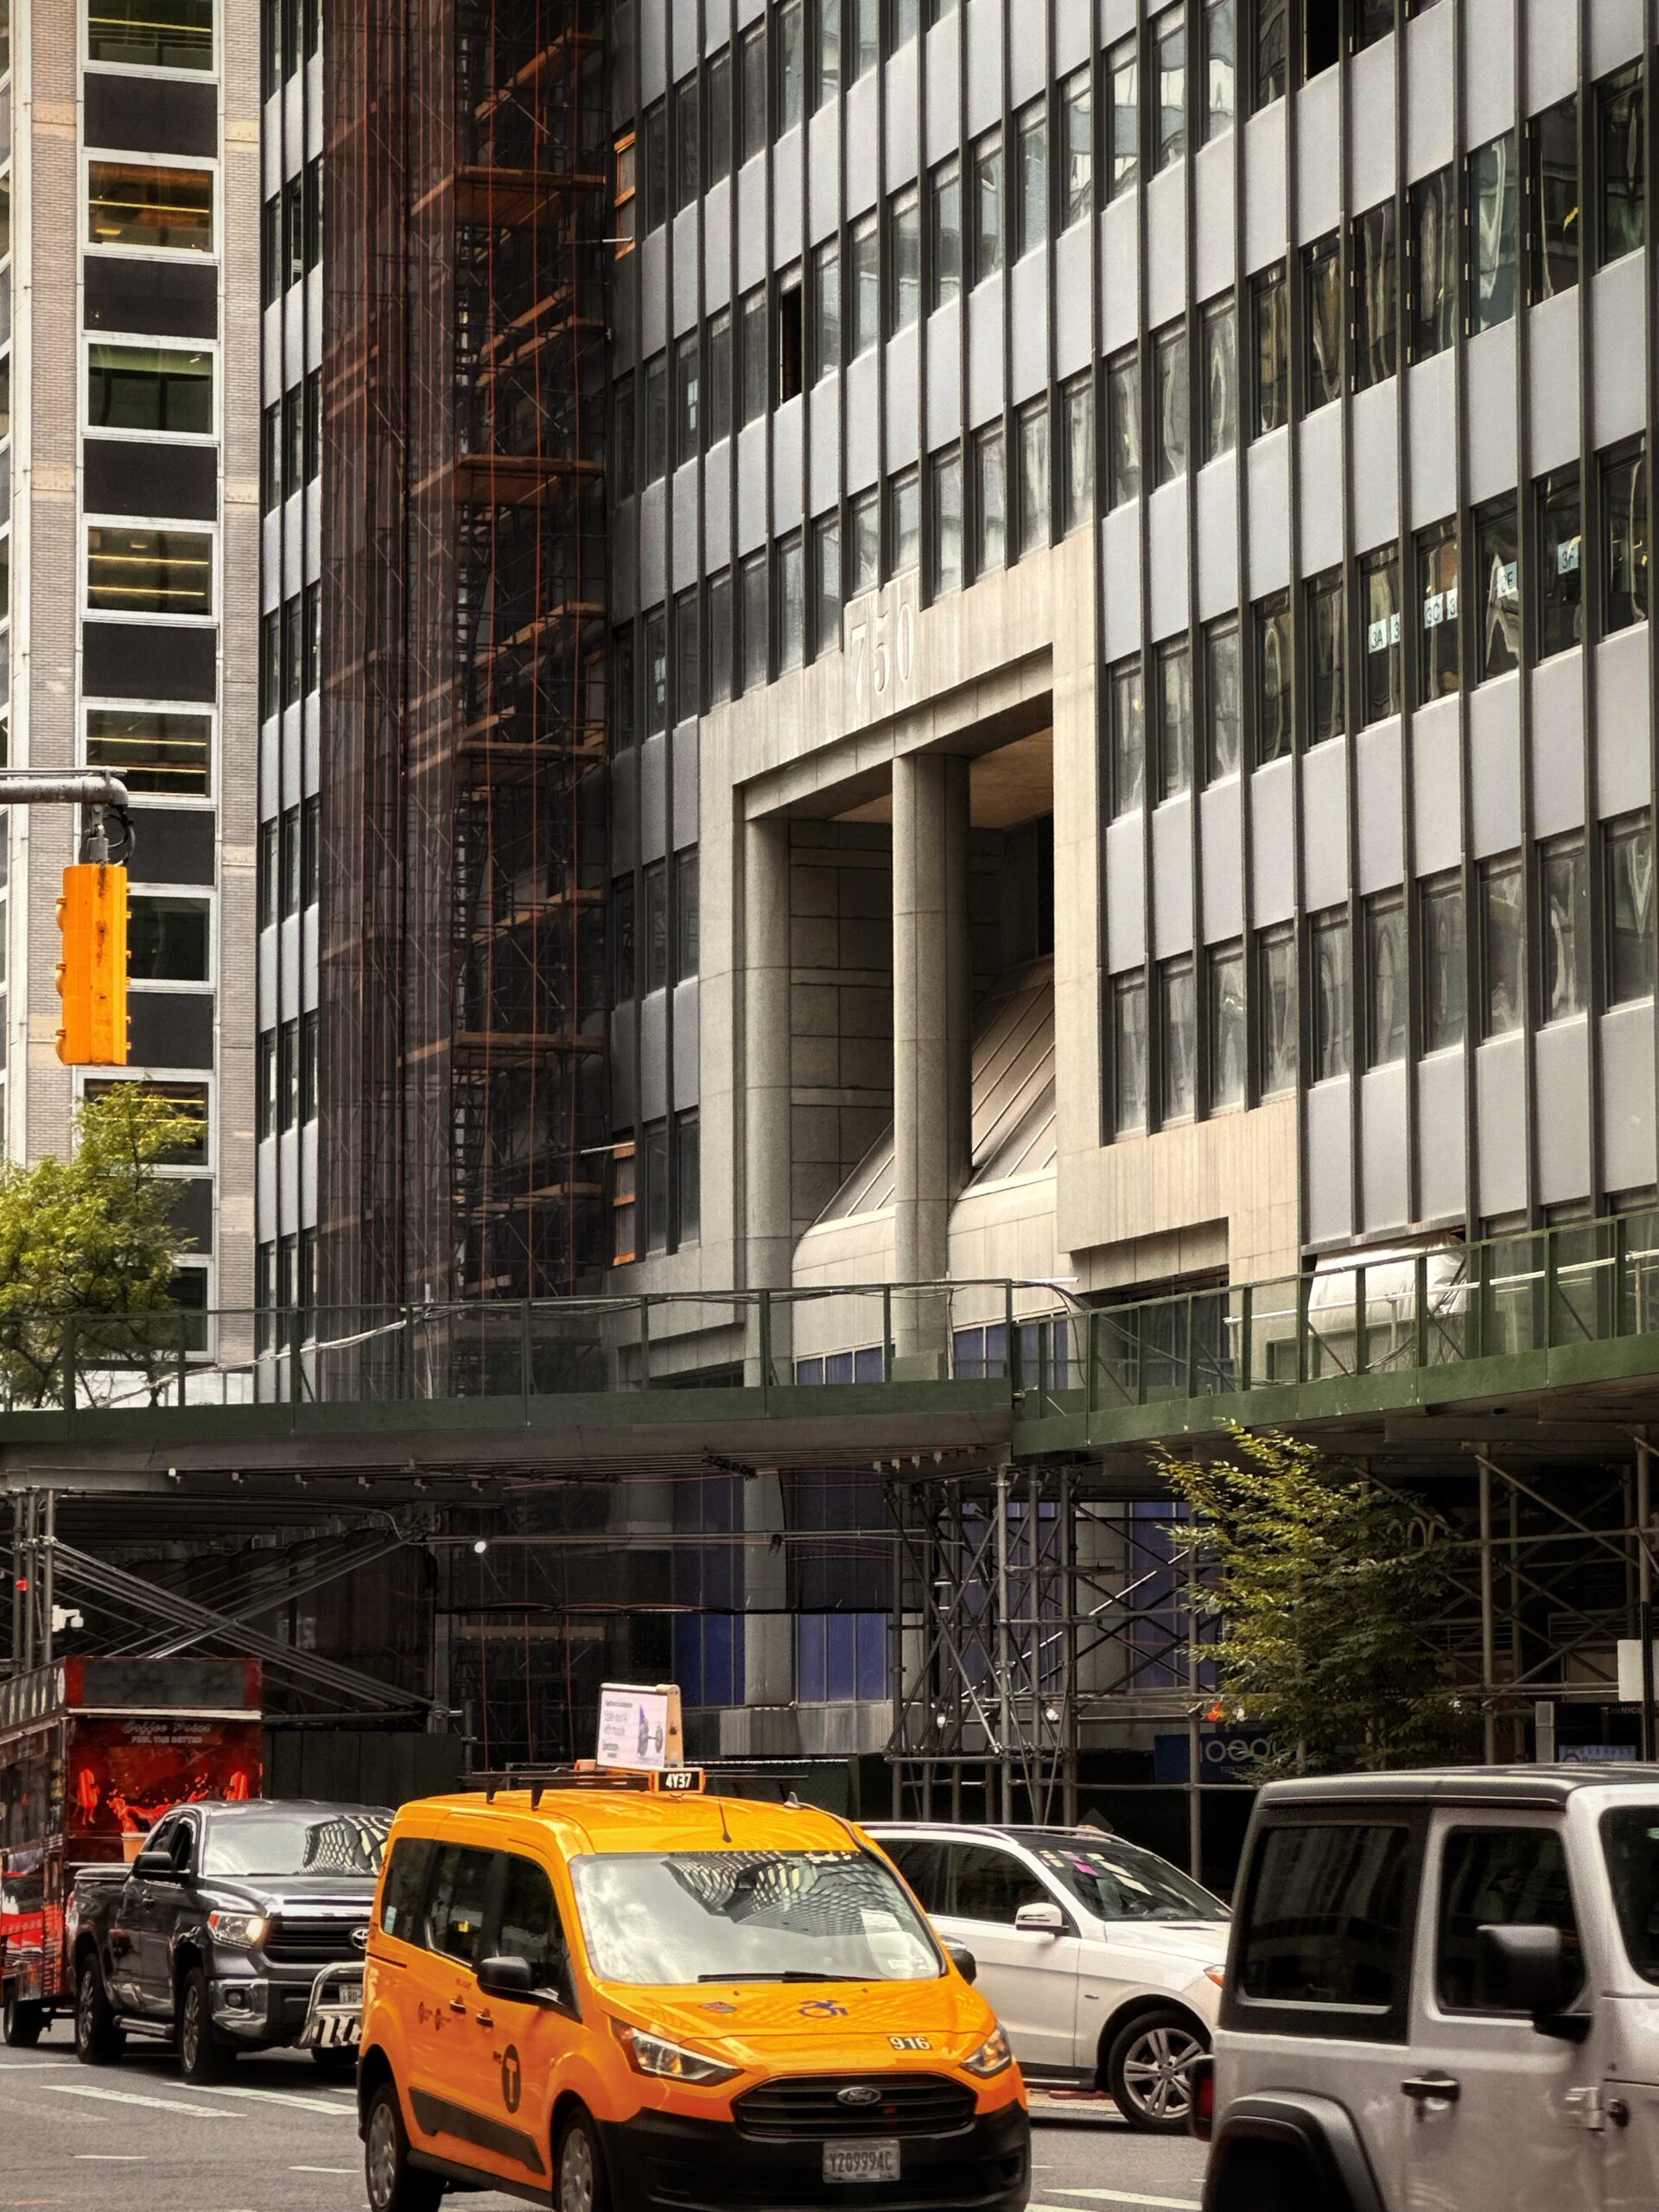
750 Third Avenue. Photo by Michael Young.
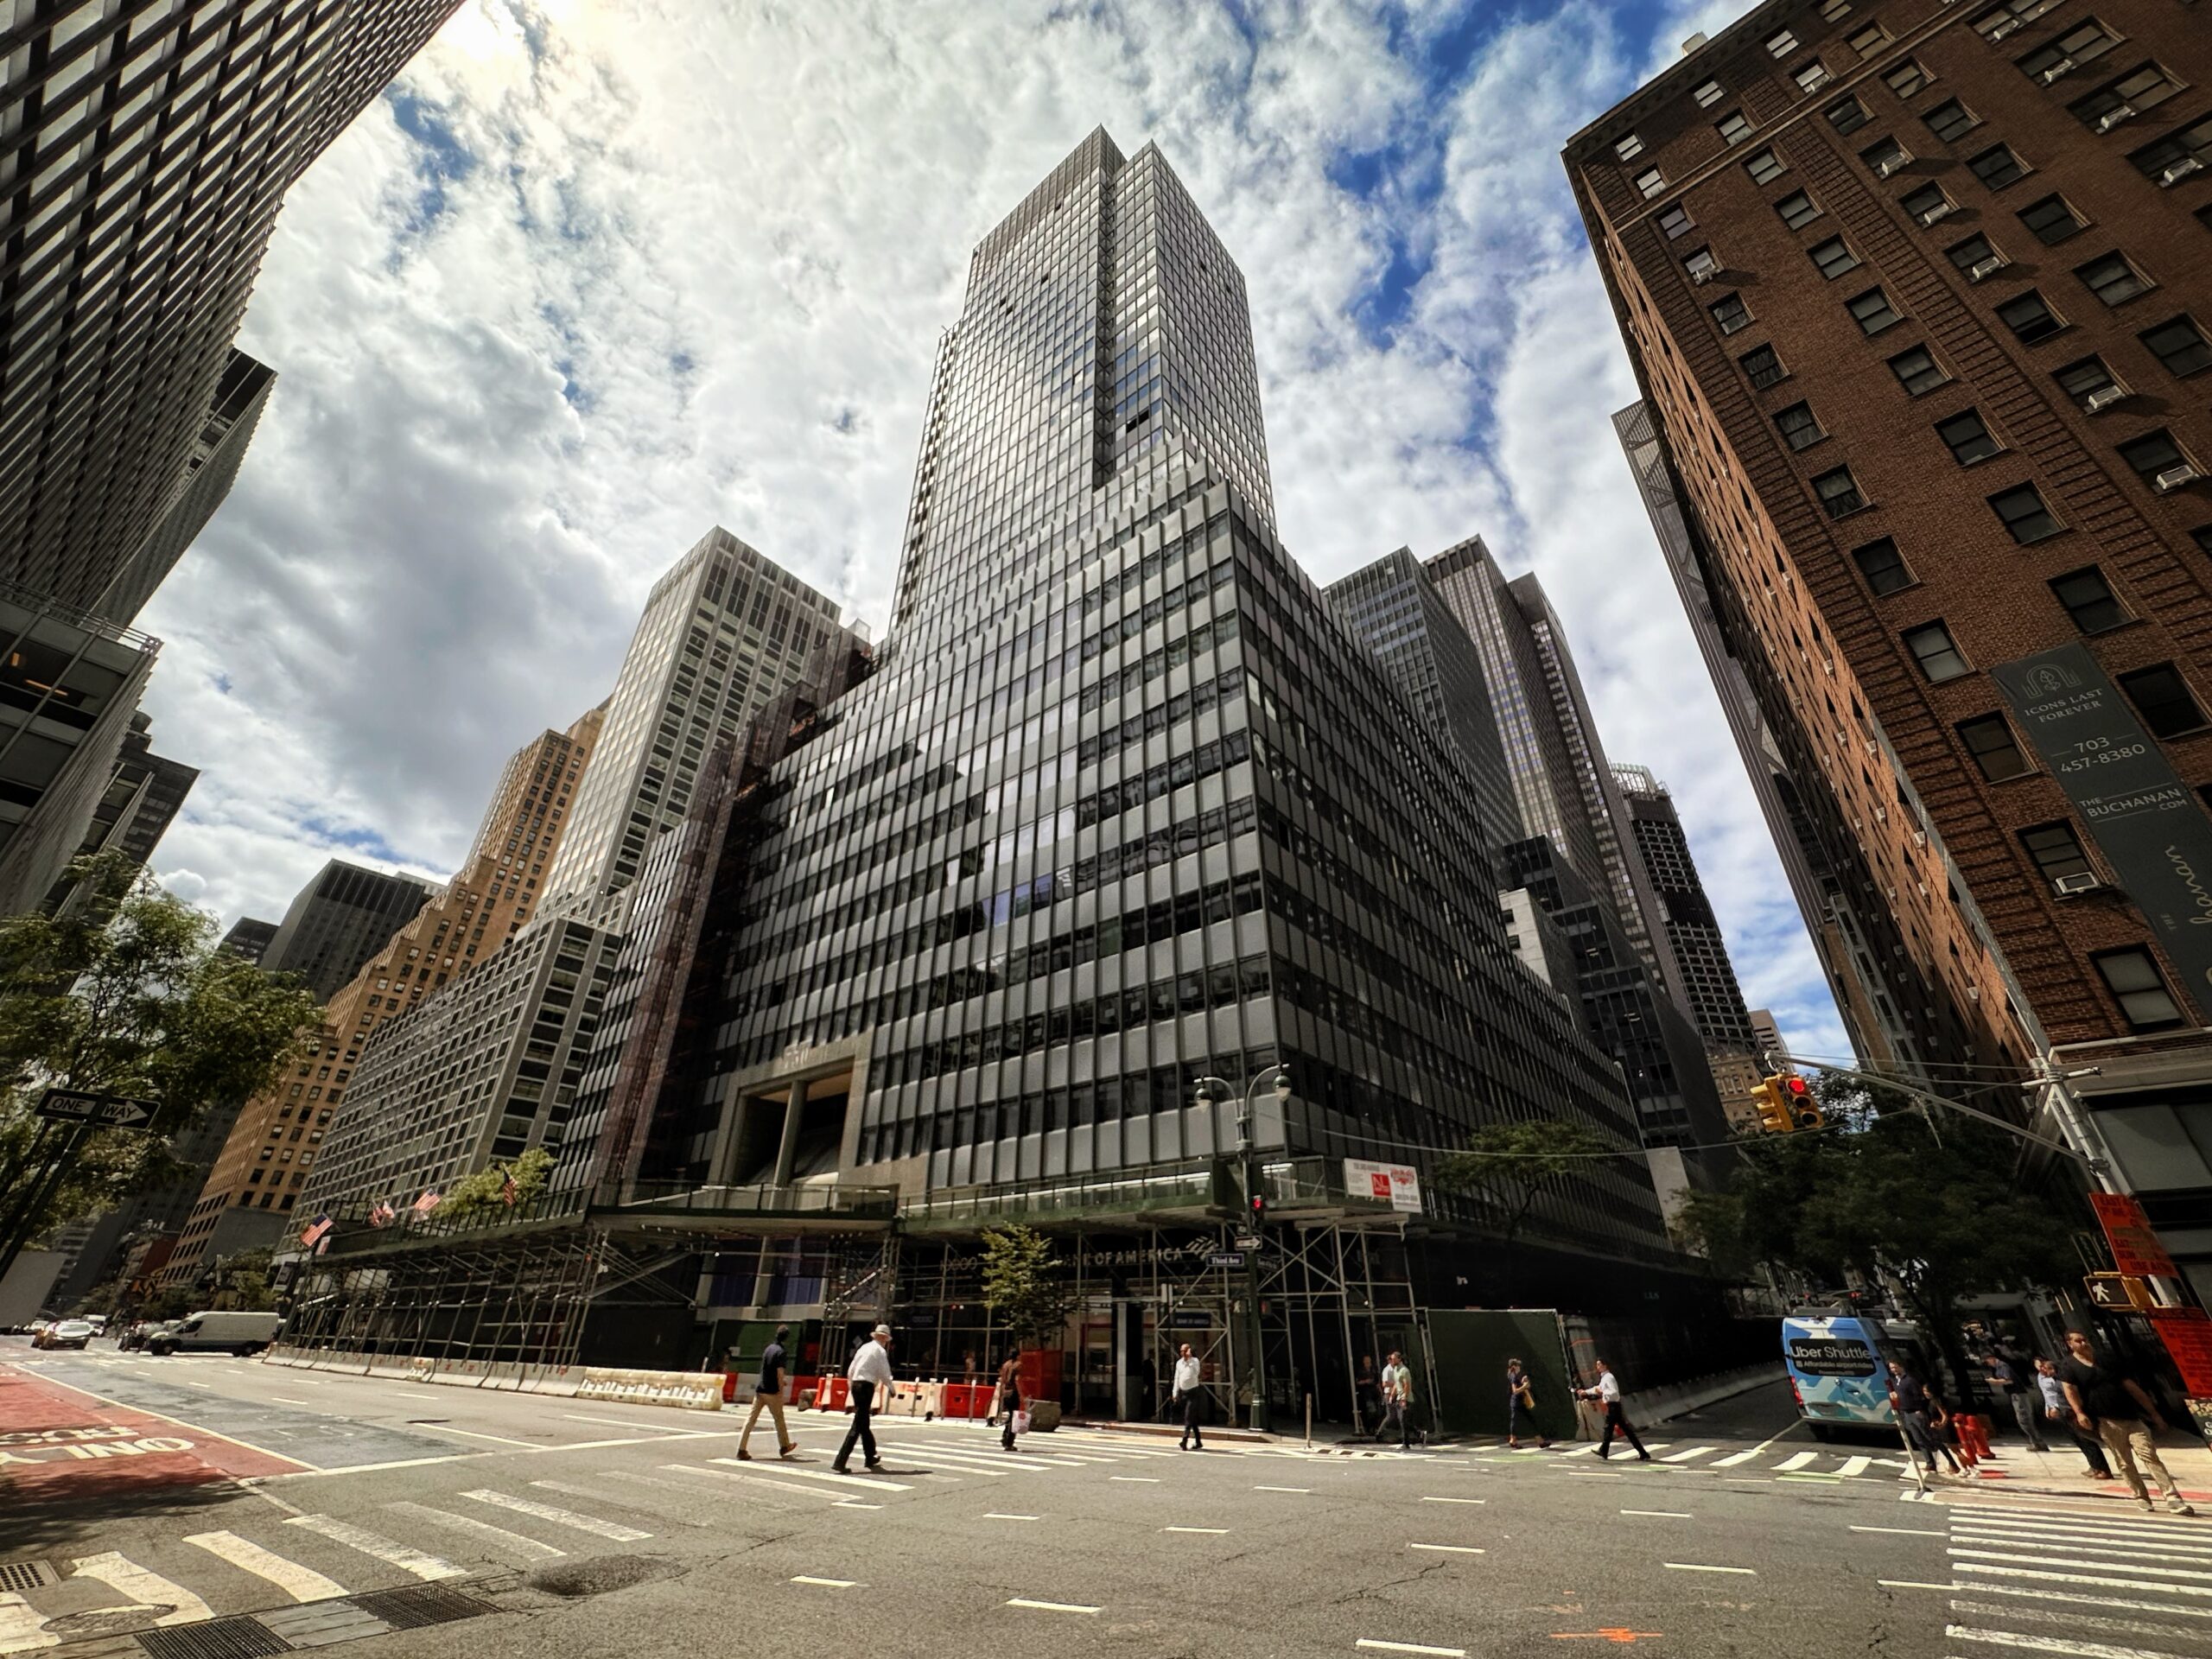
750 Third Avenue. Photo by Michael Young.
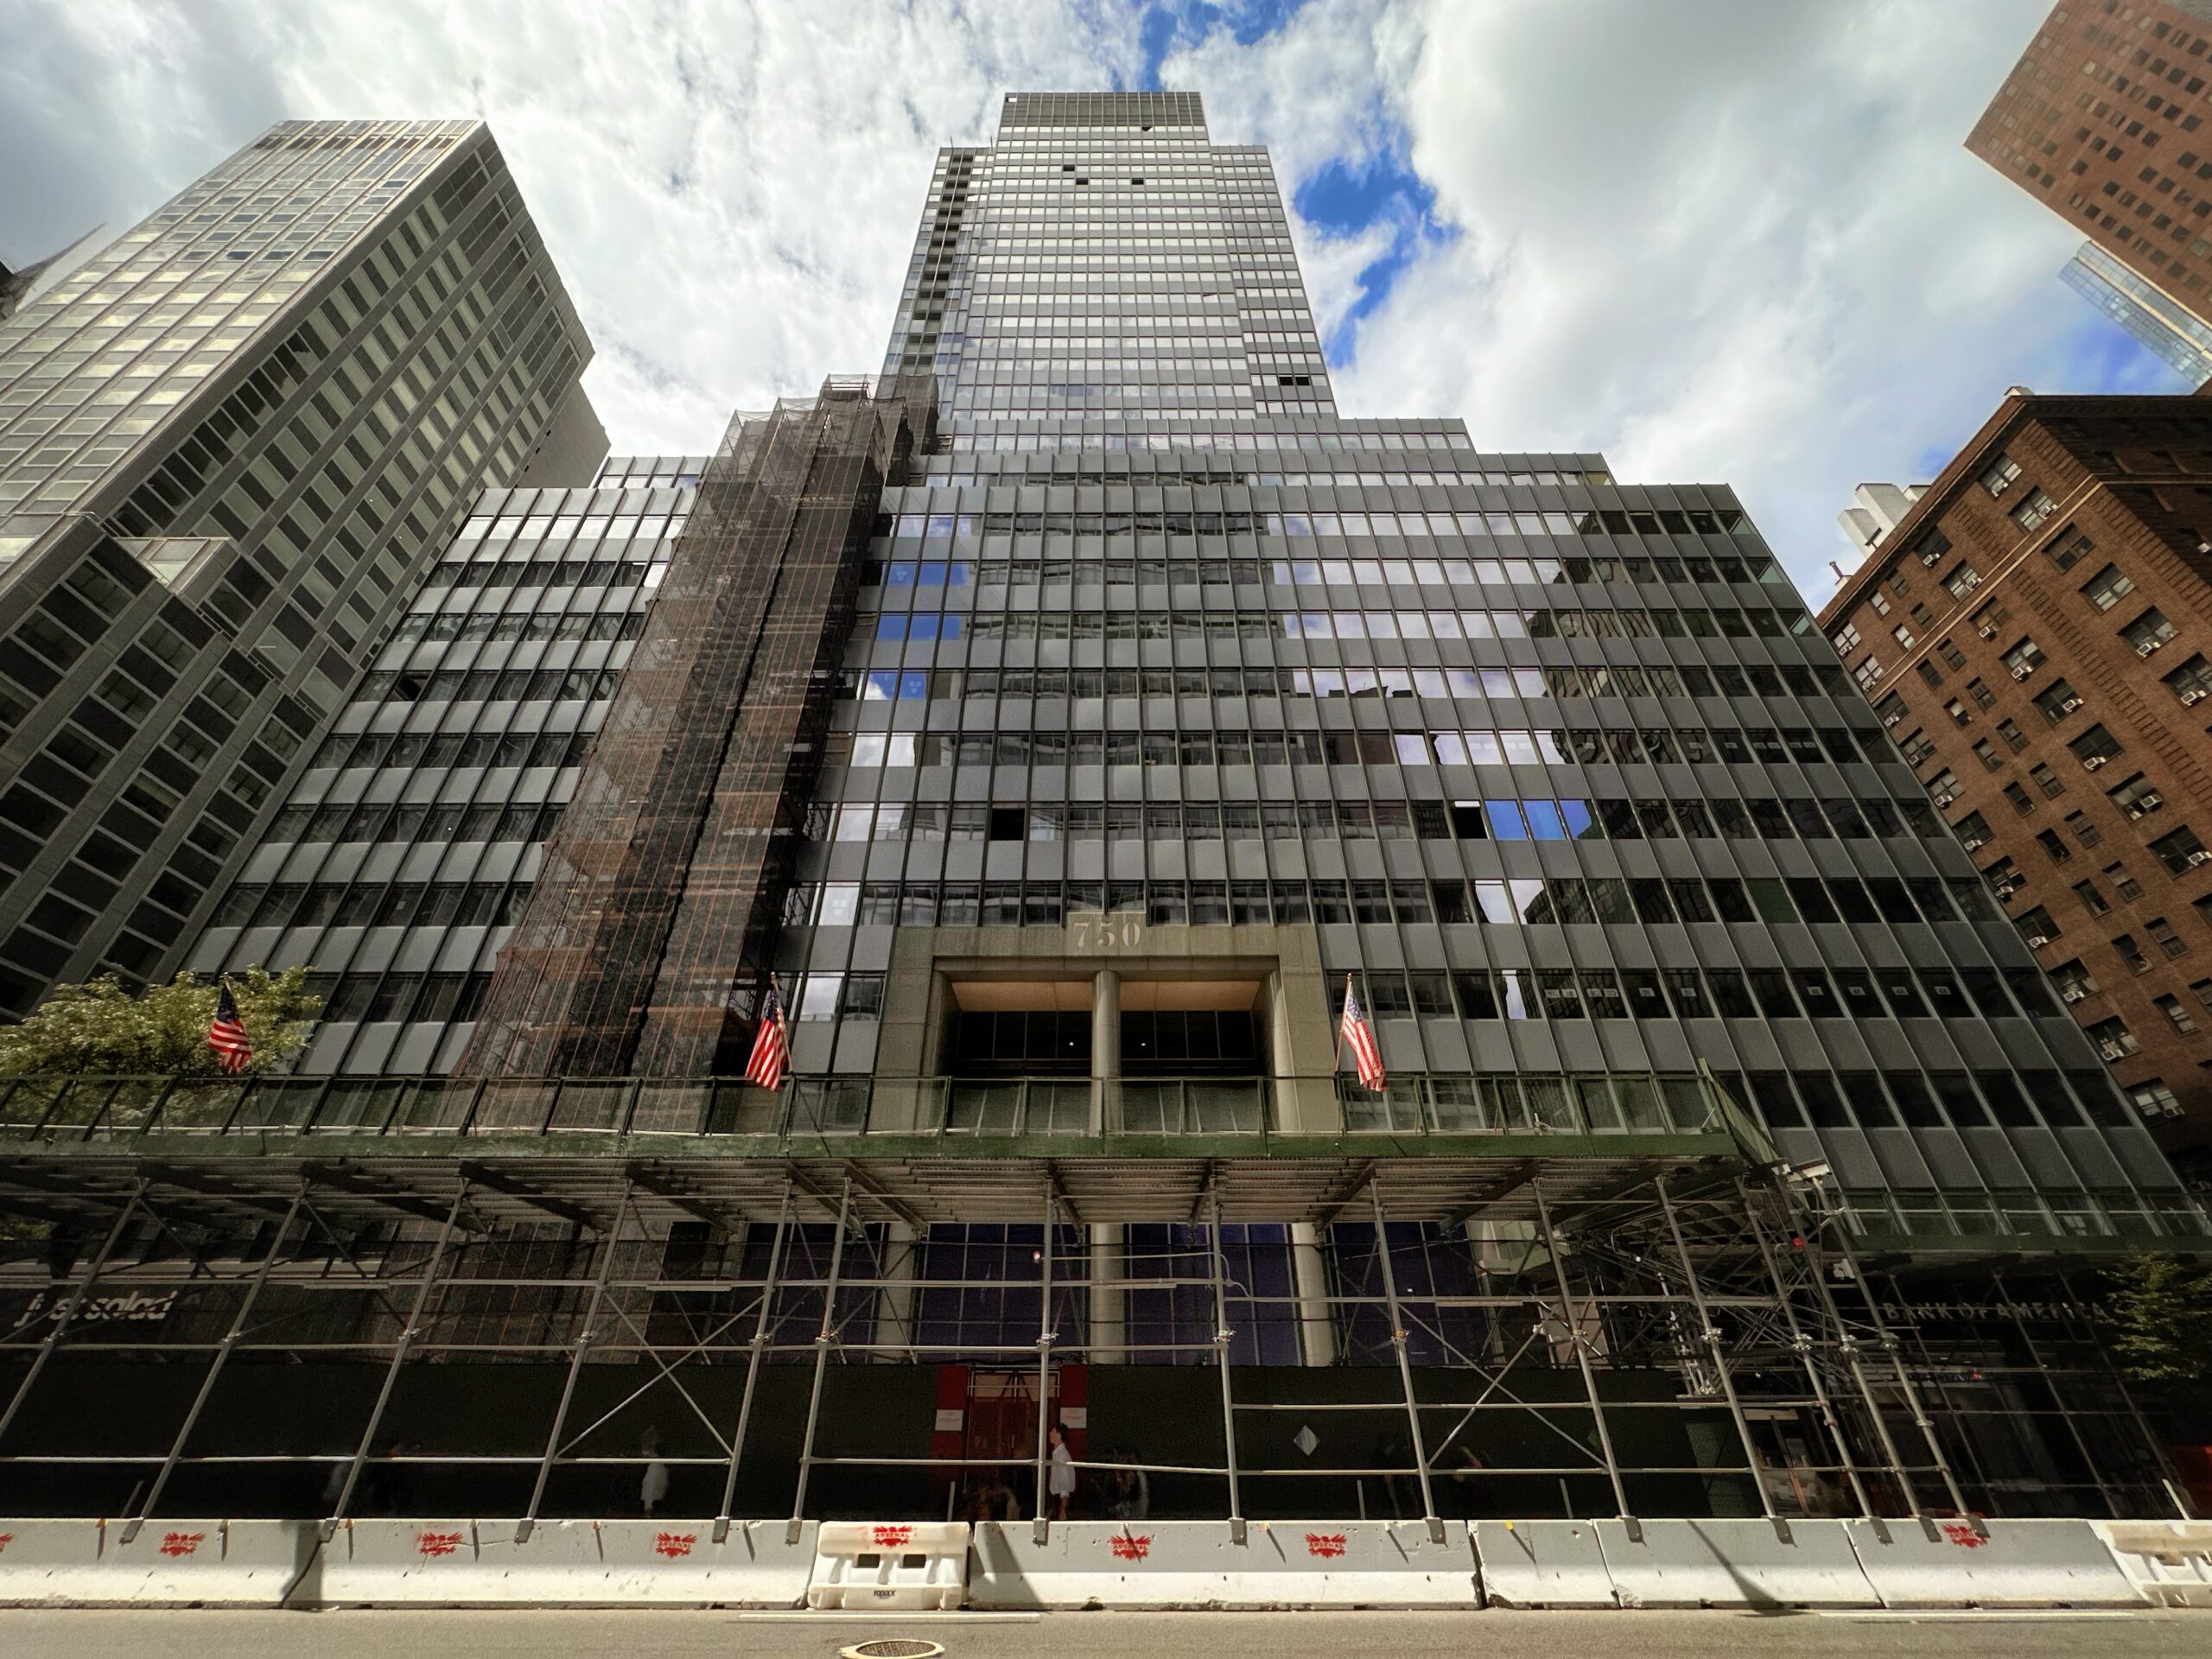
750 Third Avenue. Photo by Michael Young.
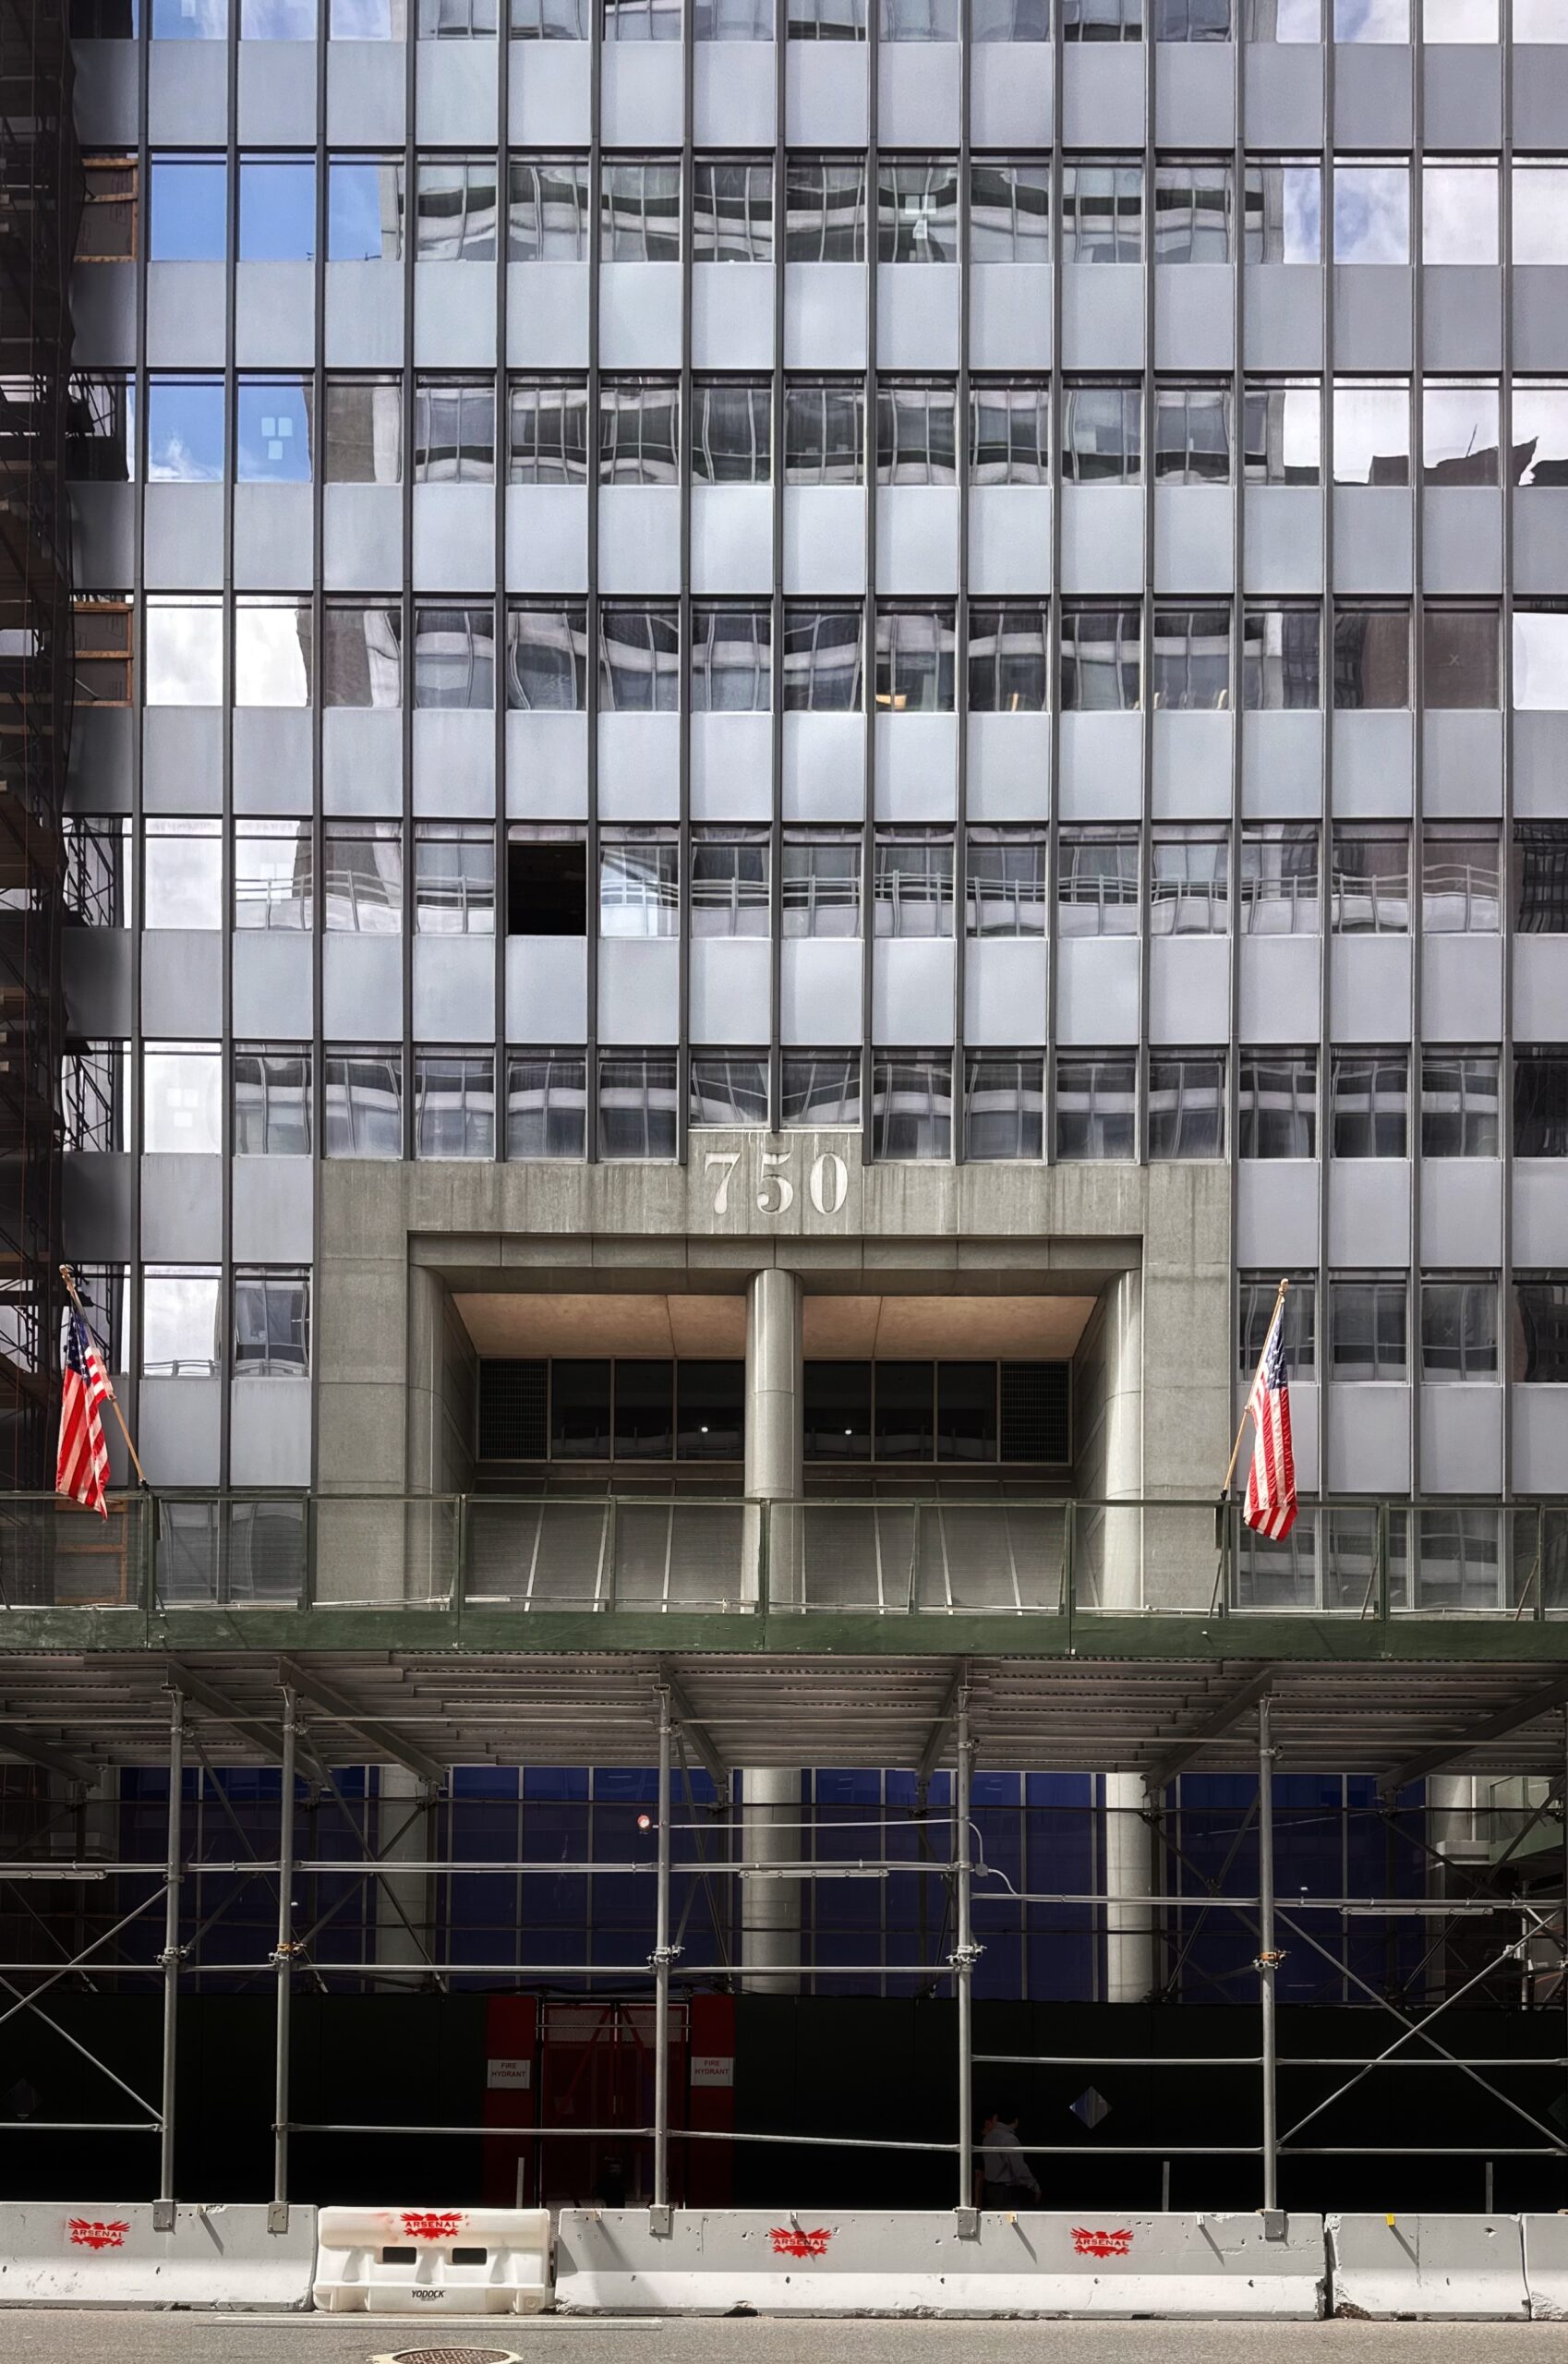
750 Third Avenue. Photo by Michael Young.
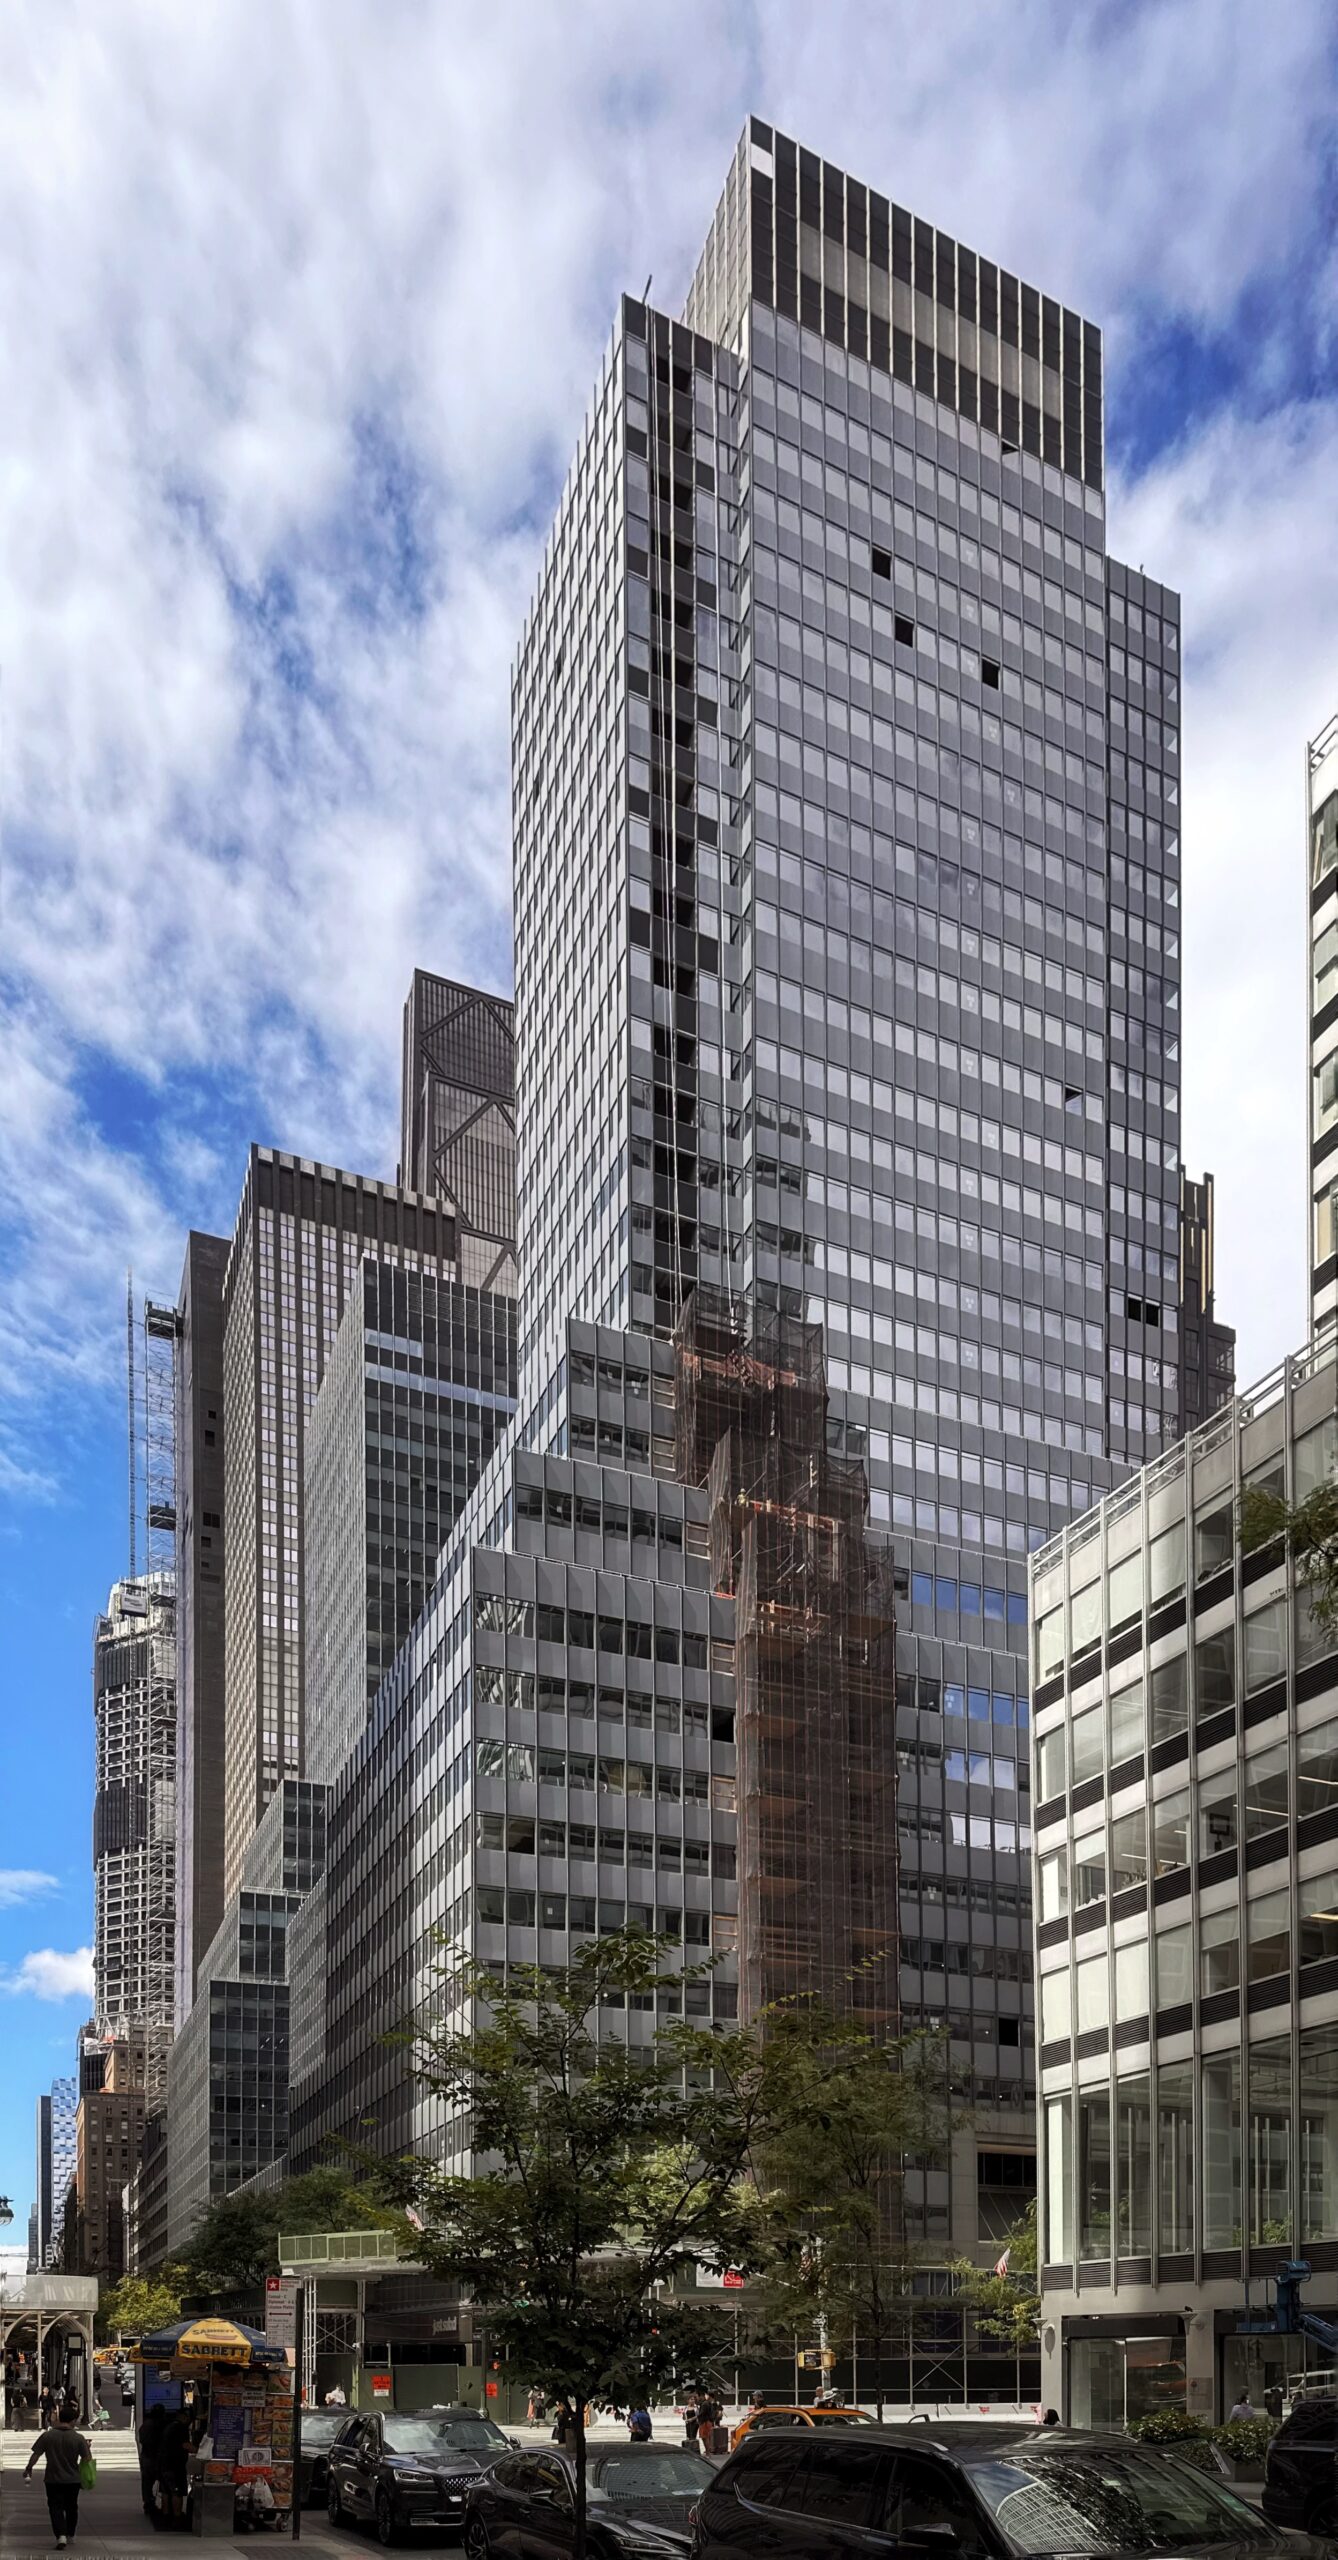
750 Third Avenue. Photo by Michael Young.
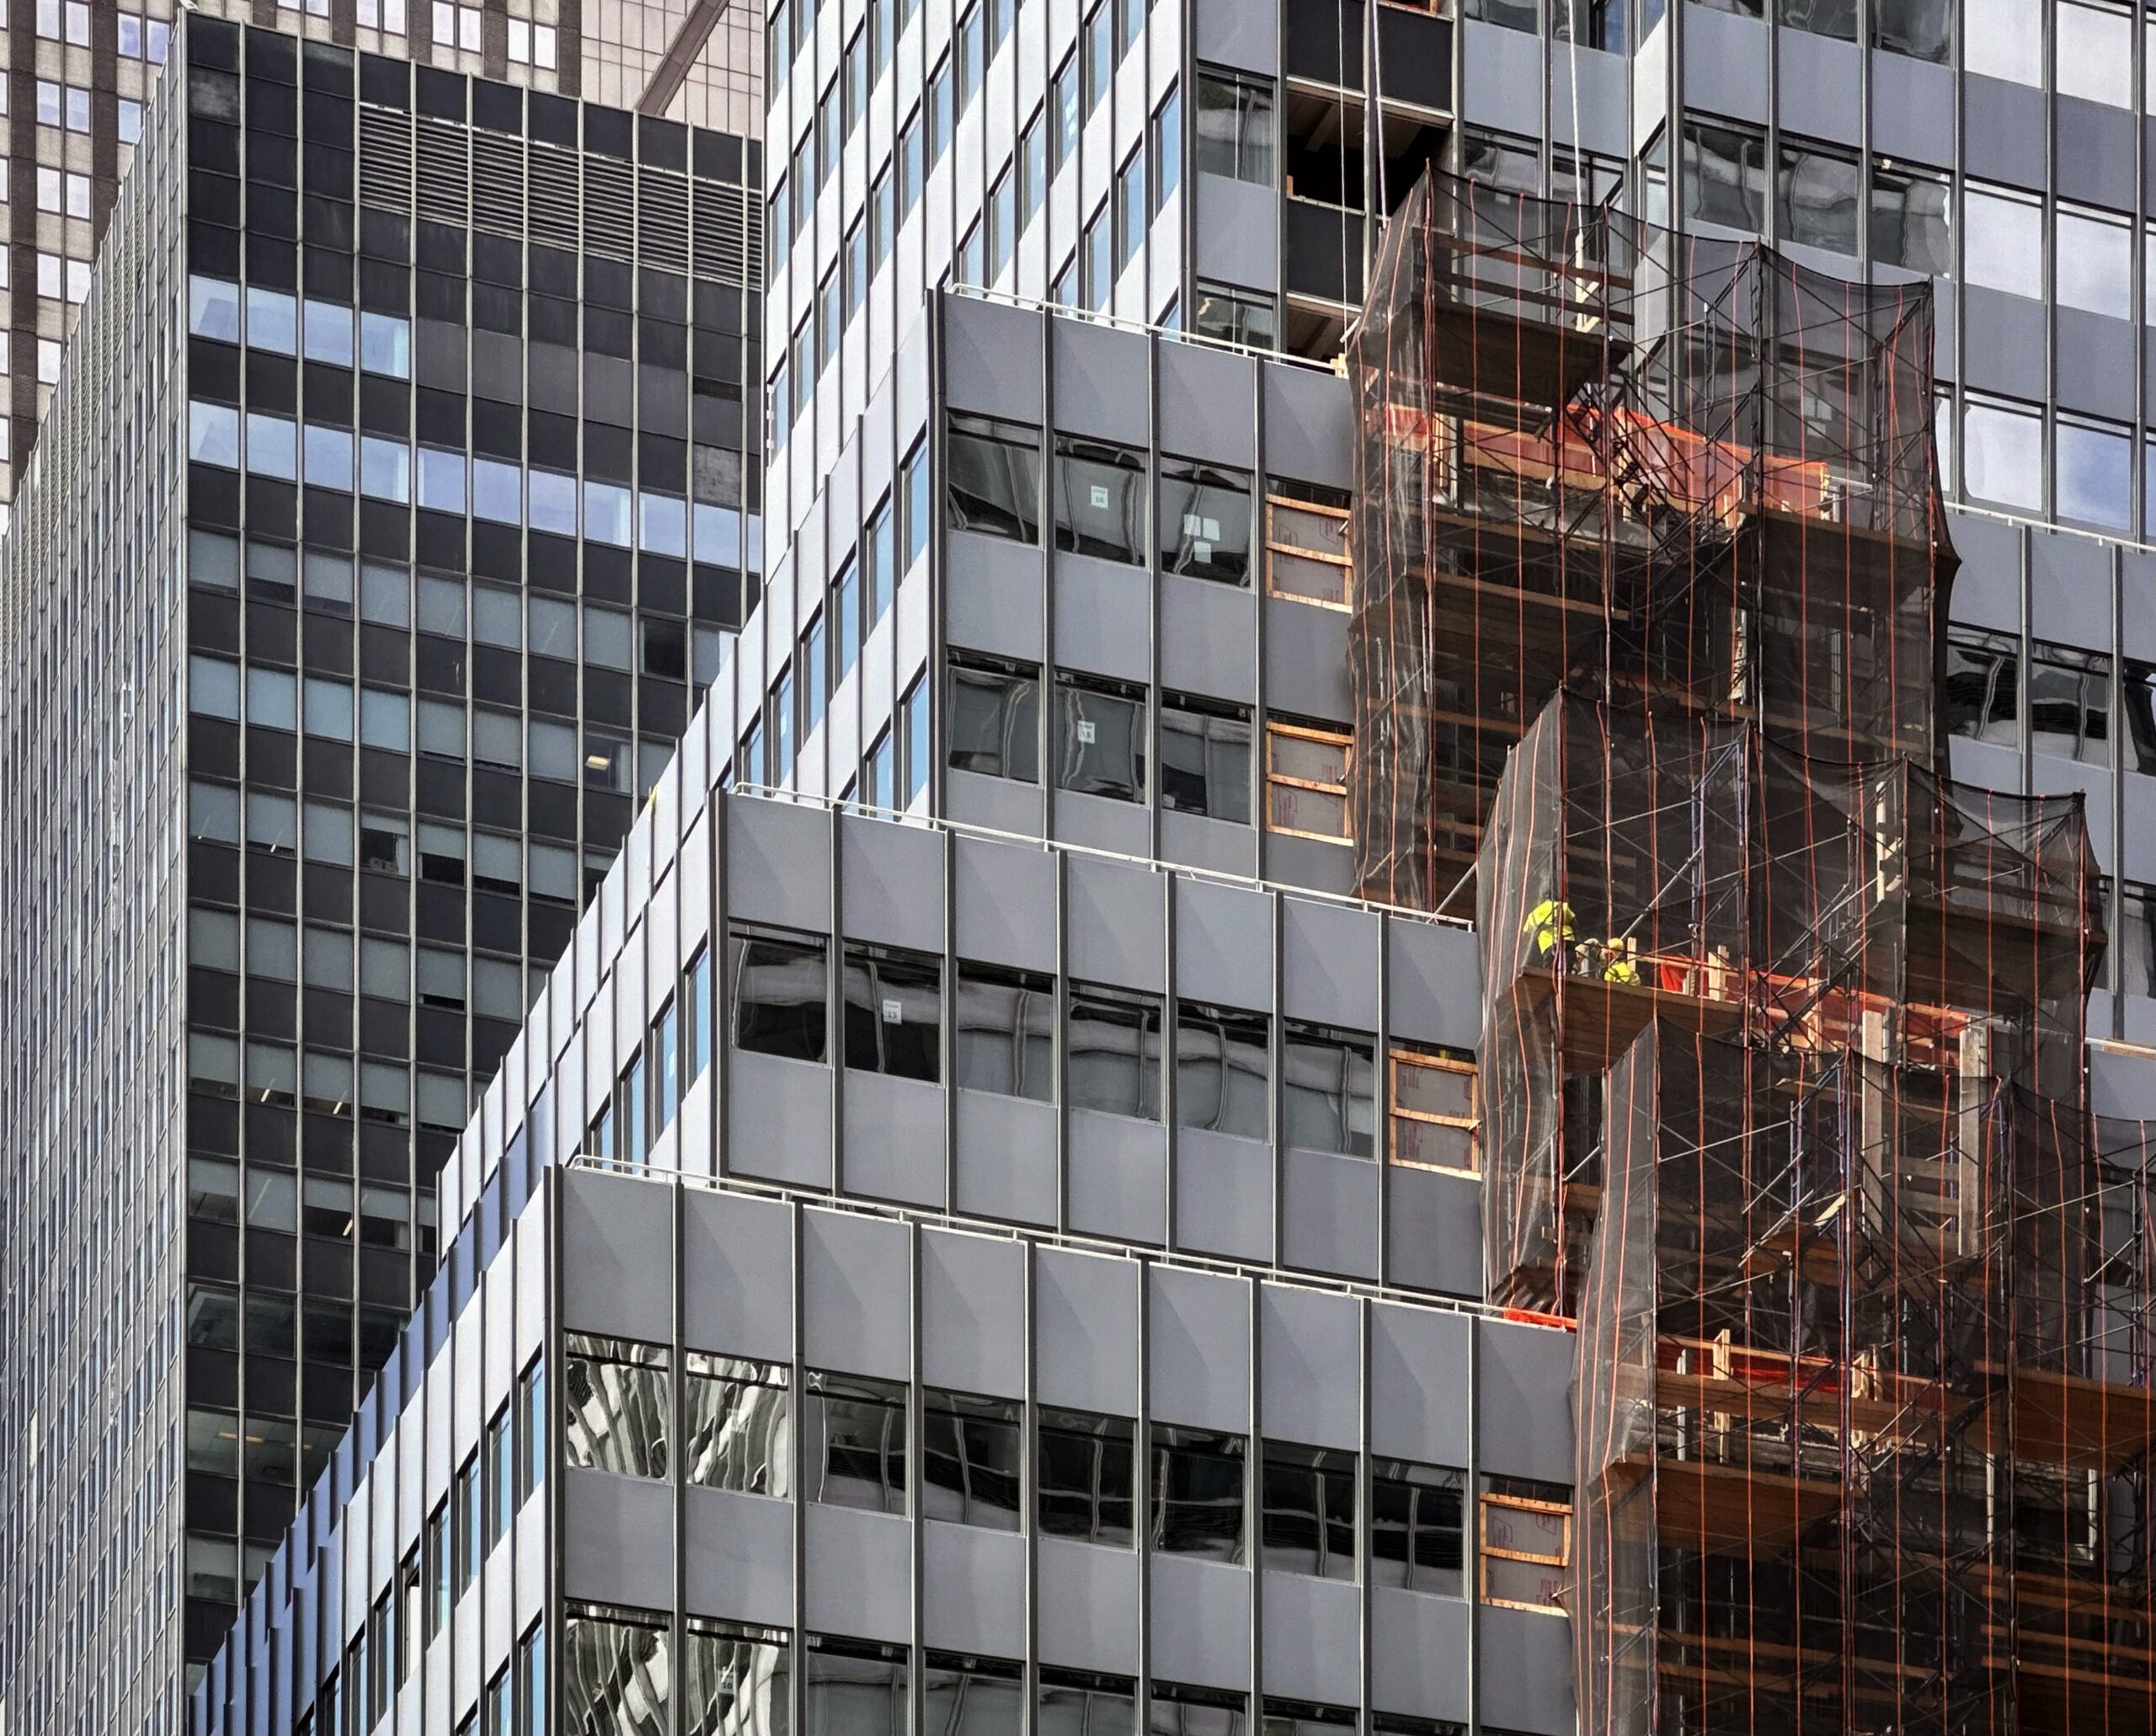
750 Third Avenue. Photo by Michael Young.
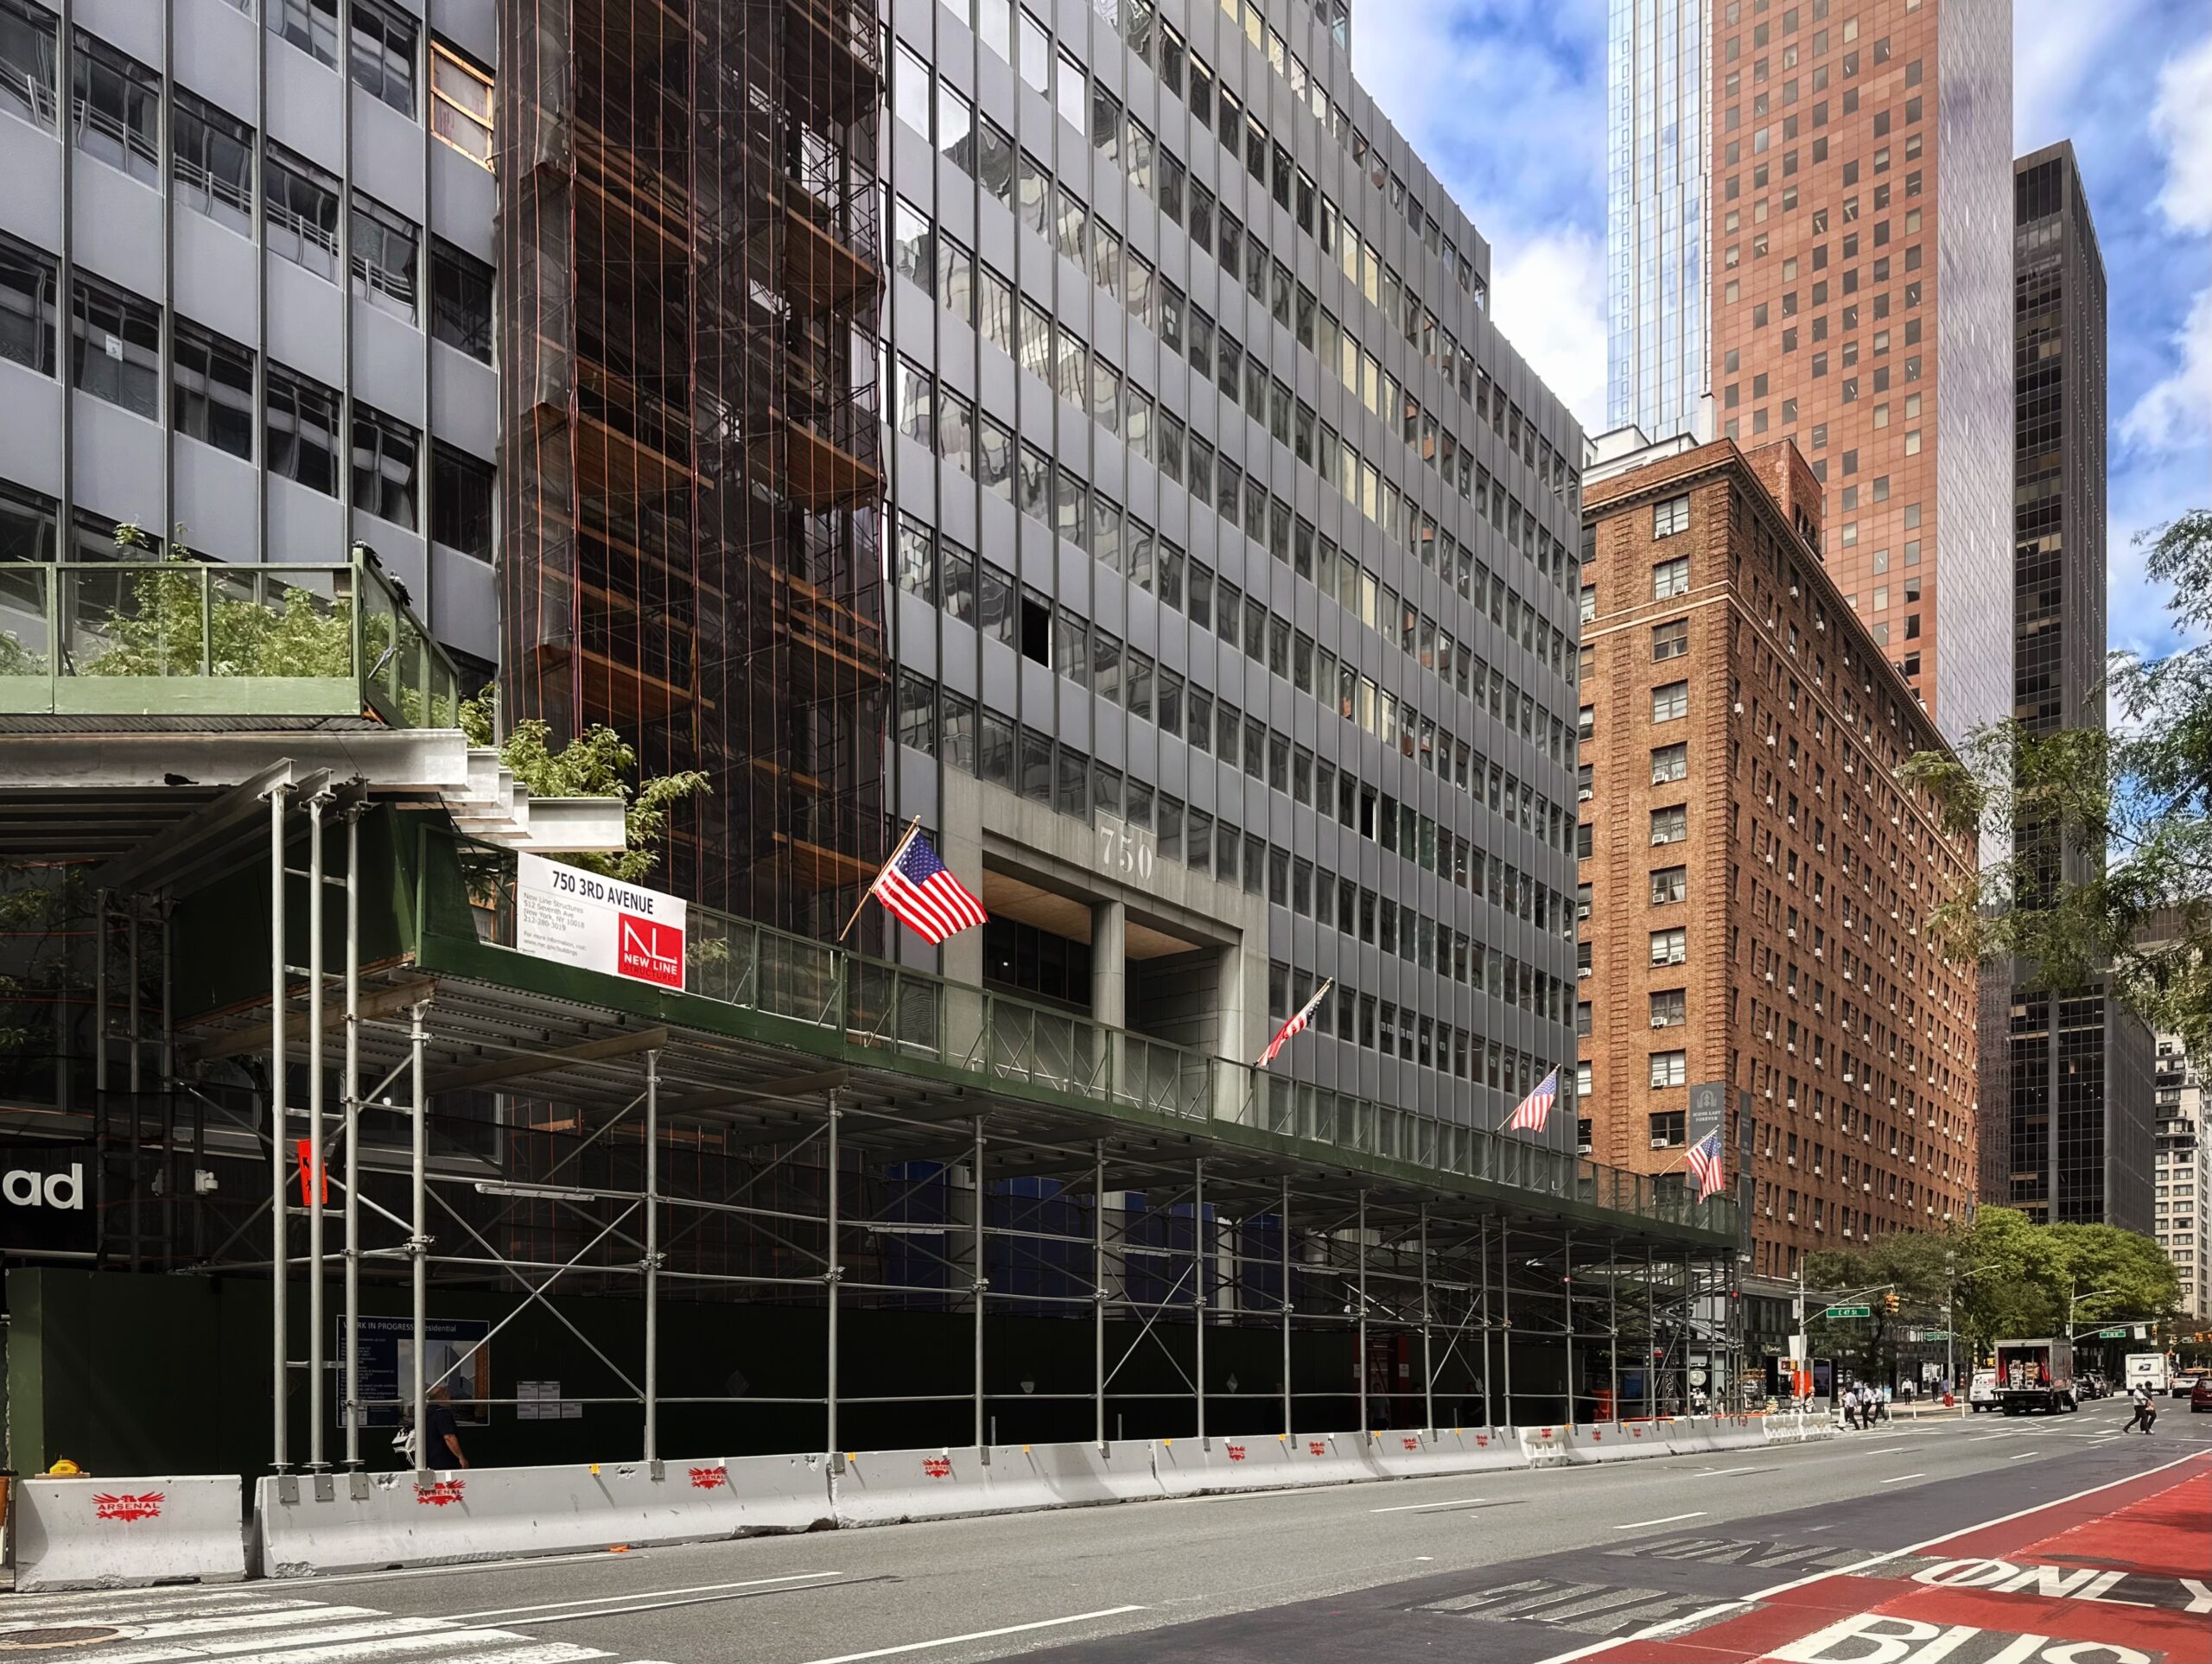
750 Third Avenue. Photo by Michael Young.
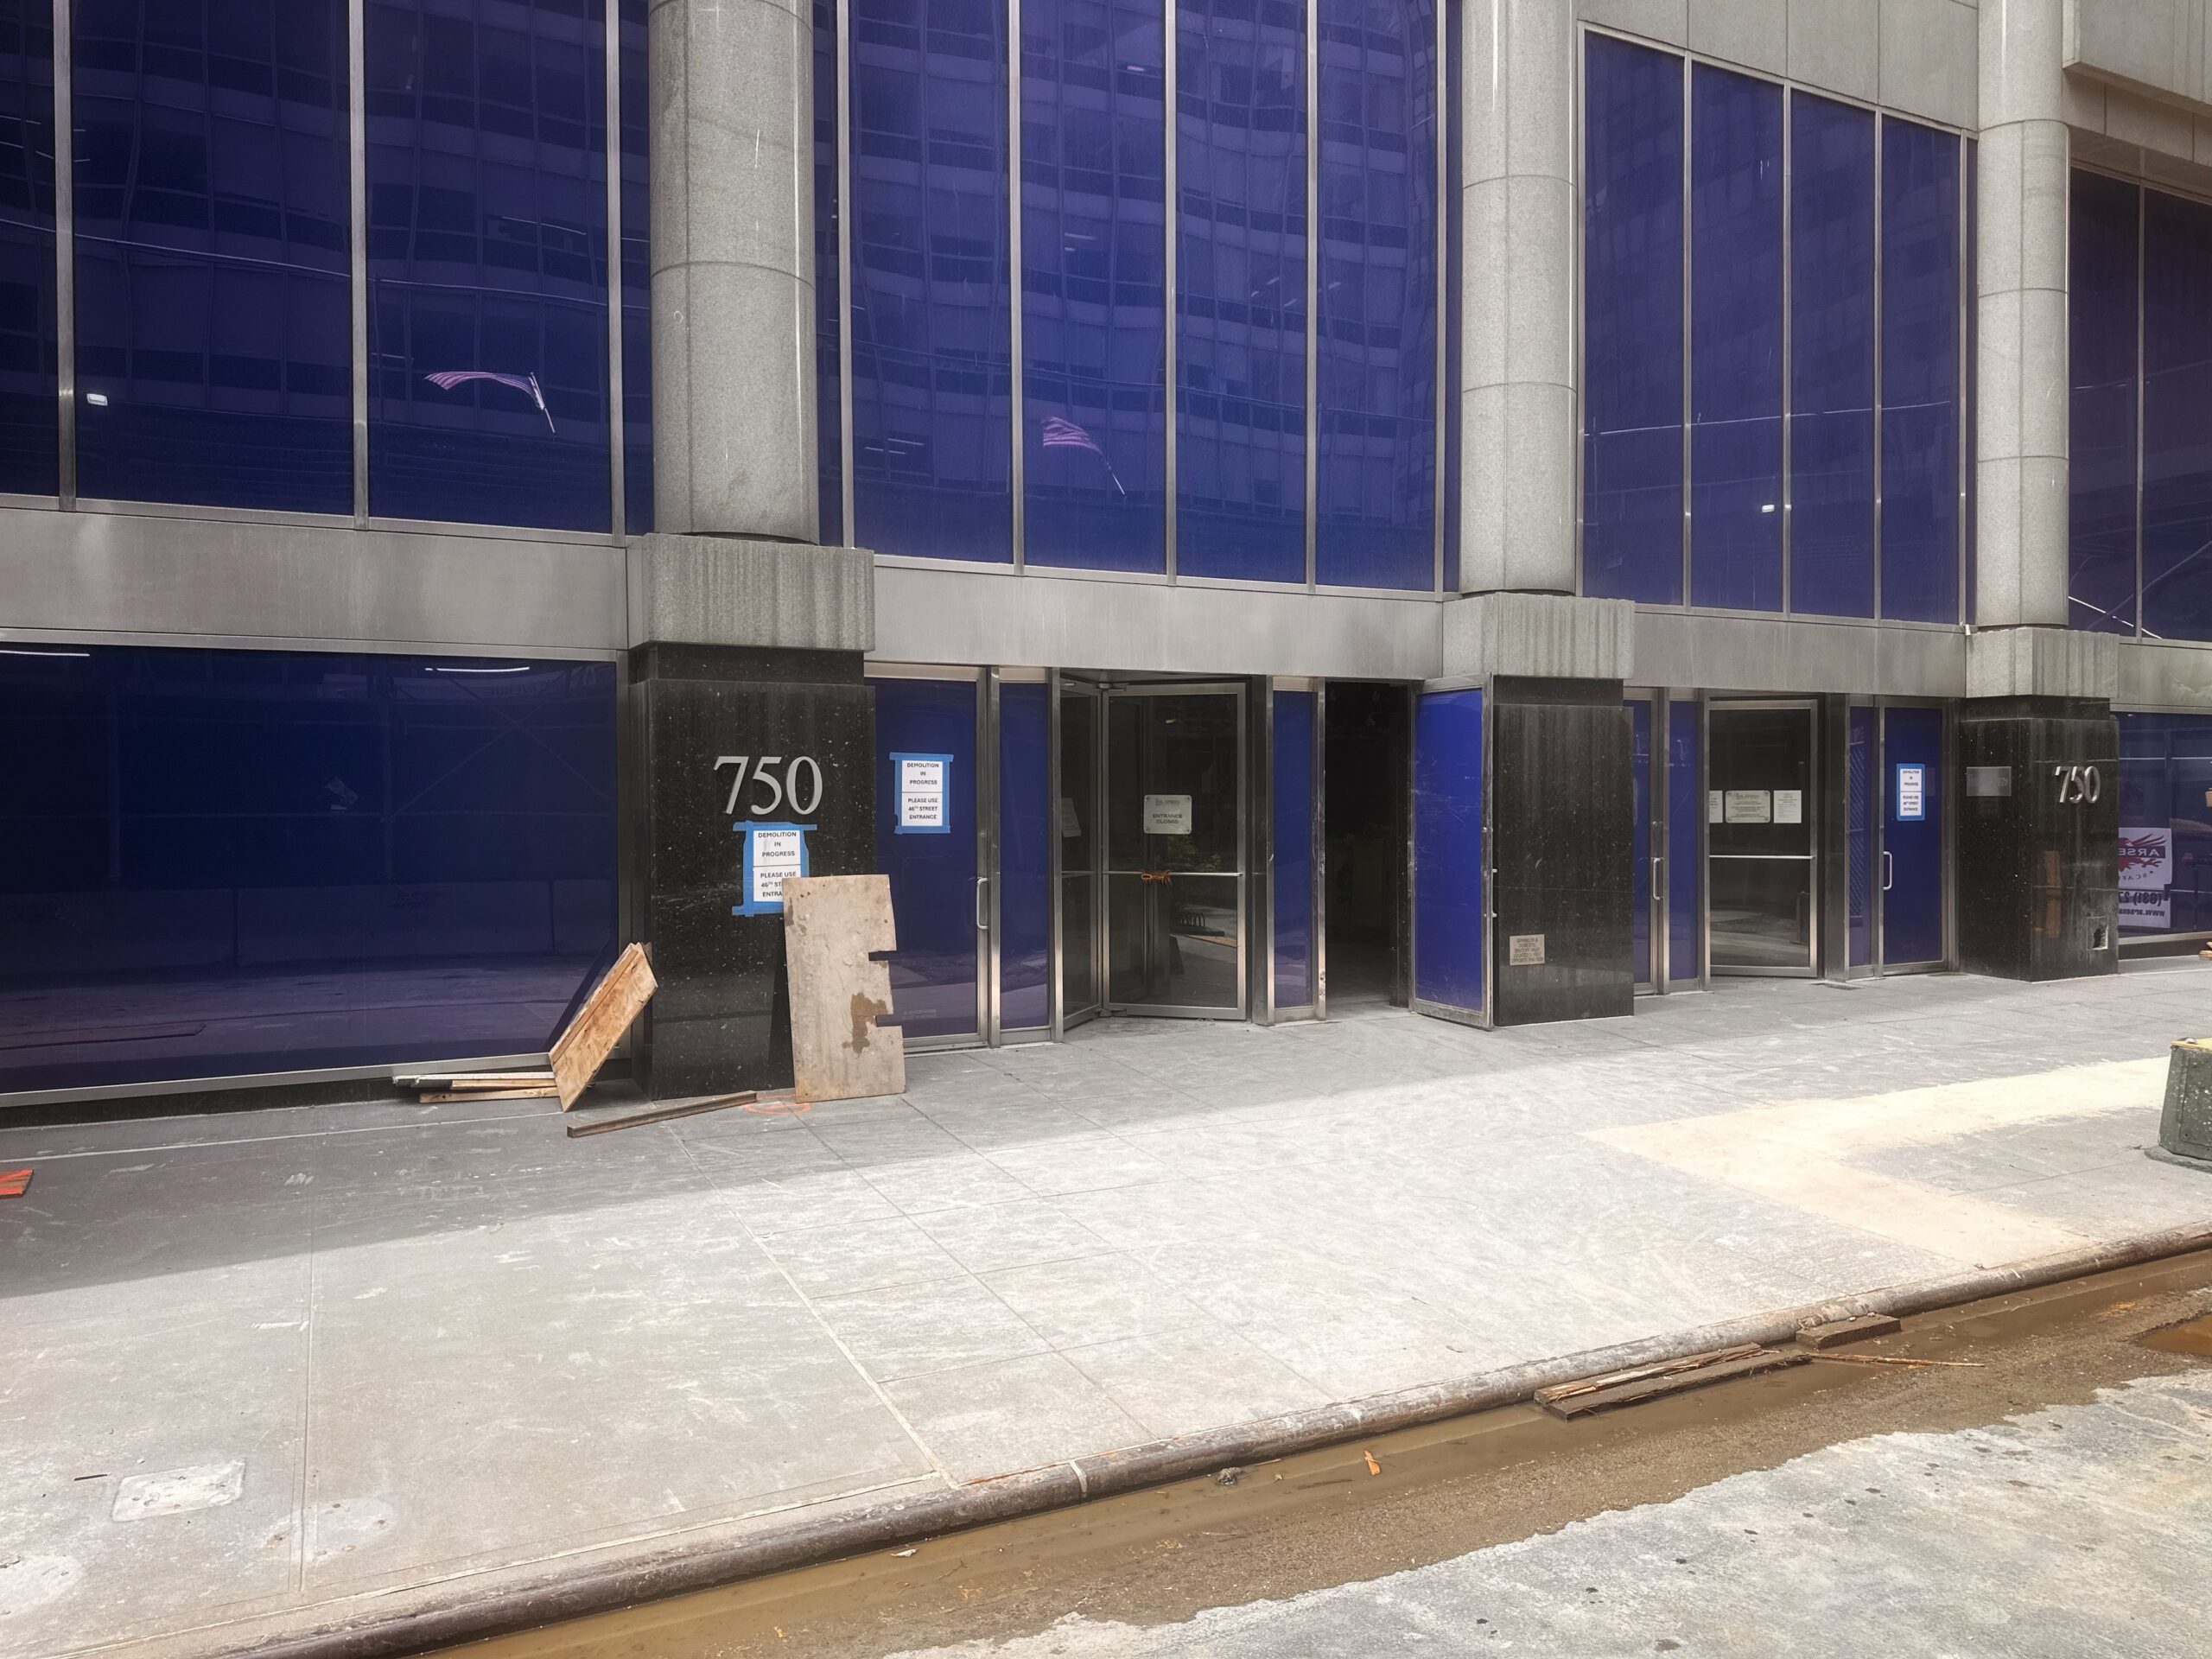
750 Third Avenue. Photo by Michael Young.
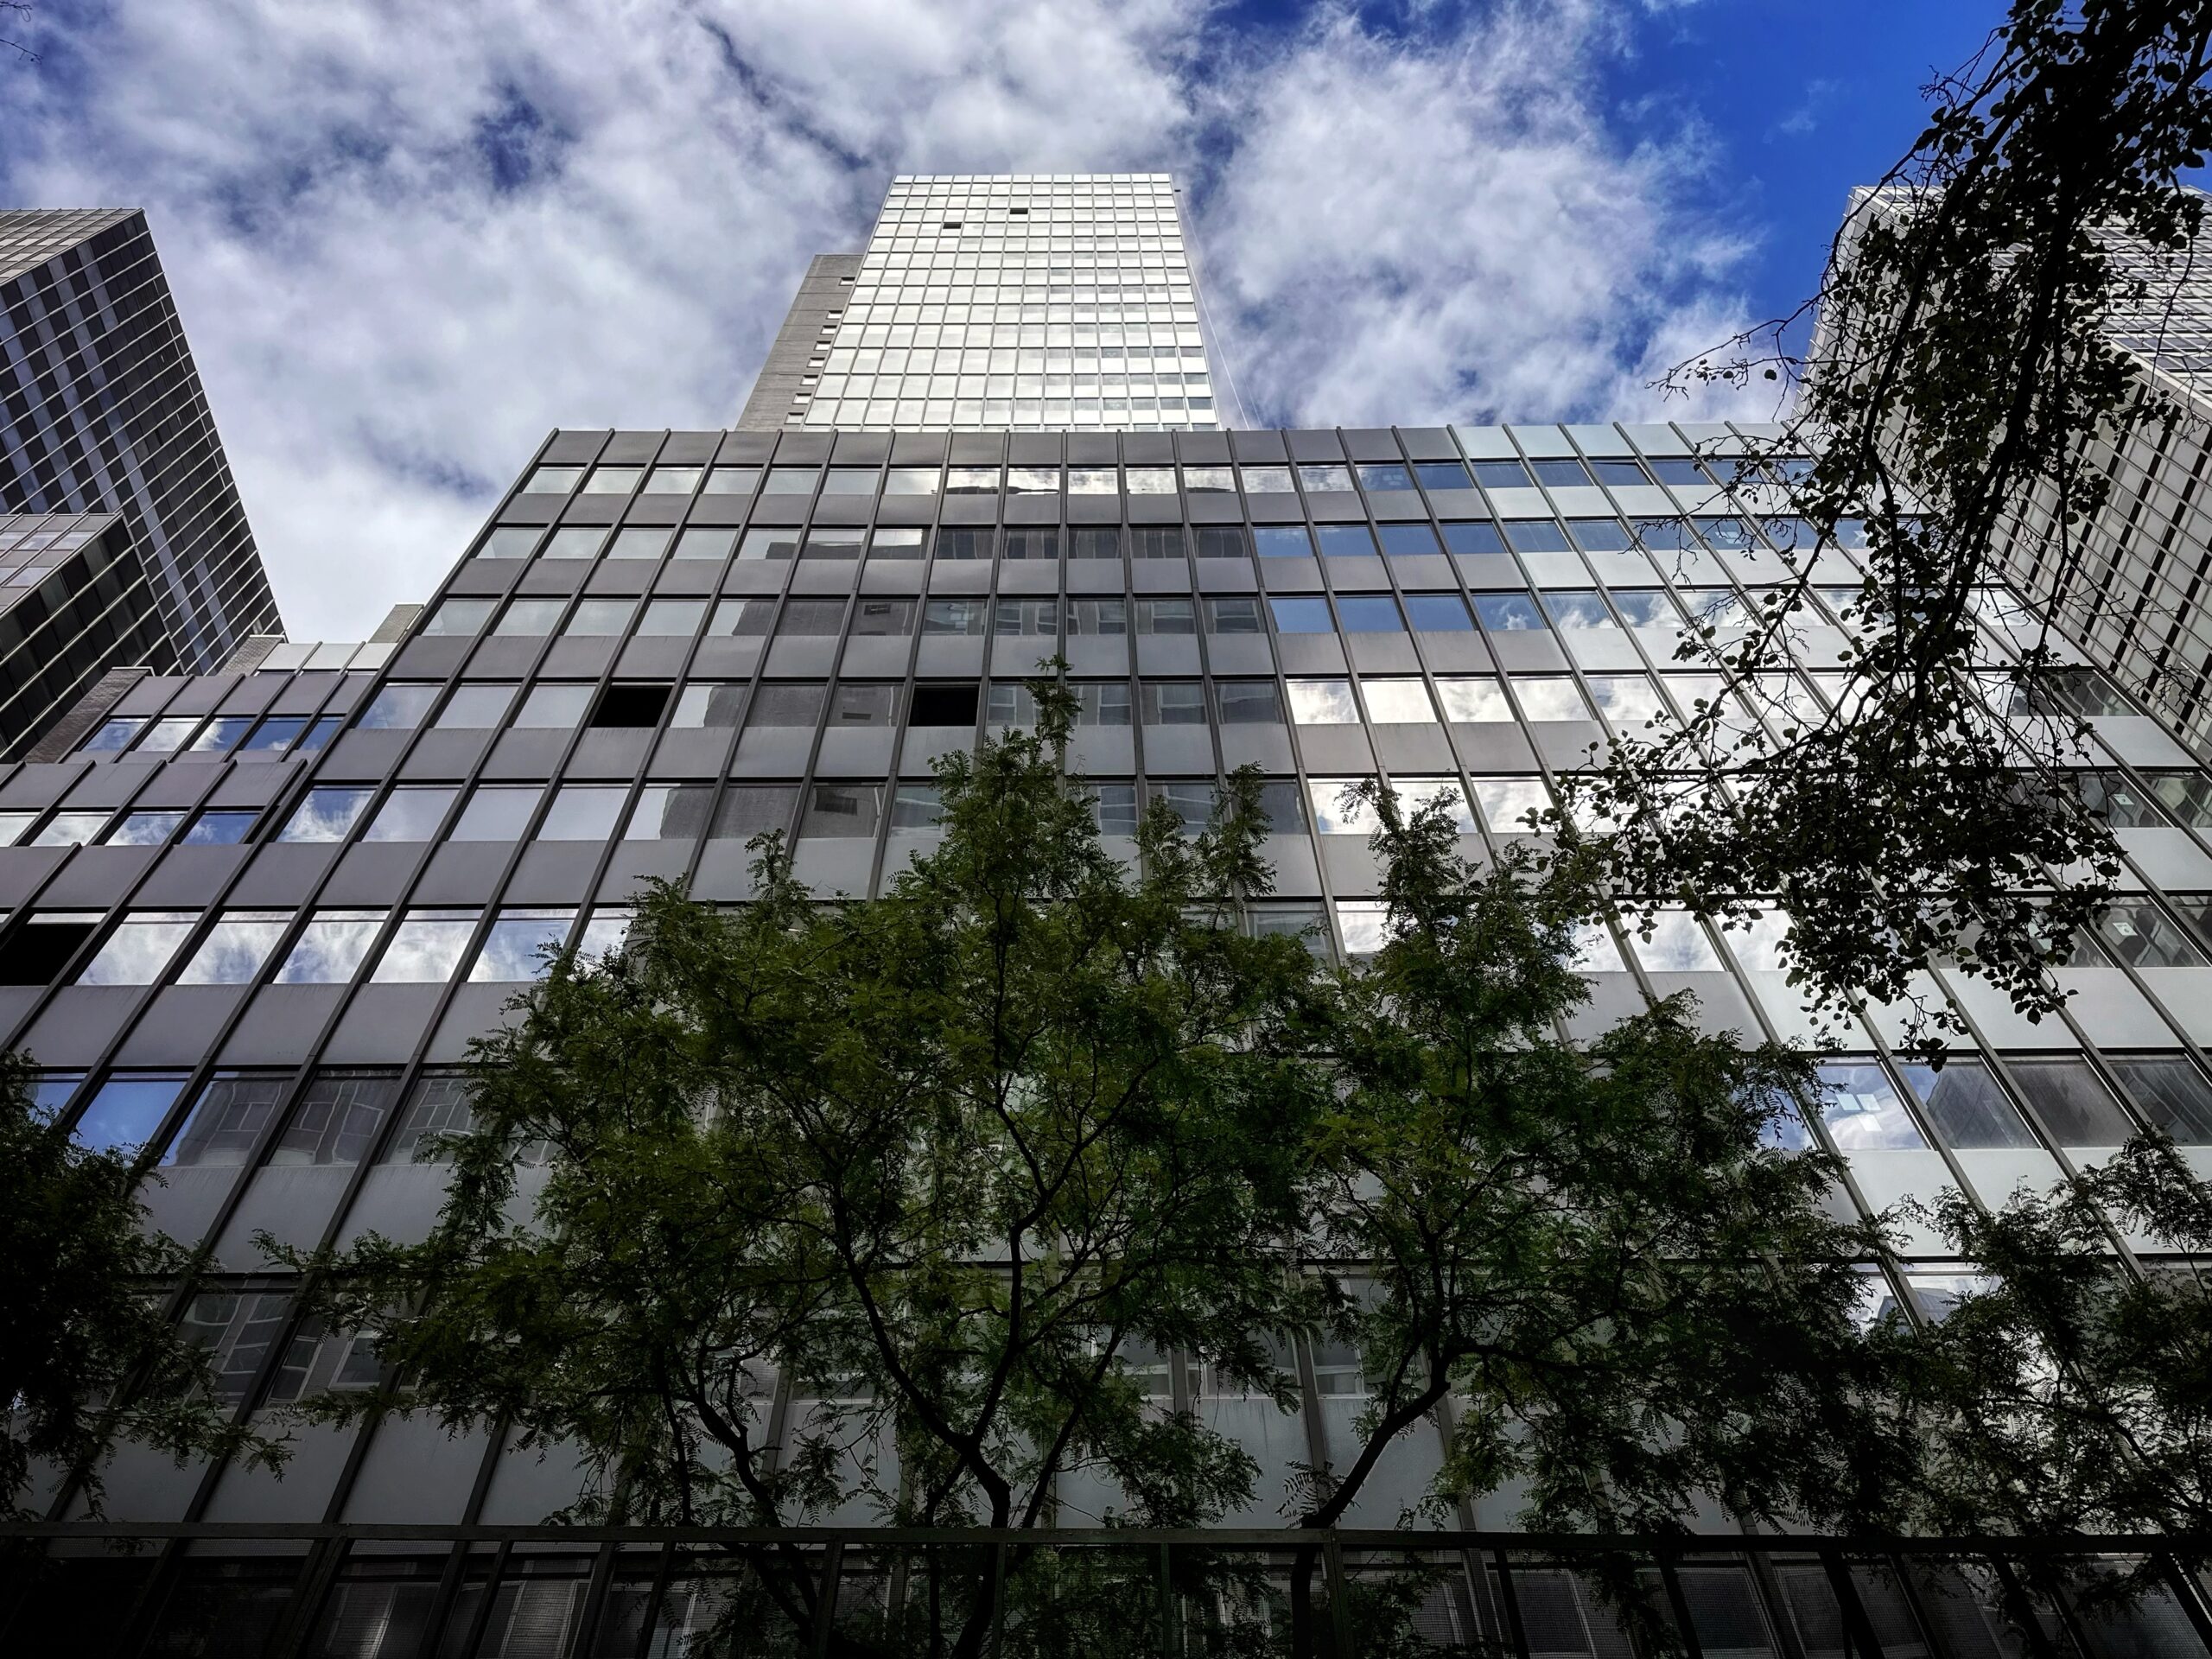
750 Third Avenue. Photo by Michael Young.
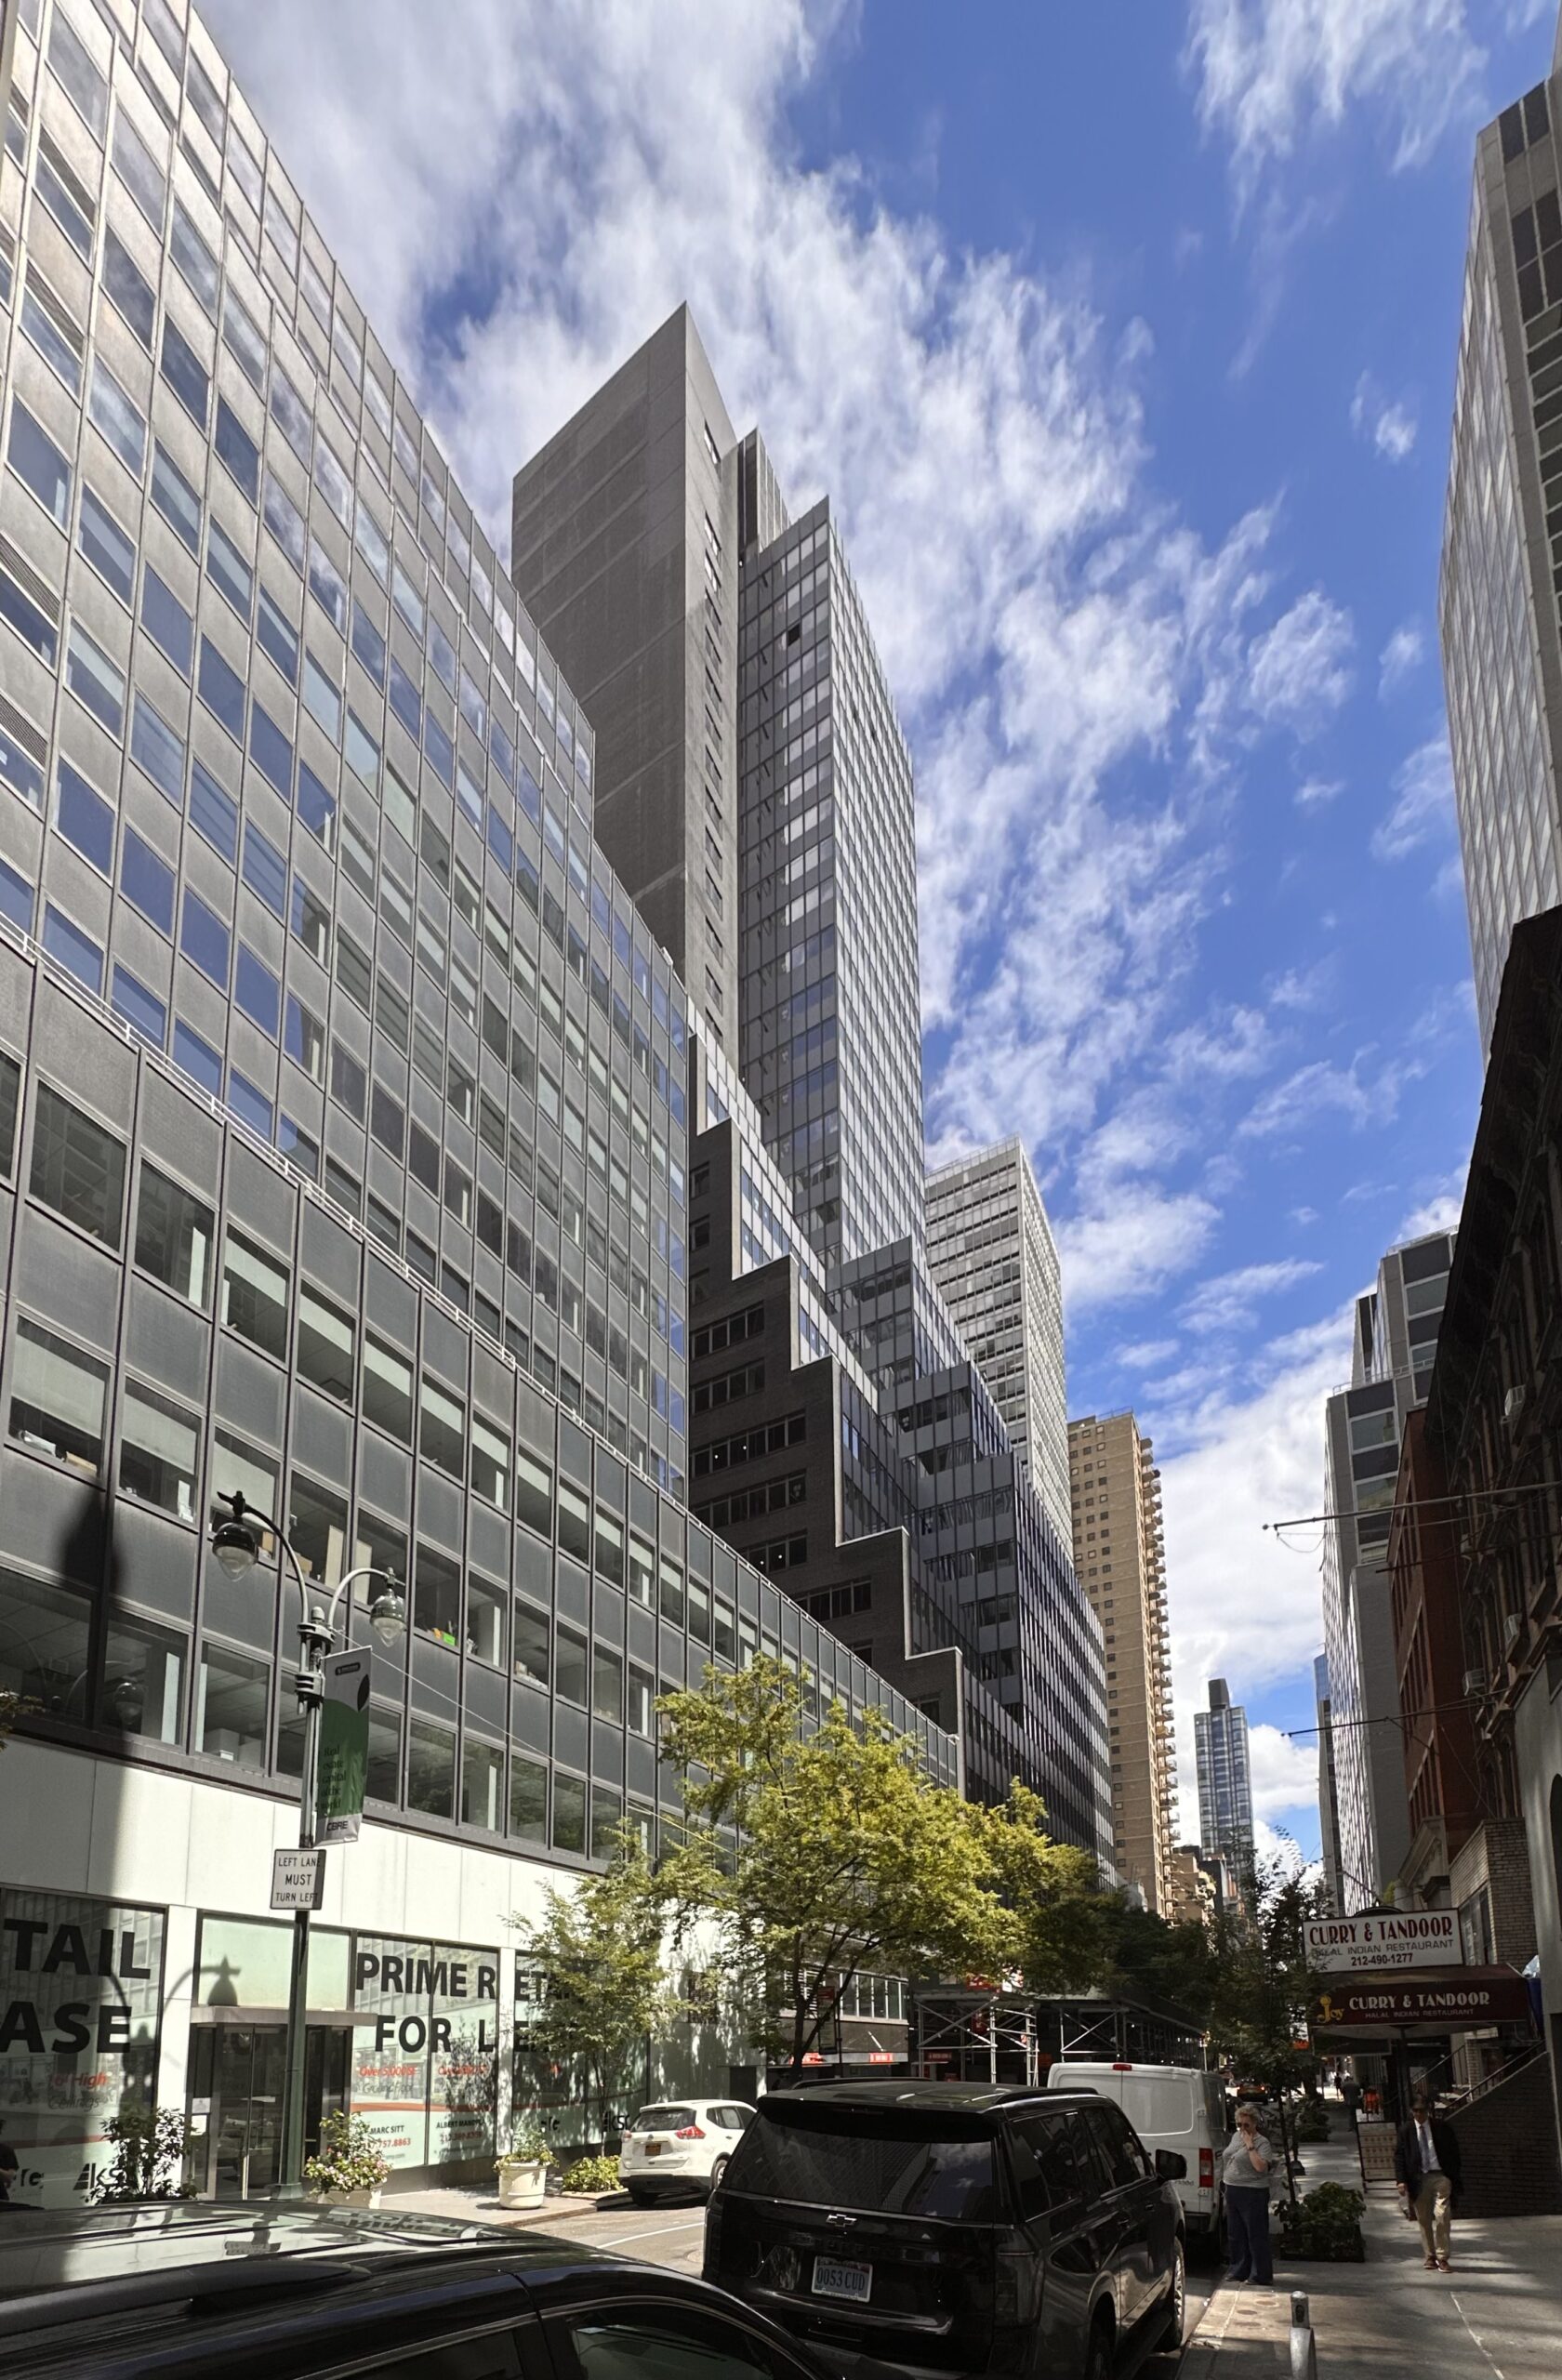
750 Third Avenue. Photo by Michael Young.
The project will remove nearly 25,000 square feet from floors four through 17 in the podium, creating a notch in the center of the eastern elevation. This modification will improve the flow of light and air into the units and will create space for a multistory winter garden. The removed floor area will be offset by the addition of new floor plates above, including a rooftop amenity space.
The notched floors are expected to house 38 apartments per level, with bedrooms positioned along their perimeter to comply with light-and-air requirements. Bathrooms will be grouped at the interior core, and structural beams will be concealed within partition walls.
One quarter of the units will be reserved for affordable housing under the state’s 467-m tax incentive, which the developer’s materials list as a 90-percent real estate tax abatement for the as-of-right project.
Residential amenities will include a fitness center, membership club, coworking space, and a half acre of outdoor terrace space. The closest subways from the development are the 4, 5, 6, 7, and Shuttle trains at the Grand Central–42nd Street station to the southwest, which also provides access to the Metro-North Railroad and Long Island Rail Road.
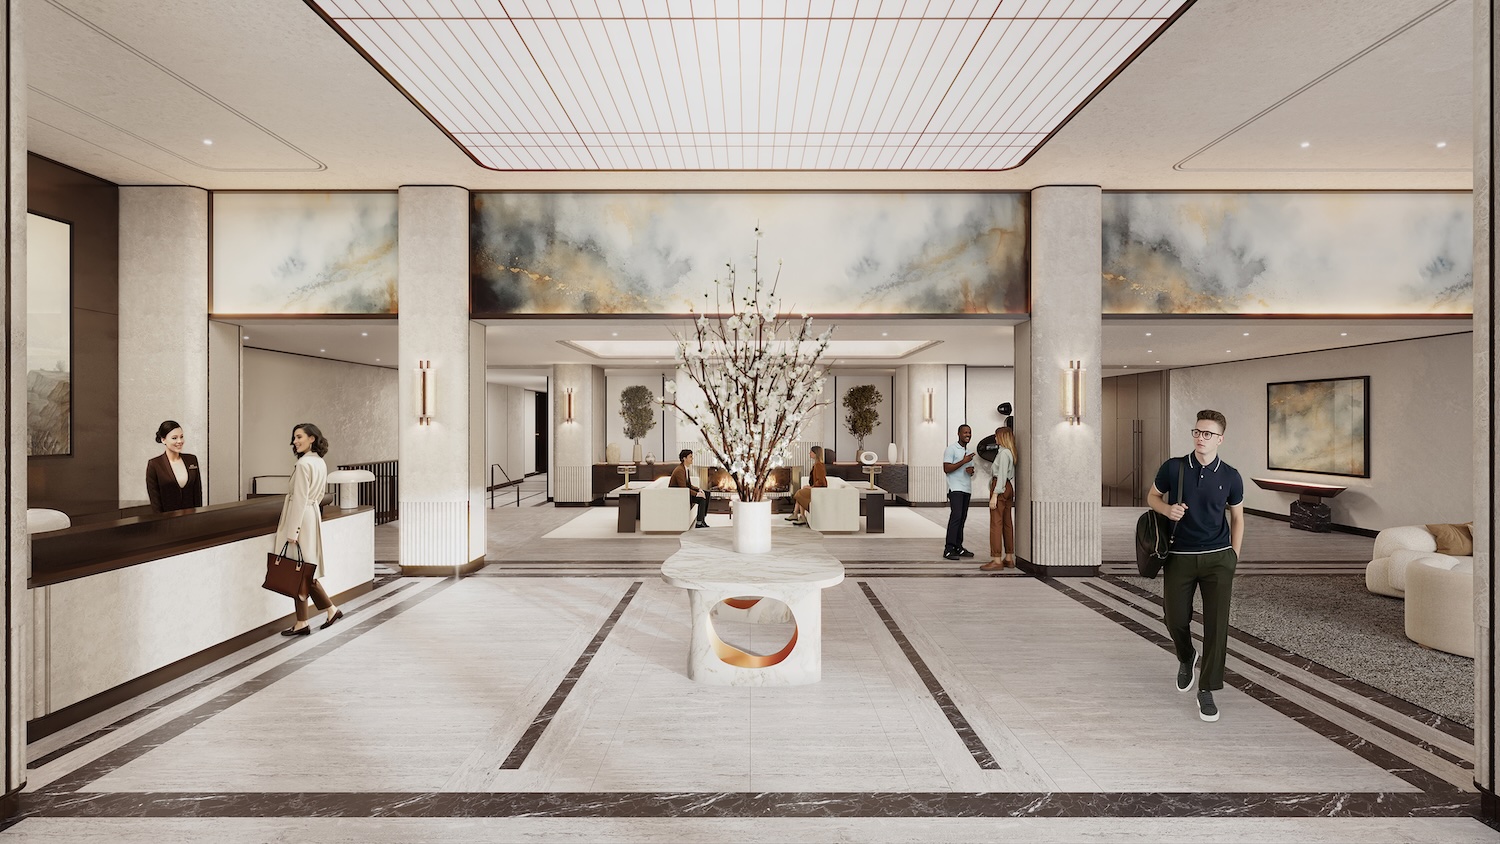
The new lobby for 750 Third Avenue. Rendering courtesy of SL Green.
750 Third Avenue’s anticipated completion date is slated for the fourth quarter of 2029, as noted on the info board.
Subscribe to YIMBY’s daily e-mail

Follow YIMBYgram for real-time photo updates
Like YIMBY on Facebook
Follow YIMBY’s Twitter for the latest in YIMBYnews


Be the first to comment on "750 Third Avenue’s 639-Unit Residential Conversion Progresses in Midtown East, Manhattan"