
YIMBY checked in on four ongoing projects in Midtown East, Manhattan, including three office-to-residential conversions and one commercial modernization. The projects are located between East 51st and 57th Streets and are representative of the wave of adaptive reuse efforts unfolding across the city to increase the supply of housing and make offices more tenant friendly.
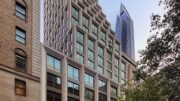
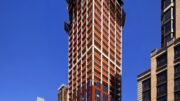
The first project is Tower 57, a 32-story office-to-residential conversion at 135 East 57th Street at the northwest corner of East 57th Street and Lexington Avenue. Developed by TF Cornerstone, which secured a ground lease from the Wallace Family in August, the project will repurpose the 430-foot-tall structure’s 397,354 square feet into 350 rental units. The developers are carrying out the conversion under the 467-m program, which will provide a partial tax exemption in exchange for designating 25 percent of the units as affordable for 80 percent of the area median income (AMI). The building’s floor plates currently range from 5,700 to 14,000 square feet and feature 12-foot ceiling heights.
Fencing has been assembled around the base of the tower and crews are currently ripping up the old plaza. The AI-generated rendering from the construction board, shown further below, offers little indication of possible alterations to the structure’s exterior.
The project is slated for completion in April 2028.
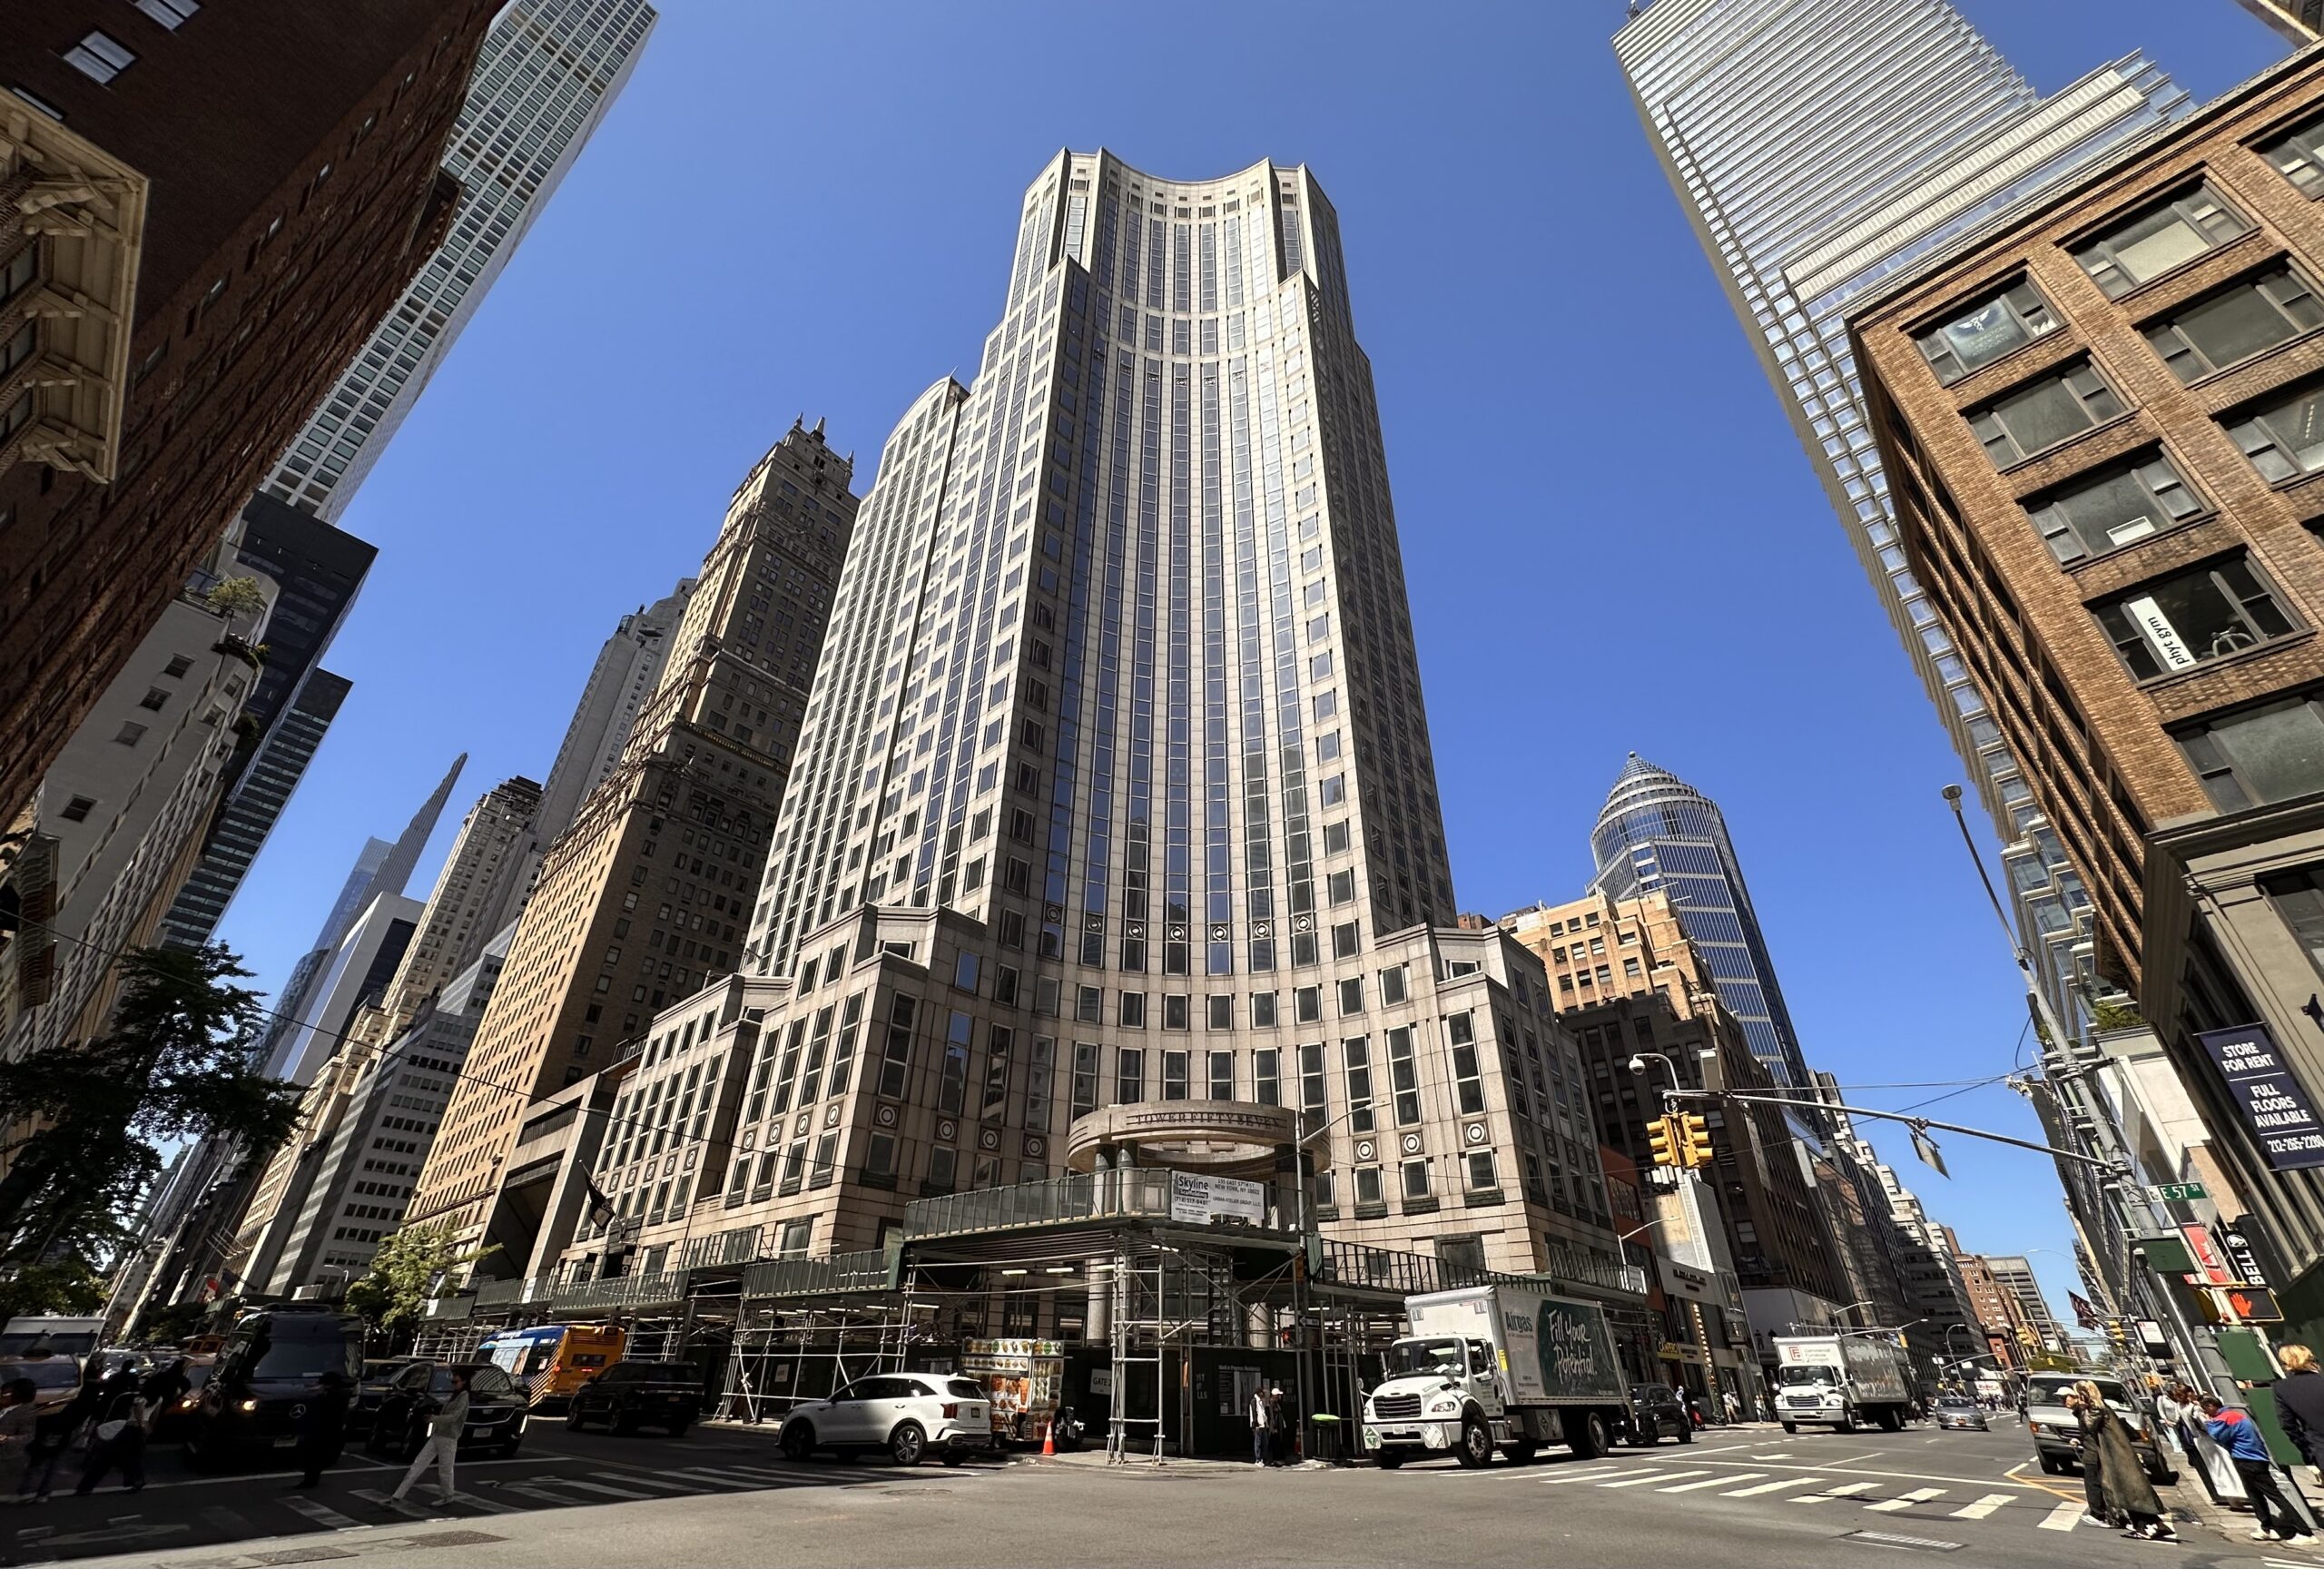
135 East 57th Street. Photo by Michael Young.
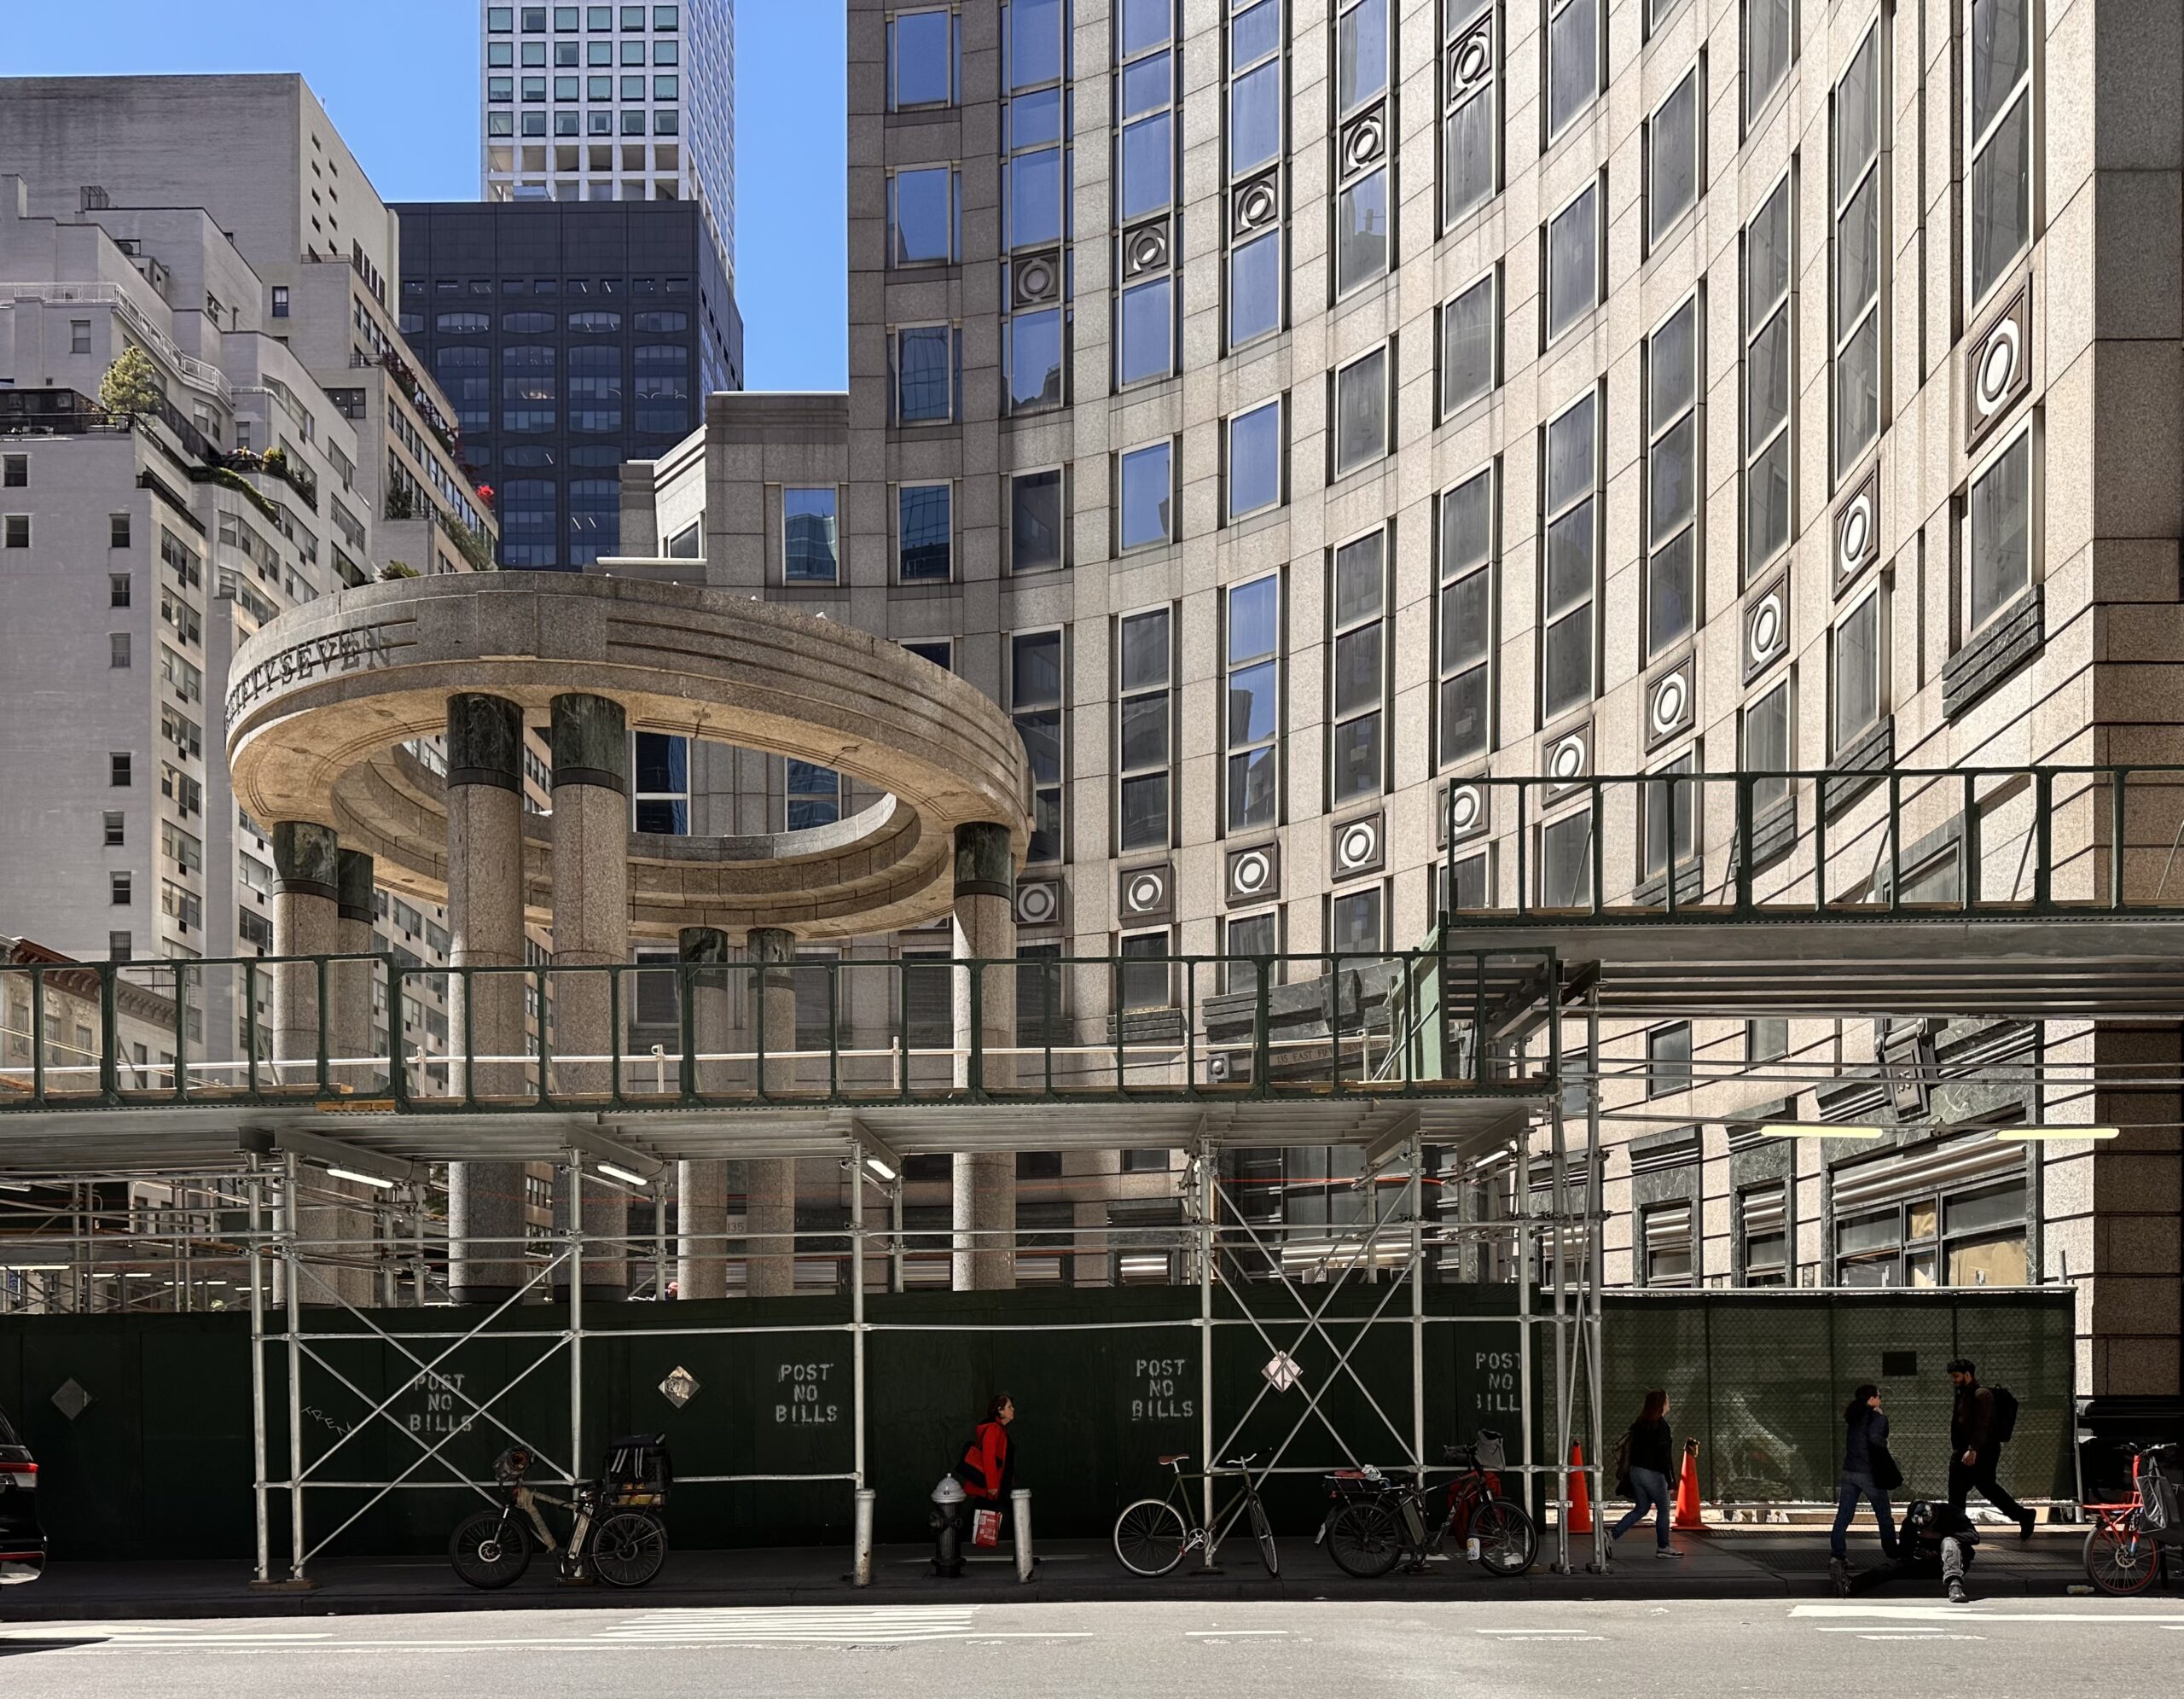
135 East 57th Street. Photo by Michael Young.
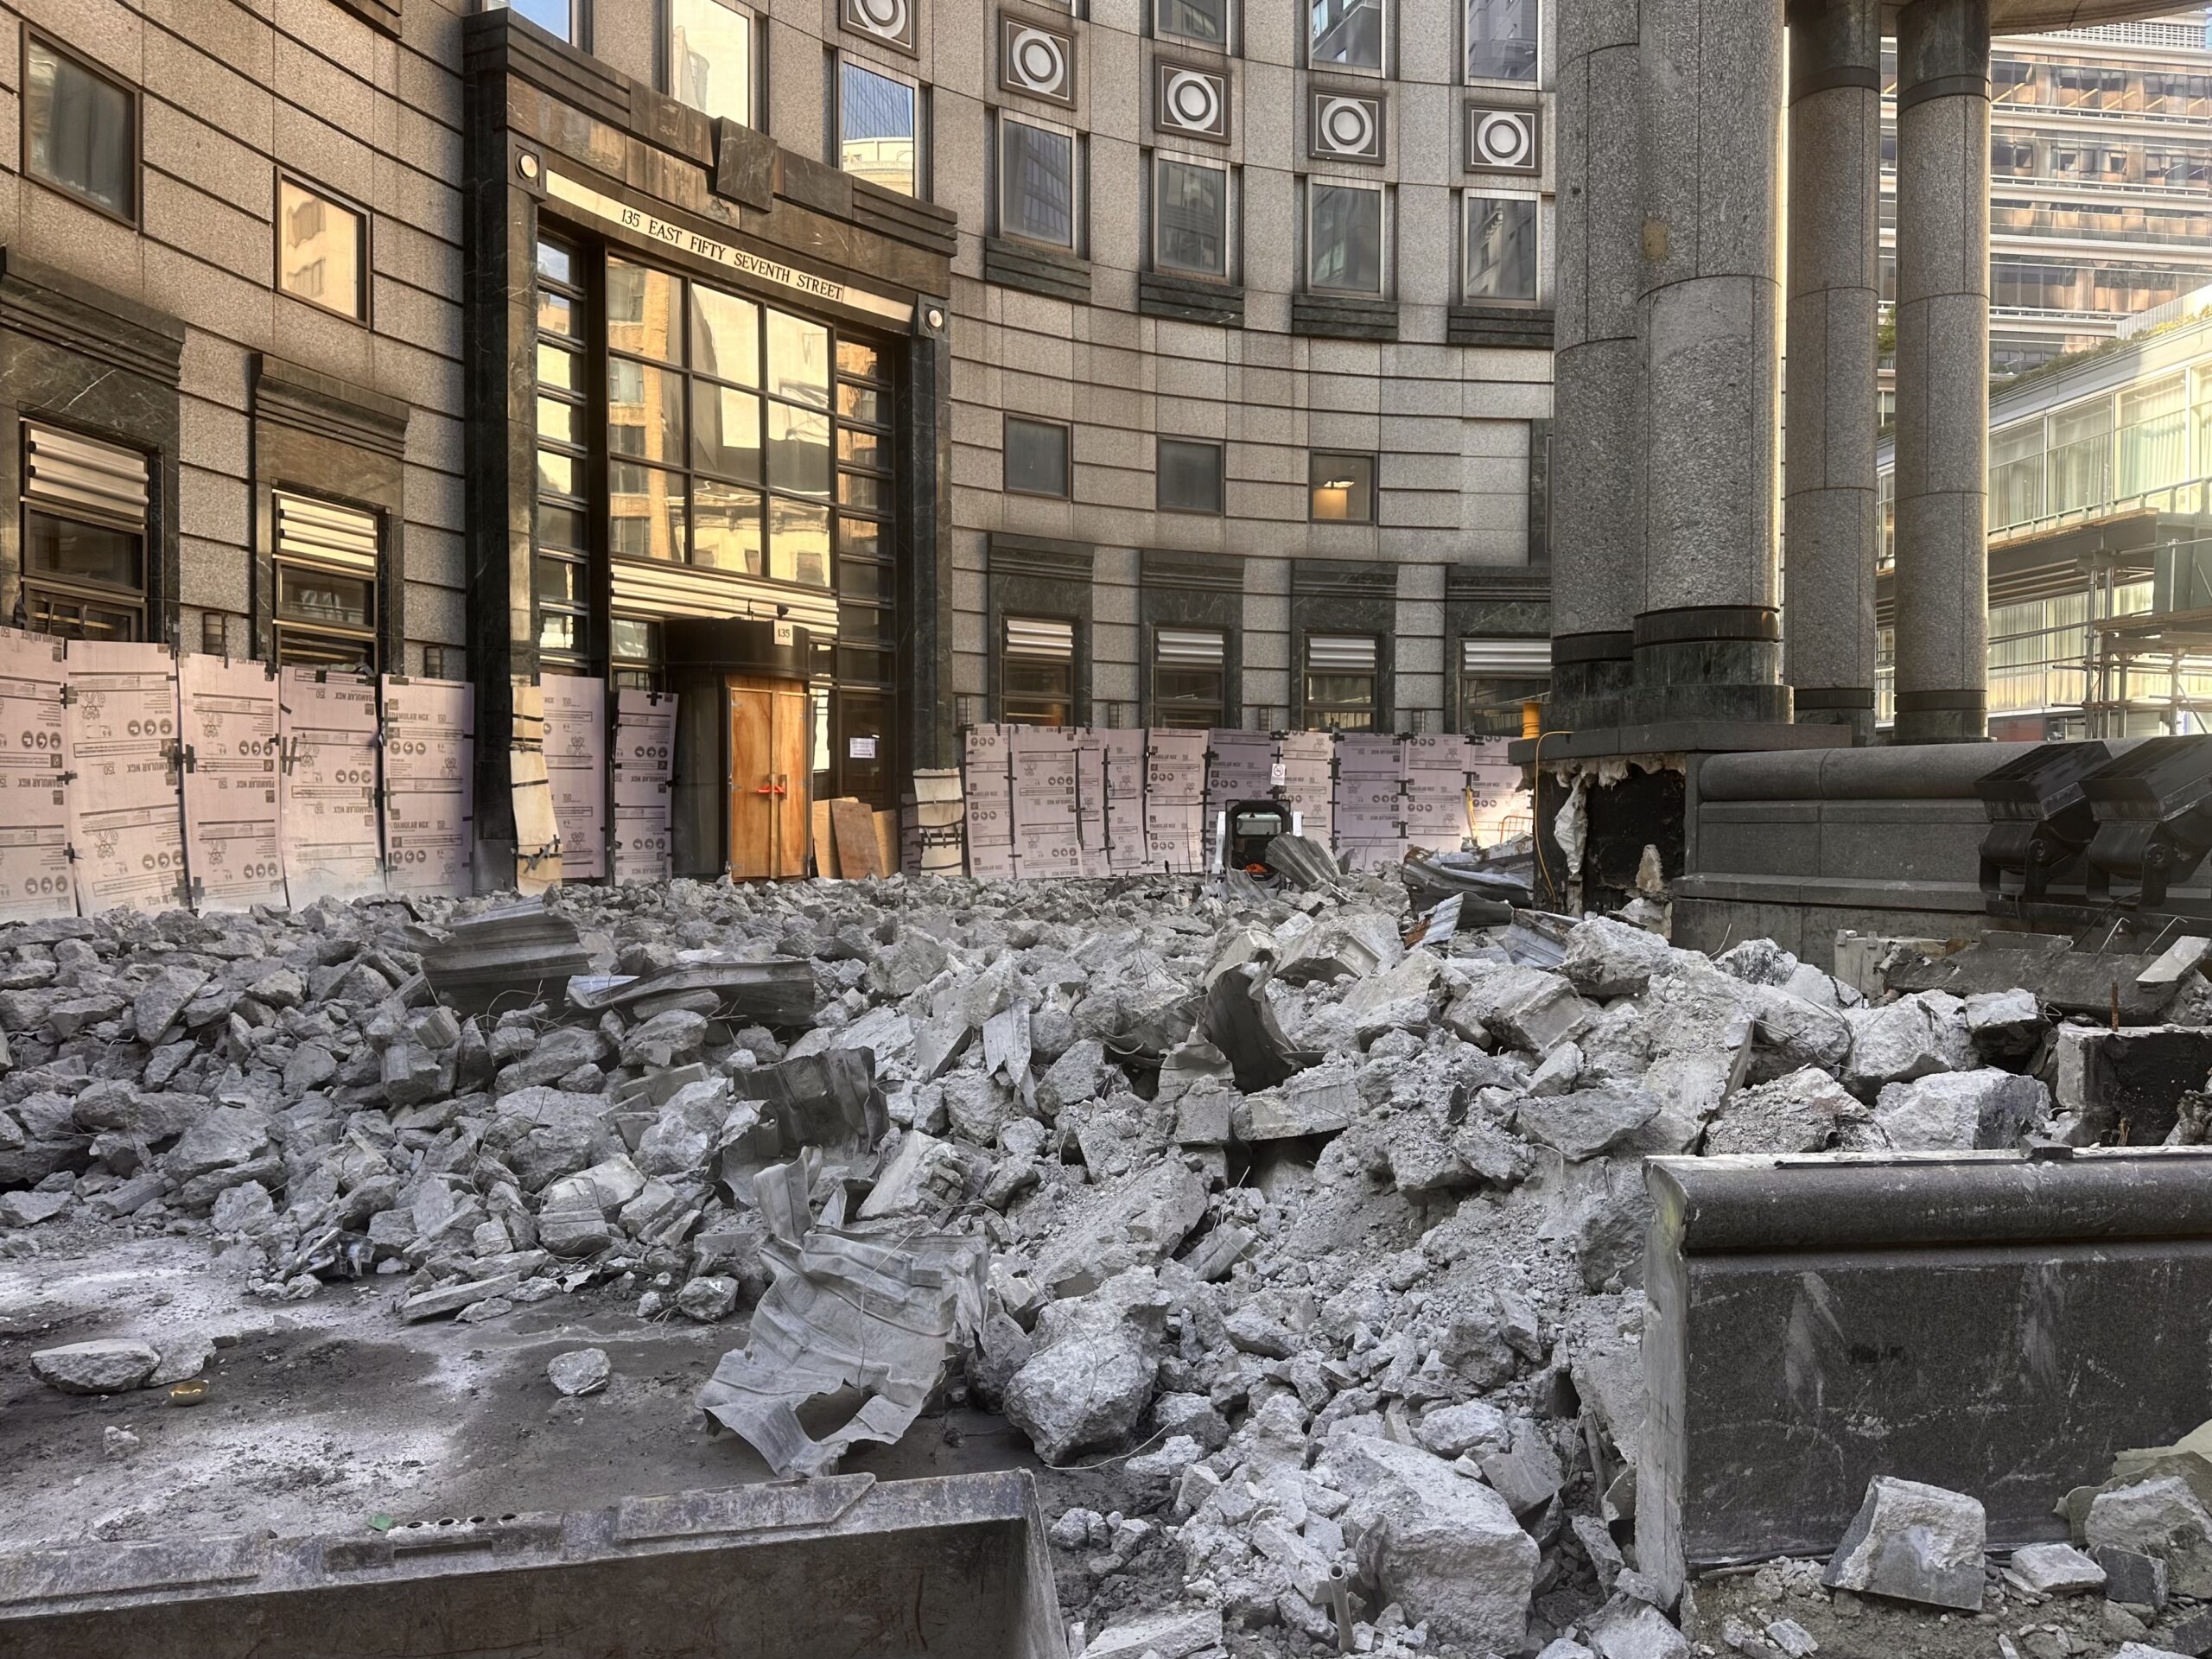
135 East 57th Street. Photo by Michael Young.
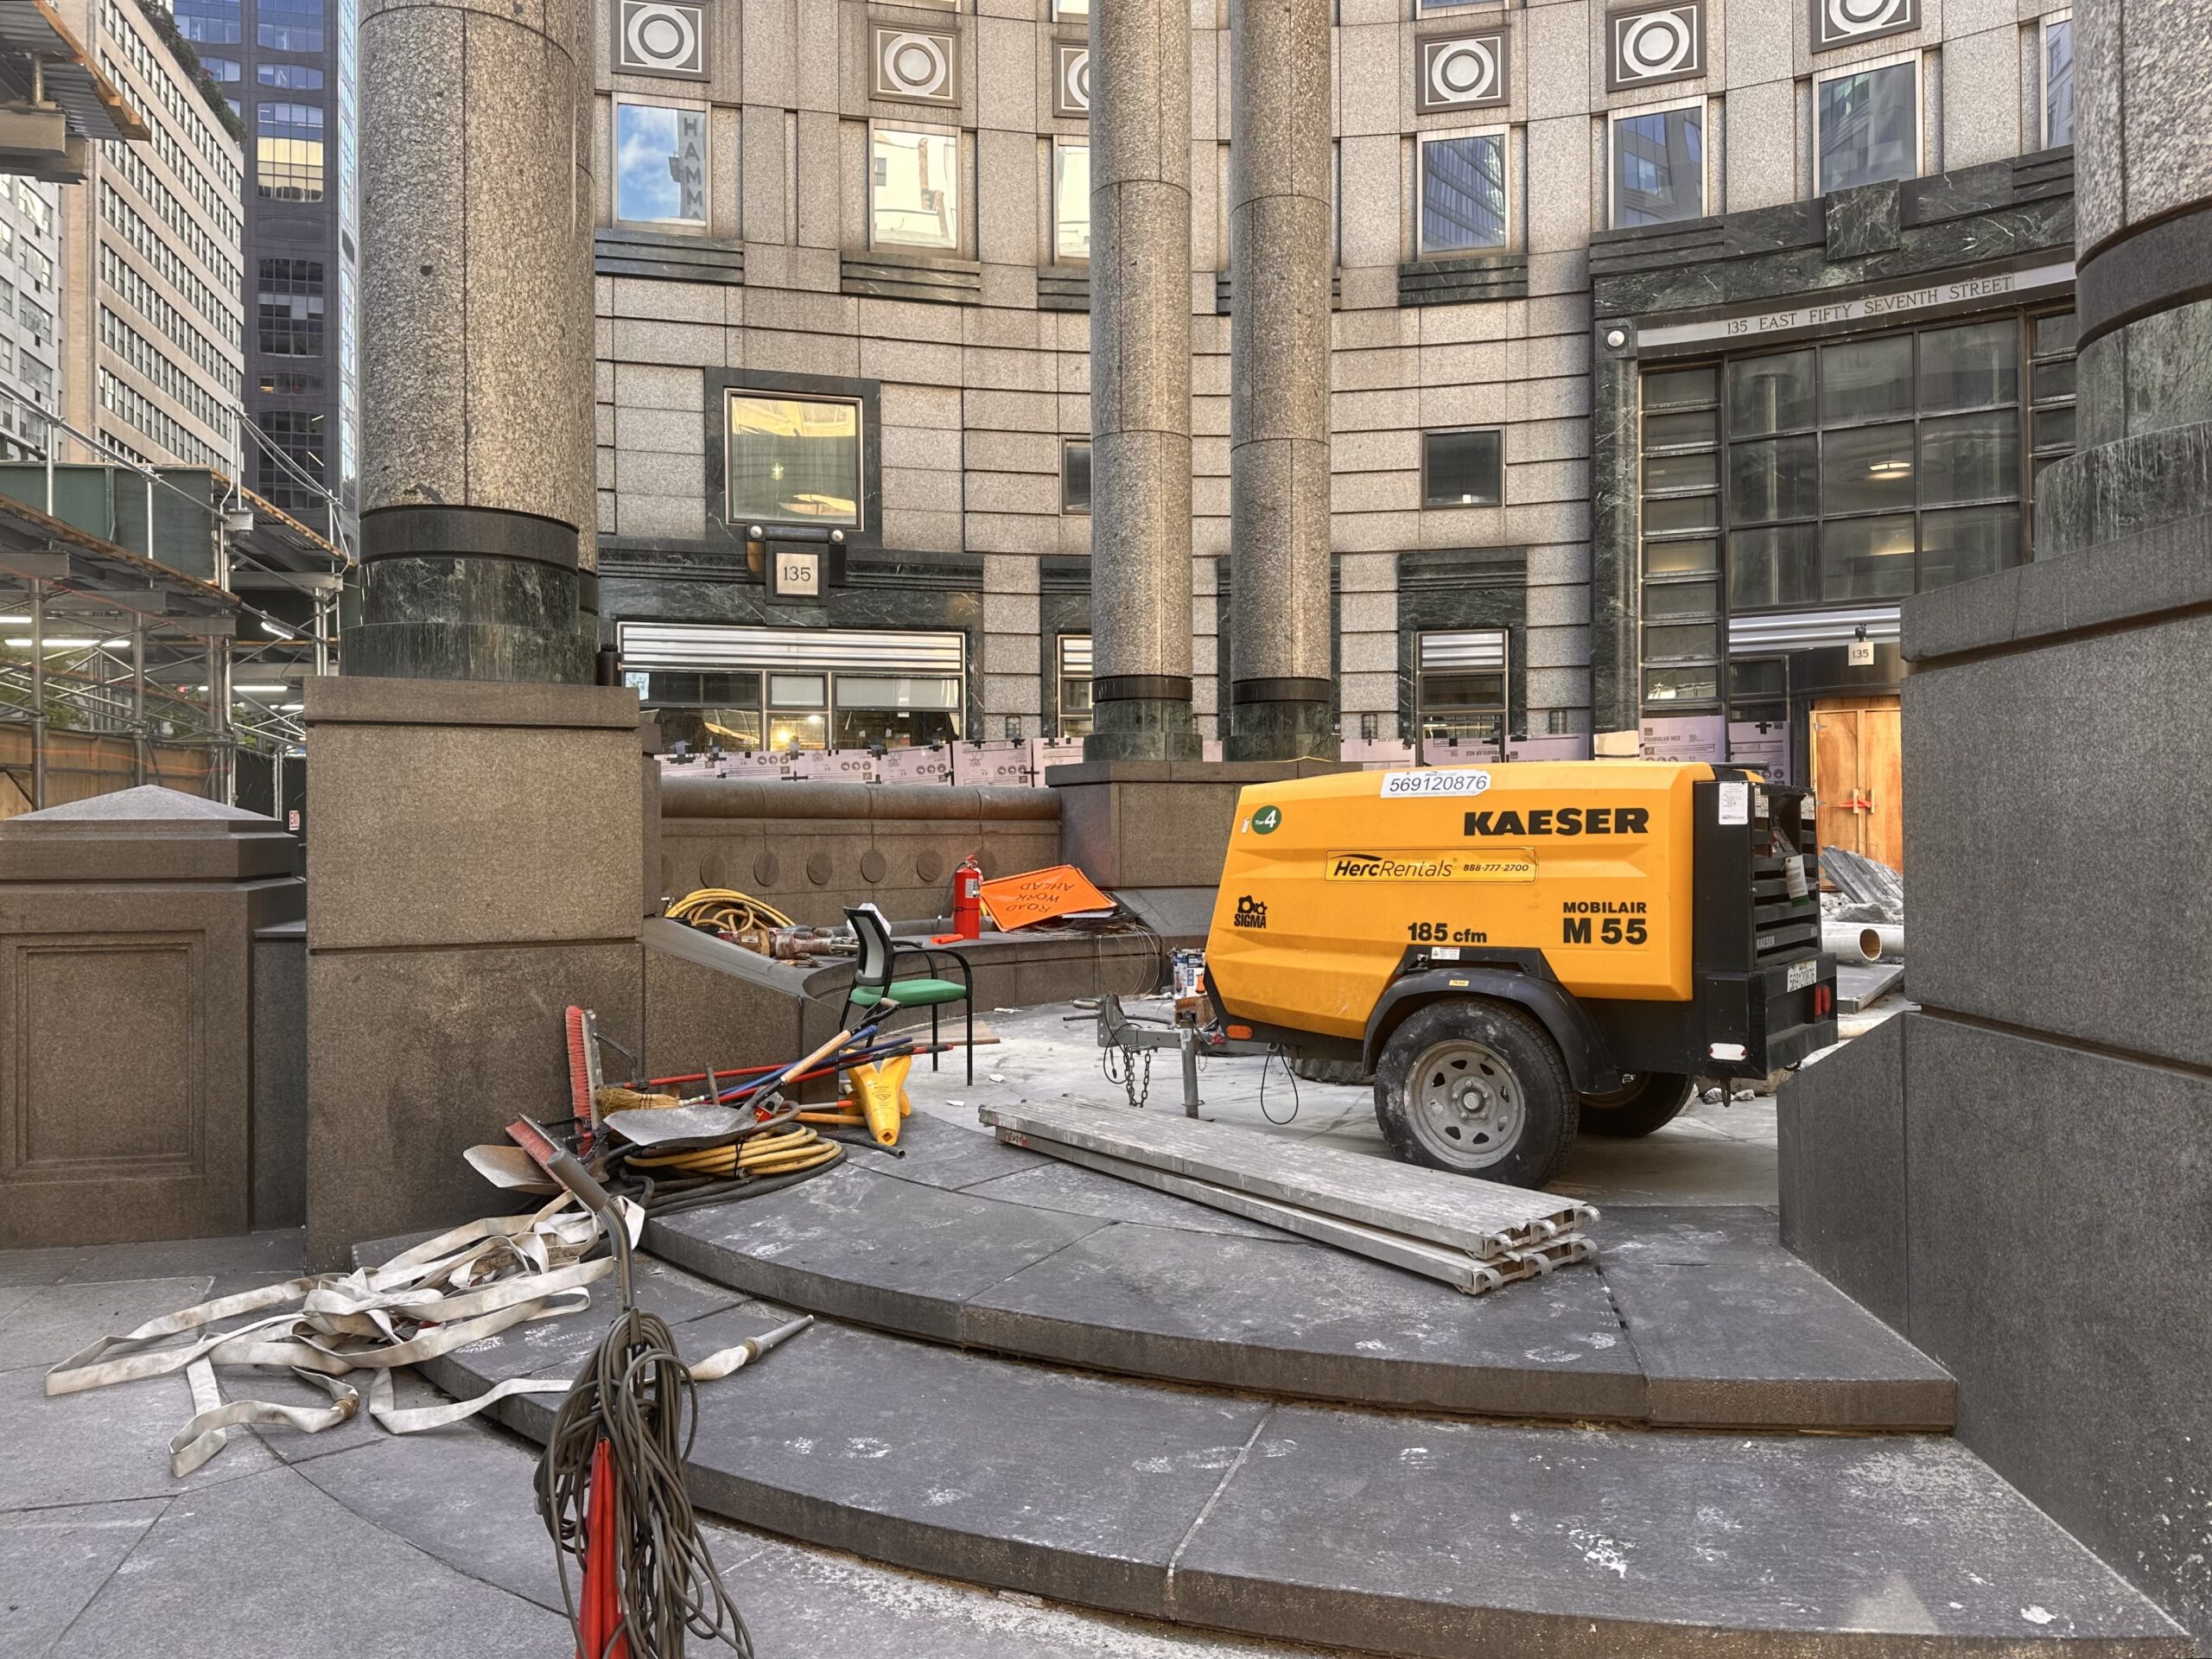
135 East 57th Street. Photo by Michael Young.
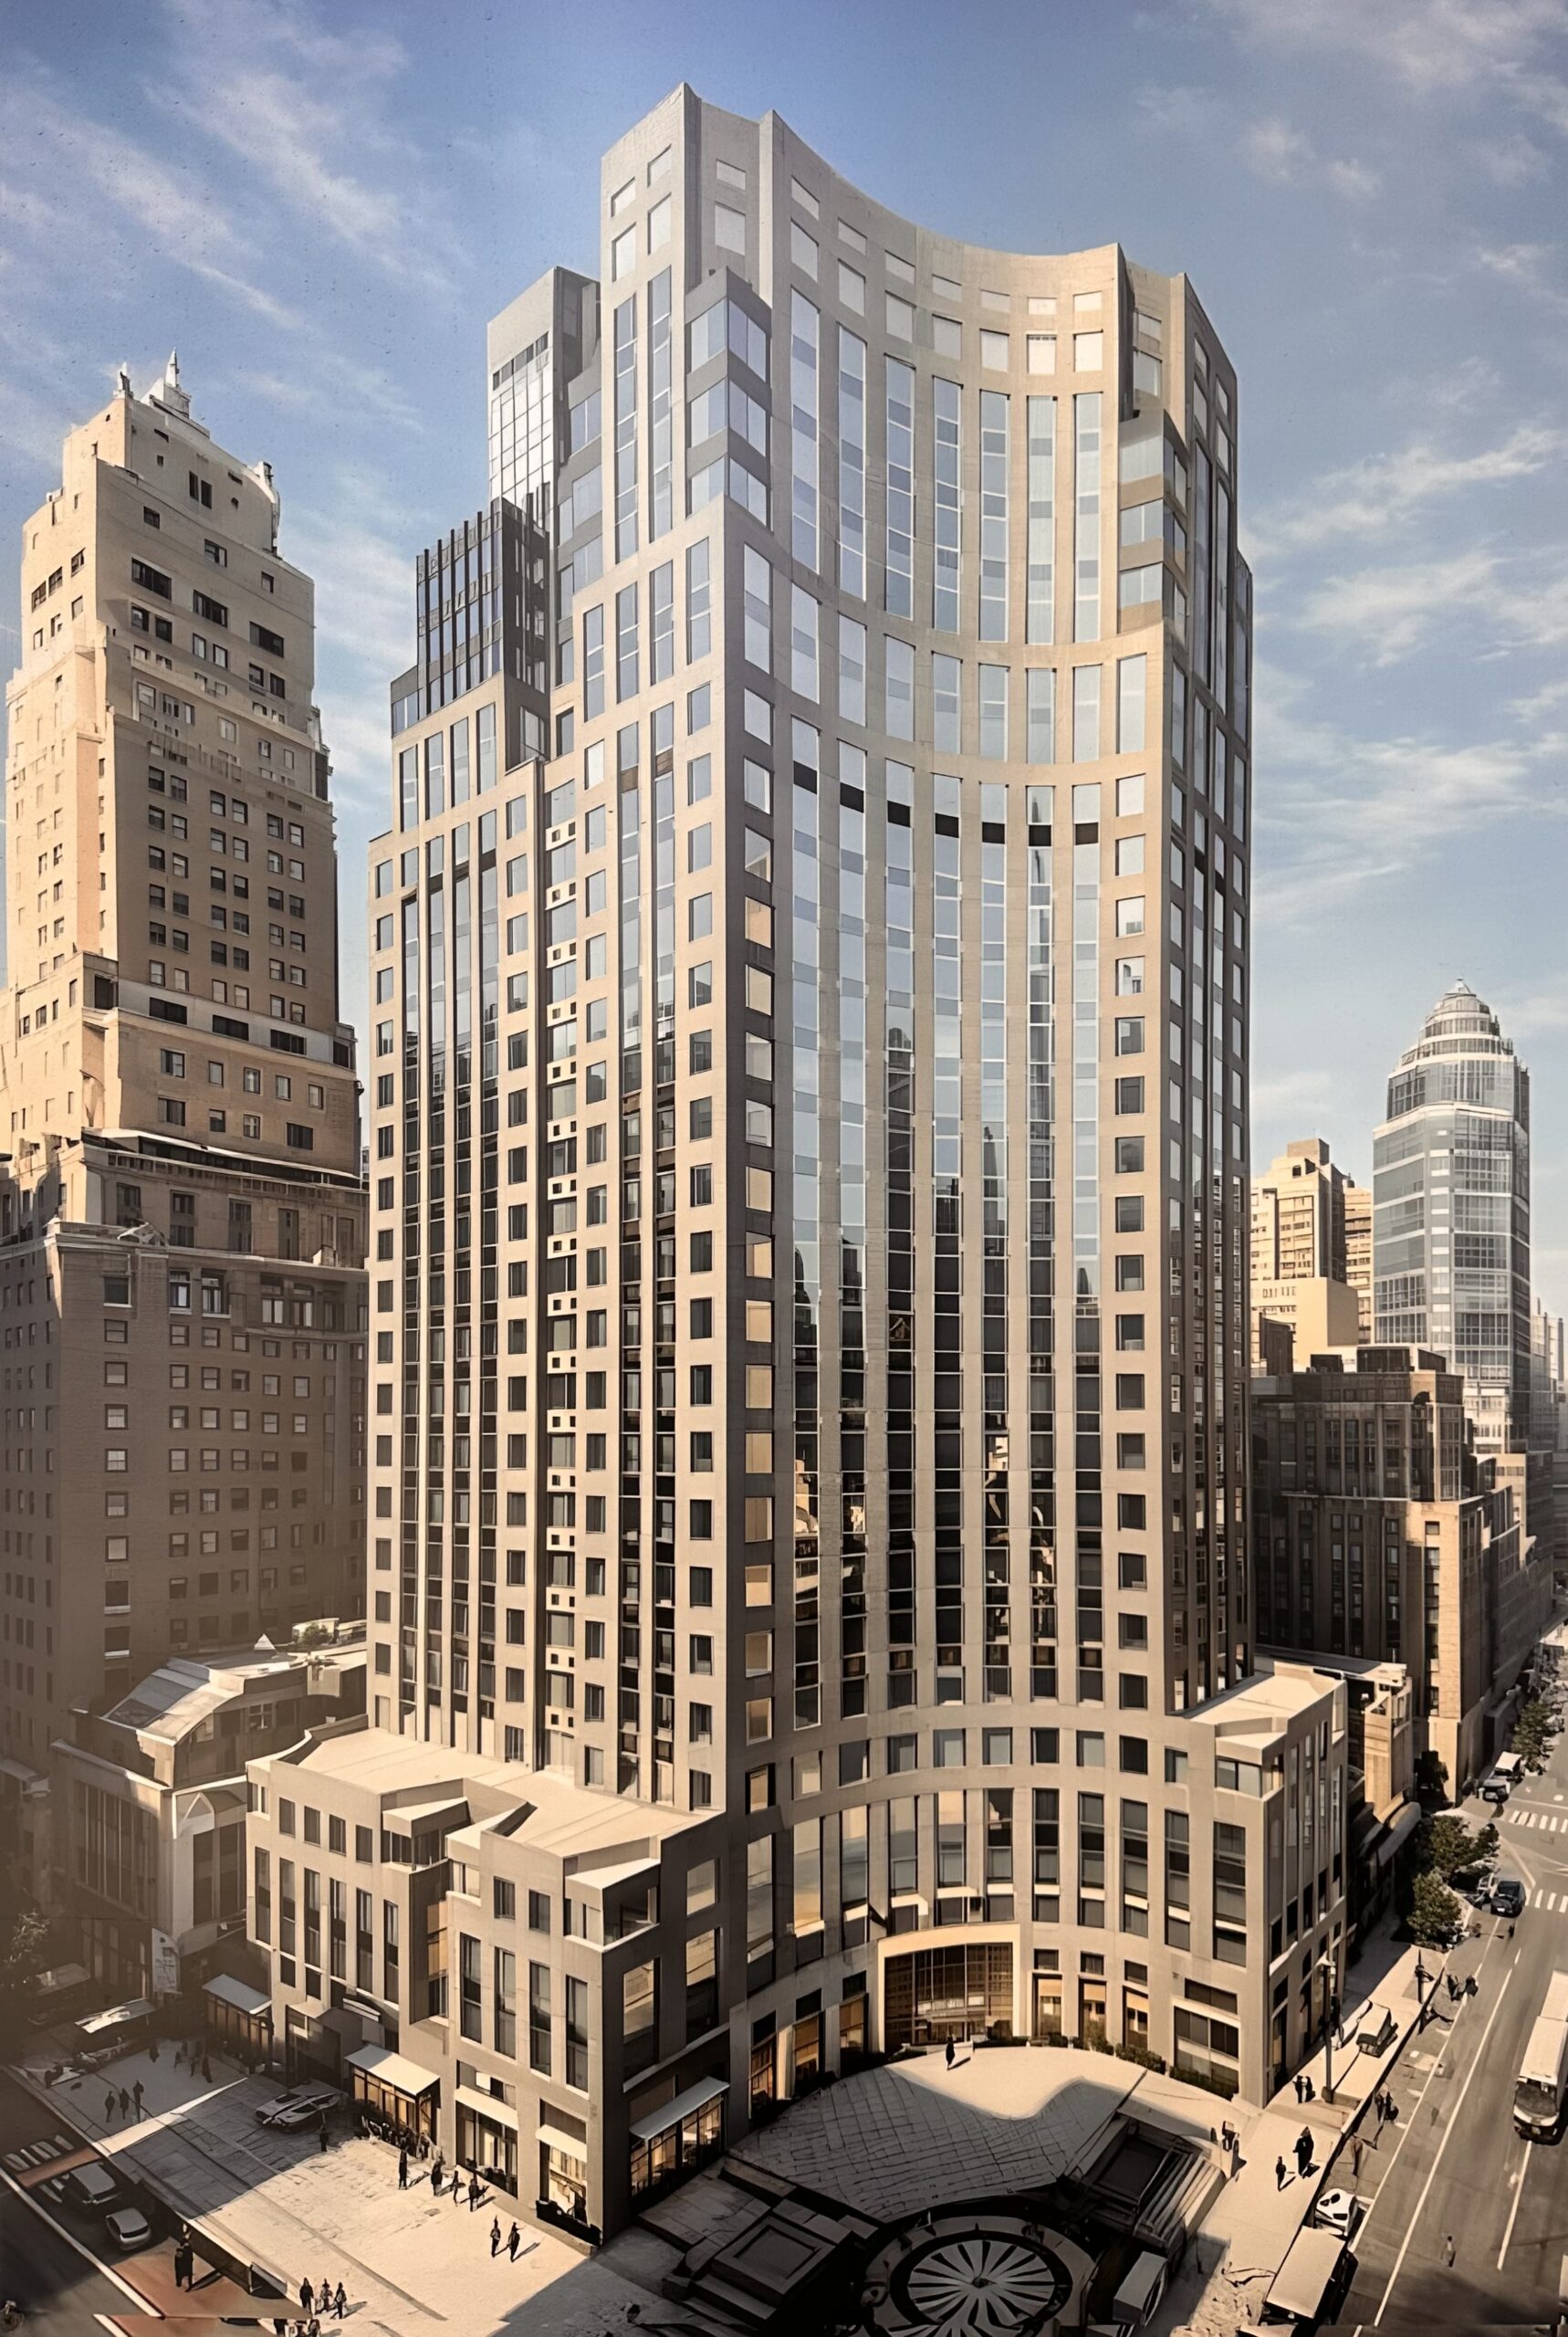
135 East 57th Street. Photo by Michael Young.
Work is progressing on 1005 First Avenue, a 20-story residential conversion and expansion located between East 55th and 56th Streets. Designed by CetraRuddy Architecture and developed by Vanbarton Group, the project will overhaul the 398,200-square-foot structure’s interiors and construct six new floors above the existing roof, and will yield 420 rental units. Vanbarton Group acquired the property from the Archdiocese of New York for more than $100 million in October 2024.
Crews are at work across all sections of the building including the roof, where the old bulkhead and mechanical equipment is being dismantled in preparation for the addition. A hoist has been assembled, and the final photo below shows a section of the dark metal façade painted white, a possible indication of exterior revisions.
Completion is slated for summer 2027, as noted on the info board.
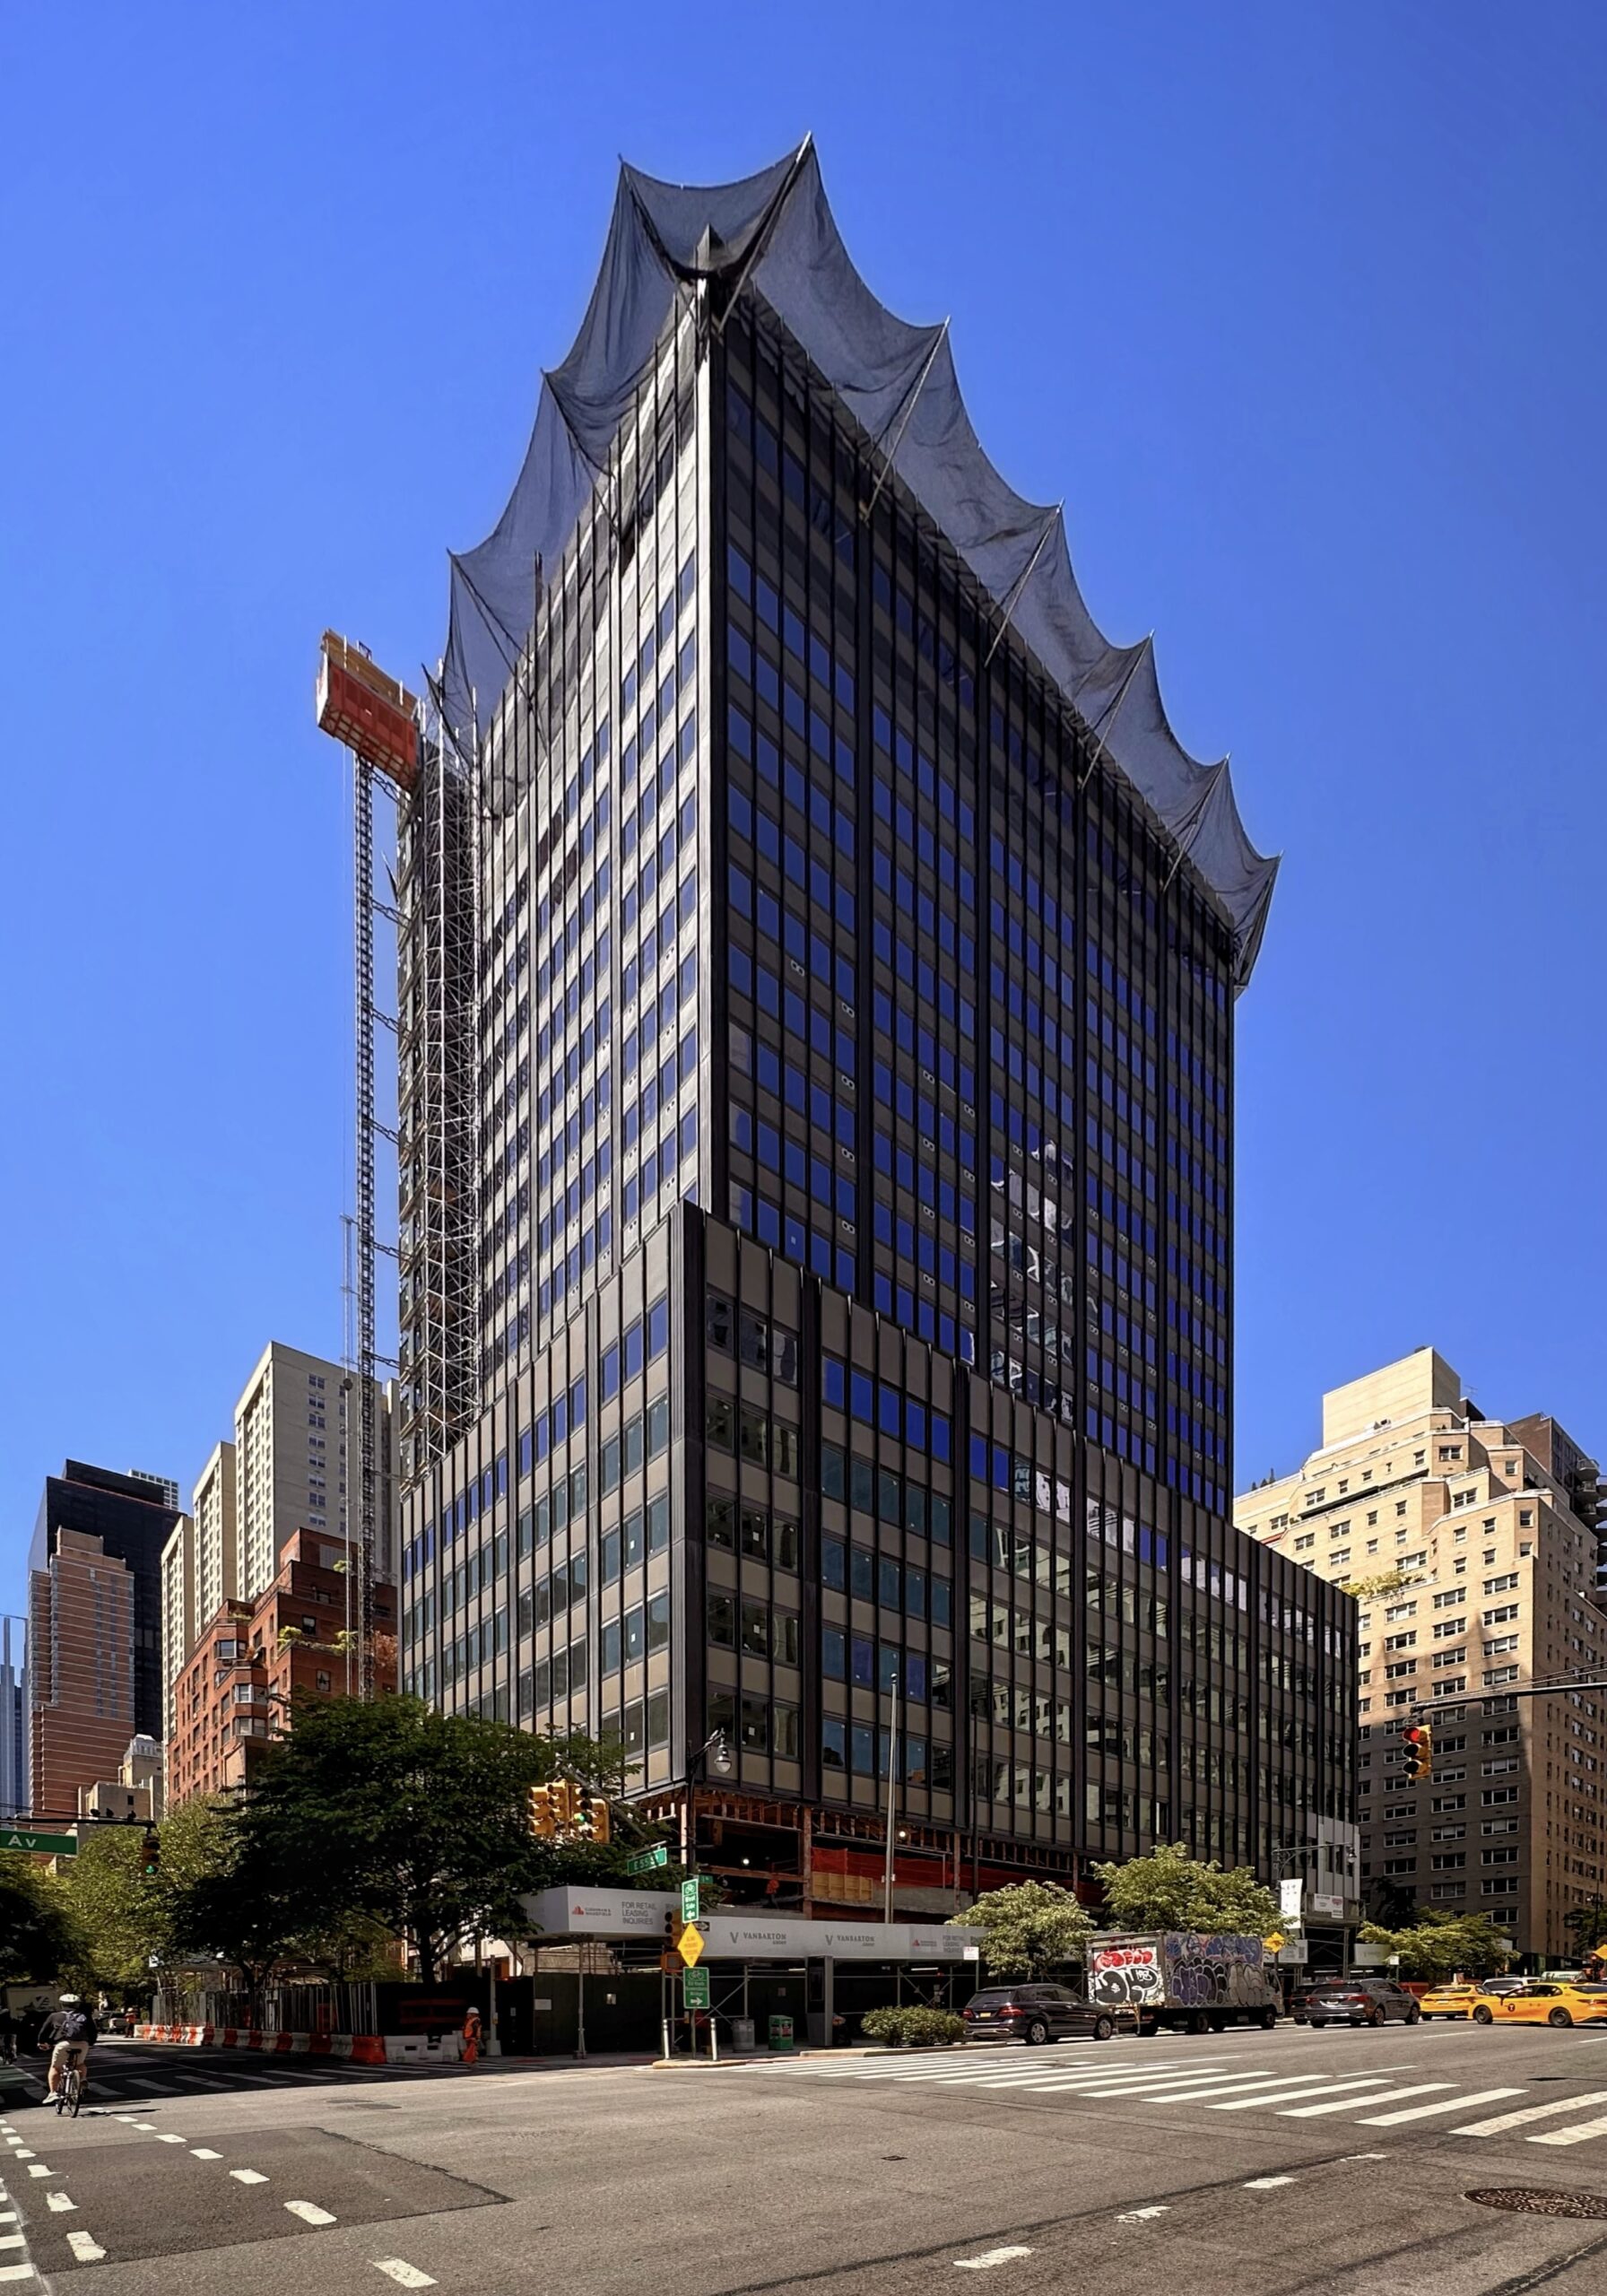
1005 First Avenue. Photo by Michael Young.
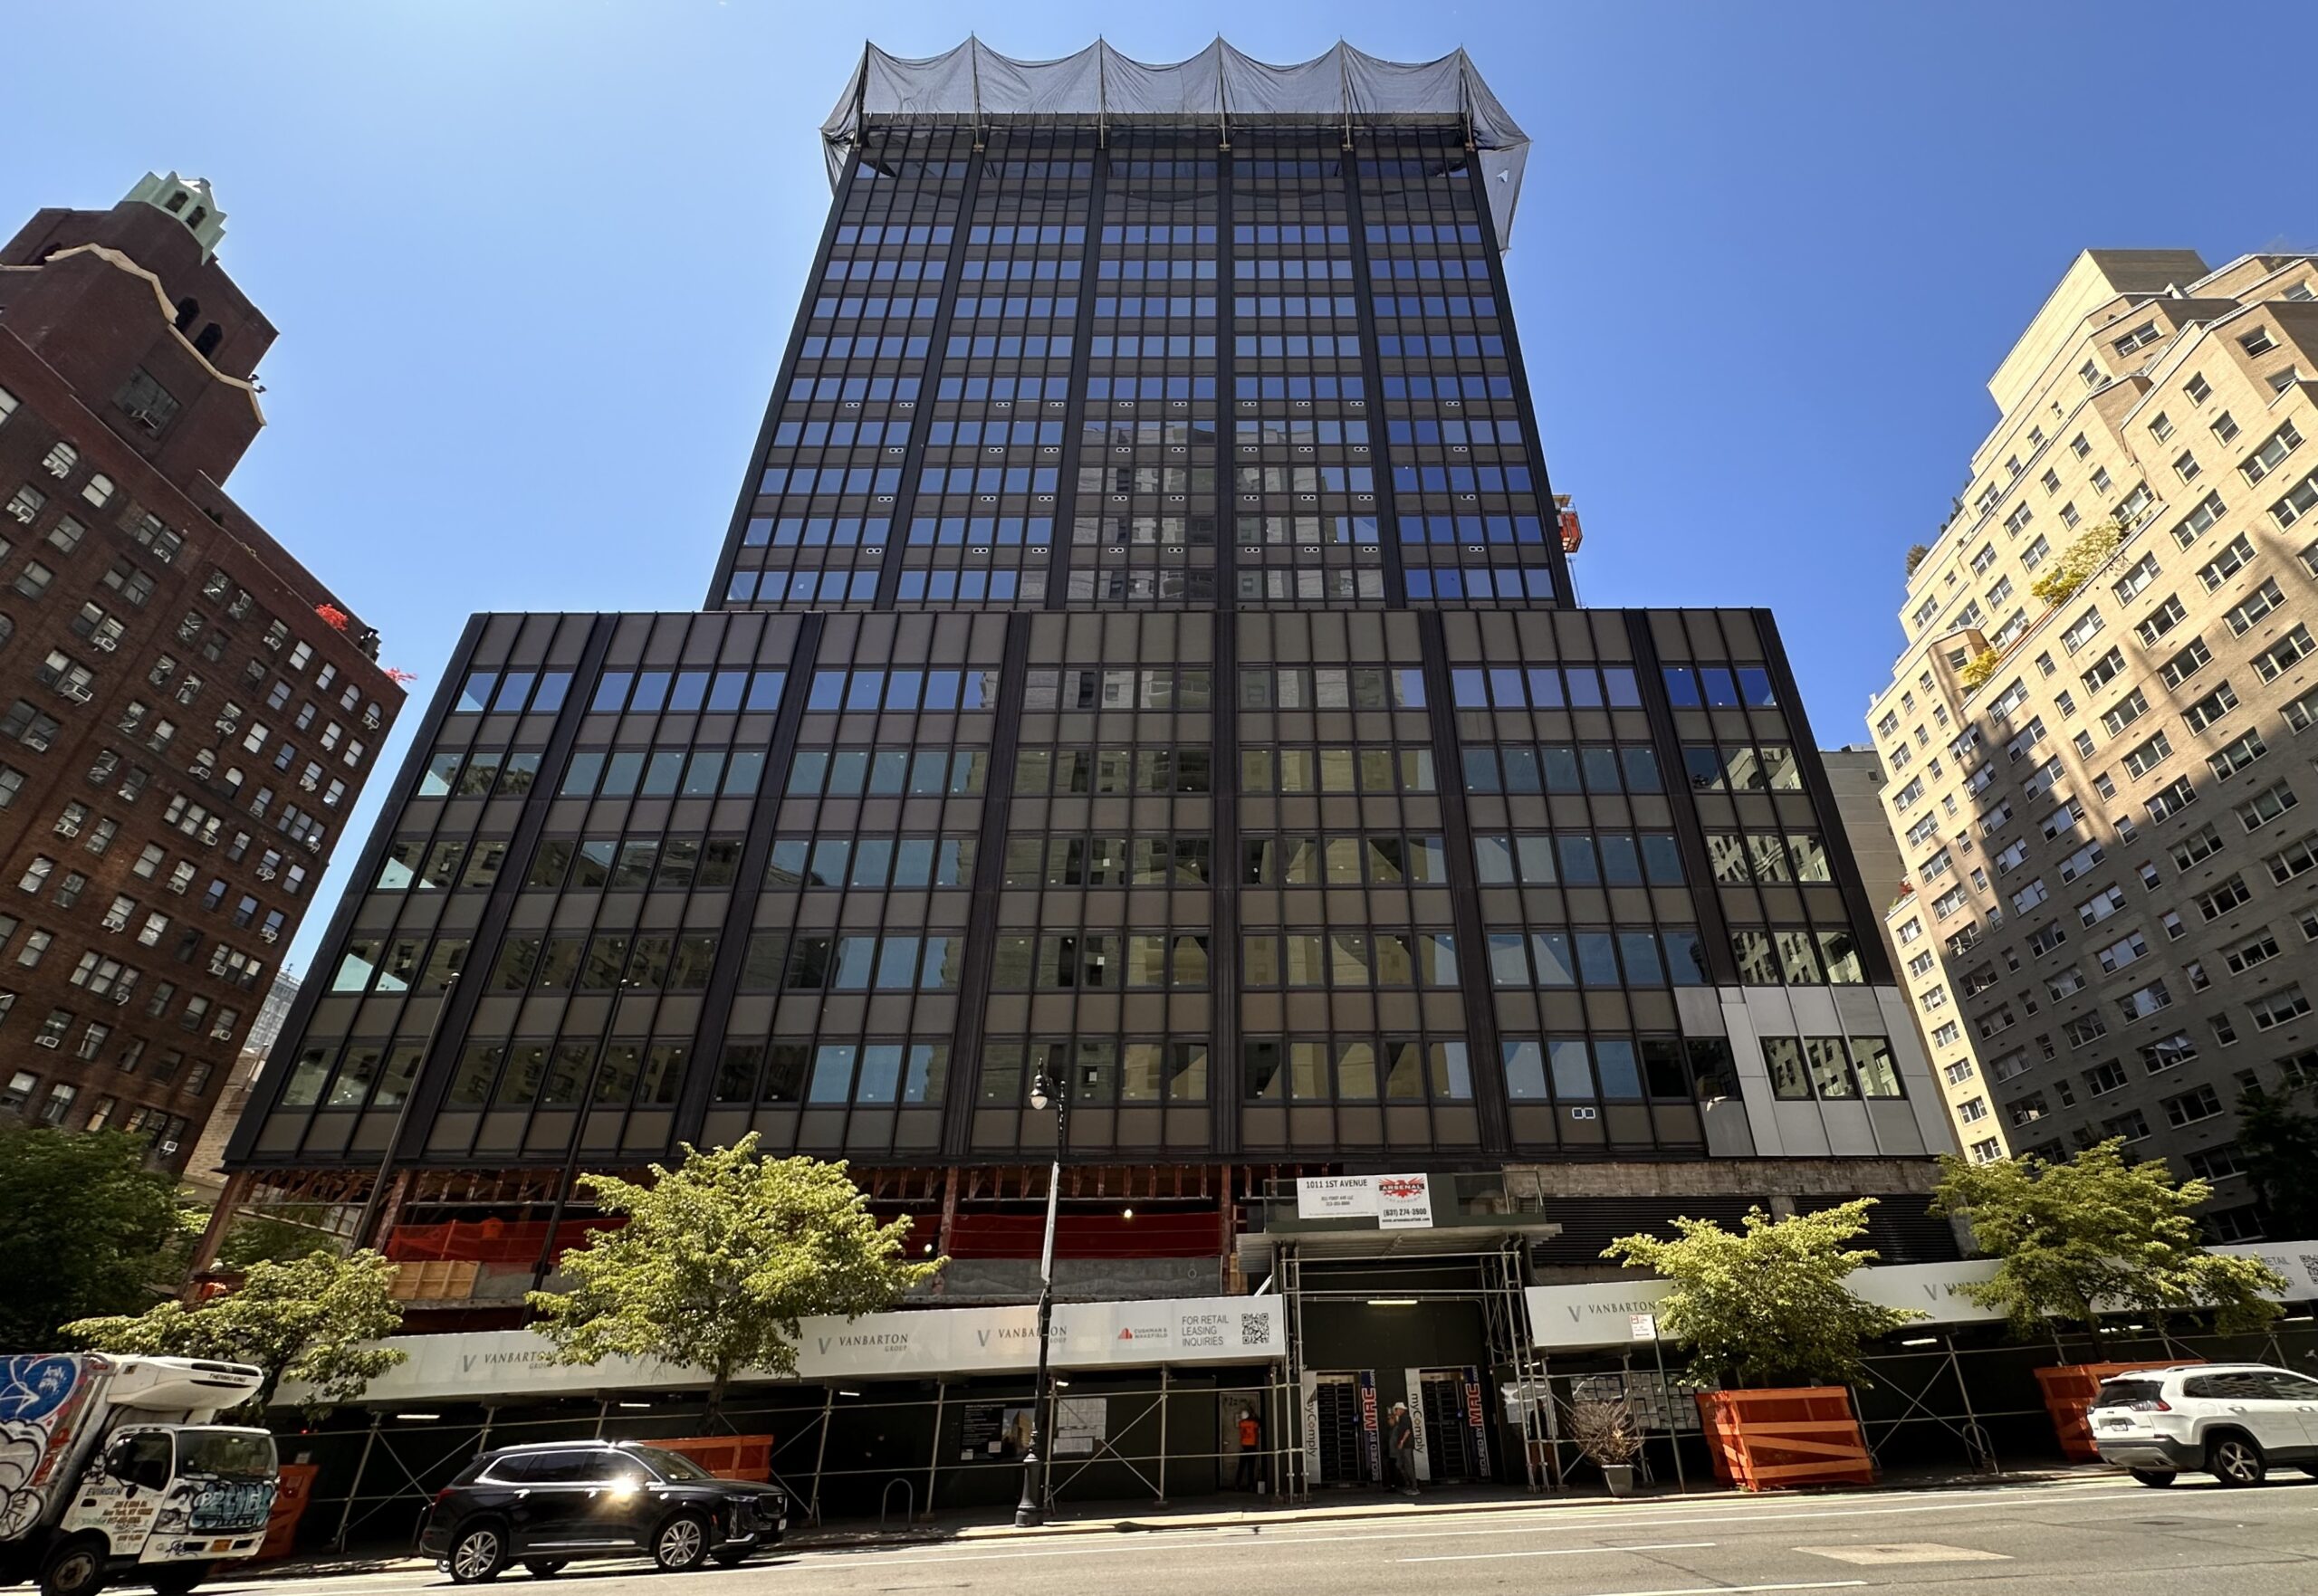
1005 First Avenue. Photo by Michael Young.
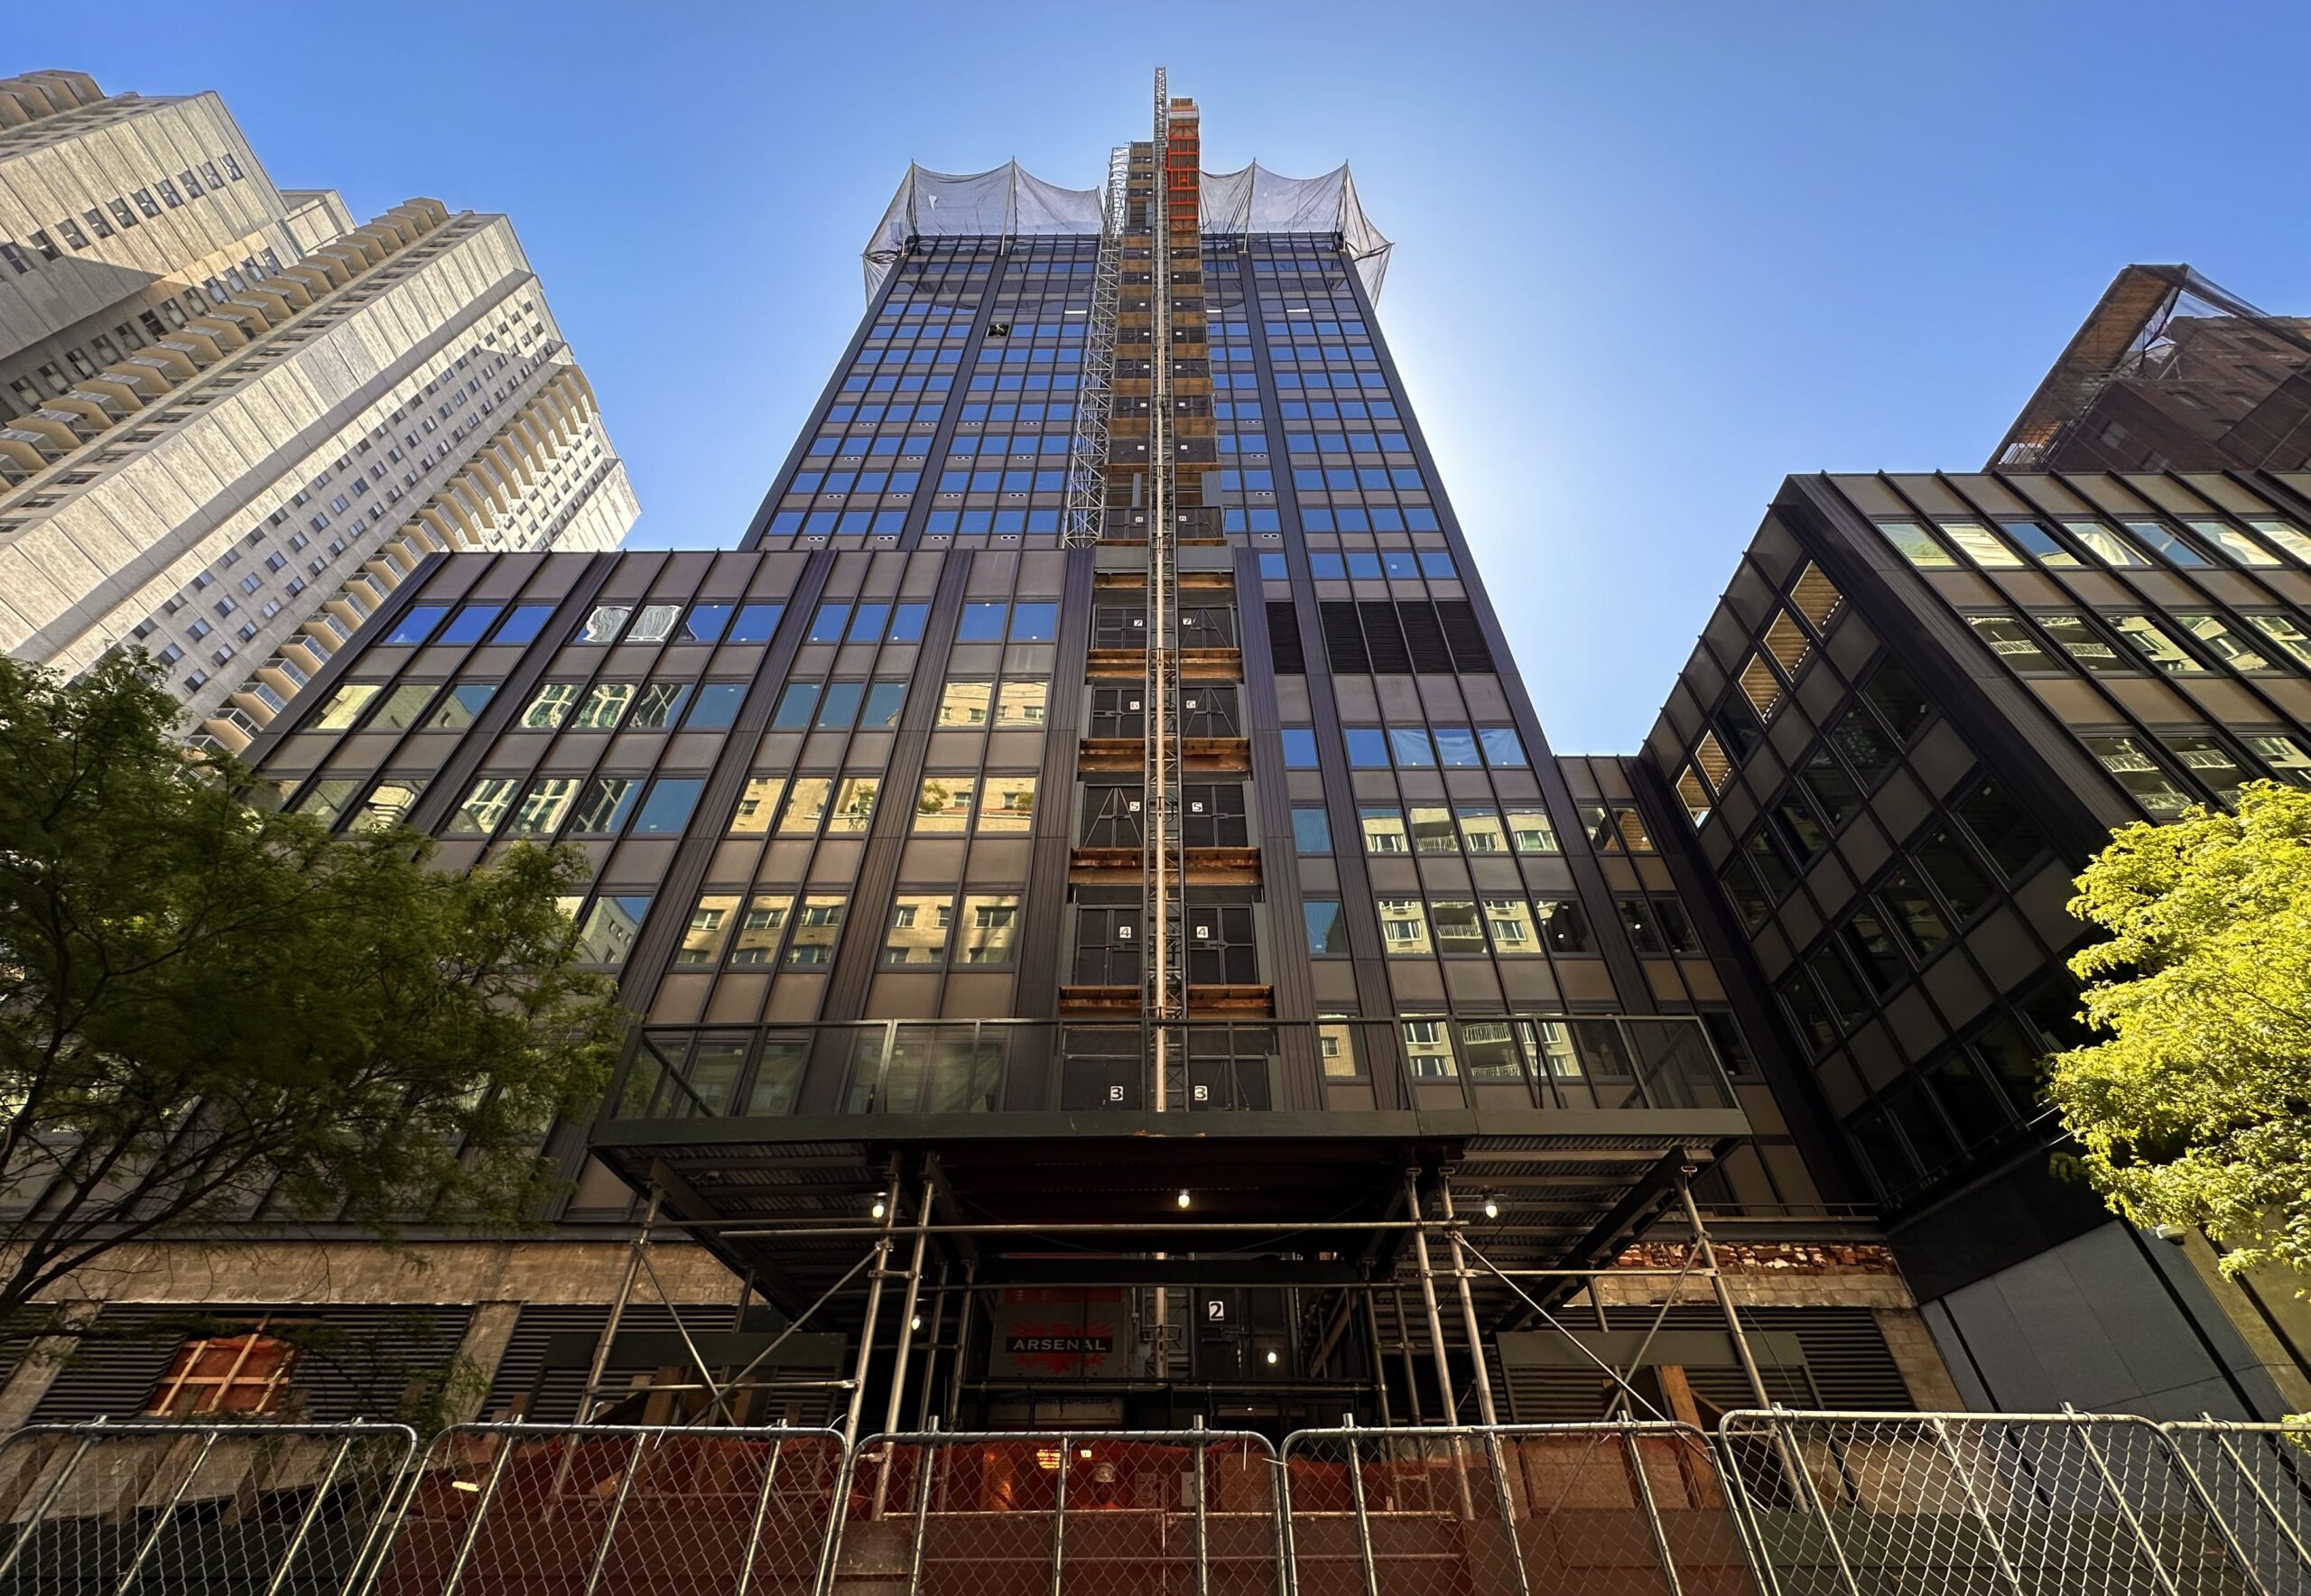
1005 First Avenue. Photo by Michael Young.
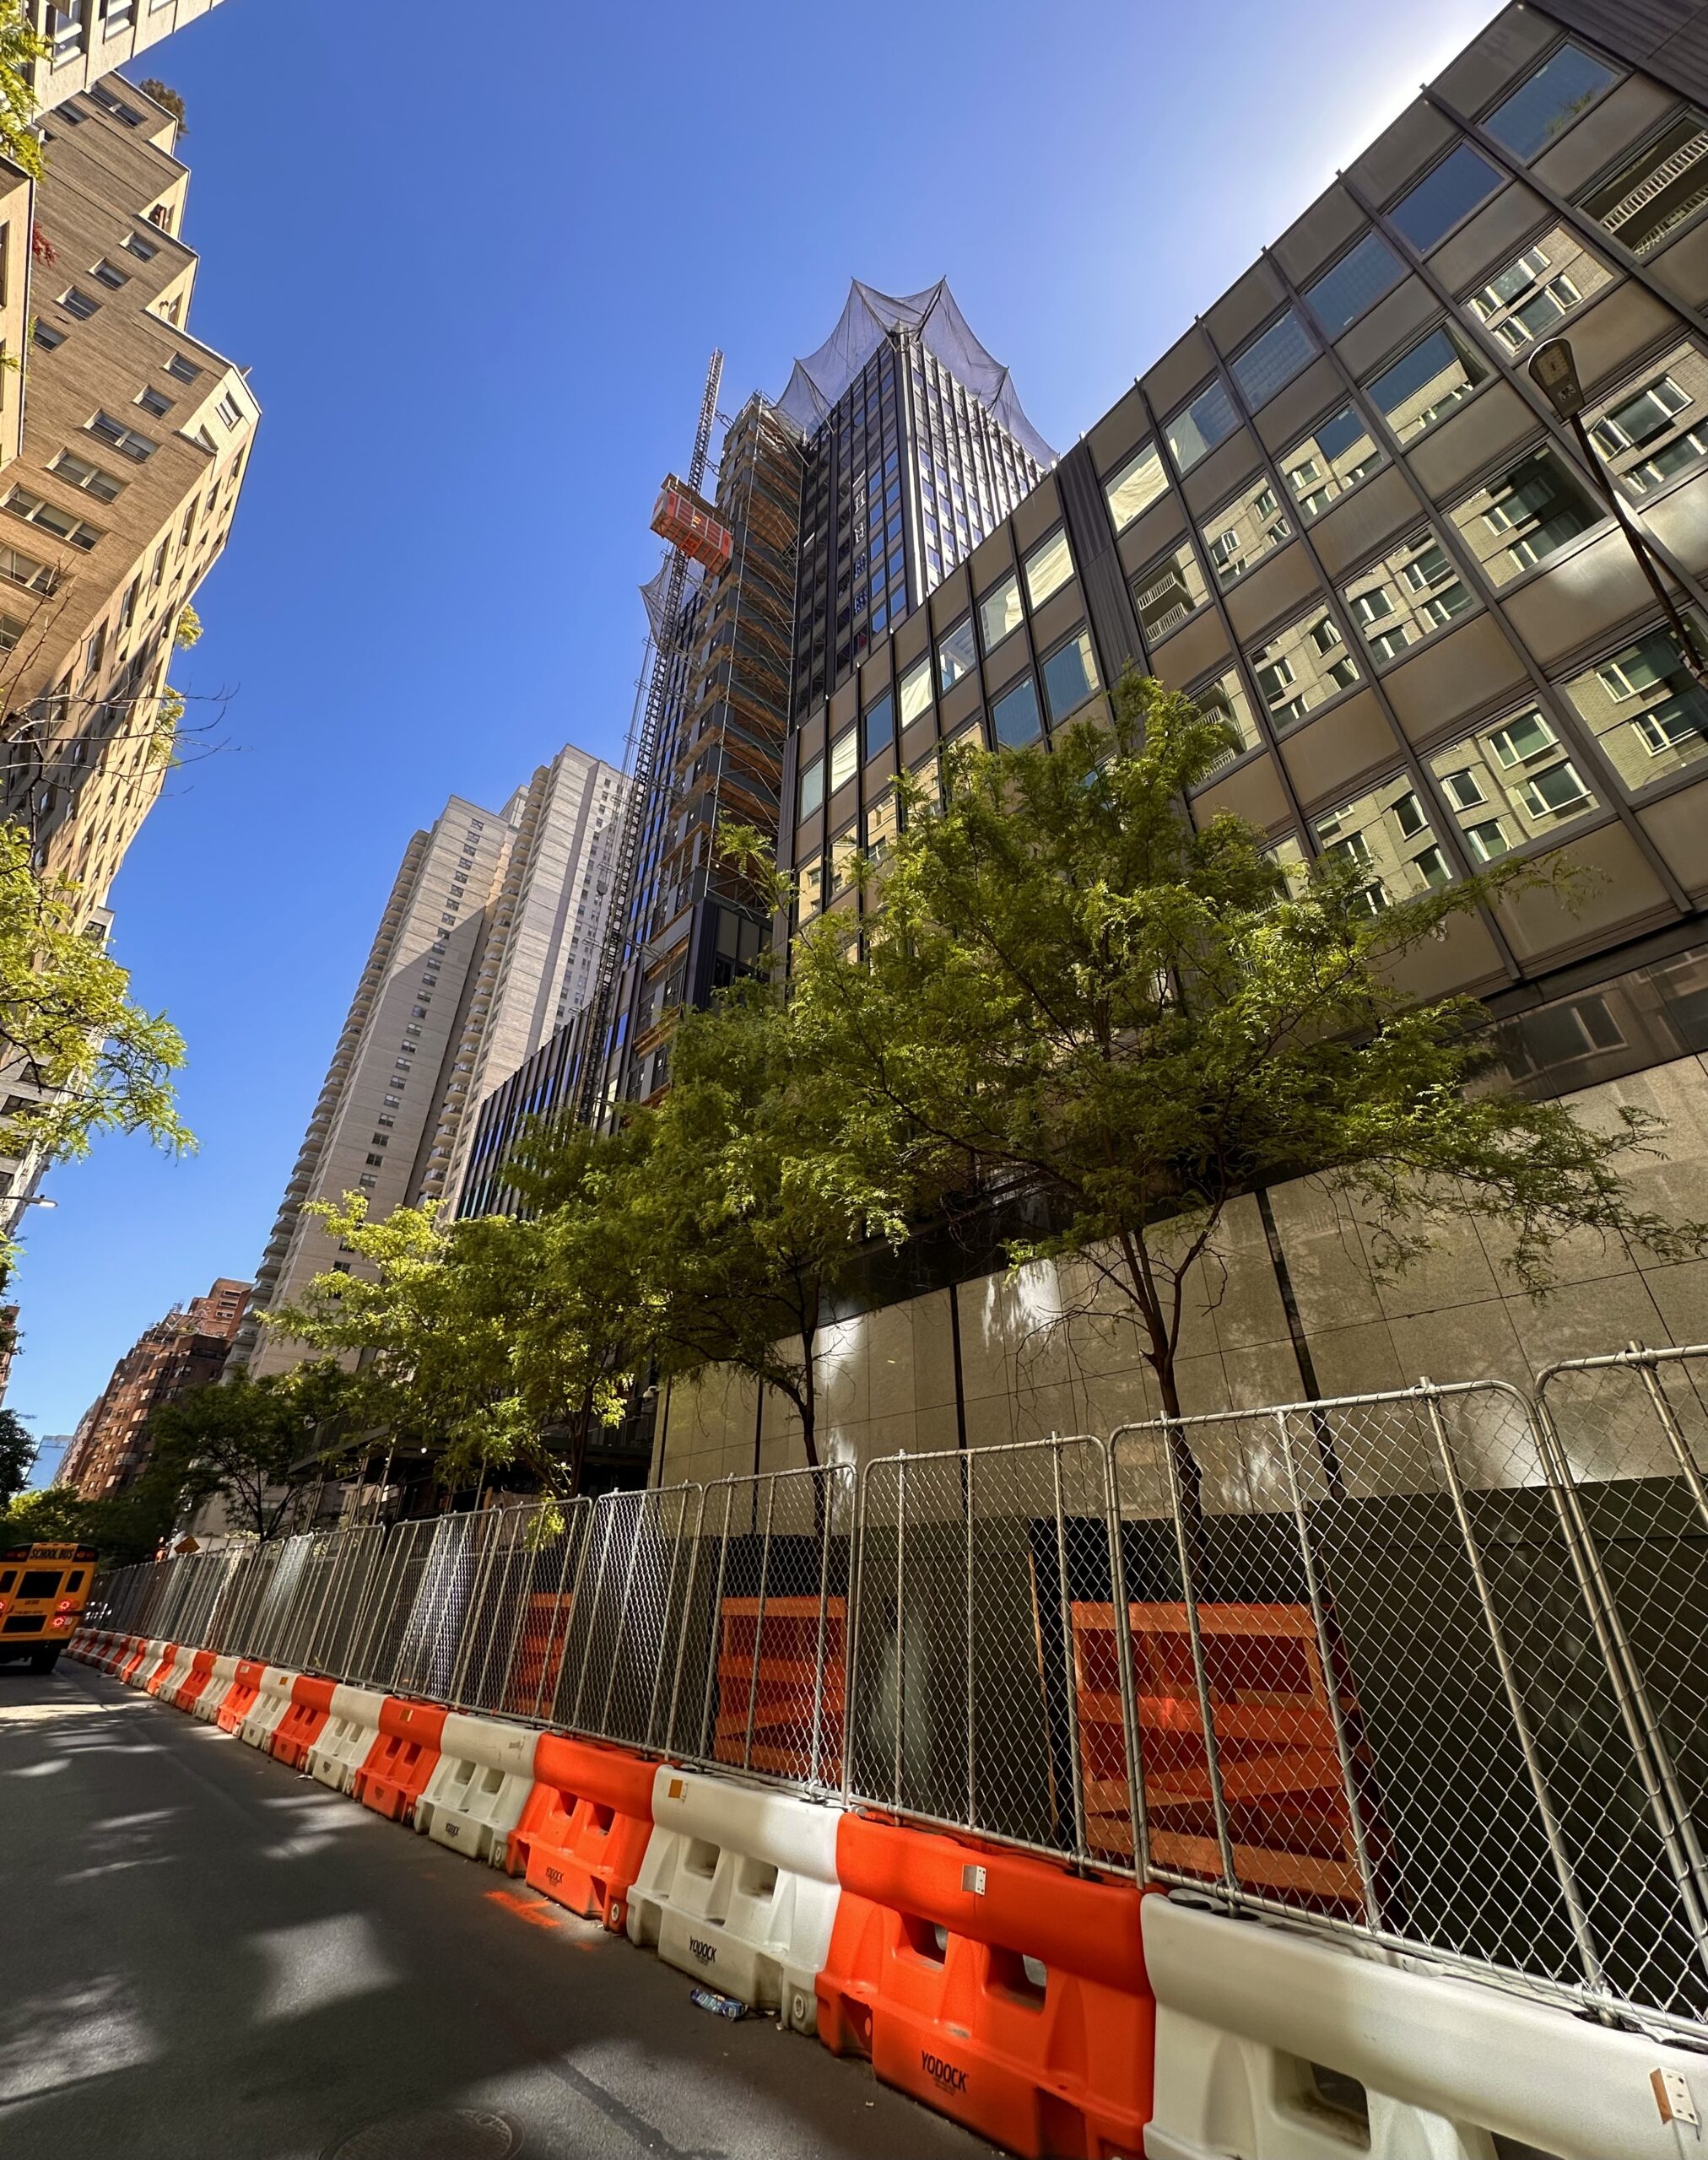
1005 First Avenue. Photo by Michael Young.
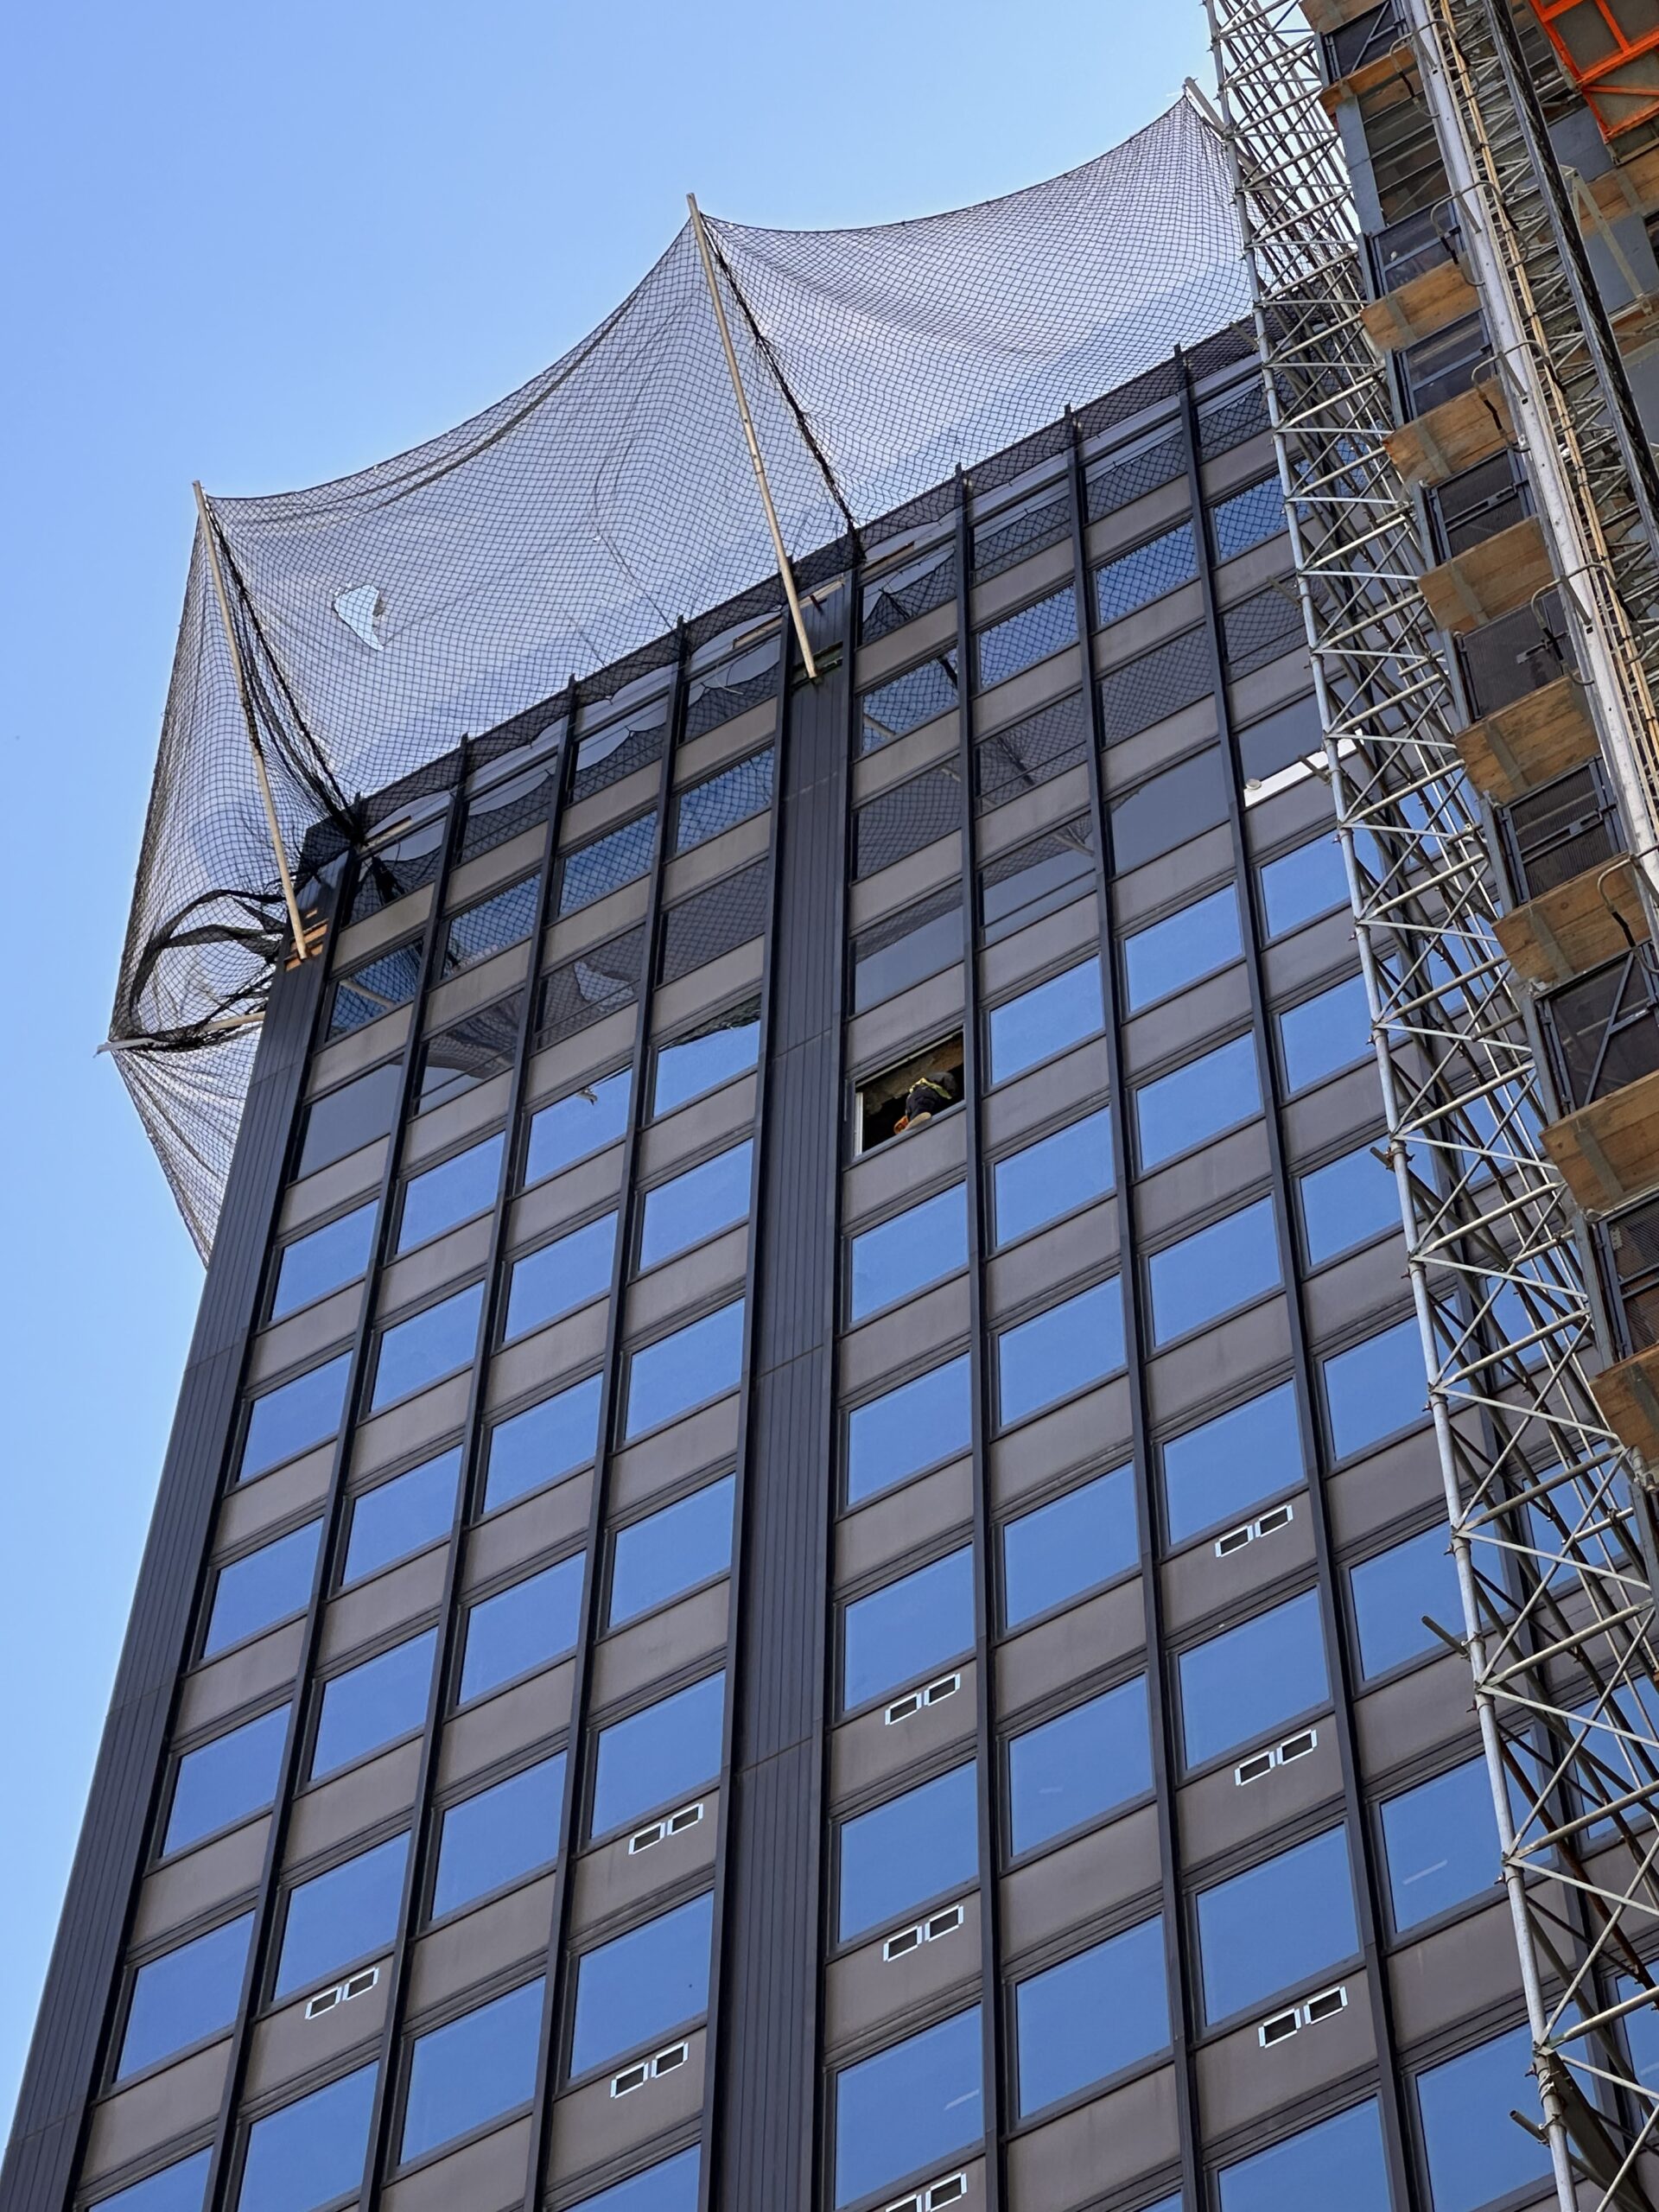
1005 First Avenue. Photo by Michael Young.
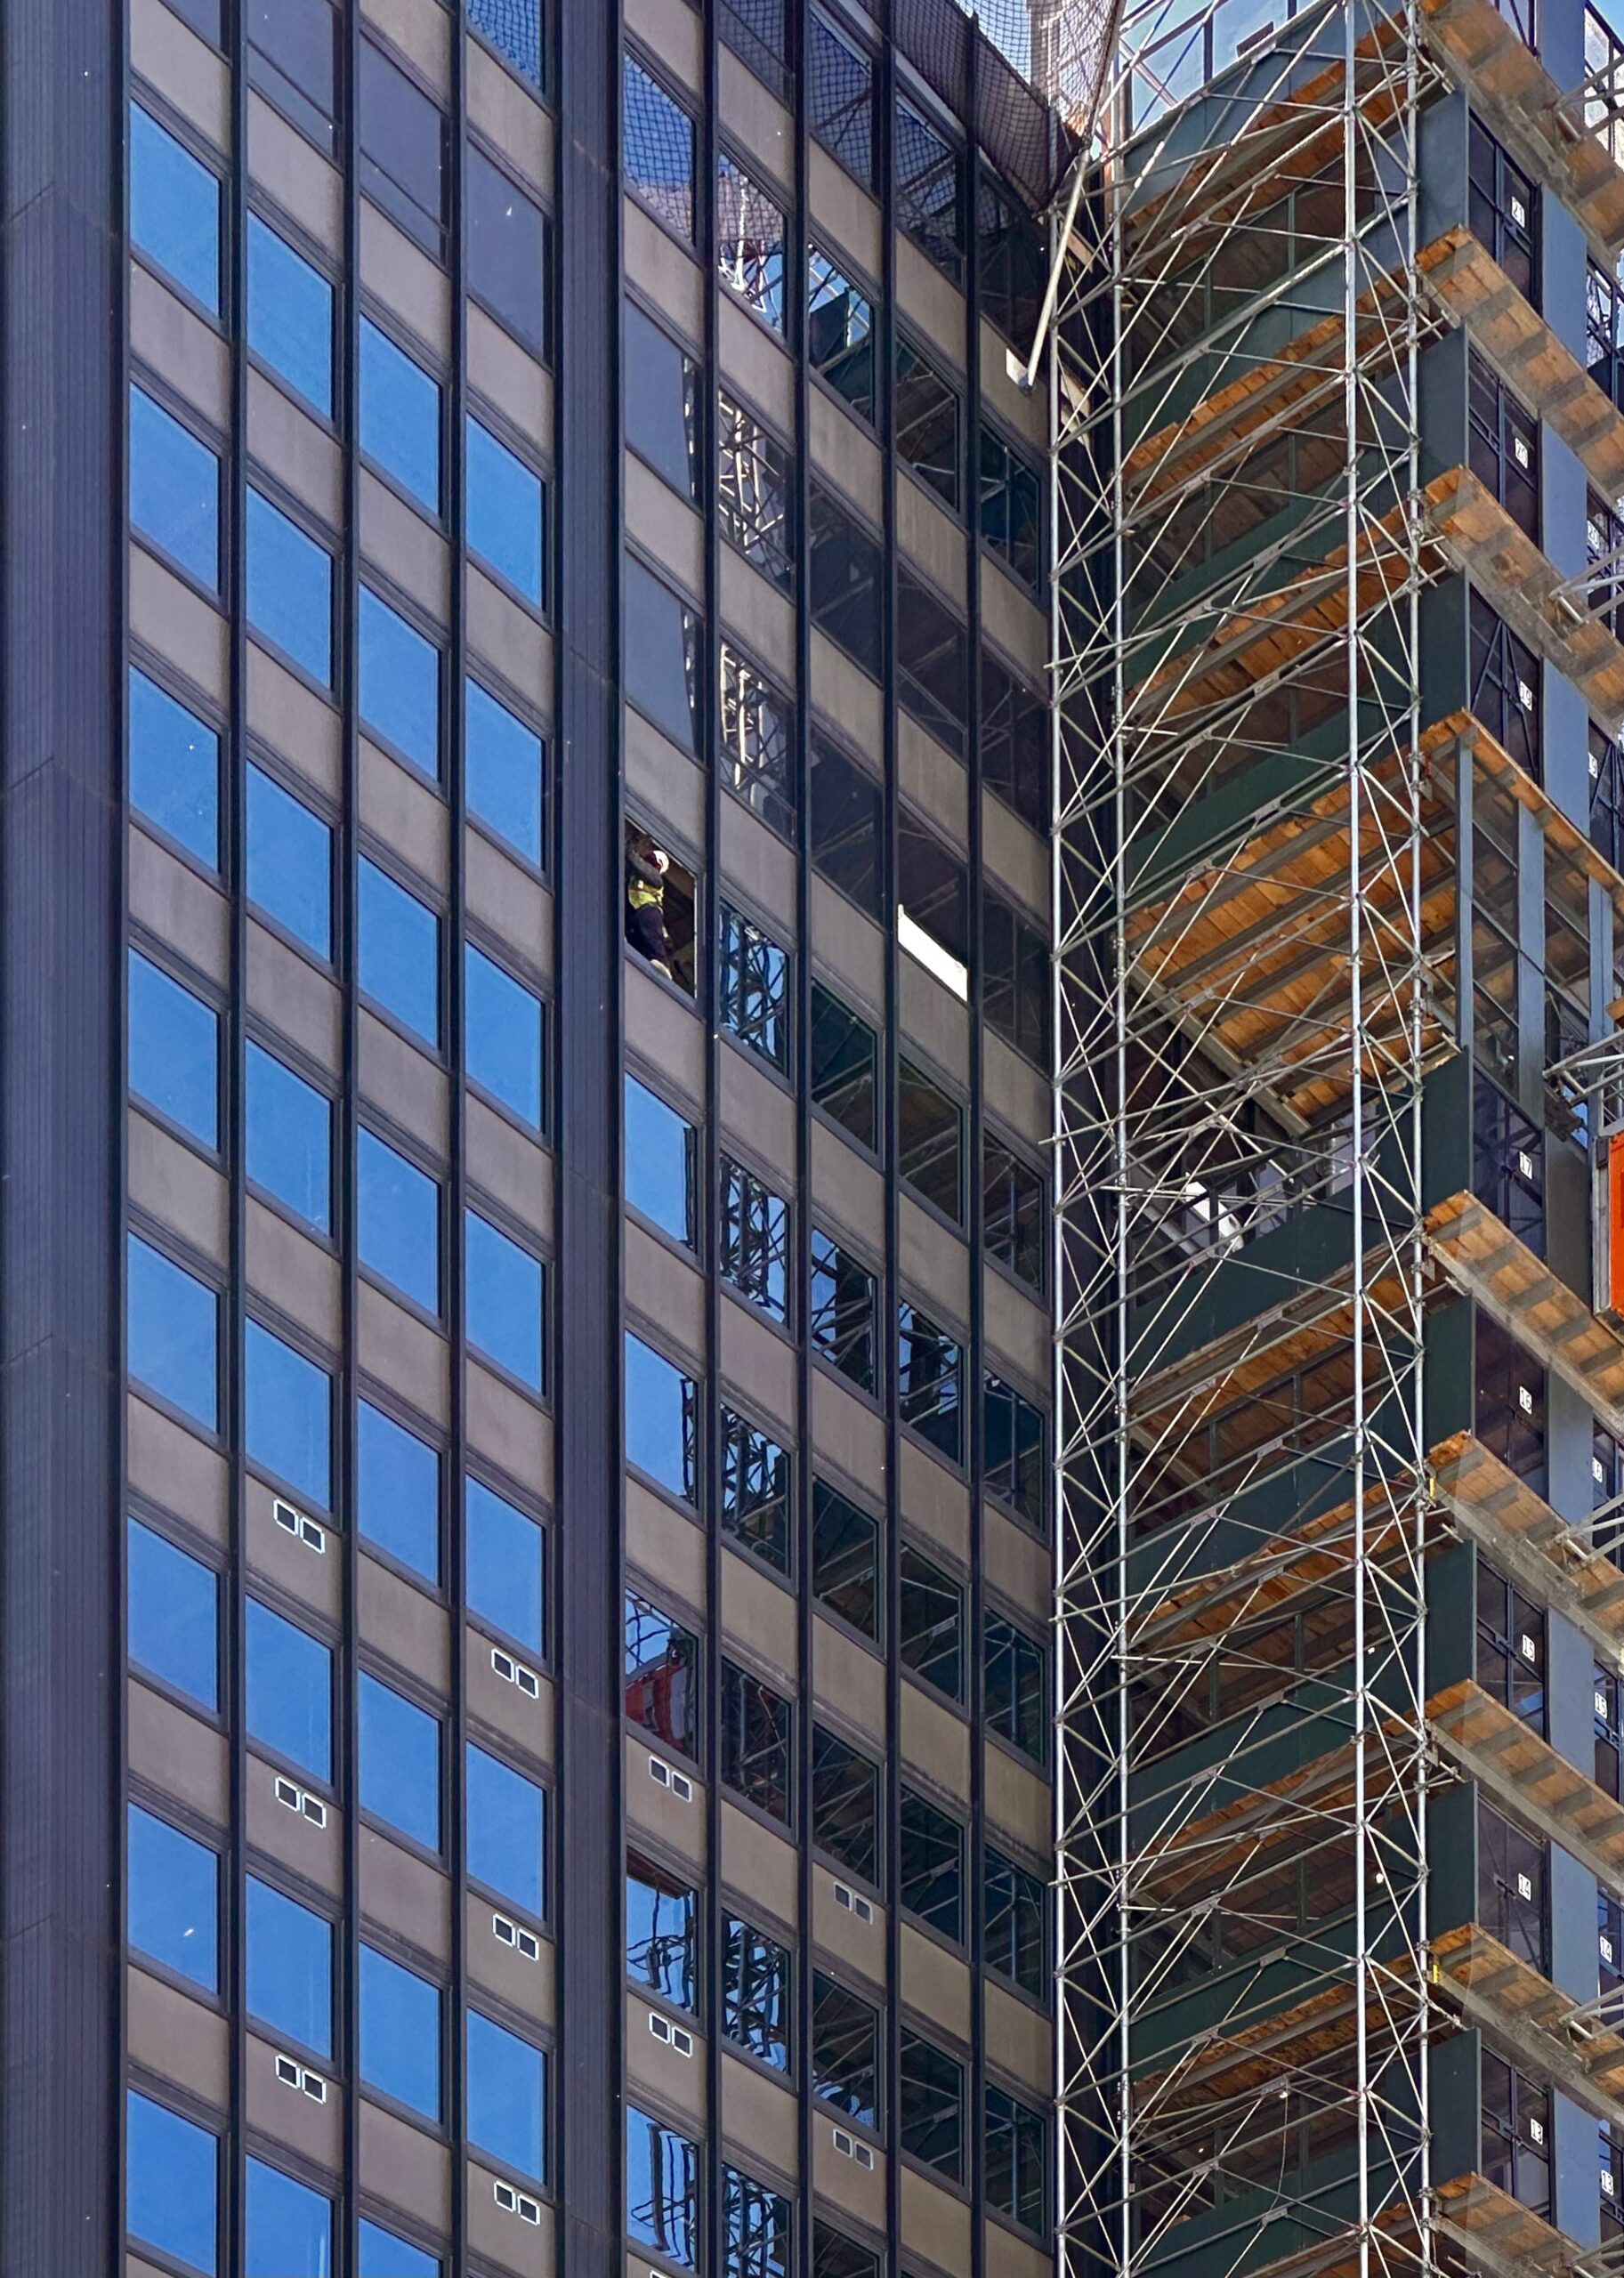
1005 First Avenue. Photo by Michael Young.
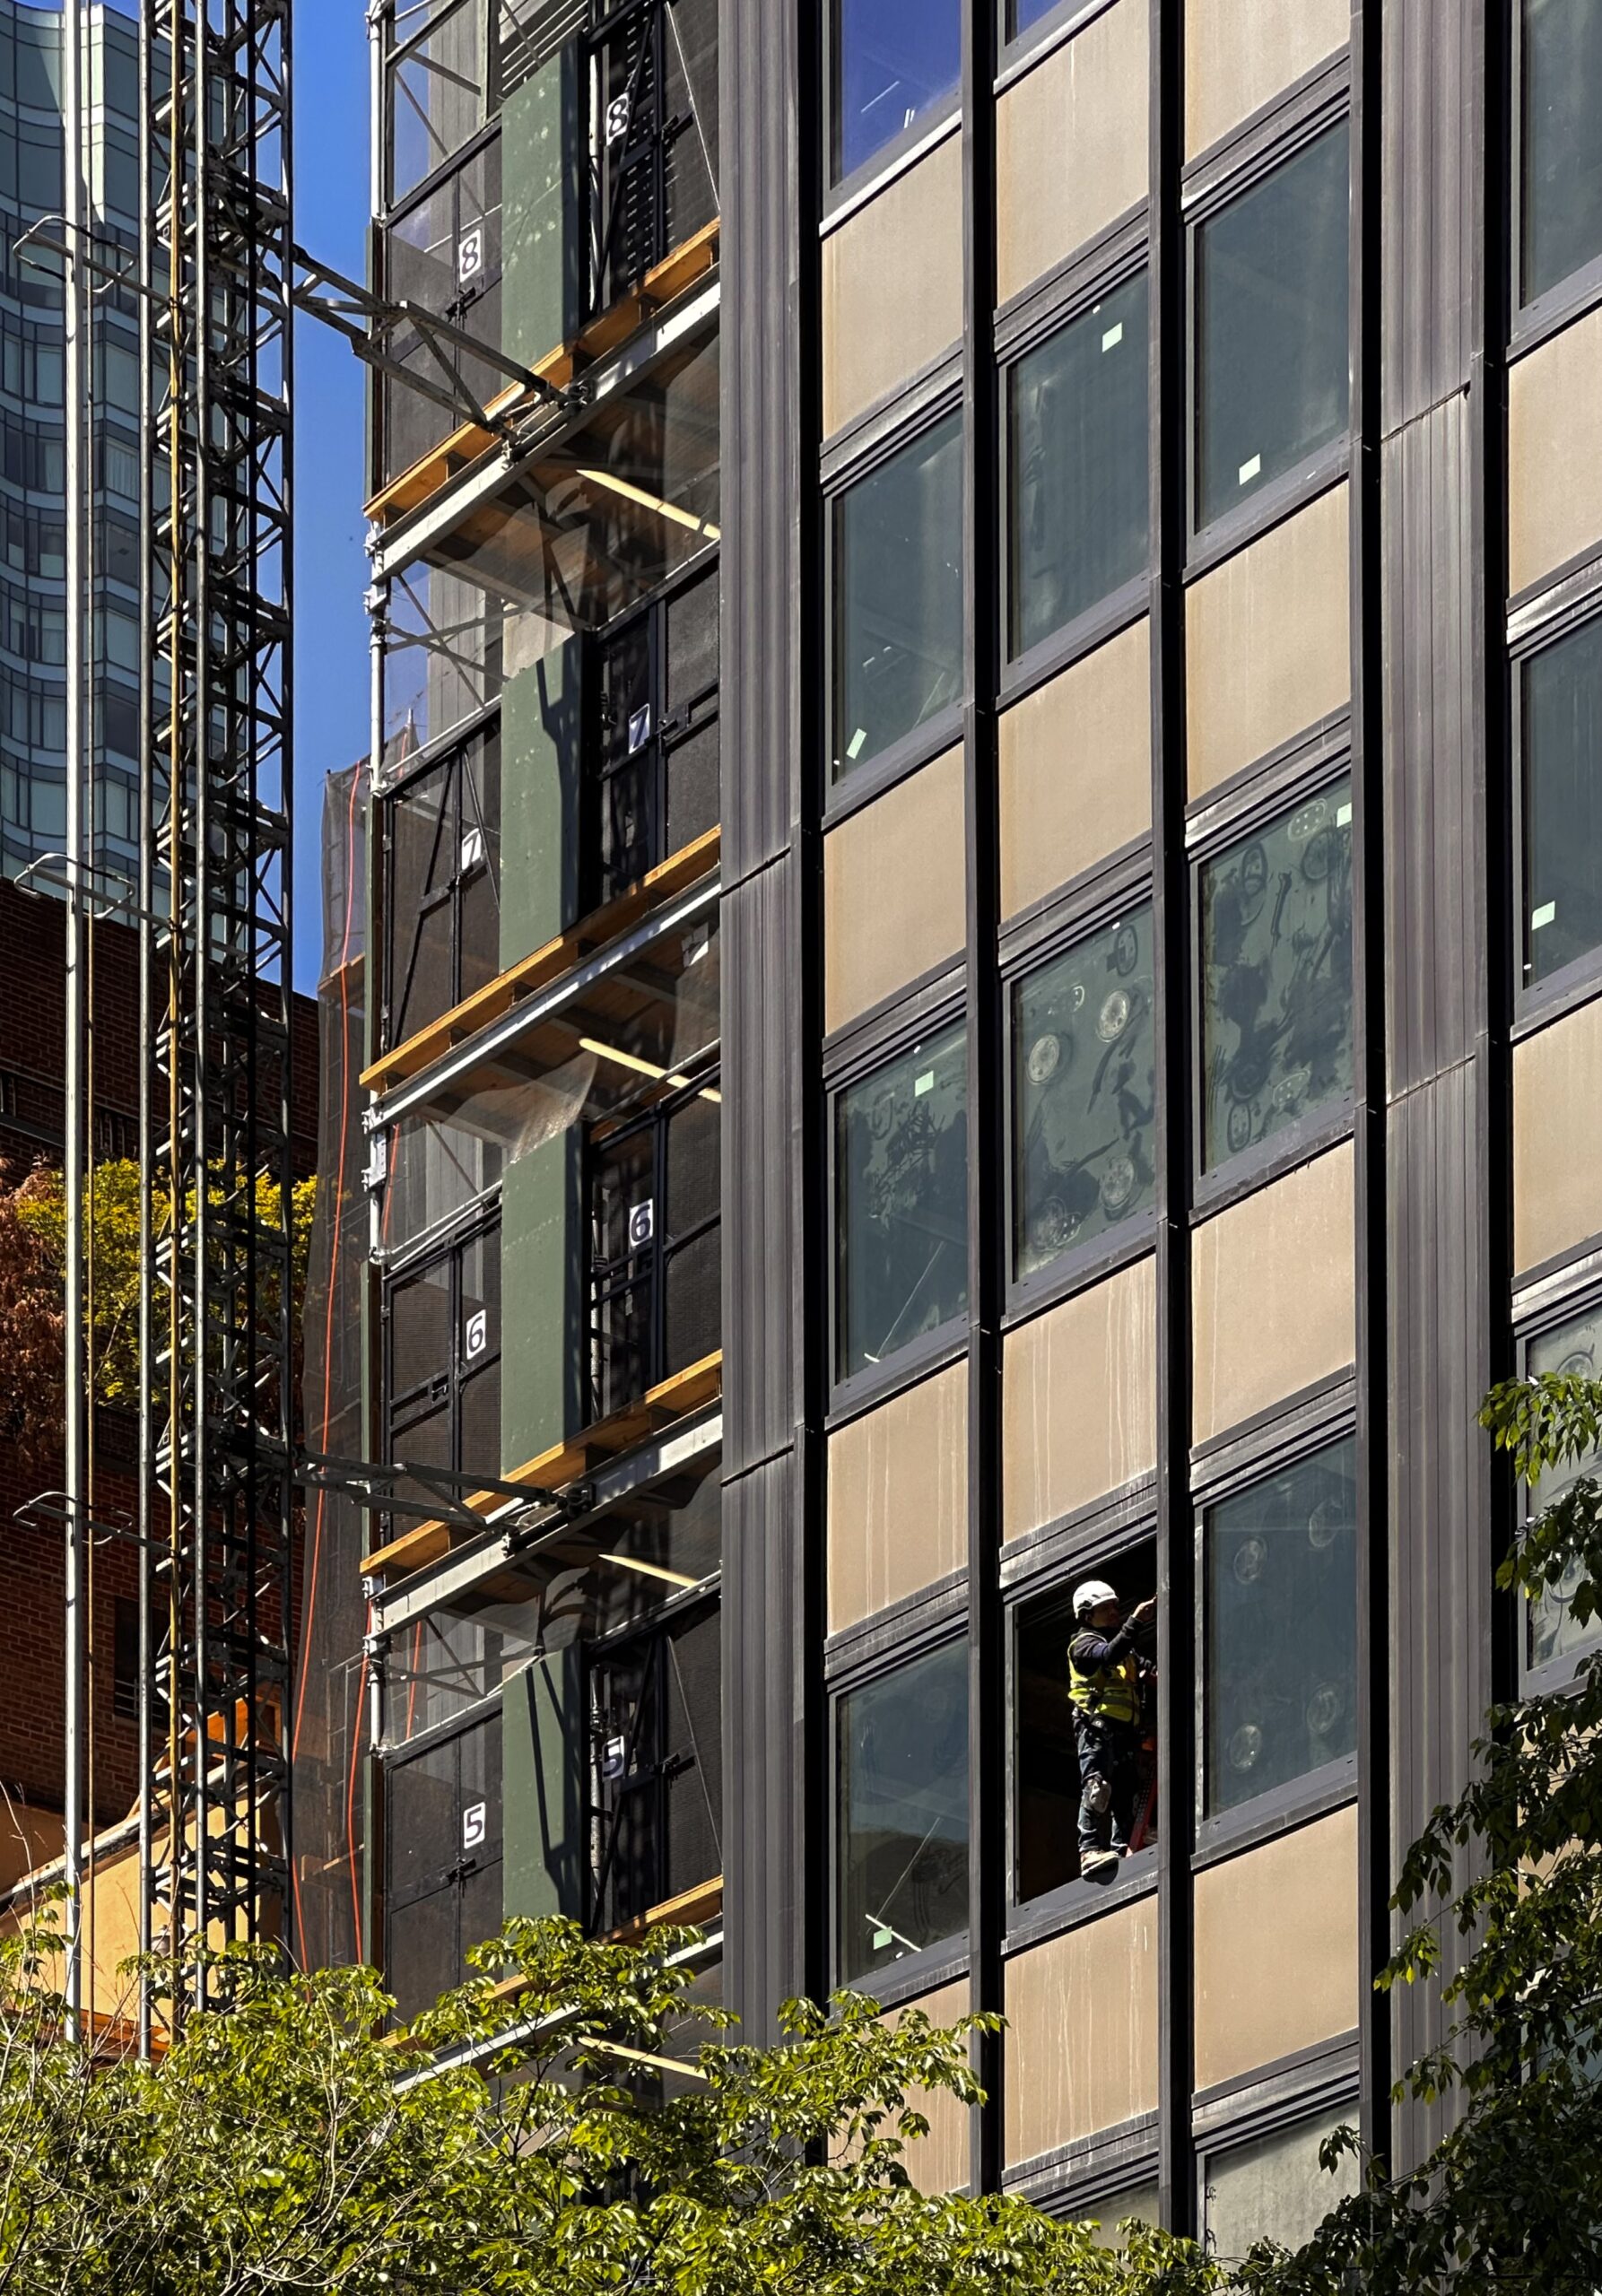
1005 First Avenue. Photo by Michael Young.
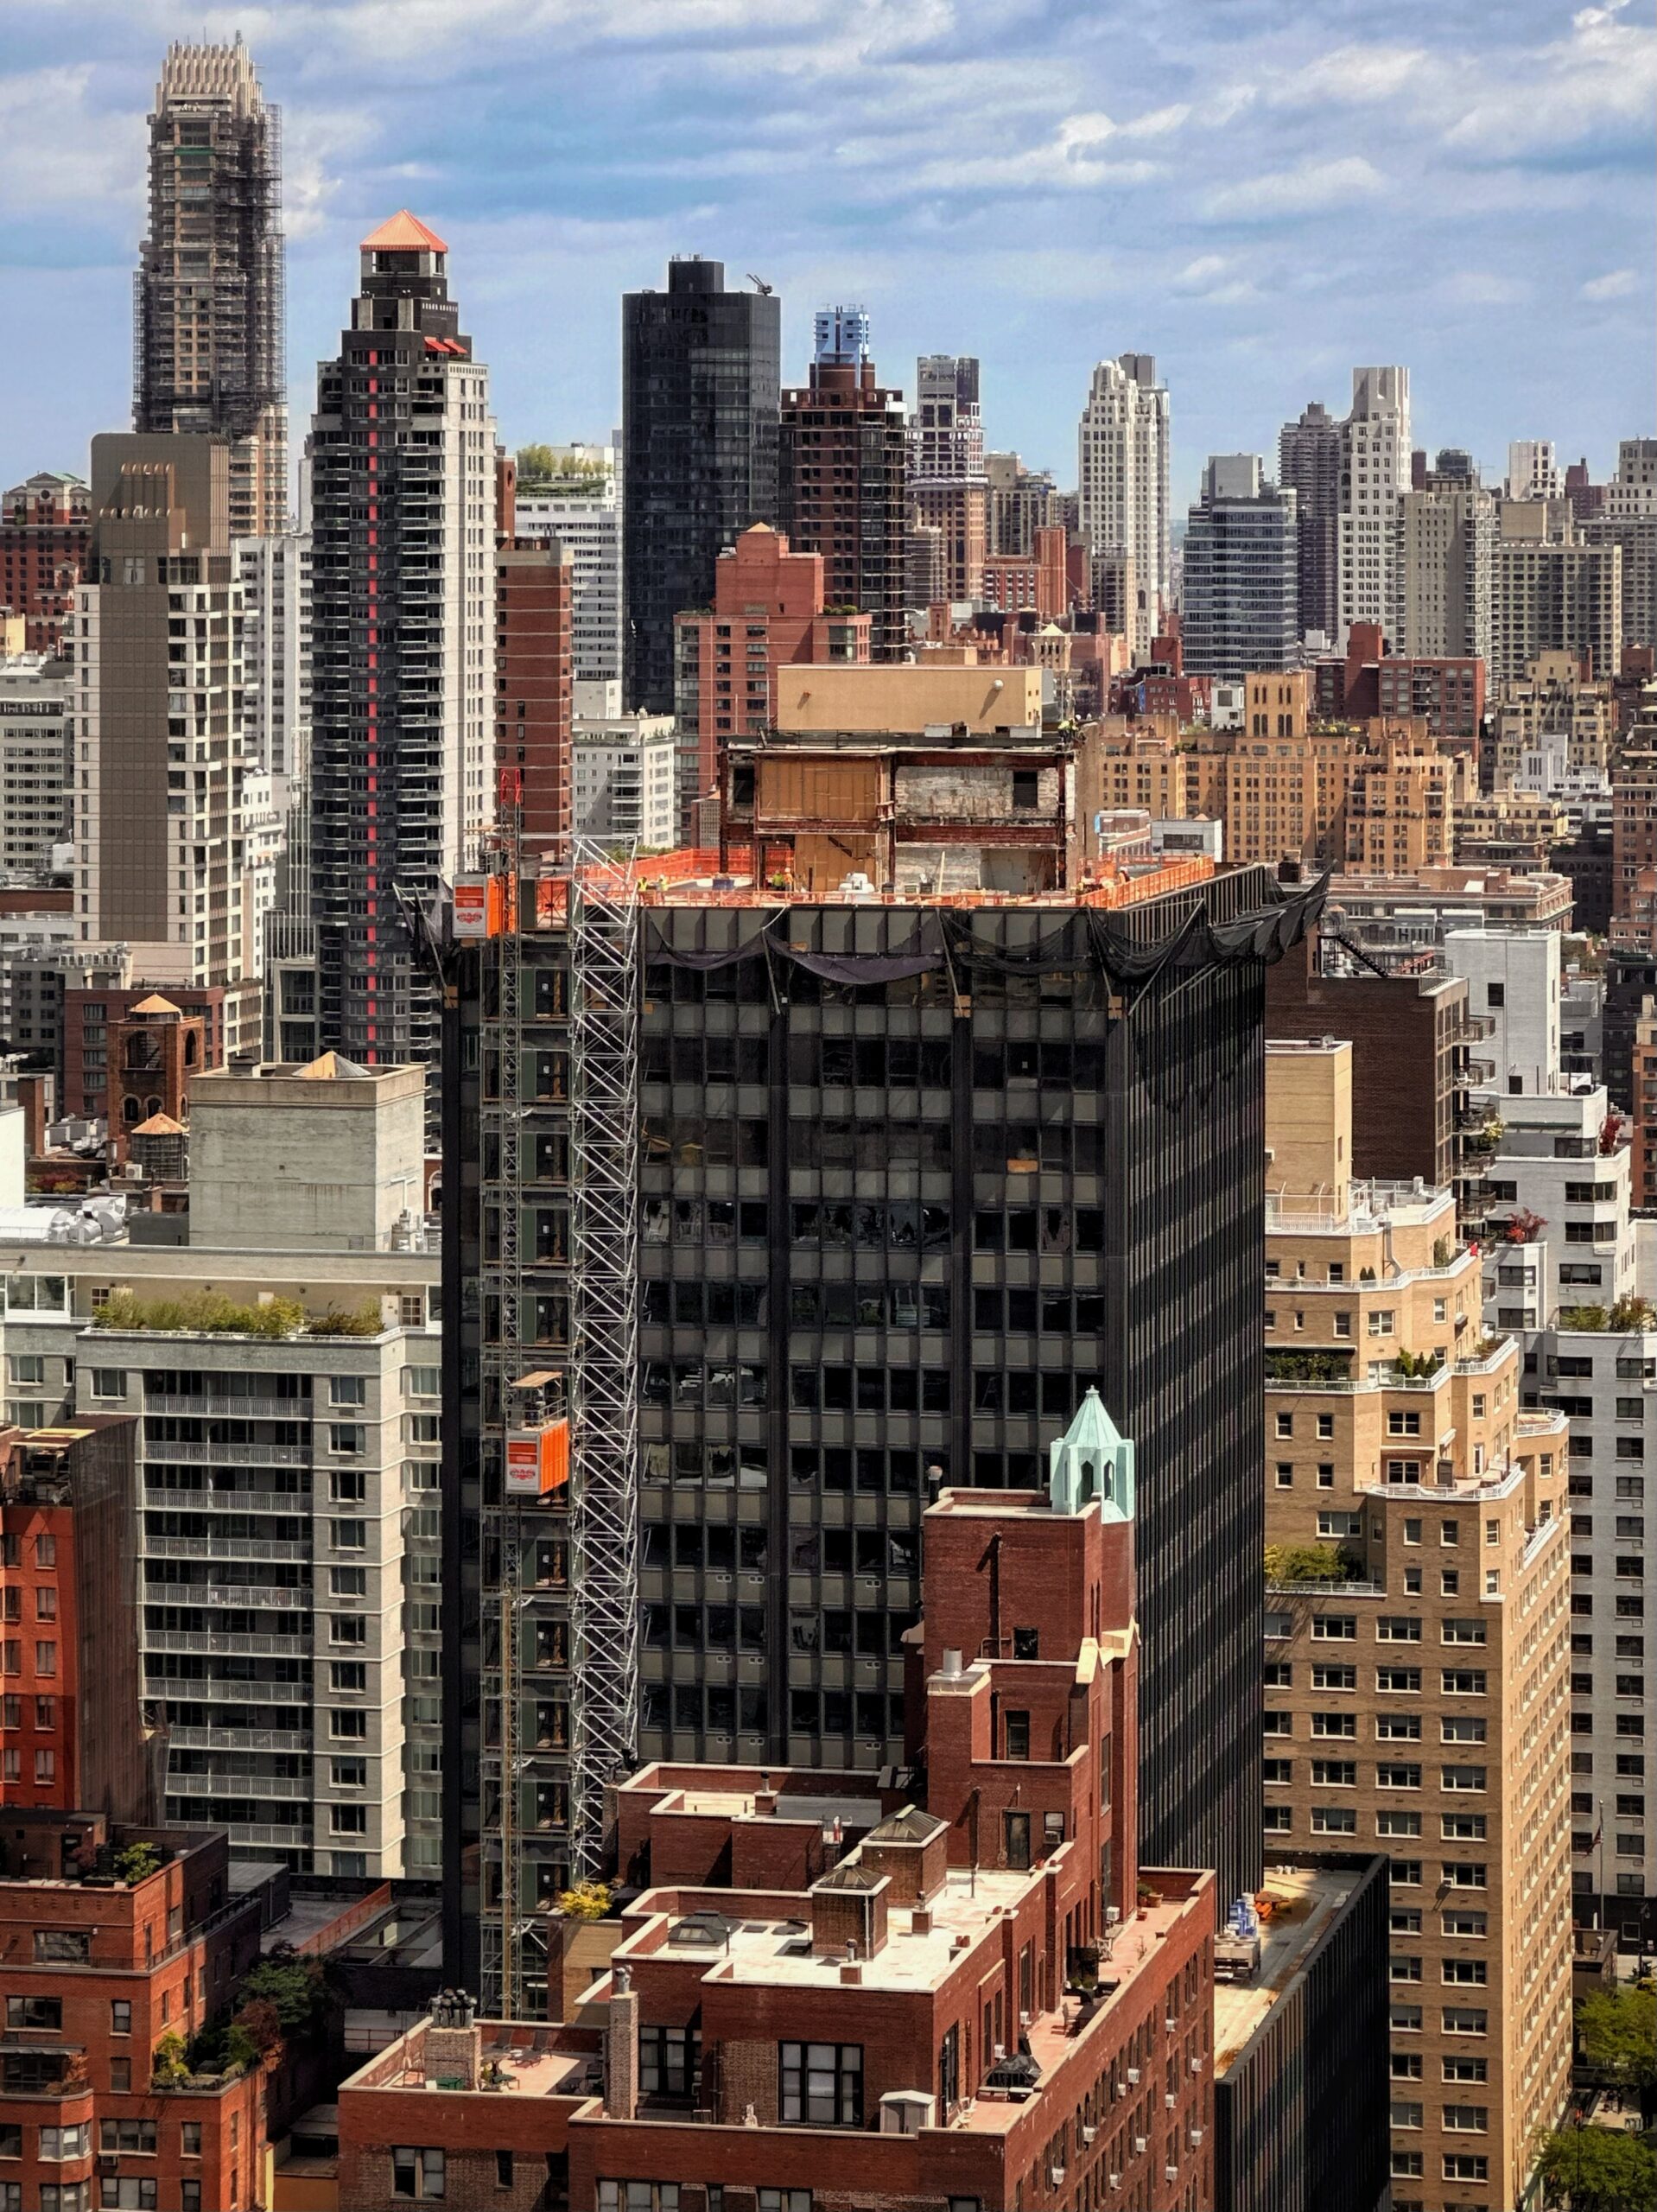
1005 First Avenue. Photo by Michael Young.
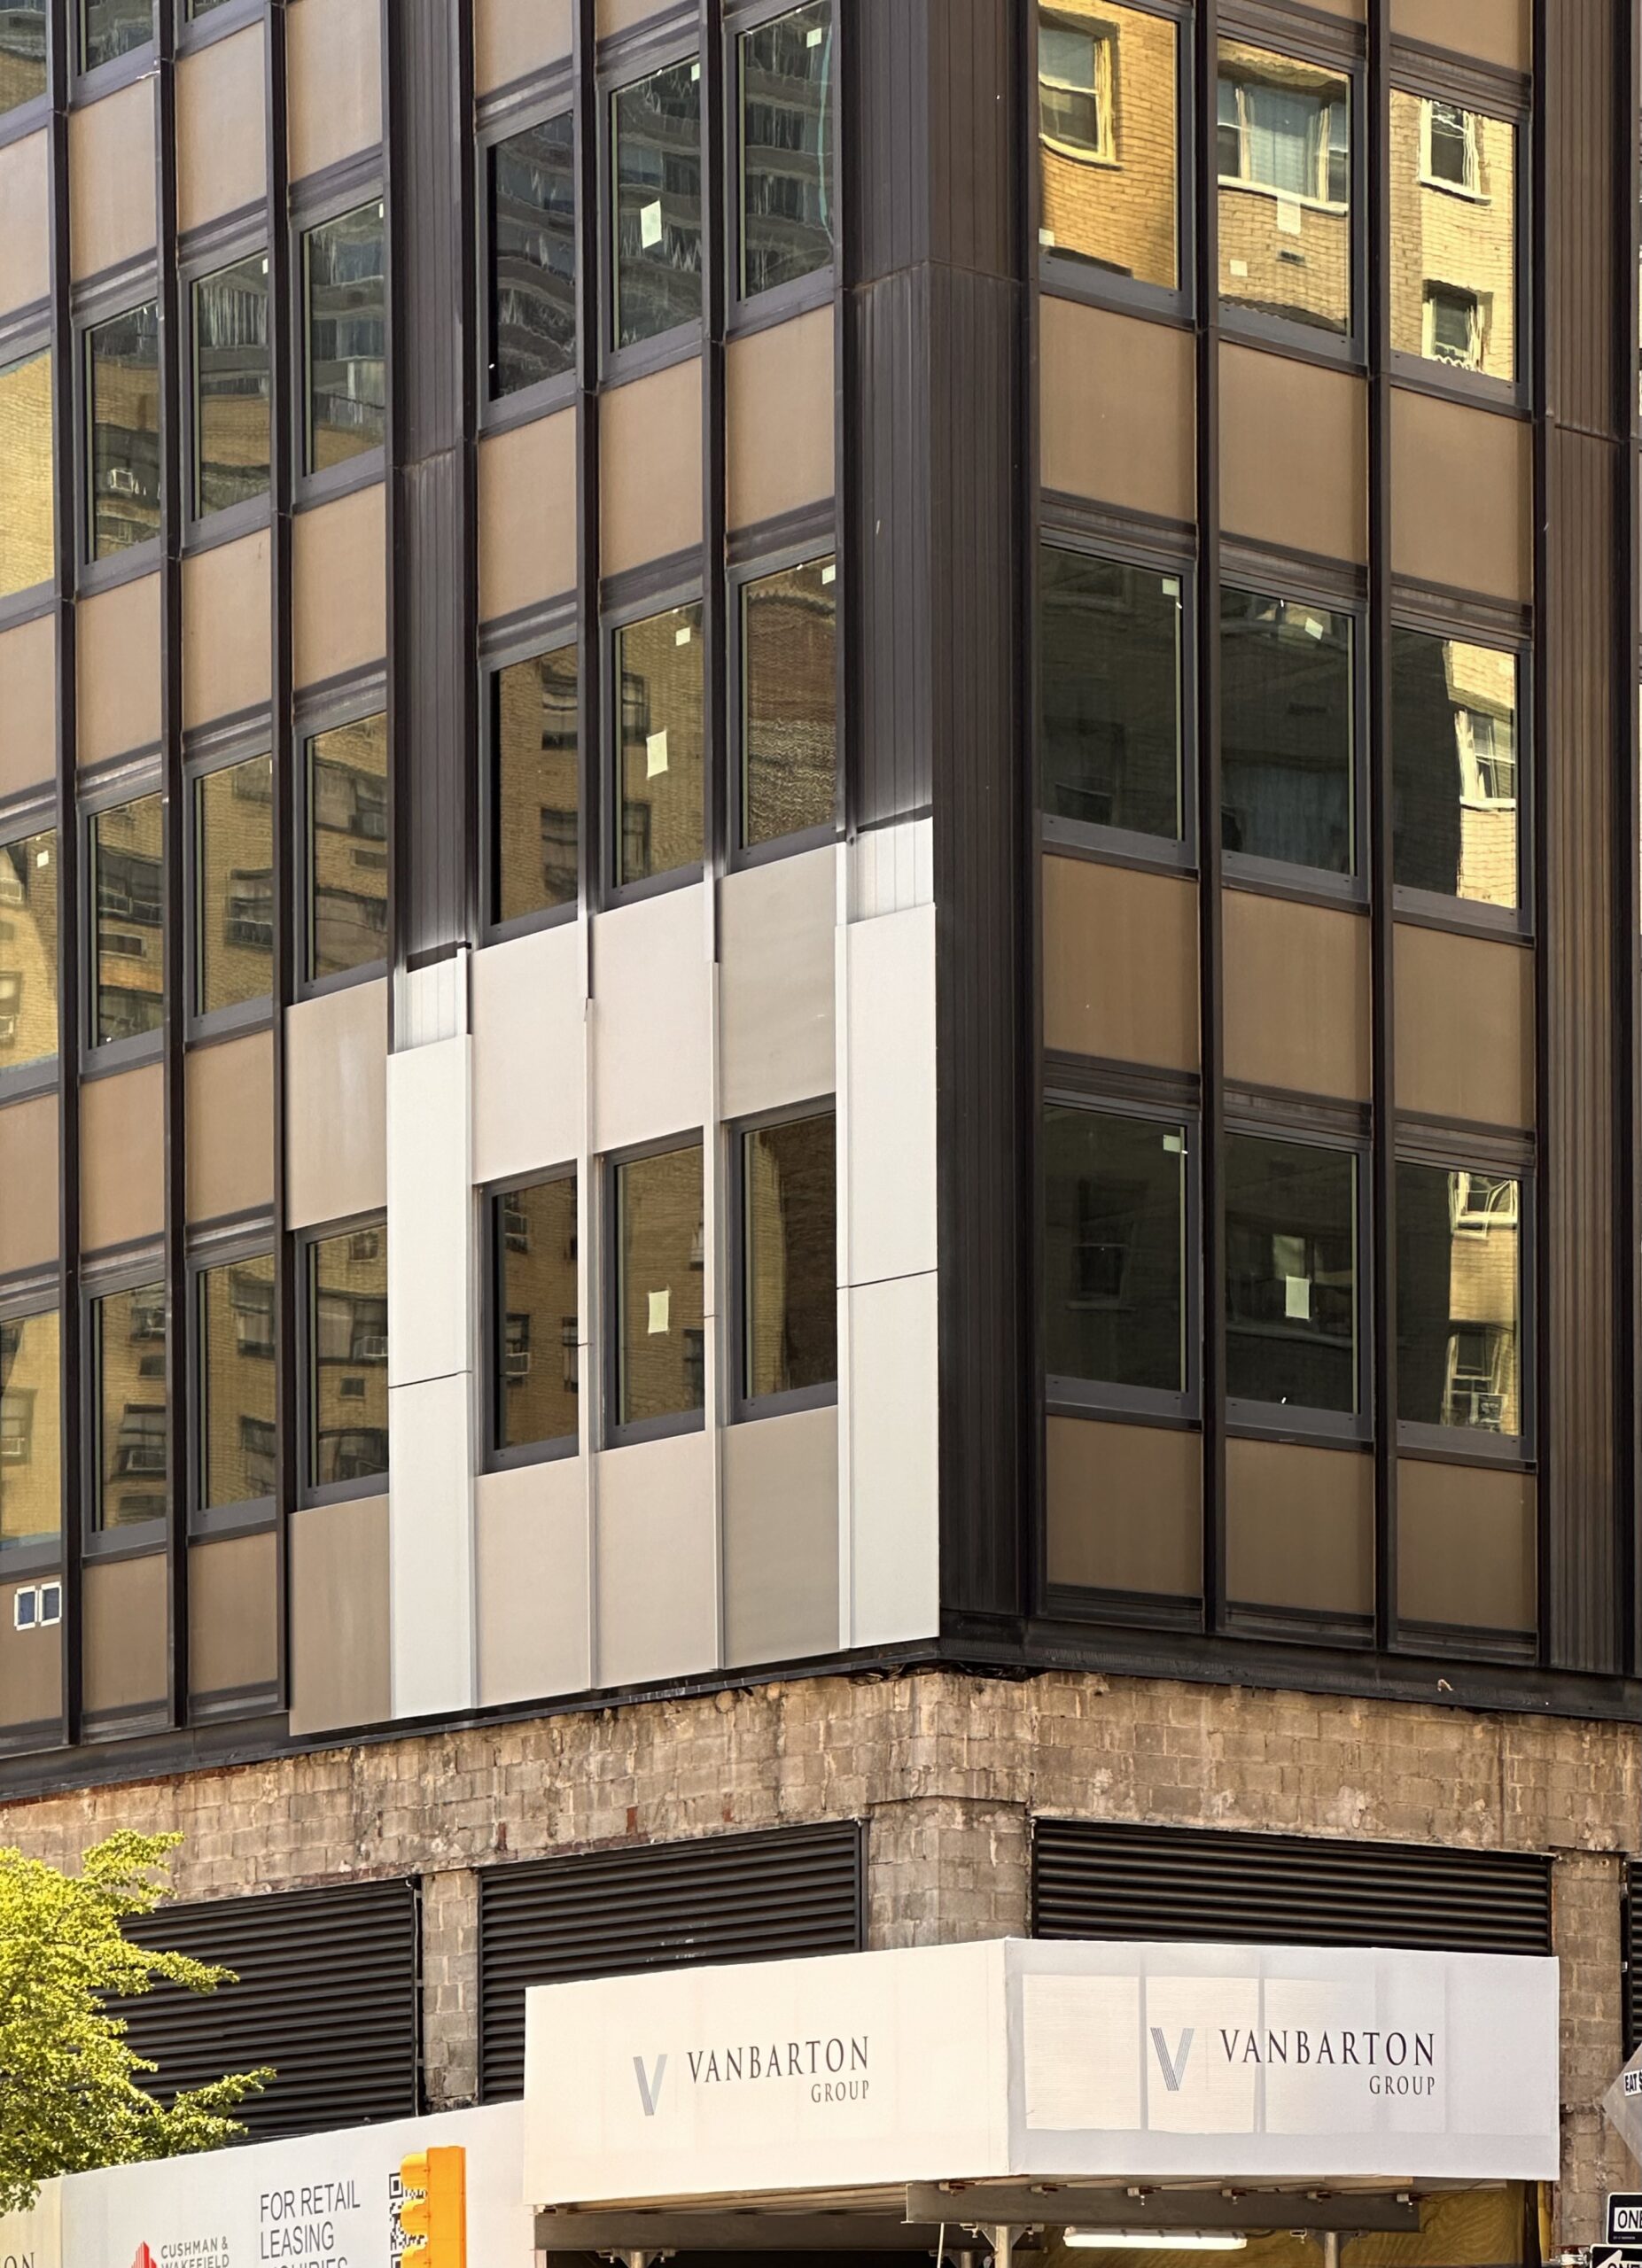
1005 First Avenue. Photo by Michael Young.
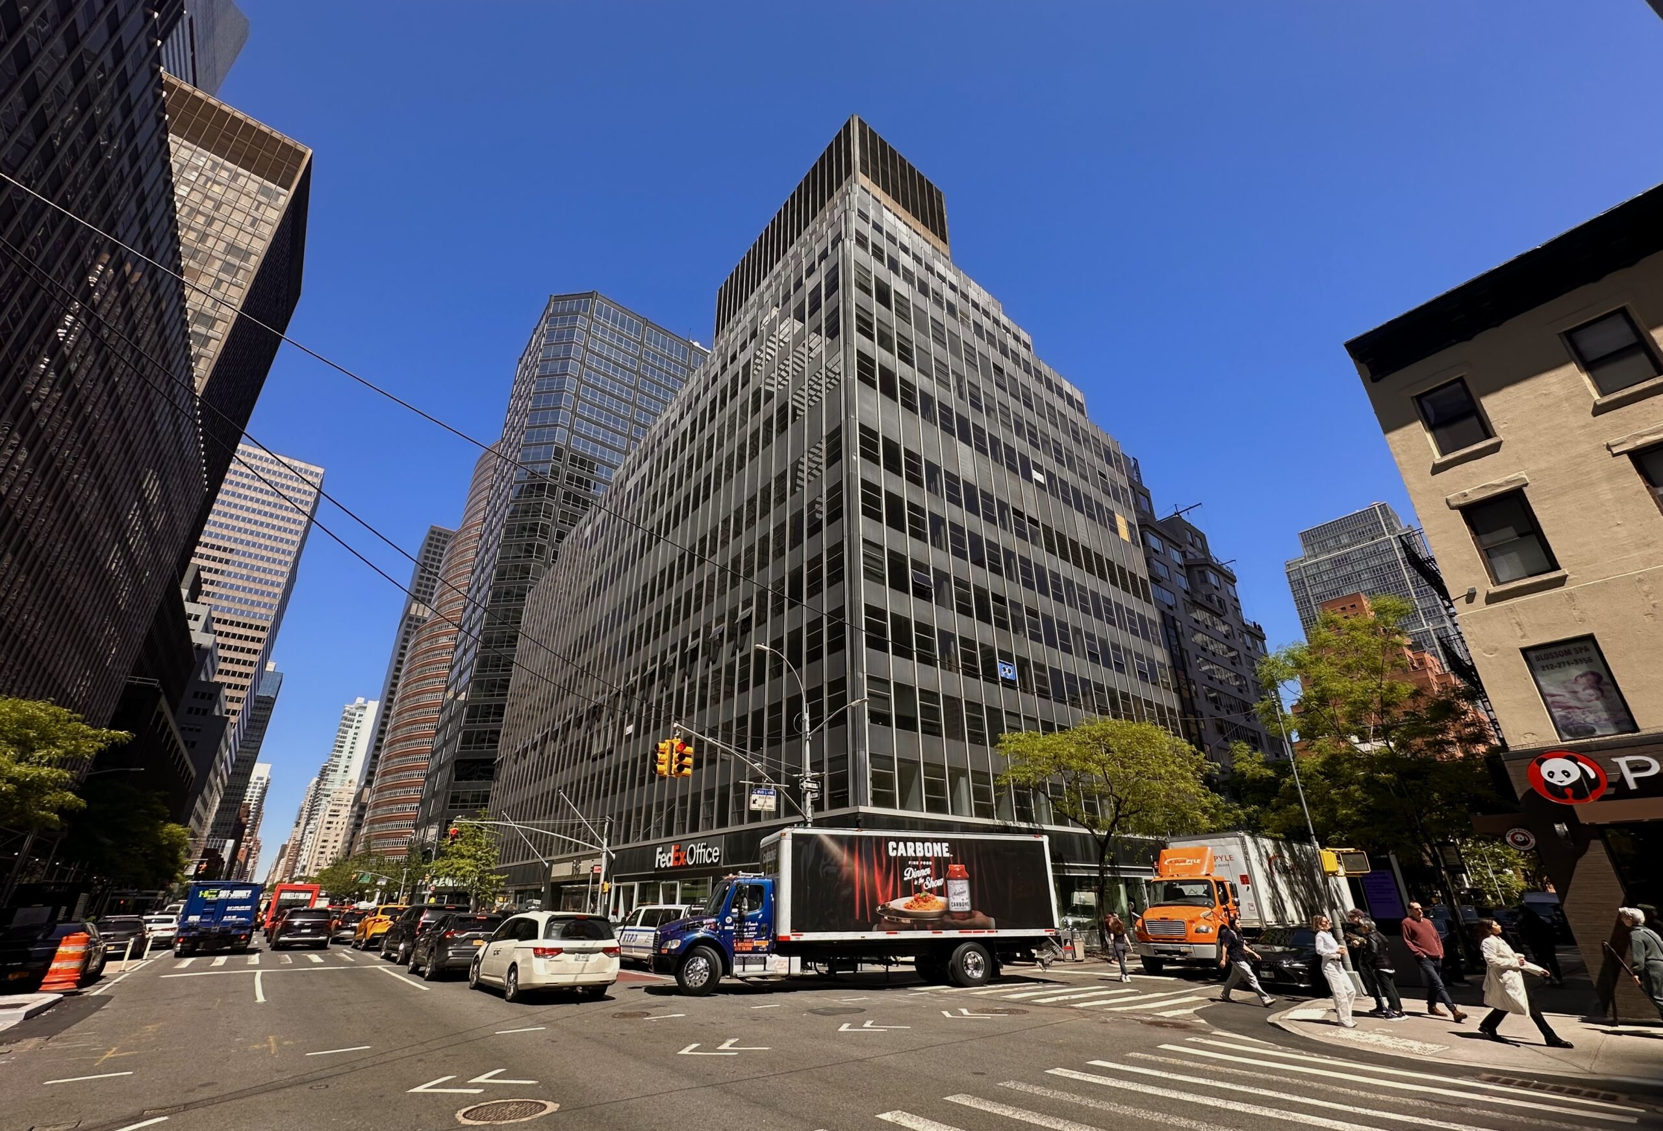
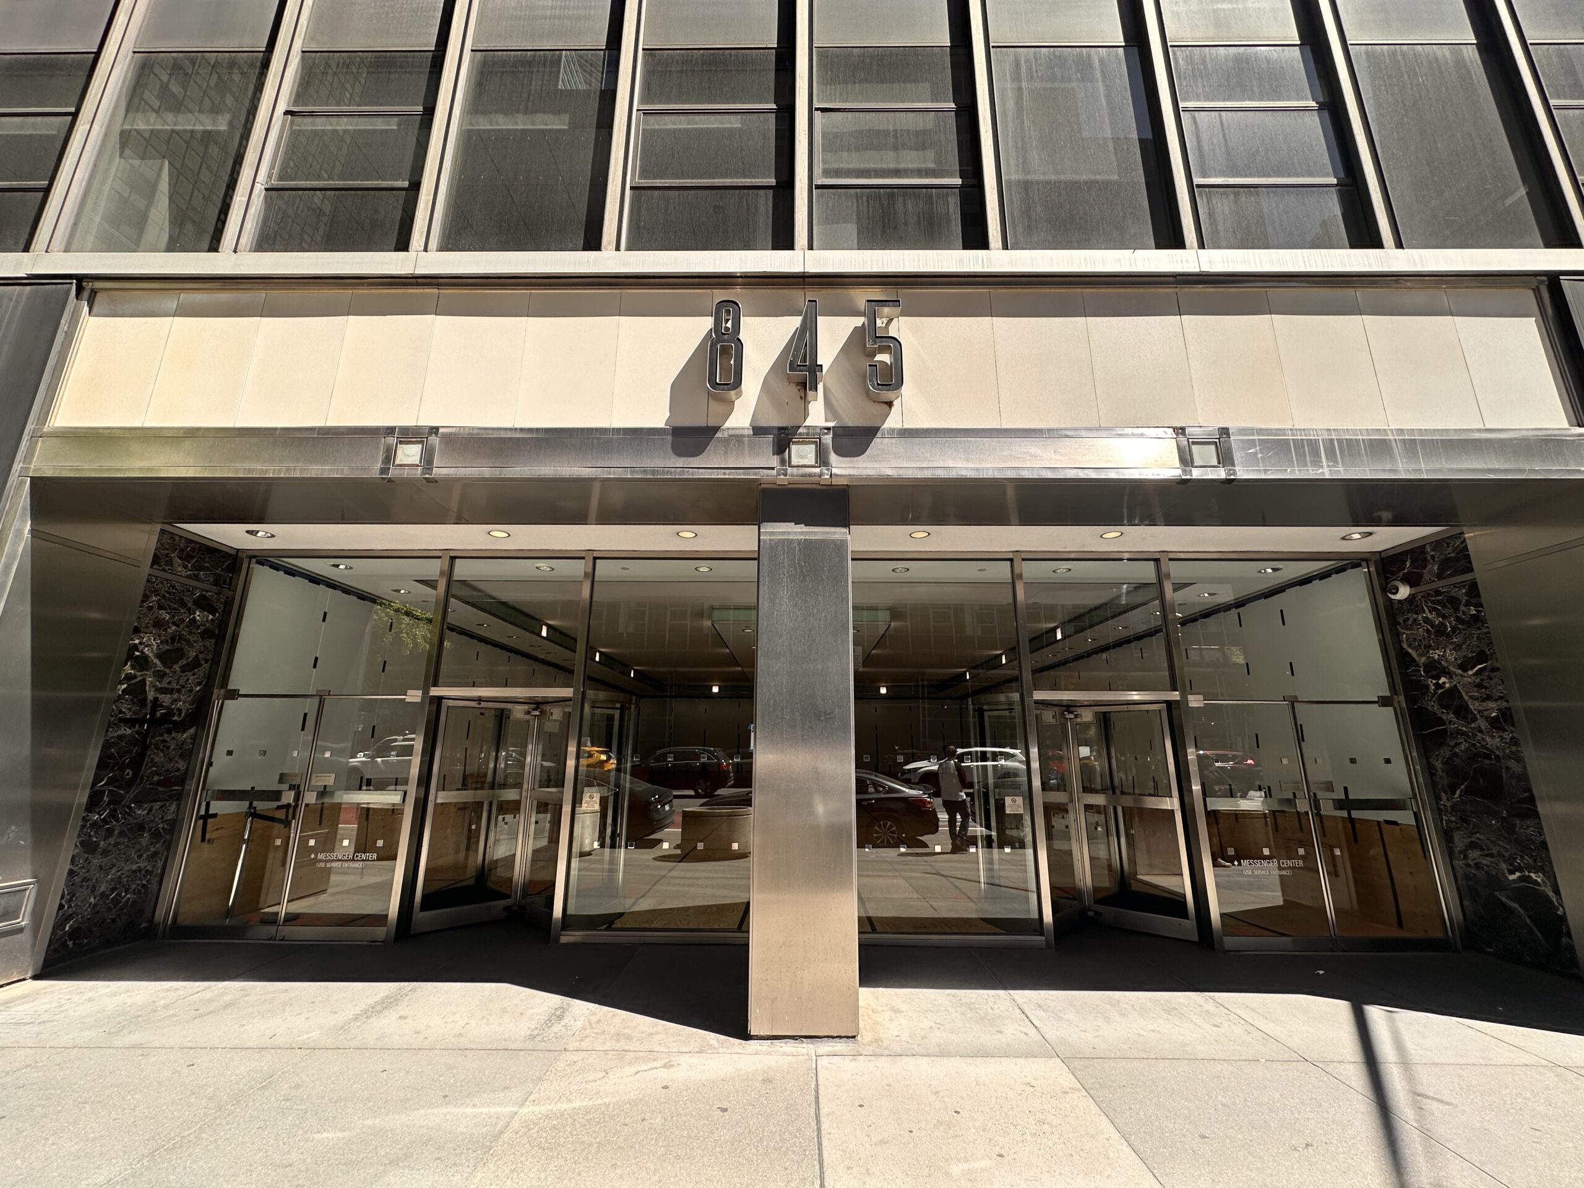
Work is progressing on 845 Third Avenue, a 21-story residential conversion between East 51st and 52nd Streets. Designed by CetraRuddy Architecture and developed by Rudin Management, the $41.7 million project will yield 411 rental units and 9,100 square feet of ground-floor retail space. Amenities will include a fitness center, spa, plunge pool, party room, a media room, and coworking spaces.
A construction timeline has not been announced.
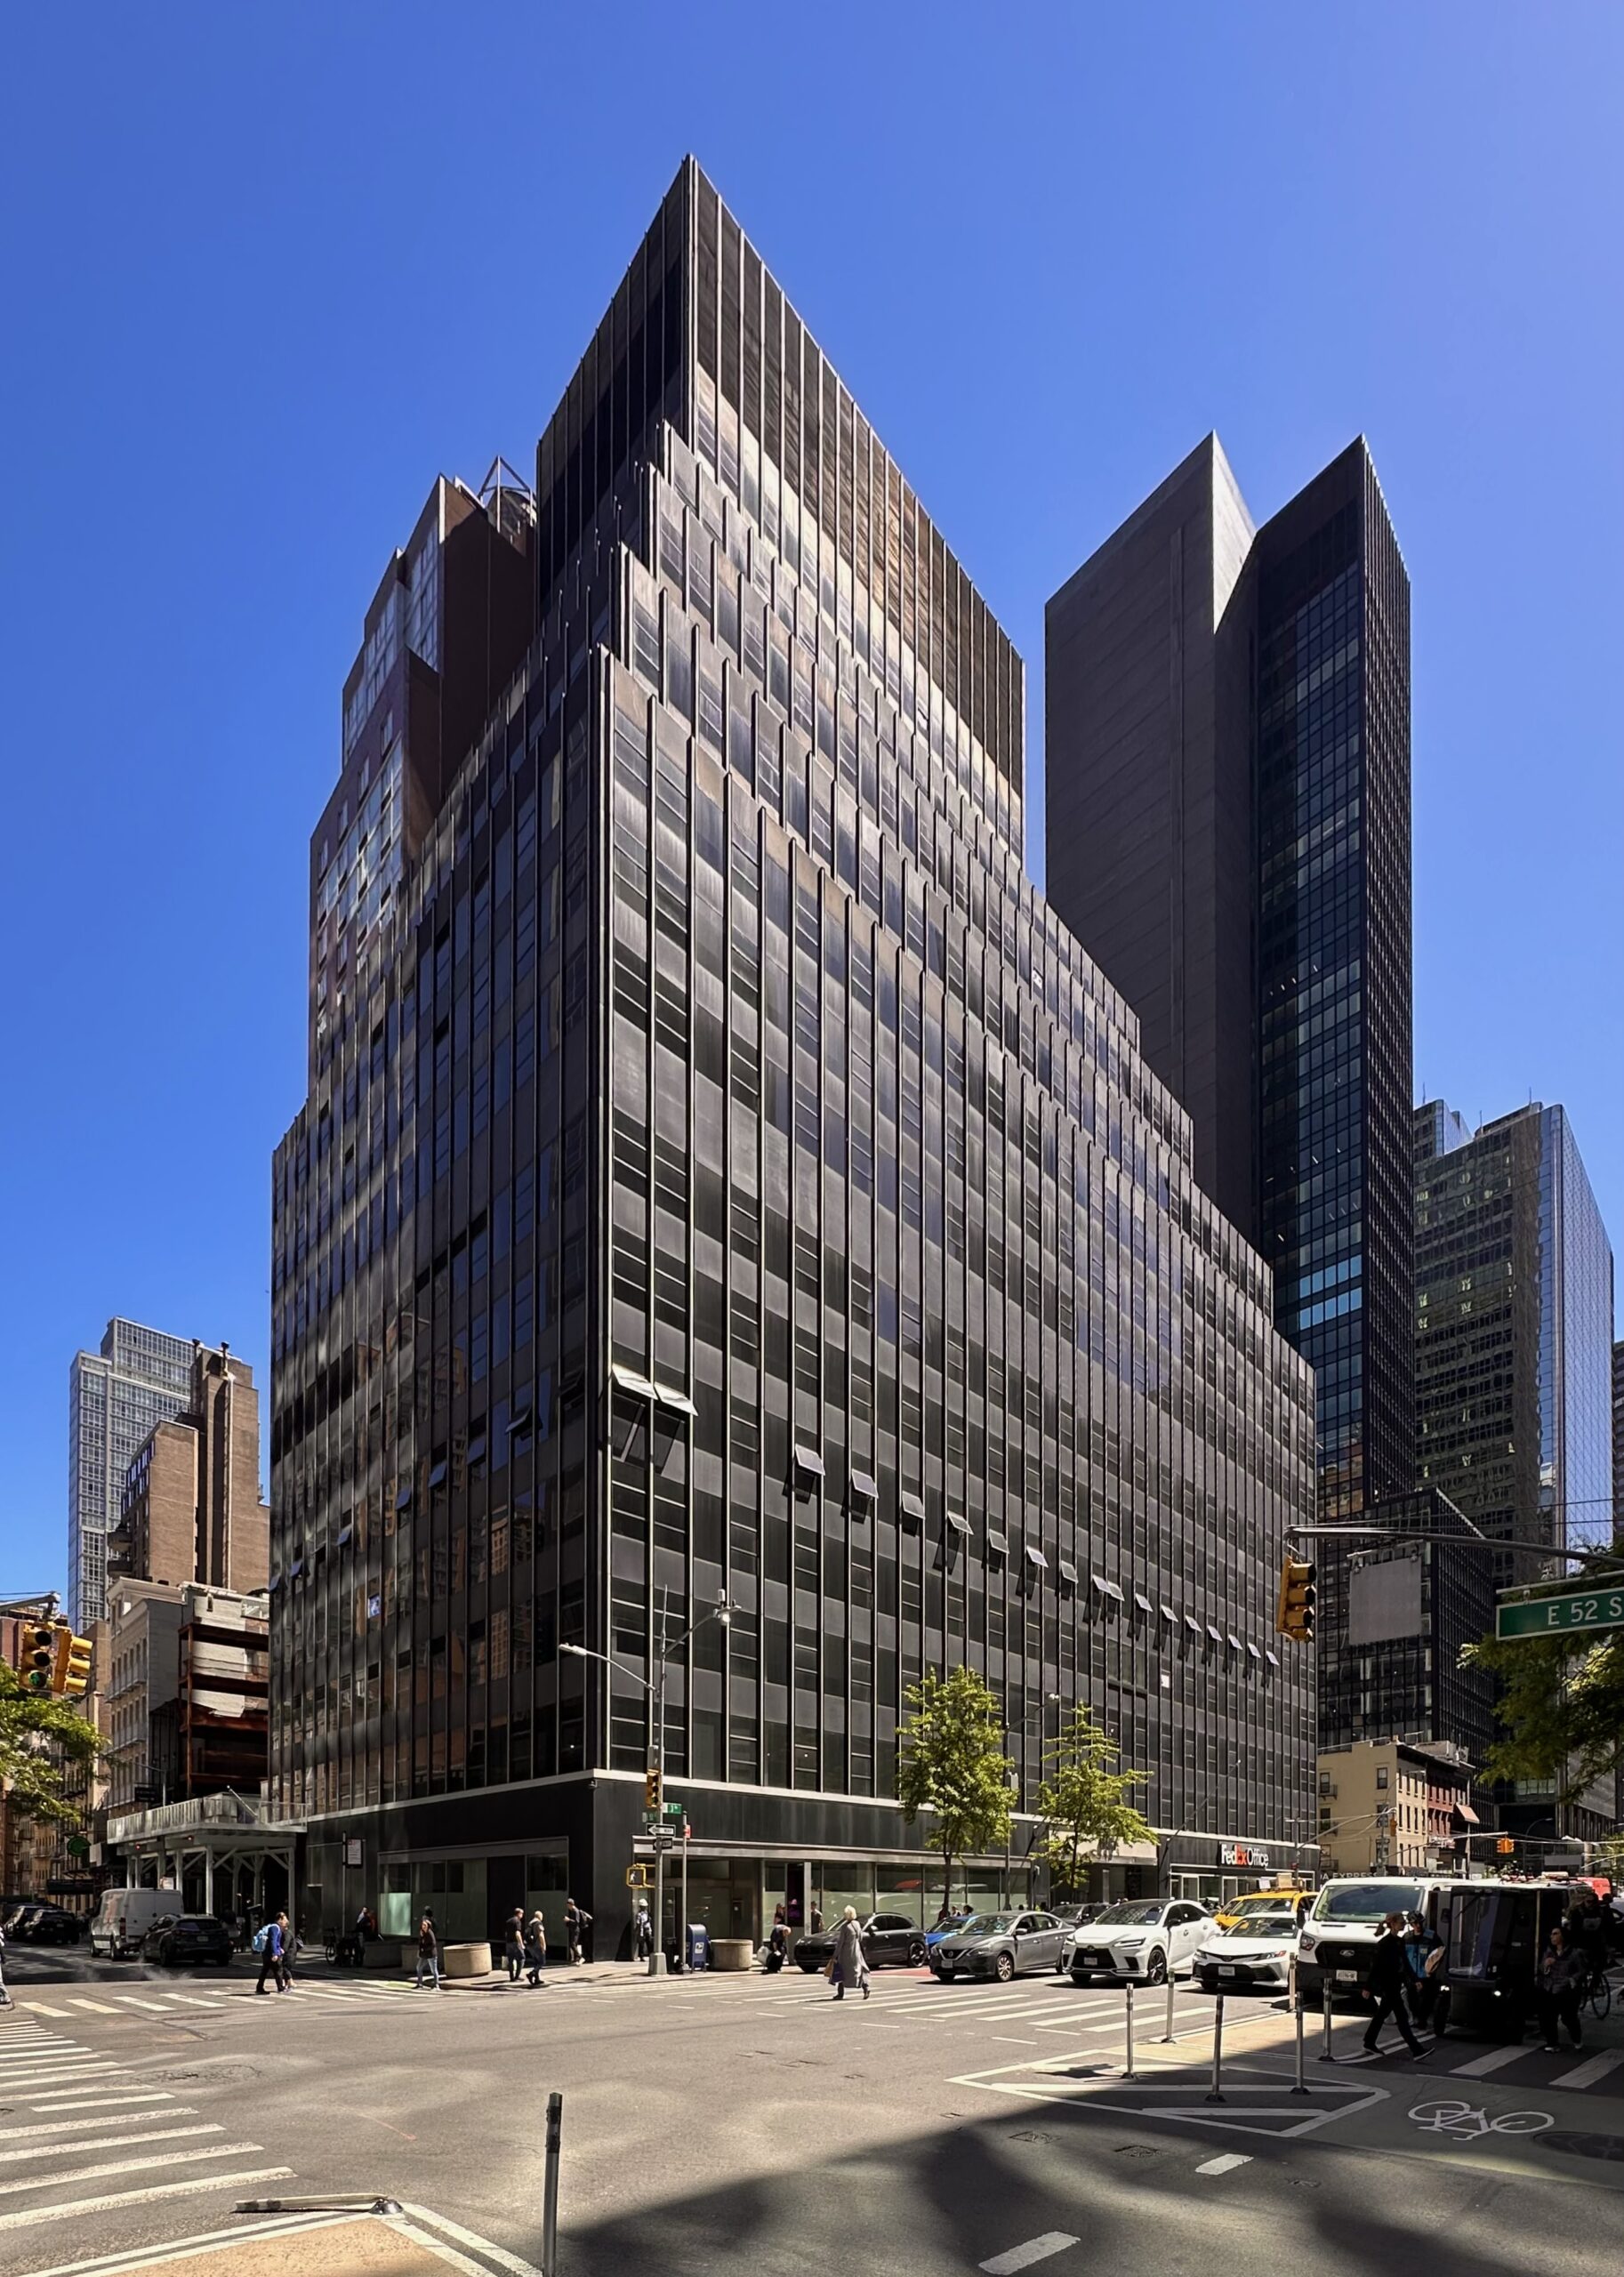
845 Third Avenue. Photo by Michael Young.
845 Third Avenue. Photo by Michael Young.
845 Third Avenue. Photo by Michael Young.
Modernization work is moving along at 850 Third Avenue, a 21-story office building originally designed by Emery Roth & Sons in 1961 and located at the northwest corner of Third Avenue and East 51st Street, directly across from 845 Third Avenue. Developed by the New York City Economic Development Corporation, the $57 million project will renovate the 592,000-square-foot structure with upgraded infrastructure, new amenities spanning 13,500 square feet, and 10,000 square feet of ground-floor retail space. Work is being carried out under the Manhattan Commercial Revitalization (M-CORE) program.
Renovations will include an expanded lobby, all-new HVAC and elevator systems, updated windows, and new electrical infrastructure. Plans also call for conference facilities on the third floor with a capacity of more than 200 guests.
An anticipated completion date has yet to be announced.
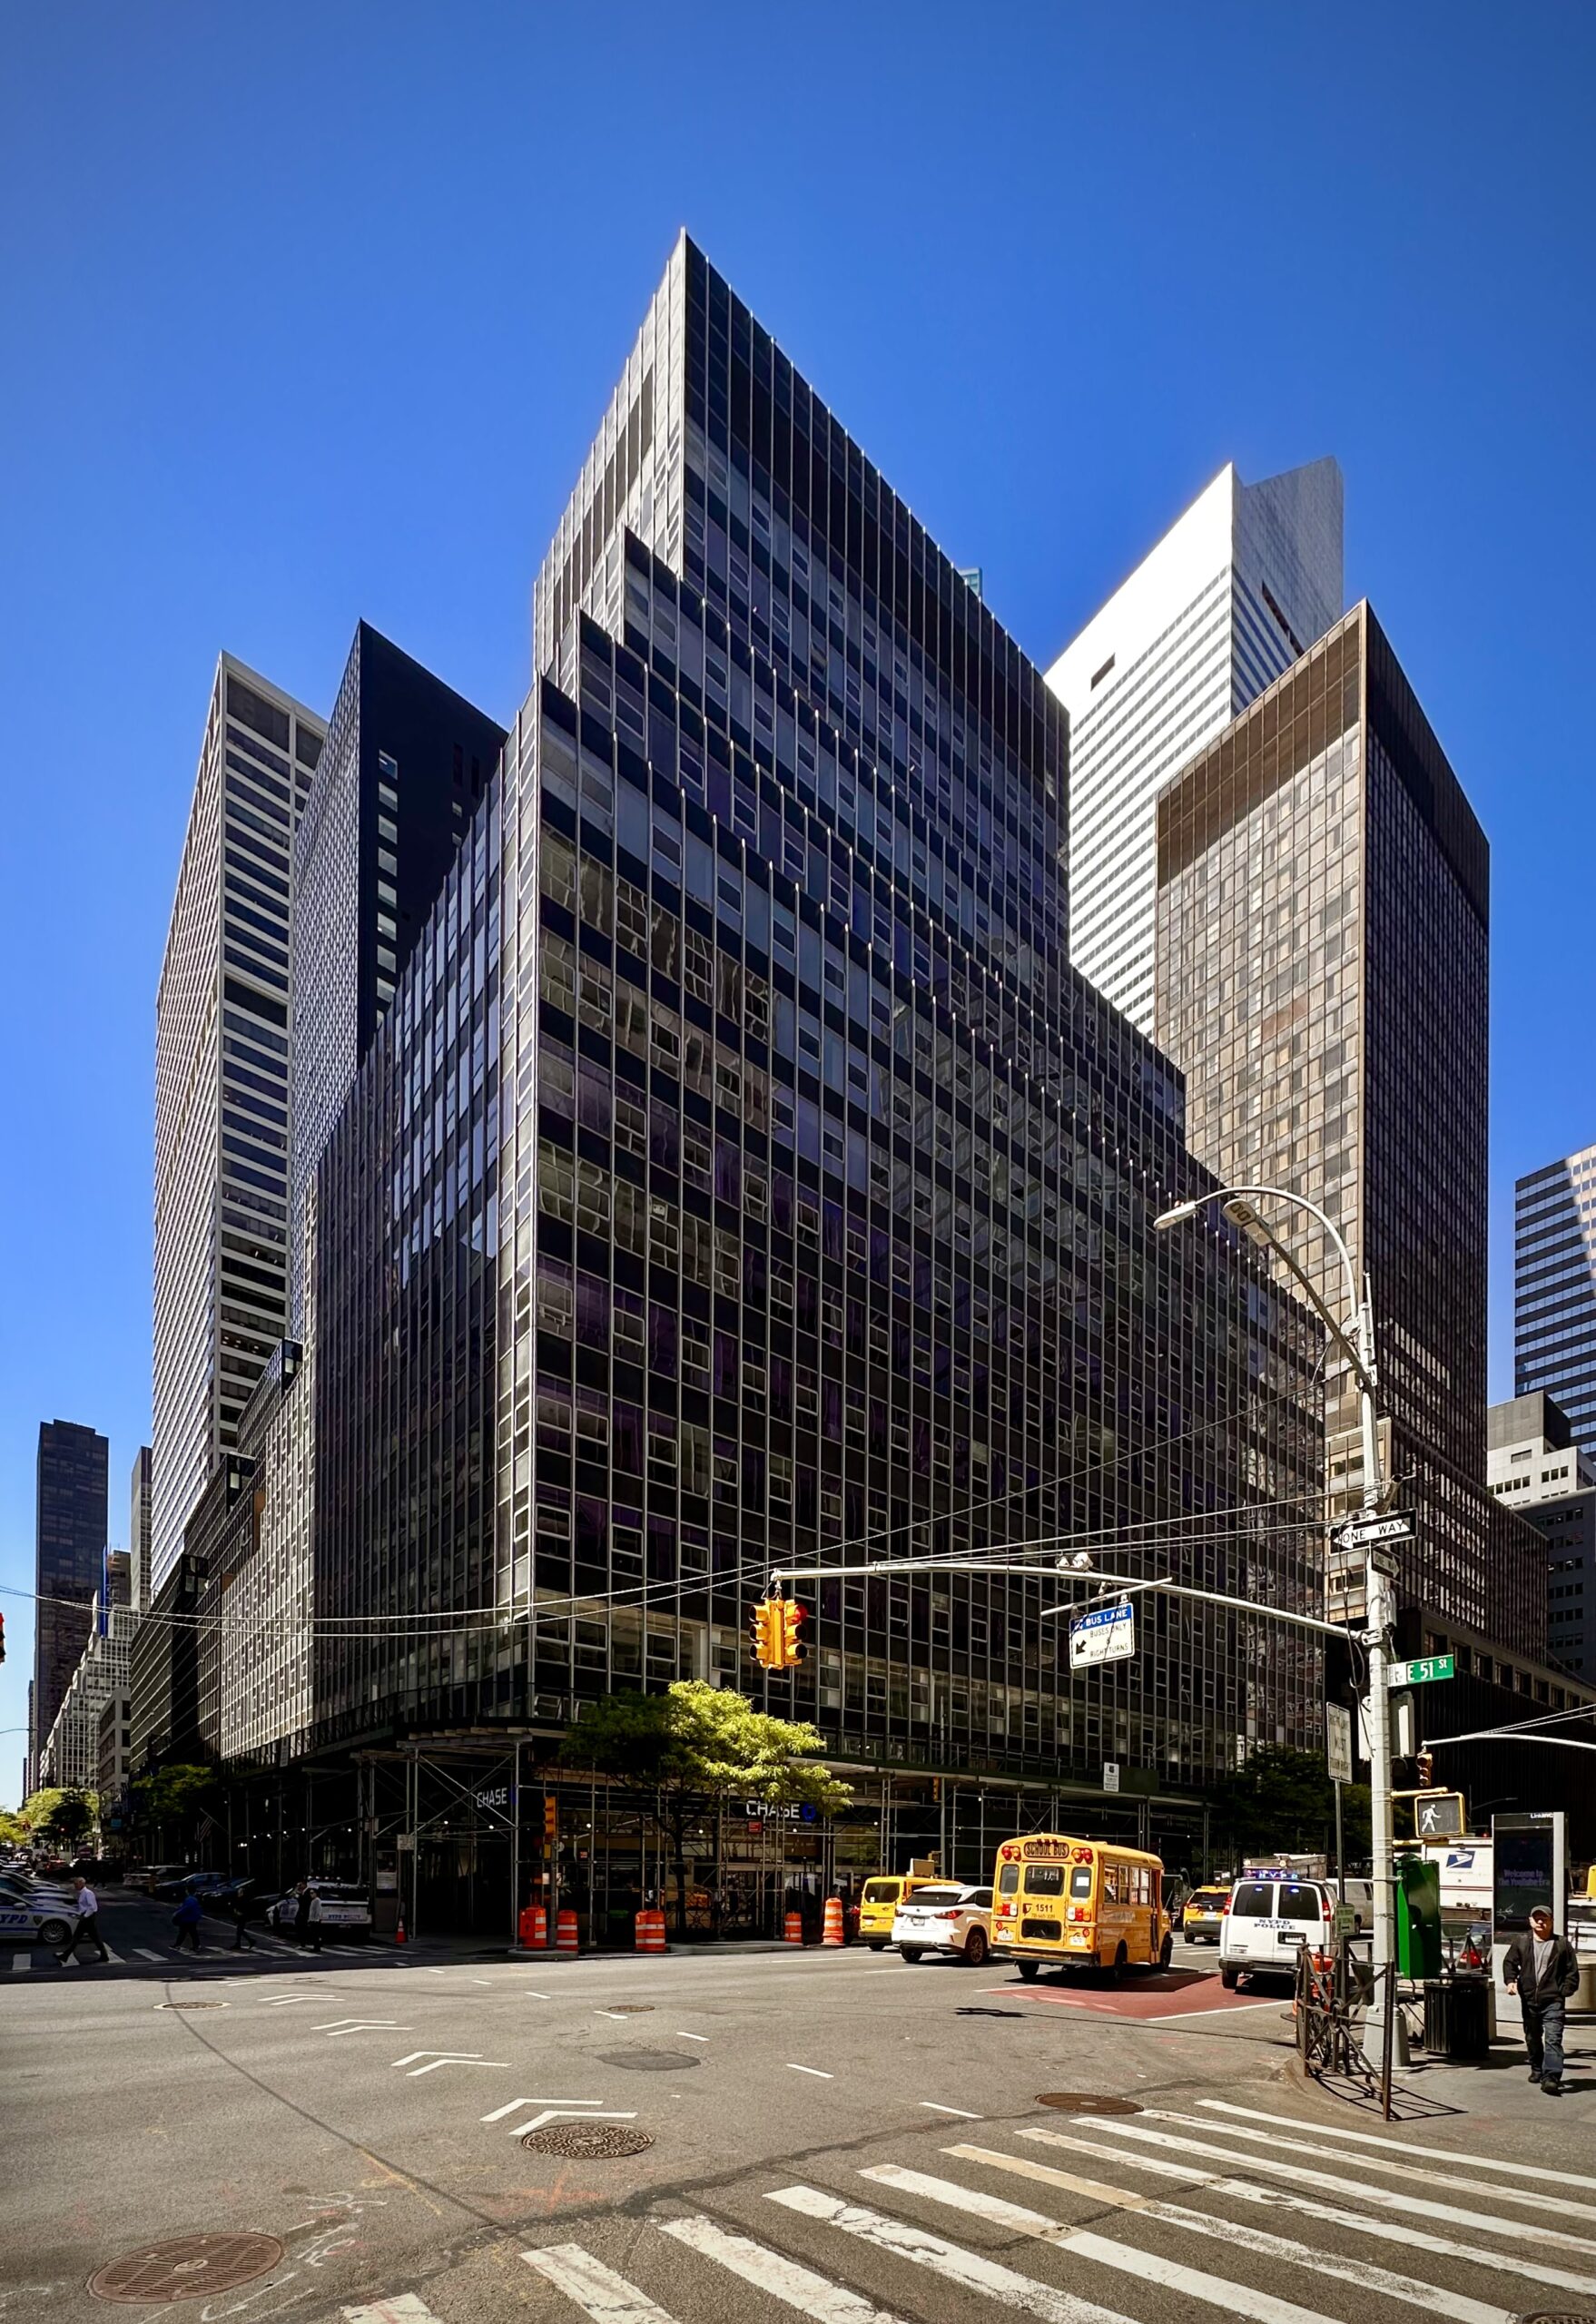
850 Third Avenue. Photo by Michael Young.
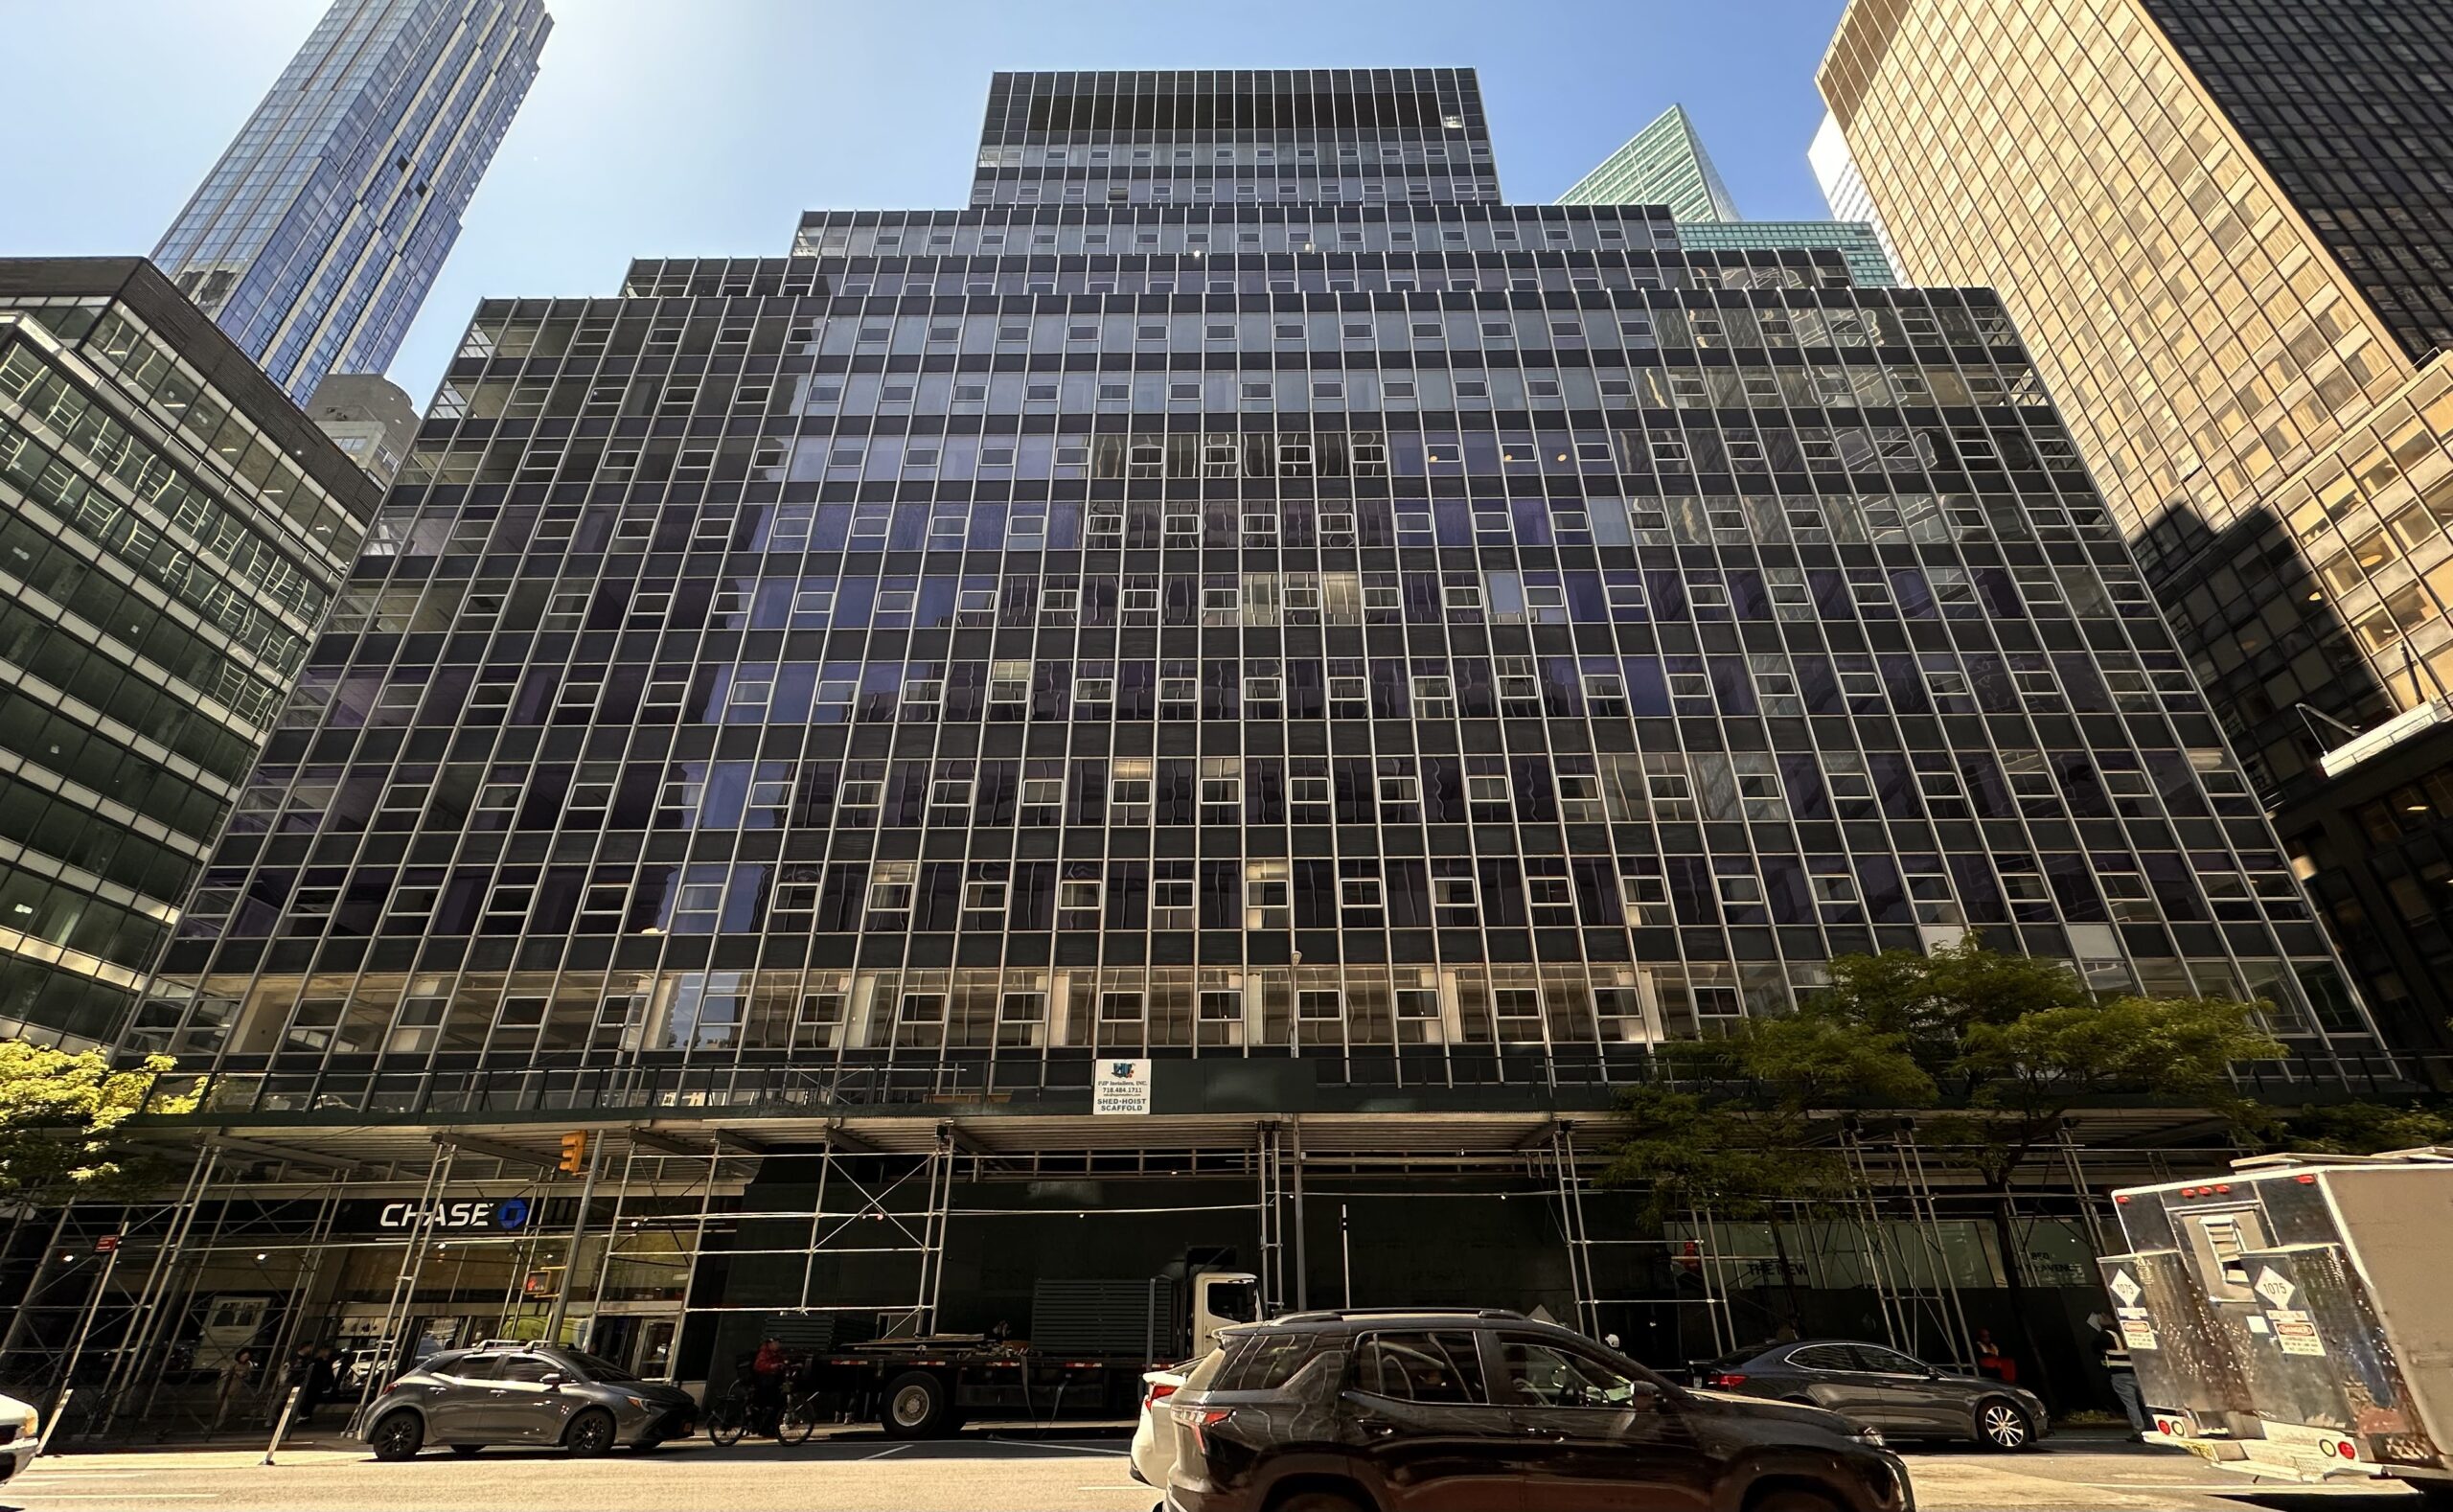
850 Third Avenue. Photo by Michael Young.
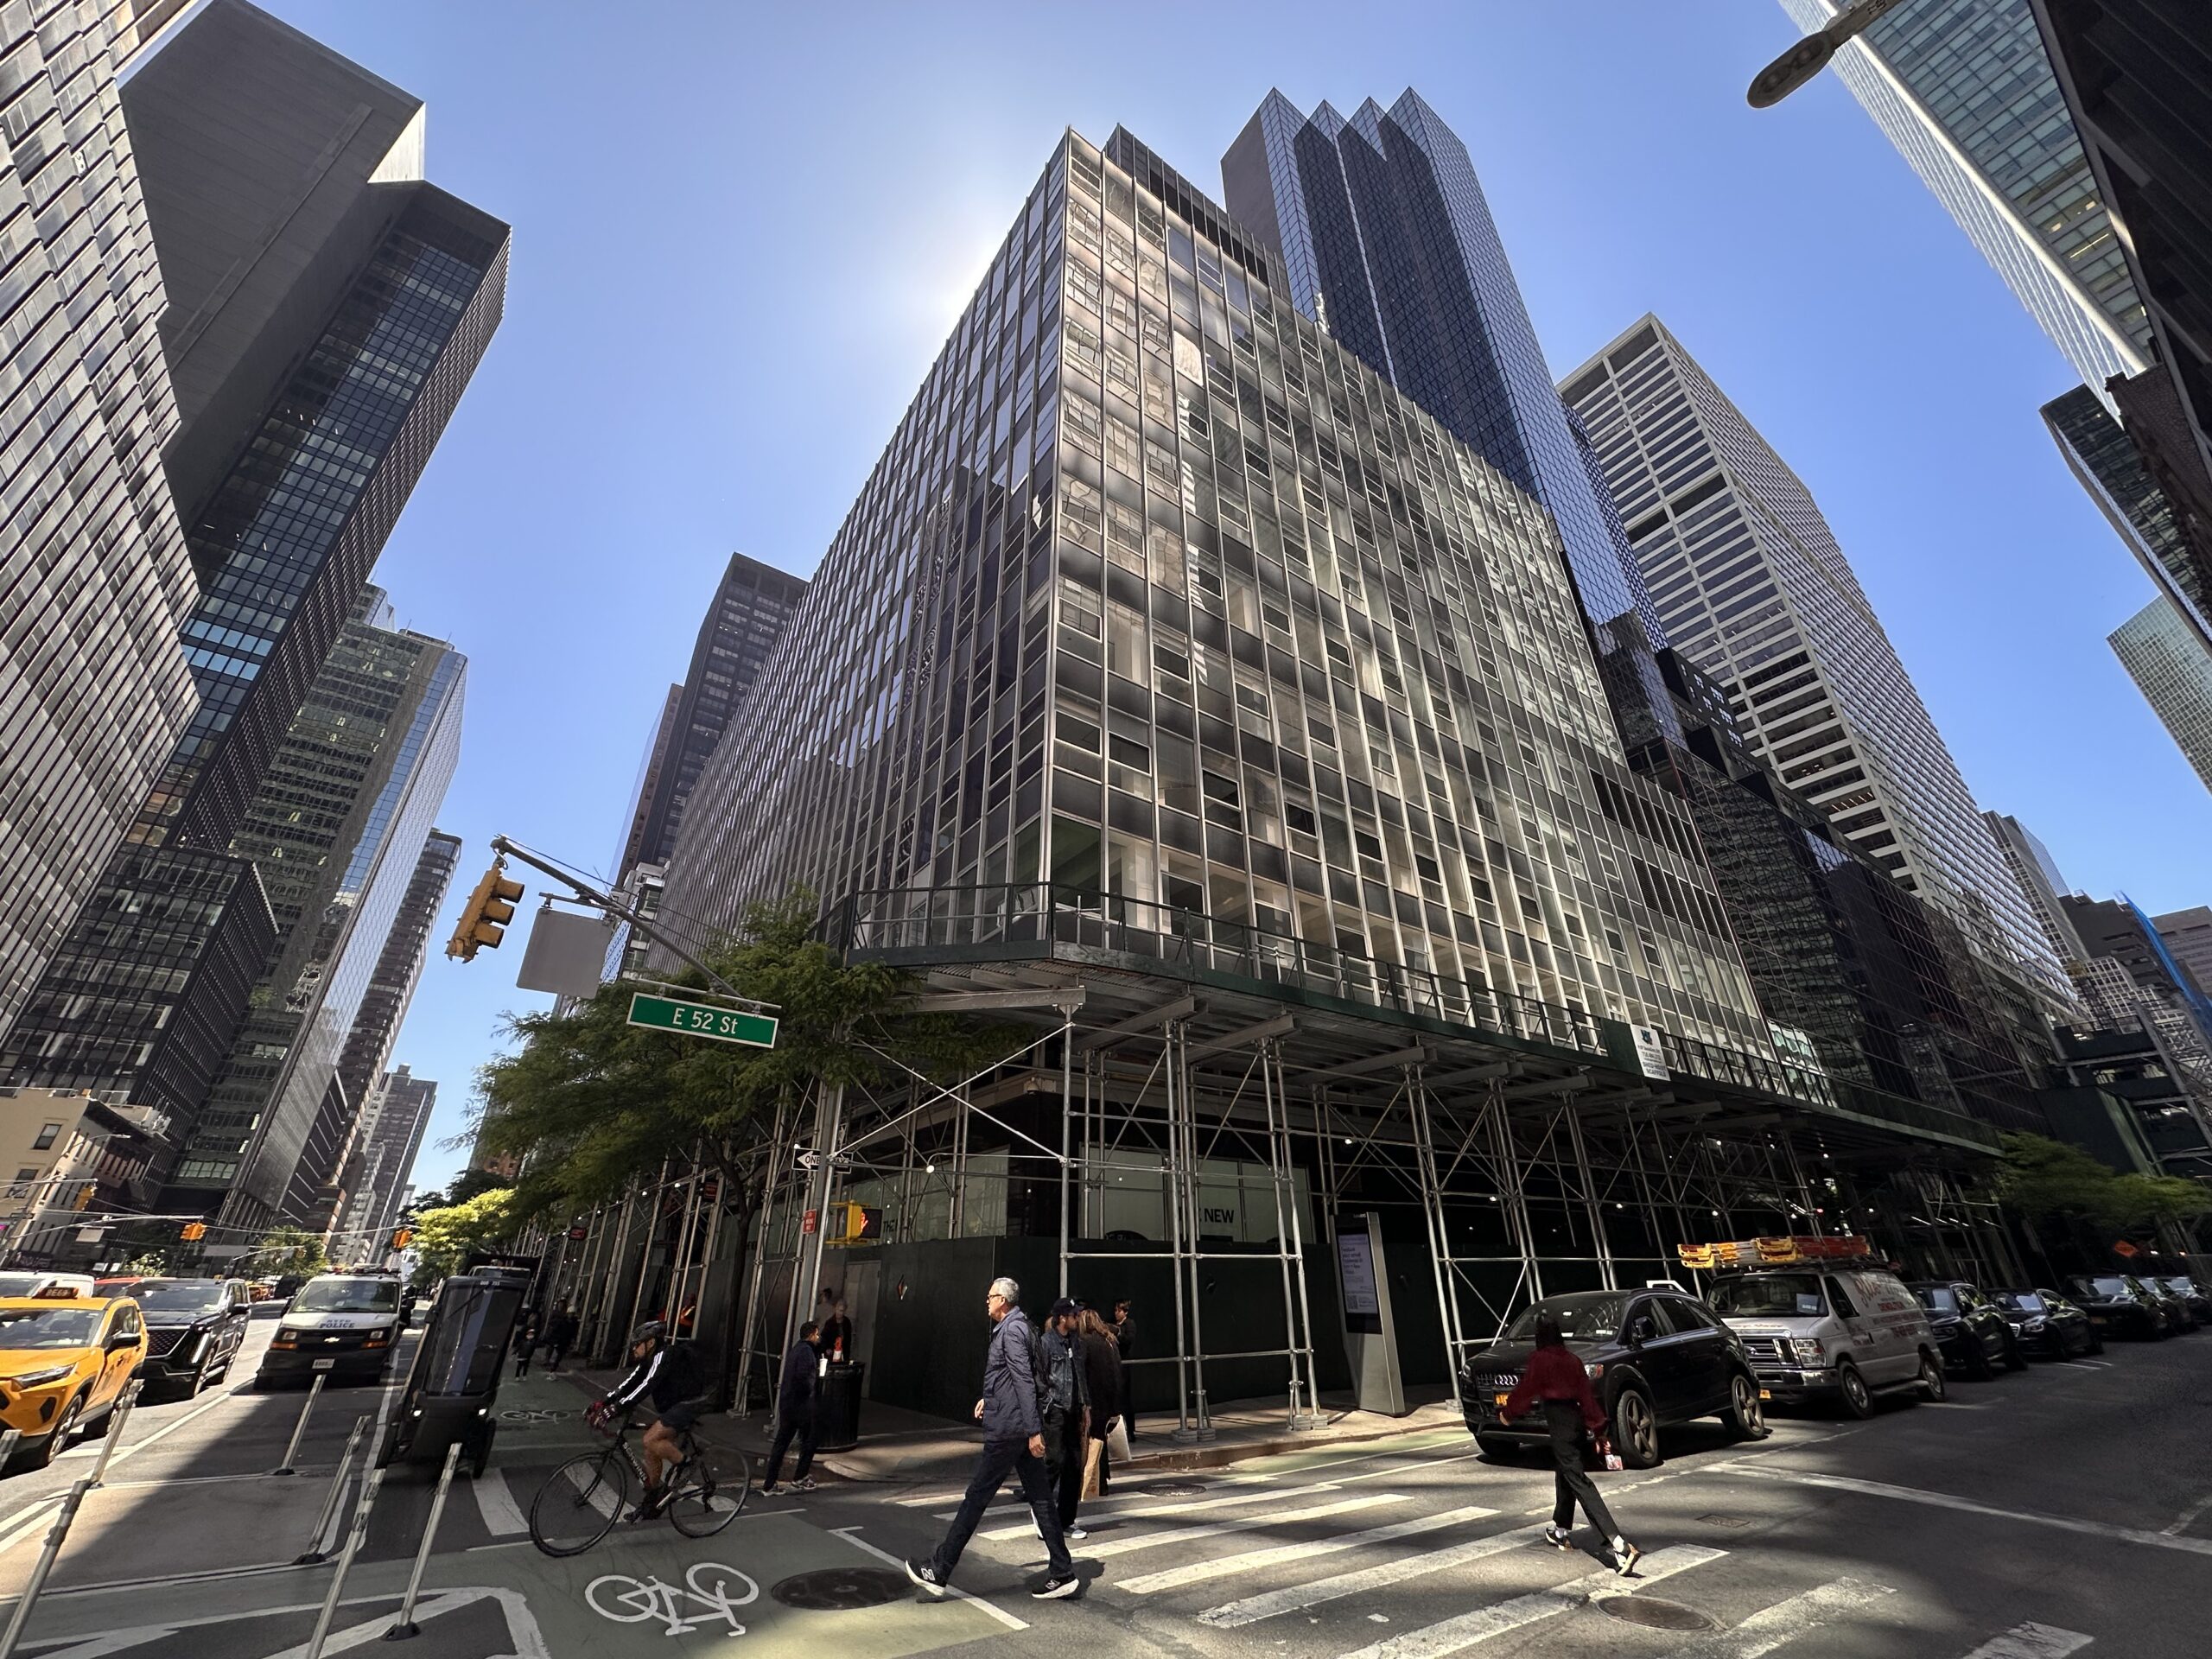
850 Third Avenue. Photo by Michael Young.
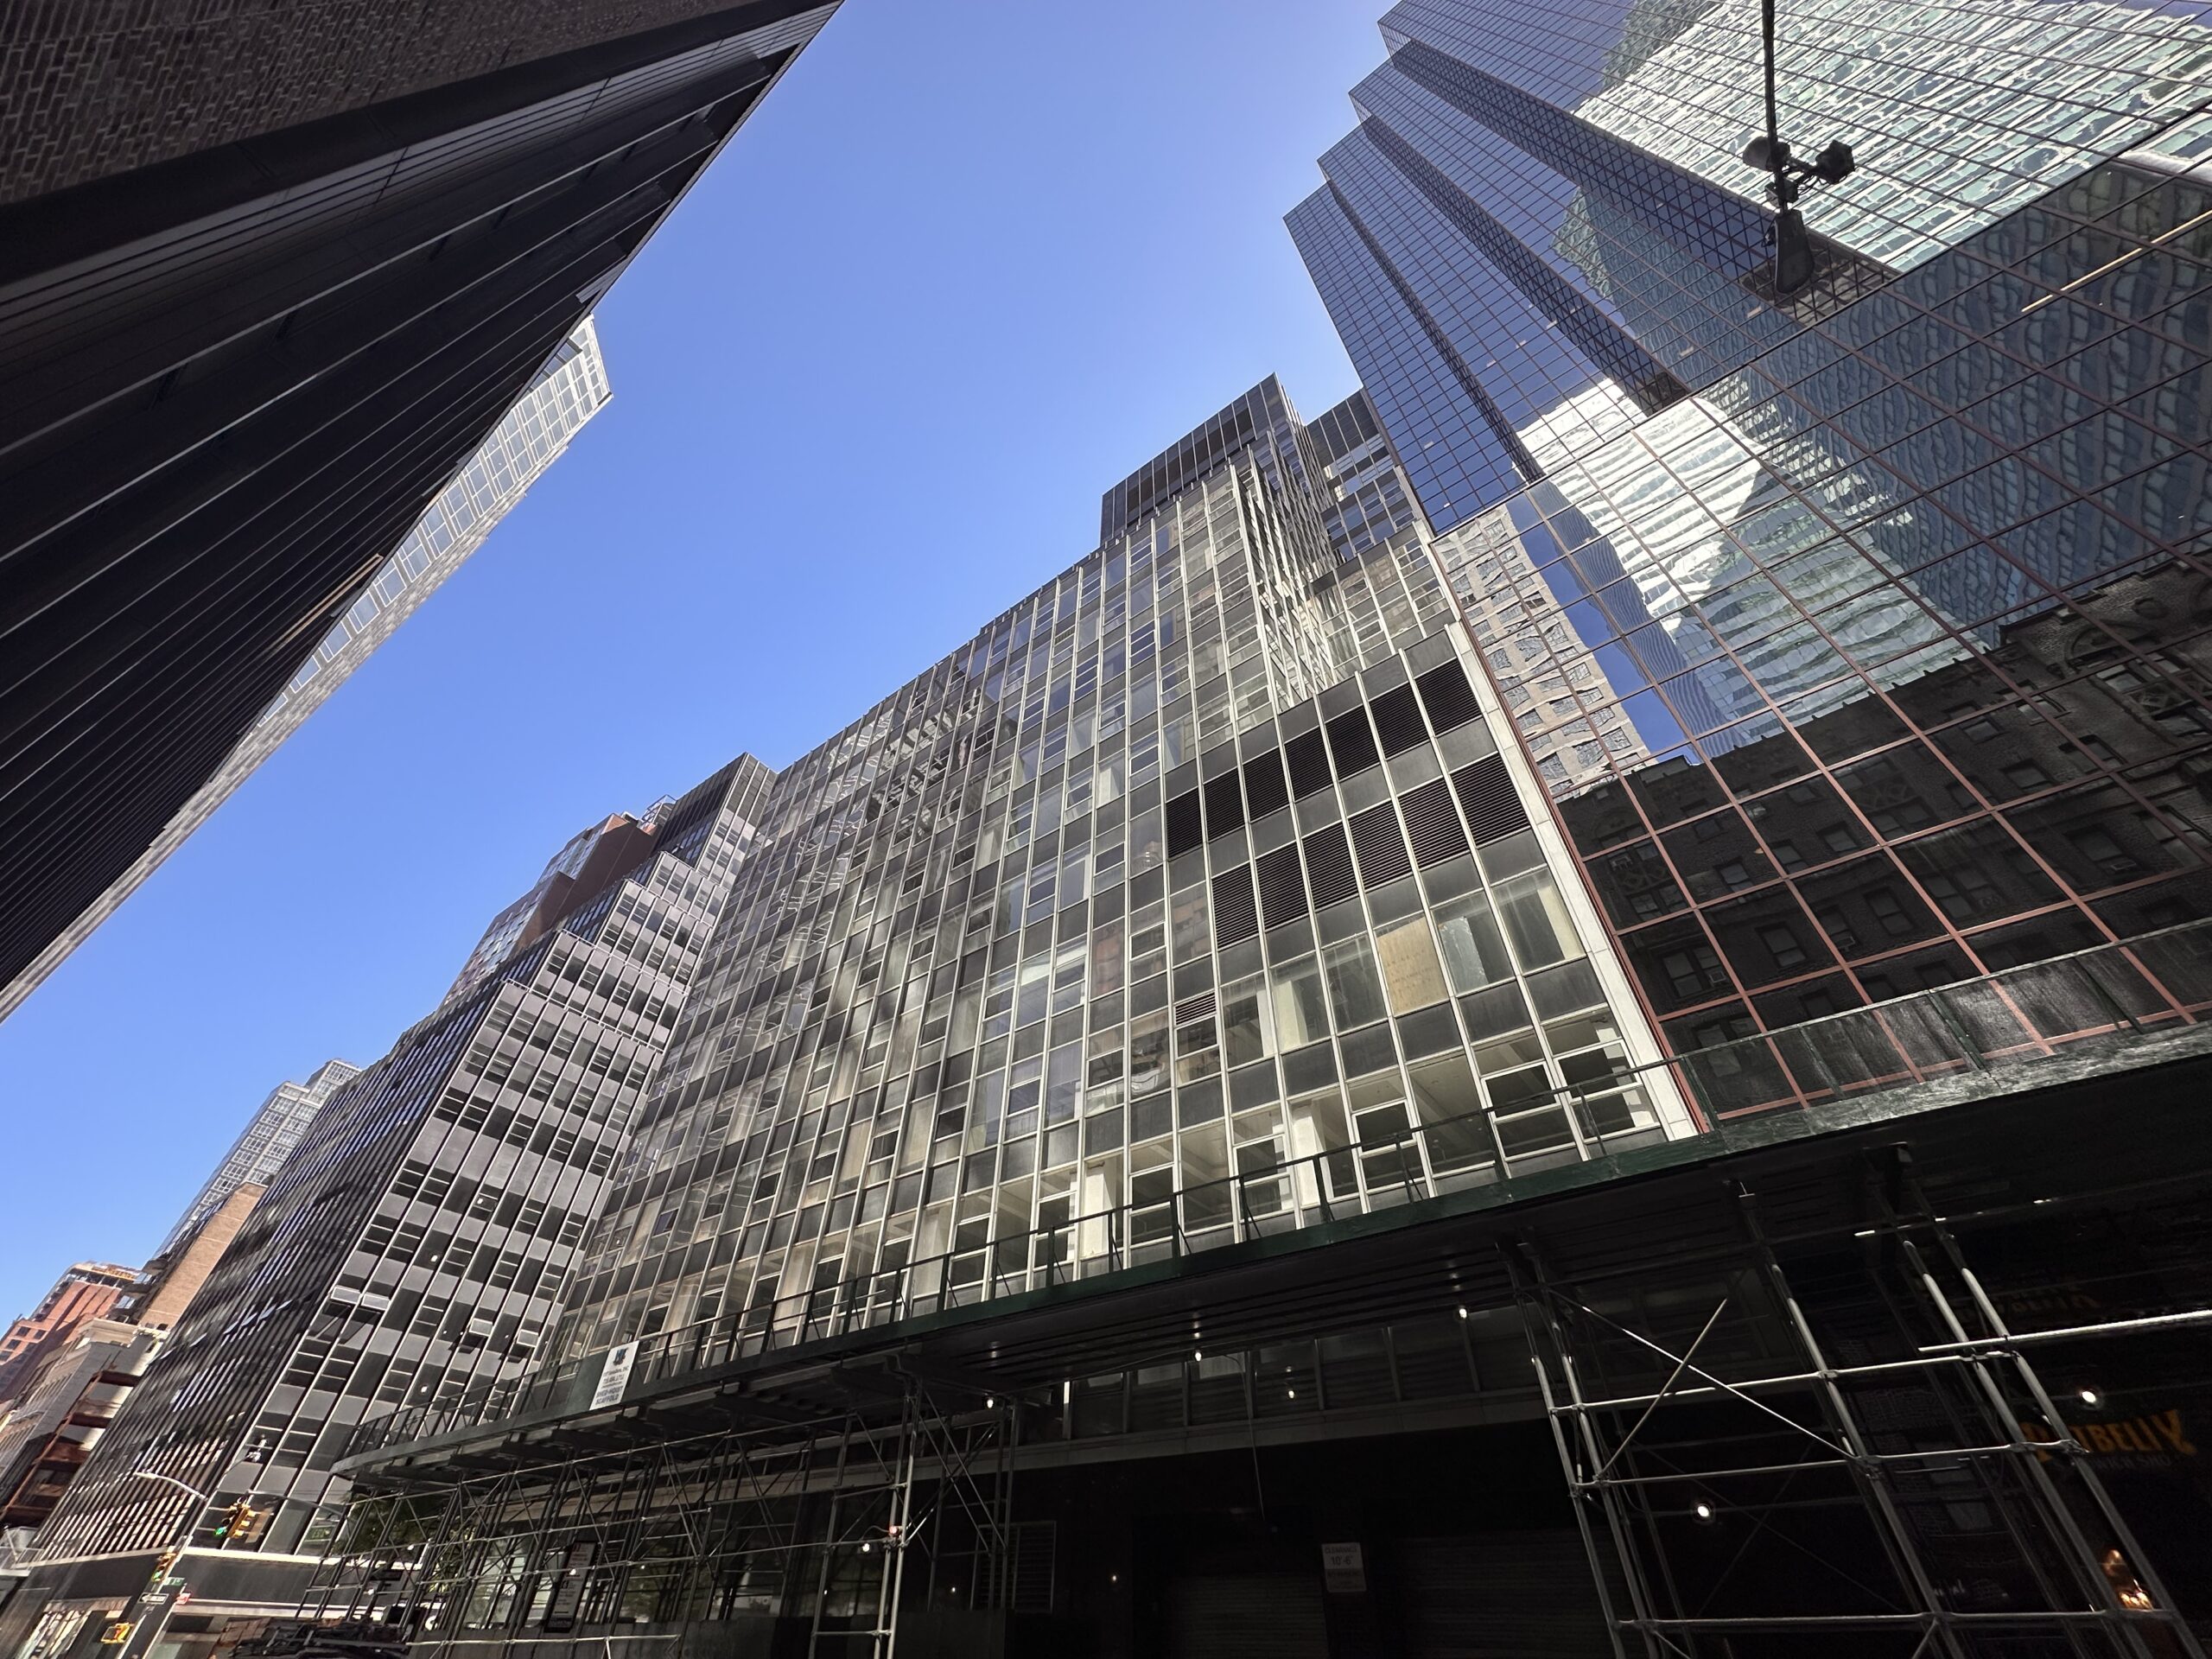
850 Third Avenue. Photo by Michael Young.
The below rendering shows the stepped setbacks topped with landscaped terraces, and the midcentury façade replaced by a lighter envelope.

Image of 850 Third Avenue, via edc.nyc
Subscribe to YIMBY’s daily e-mail

Follow YIMBYgram for real-time photo updates
Like YIMBY on Facebook
Follow YIMBY’s Twitter for the latest in YIMBYnews
Tower 57 was exceptional when first built, and hopefully that will continue with its conversion..
TF Cornerstone is converting the massive former John Wanamaker Store in Philadelphia to residential.
Thank you for this inspiring and informative article on developments in Manhattan. The office-to-residence conversion trend is particularly significant at this time.
I always liked that little round pavilion of sorts at Tower 57. It seems it will disappear along with the spandrel ornaments. Could this be to avoid landmark designation? I recall a classy antiques mall as an early tenant, but this underground venue did not survive very long, if I remember correctly.
AI is taking over soon and they know it. This is just their last ditch effort to squeeze more money of a city that will soon be in drastic decline.
Found the Floridian
well that’s depressing they’re de-PoMo-ing Tower 57 and that they can’t even provide a real rendering of the intended design. the little neoclassical pomo pavilion should’ve been saved
Looks like Tower 57 is getting a small vertical addition on the shorter side roof?
Tower 57 was when KPF used to be good. I’m a little shocked this building from 1987 is already being converted. It’s also a terrible shame the exterior changes and pavilion removal are happening.
AI is the biggest threat coming. In 5 years estimates are 33% unemployment so while this looks like a good plan if the experts are correct who is going to be able to pay rent?