
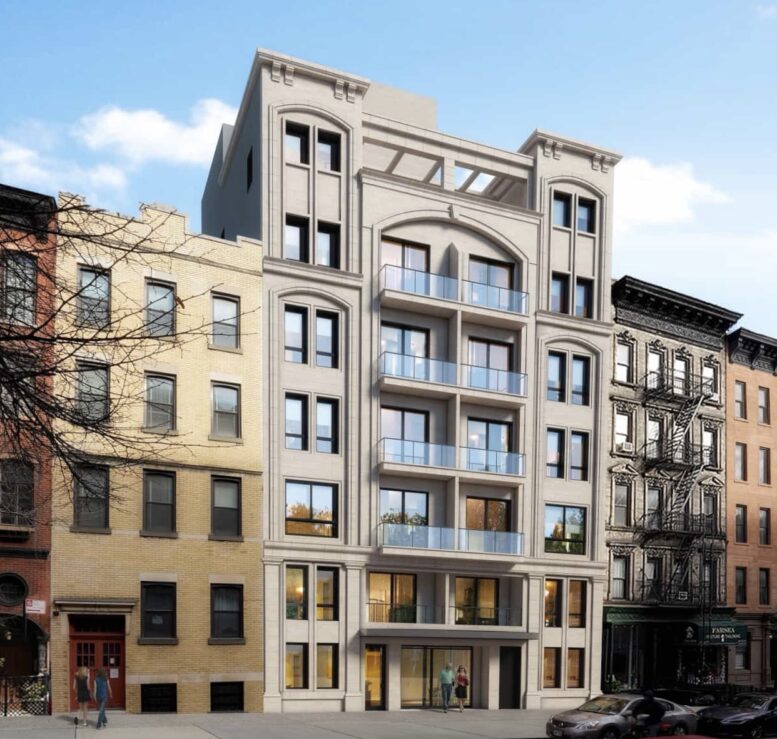
Demolition is getting underway at 213 East 83rd Street, the site of a seven-story residential building on Manhattan’s Upper East Side. Designed by DOME Architecture, Design & Engineering and developed by AVENU, the 85-foot-tall structure will span 27,000 square feet and yield eight condominium units with an average scope of 1,004 square feet. The project will also include a 30-foot-long rear yard. The 5,000-square foot property is located between Second and Third Avenues.
Scaffolding has been assembled over the Church of St. Elizabeth of Hungary and its steeple since our our last update in July, when renderings were revealed for the forthcoming development. Asbestos remediation has already been completed, and demolition should progress steadily over the winter months, potentially concluding by early spring.
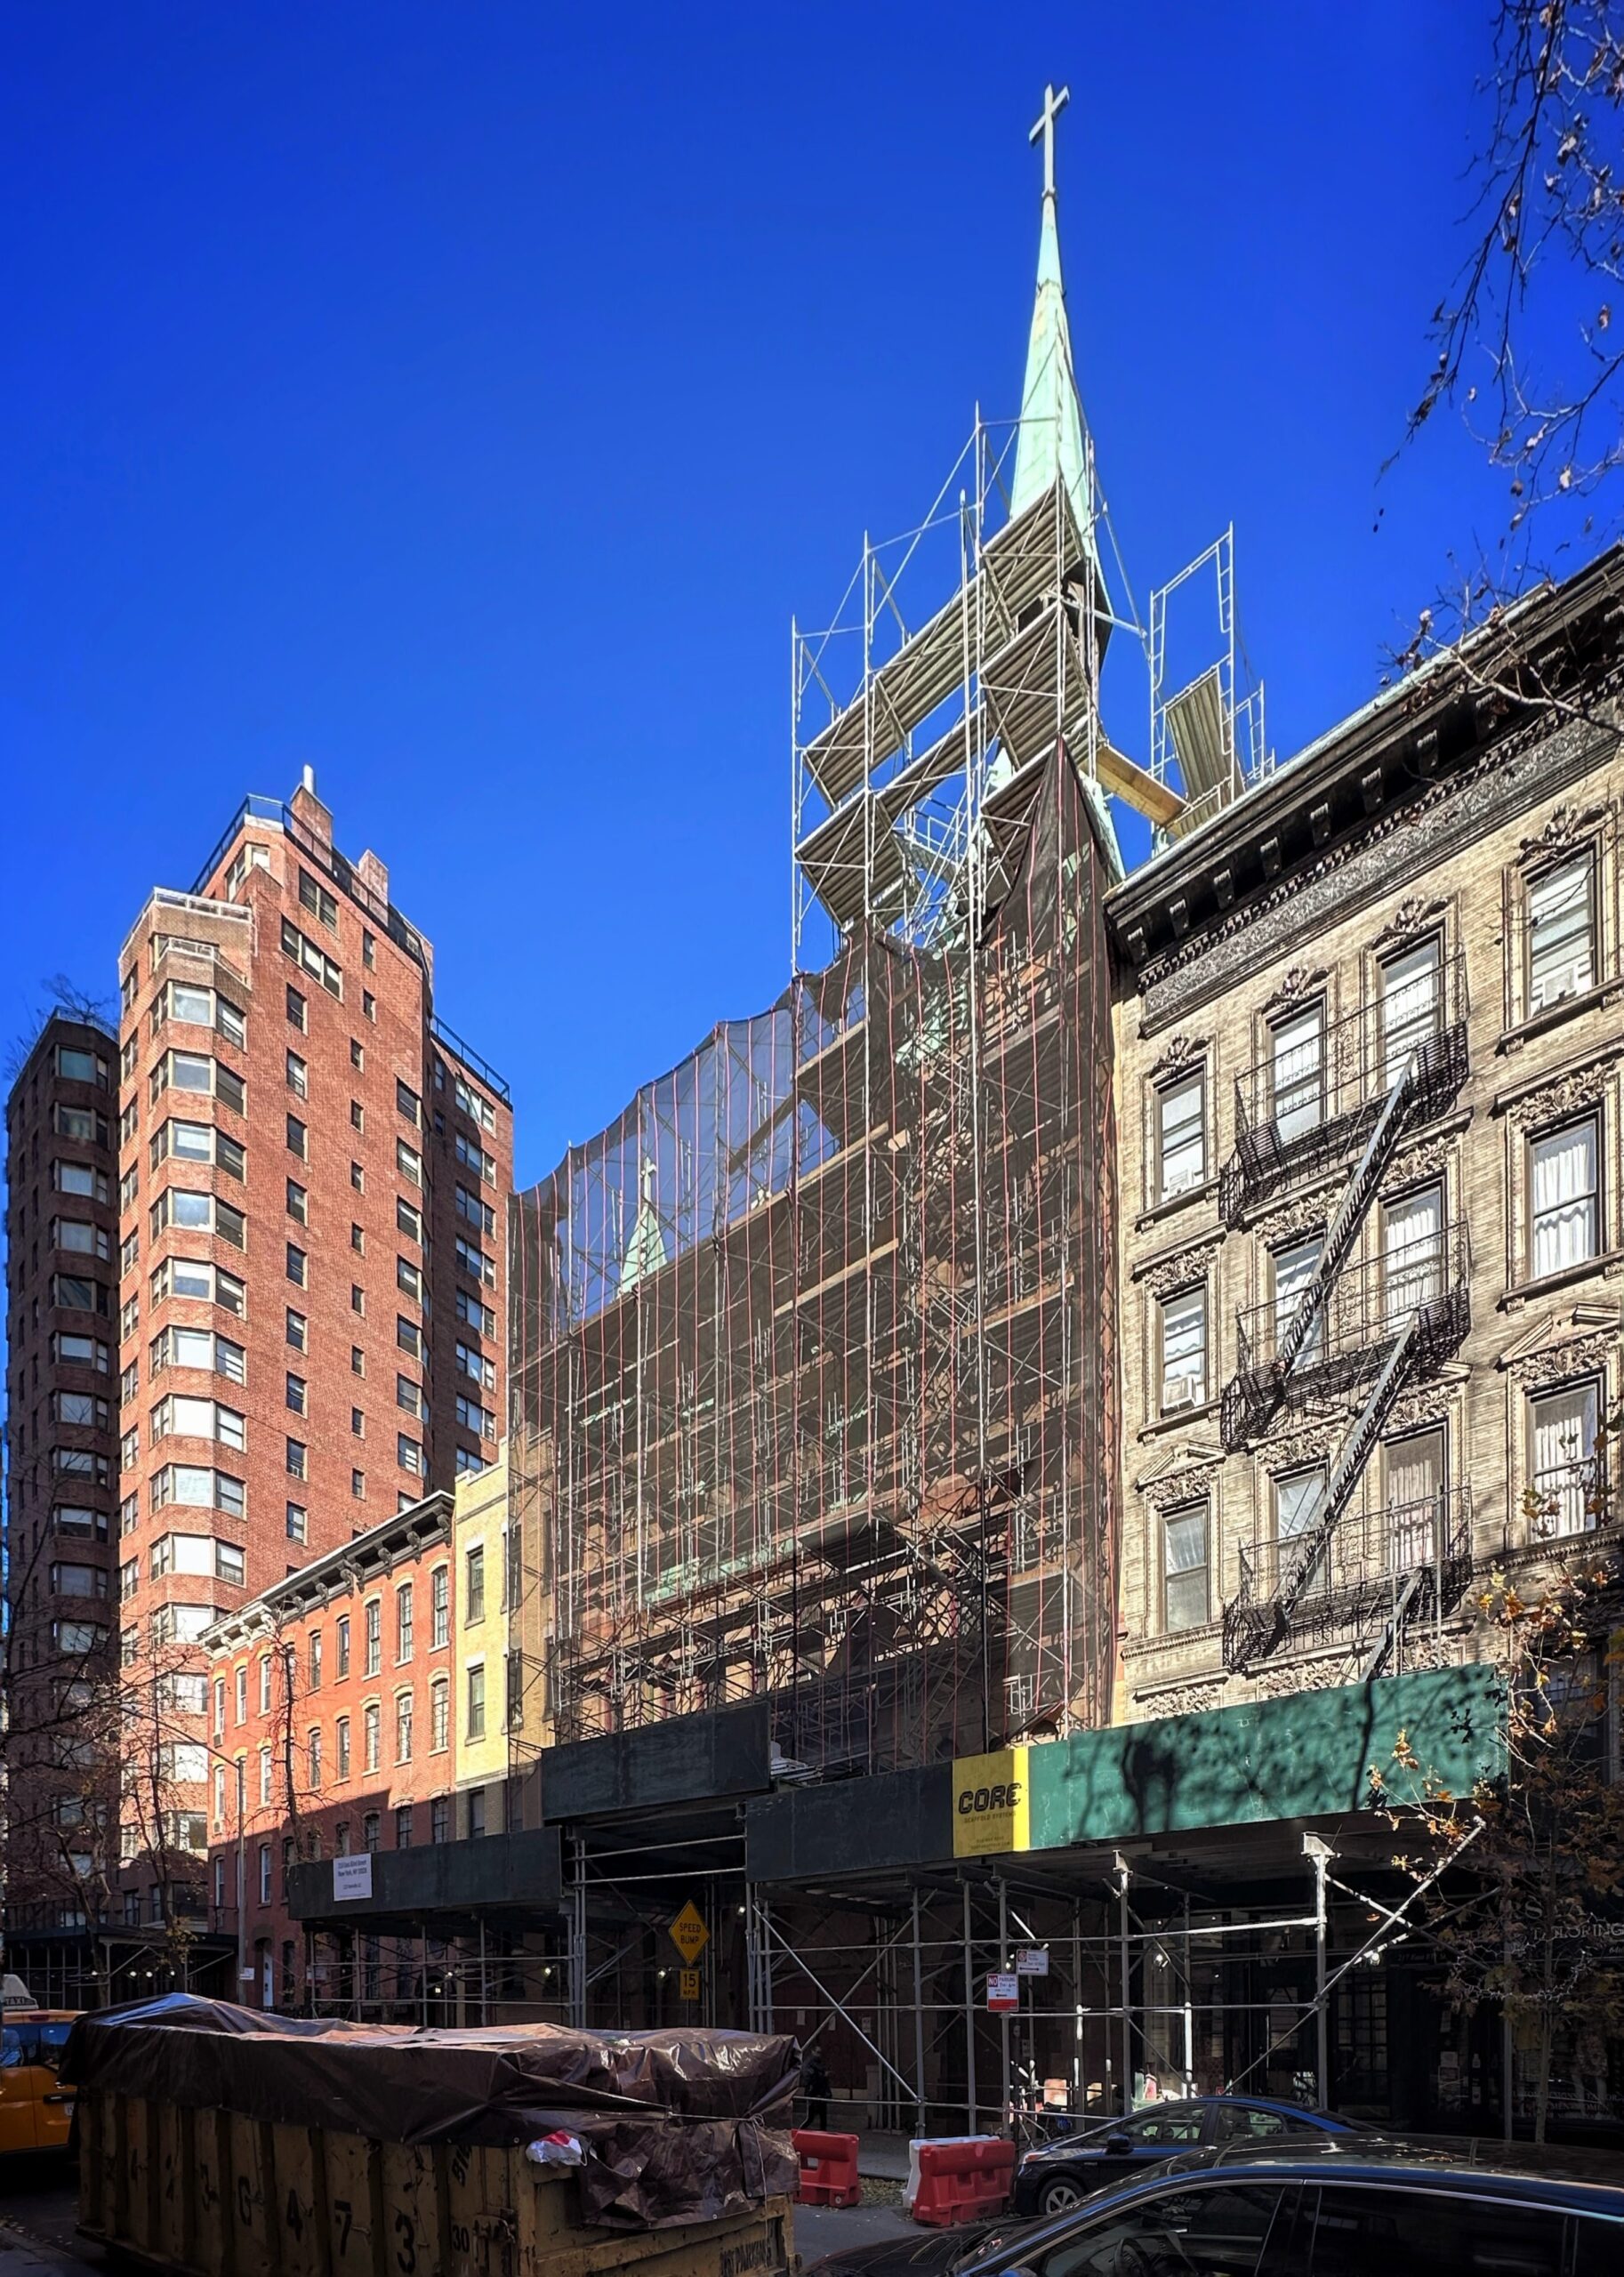
213 East 83rd Street. Photo by Michael Young.
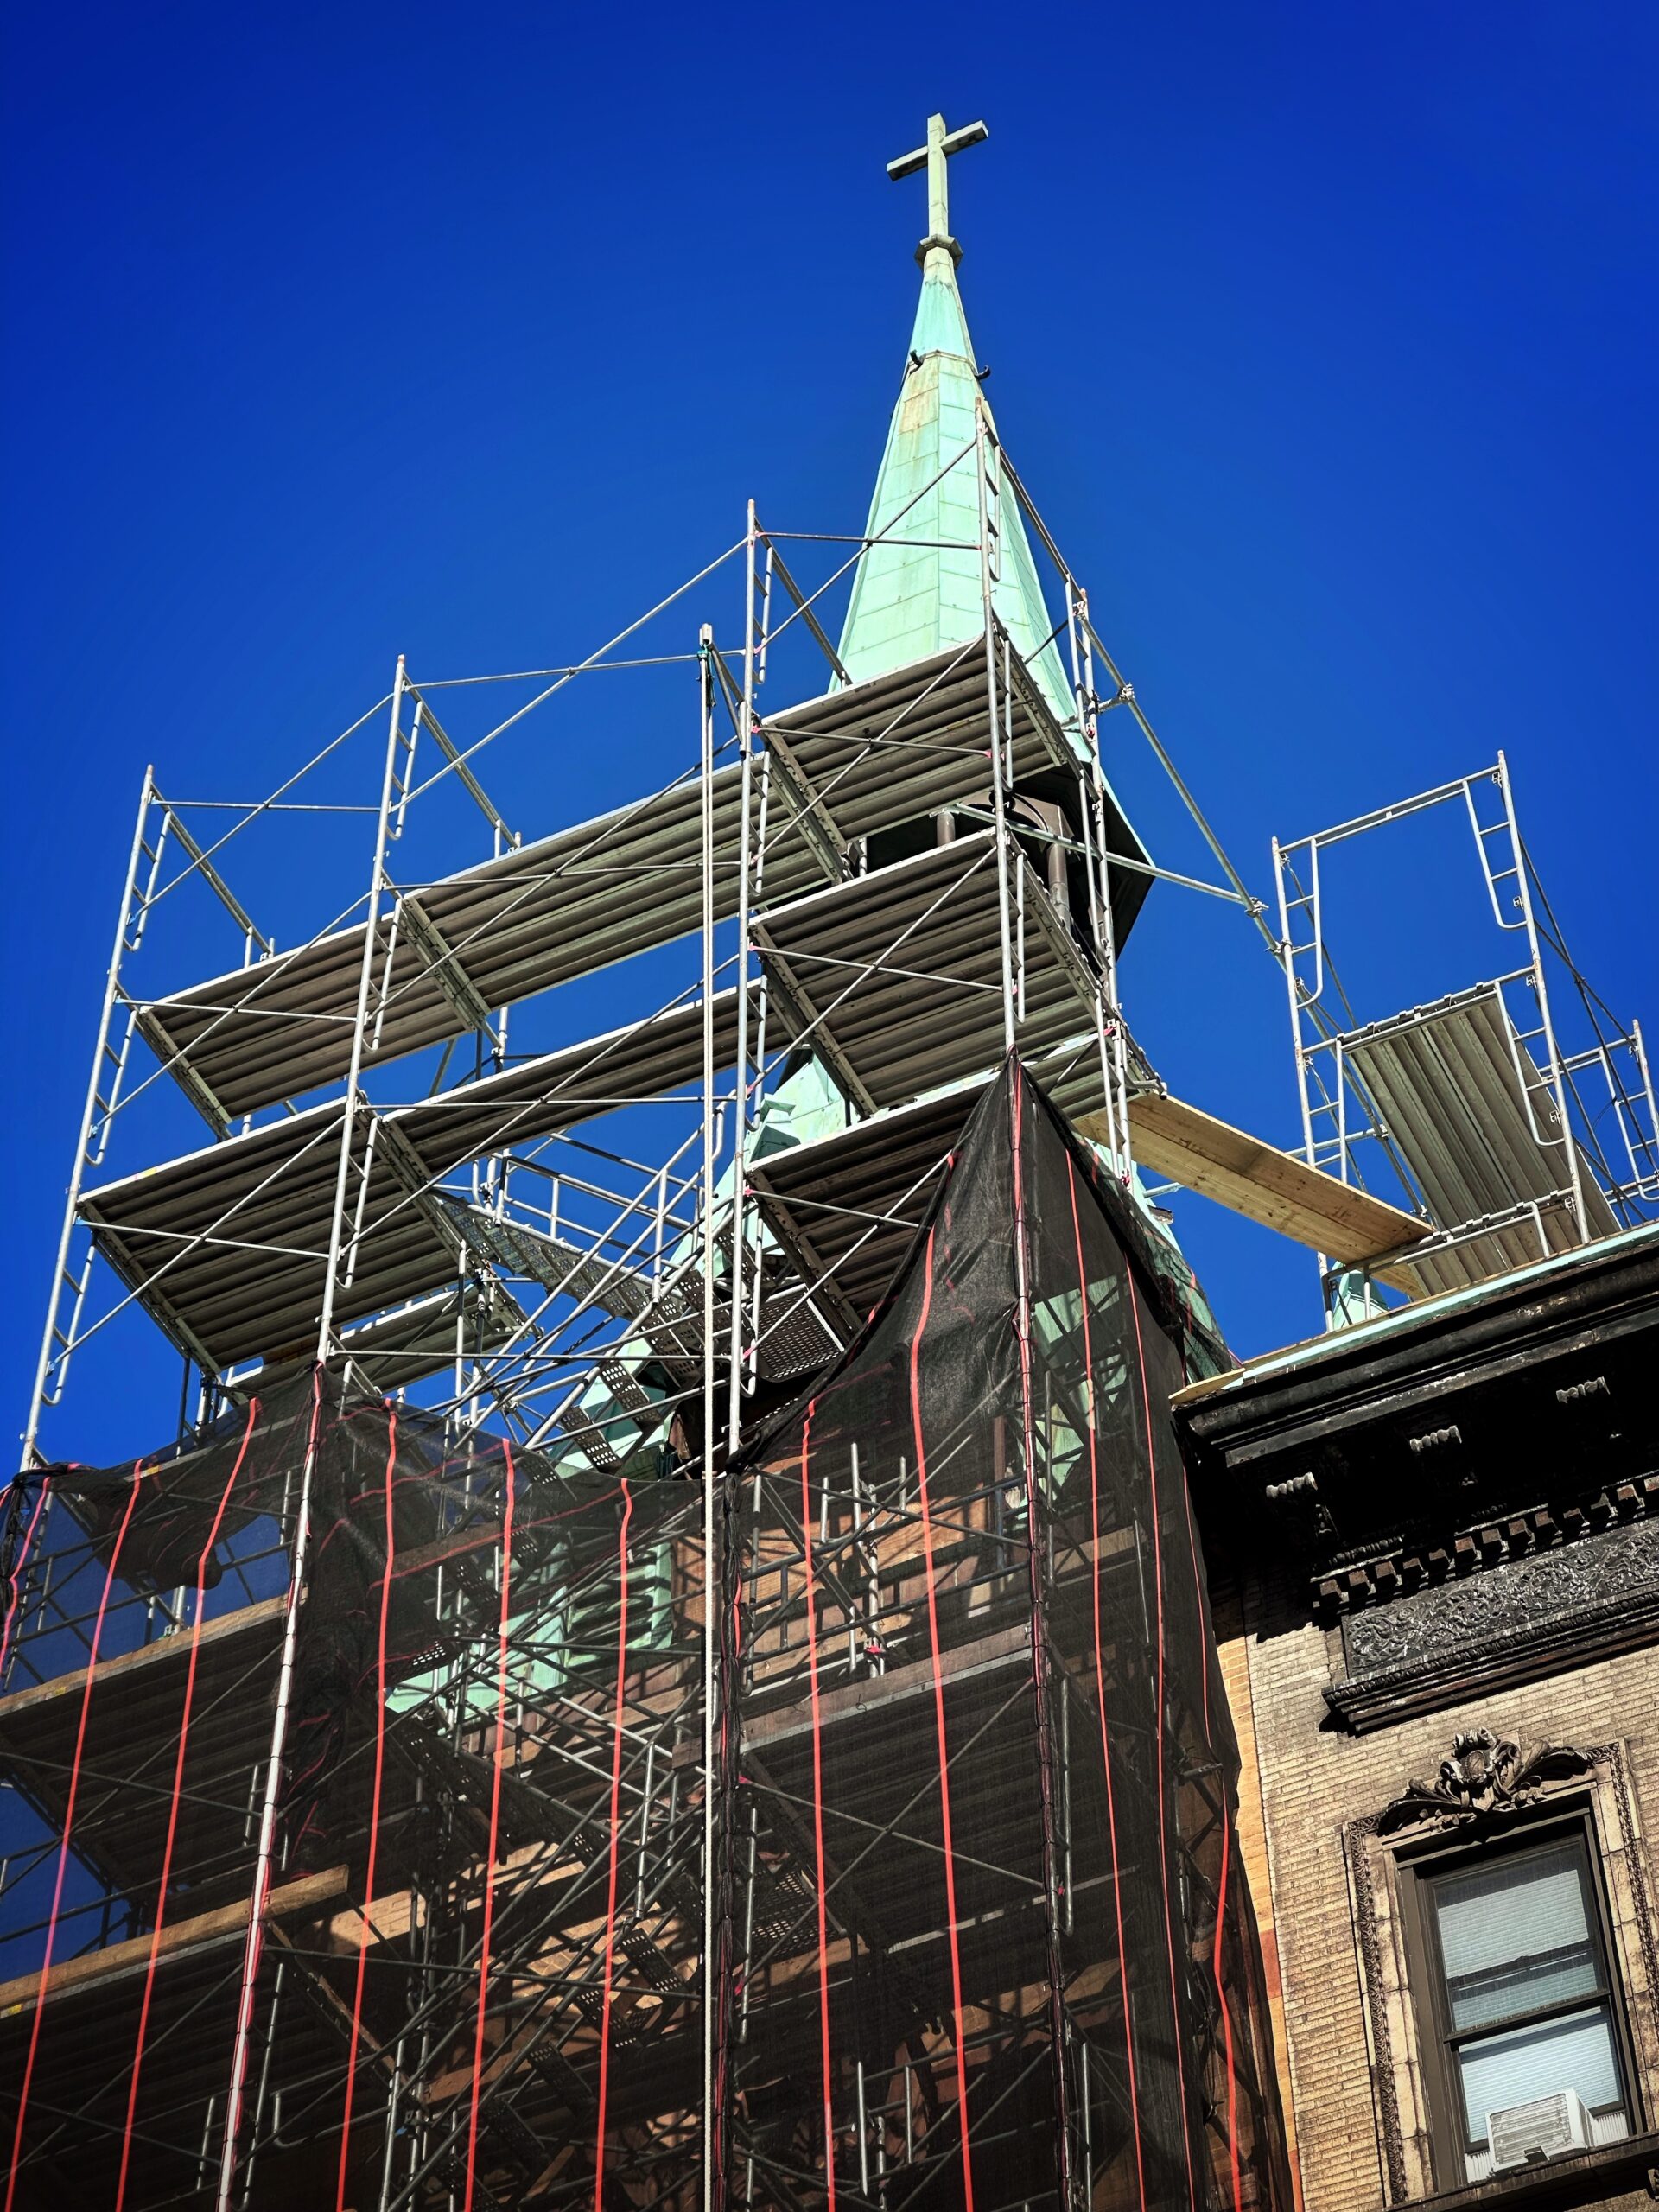
213 East 83rd Street. Photo by Michael Young.
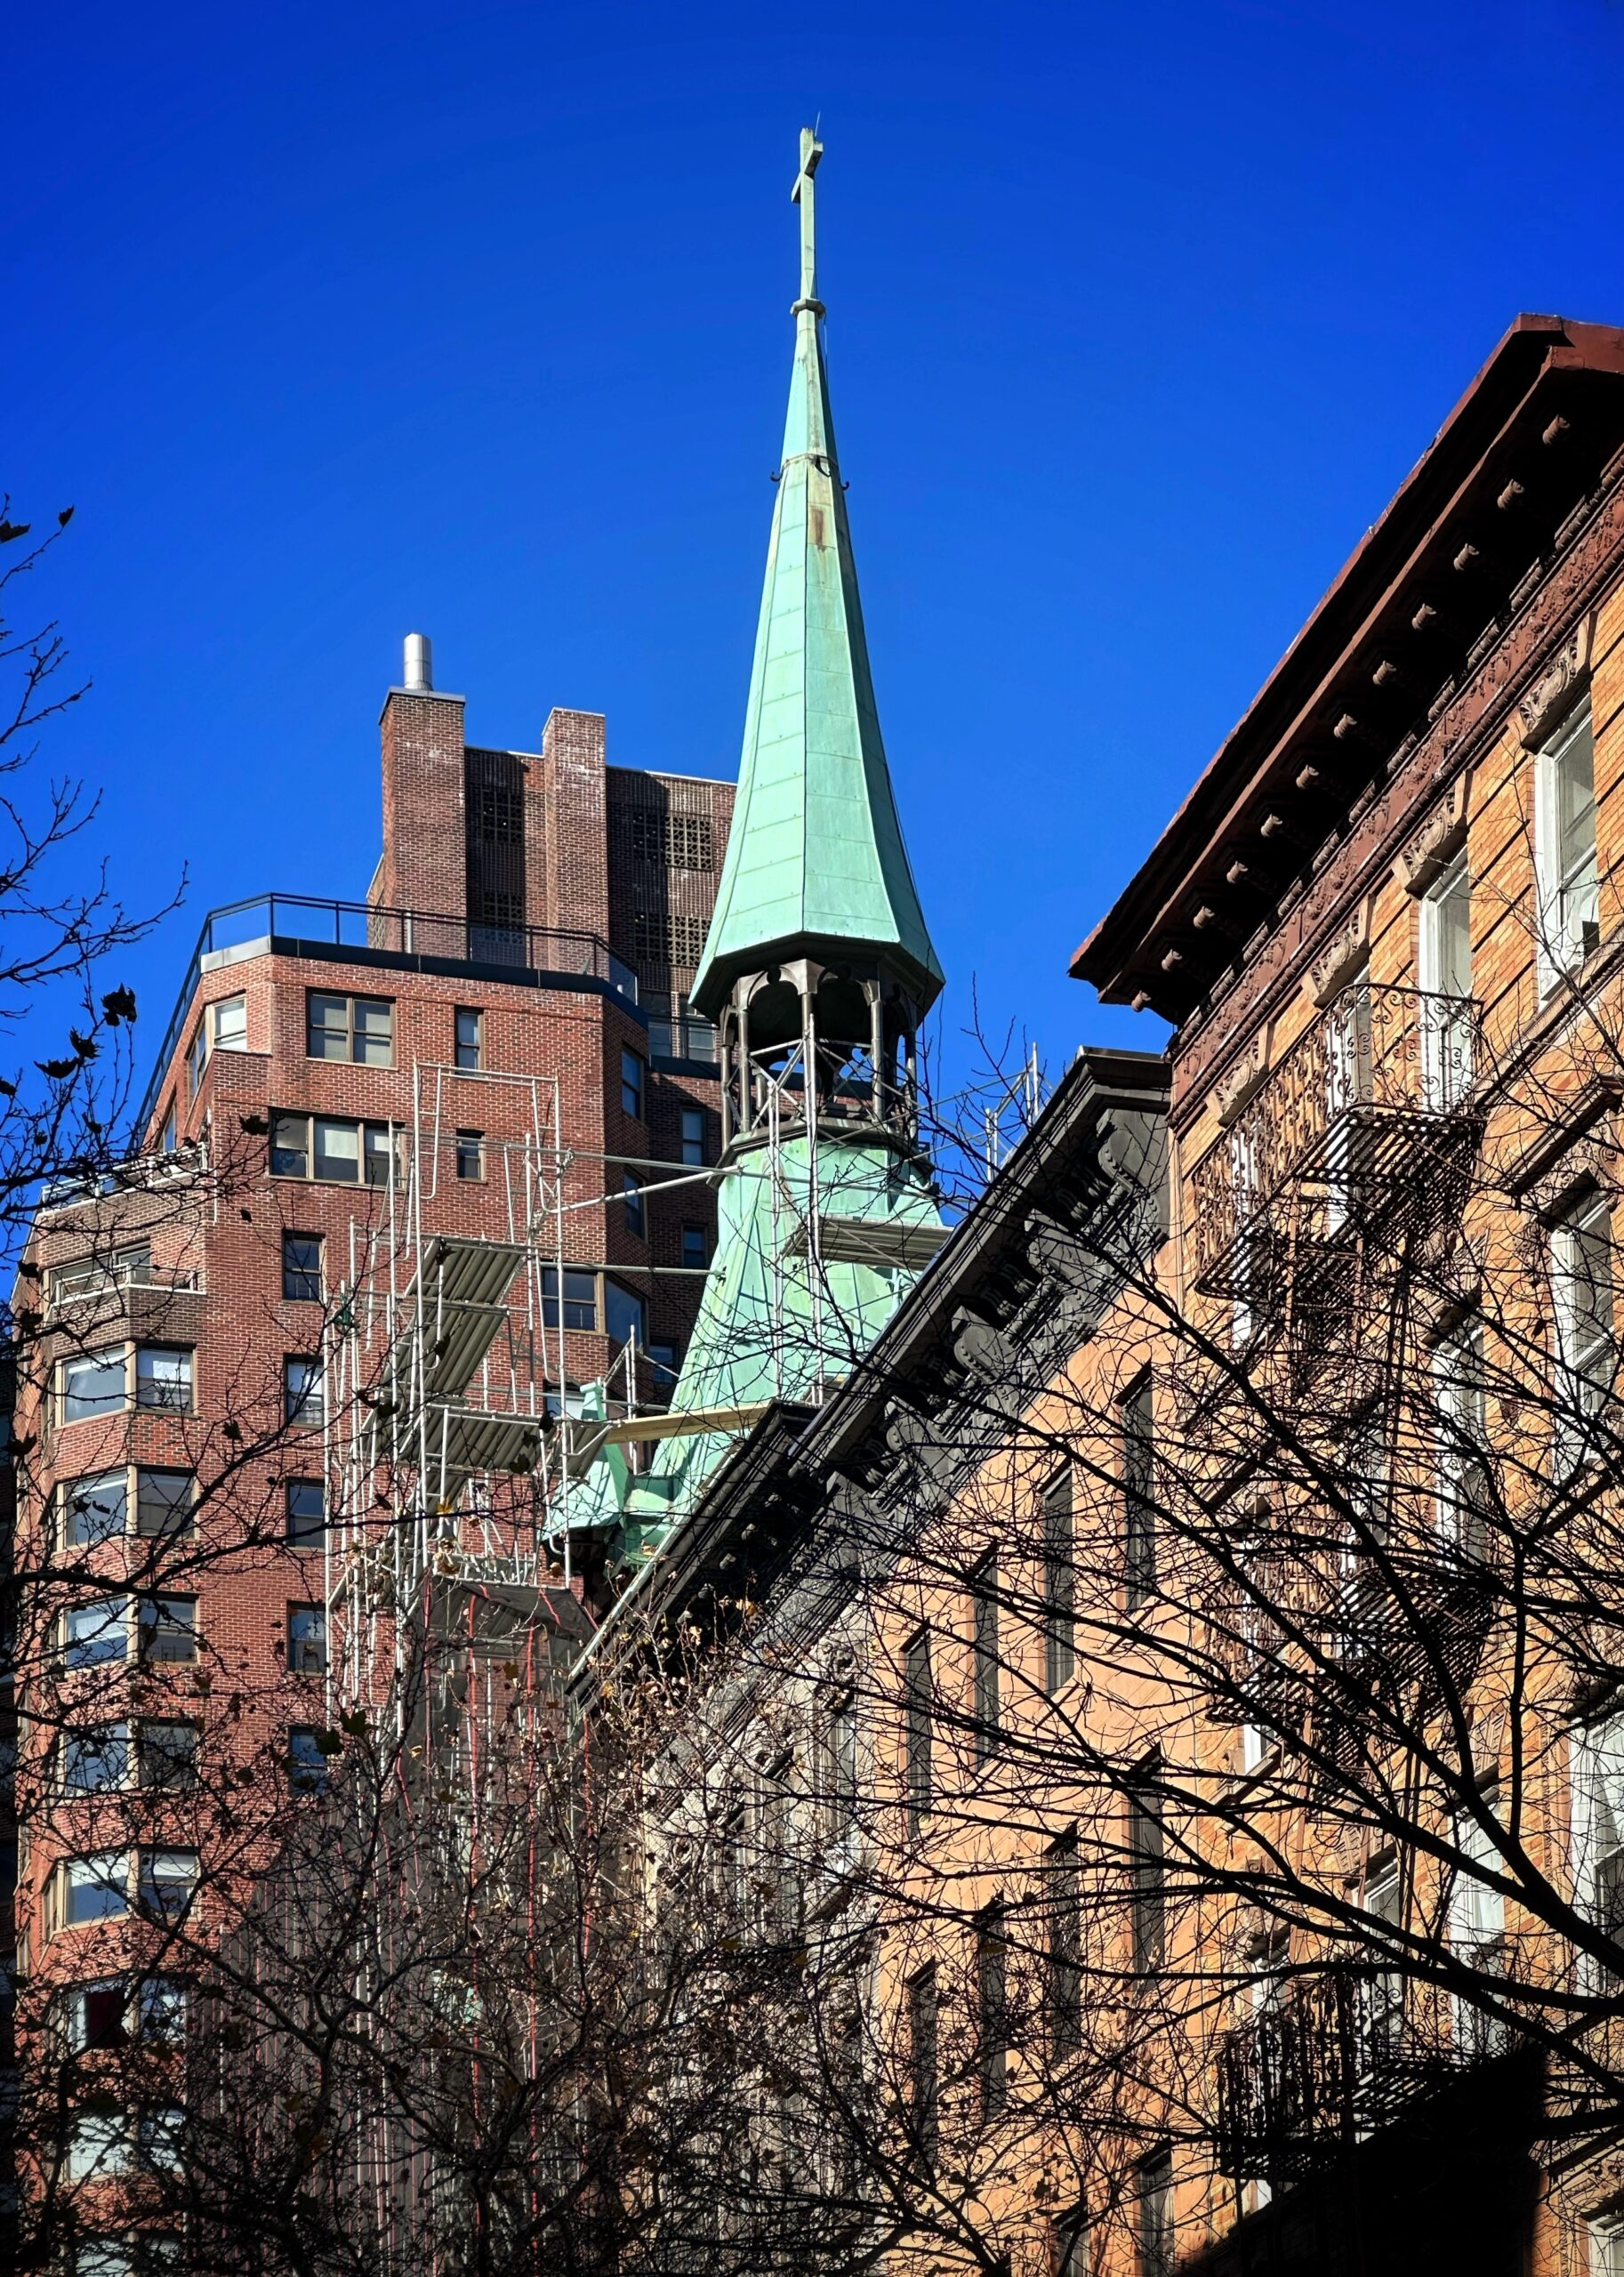
213 East 83rd Street. Photo by Michael Young.
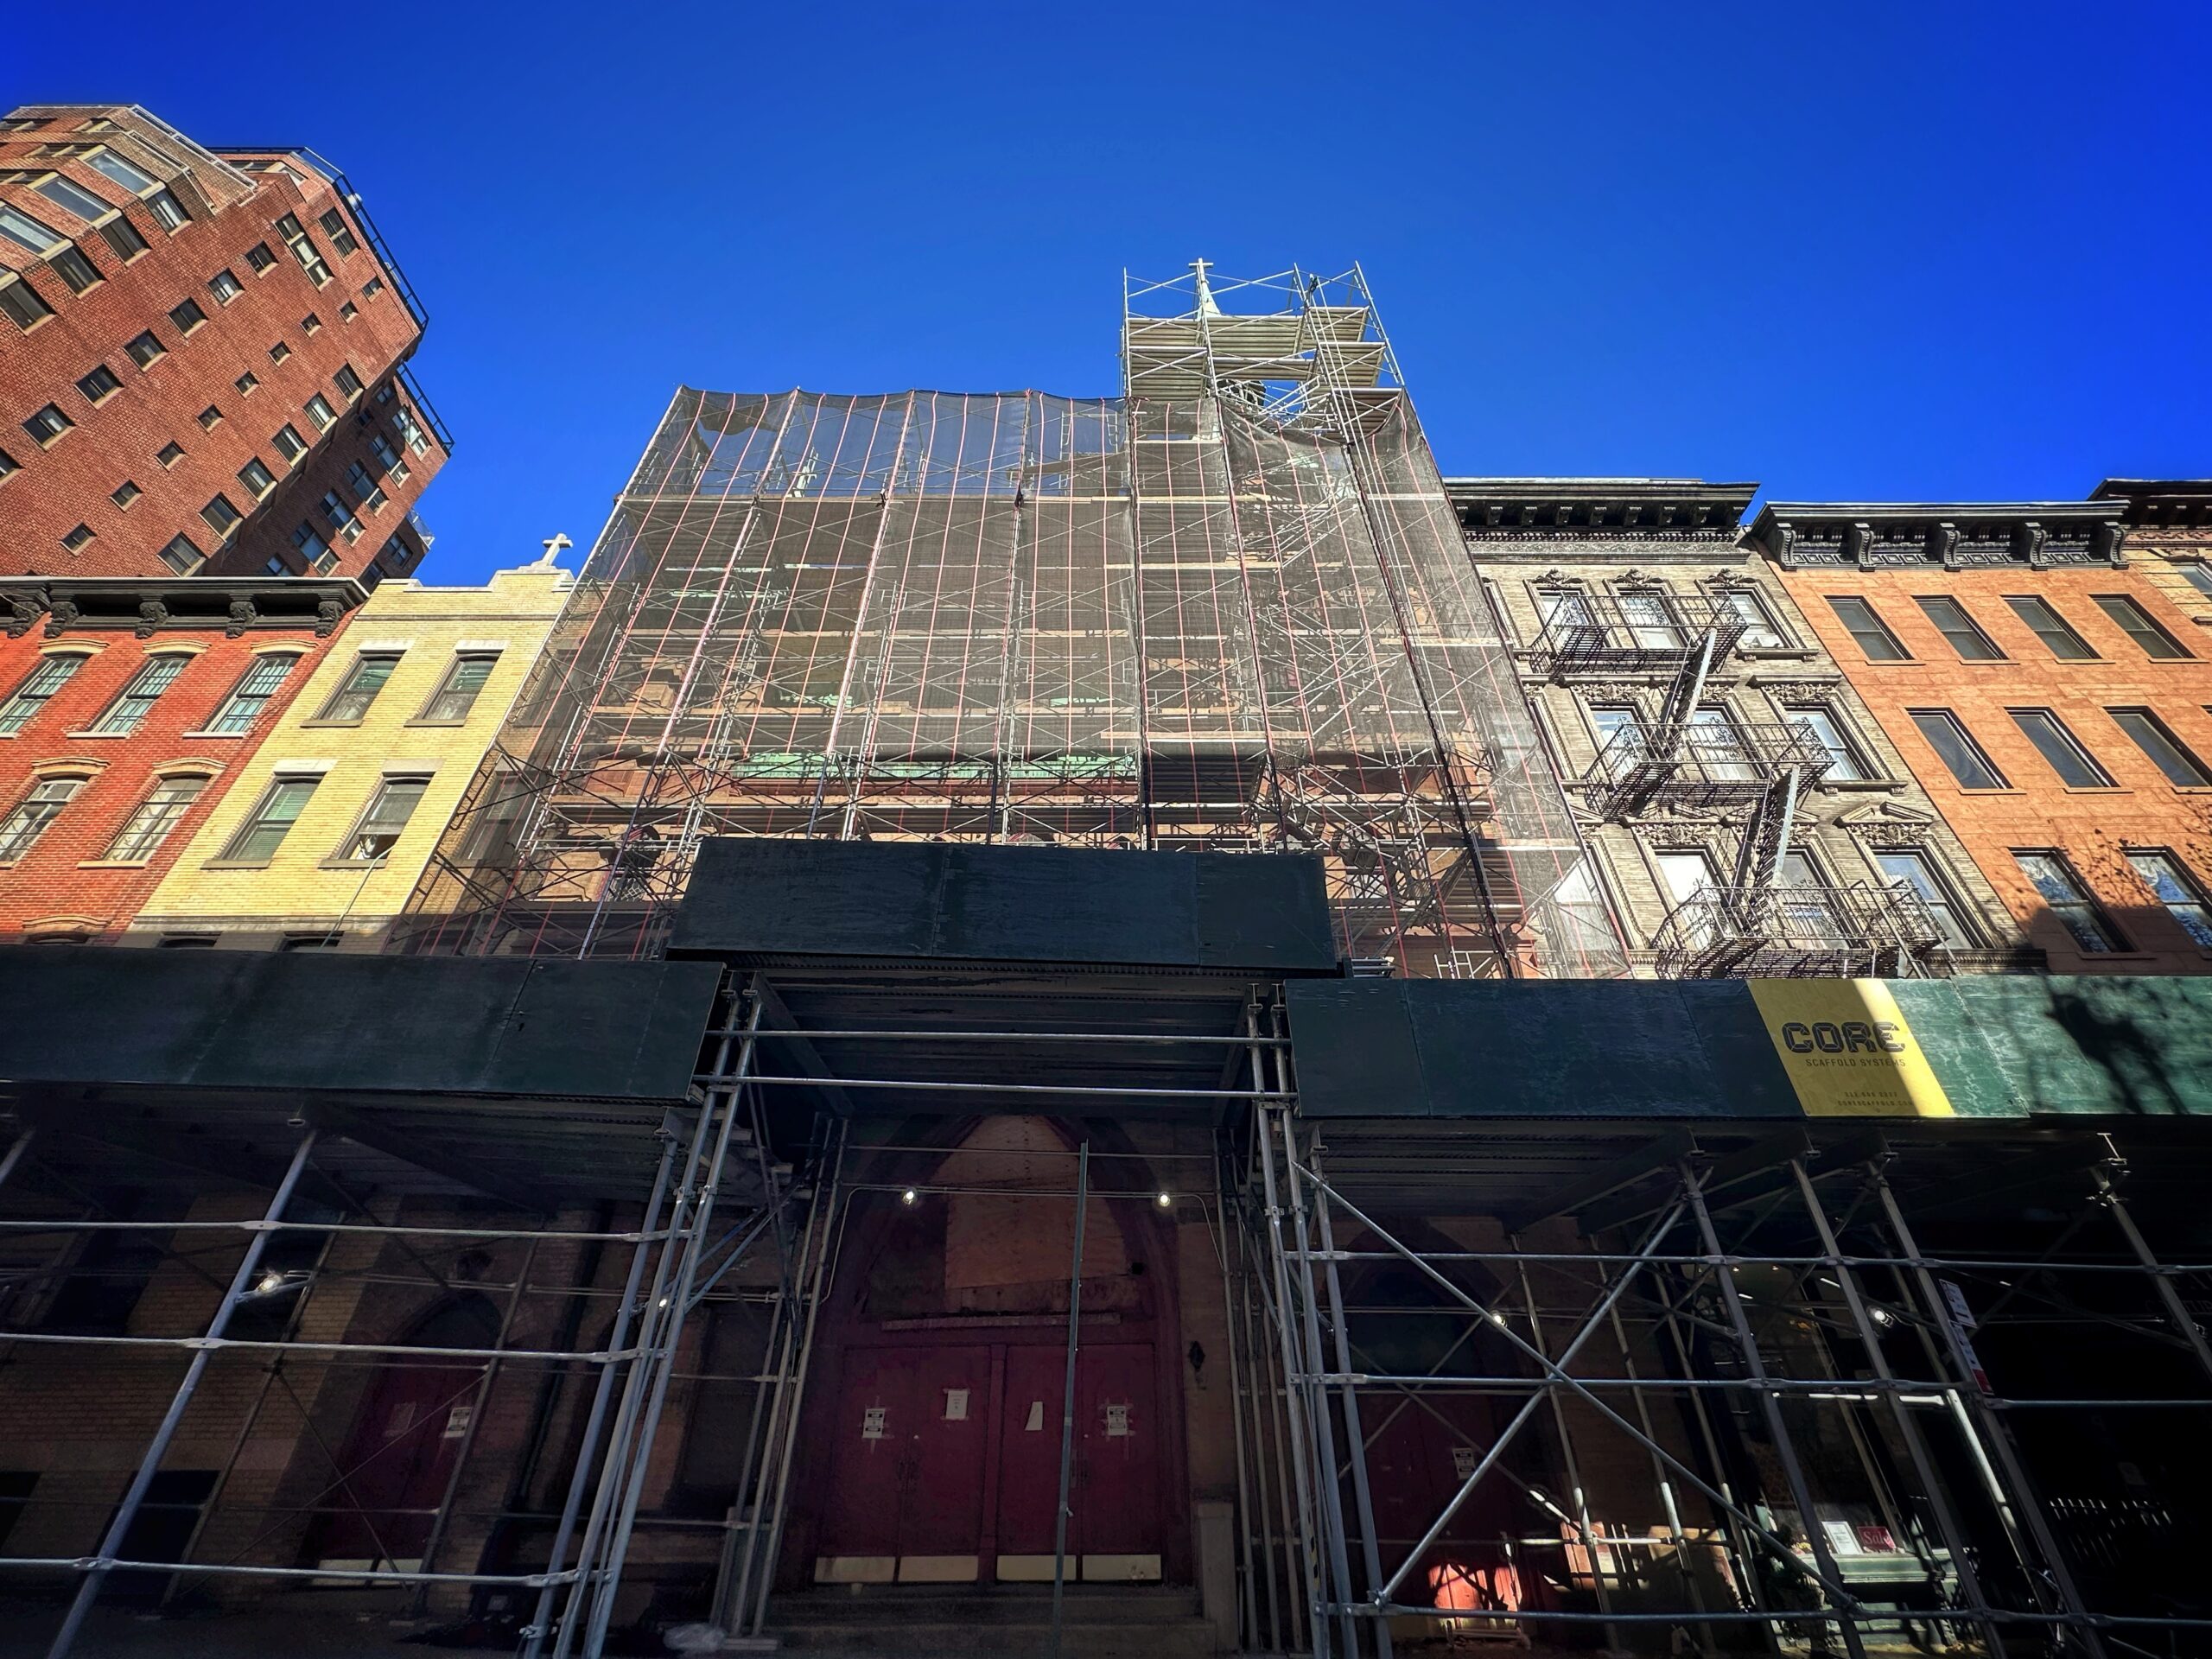
213 East 83rd Street. Photo by Michael Young.
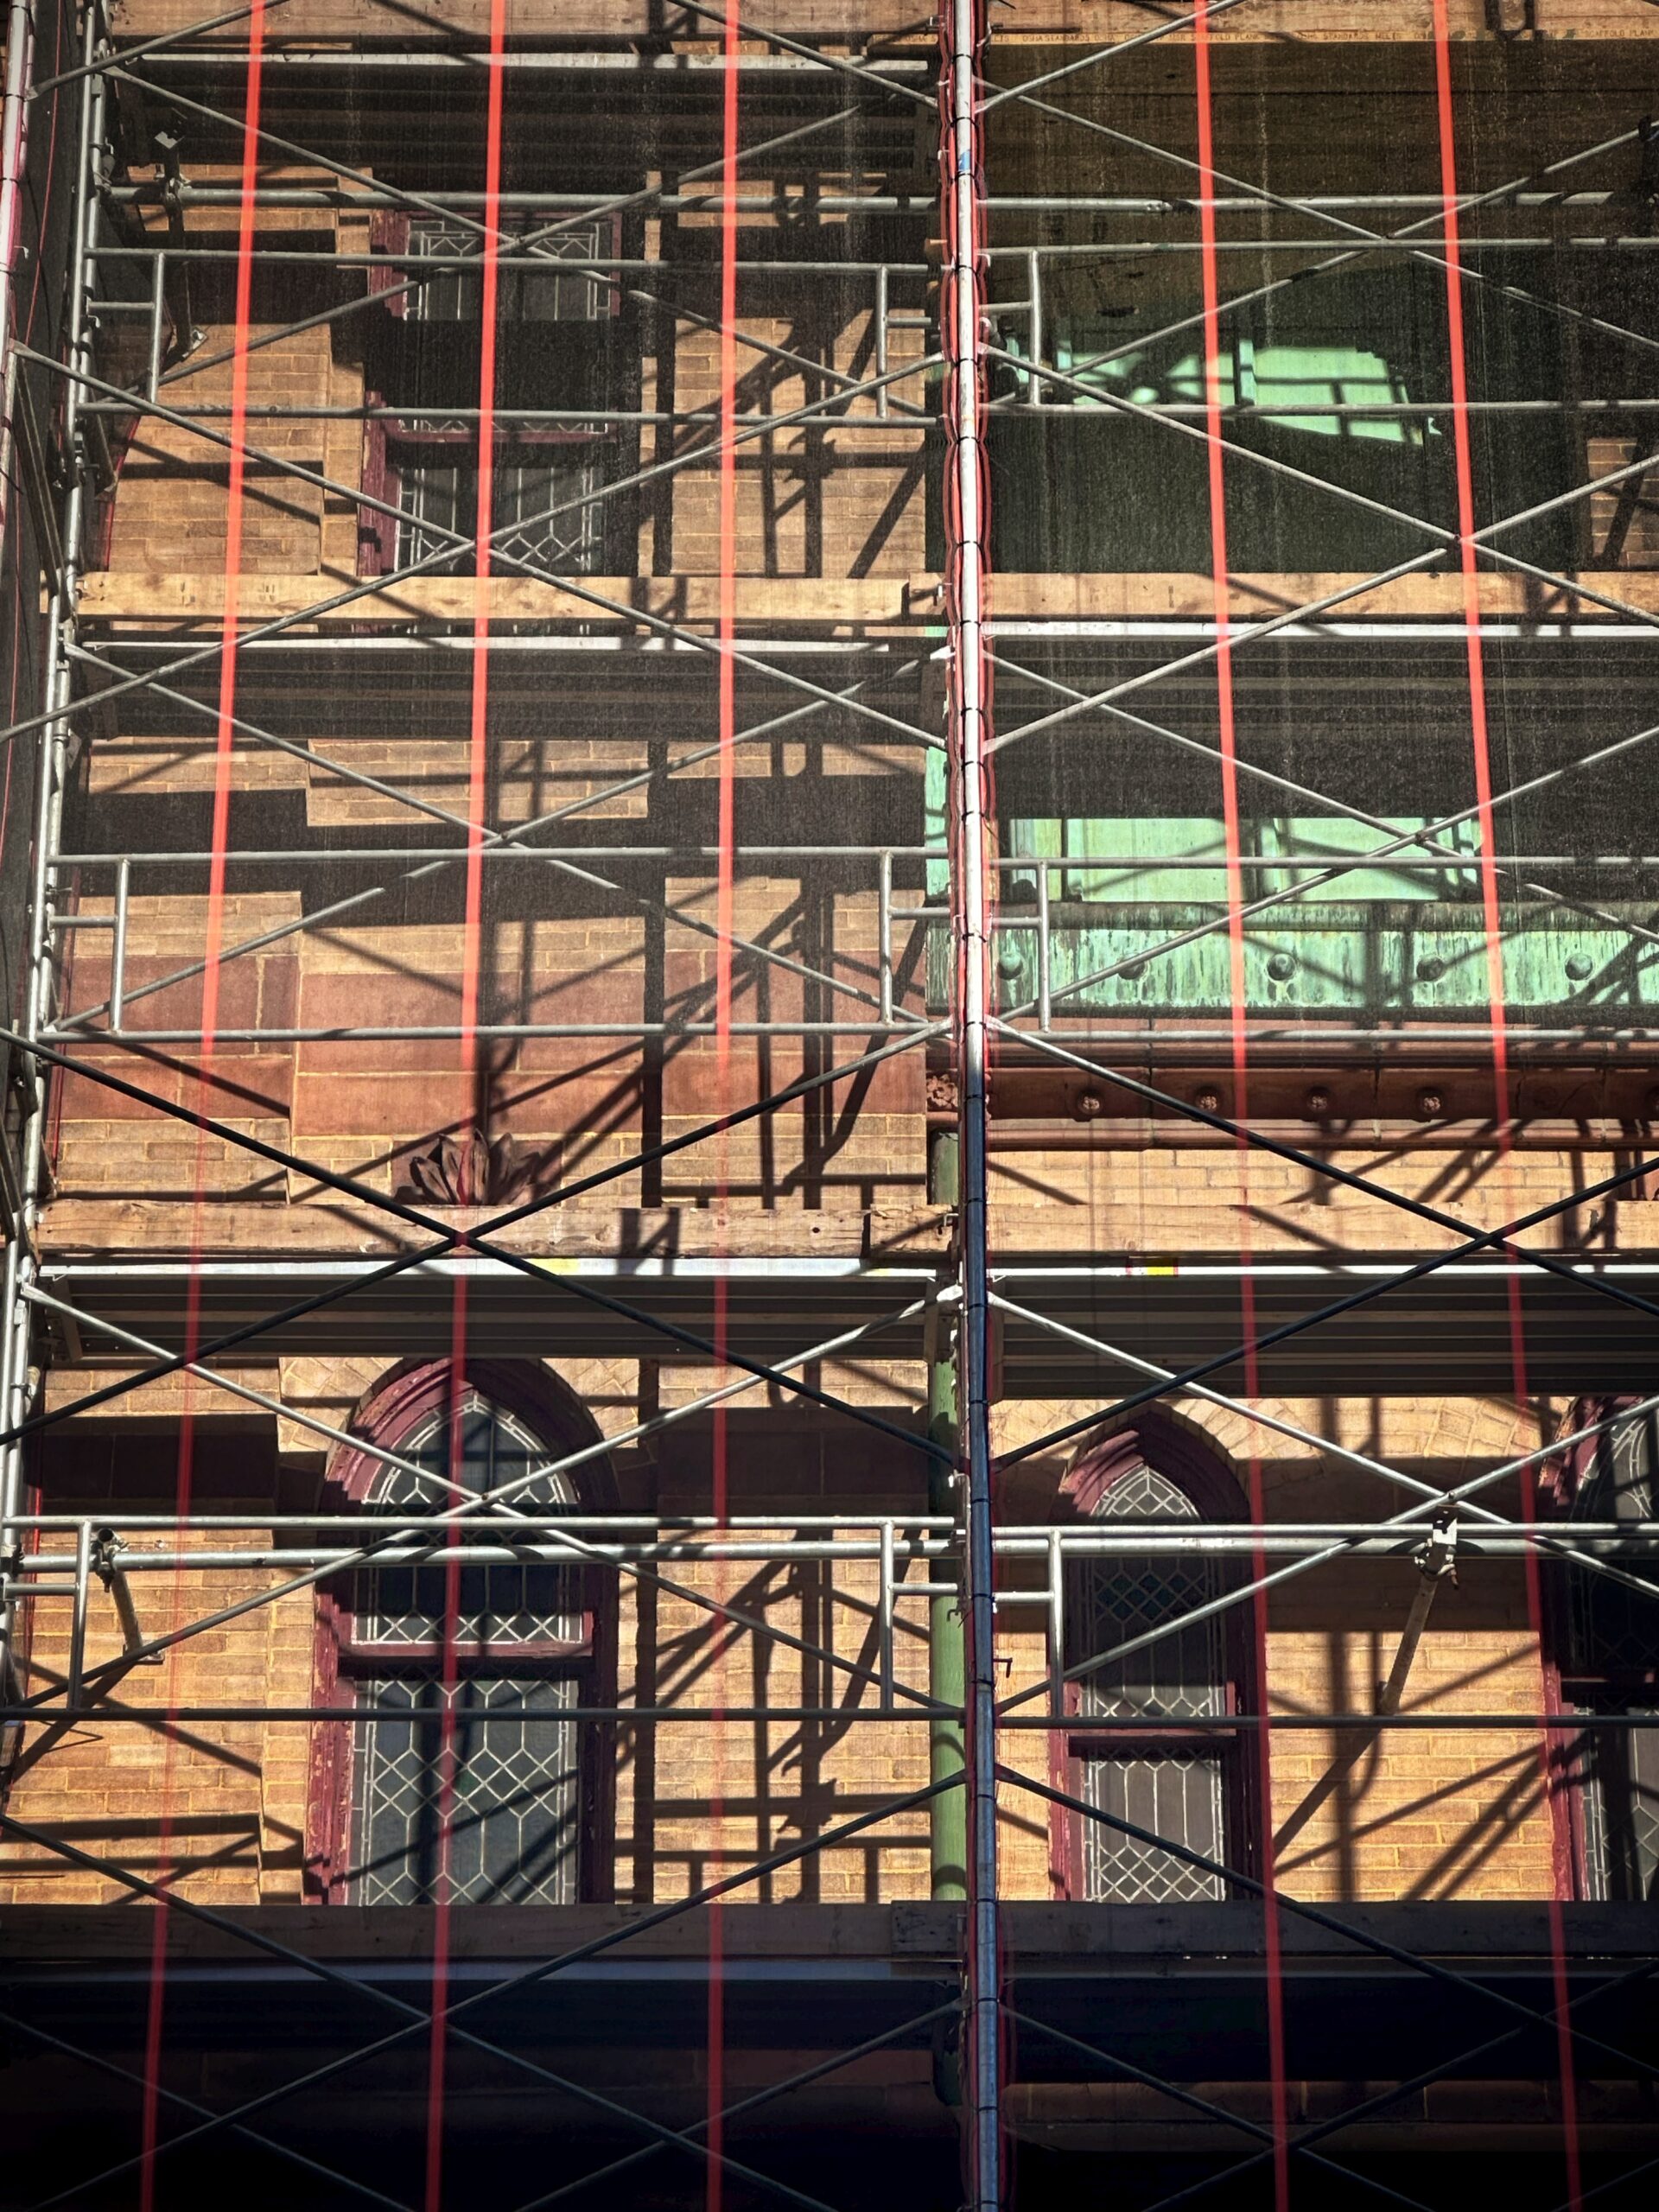
213 East 83rd Street. Photo by Michael Young.
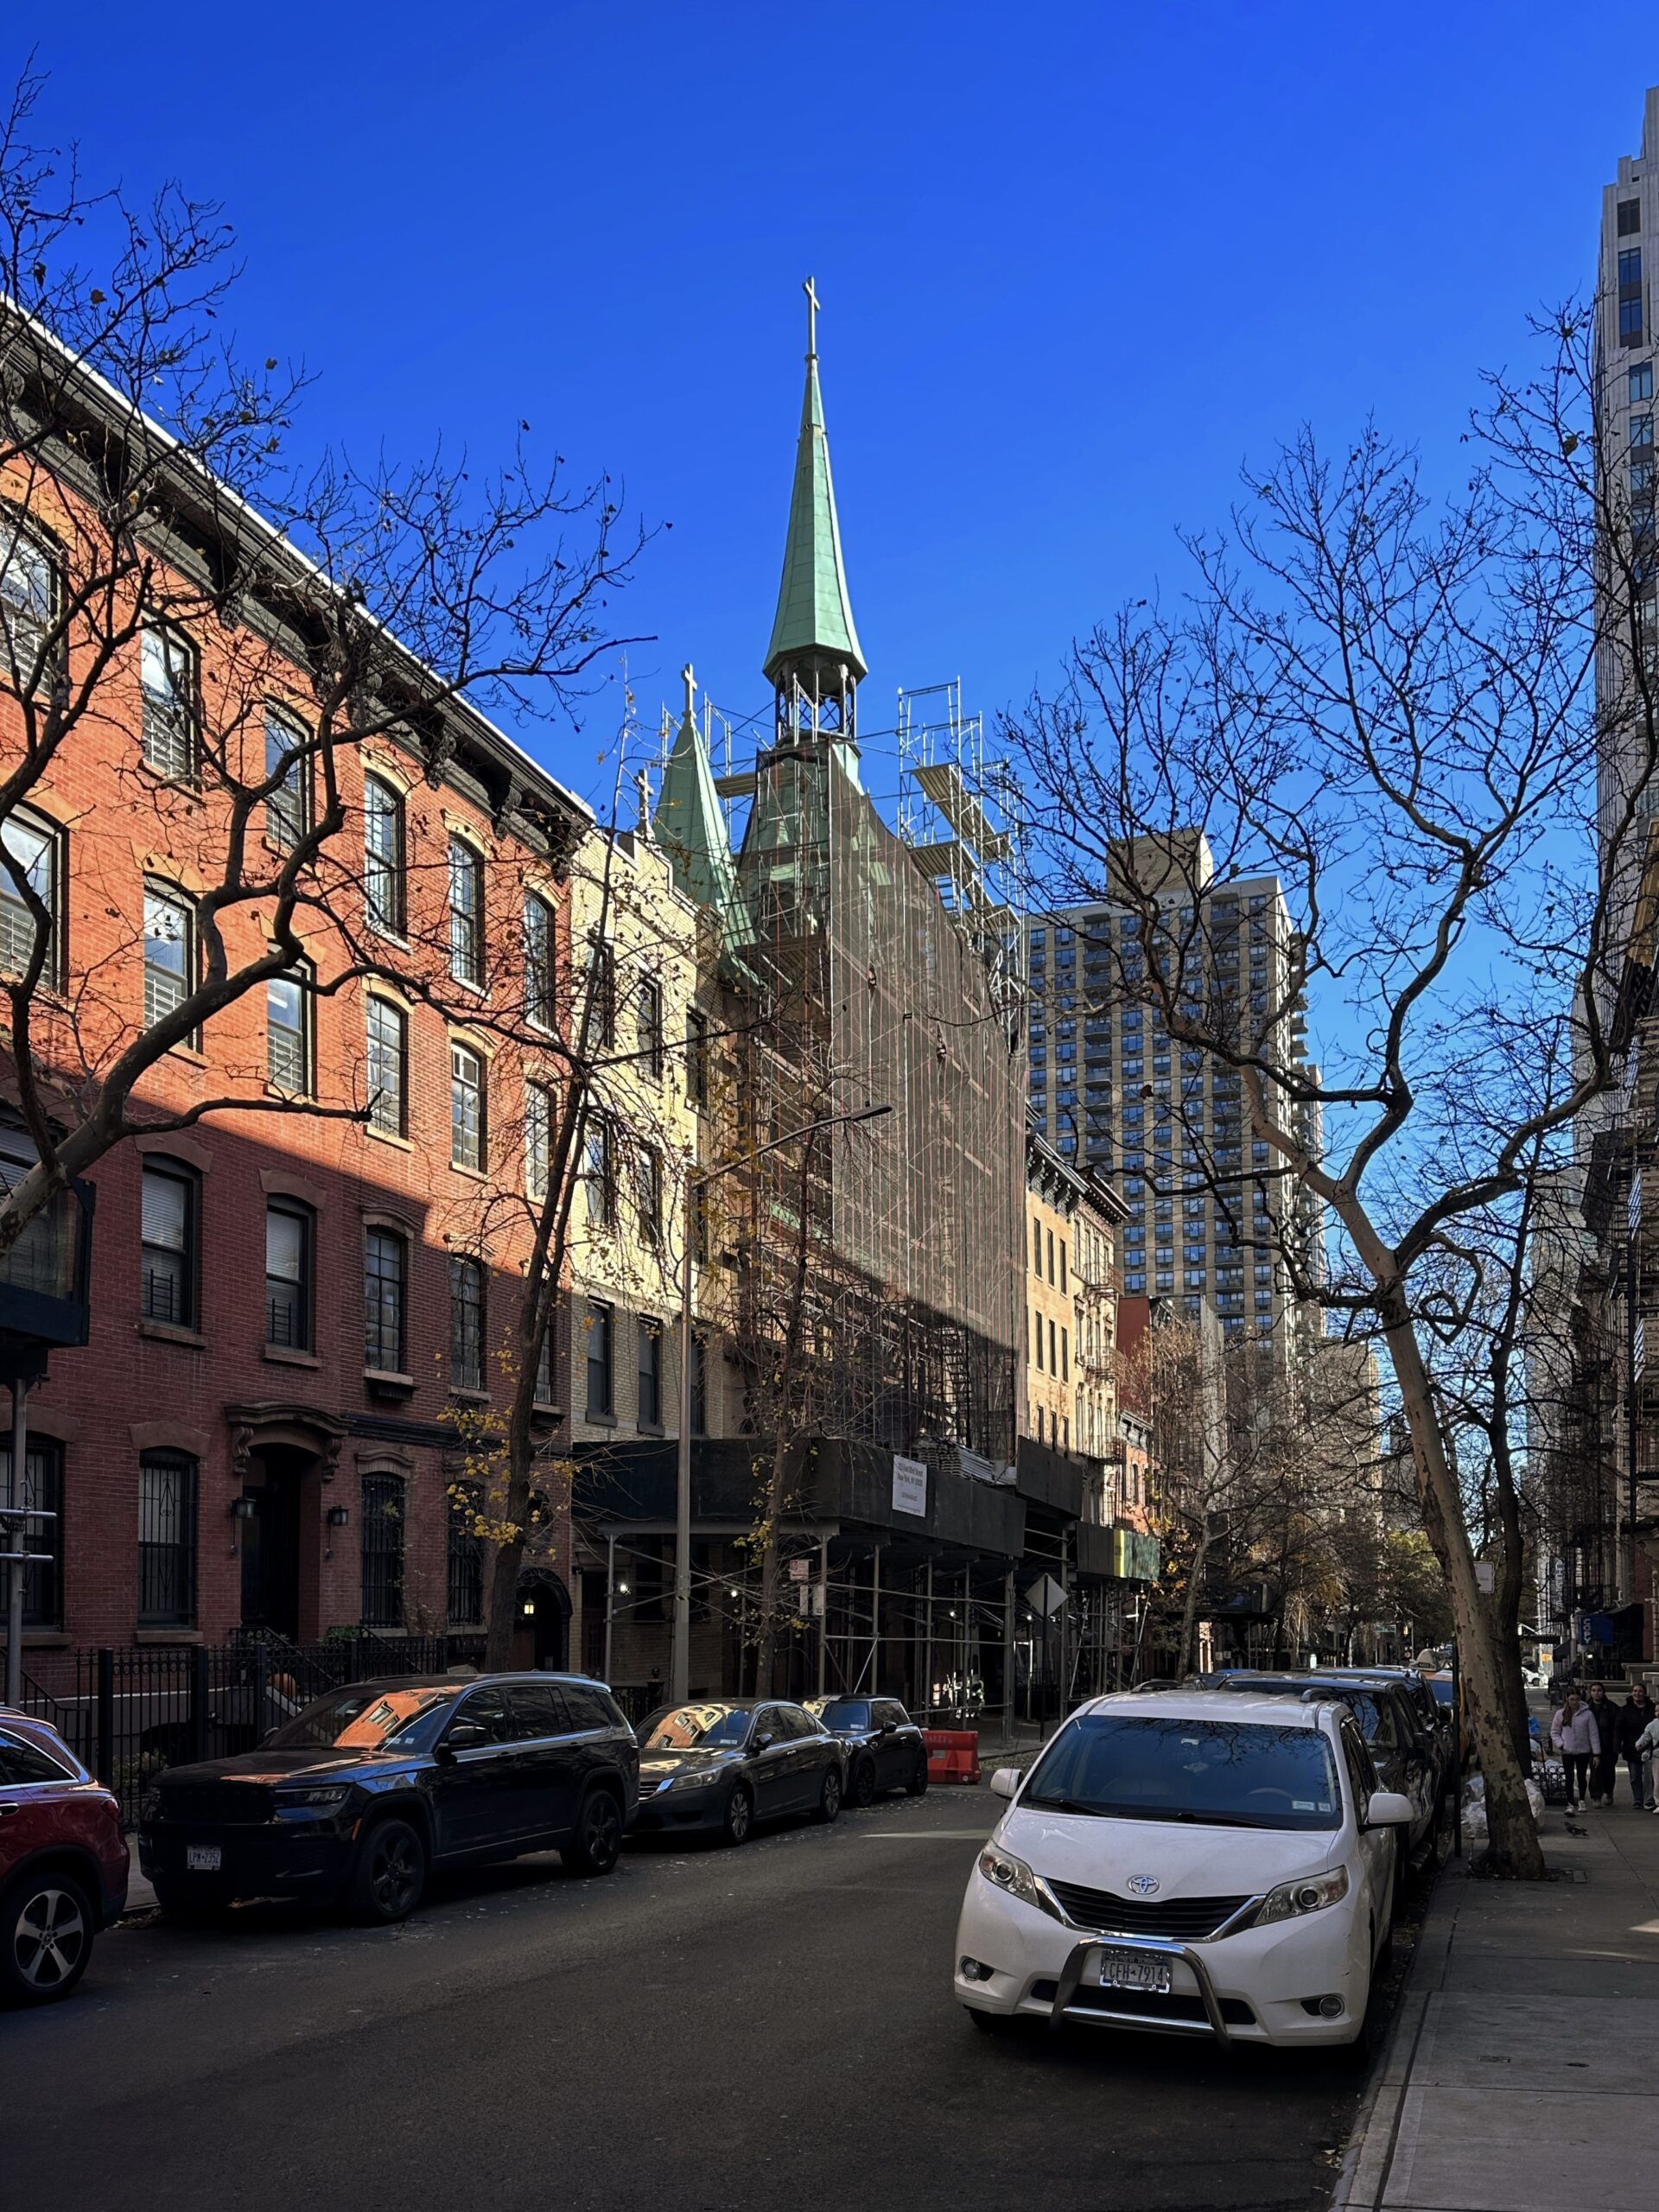
213 East 83rd Street. Photo by Michael Young.
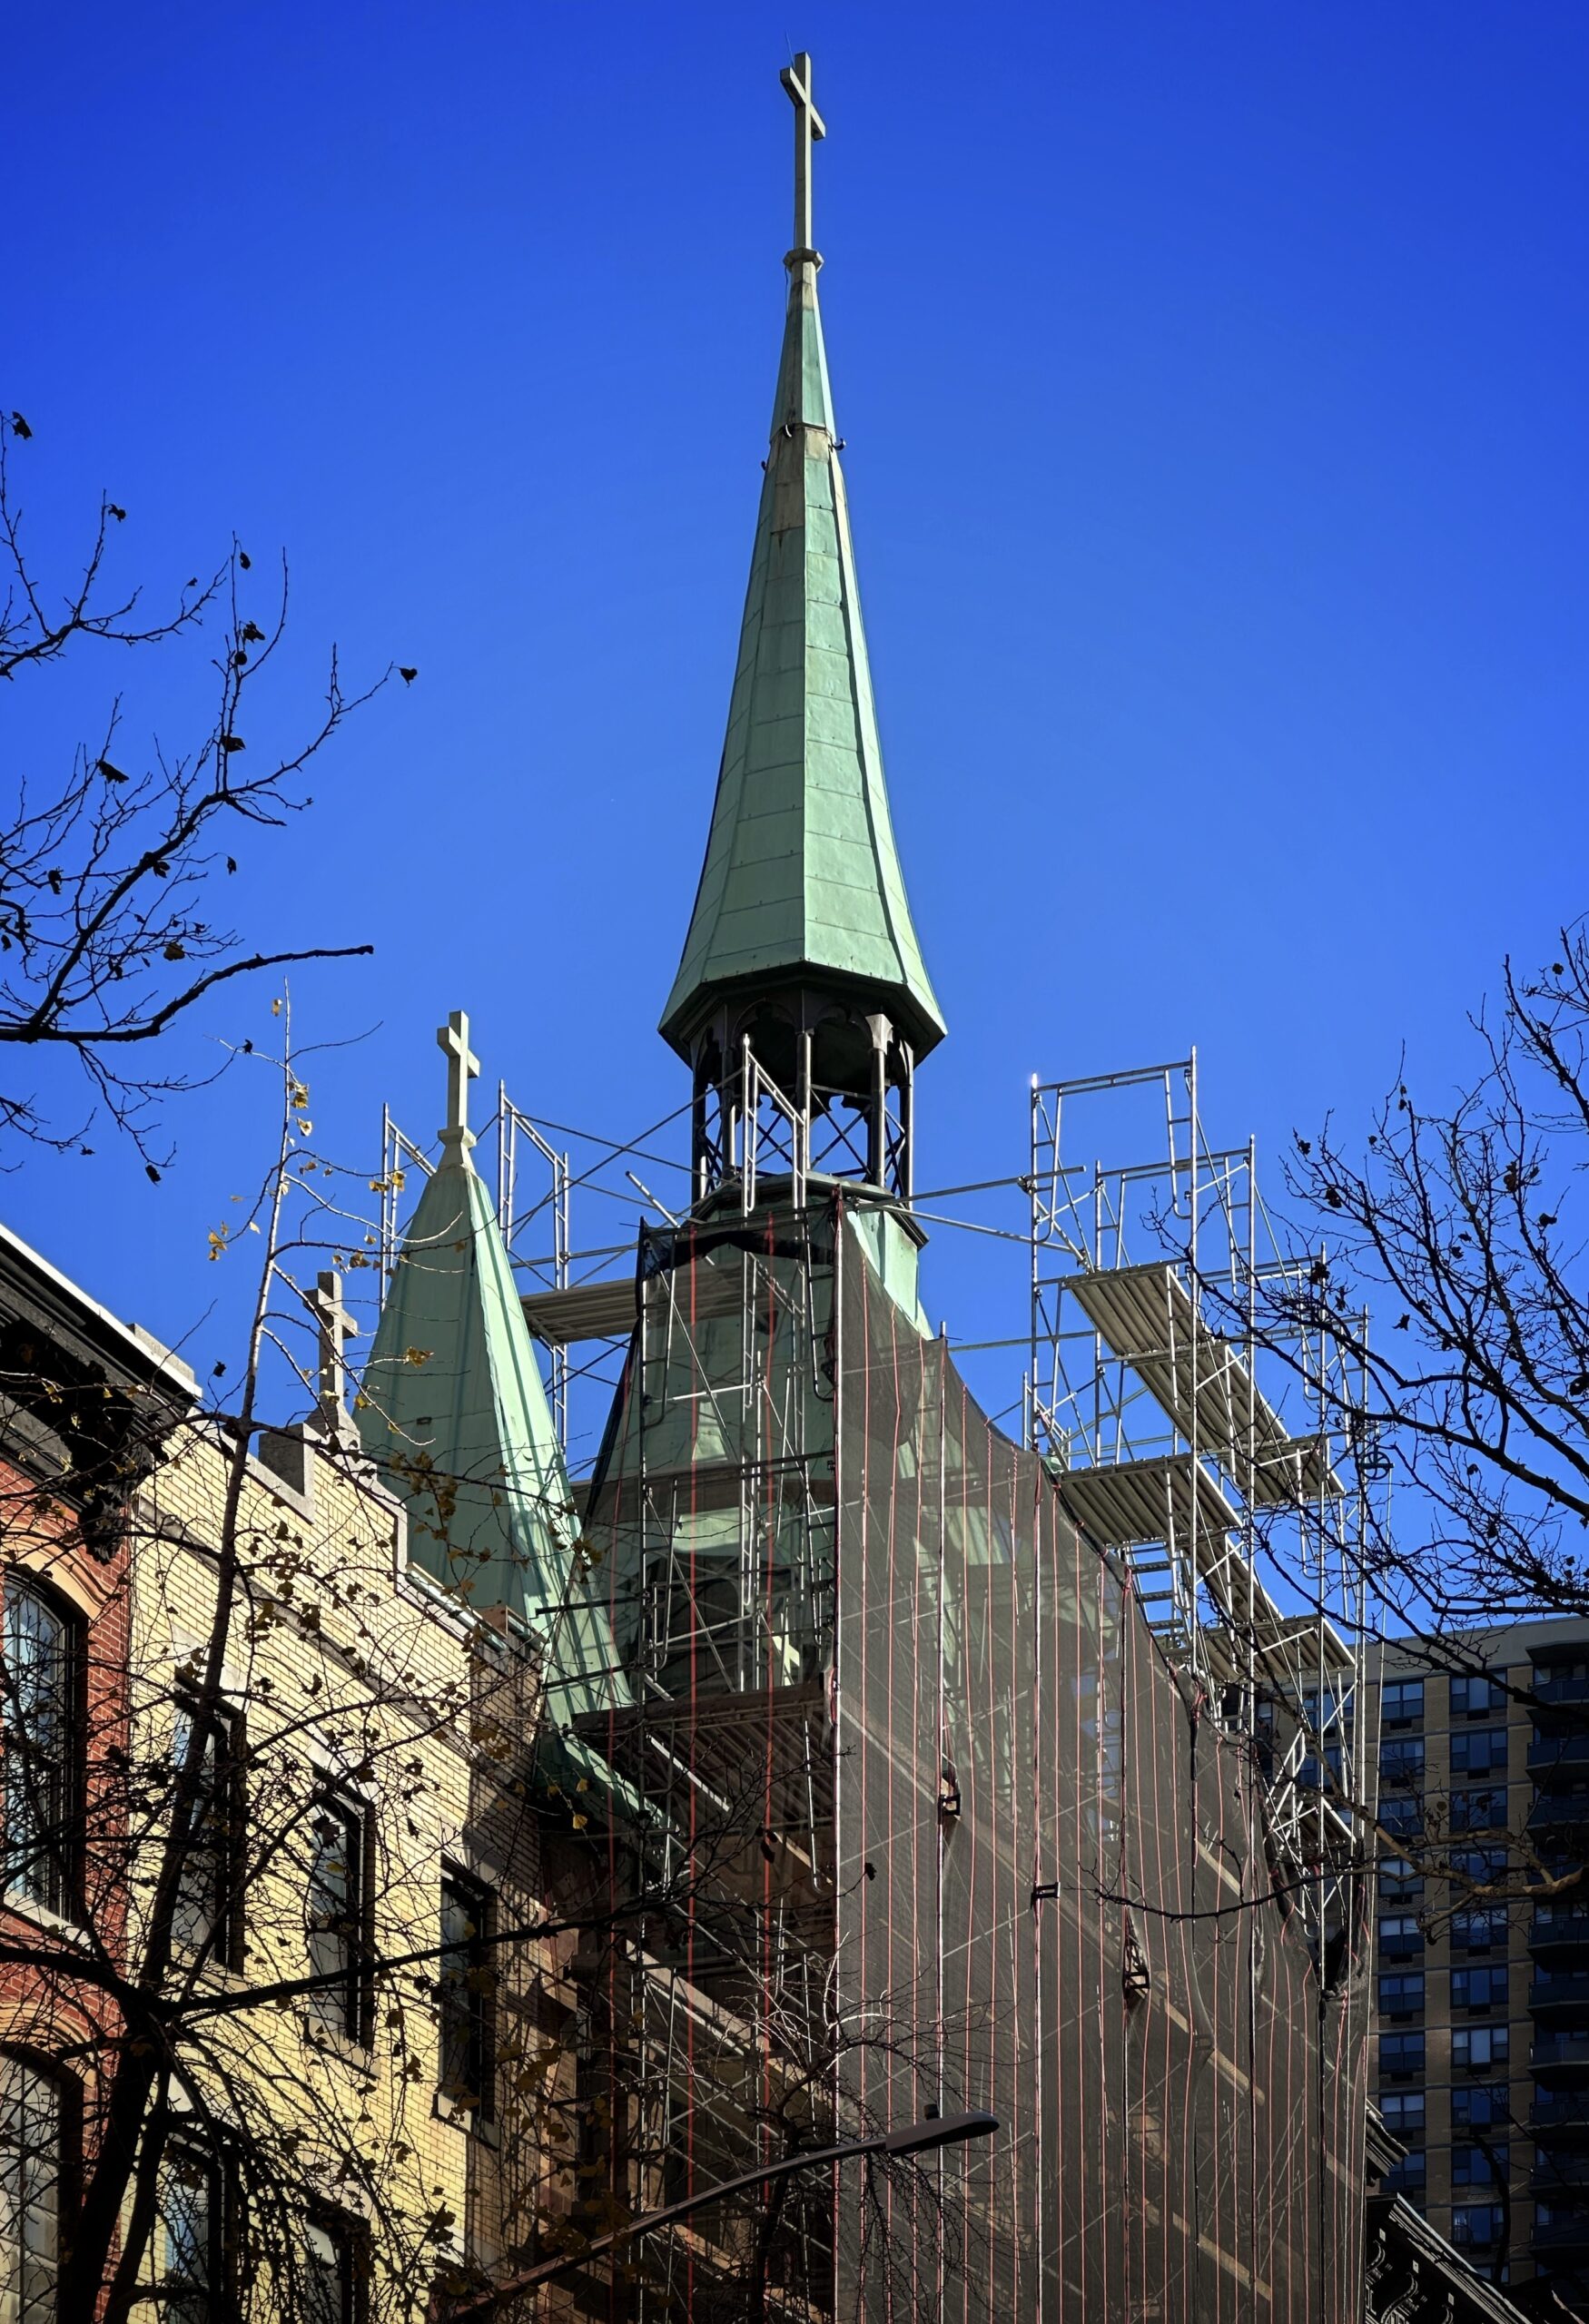
213 East 83rd Street. Photo by Michael Young.
The rendering in the main photo shows a symmetrical design with a light gray stone façade. The eastern and western ends will rise the full seven stories, flanking a central six-story volume with glass-lined balconies on its upper four floors. An arched motif is used across the fenestration along with additional ornamental stonework, including cornice lines at the third, sixth, and roof levels. A pergola-covered terrace will span the space between the two outer wings on the seventh story, and a mechanical bulkhead is visible at the rear of the structure. Each of the eight units will come with private outdoor space.
Under the guidance of Cardinal Dolan, the St. Elizabeth congregation was relocated to the Church of St. Monica at 413 East 79th Street in 2015 due to low attendance. AVENU subsequently purchased the church property for $11.8 million.
Paris Forino will serve as the interior designer for the new building, which will also utilize air rights transferred from the abutting property at 211 East 83rd Street to the west. This structure will be renovated by the builders of 213 East 83rd Street.
The nearest subway from the ground-up development site is the Q train at the 86th Street station along Second Avenue, with access at the corner of East 83rd Street.
A construction timeline for 213 East 83rd Street has yet to be announced.
Subscribe to YIMBY’s daily e-mail

Follow YIMBYgram for real-time photo updates
Like YIMBY on Facebook
Follow YIMBY’s Twitter for the latest in YIMBYnews


I know, I know, but it just doesn’t seem right..
Cardinal Dolan, when stationed in Wisconsin, moved church money to hide it from sexual abuse victim settlements and also fought them tooth and nail to protect pedophile priests. Look it up.
But… the new design… it needs some work. The corbals don’t need to be off center, the balconies look a little boring, the privacy wall between balconies at the top shouldn’t just stop, it needs to be better incorporated into the design. The first floor is too short- granted the architect did create two story columns but the material between windows should match the window color to add to the illusion of a taller first floor and those second floor balconies need to go for the illusion to work. What’s up with the larger windows on the third floor only when all the others are separated into two windows? It needs some work!
Not sure how eight 1,000sf apartments are utilizing the 27,000 square feet of the development. Lobby? Parking? A pool?
By far the most interesting building in the area being demolished. As organized religion continues to decline there is a need to re-purpose these beautiful structures
aww geez the church of my hungarian people. now that ain’t right. there are so few of us around the area.
Little Hungary has gone the way of German Yorkville. Even Paprika Weiss is long gone.
The loss of the church building: sad.
The replacement new construction: also sad.
The church was originally formed to provide a home to a smaller Slovak speaking congregation that which to separate itself from the larger Hungarian German and Irish communities that existed in the Yorkville area. It was never large to begin with, and changing demographics meant that those old immigrant communities, like so many other people, dissipated with the move to the suburbs in the 60s and the 70s. Yorkville in general became far more diverse and far less catholic. Back in the 80s, Archdiocese of New York gave Saint Elizabeth the deaf community as a home for its small congregation, thus extending his life. However, deferred maintenance, meant that sooner or later the congregation would not be able to pay for the upkeep of the aging building. Hence its eventual sale. The deaf community moved to a neighboring congregation.
The church property was sold as a package with the building, which stands to the left of what was once the church. That was the Home for the clergy or the rectory. Interesting that they did not tear the rectory down. Are they marketing that as a single-family dwelling?
It’s a shame that nothing could’ve been done to SAVE the historic building and somehow incorporate apartments into the structure after some structural engineering modifications.
At the very least, before demolition, the historic steeple with its beautiful green patina, and the other paginated roof portions should be Safely Removed or deconstructed to be reutilized elsewhere in some manner.
PC