

Excavation is moving along at 570 Fifth Avenue, the site of a 32-story commercial skyscraper on the eastern edge of the Diamond District in Midtown, Manhattan. Designed by Kohn Pedersen Fox and developed by Extell, the 567-foot-tall structure will yield nearly 1.1 million square feet, with the majority devoted to Class A office space. The project will also contain retail space on floors one and two, an 80,000-square-foot flagship store for IKEA on the first two cellar levels, as well as a gym, swimming pool, basketball court, and juice bar on the third and fourth below-grade stories. The development is located between West 46th and 47th Streets.
The following aerial photograph shows excavators working deep below street level in preparation of the new foundations and cellar levels.
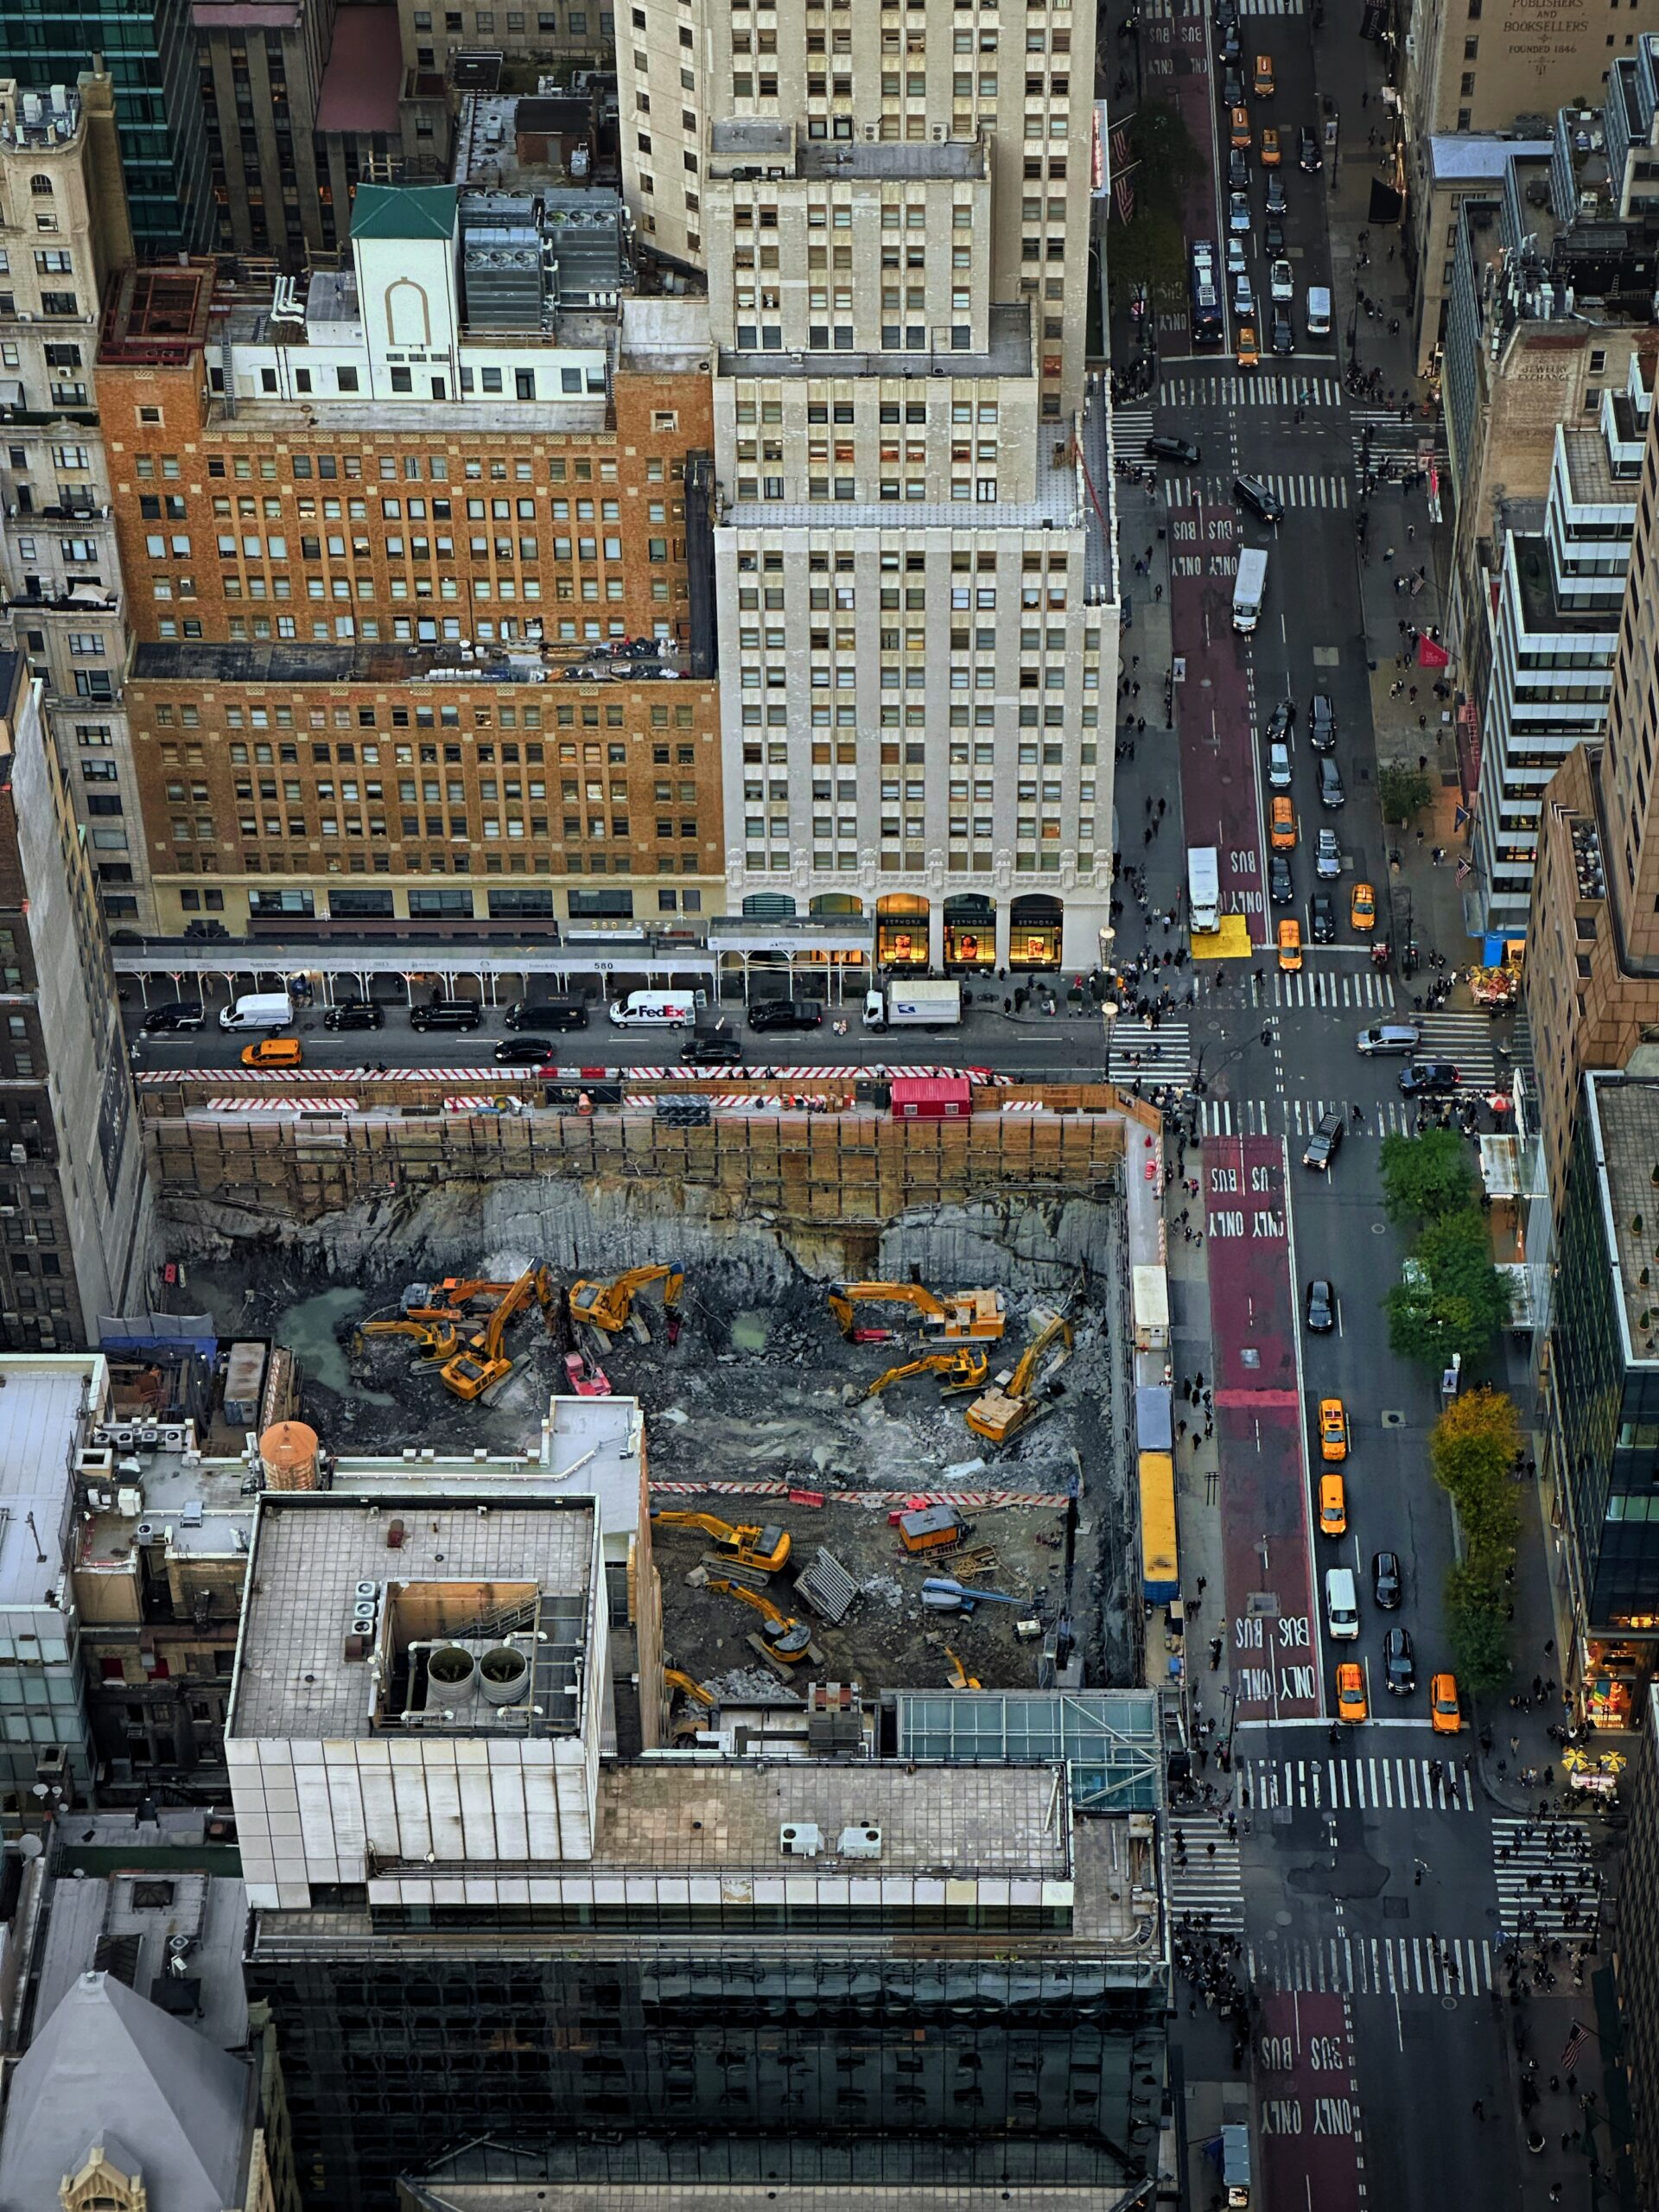
570 Fifth Avenue. Photo by Michael Young.
Other images from street level show the property and the numerous construction machines at work.
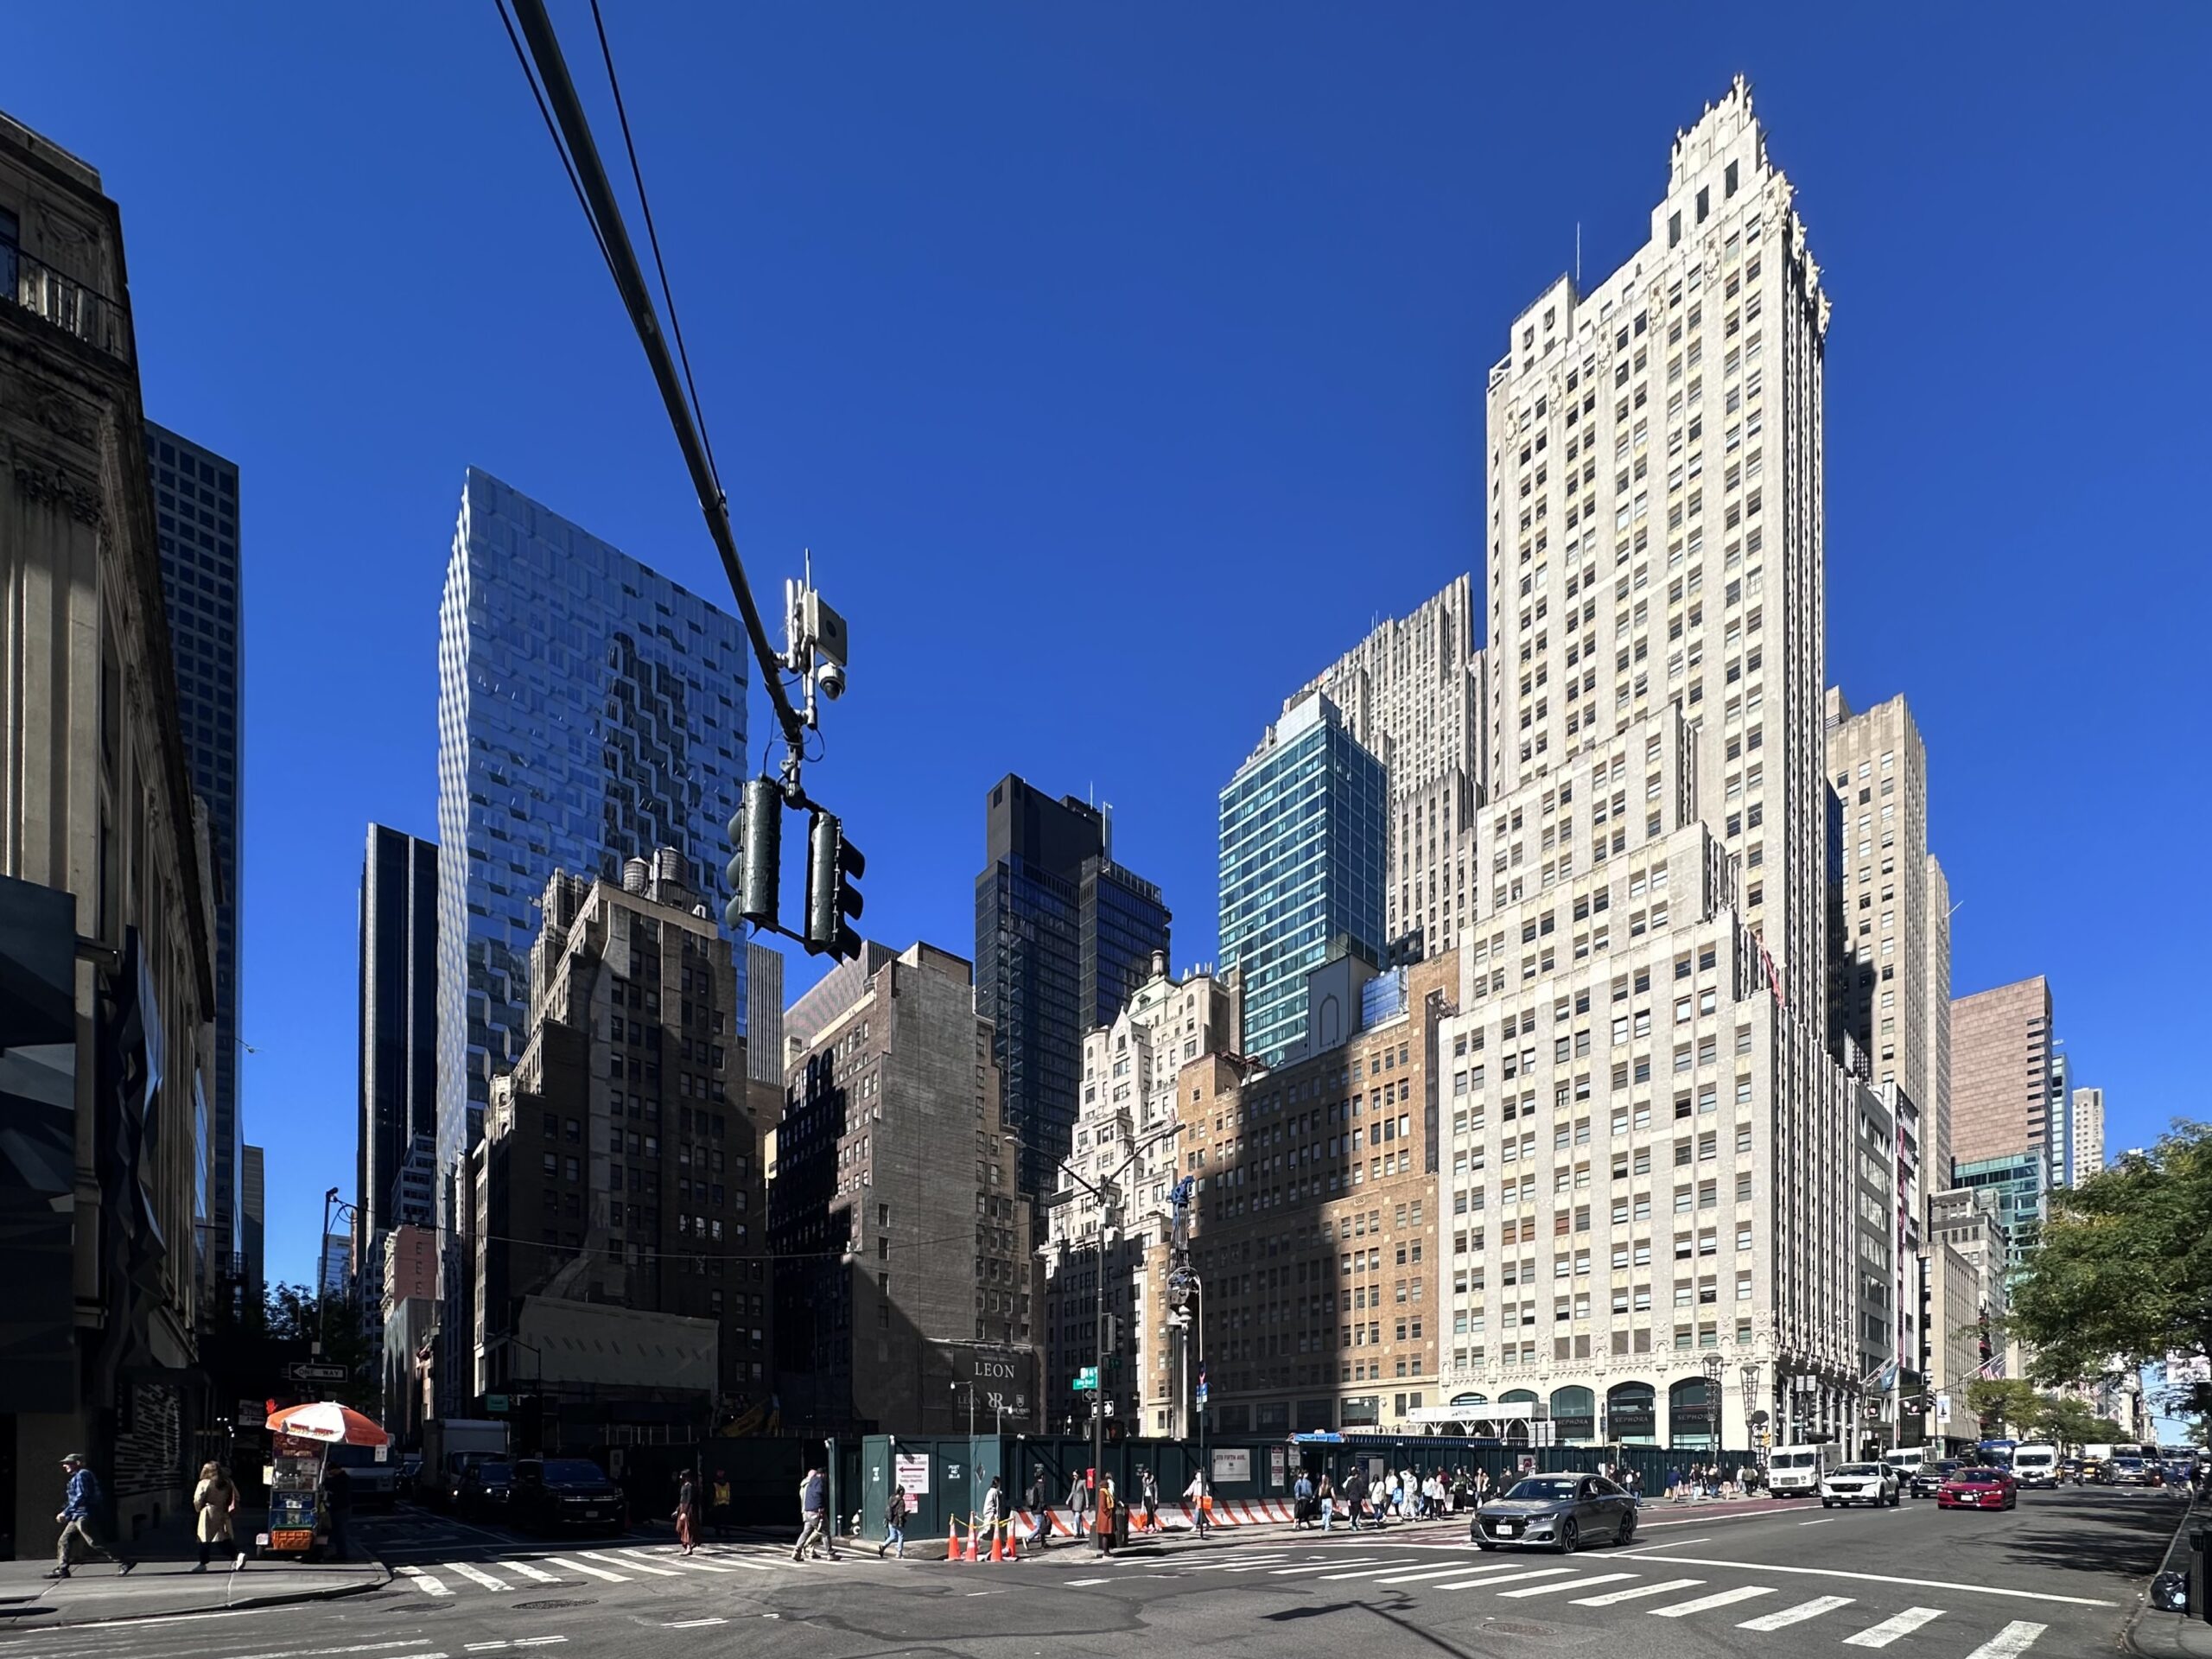
570 Fifth Avenue. Photo by Michael Young.
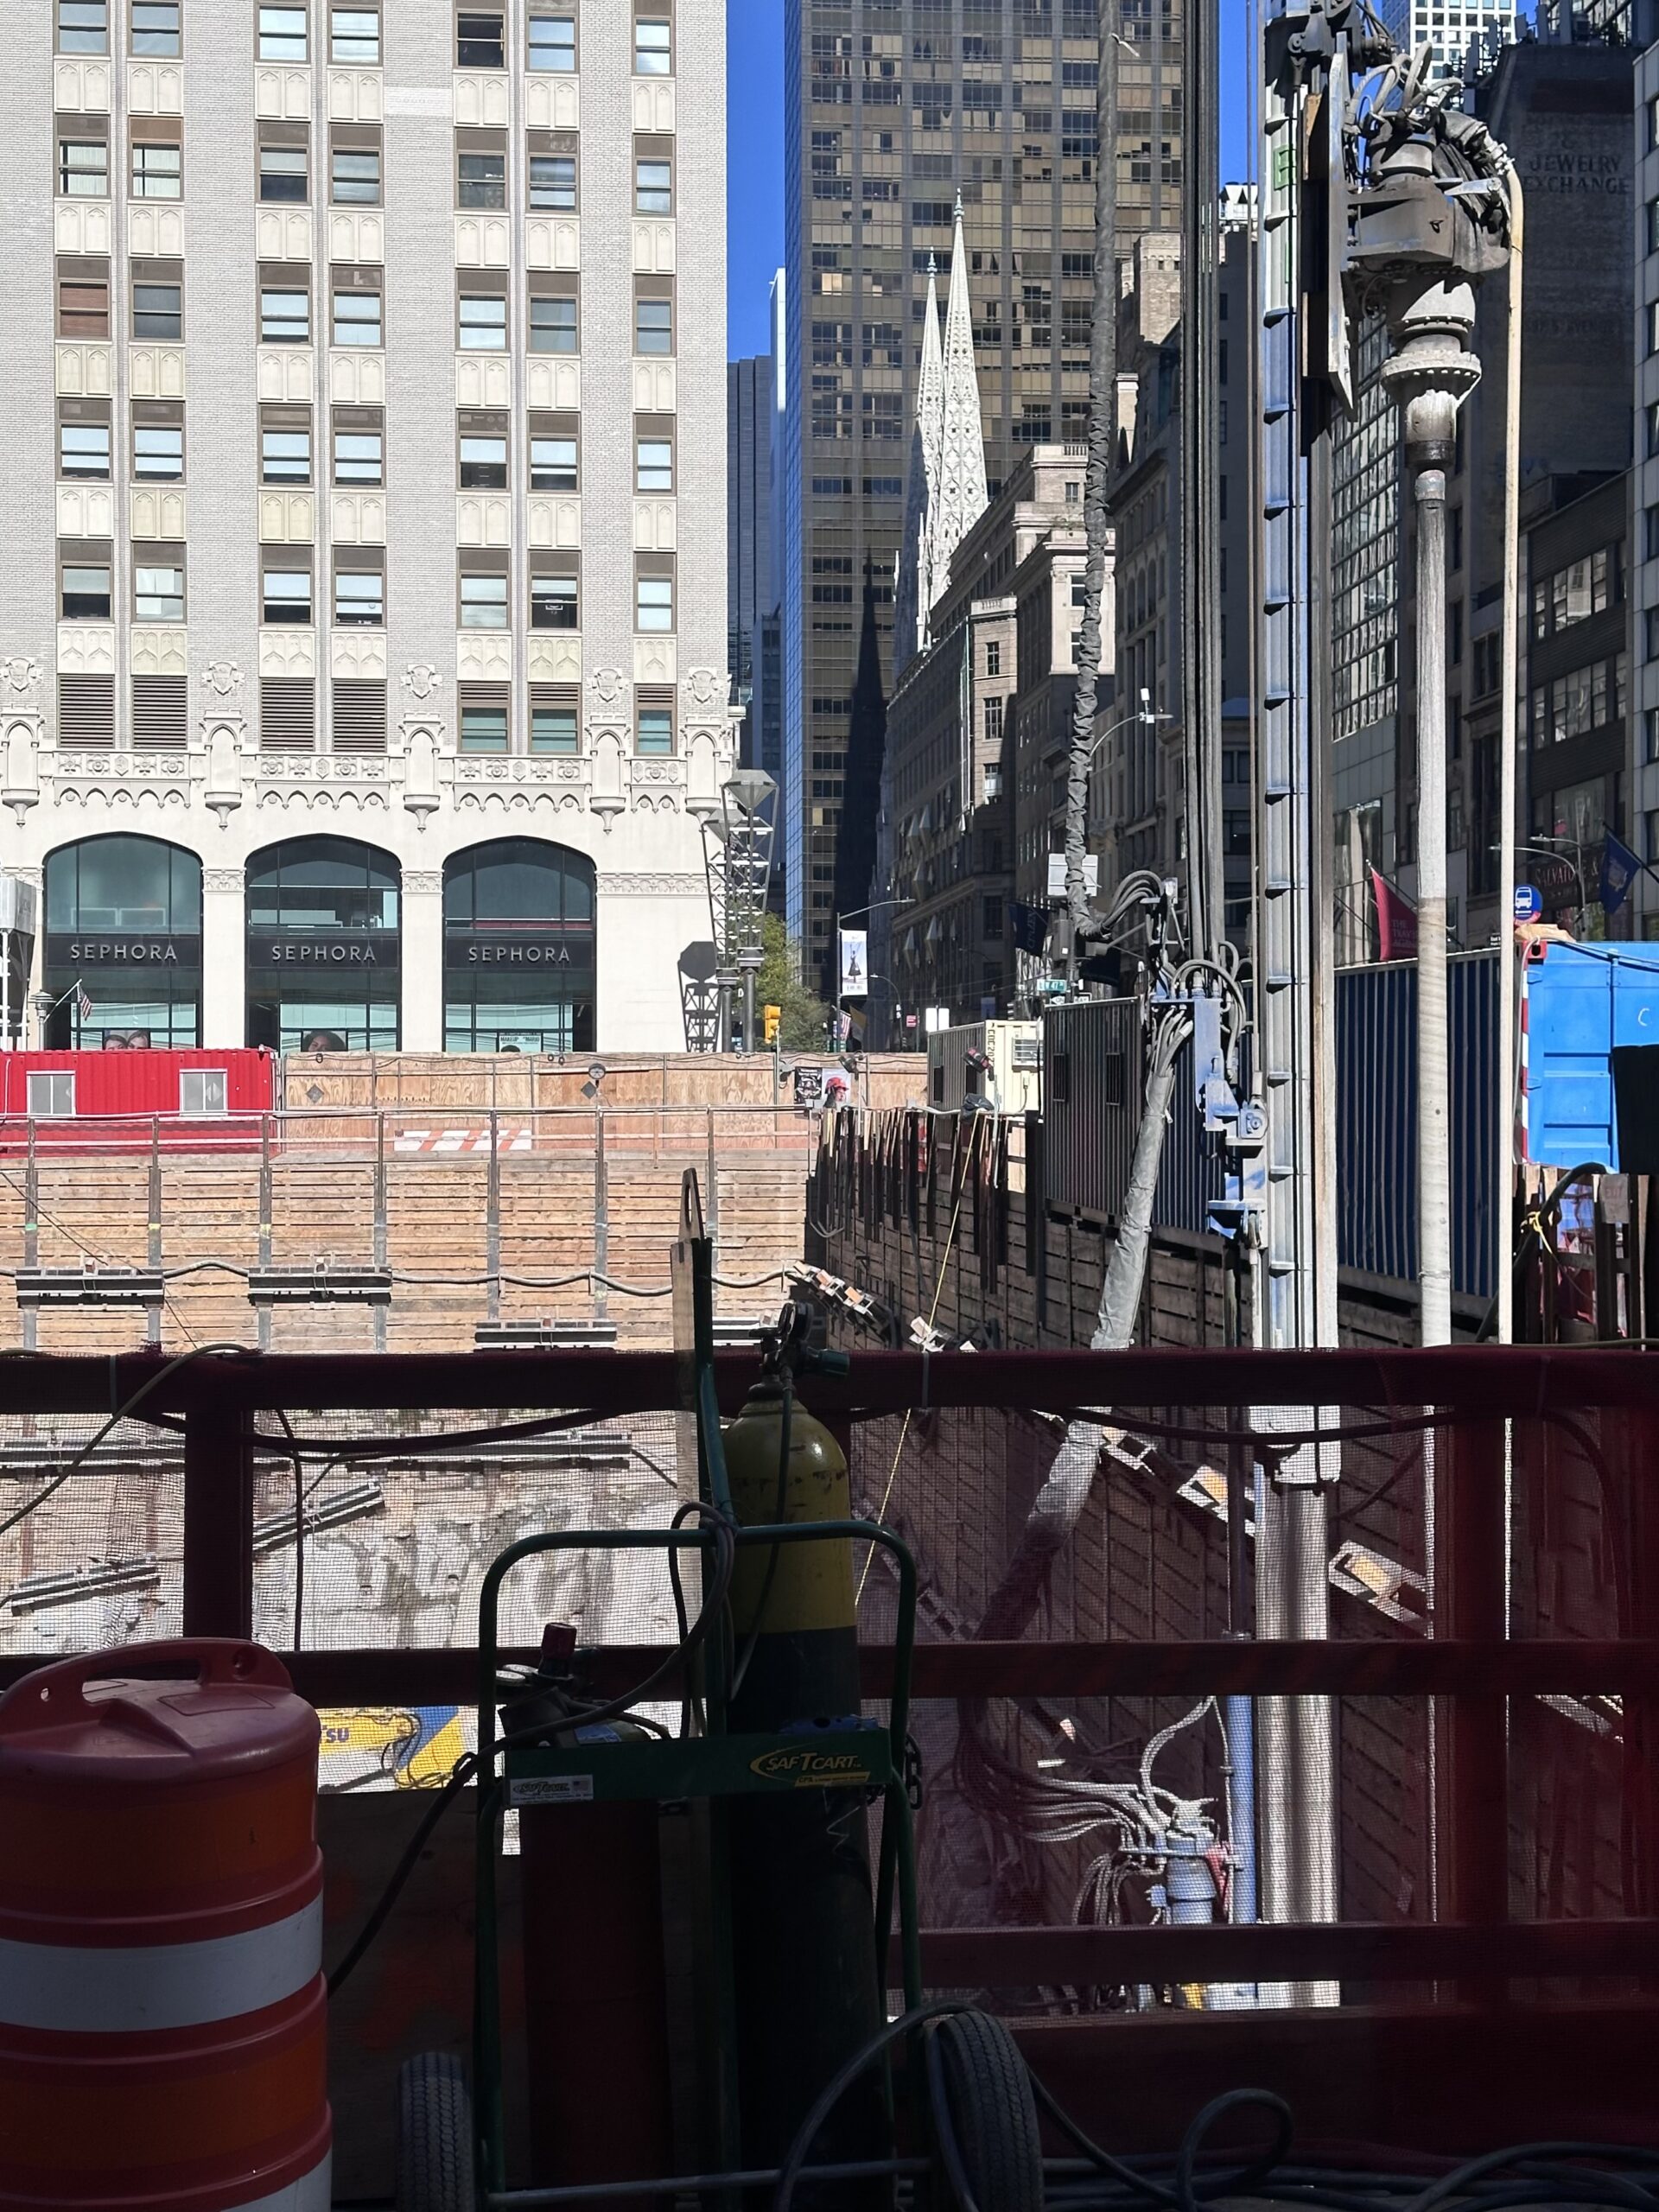
570 Fifth Avenue. Photo by Michael Young.
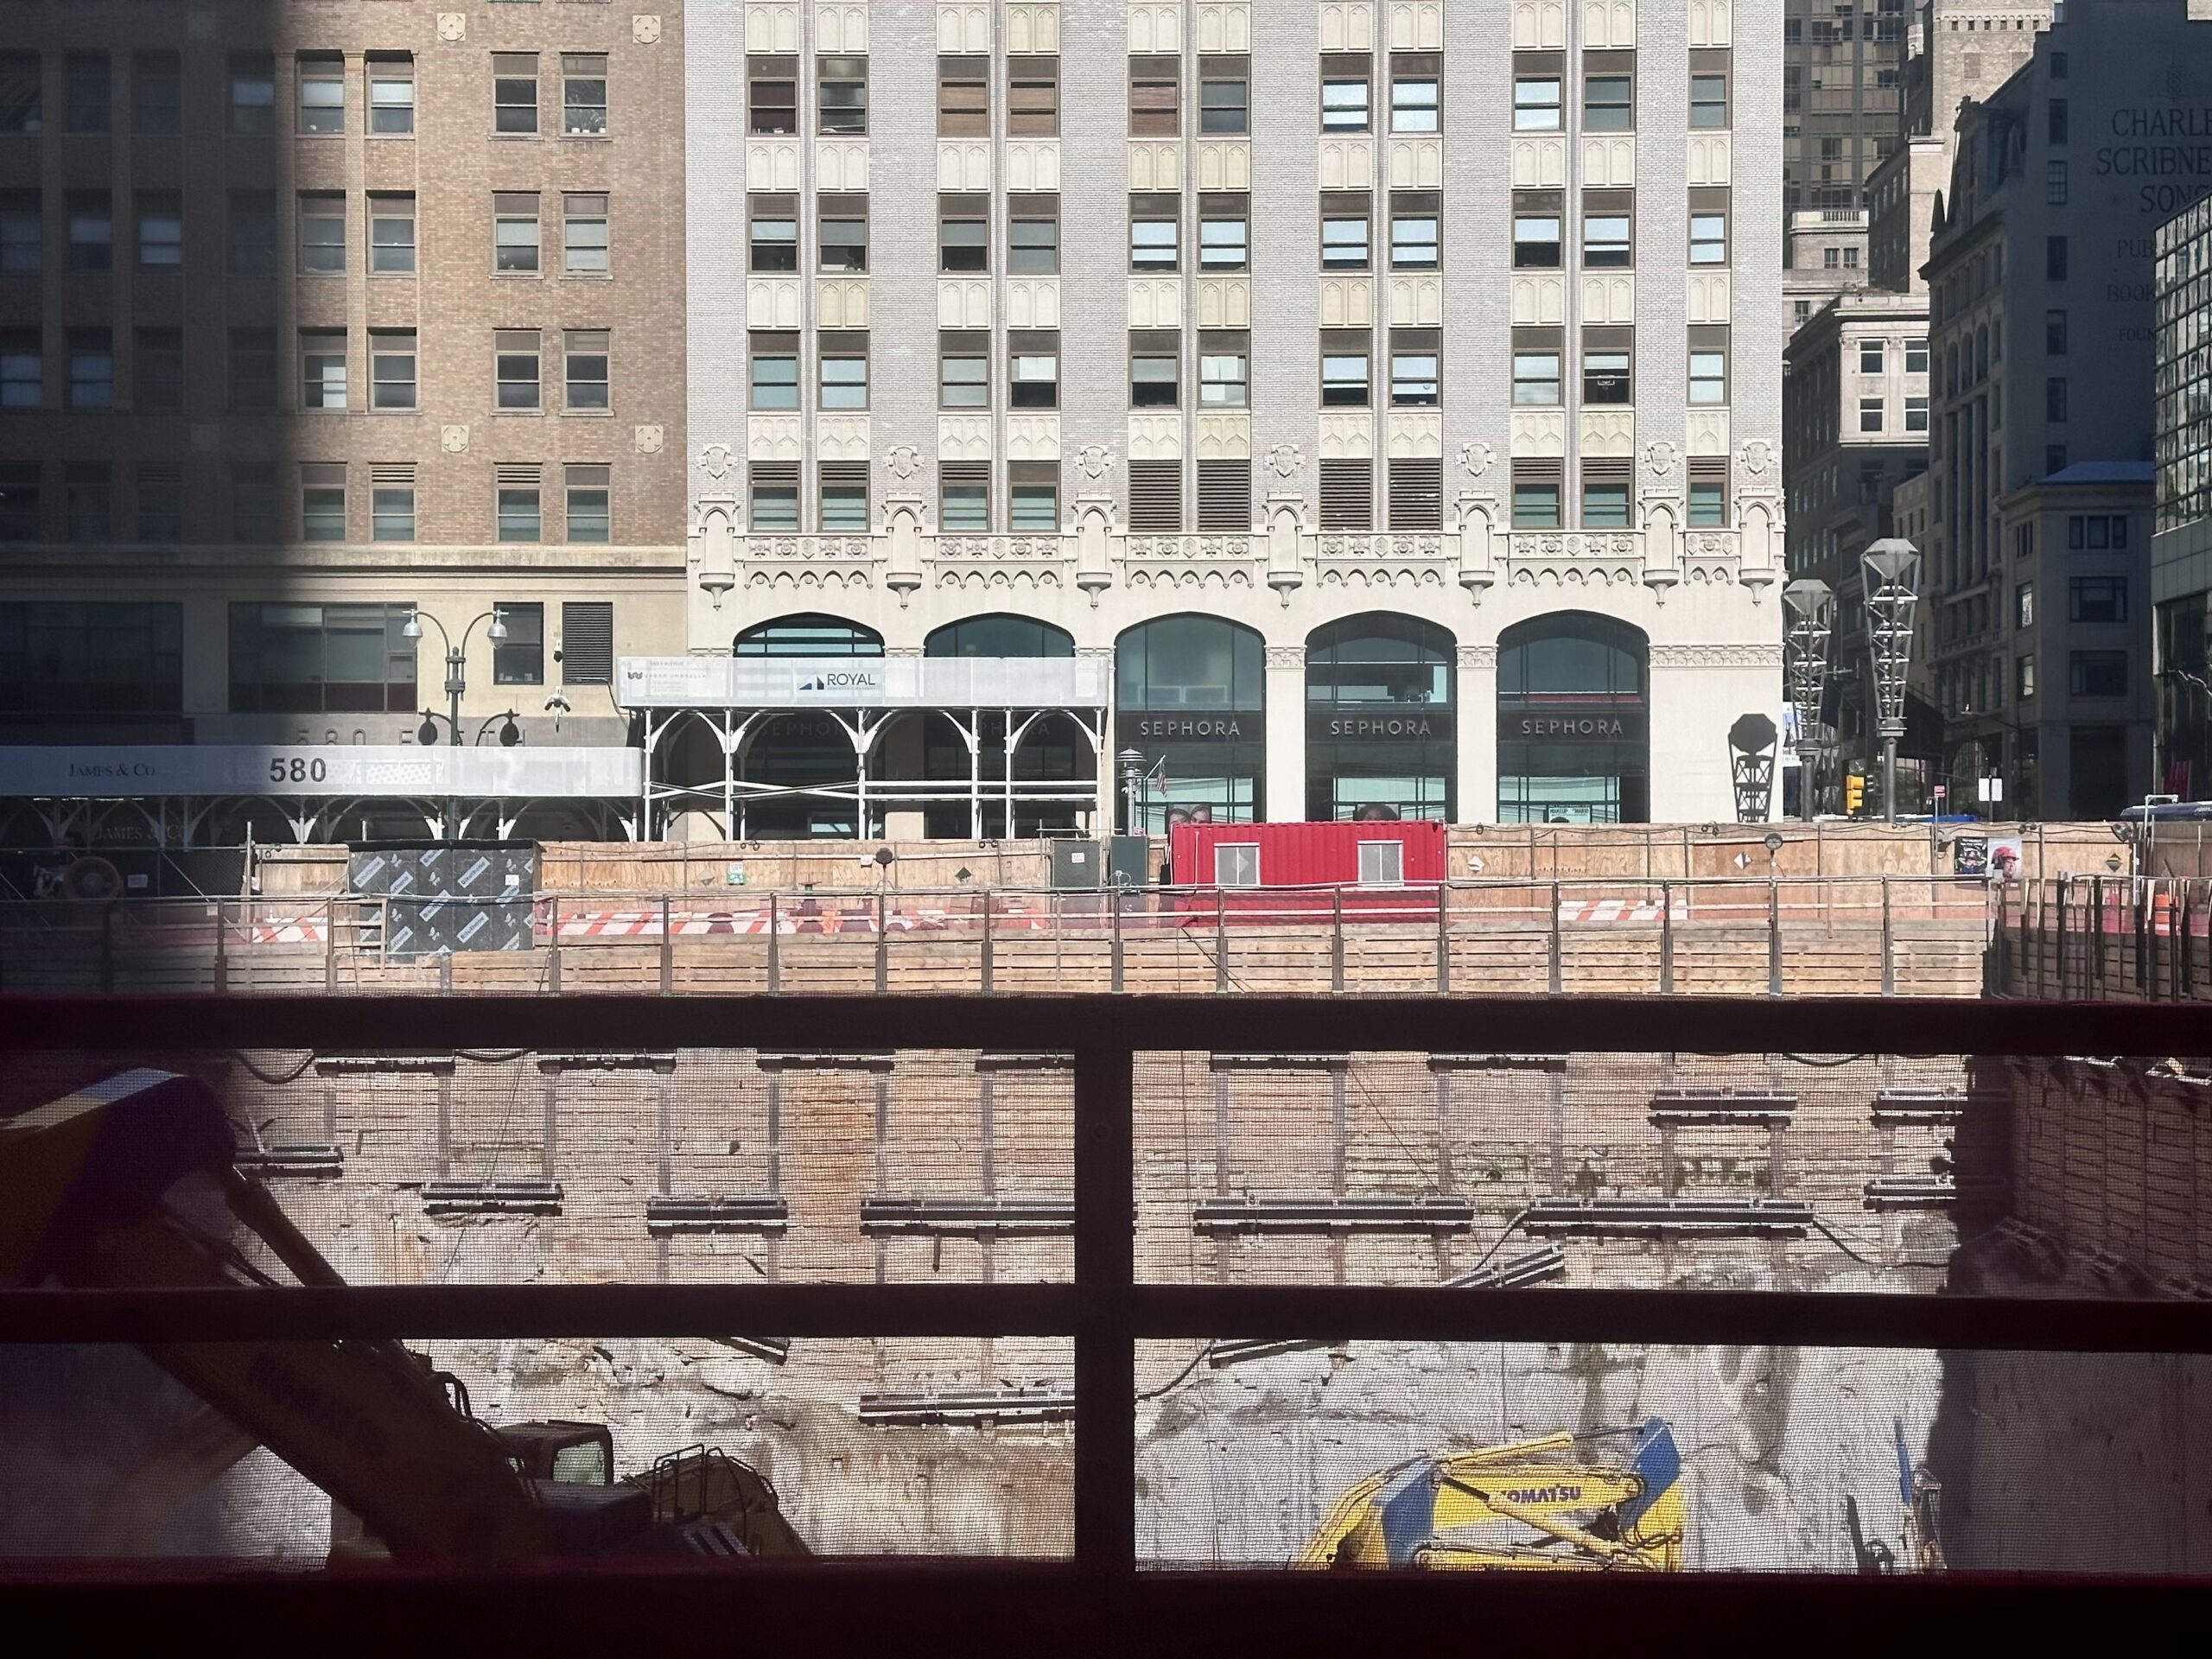
570 Fifth Avenue. Photo by Michael Young.
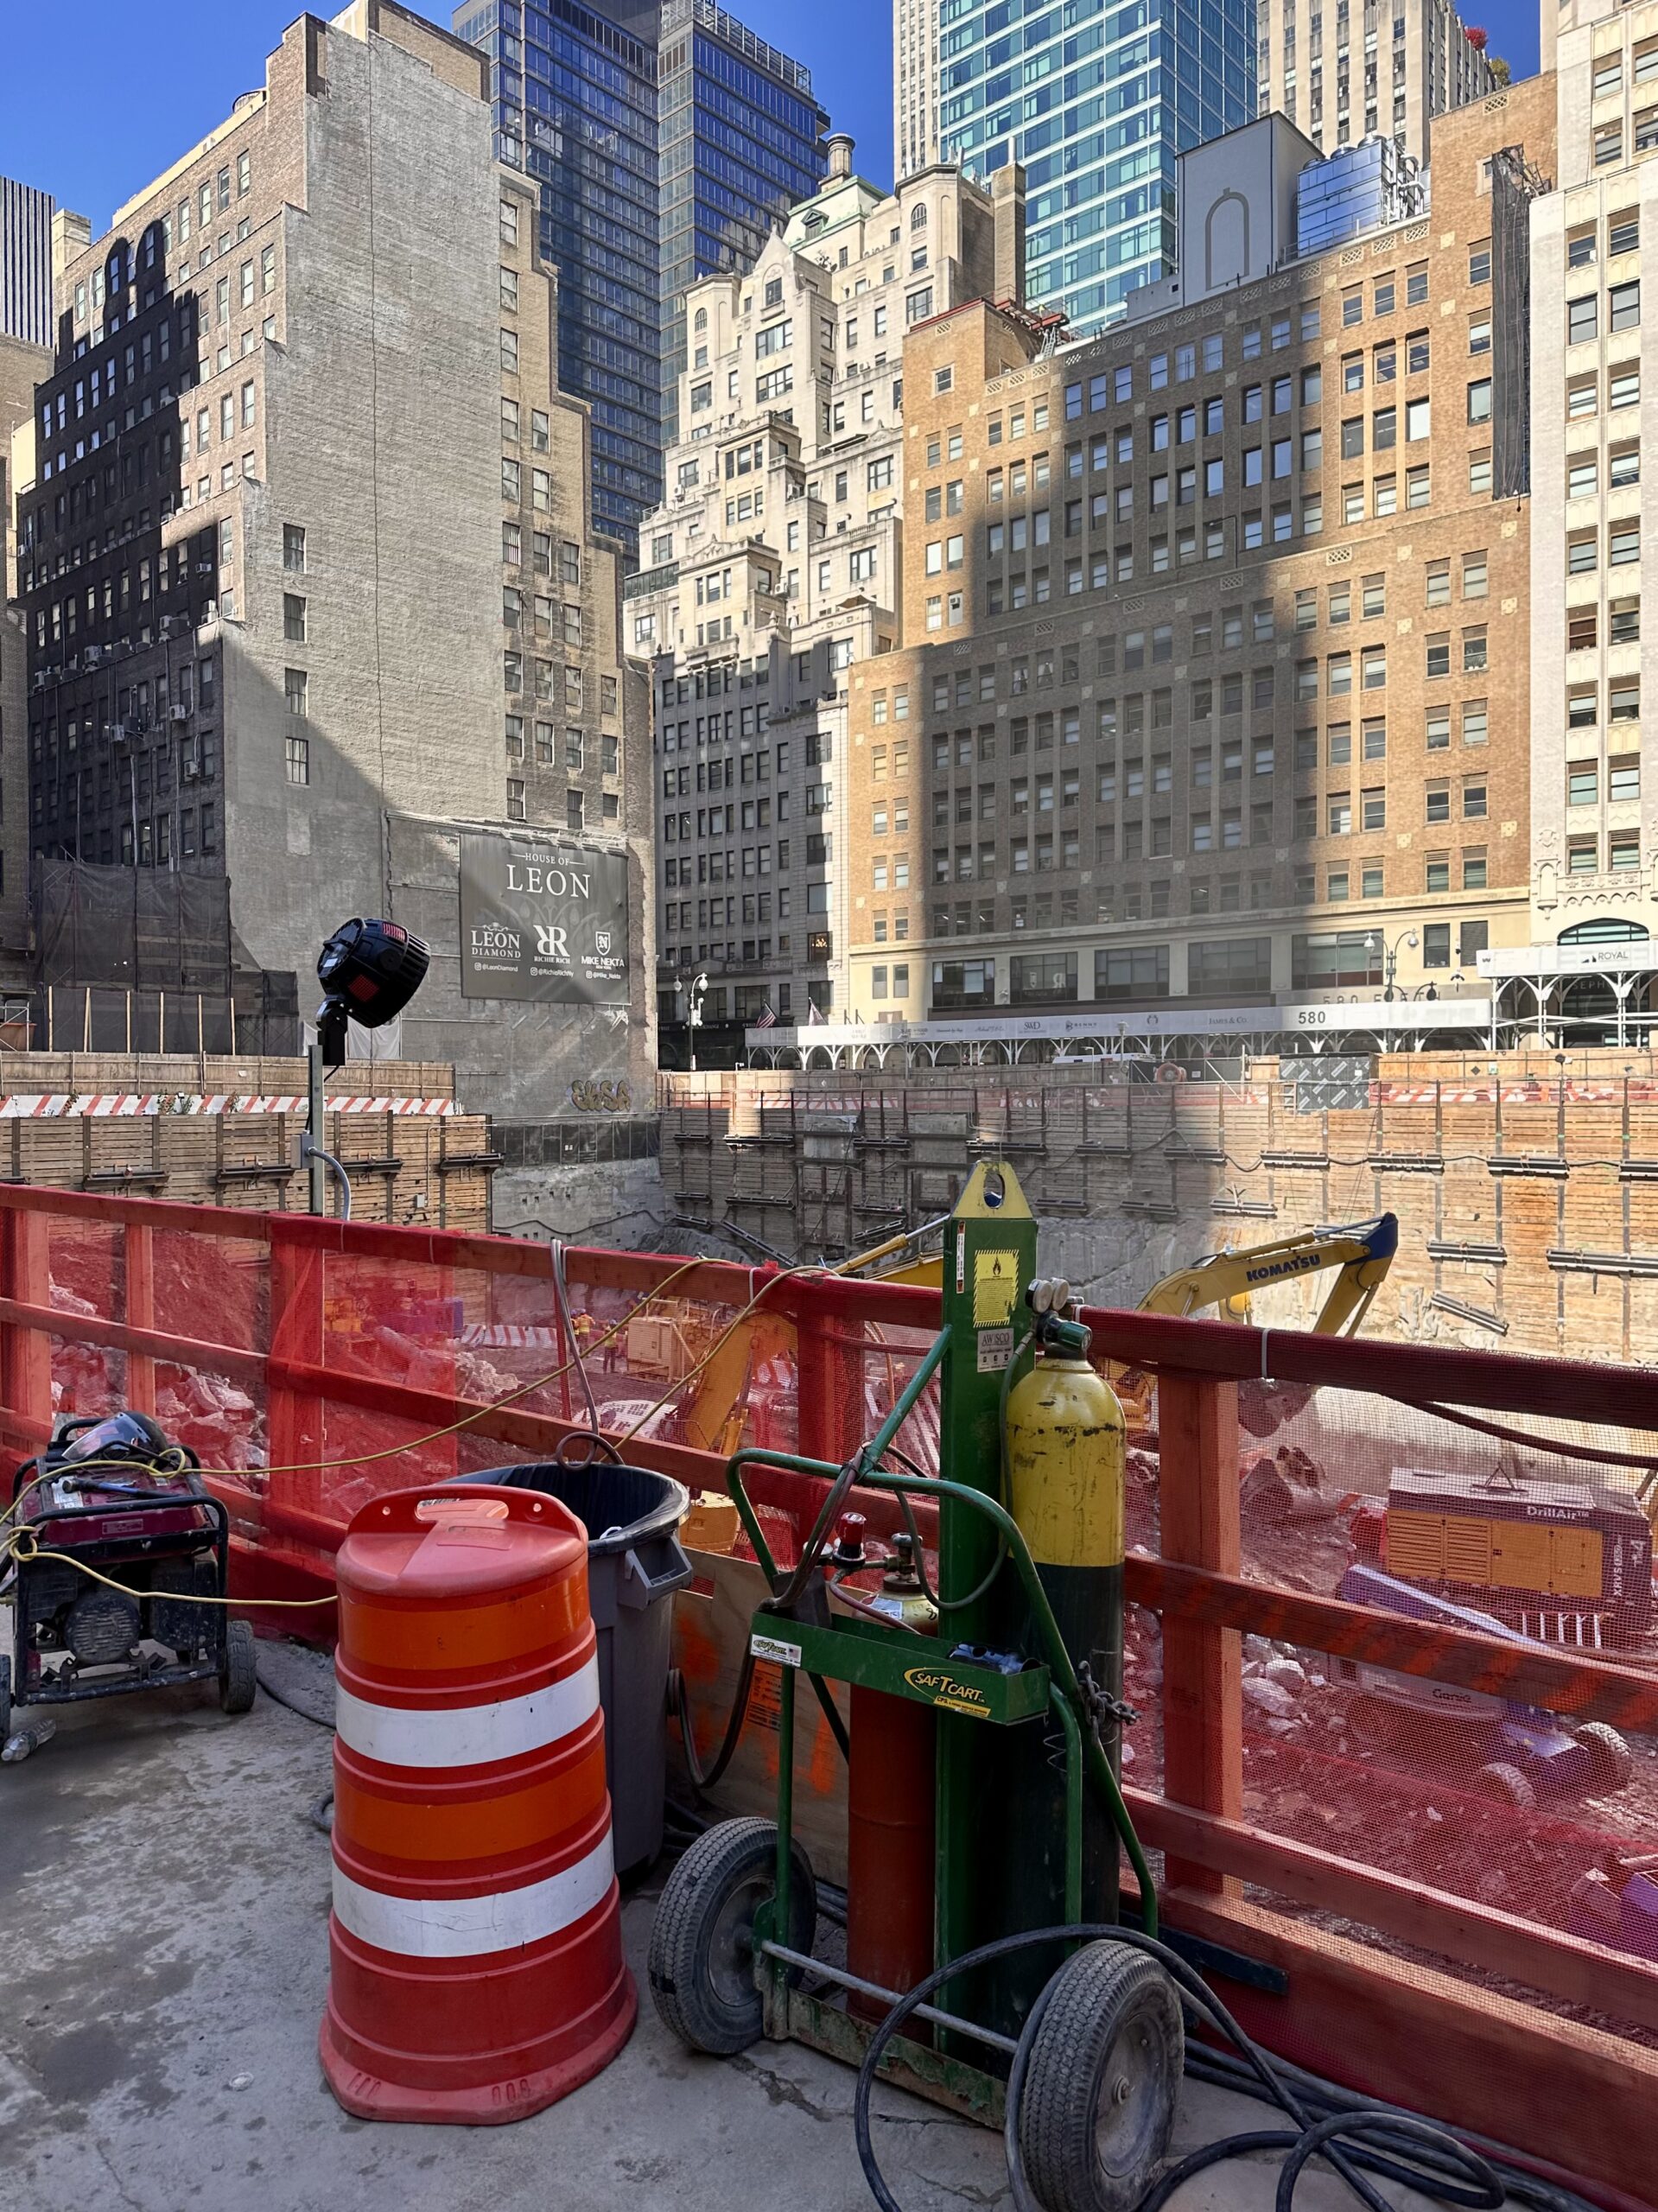
570 Fifth Avenue. Photo by Michael Young.
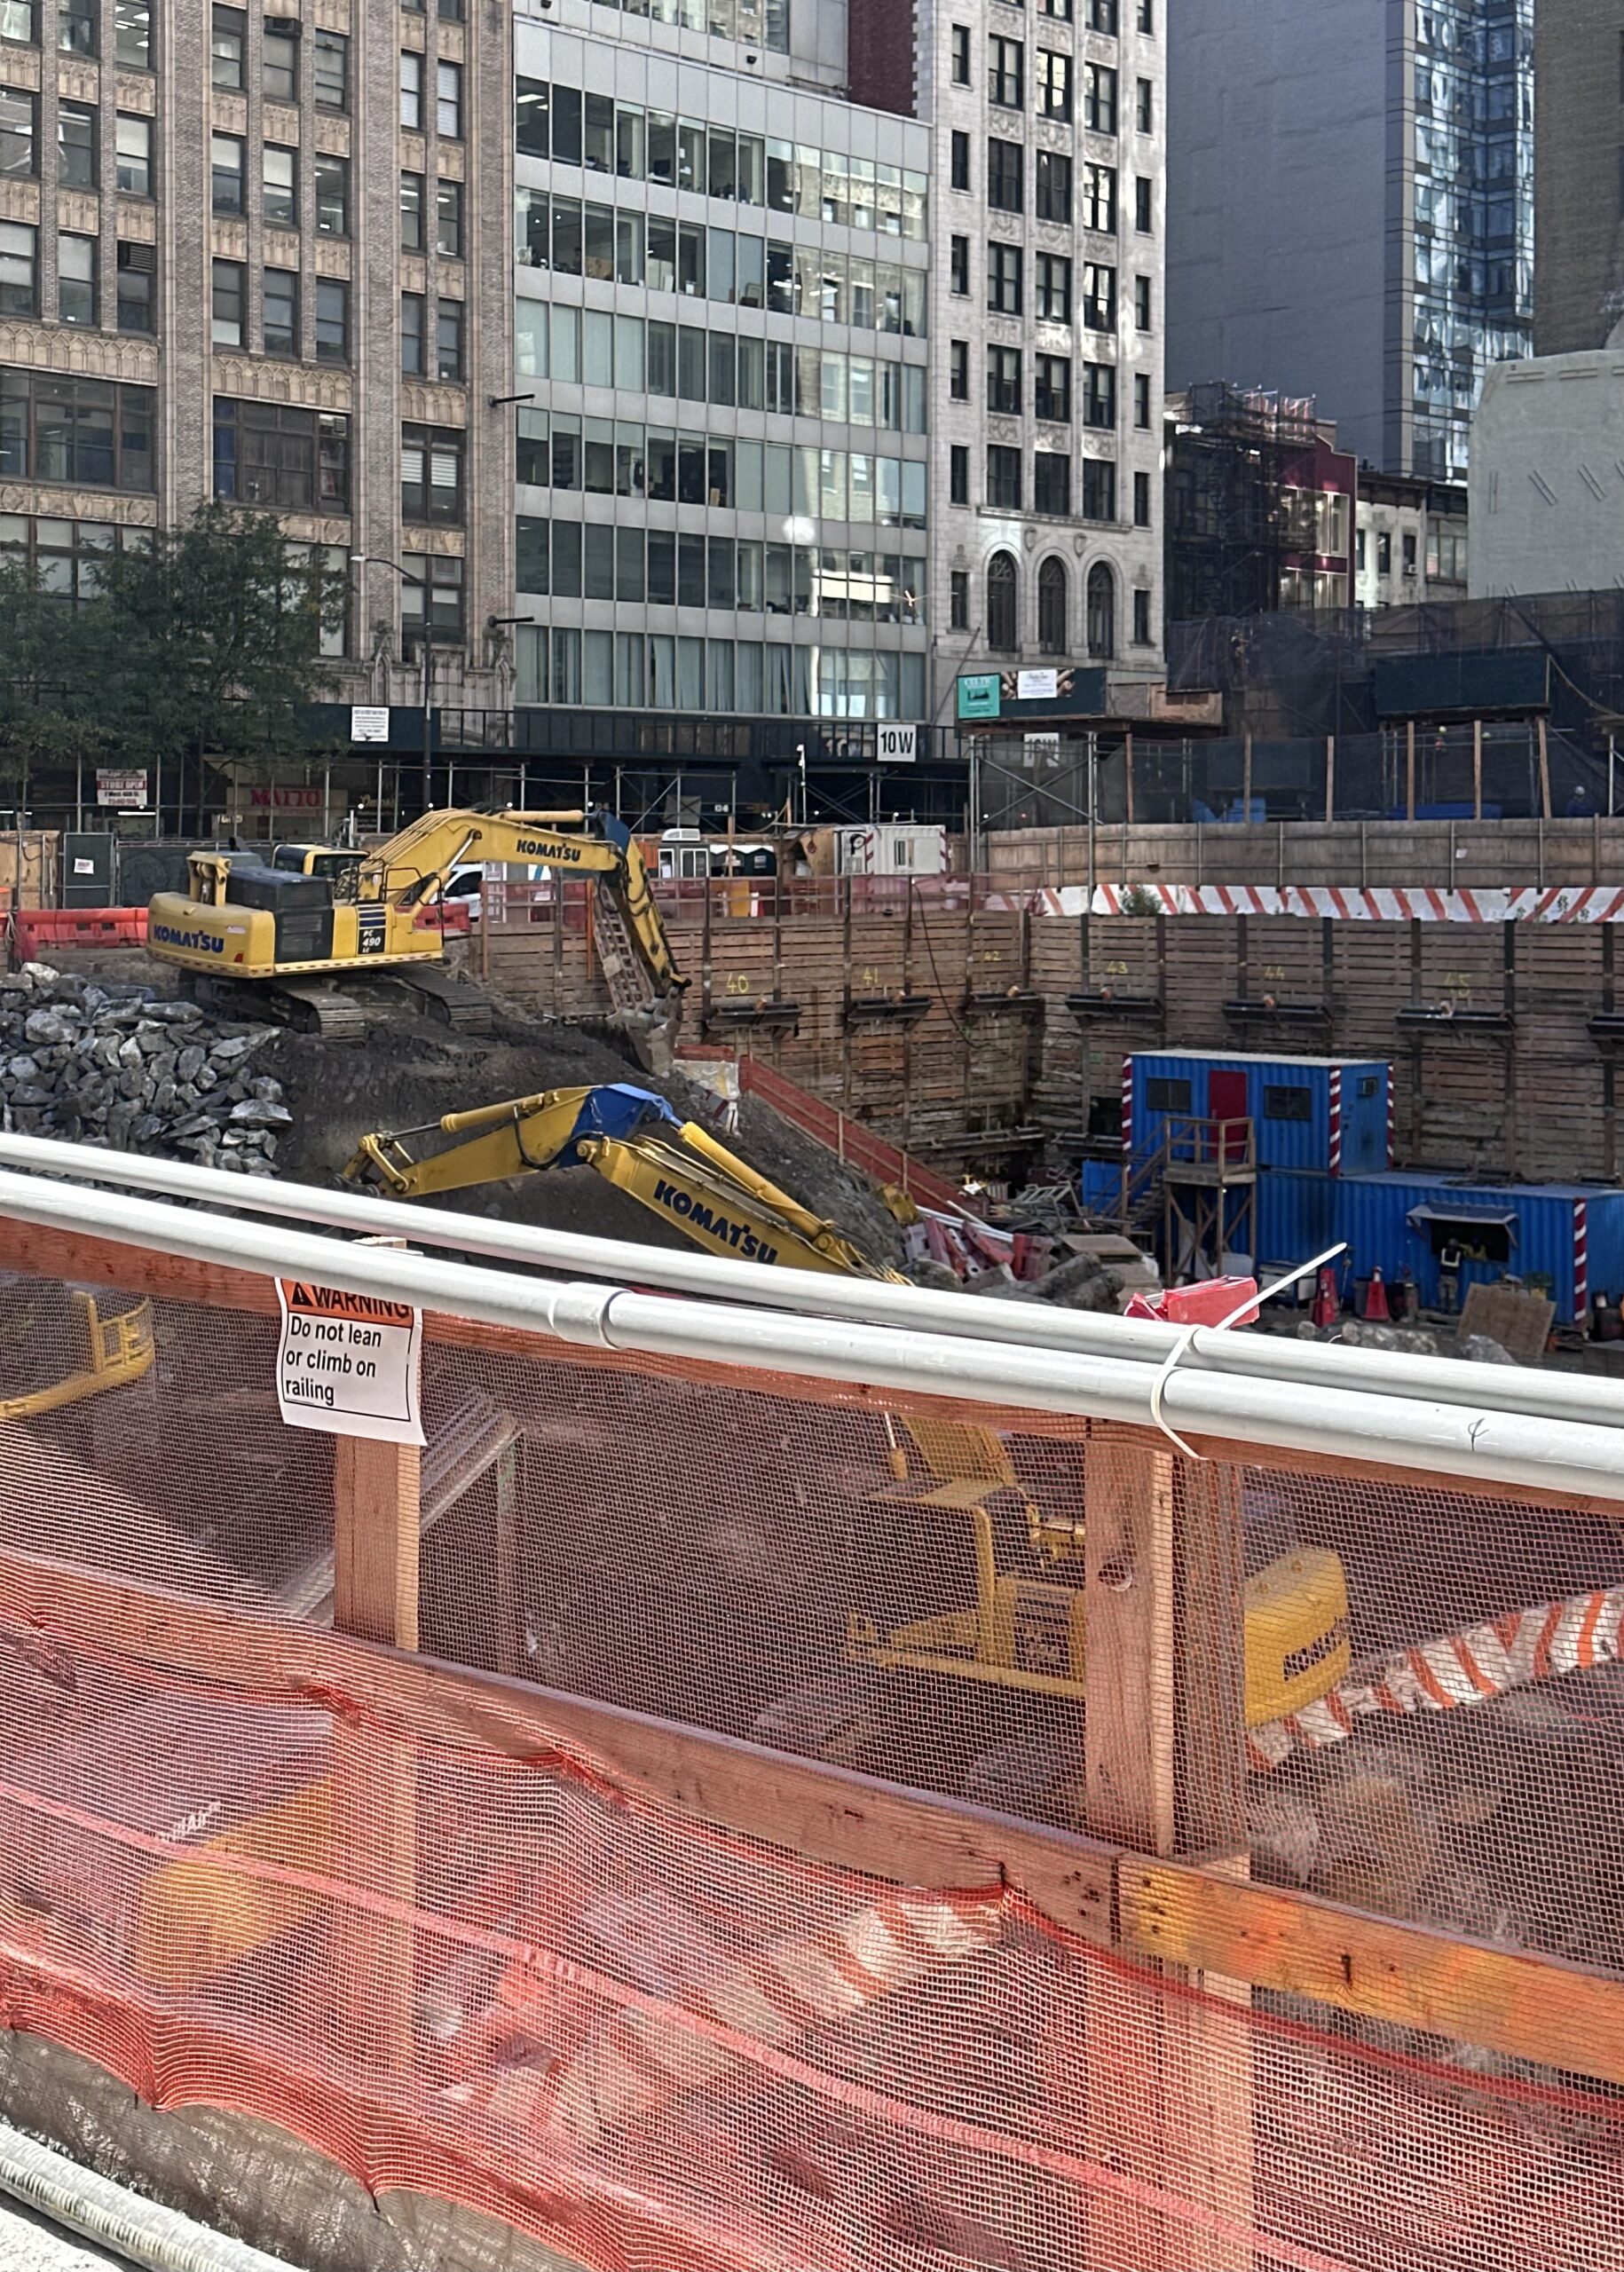
570 Fifth Avenue. Photo by Michael Young.
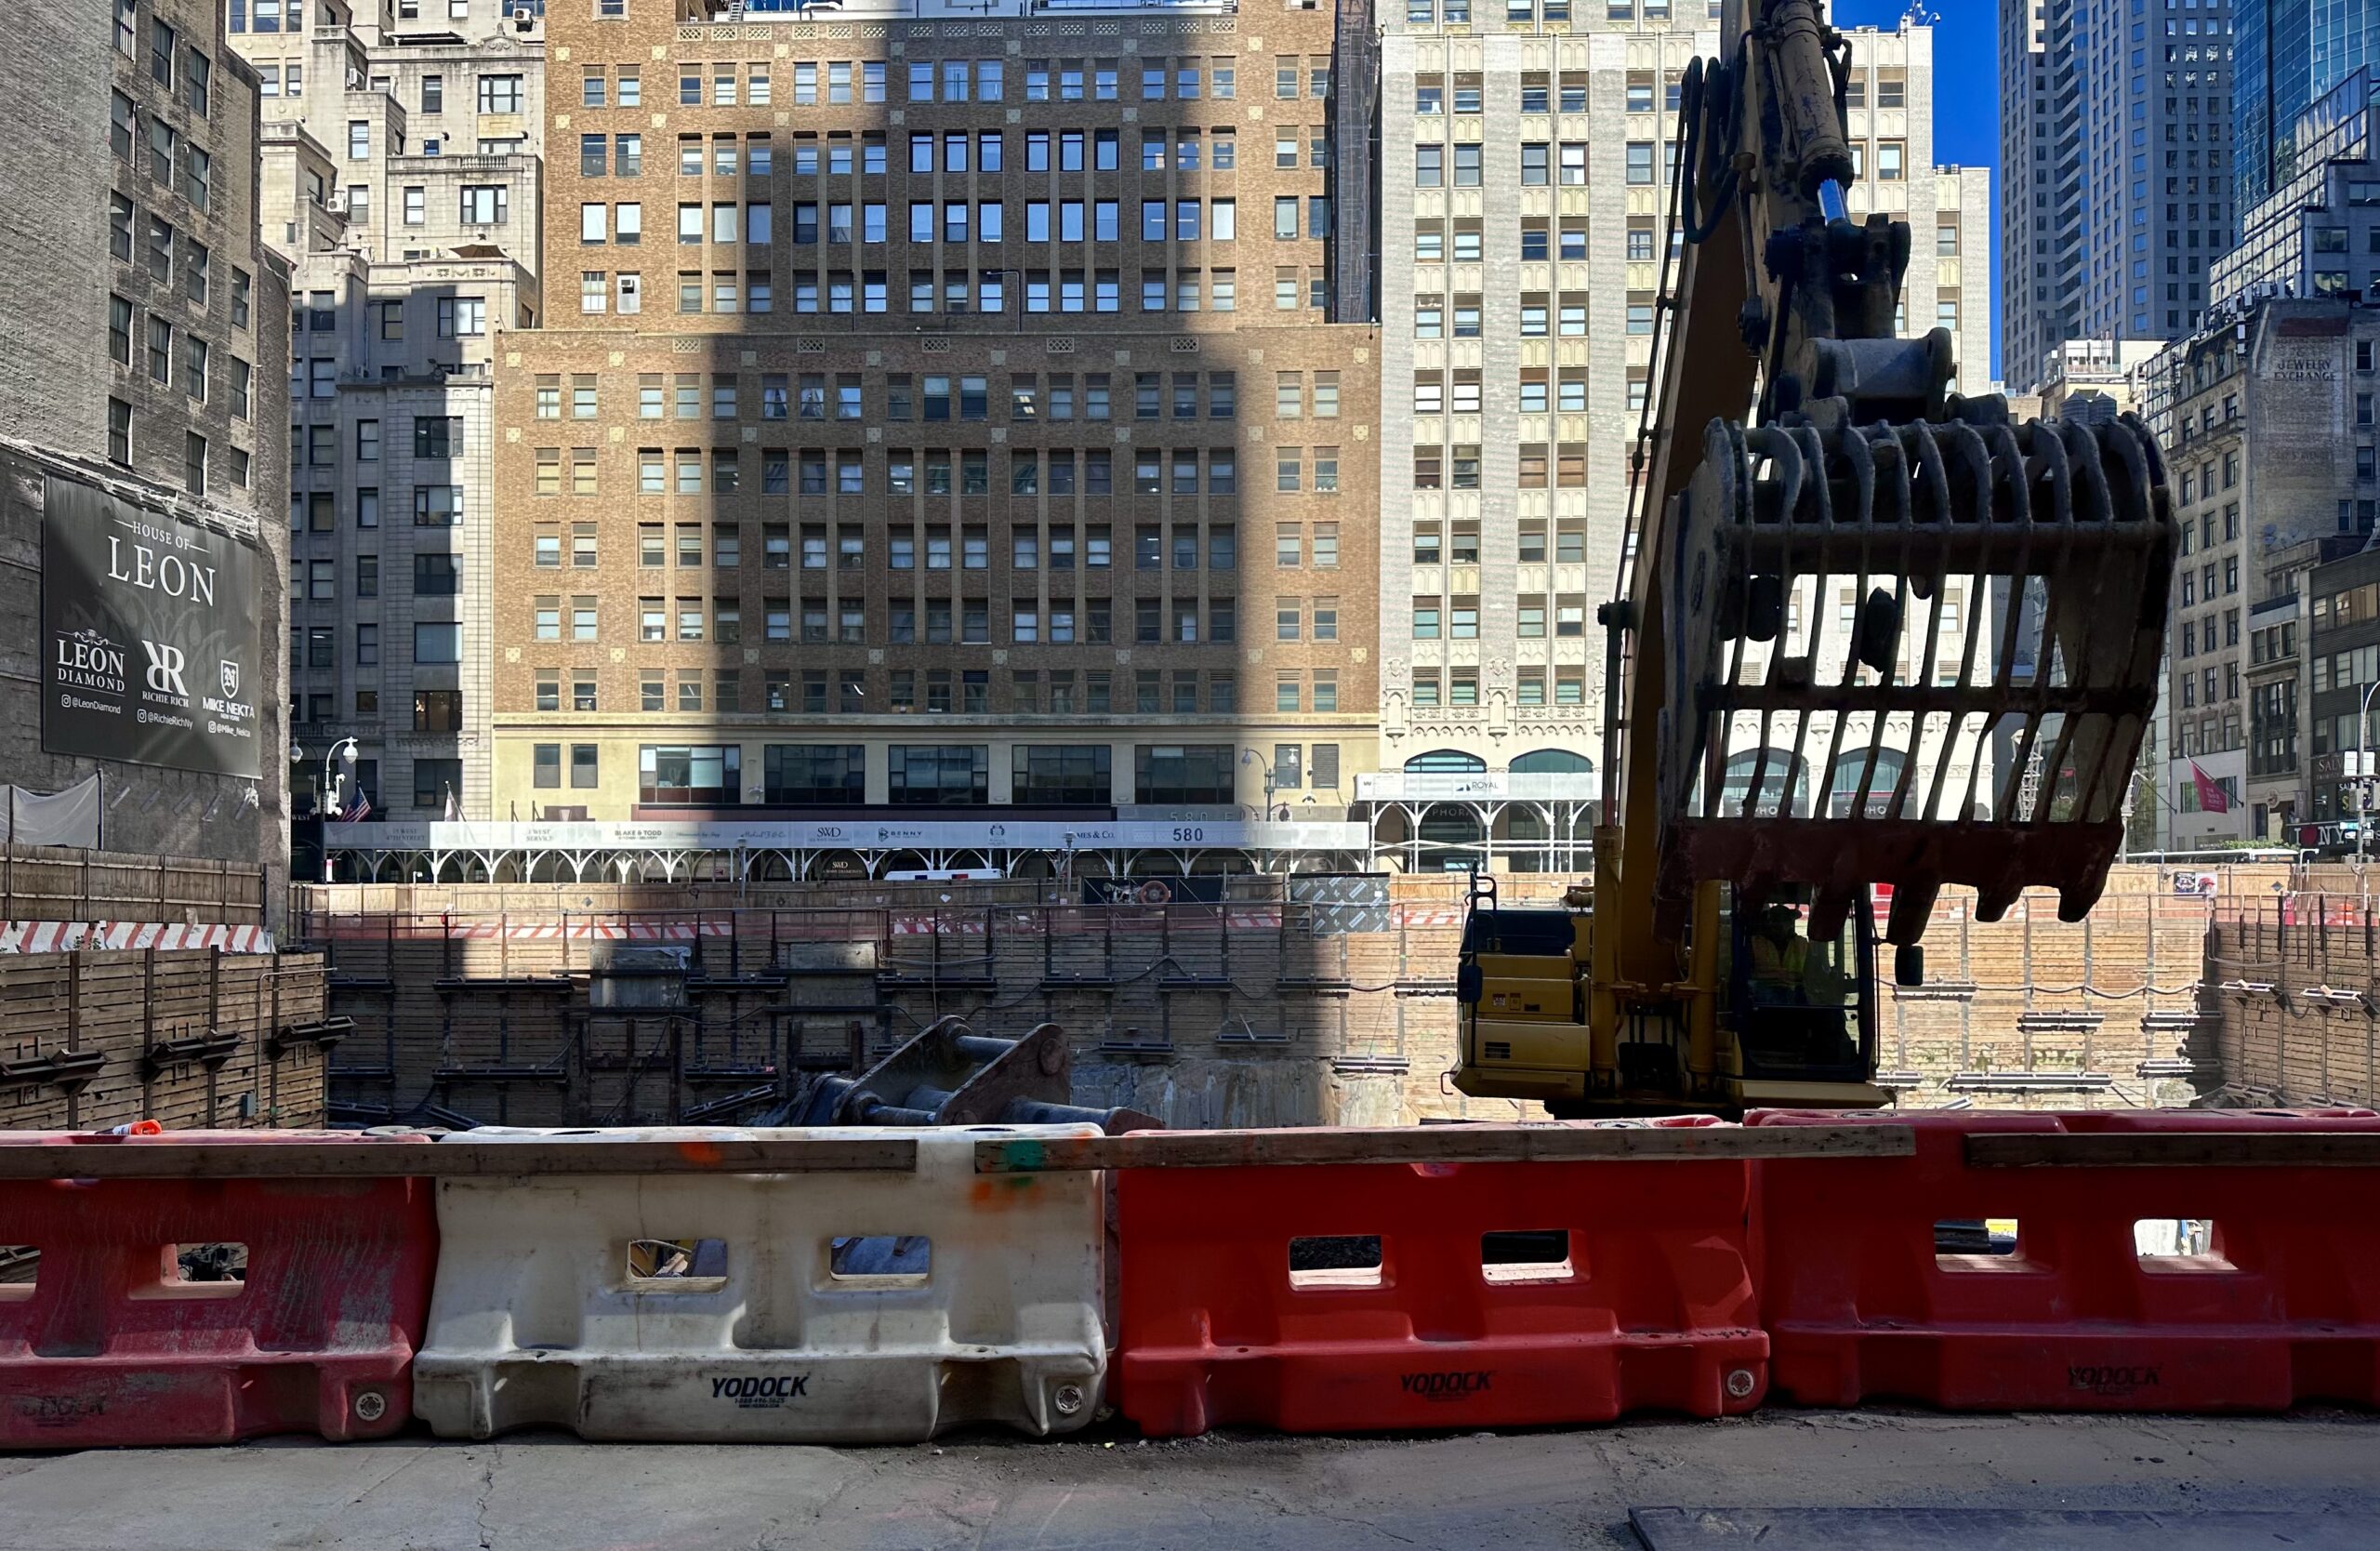
570 Fifth Avenue. Photo by Michael Young.
Meanwhile, demolition is finishing up on 15 West 46th Street, the final property in the 15-lot assemblage at the western edge of 570 Fifth Avenue’s base.
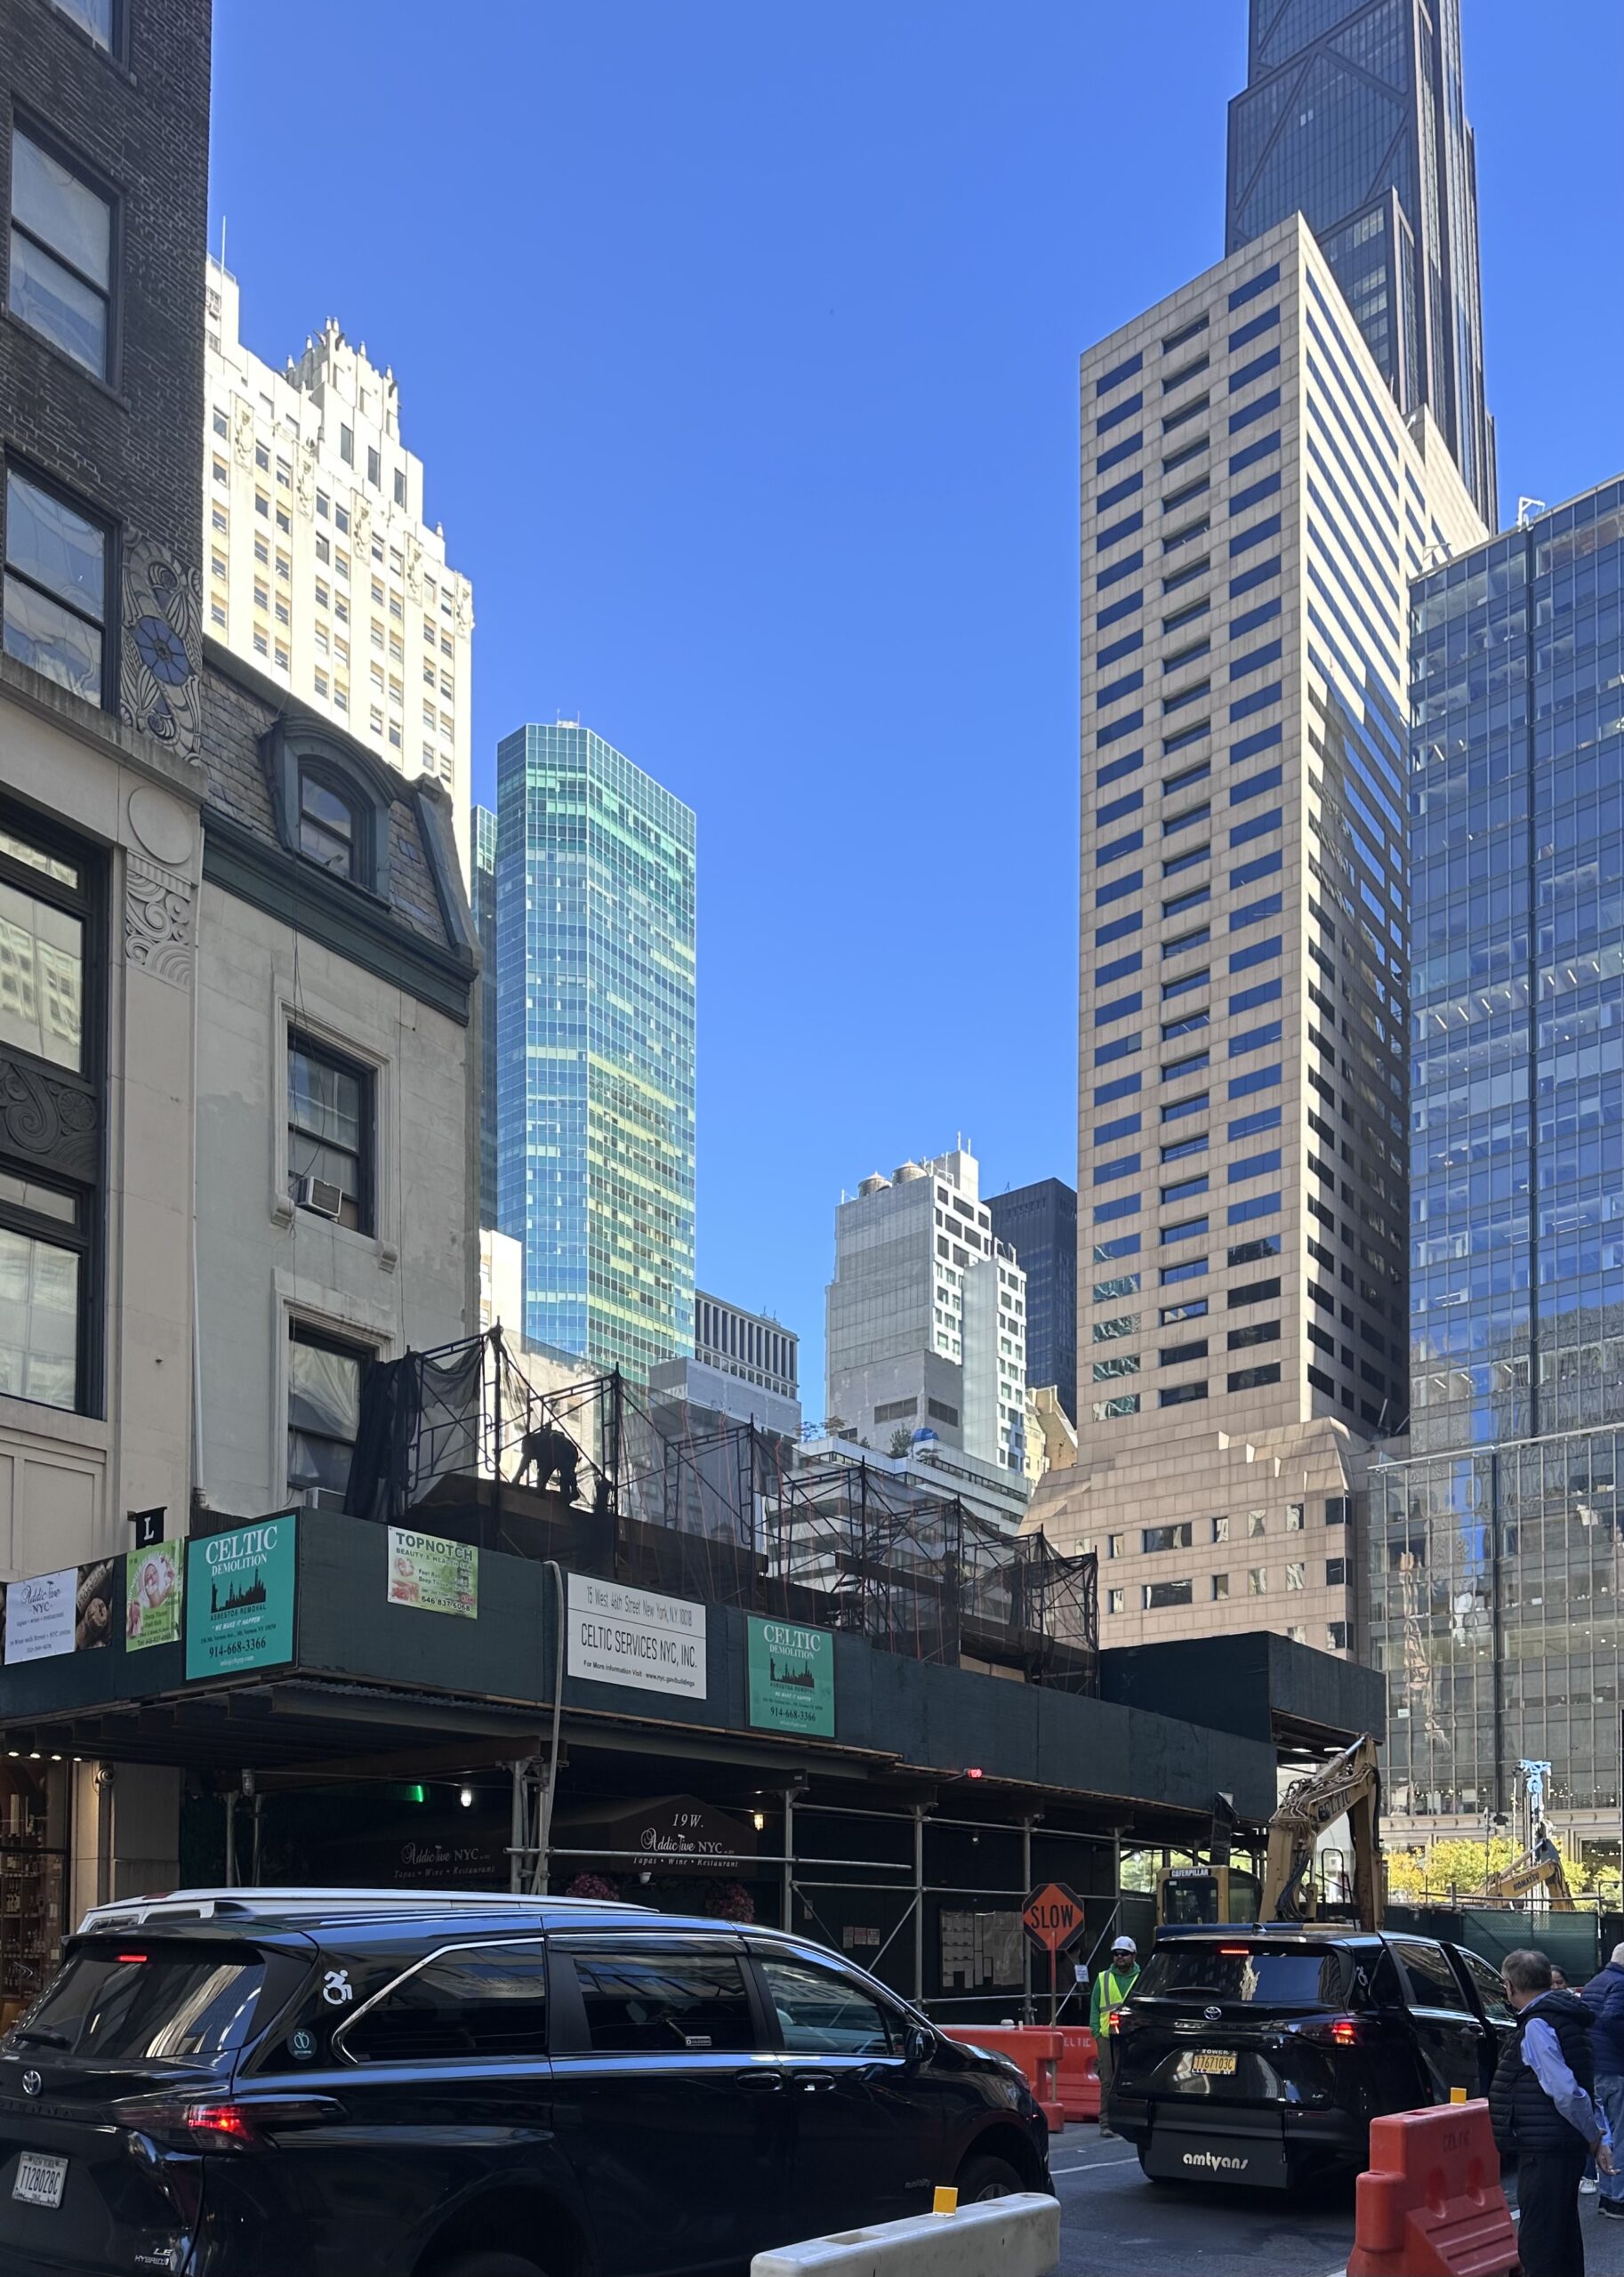
570 Fifth Avenue. Photo by Michael Young.
The new rendering in the main photo shows the podium spanning the full block between West 46th and 47th Streets, reflecting the updated scheme following the $175 million addition of 576 Fifth Avenue into the assemblage. This structure was still present in the last iteration of the design below. Other changes include a more defined central entrance along Fifth Avenue, the use of lighter-hued mullions between the glass curtain wall, and the removal of the upper corner cutout. A more stylized crown will cap the new design, with a square gap at the southeast corner that will presumably used for either static or digital signage.

570 Fifth Avenue, Designed by Kohn Pedersen Fox.
IKEA franchisee Ingka Group acquired a one-third stake in 570 Fifth Avenue from Extell Development for its nearly 80,000-square-foot retail store. The stake is estimated to cost between $300 million and $500 million. Extell also secured $340 million to refinance the project with $9.3 million in new debt provided by South Korea-based firm IGIS Asset Management.
In recent news, law firm Simpson Thacher & Bartlett will lease roughly 700,000 square feet at 570 Fifth Avenue. It is unclear if this will entail a full relocation or expansion from the company’s current location at 425 Lexington Avenue.
The nearest subways from the ground-up development are the B, D, F, and M trains at the 47th Street–Rockefeller Center station to the west.
570 Fifth Avenue’s anticipated completion date is slated for the fourth quarter of 2028, as noted on site.
Subscribe to YIMBY’s daily e-mail

Follow YIMBYgram for real-time photo updates
Like YIMBY on Facebook
Follow YIMBY’s Twitter for the latest in YIMBYnews



This will be a nice development and the floor plates should be excellent because the building has such a large base. It’s a nice design, simple and derivative of early modern architecture, but with some modern embellishments. The outdoor areas should be very popular amongst the tenants and visitors. I really wish Extell- which seems to have such deep pockets- would allow their architects to develop something more iconic, but I understand that such buildings are typically more expensive and Extell is at the end of the day, a financially girded business.
Agreed. Extell is the pinnacle of deep pockets with zero imagination. Unfortunately for us and the city, its working nicely for them.
In this location with that footprint why isn’t this tower twice as high? Looks completely underbuilt especially when compared to 520 Fifth.
520 Fifth avenue floorplate is a fraction of this so naturally its much taller, if you build chunkier ya gotta build shorter only so much floor area you are allowed
true.
one could make an argument for a taller building at this site.
built full yes but wedding cake upwards like our cherished prewar towers.
unfortunately, current zoning does not encourage this kind of building.
The ’61 Zoning Code needs updating. Priority #1 should be the elimination of all these crappy setbacks everywhere.
Put some tree pits in!
YES!
Massive empty site in heart of midtown needs to be filled quickly! LET’S GO!!!
Is the narrow building at 19 W. 46th St. remaining? Also, it seems like Extell has been working on this assemblage for twenty years. It’s paying off big time.
It’s a sin that a unique collection of beautiful historic buildings were torn down for more Extell drivel. Barnett has no pride, just an ego built from greed.
Said everyone since 1624….
those buildings might have been old but had no historical or architectural significance, nor were they beautiful
I was hoping that with the enlarged footprint, the design would be more interesting..
..a buttoned down building, for a buttoned down law firm.
Keep building ugliness and demolishing old beauty. Soon all look the same. So sad.
This could be so much better looking than this generic piece of corporate architecture. The use is good, the scale of it is ok….but it sure looks fugly!
So short for so much effort.
Maazel tov, Michael, on your new helicopter!