
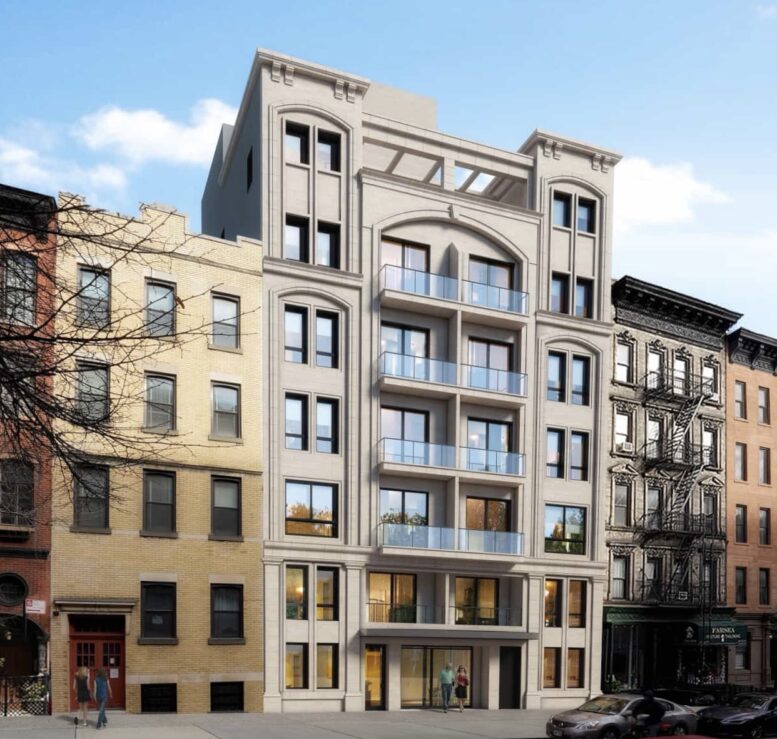
YIMBY obtained an exclusive preliminary rendering for 213 East 83rd Street, a seven-story residential building on Manhattan’s Upper East Side. Designed by DOME Architecture, Design & Engineering and developed by AVENU, the 85-foot-tall structure will span 27,000 square feet and yield eight condominium units with an average scope of 1,004 square feet. The project will also include a 30-foot-long rear yard. OMNI BUILD will construct the ground-up project on the 5,000-square foot property, which is located between Second and Third Avenues.
The rendering shows a symmetrical design with a light gray stone façade. The eastern and western ends will rise the full seven stories, flanking a central six-story volume with glass-lined balconies on its upper four floors. An arched motif is used across the fenestration along with additional ornamental stonework, including cornice lines at the third, sixth, and roof levels. A pergola-covered terrace will span the space between the two outer wings on the seventh story, and a mechanical bulkhead is visible at the rear of the structure. Each of the eight homes will have their own private outdoor space.
The property is currently occupied by the vacant Church of St. Elizabeth of Hungary. The following photos show arched doorway window boarded up as demolition work prepares to get underway.
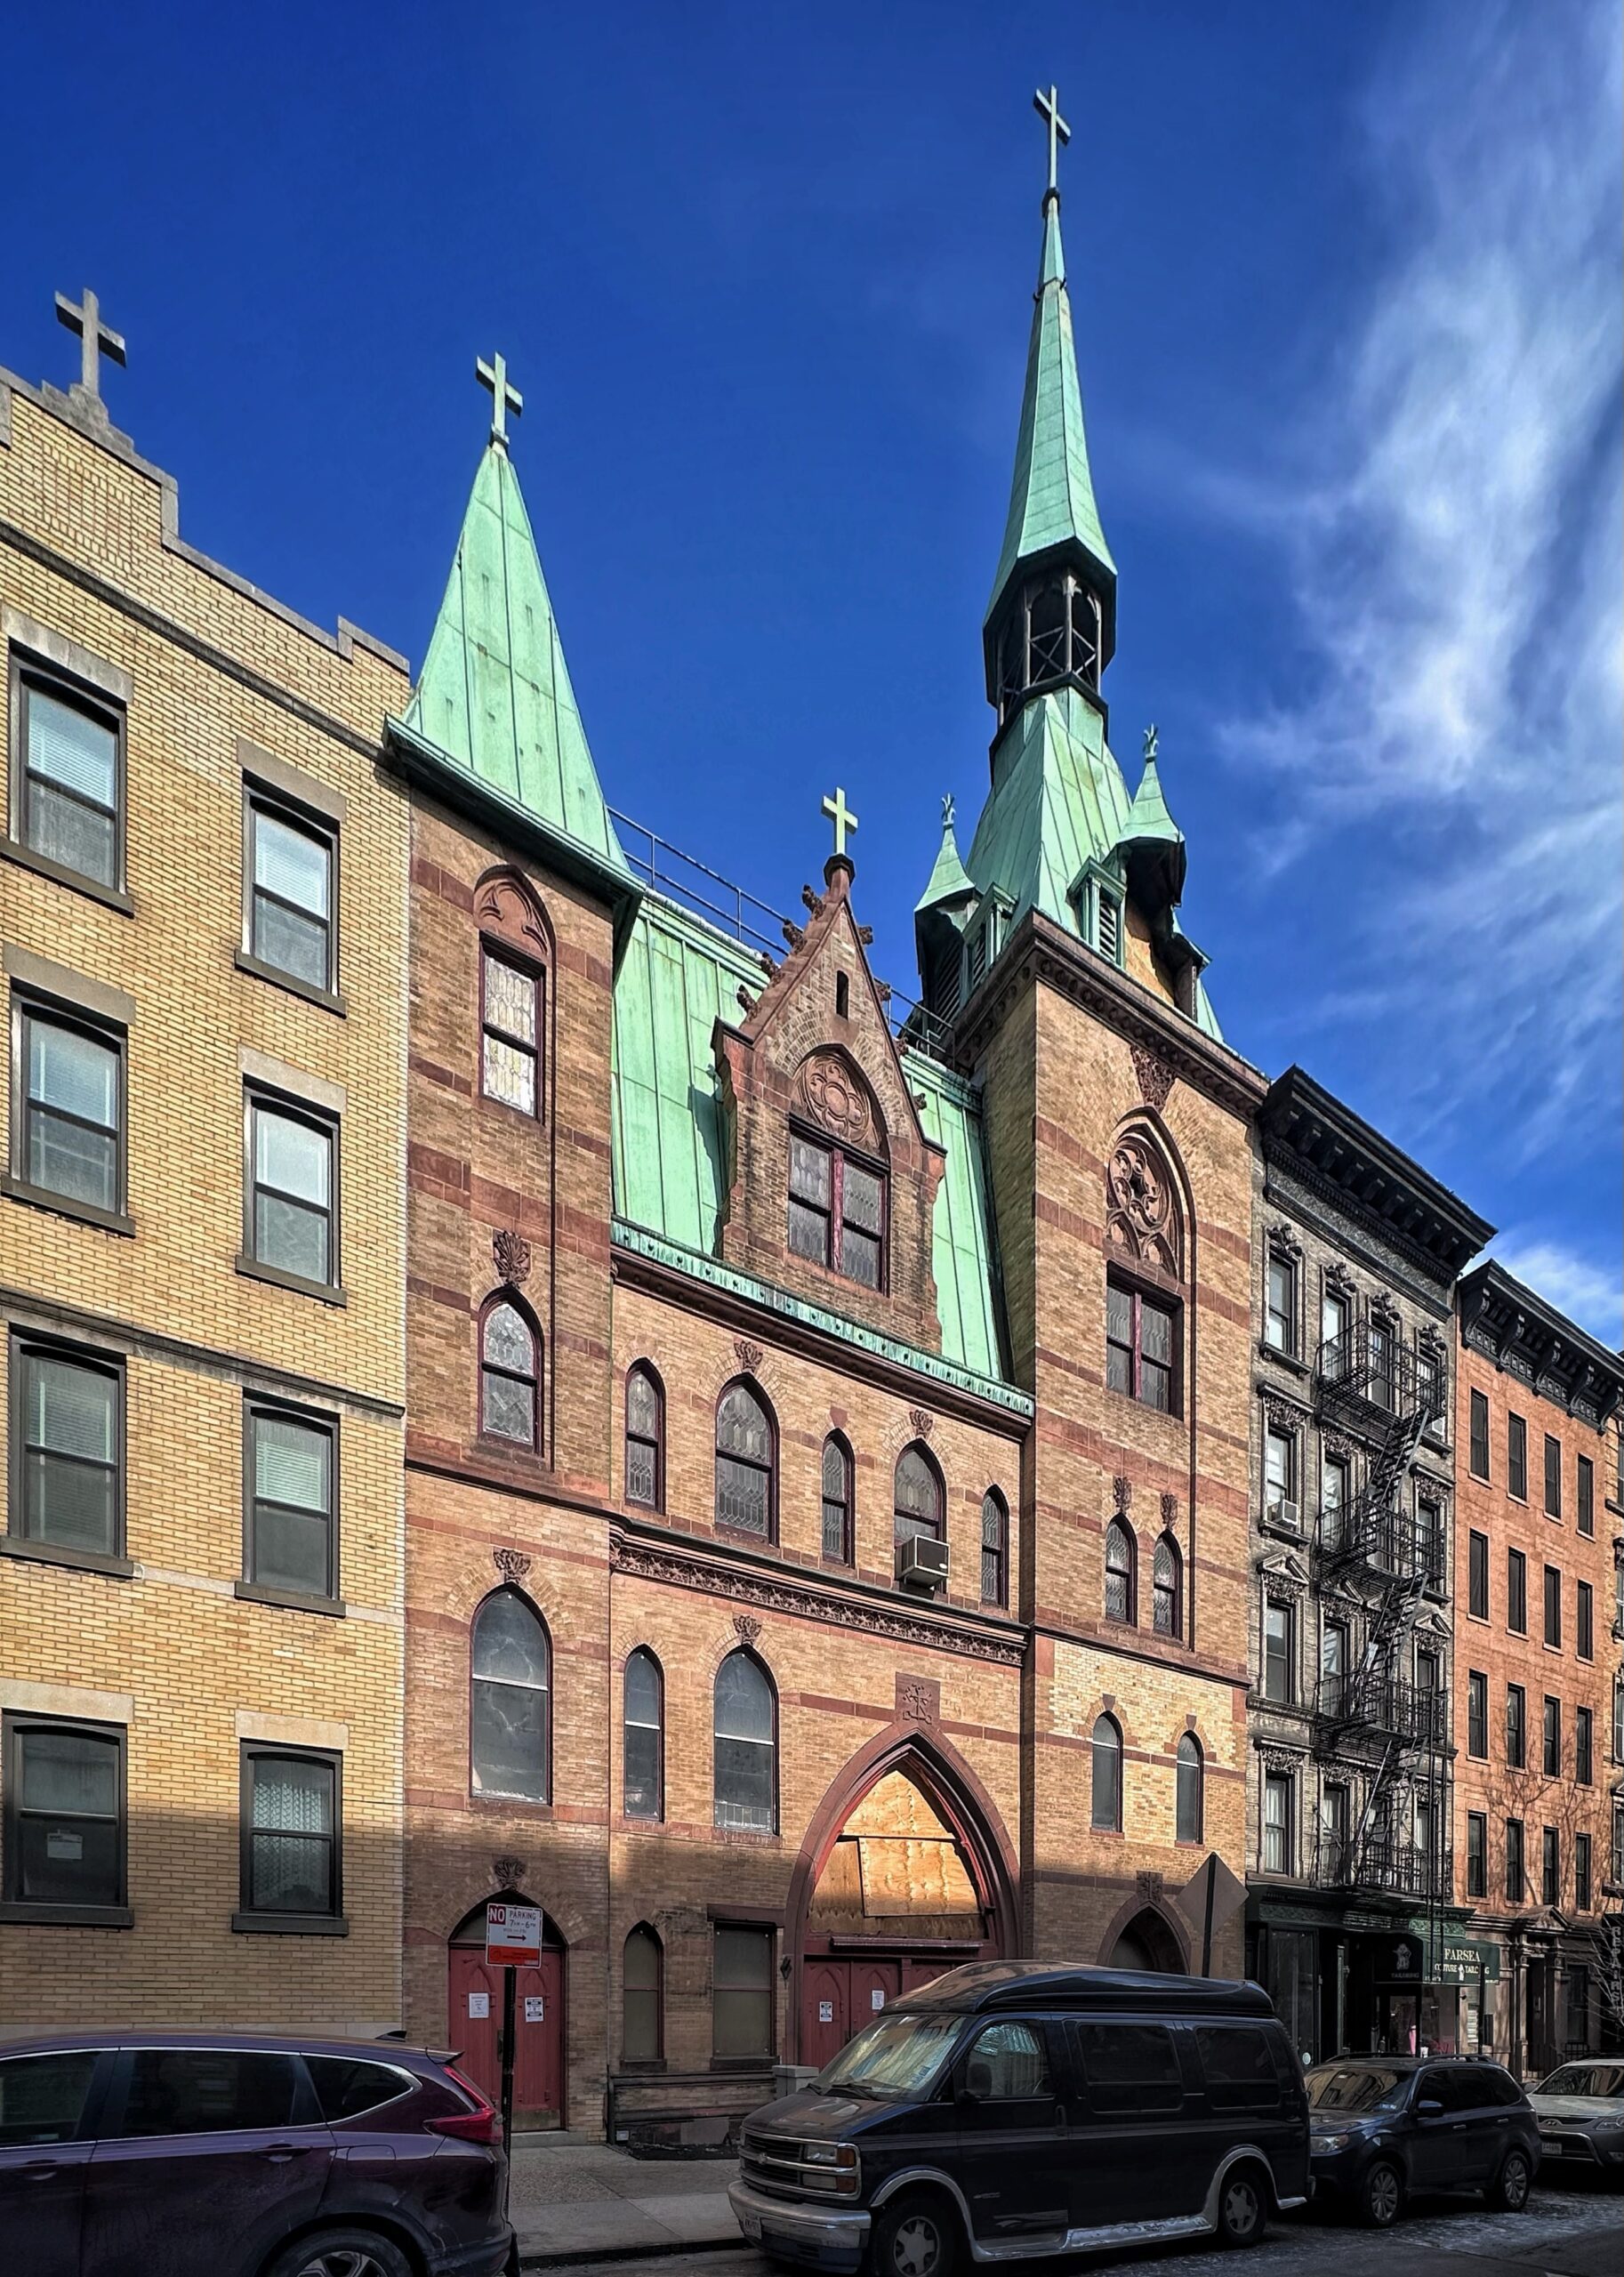
213 East 83rd Street. Photo by Michael Young.
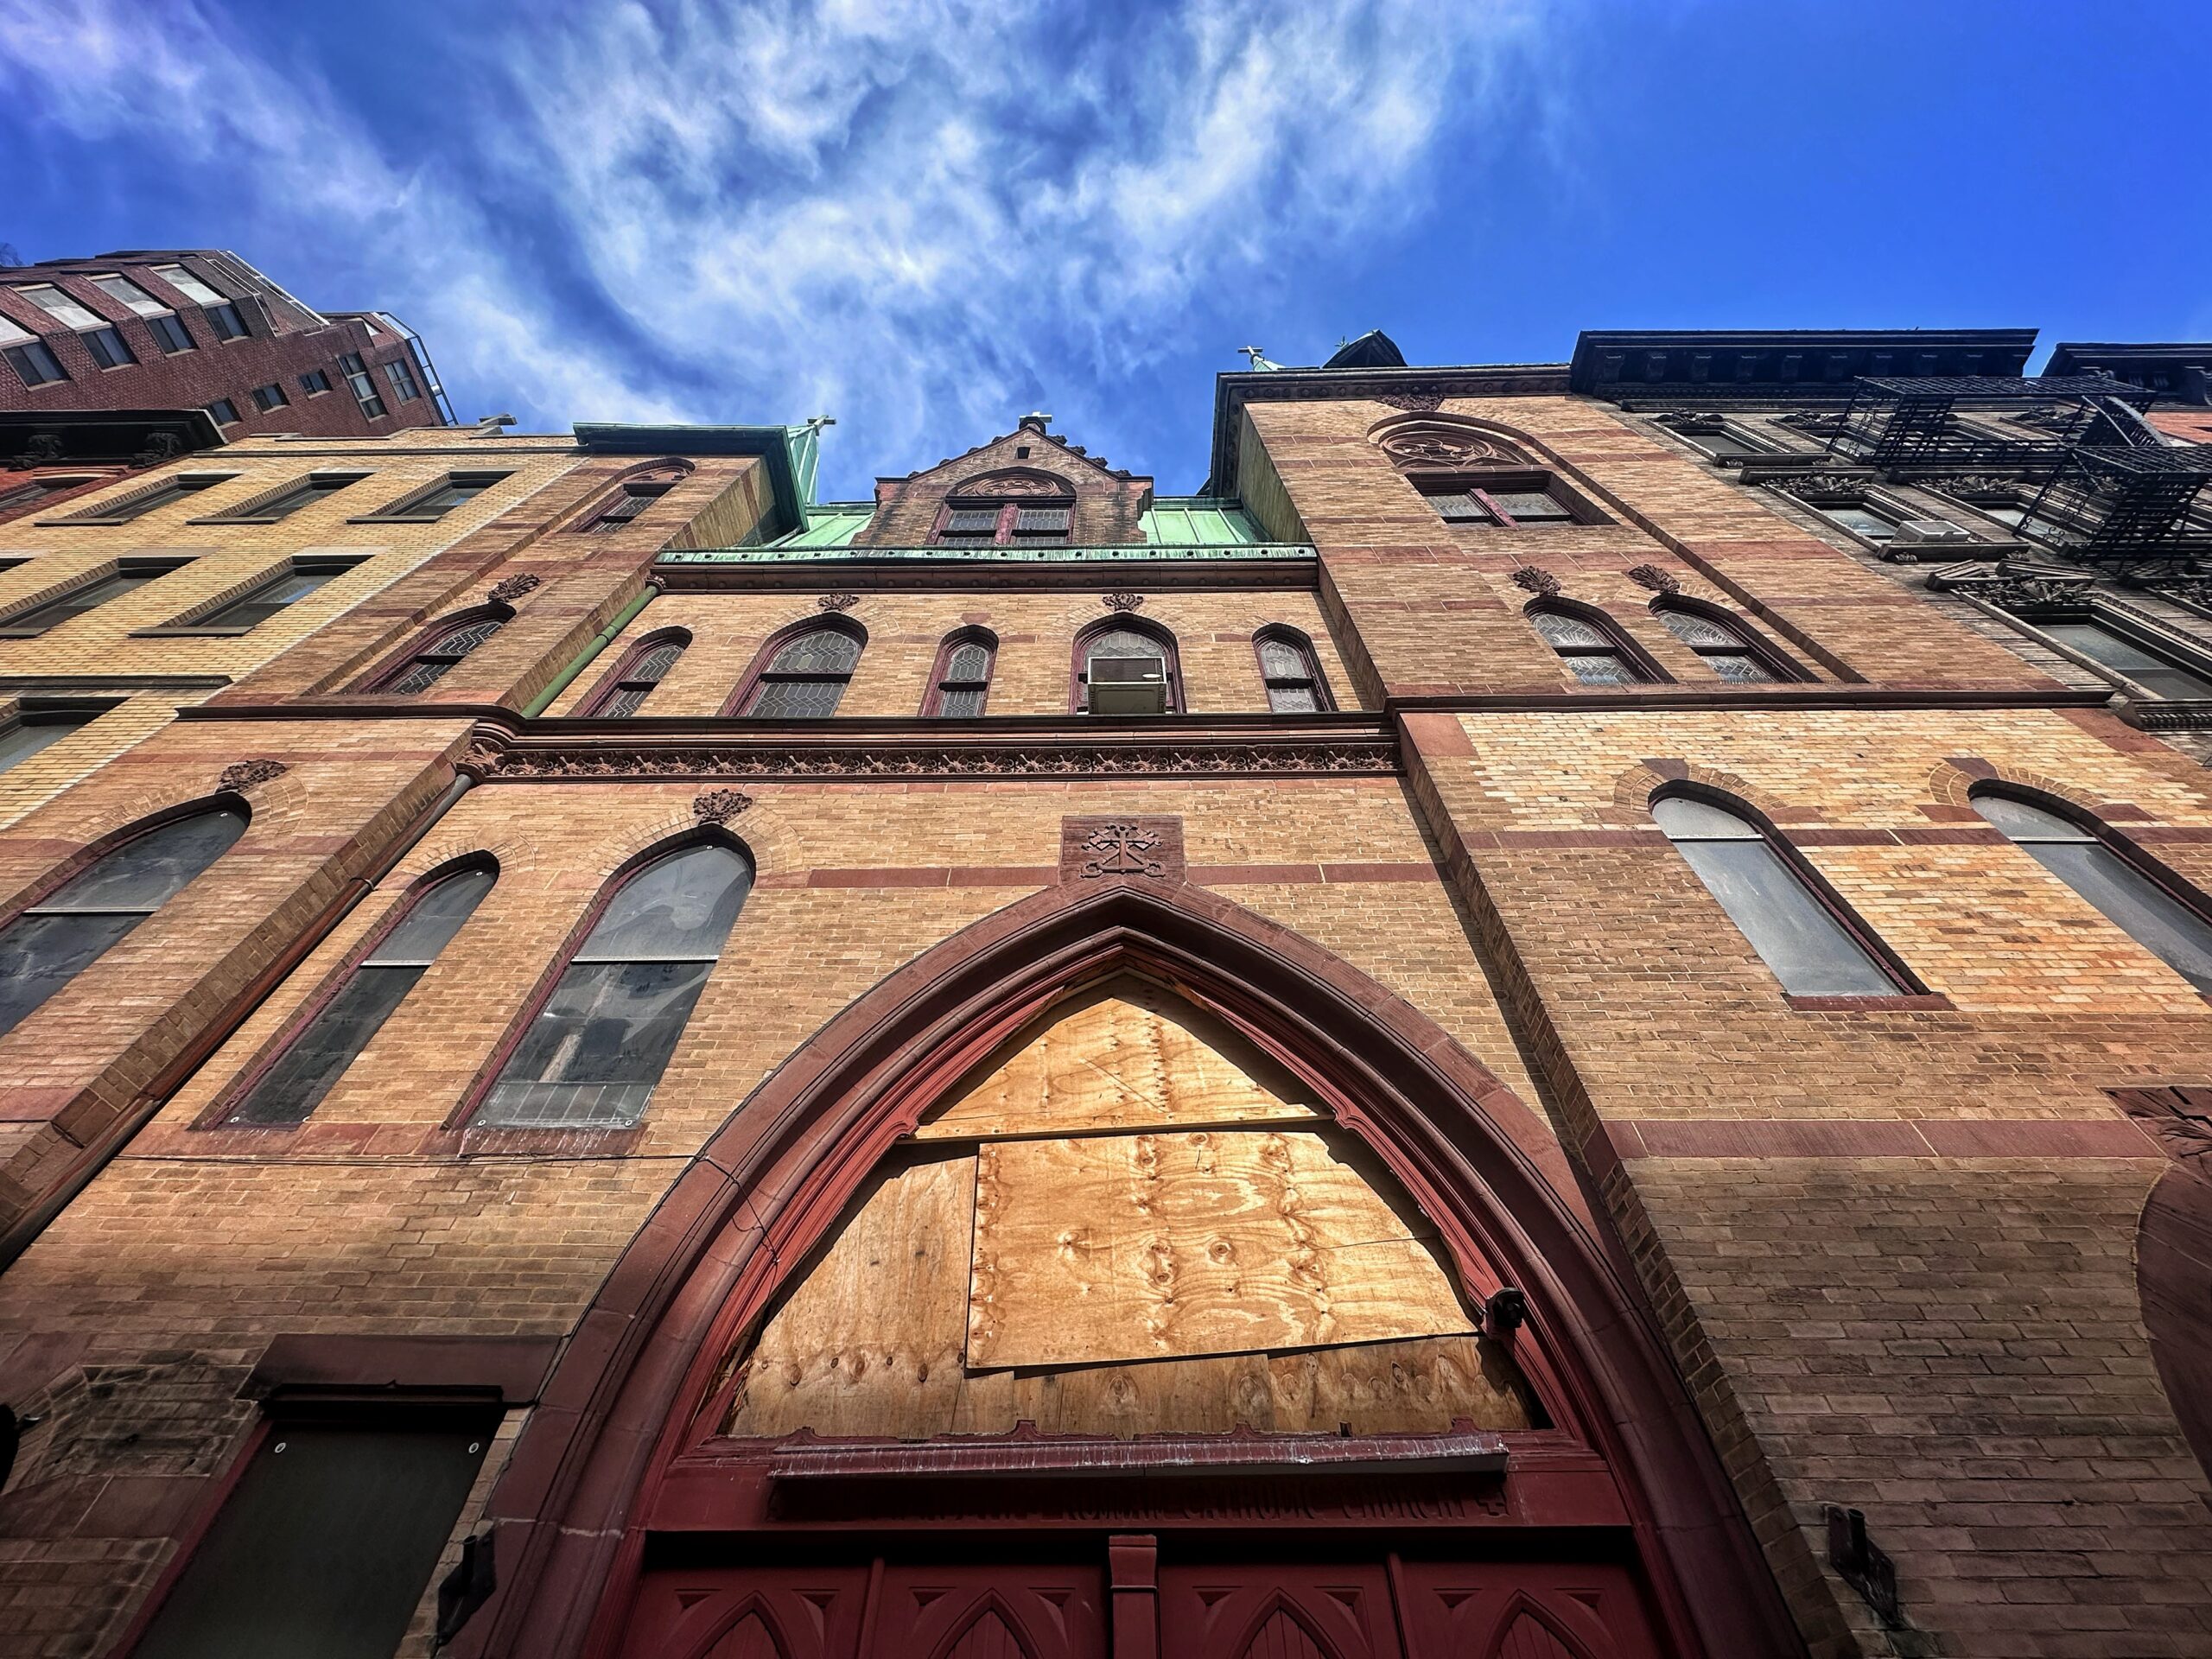
213 East 83rd Street. Photo by Michael Young.
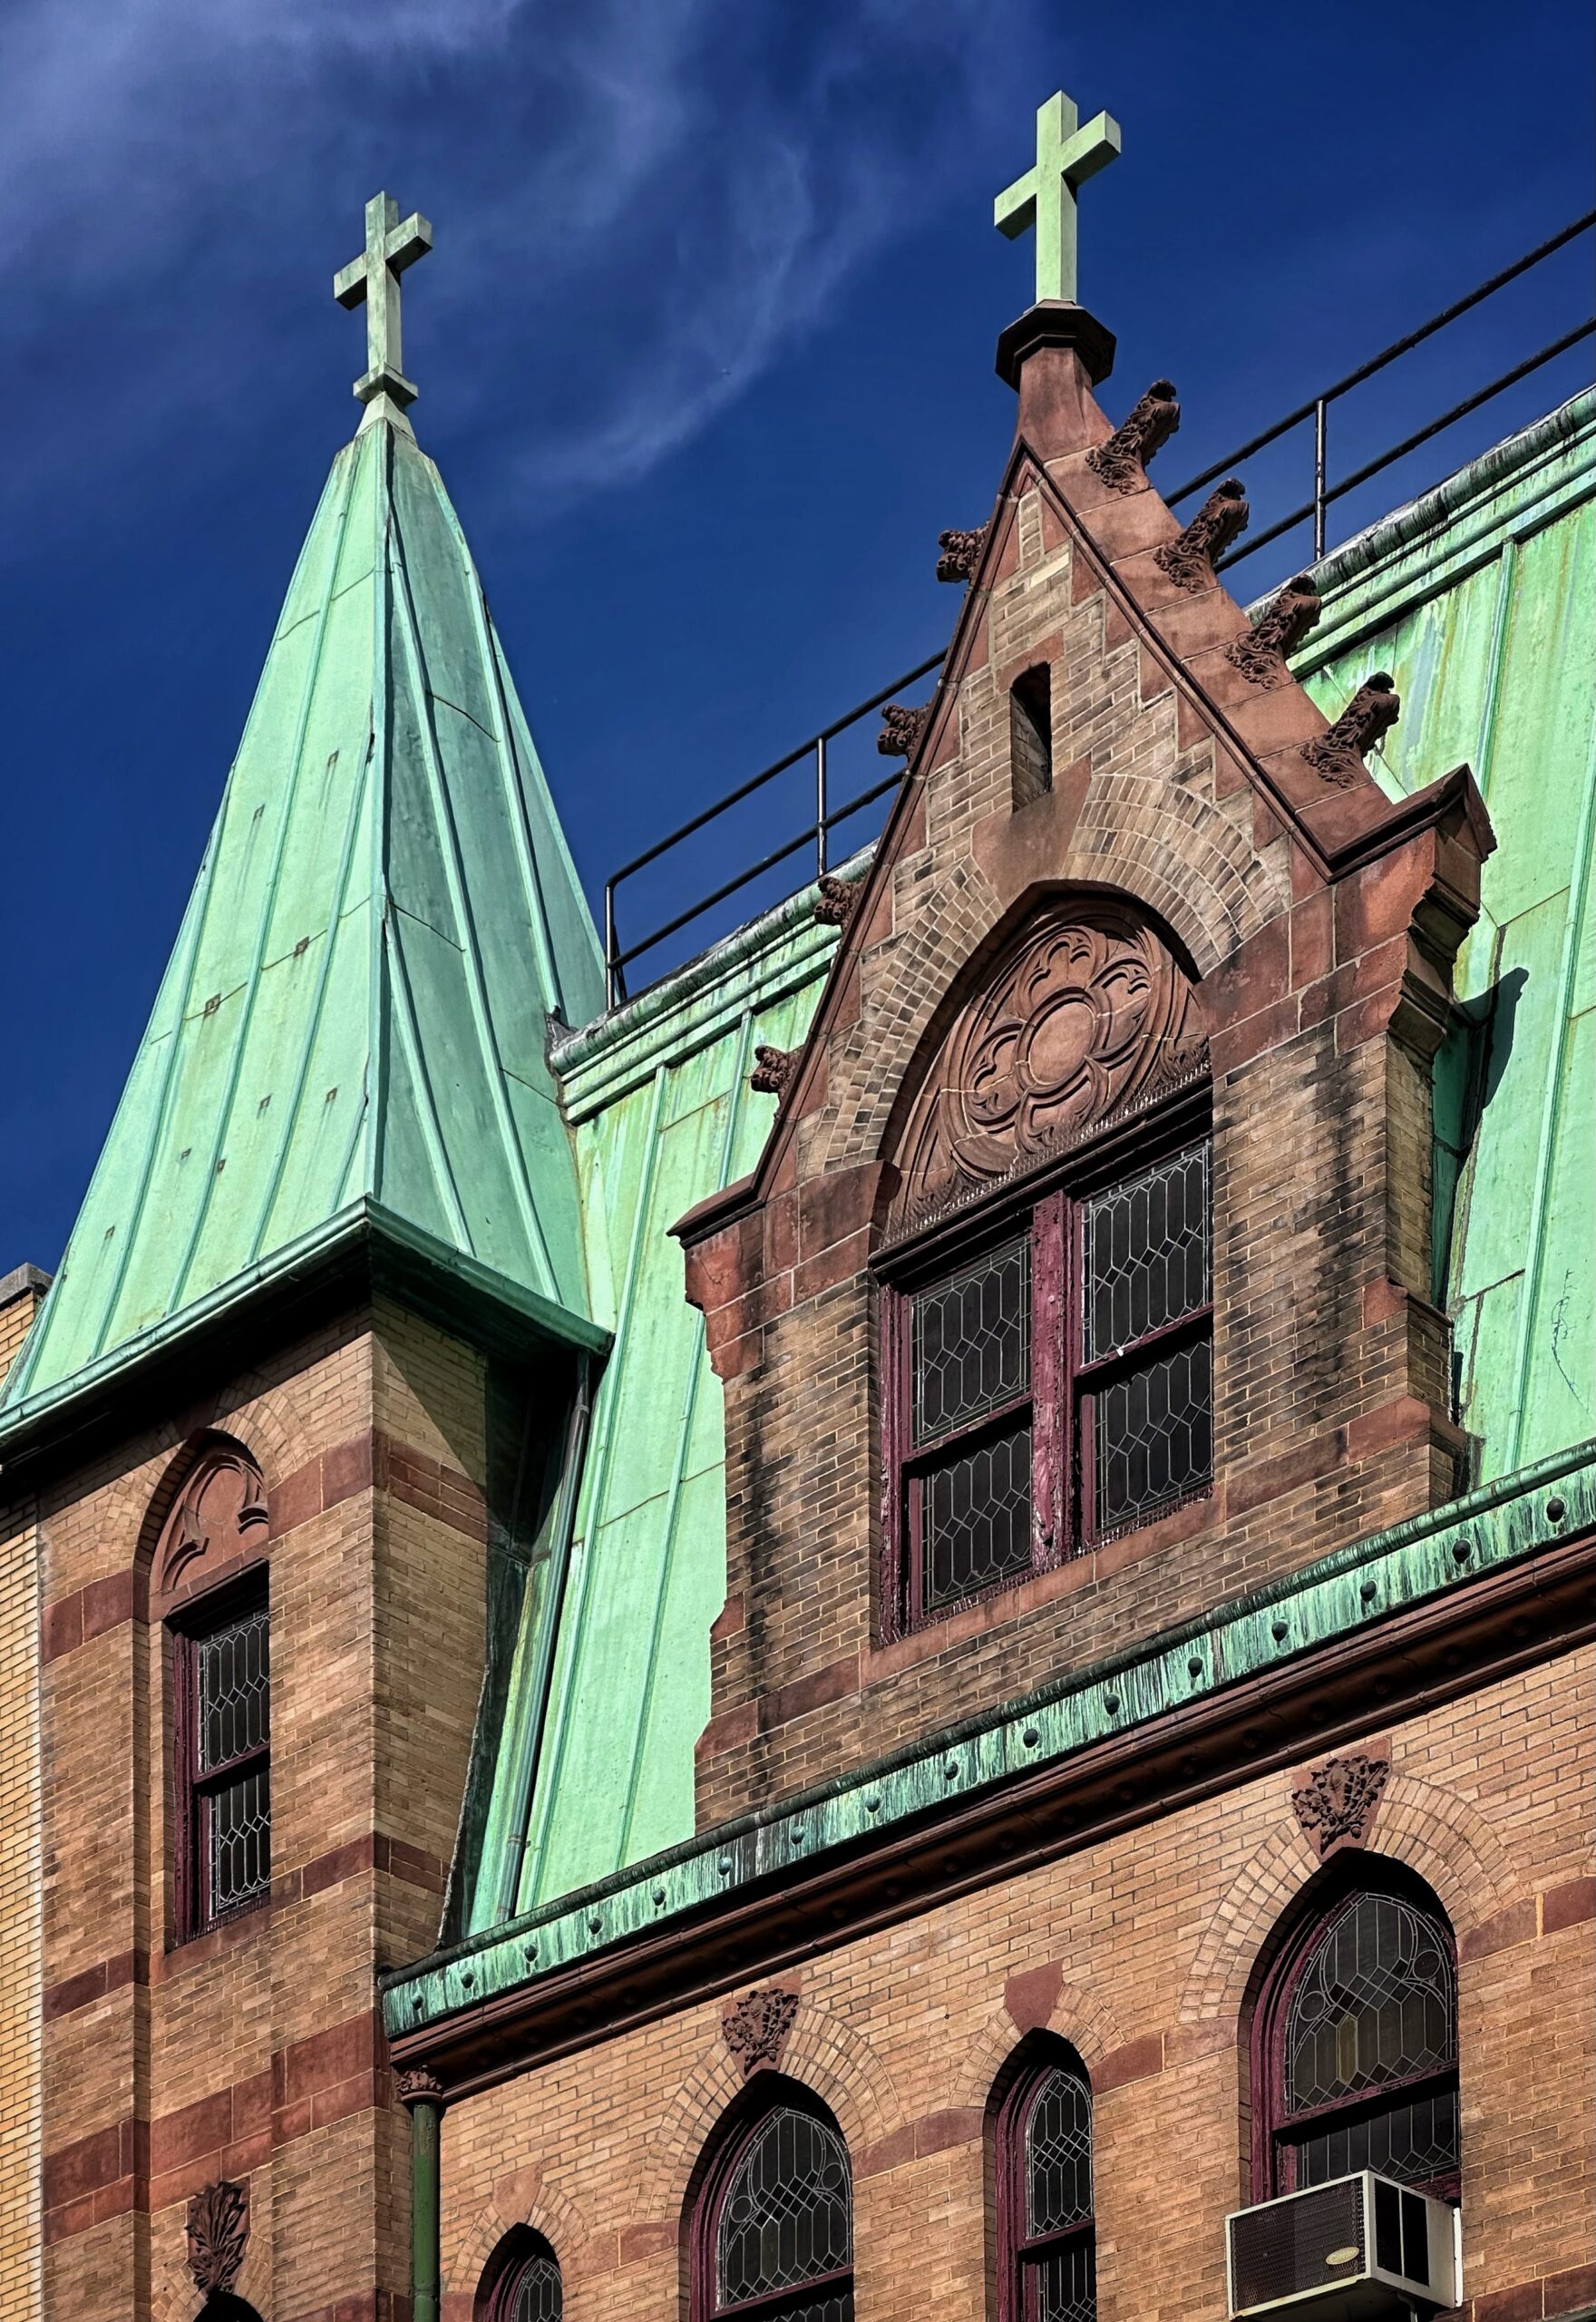
213 East 83rd Street. Photo by Michael Young.
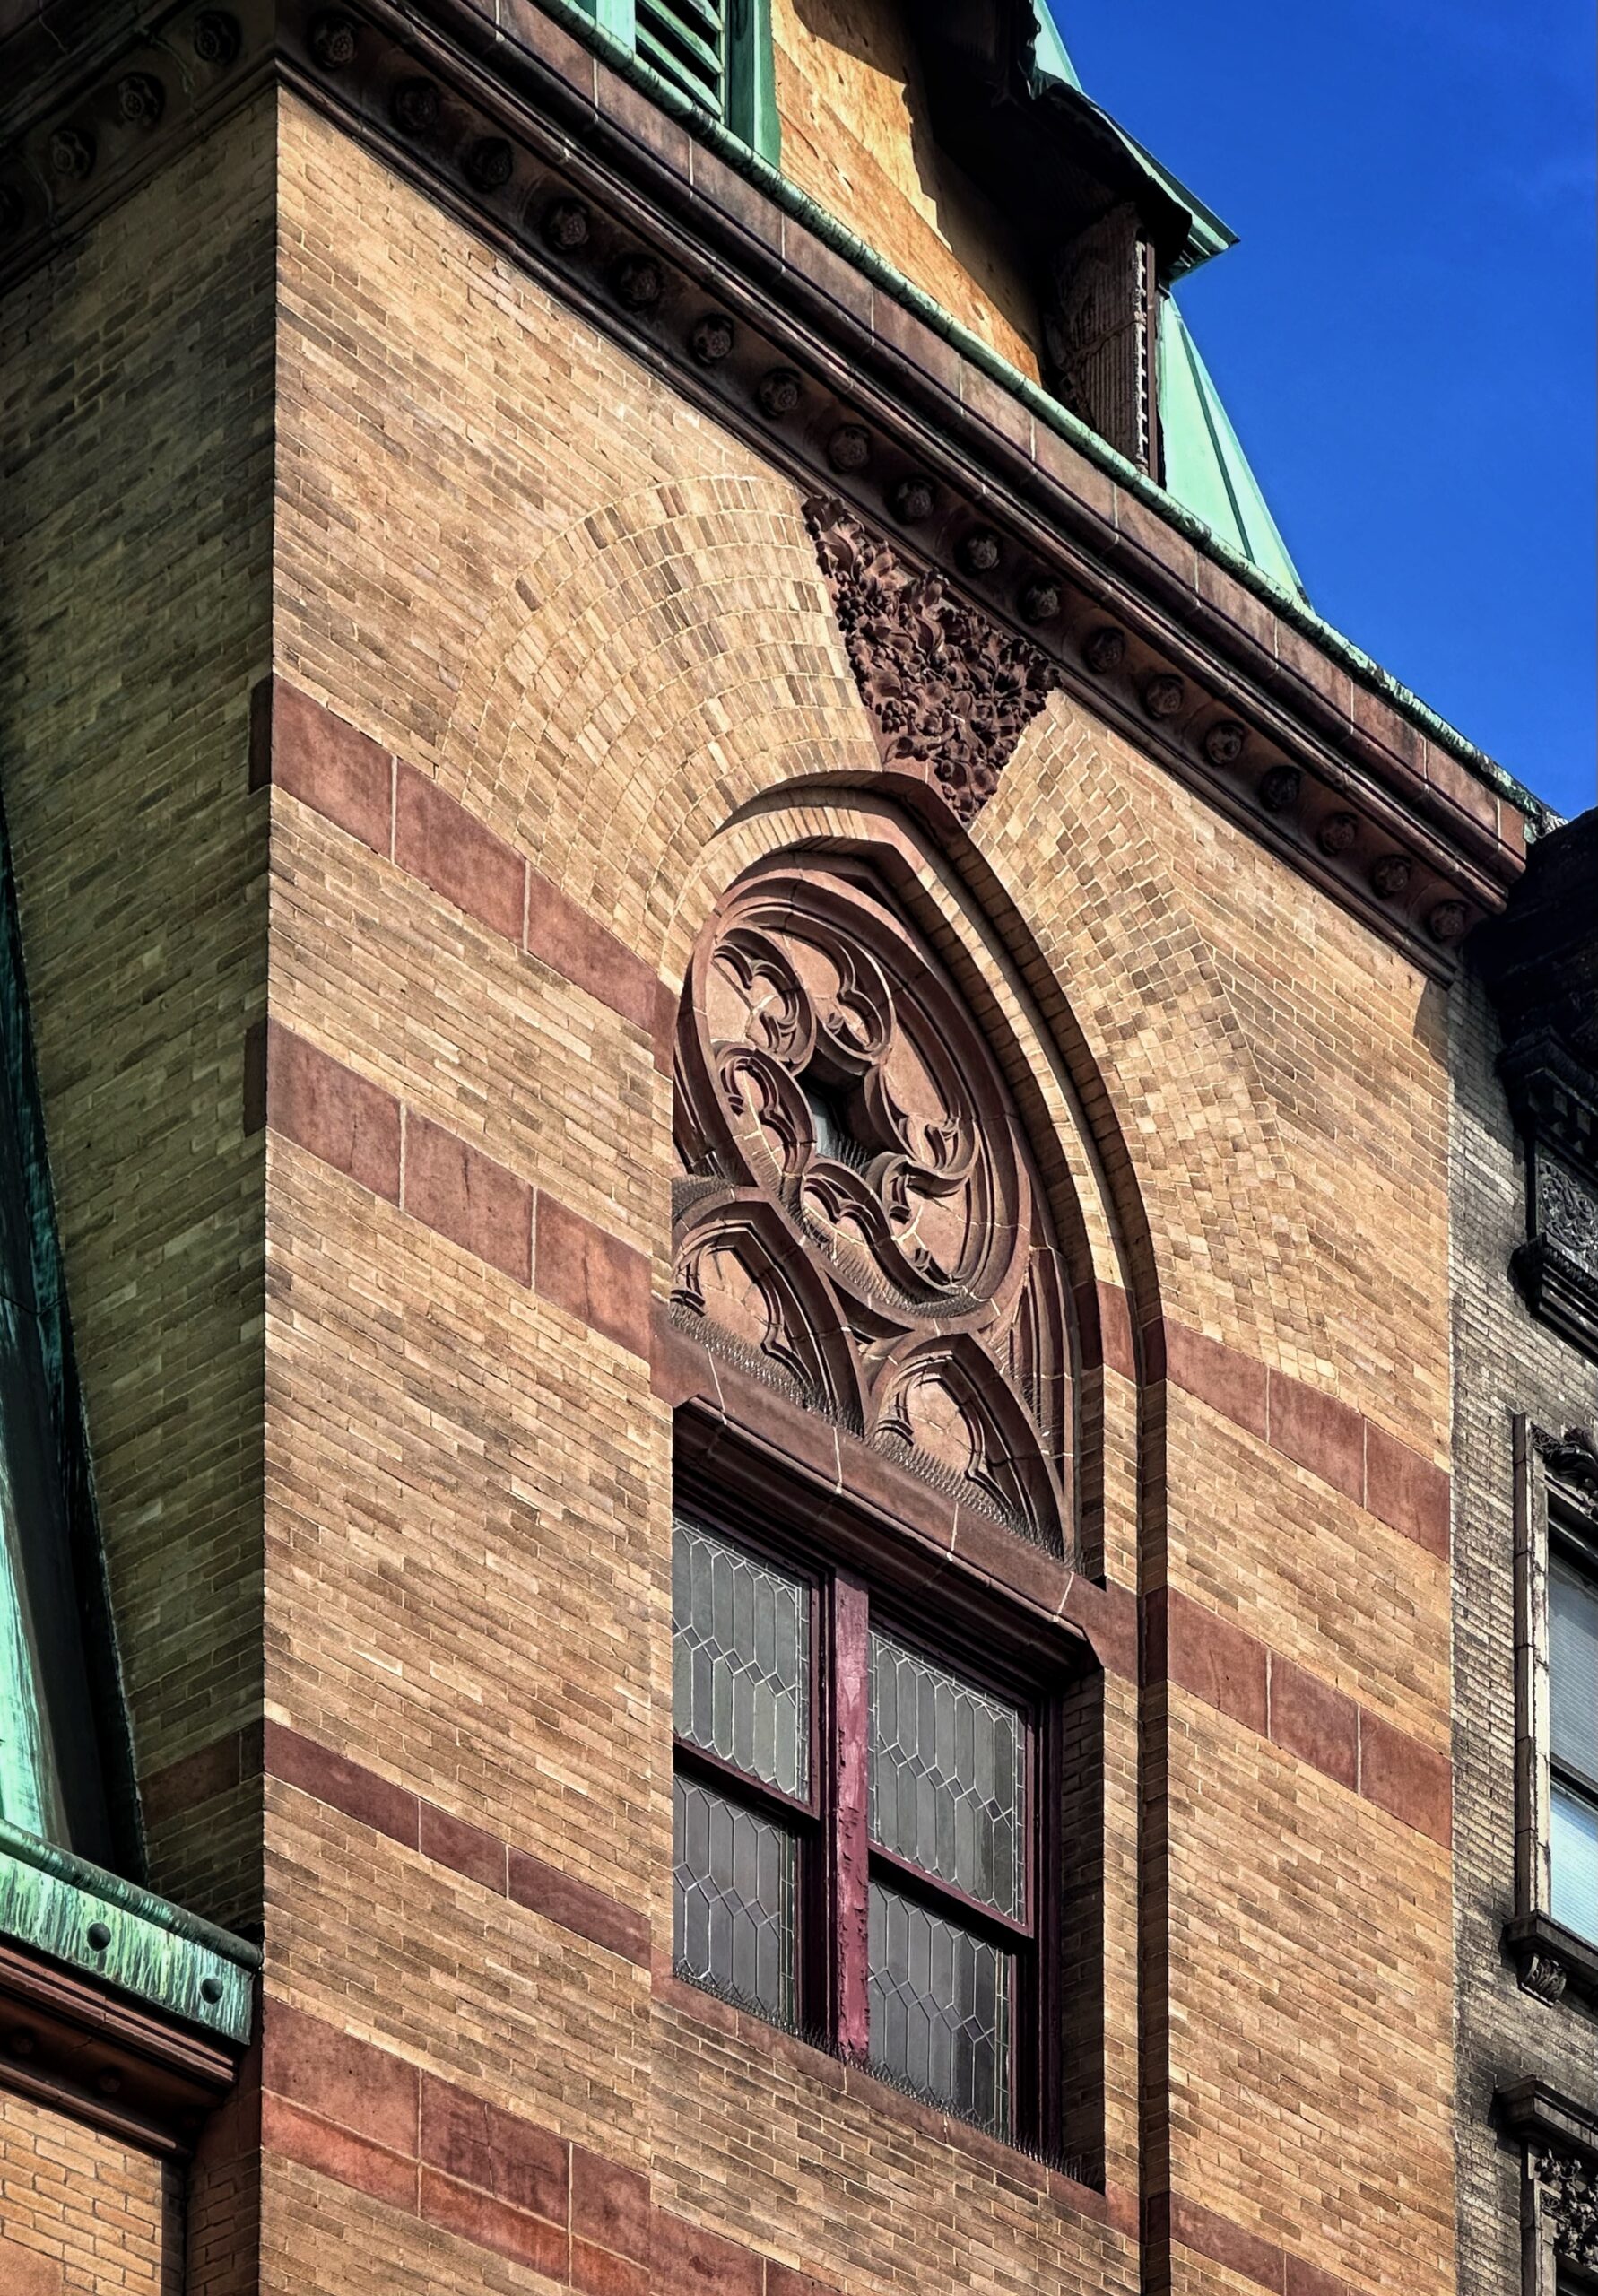
213 East 83rd Street. Photo by Michael Young.
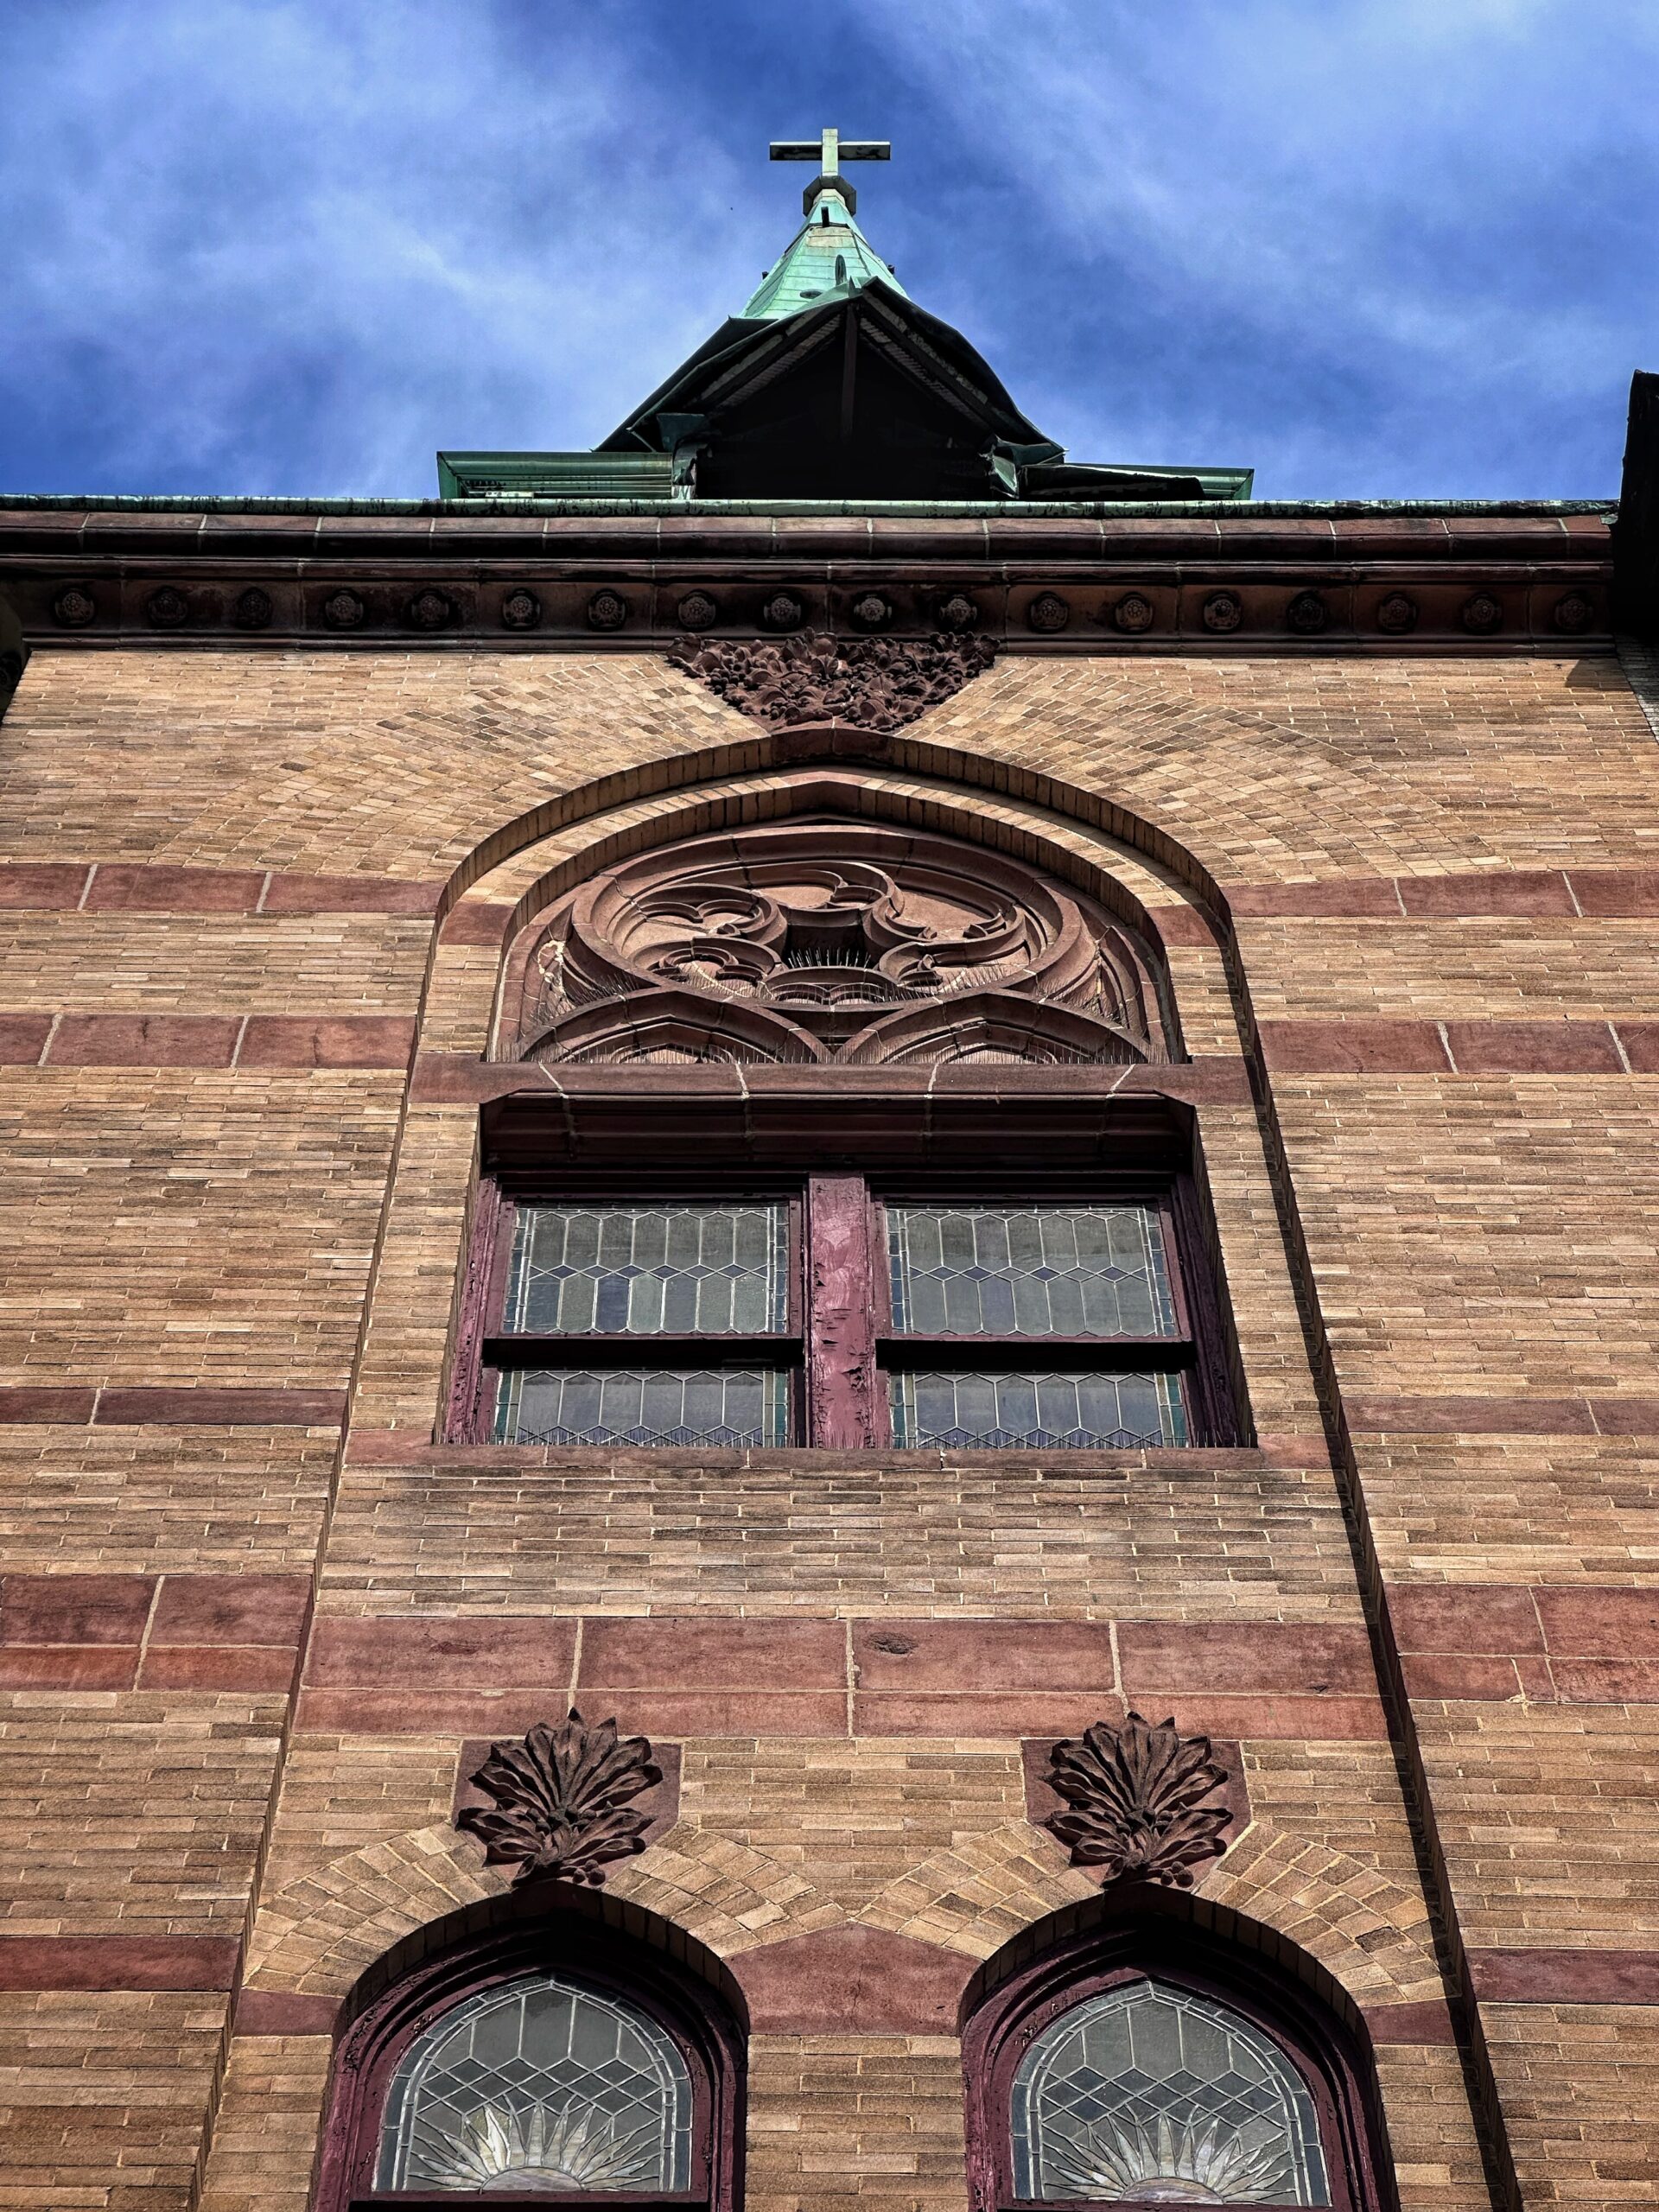
213 East 83rd Street. Photo by Michael Young.
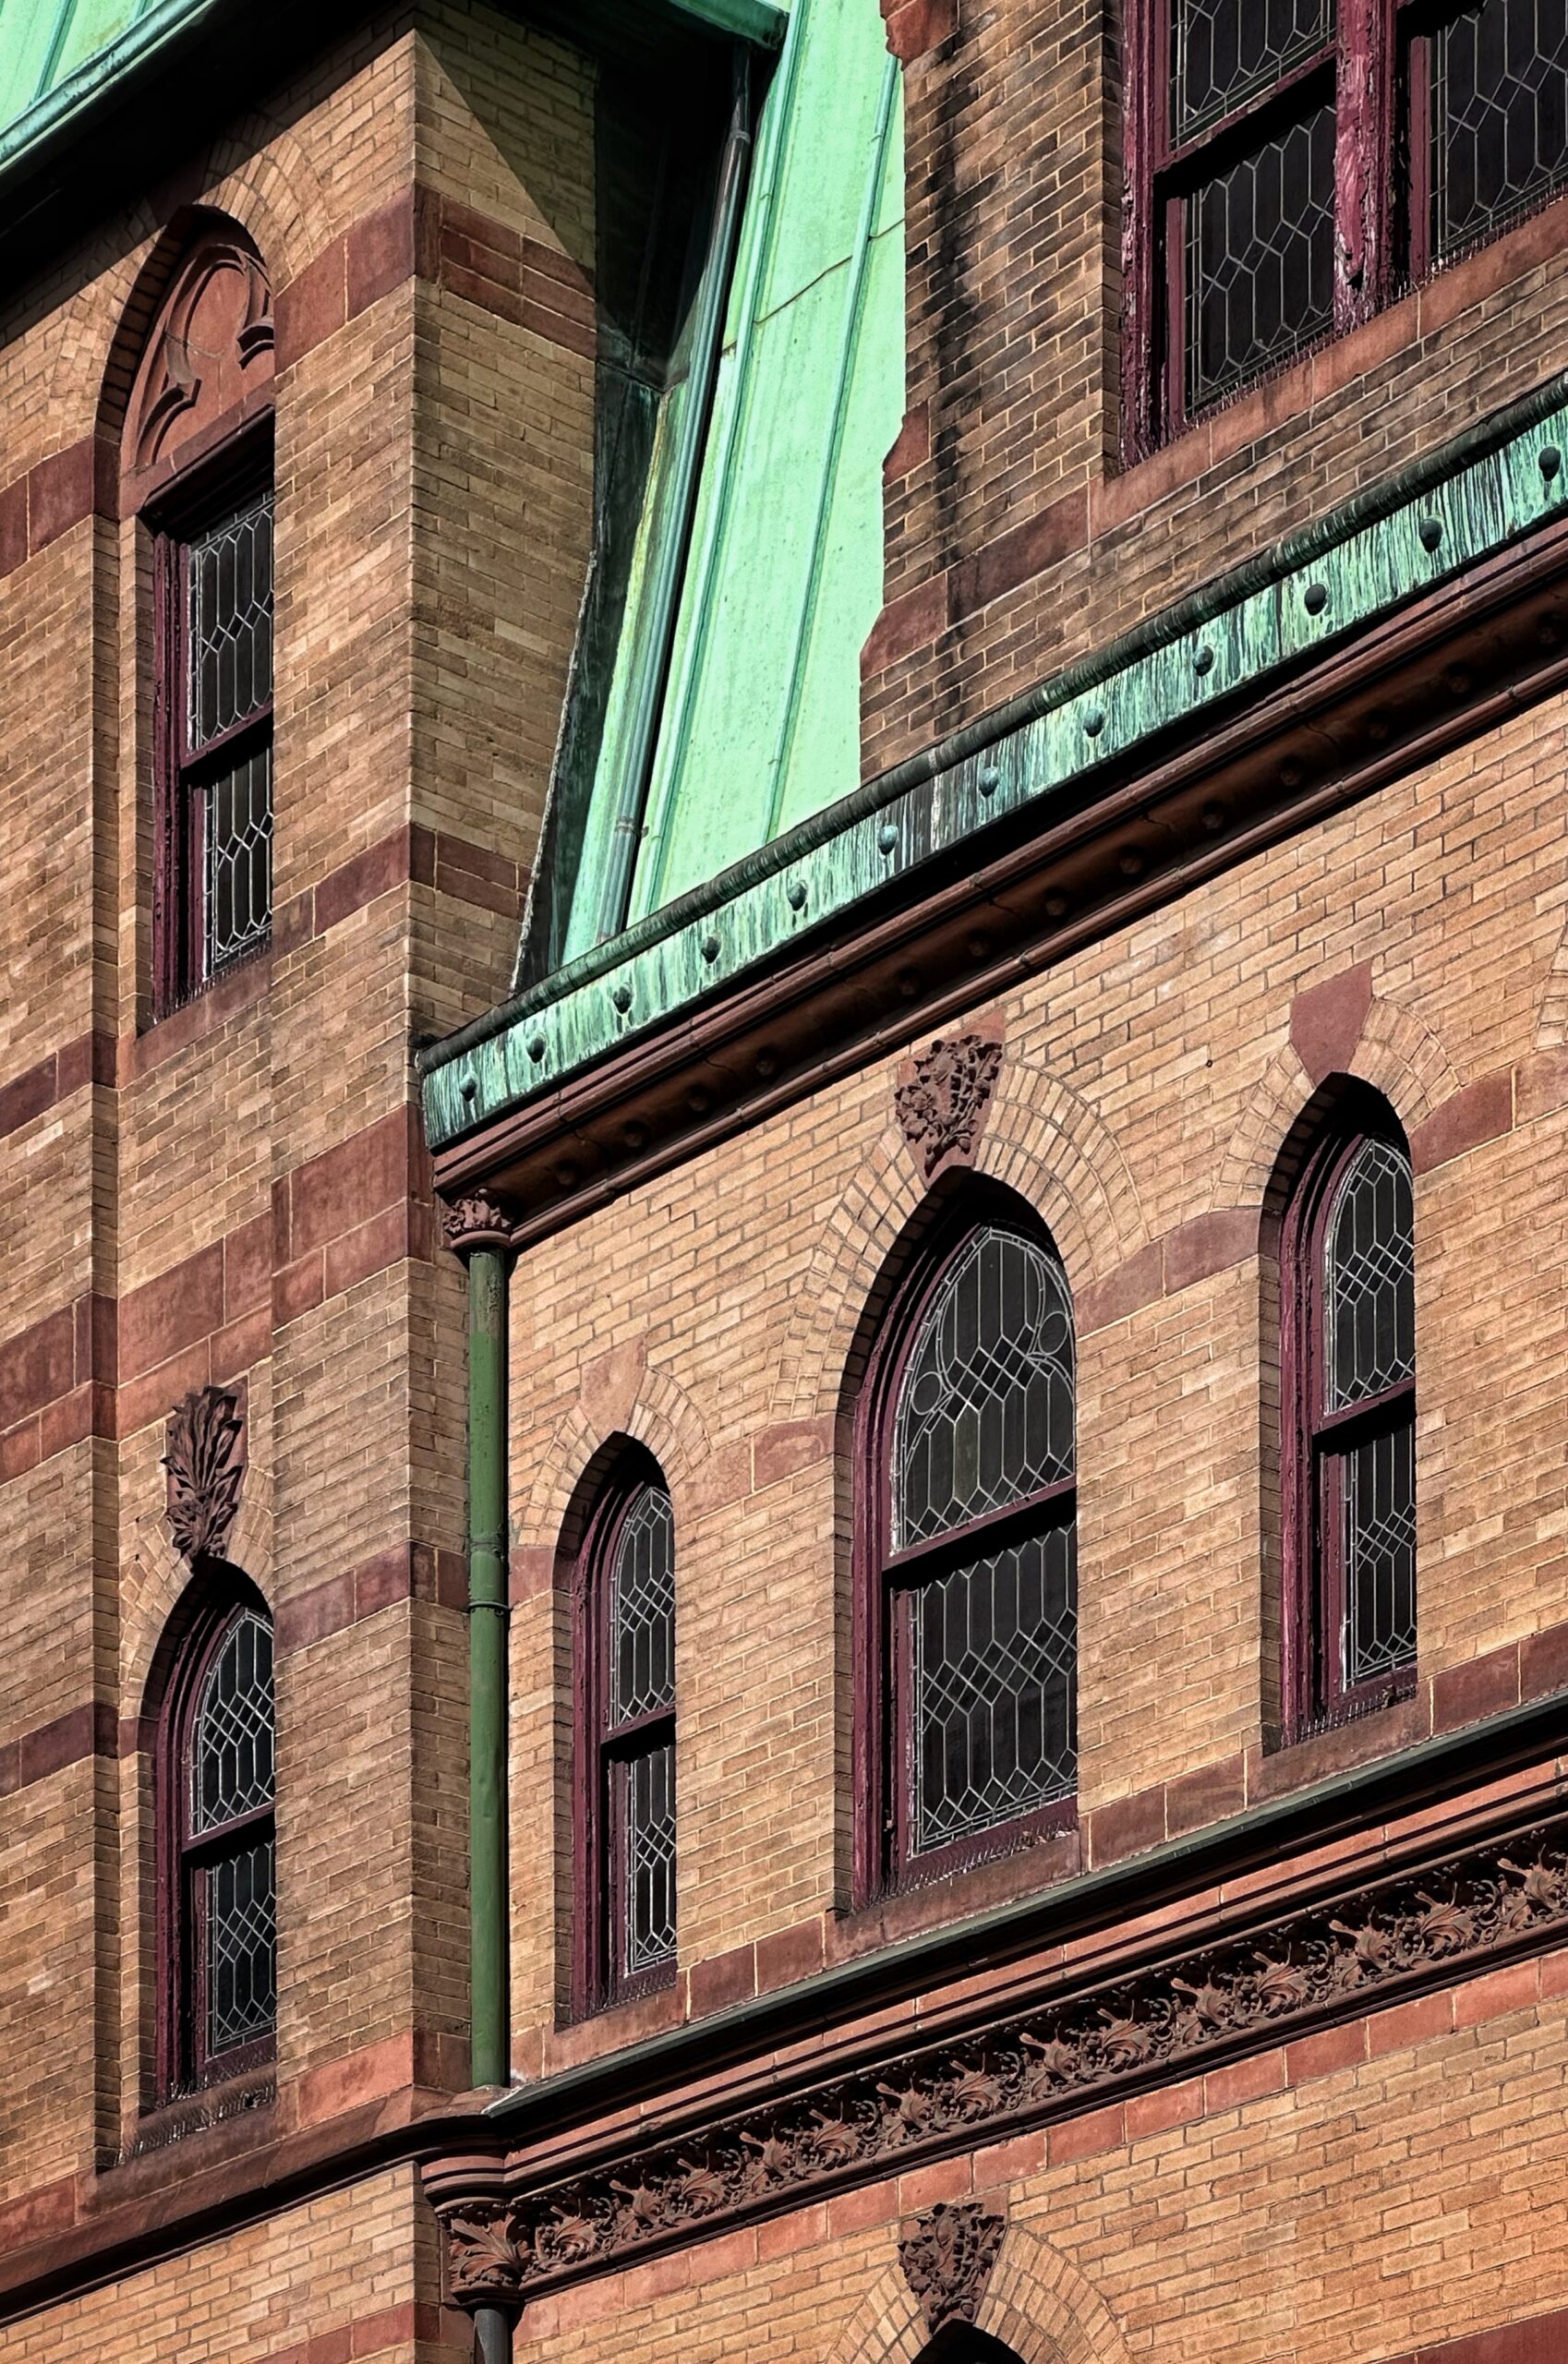
213 East 83rd Street. Photo by Michael Young.

213 East 83rd Street. Photo by Michael Young.
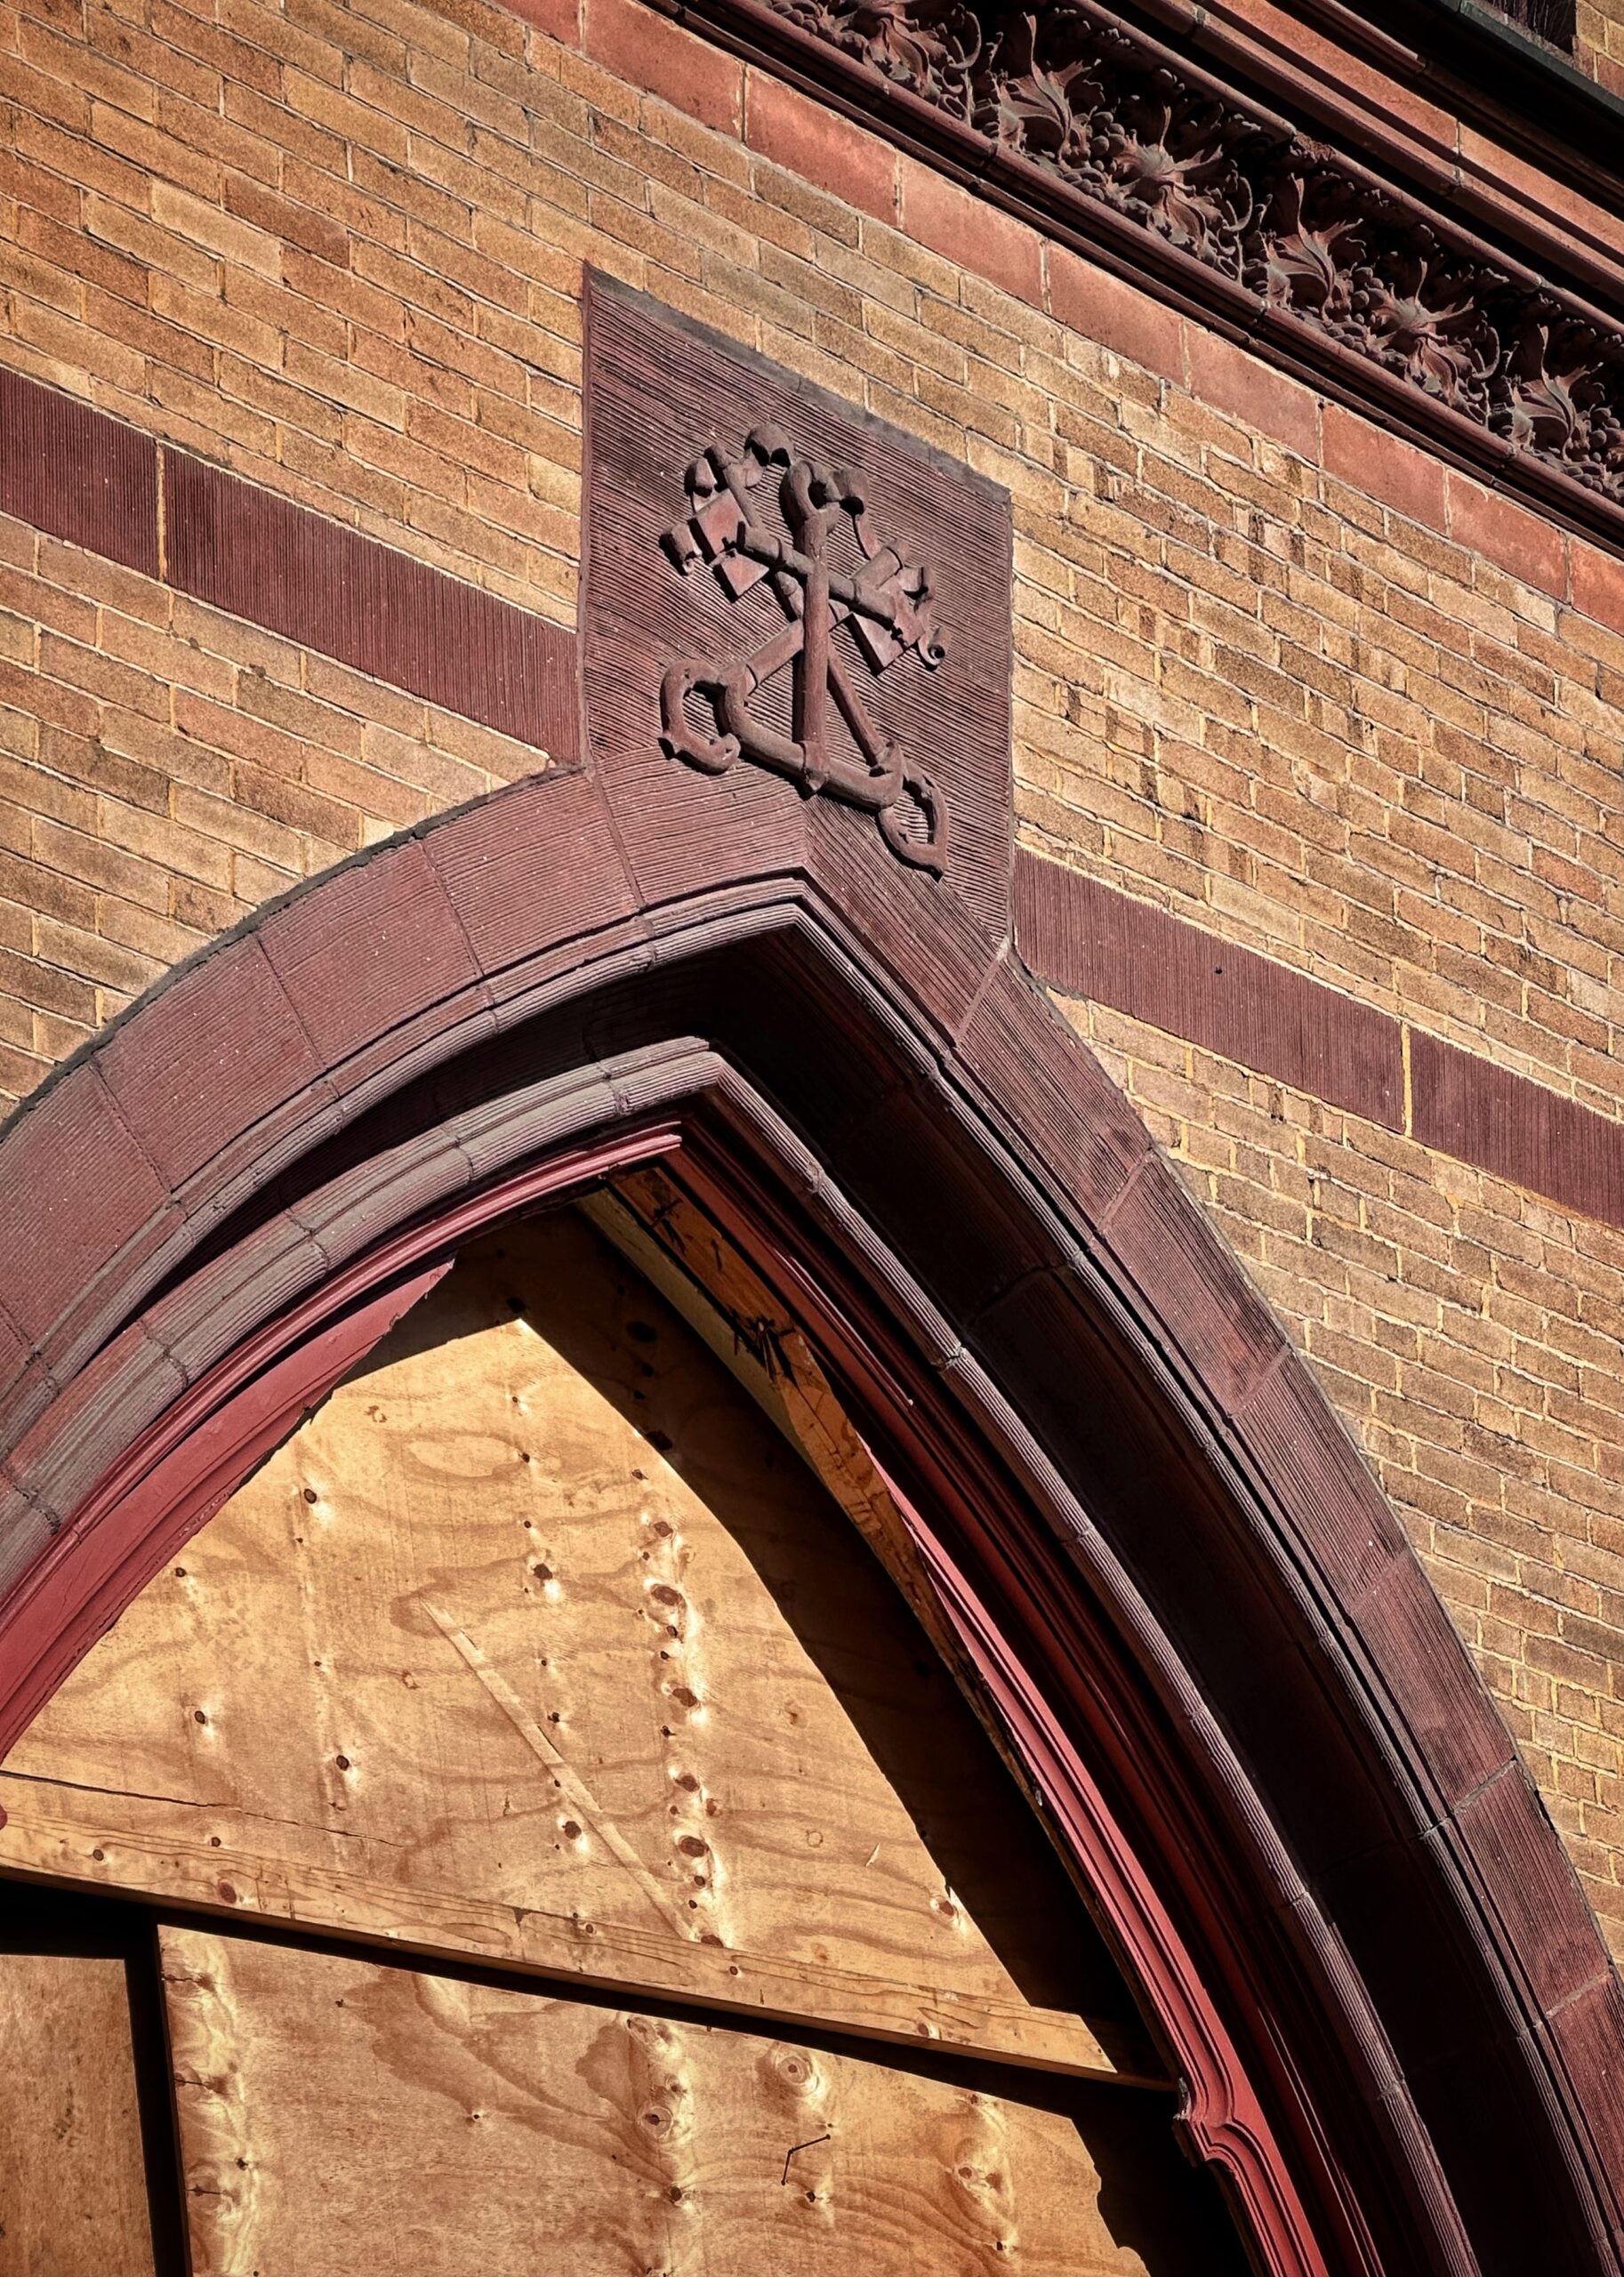
213 East 83rd Street. Photo by Michael Young.
Under the guidance of Cardinal Dolan, the St. Elizabeth congregation was relocated to the Church of St. Monica at 413 East 79th Street in 2015 due to low attendance. AVENU subsequently purchased the church property for $11.8 million.
Paris Forino will serve as the interior designer for the new building, which will also utilize air rights transferred from the abutting property at 211 East 83rd Street to the west. It will be separately renovated by the same builders of the new residence.
The nearest subway from the development site is the Q train at the 86th Street station along Second Avenue, with access at the corner of East 83rd Street.
Demolition on the Church of St. Elizabeth of Hungary is planned to begin in the next several months. Asbestos remediation has already been completed.
Finalized renderings and a construction timeline have yet to be revealed.
Subscribe to YIMBY’s daily e-mail

Follow YIMBYgram for real-time photo updates
Like YIMBY on Facebook
Follow YIMBY’s Twitter for the latest in YIMBYnews


Out with the OLD.
In with the EWW.
I have a feeling people would be disinclined to sit on the lower balconies—they would be very exposed to passersby. Otherwise, there is a obvious attempt to make the building seem “old.”
What a shame. While not the most beautiful church it is something more interesting than this bland boring building that will replace it.
Those spires shouldn’t expire.
The photos are much appreciated, some memory of a more intriguing space than the slapdash project replacing it. The archdiocese made a tidy sum declaring low attendance.
27,400 feet for eight apartments is like 3500 square feet each apartment.
The ceiling heights look very low, but I guess that is all you can do with a height limit of 75′.
It’s a terrible sin to destroy this historic building. The facade and towers could have been retained, but money is always the primary concern.
Loosing the stupid balconies and the weird ahistorical masonry trellis thing on the roof would be a step closer to better. One would think they would have tried to pay homage to the gothic windows of the church with, you know, peaked gothic windows and other gestures. Of course the best option of all would have been a facadectomy with clear glass as a modern contrast.
That’s not adaptive reuse! boooooo
How could that building be demolished? Vandalism
I don’t think Zsa Zsa would have approved.
The top two floors need a do-over.
This isn’t a good plan. They should rethink it before the damage is done like the church in Greenpoint.