Mixed-Use

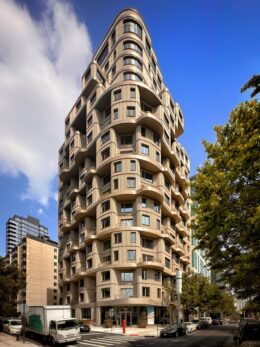
37 West 66th Street. Photo by Michael Young.

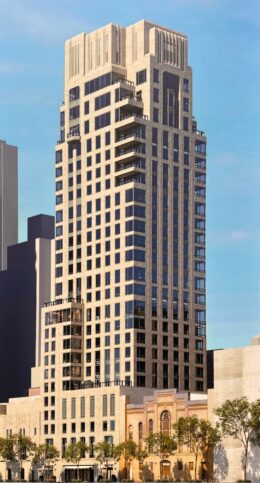
Rendering Revealed for Extell’s 37 West 66th Street on Manhattan’s Upper West Side

A new rendering has been revealed for 37 West 66th Street, a forthcoming 25-story mixed-use residential building on Manhattan’s Upper West Side. Designed by Stephen B. Jacobs Group and developed by Extell Development, the 355-foot-tall structure will span 384,962 square feet and yield 158 condominium units with an average scope of 1,218 square feet. The project will also include 192,481 square feet of commercial space. The property is located between Central Park West and Columbus Avenue.
Read More

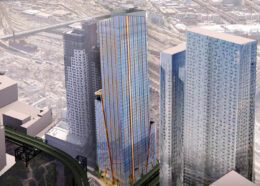
30-25 Queens Boulevard. Designed by CetraRuddy Architecture.

46-Story Skyscraper Continues Ascent at 30-25 Queens Boulevard in Long Island City, Queens

Construction is quickly rising at 30-25 Queens Boulevard, a 46-story residential skyscraper in Long Island City, Queens. Designed by CetraRuddy Architecture and developed by Baron Property Group and LargaVista, the 525-foot-tall structure will span around 511,000 square feet and yield 561 units, including 169 designated for affordable housing. The project will also include 21,000 square feet of ground-floor retail space. The property is alternately addressed as both 29-00 Northern Boulevard and 29-10 Queens Boulevard, and is located at the corner of Queens Plaza East and Queens Boulevard, directly west of the Sunnyside Yards rail tracks.

Read More

Permits Filed for 2080 McDonald Avenue in Gravesend, Brooklyn

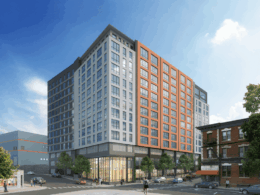
Permits have been filed for a 10-story mixed-use building at 2080 McDonald Avenue in Gravesend, Brooklyn. Located at the intersection of Avenue S and McDonald Avenue, the through lot is also addressed as 101 Lake Street and is one block south of the Kings Highway subway station, served by the F train. Joel Landau of Emerald Developers is listed as the owner behind the applications.

Read More

Radiant LIC. Photo by Michael Young.

Radiant LIC Completes Construction at 24-01 Queens Plaza North in Long Island City, Queens

Construction is finished on Radiant LIC, a 19-story residential building at 24-01 Queens Plaza North in Long Island City, Queens. Designed by ODA New York and developed by New Empire Corporation, the 115,000-square-foot structure yields 117 condominium units in studio to two-bedroom layouts. The project also includes 2,738 square feet of commercial space and a suite of amenities. The property is alternately addressed as 41-45 24th Street and is located on an 8,967-square-foot lot at the corner of 24th Street and Queens Plaza North.

Read More

The Magnolia at 146 Westchester Avenue. Rendering courtesy of Saxum Real Estate.

Renderings Revealed for The Magnolia at 146 Westchester Avenue in Port Chester, Westchester County

New renderings have been revealed for The Magnolia, a 12-story residential building under construction at 146 Westchester Avenue in Port Chester, Westchester County. Designed by Sarrazin Architecture PLLC and developed in a joint venture between Saxum Real Estate and St. Katherine Group, the 334,000-square-foot structure will yield 223 units in studio- to two-bedroom layouts. The project will also include 4,763 square feet of ground-floor retail, a parking garage, and a collection of residential amenities. The property is bounded by Westchester Avenue, Pearl and New Broad Streets.

Read More

Fetching more...