Midtown East

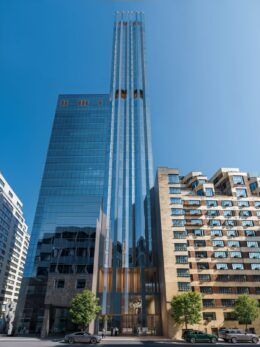
609 Fifth Avenue. Designed by Rafael Viñoly Architects.

Residential Conversion and Expansion Revealed for 609 Fifth Avenue in Midtown East, Manhattan

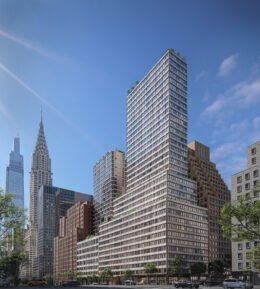
New renderings have been revealed for the proposed 29-story office-to-residential conversion and vertical expansion of 609 Fifth Avenue in Midtown East, Manhattan. Designed by Rafael Viñoly Architects and developed in a joint venture between RJ Capital Holdings and Top Rock Holdings, the project would more than double the height of the existing 14-story office structure from 187 feet to 408 feet tall and increase its square footage by 93,000 to nearly 226,000 square feet. The revamped building is slated to yield 66 condominium units. The property is alternately addressed as 4 East 49th Street and located at the southeast corner of Fifth Avenue and East 49th Street.

Read More

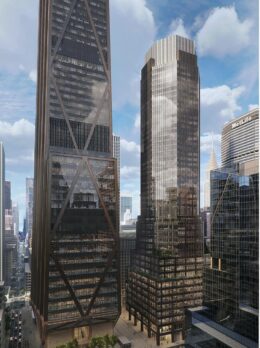
343 Madison Avenue. Rendering courtesy of Volley STudio.

Foundations Underway for KPF-Designed Office Skyscraper at 343 Madison Avenue in Midtown East, Manhattan

Excavation and foundations are progressing at 343 Madison Avenue, the site of a 49-story commercial skyscraper in Midtown East, Manhattan. Designed by Kohn Pedersen Fox and developed by BXP, the 844-foot-tall structure will yield 950,000 square feet of office space and a collection of tenant amenities. The property is located between East 44th and 45th Streets.

Read More

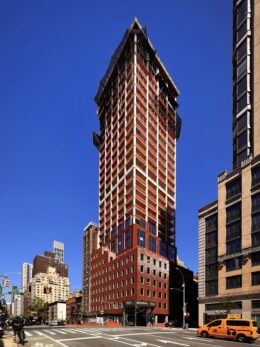
660 Lexington Avenue. Photo by Michael Young.

660 Lexington Avenue Wraps Up Construction in Midtown East, Manhattan

Construction is wrapping up on 660 Lexington Avenue, an 18-story residential building in Midtown East, Manhattan. Designed by S20M and developed by Rybak Development, the 233-foot-tall structure spans 52,558 square feet and yields 31 condominium units with an average scope of 2,123 square feet. The project also contains 2,551 square feet of ground-floor commercial space, 1,174 square feet of community facility space, and a cellar level. Zproekt Architecture was the project architect, and Paris Forino is the interior designer for the property, which is alternately addressed as 133 East 55th Street and located at the corner of Lexington Avenue and East 55th Street.

Read More

Rendeing of 1009 Second Avenue - Issac & Stern Architects

1009 Second Avenue Nears Topping Out in Turtle Bay, Manhattan

Construction is nearing topping out on 1009 Second Avenue, a 19-story mixed-use building in Turtle Bay, Manhattan. Designed by Isaac & Stern Architects and developed by Abraham Lokshin under the LFL Partners LLC, the 210-foot-tall structure will span 51,342 square feet and yield 29 condominium units with an average scope of 1,374 square feet. The project will also include 2,241 square feet of ground-floor commercial space, a cellar level, and a 30-foot-long rear yard. The property is located between East 53rd and East 54th Streets.

Read More

383 Madison Avenue. Rendering courtesy of JPMorgan.

Façade Removal Underway For 383 Madison Avenue Overhaul in Midtown East, Manhattan

Renovation work is moving along on 383 Madison Avenue, a 47-story office skyscraper in Midtown East, Manhattan. Designed by Skidmore, Owings & Merrill along with Foster + Partners and Gensler, the project will re-clad the 755-foot-tall structure’s façade and revamp its 1.2 million square feet of office space to serve the banking investment division of JPMorgan Chase. Formerly known as the Bear Stearns Building, the tower was originally designed by David Childs of SOM and completed in 2001. The property is bounded by Madison and Vanderbilt Avenues and East 46th and East 47th Streets, and stands directly south of the financial institution’s recently completed headquarters at 270 Park Avenue.

Read More

Fetching more...