Midtown East

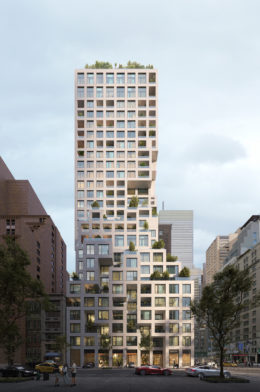
Rendering Revealed For Former Pfizer HQ’s Residential Conversion at 219-229 East 42nd Street in Midtown East, Manhattan

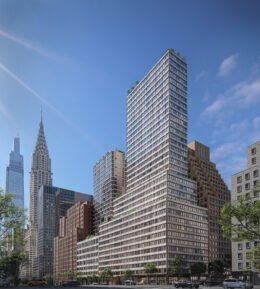
A rendering has been revealed for the office-to-residential conversion of the former Pfizer headquarters at 229 East 42nd Street and the adjoining ten-story tower annex at 219 East 42nd Street in Midtown East, Manhattan. Designed by Gensler and developed by Metro Loft Development LLC and David Werner Real Estate Investments, the project will involve the gut renovation of the 33-story structure and full re-cladding of its mid-century façade, as well as the construction of 19 new floors above the annex. The conversion will yield 1,600 rental apartments, with 25 percent reserved for affordable housing, as well as ground-floor retail space and 100,000 square feet of amenities. The property is located at the northwestern corner of East 42nd Street and Second Avenue.

Read More

Brick Façade Reaches Pinnacle of 300 East 50th Street in Midtown East, Manhattan

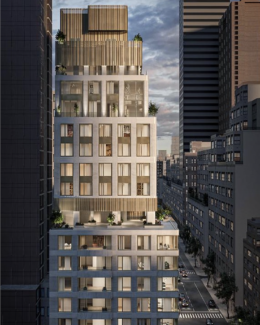
Façade installation has reached the top of 300 East 50th Street, a 23-story residential building in the Turtle Bay section of Midtown East, Manhattan. Designed by BKSK Architects and developed by MAG Partners in collaboration with Global Holdings, KRW Realty Advisors, Krown Point, and Safanad, the 275-foot-tall structure will span 170,000 square feet and yield 194 units, with 30 percent allocated to affordable housing, as well as ground-floor retail space, a cellar level, and a 30-foot-long side yard. 300 East 50th Street Owner LLC is listed as the owner and Urban Atelier Group is the general contractor for the property, which is located at the southeast corner of Second Avenue and East 50th Street.

Read More


Exterior Work Continues on JPMorgan Chase’s Supertall Headquarters at 270 Park Avenue in Midtown East, Manhattan

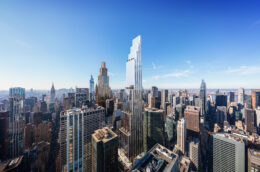
For the third consecutive year, the tallest building on our annual construction countdown is 270 Park Avenue, JPMorgan Chase’s 1,389-foot supertall headquarters in Midtown East, Manhattan. Designed by Norman Foster of Foster + Partners with Adamson Associates as the architect of record and developed by Tishman Speyer, the 60-story skyscraper will yield 2.5 million square feet of office space with a capacity of 15,000 employees, and will become the tallest structure in New York completely powered by hydroelectric energy. The property occupies a full city block bound by East 48th Street to the north, East 47th Street to the south, Park Avenue to the east, and Madison Avenue to the west.

Read More

Demolition Prep Underway for 1,220-Foot Supertall at 625 Madison Avenue in Midtown East, Manhattan

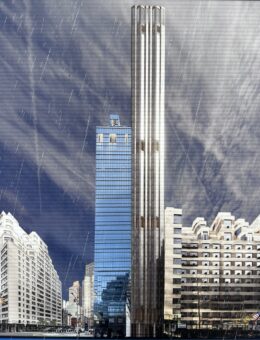
At number two on our year-end countdown of the tallest construction projects in New York is 625 Madison Avenue, a planned 1,220-foot residential supertall skyscraper in Midtown East, Manhattan. Designed by SLCE Architects and developed by Related Companies under the 625 Mad Realty LLC, the 68-story structure is slated to yield 101 condominium units with an average scope of 4,918 square feet, as well as retail space on the first two levels, a fourth-floor restaurant and private dining area, and a suite of amenities. The multi-billion-dollar project will rise along Madison Avenue between East 58th and 59th Streets. Ancora Engineering + Architecture is in charge of the demolition process.

Read More

Fetching more...