
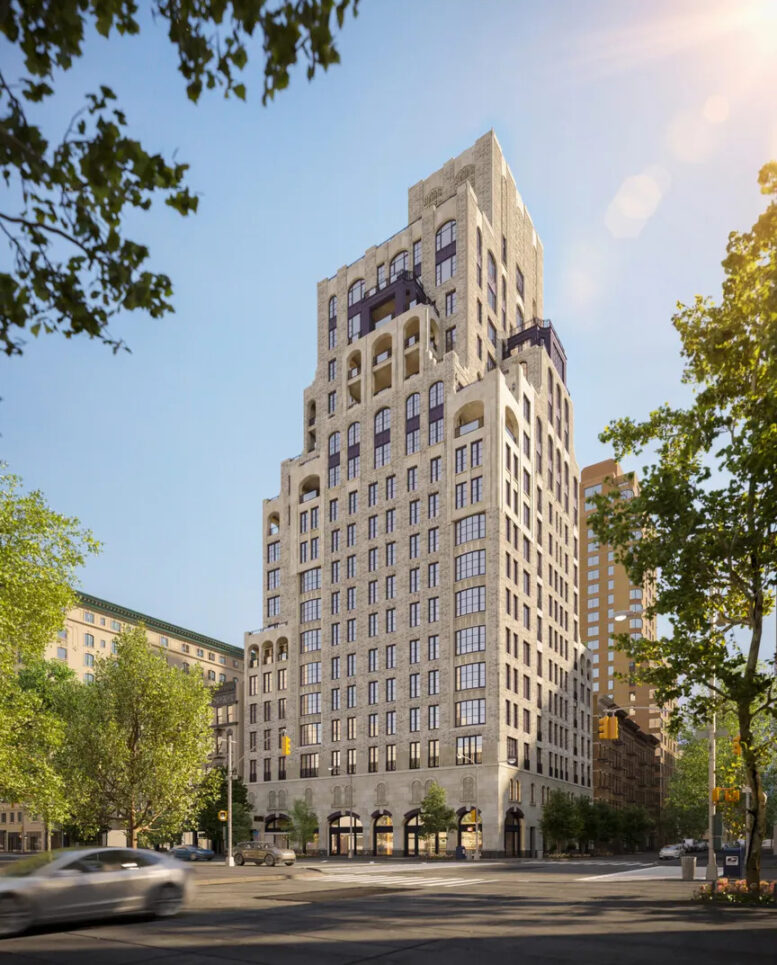
Exterior work is progressing on 200 West 88th Street, an 18-story residential tower on Manhattan’s Upper West Side. Designed by Robert A. M. Stern Architects and developed by Nortco Development, the 215-foot-tall structure will span 114,000 square feet and yield 36 condominium units in three- to five-bedroom layouts. The project will also contain ground-floor retail space and enclosed parking spaces on the second level. The property is alternately addressed as 568-574 Amsterdam Avenue and located at the southwest corner of West 88th Street and Amsterdam Avenue.
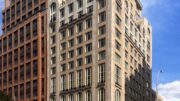
The façade of tan brick and gray stone has continued to rise up the reinforced concrete superstructure since our last update in early June, when progress was hovering just below the midpoint. Additional windows have also been installed in the voids, including the curved bay windows on the sides of the fenestration. Scaffolding and netting remain shrouding the upper levels where crews are still working on the inner layers of the walls.
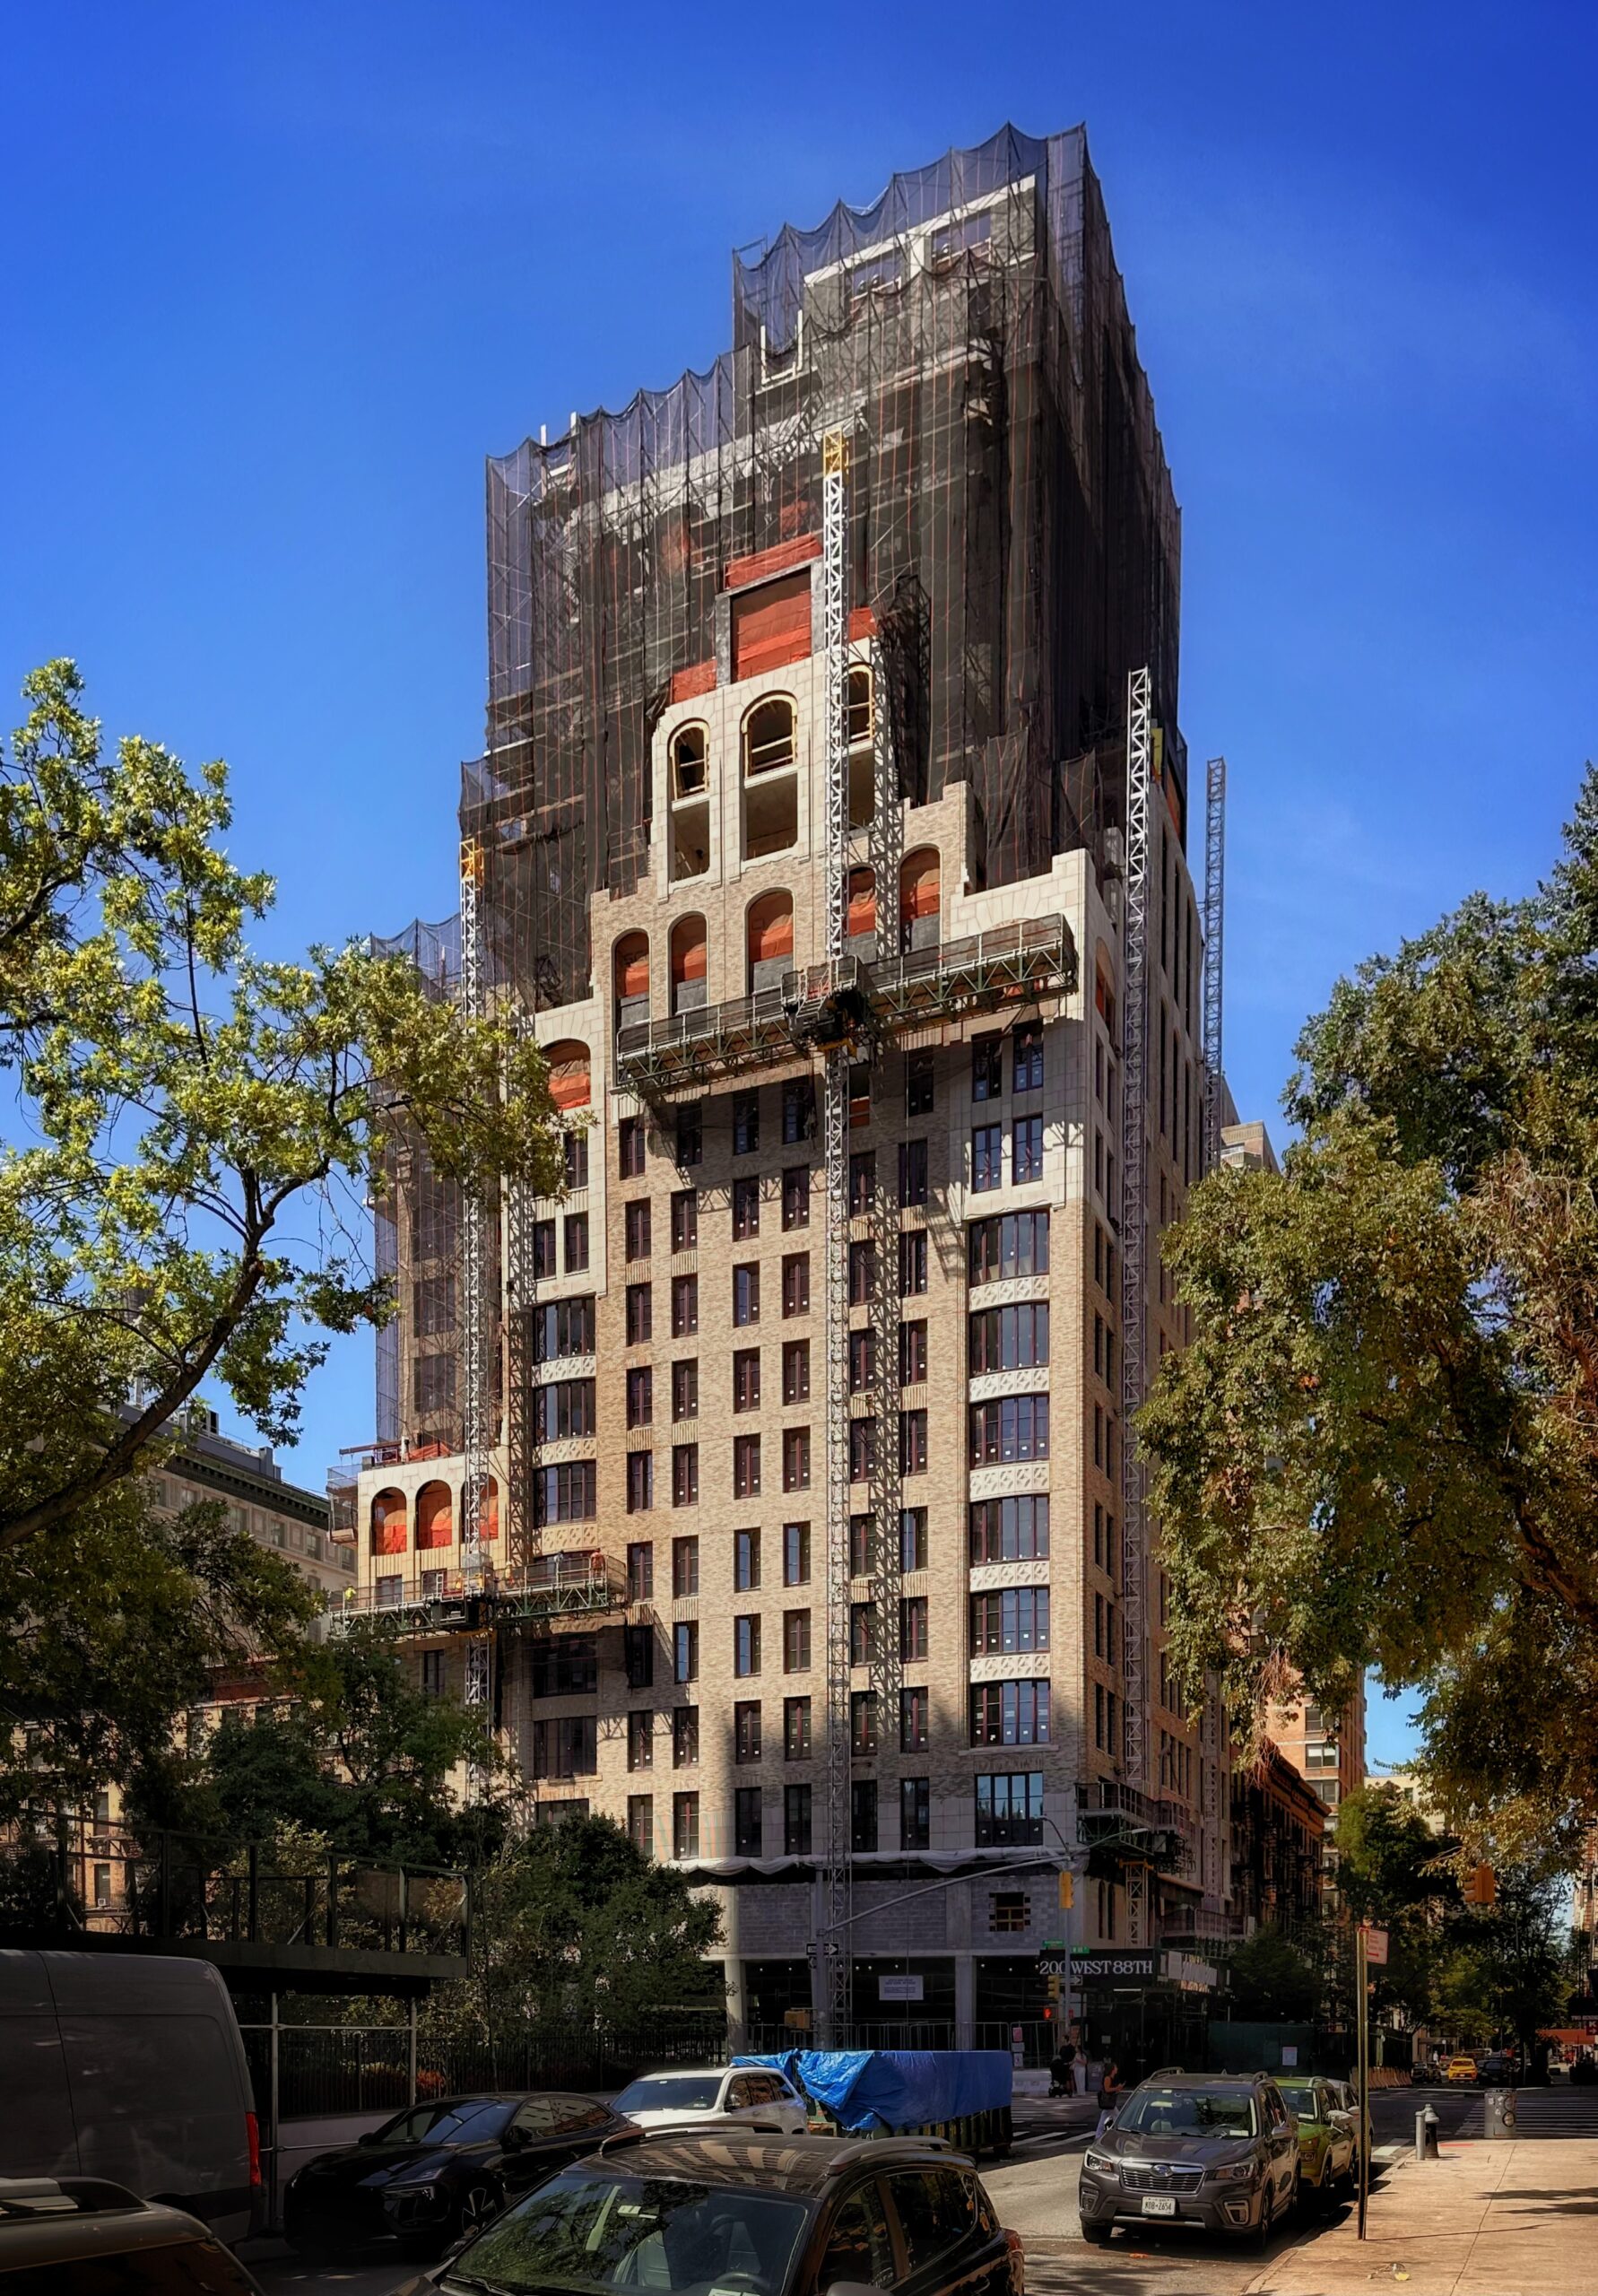
200 West 88th Street. Photo by Michael Young.
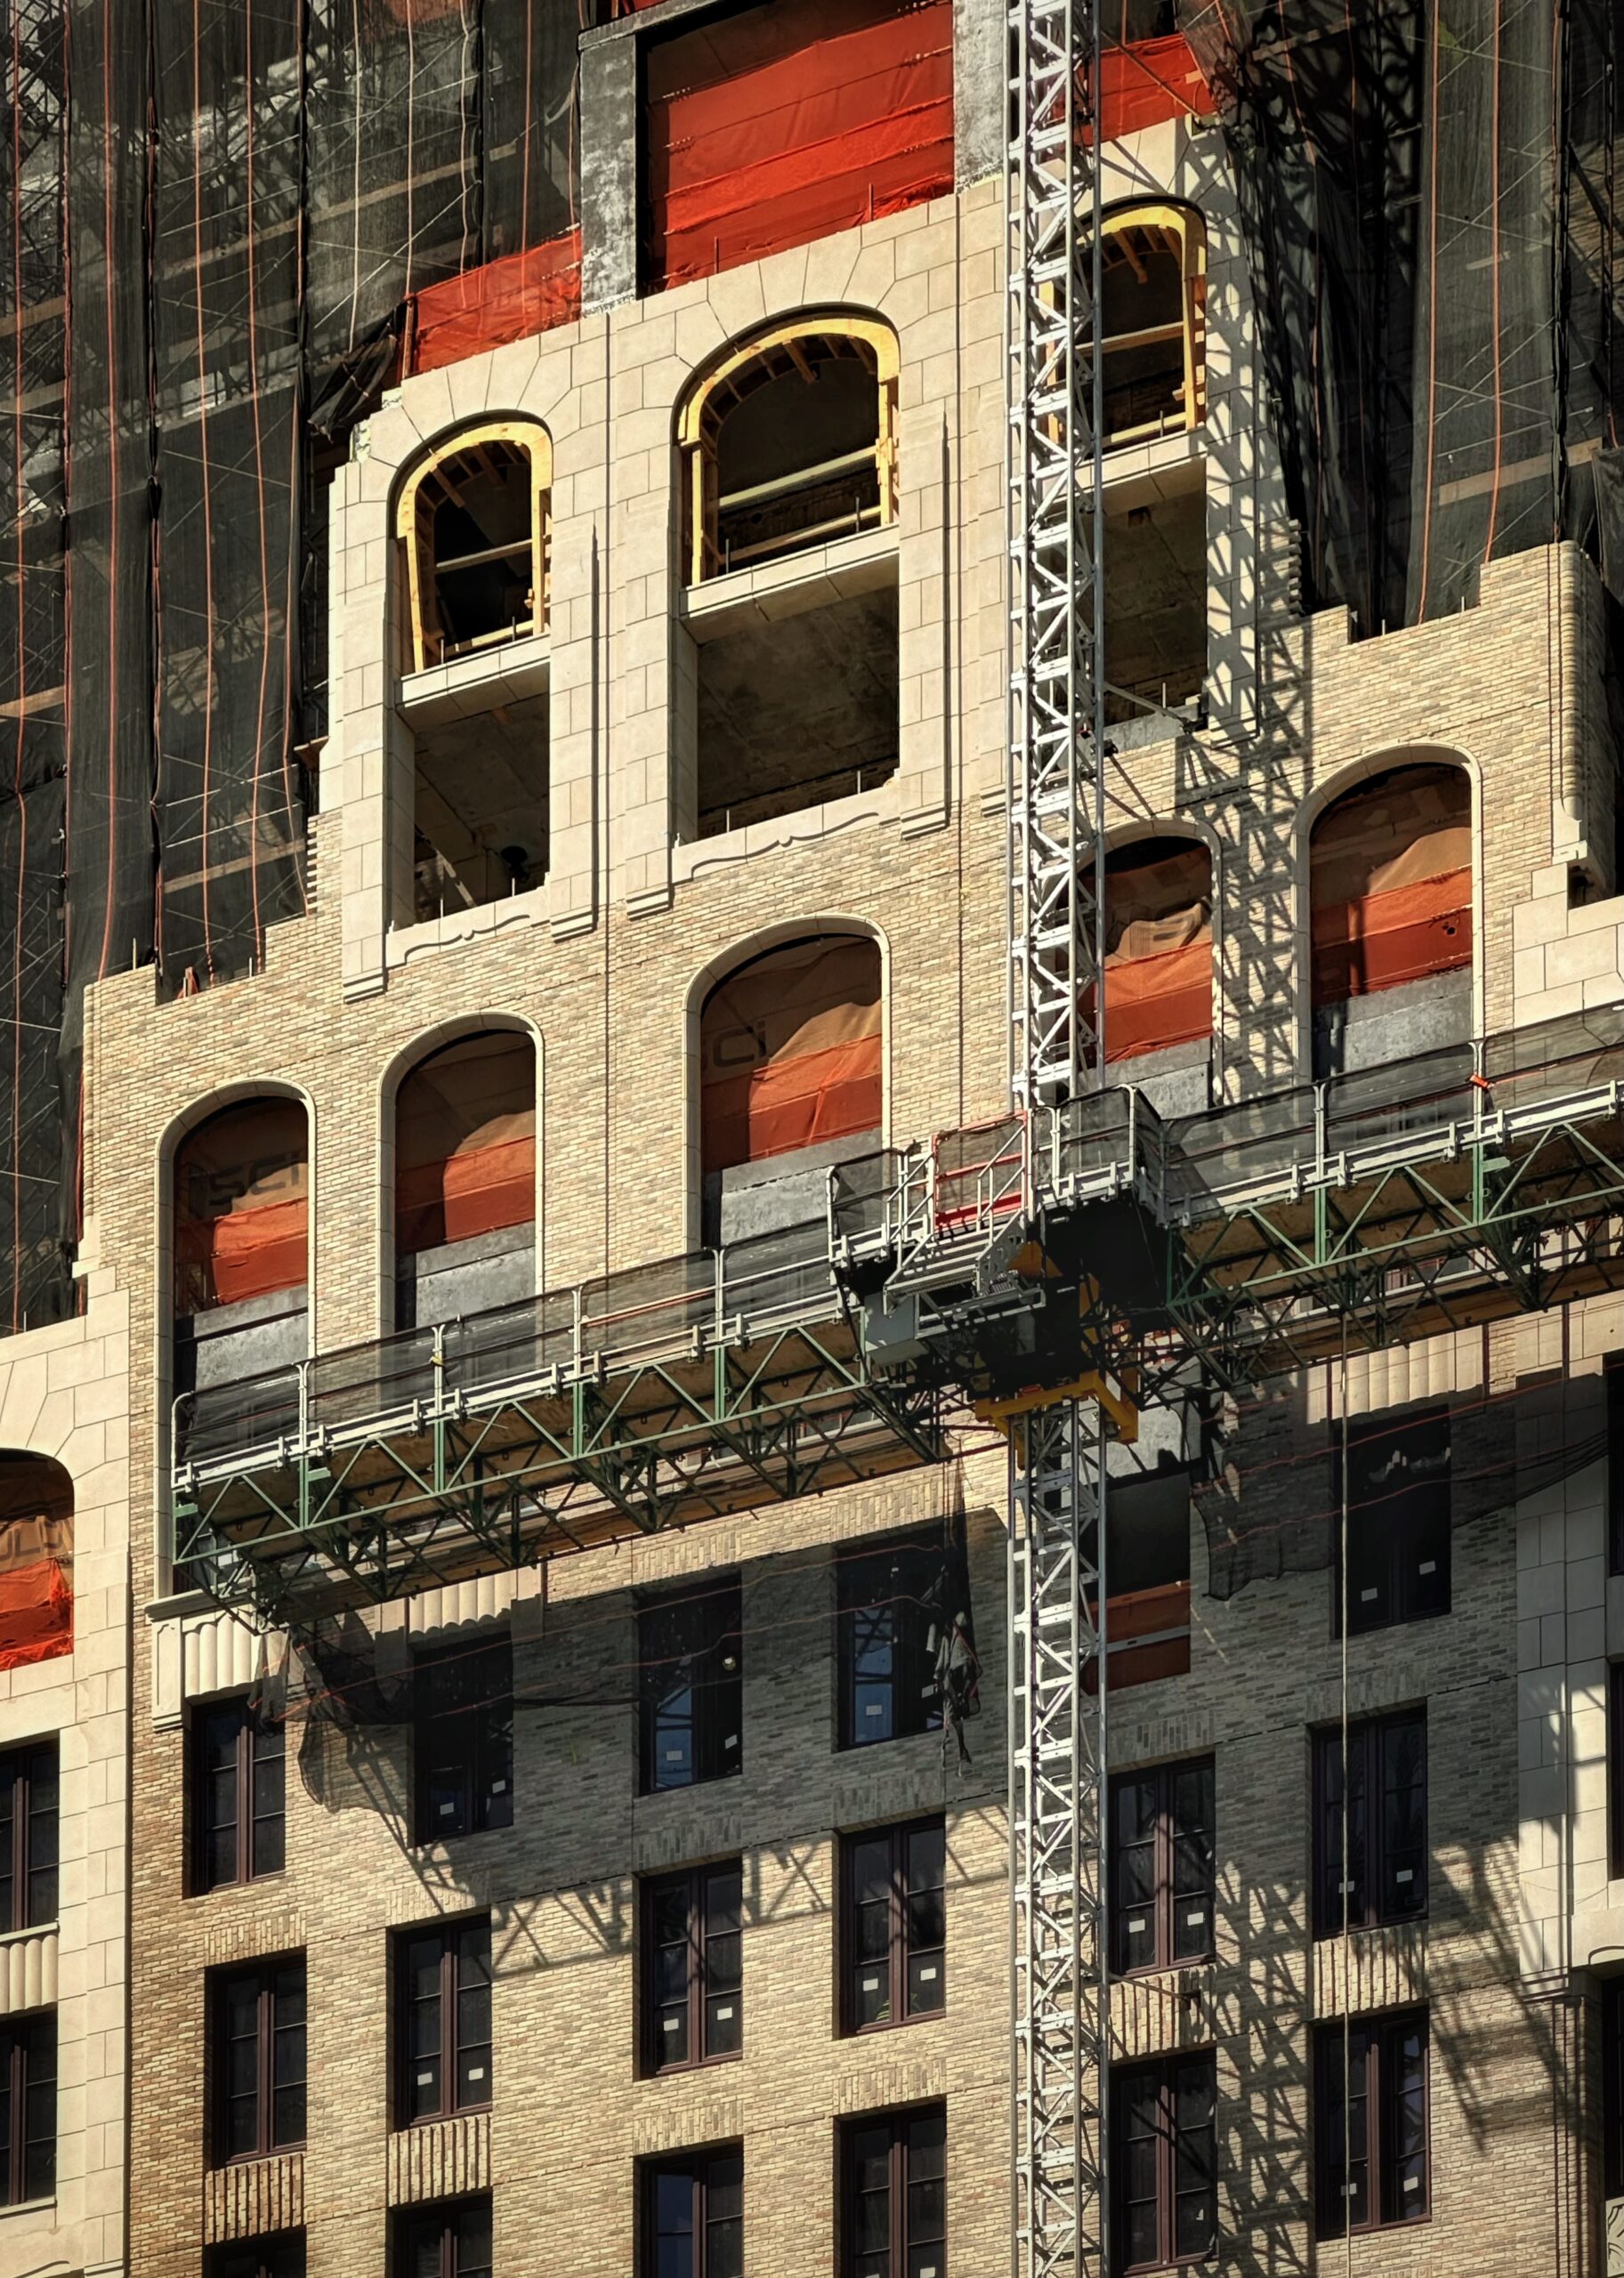
200 West 88th Street. Photo by Michael Young.
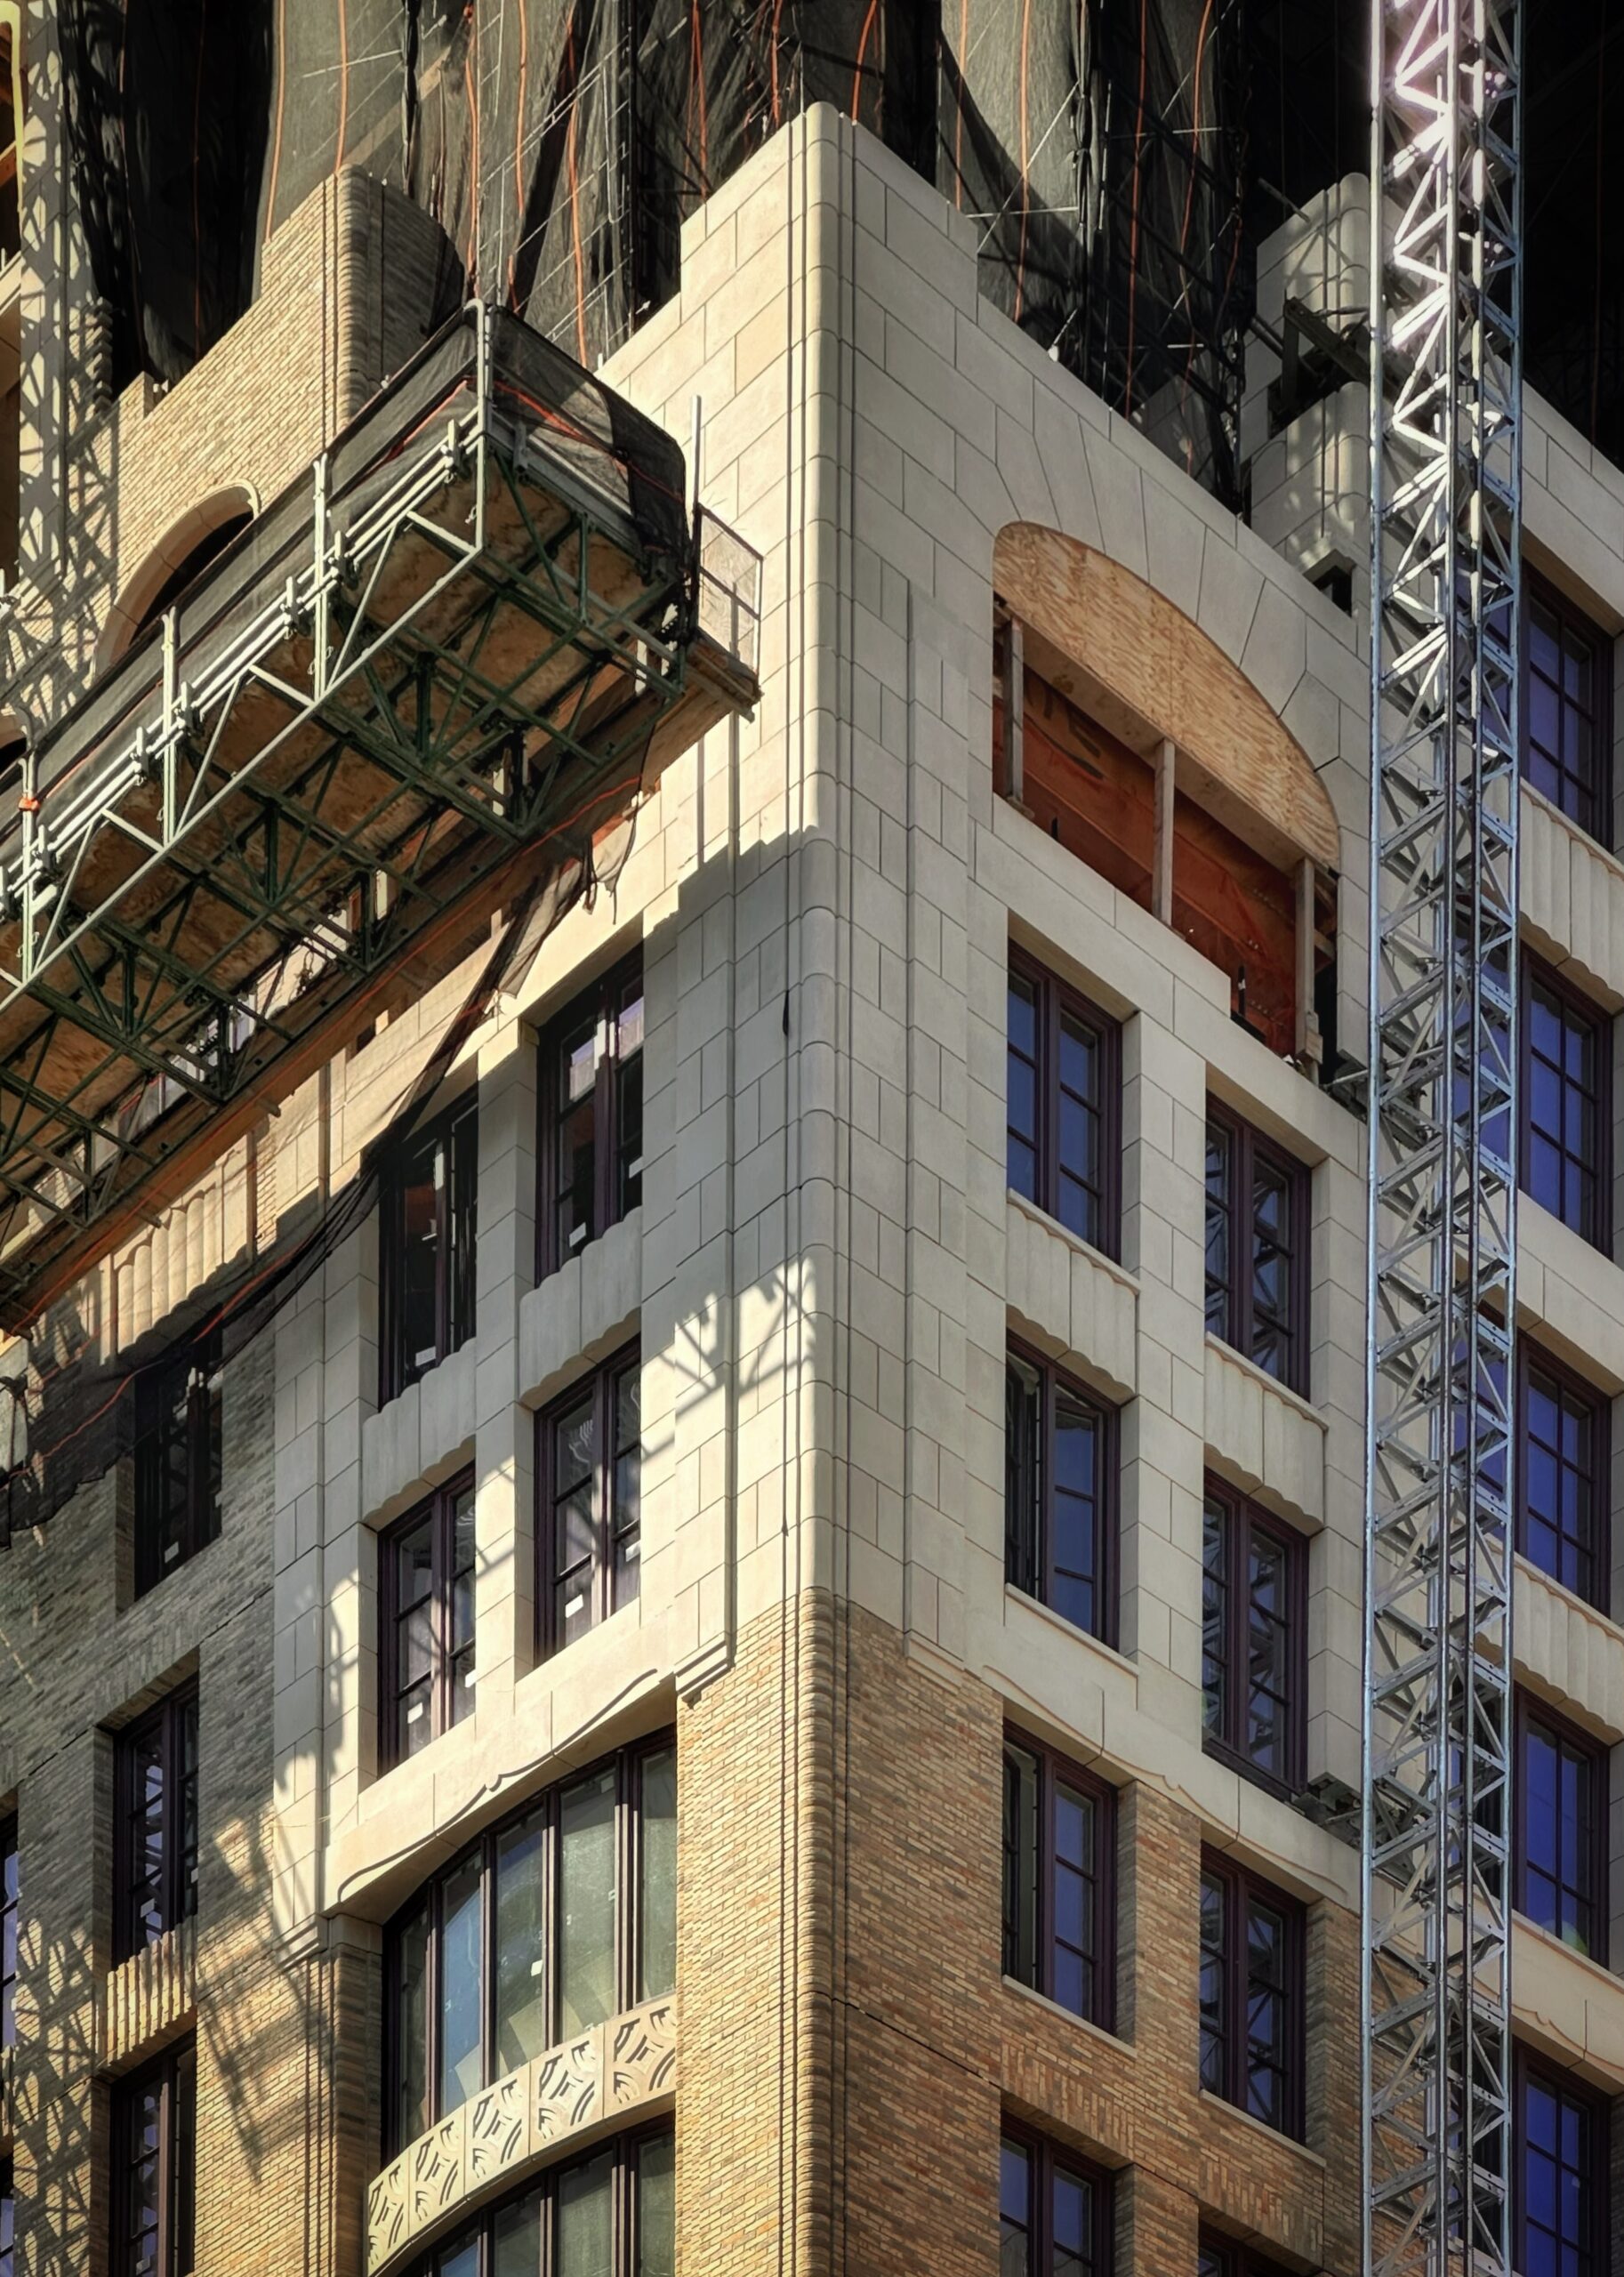
200 West 88th Street. Photo by Michael Young.
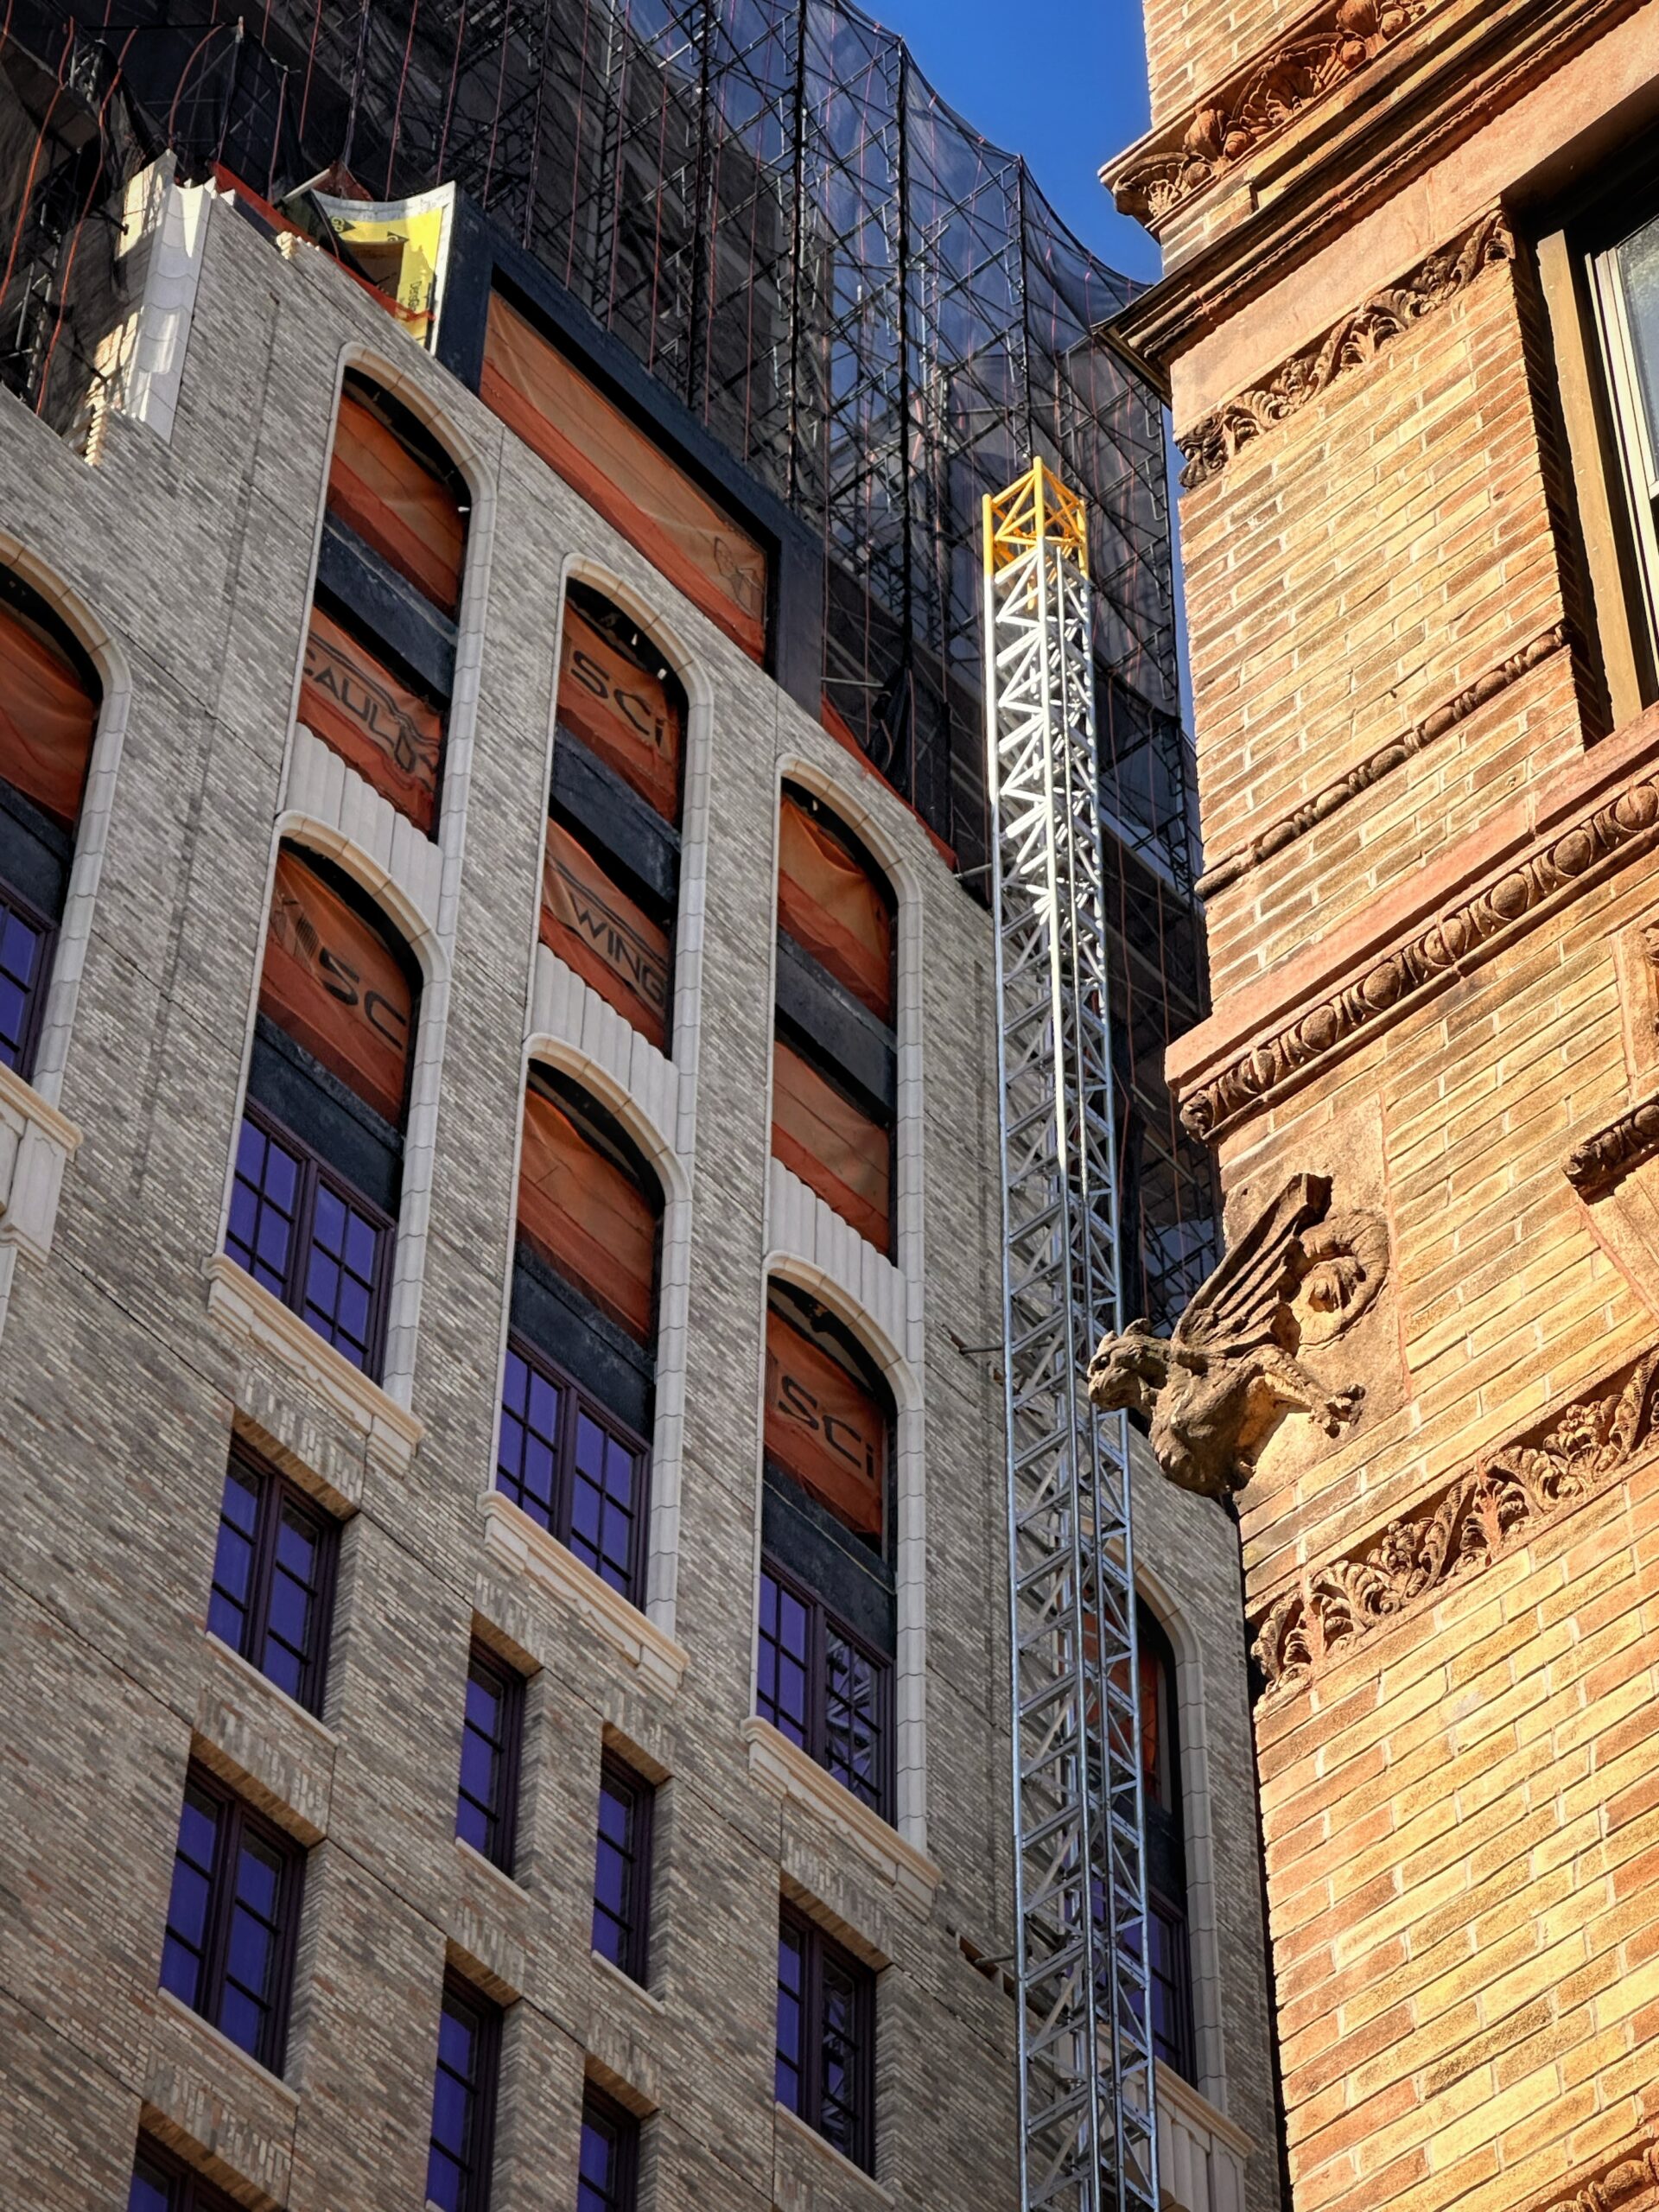
200 West 88th Street. Photo by Michael Young.
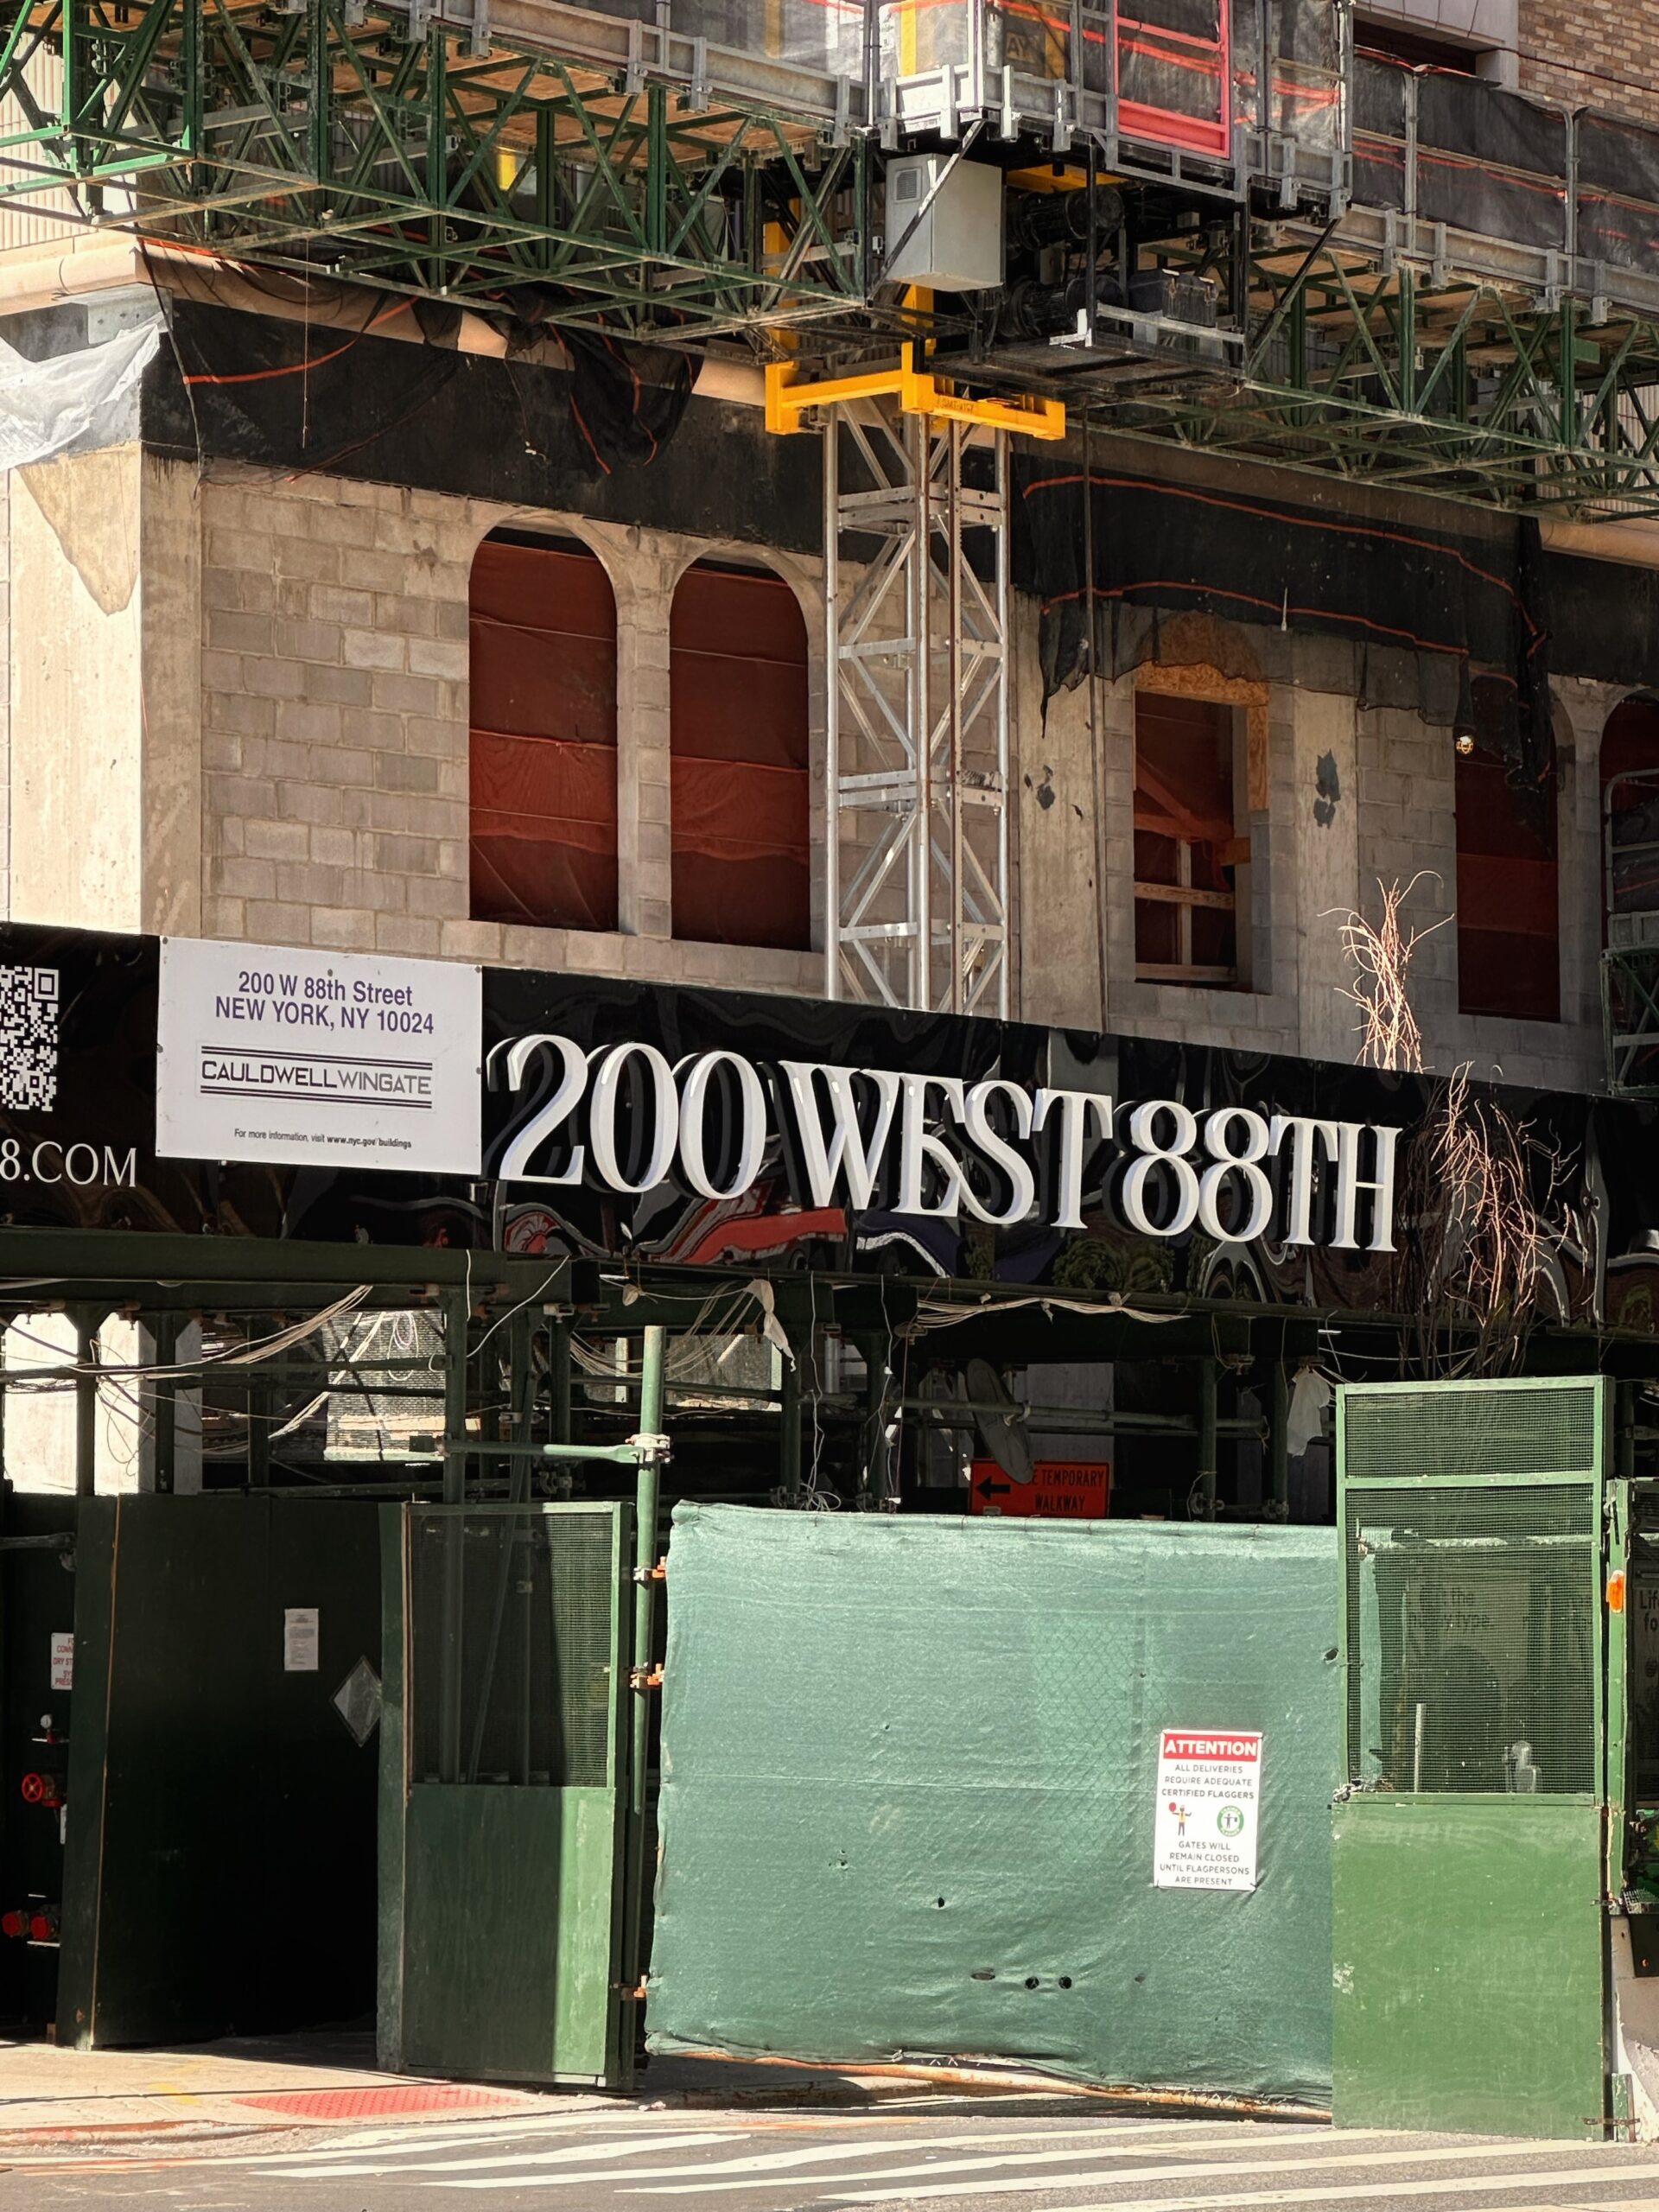
200 West 88th Street. Photo by Michael Young.
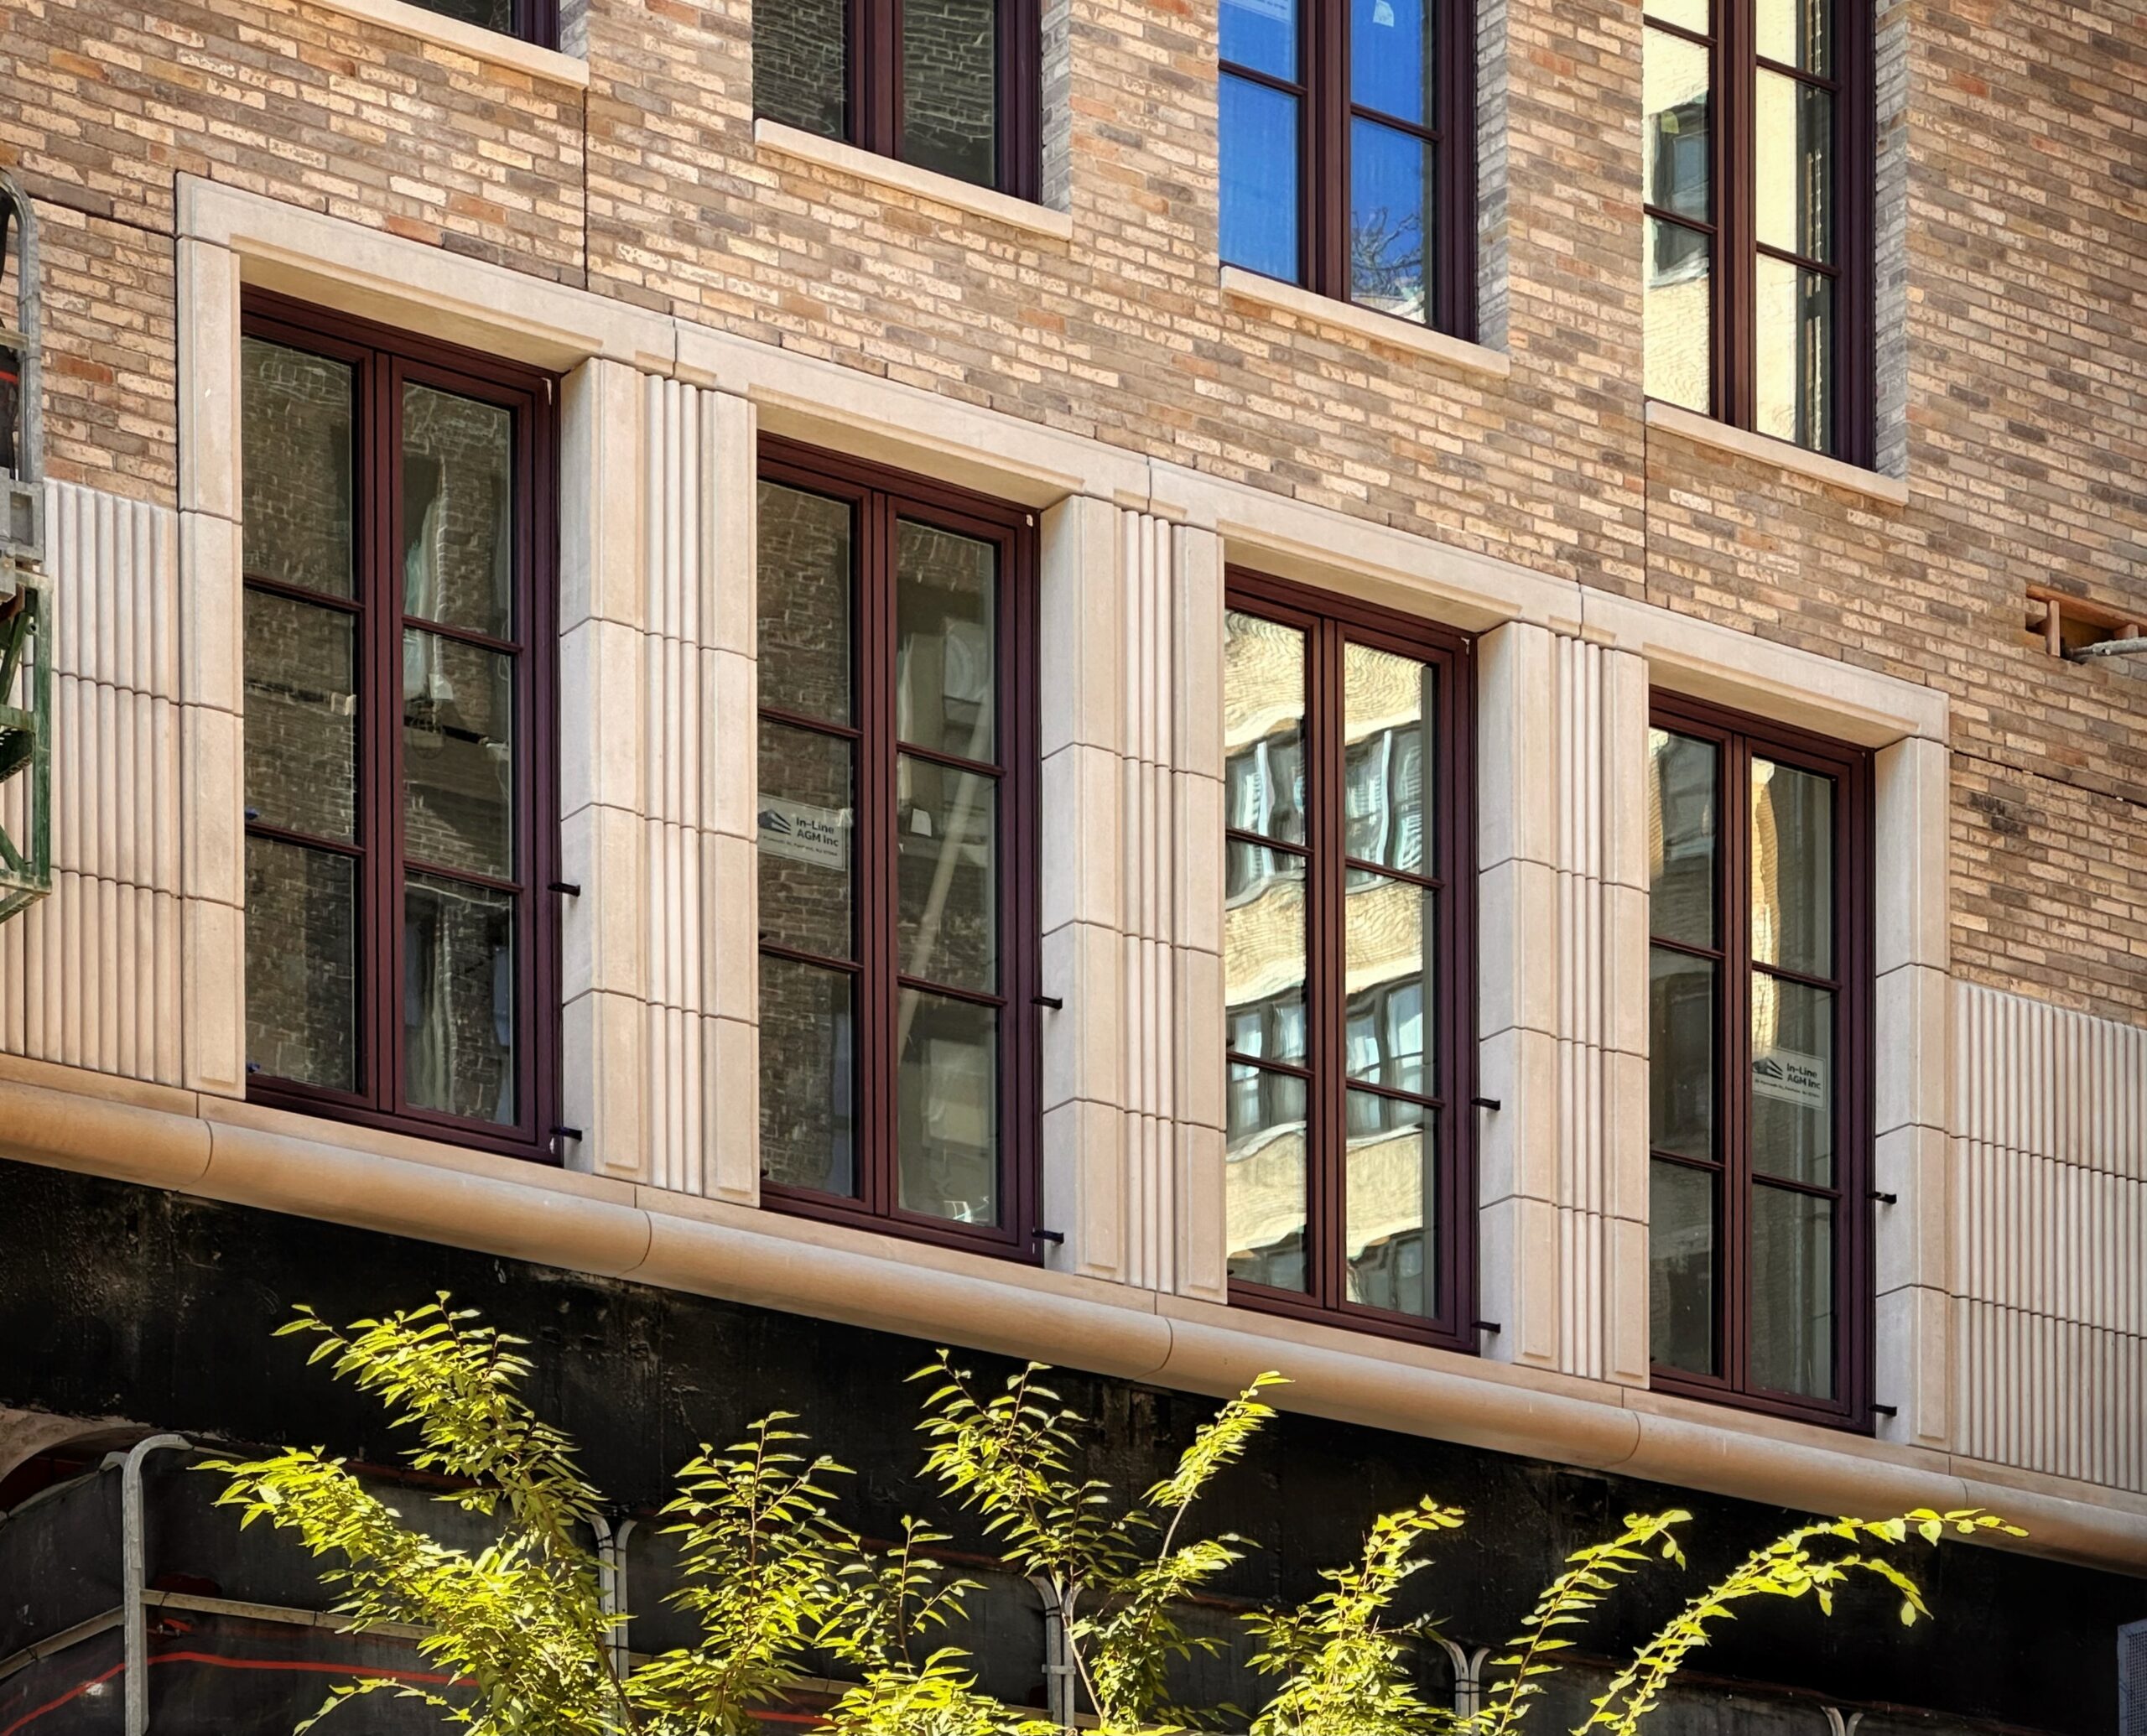
200 West 88th Street. Photo by Michael Young.
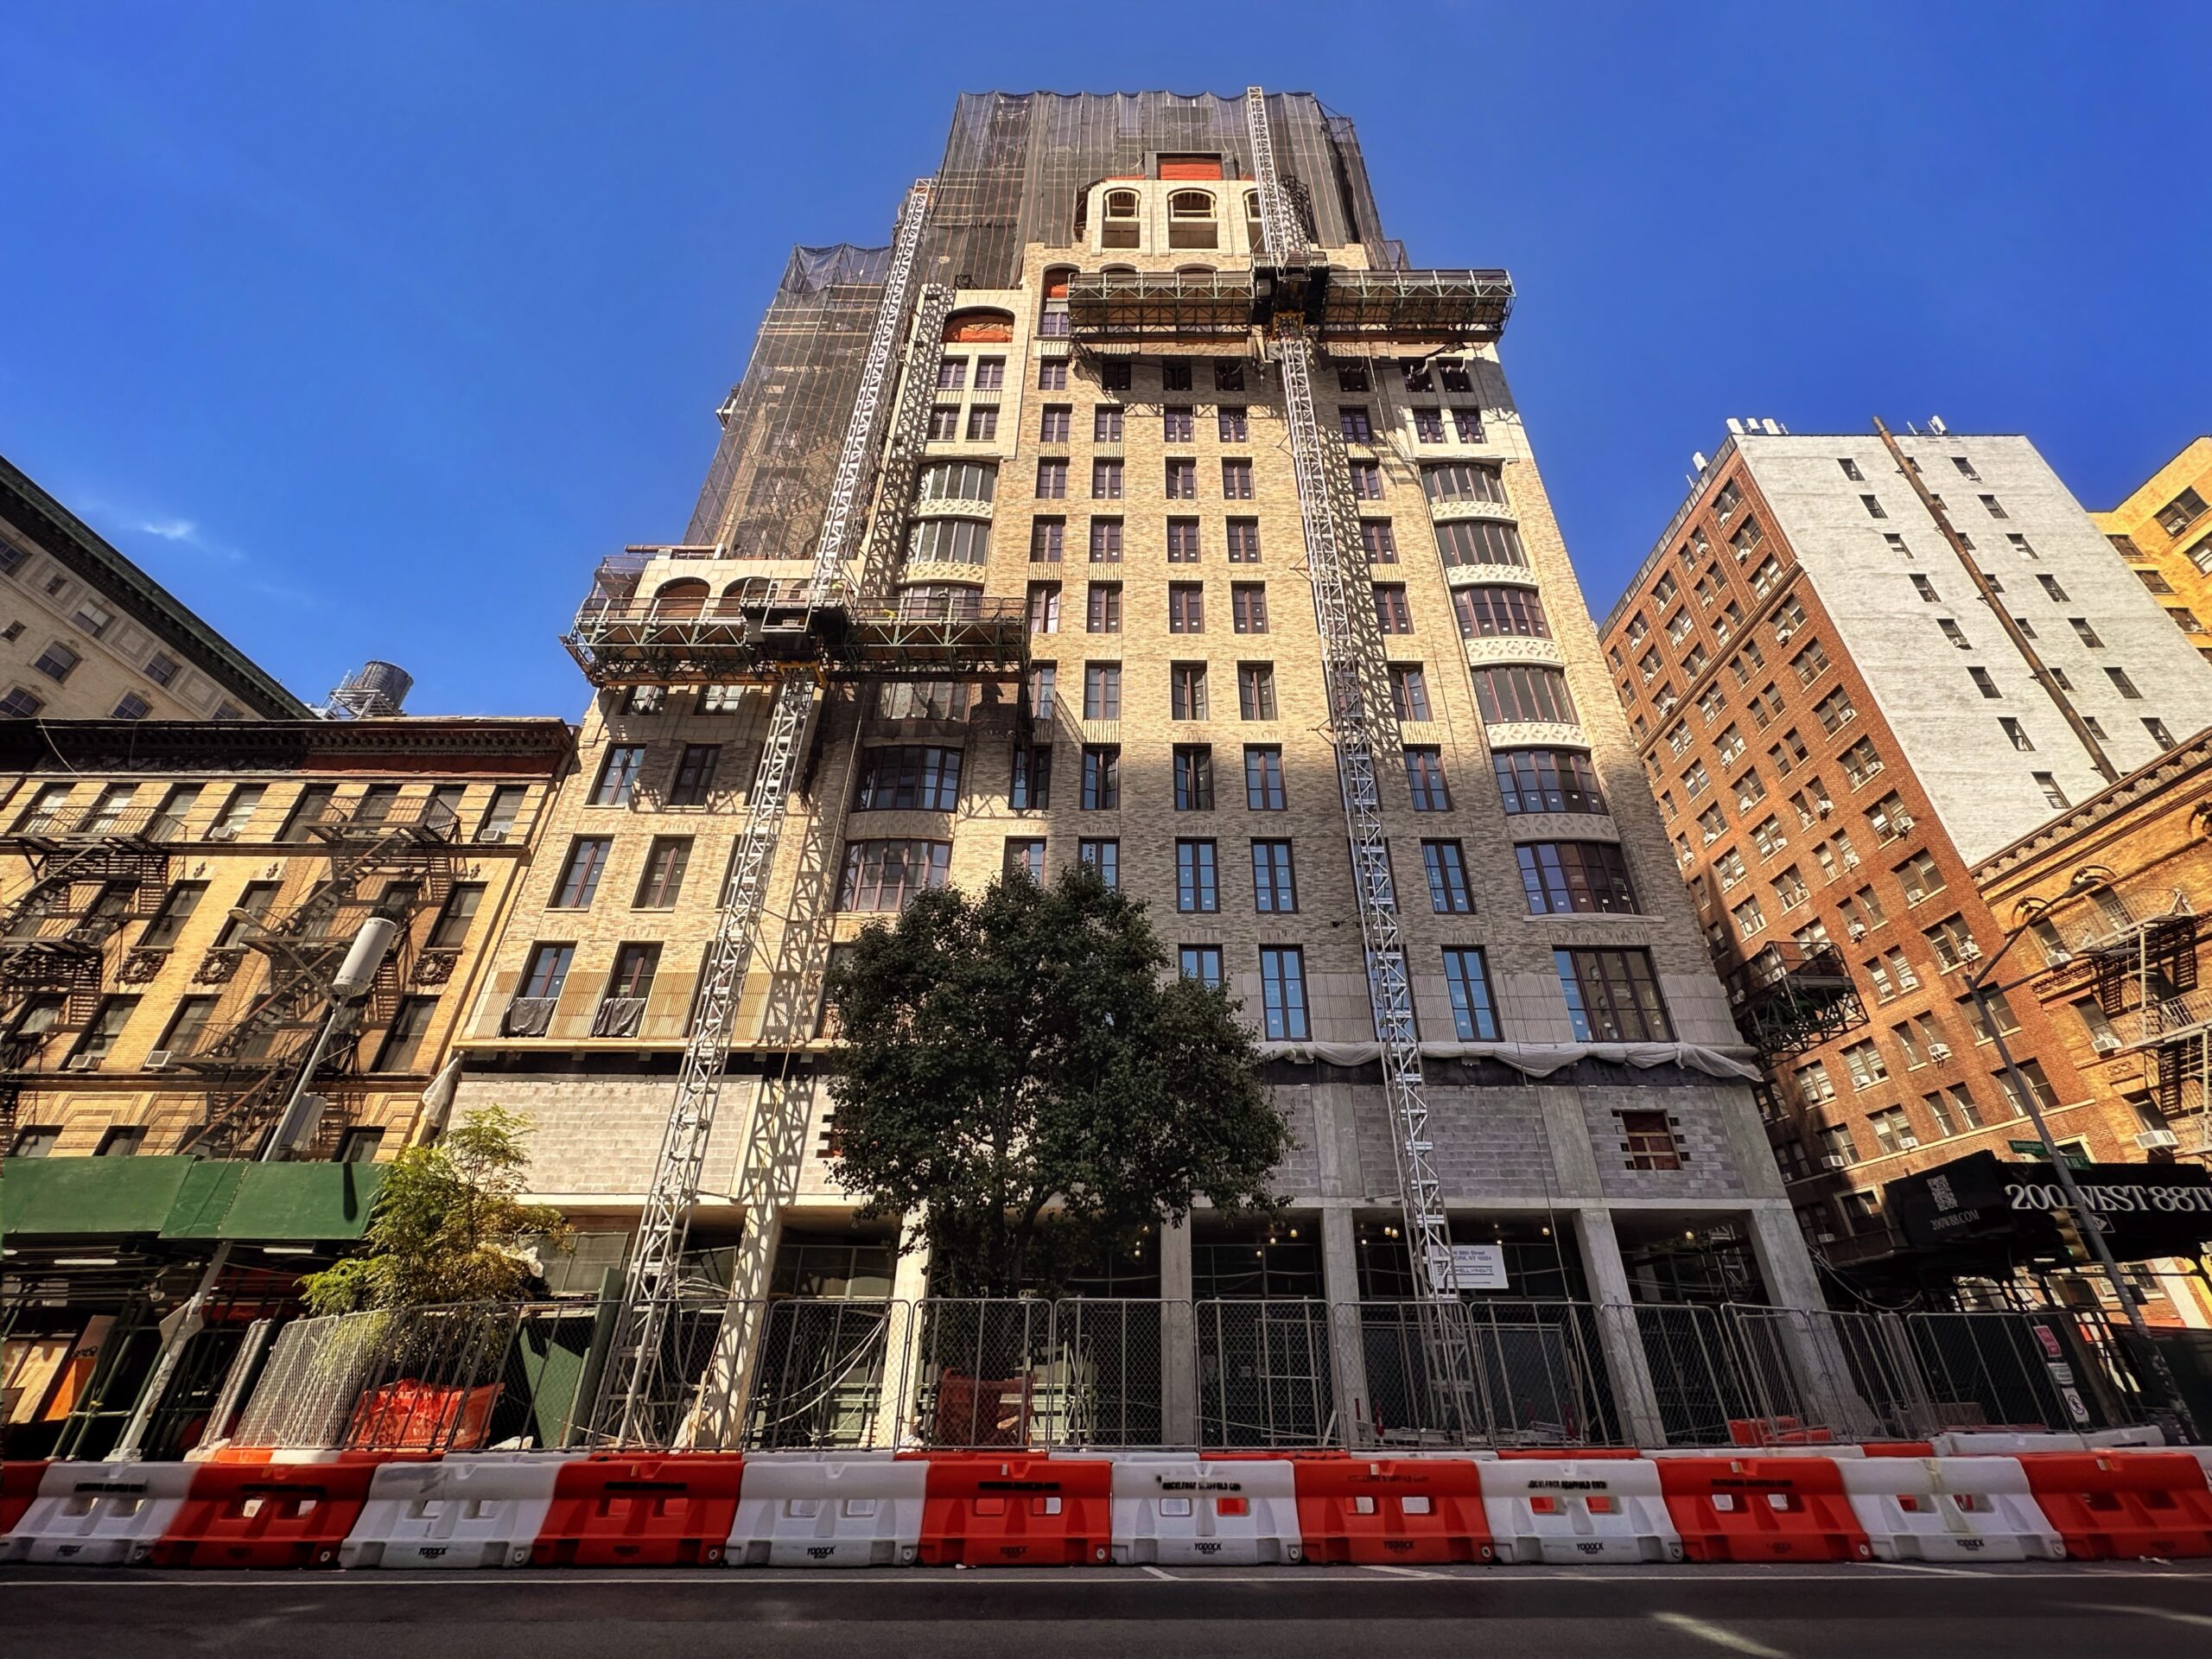
200 West 88th Street. Photo by Michael Young.
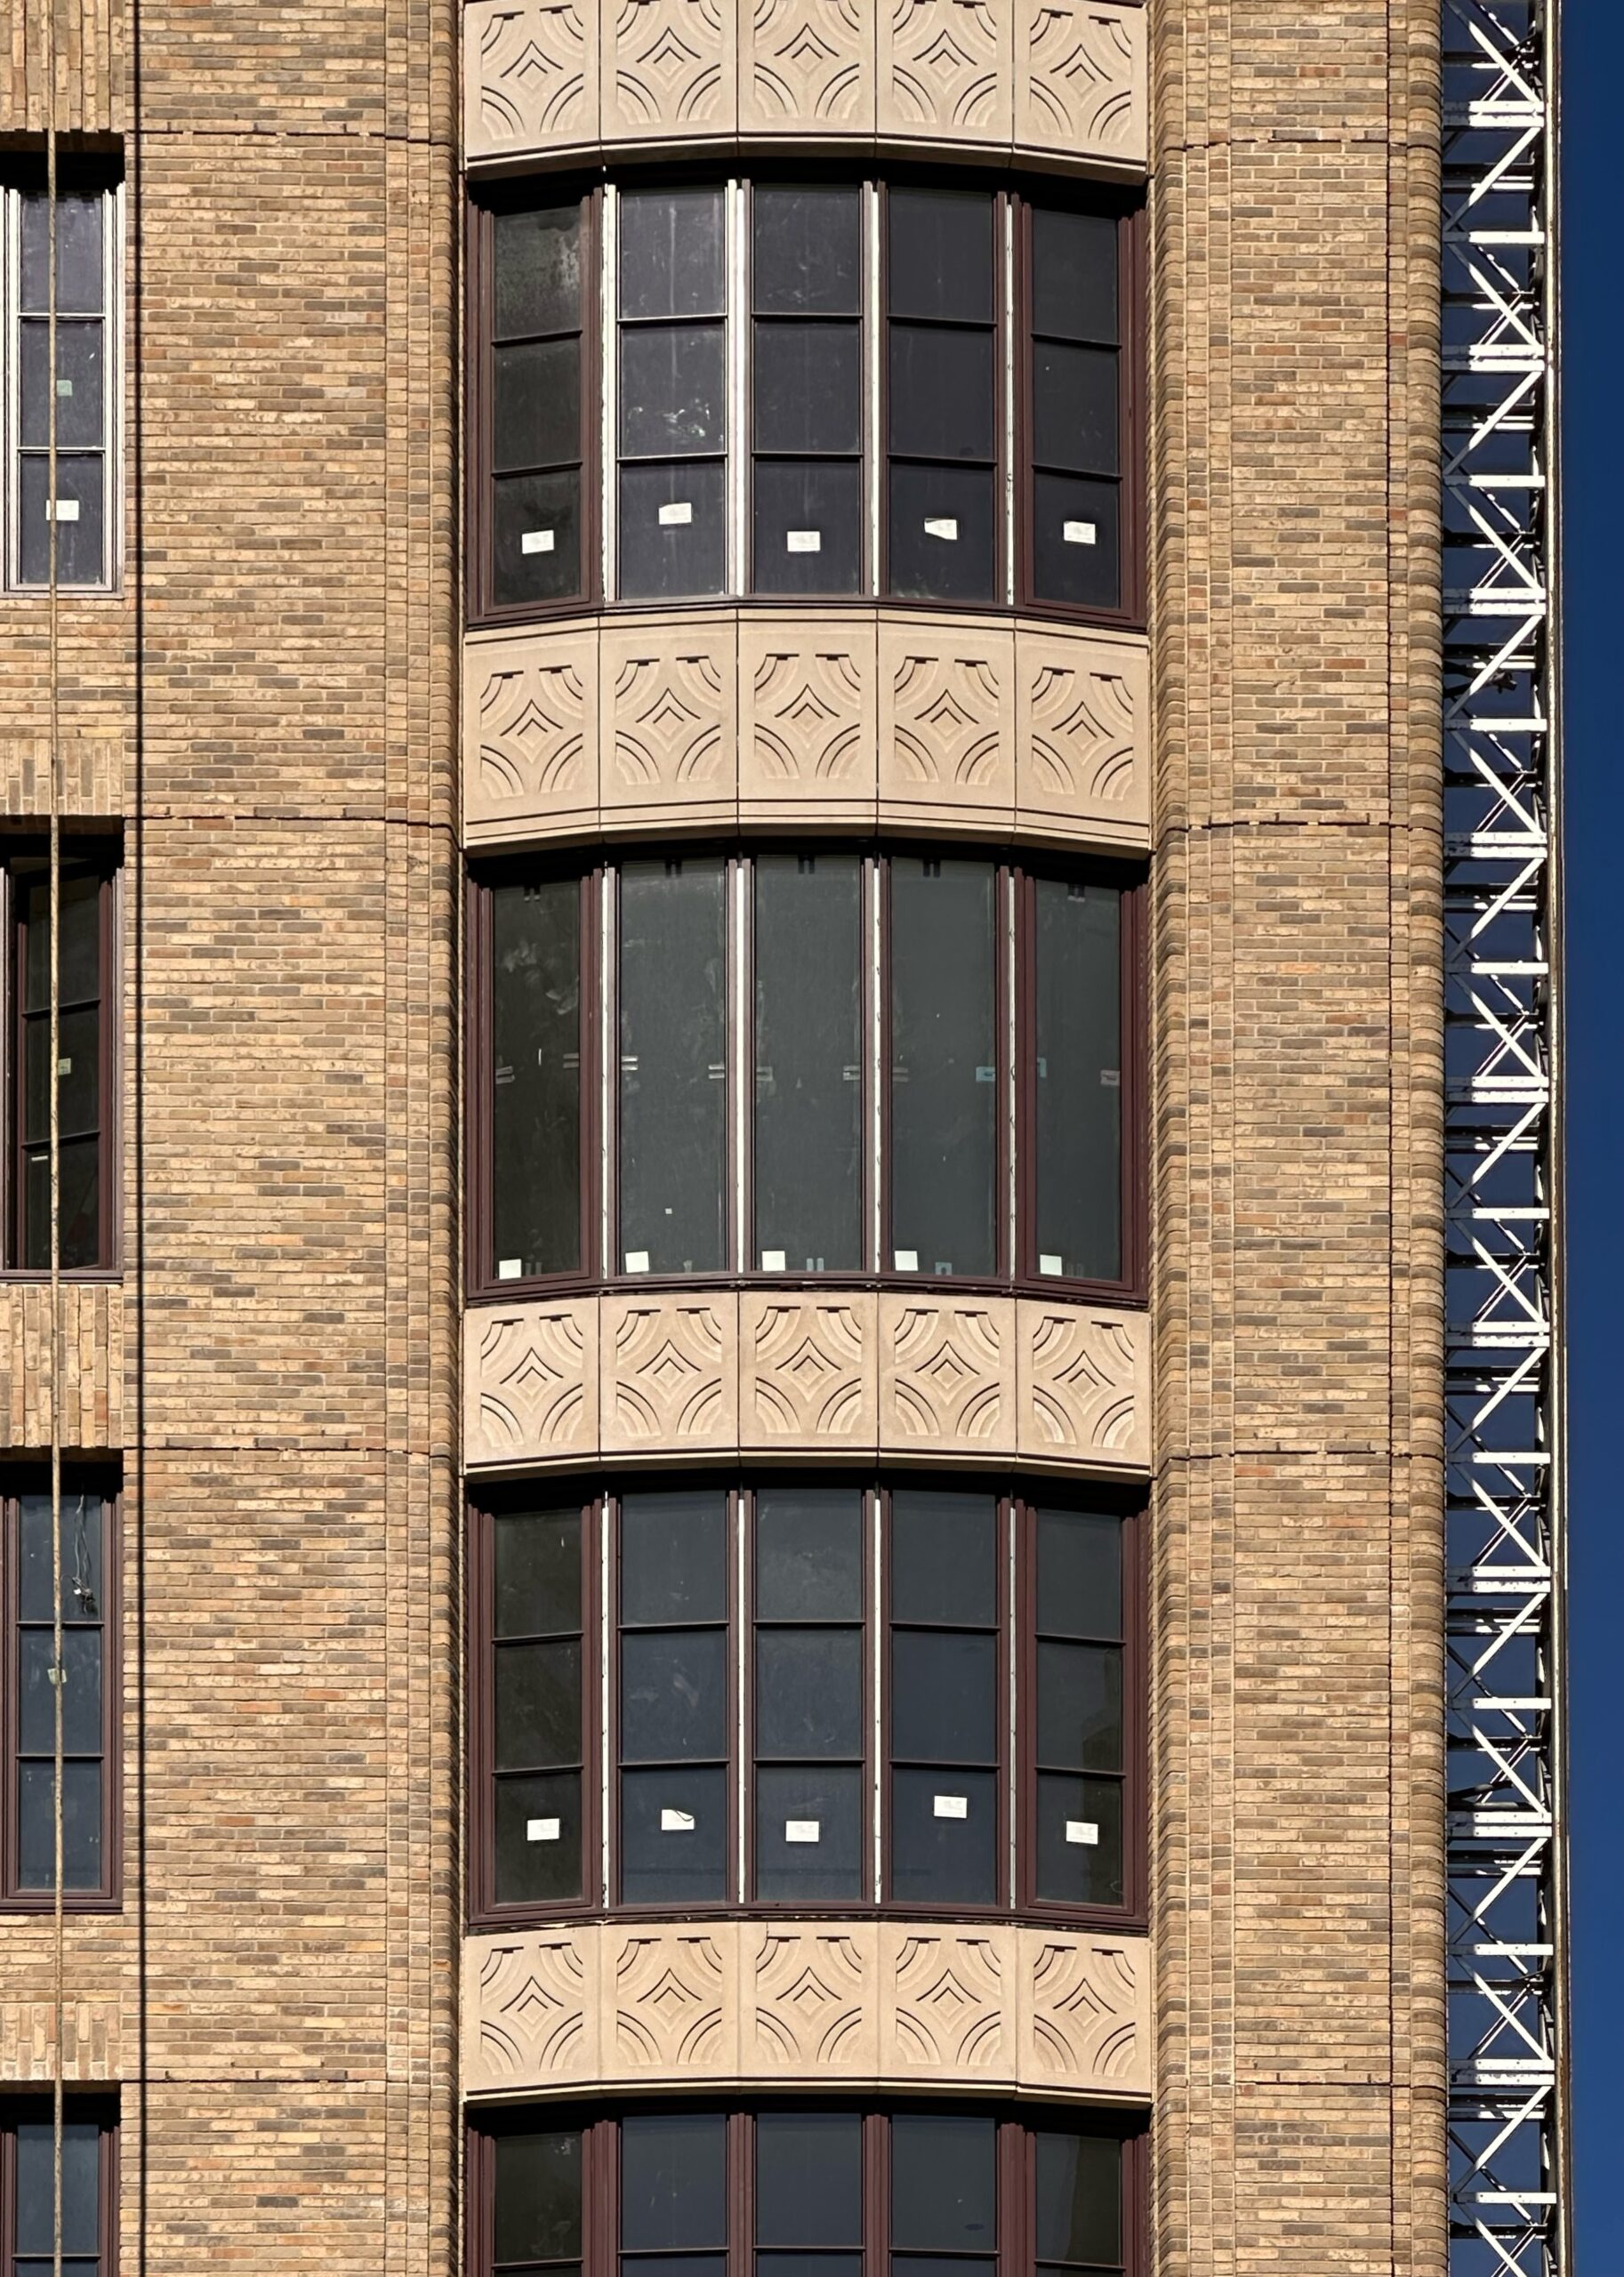
200 West 88th Street. Photo by Michael Young.
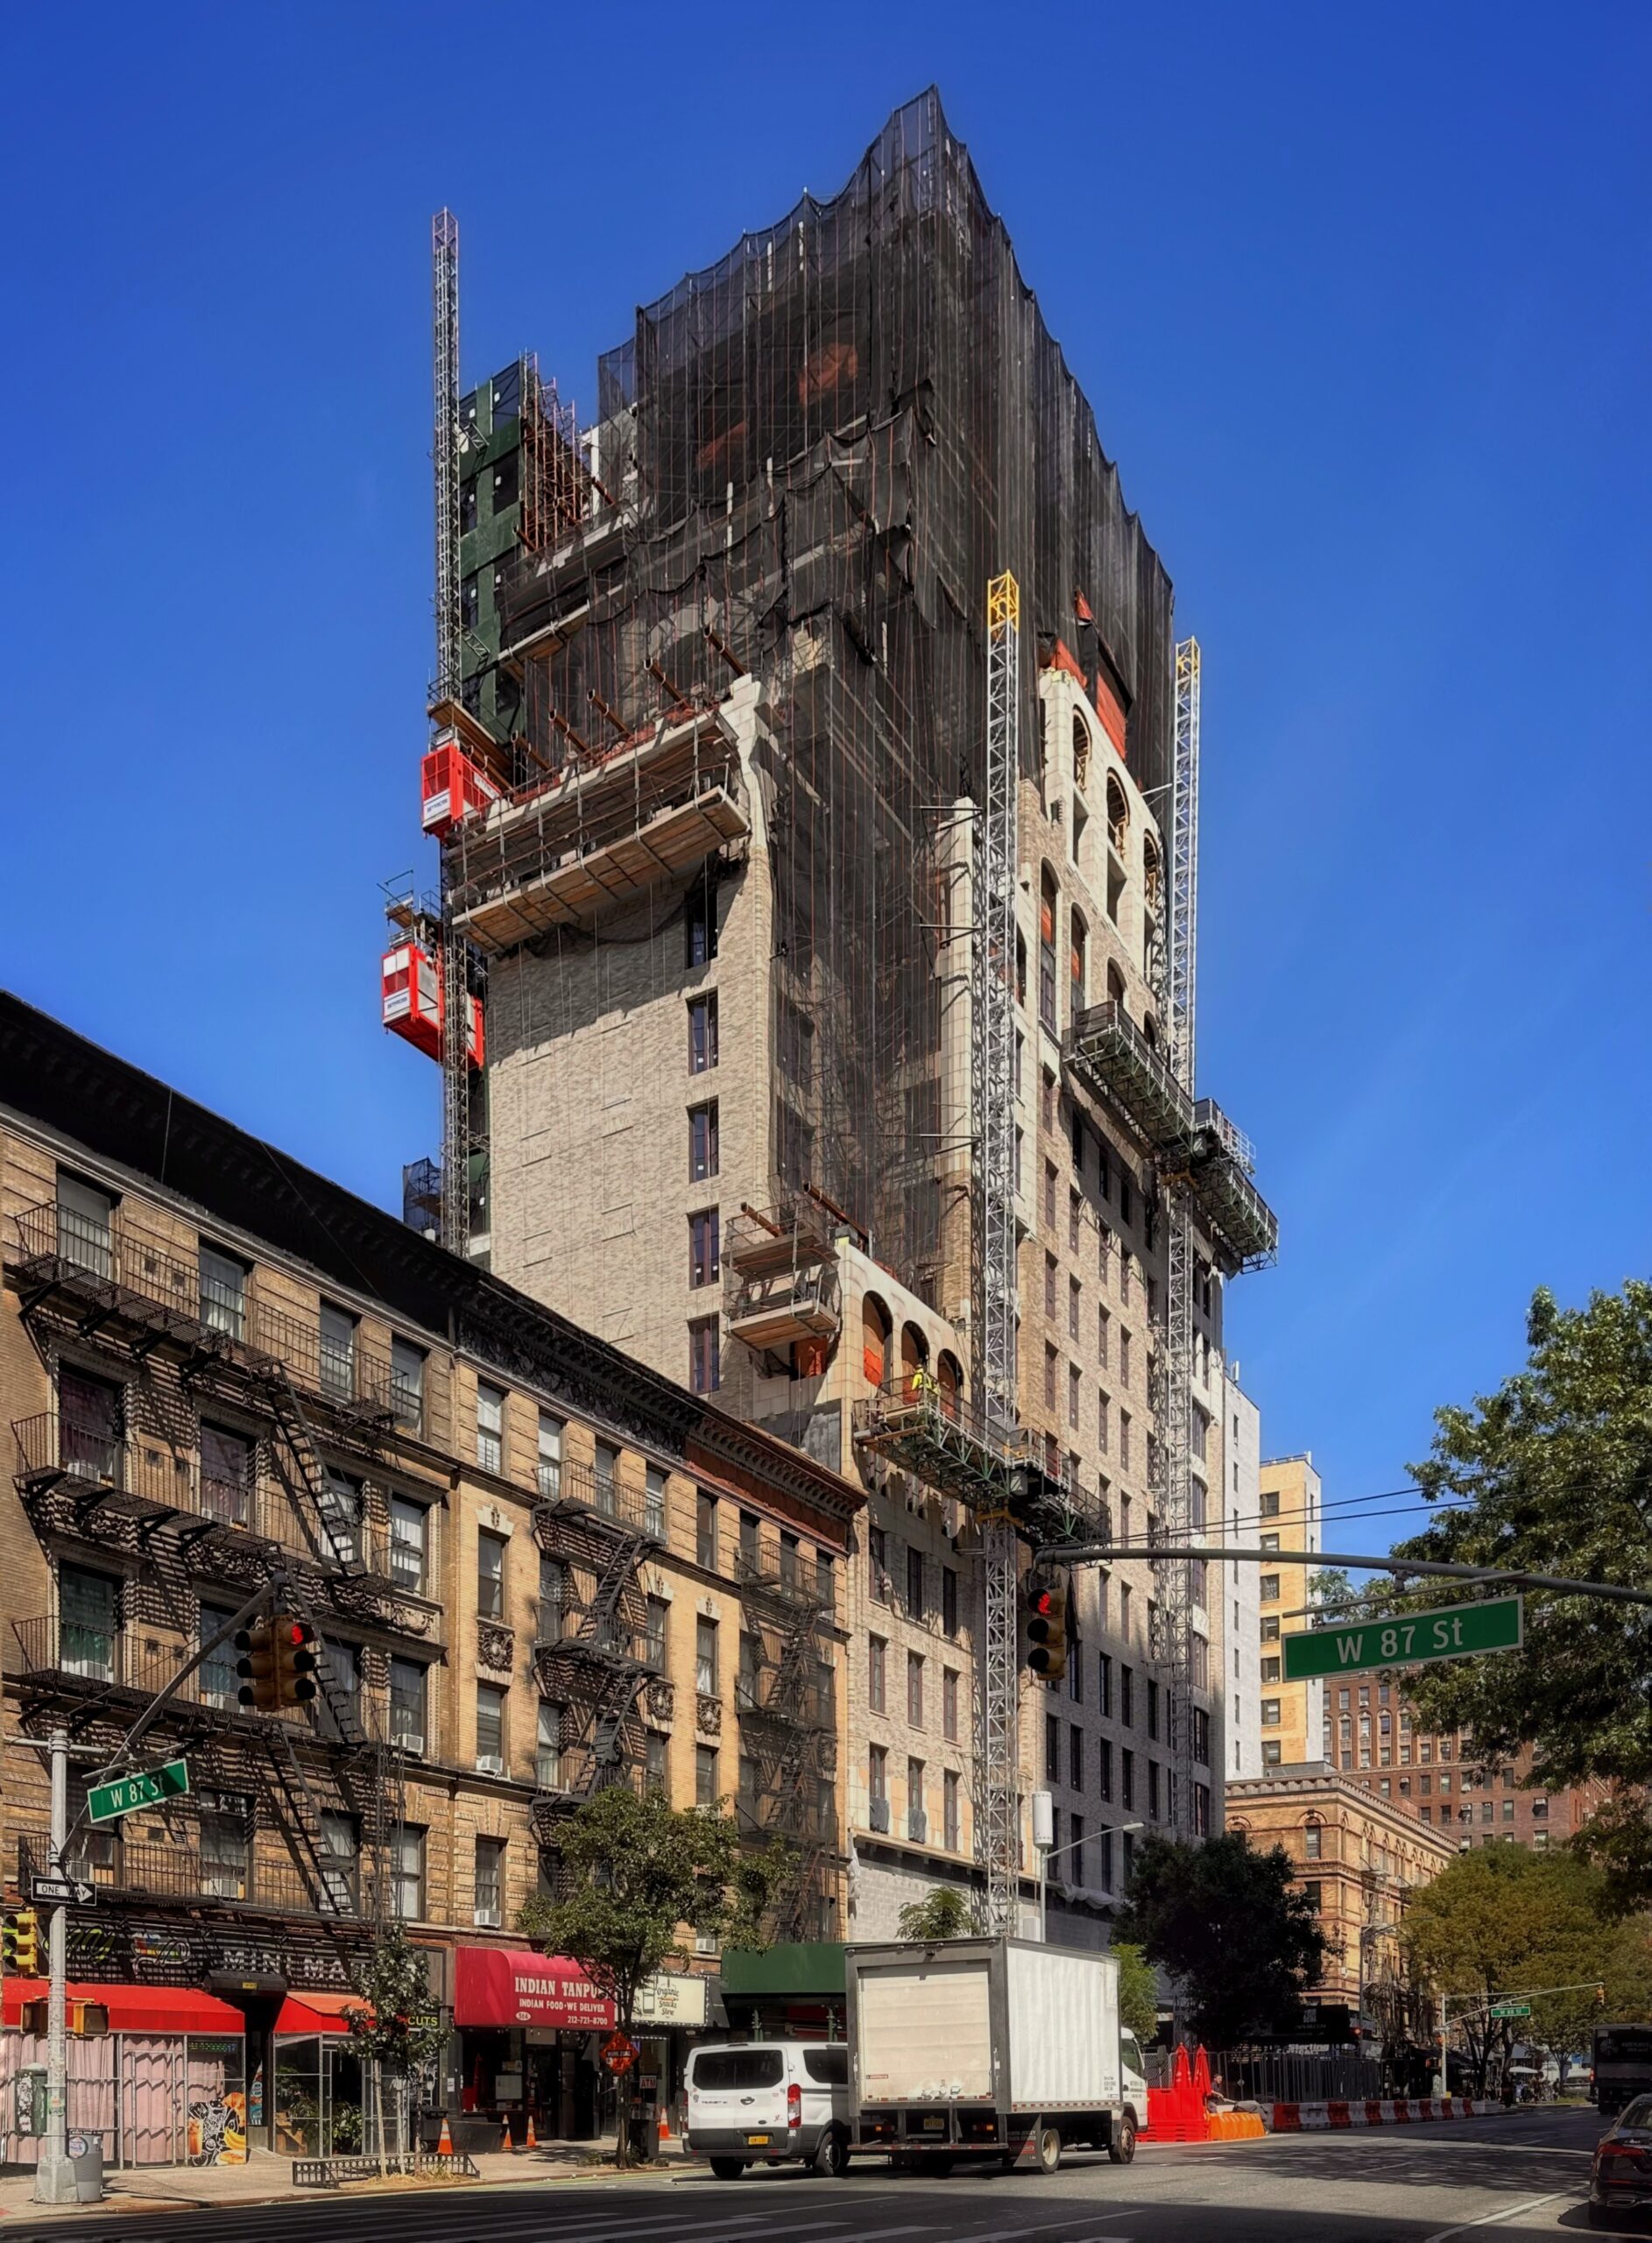
200 West 88th Street. Photo by Michael Young.
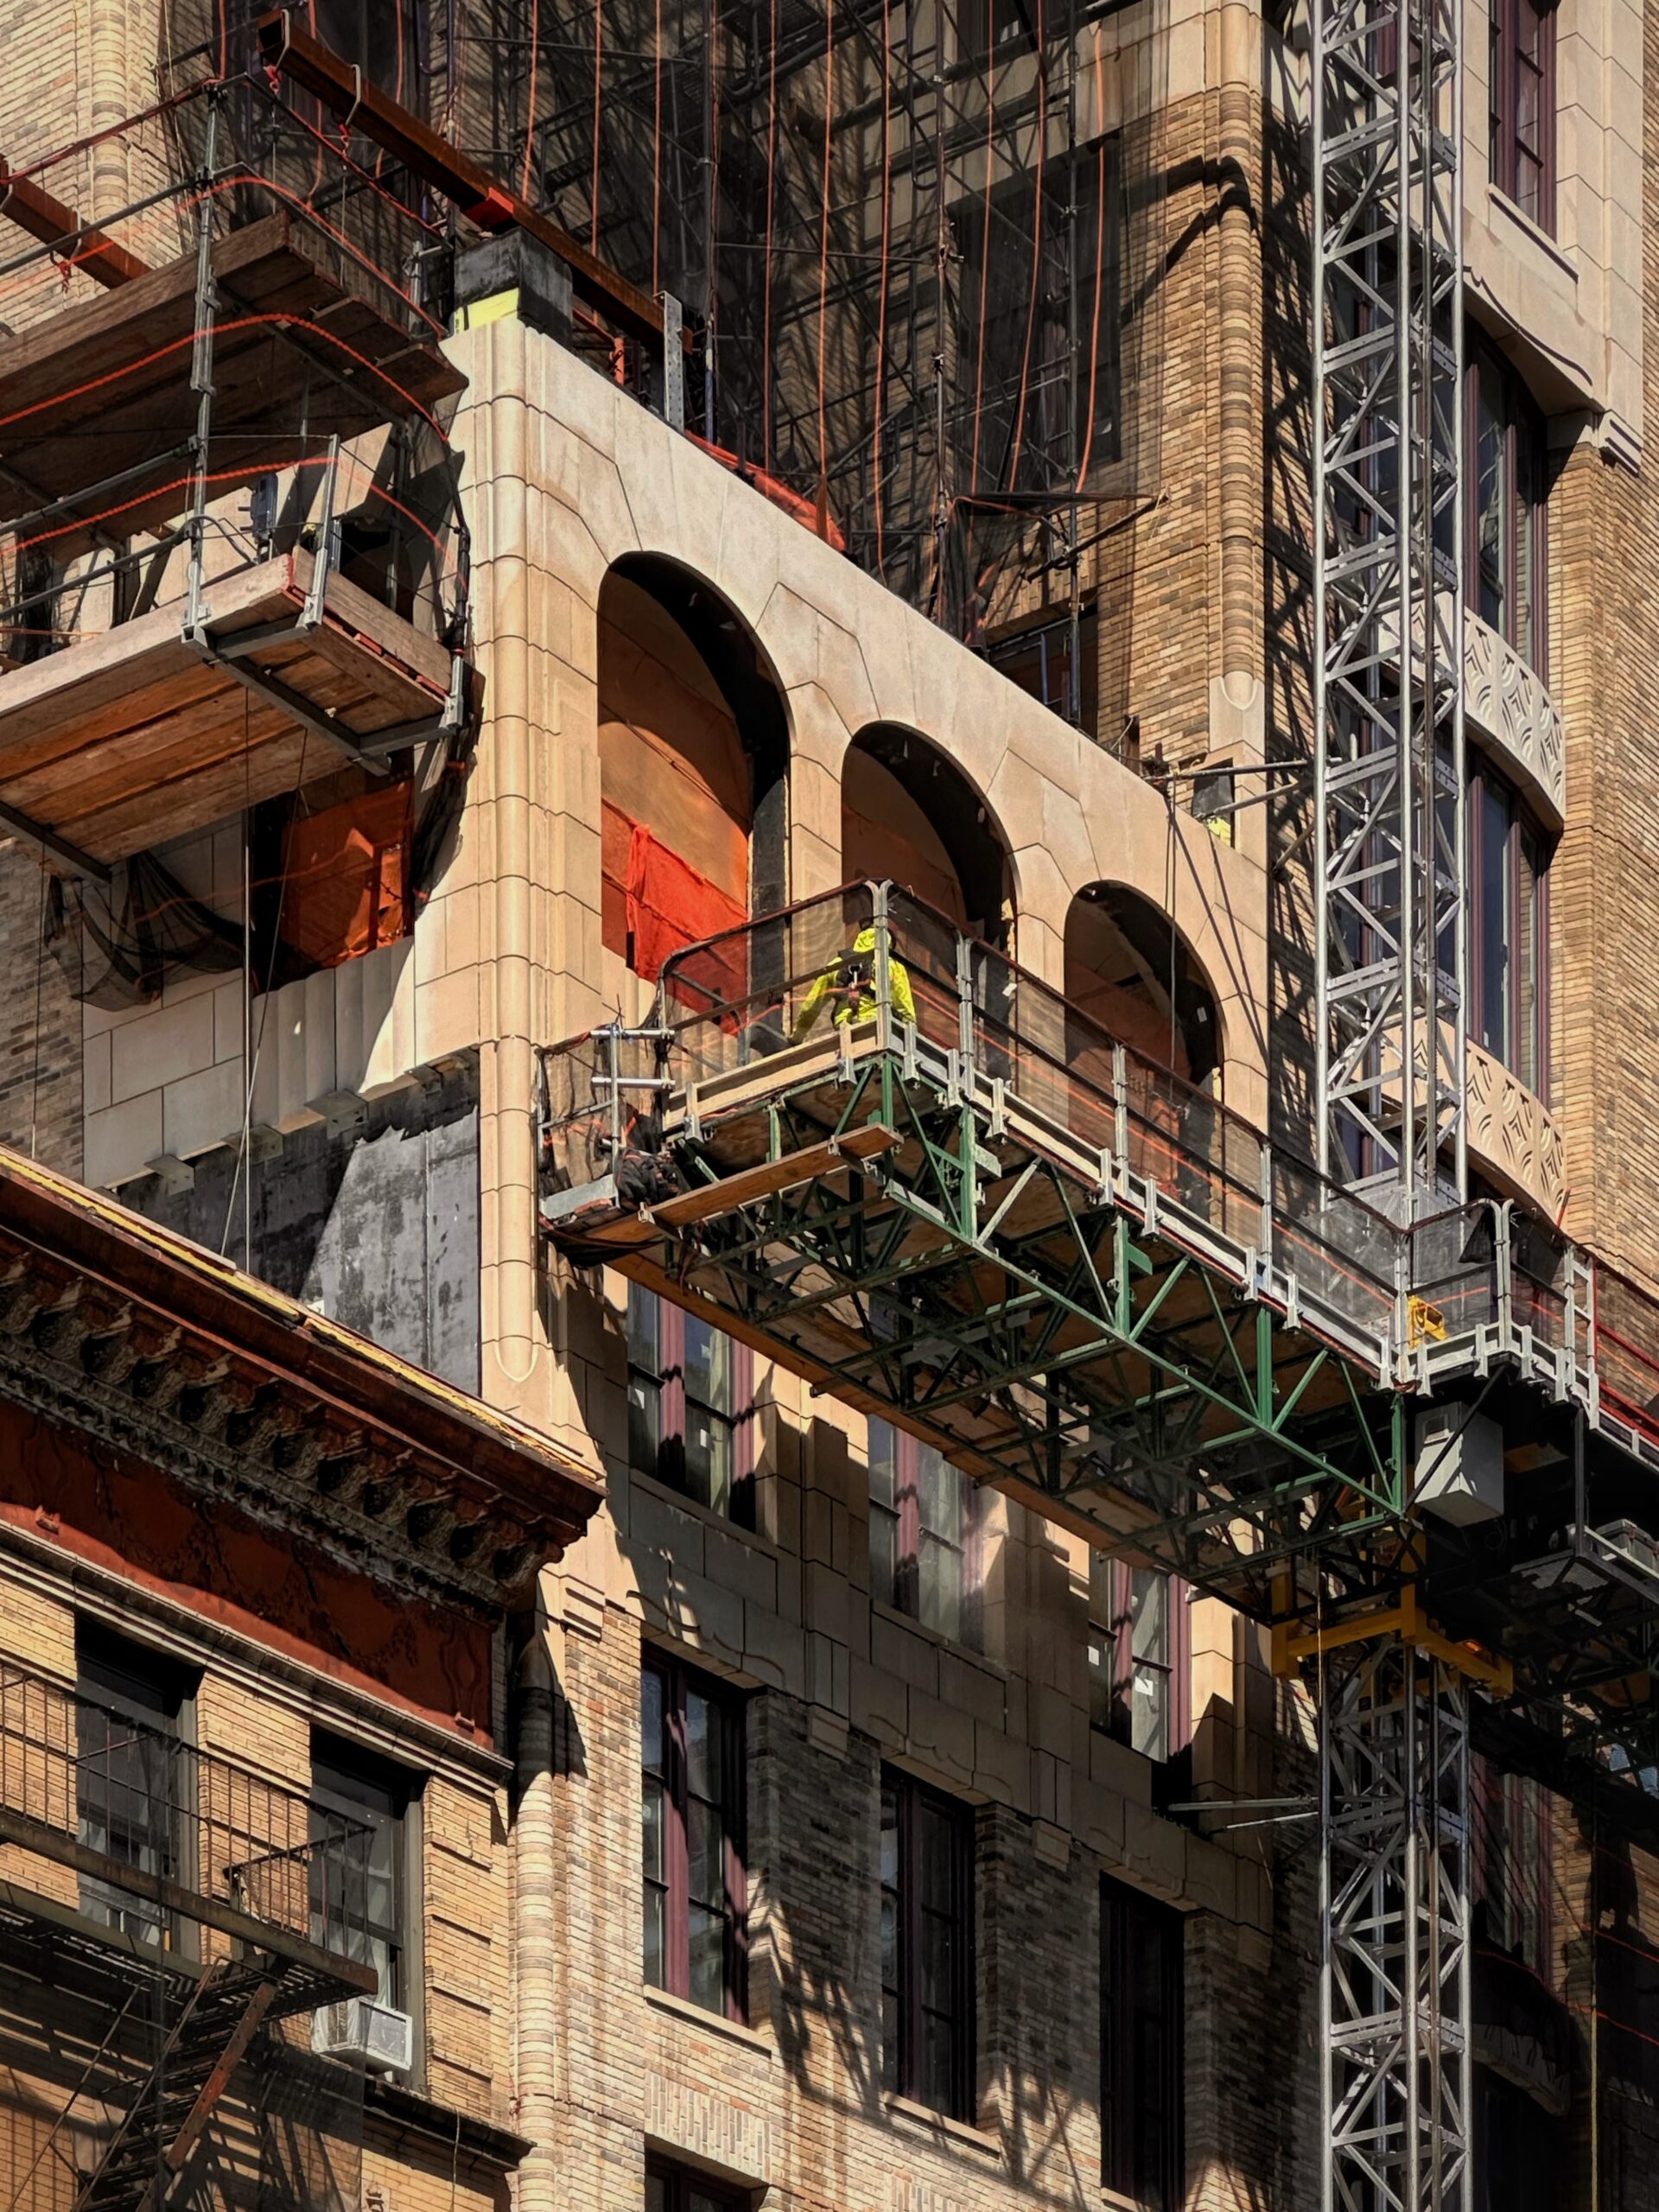
200 West 88th Street. Photo by Michael Young.
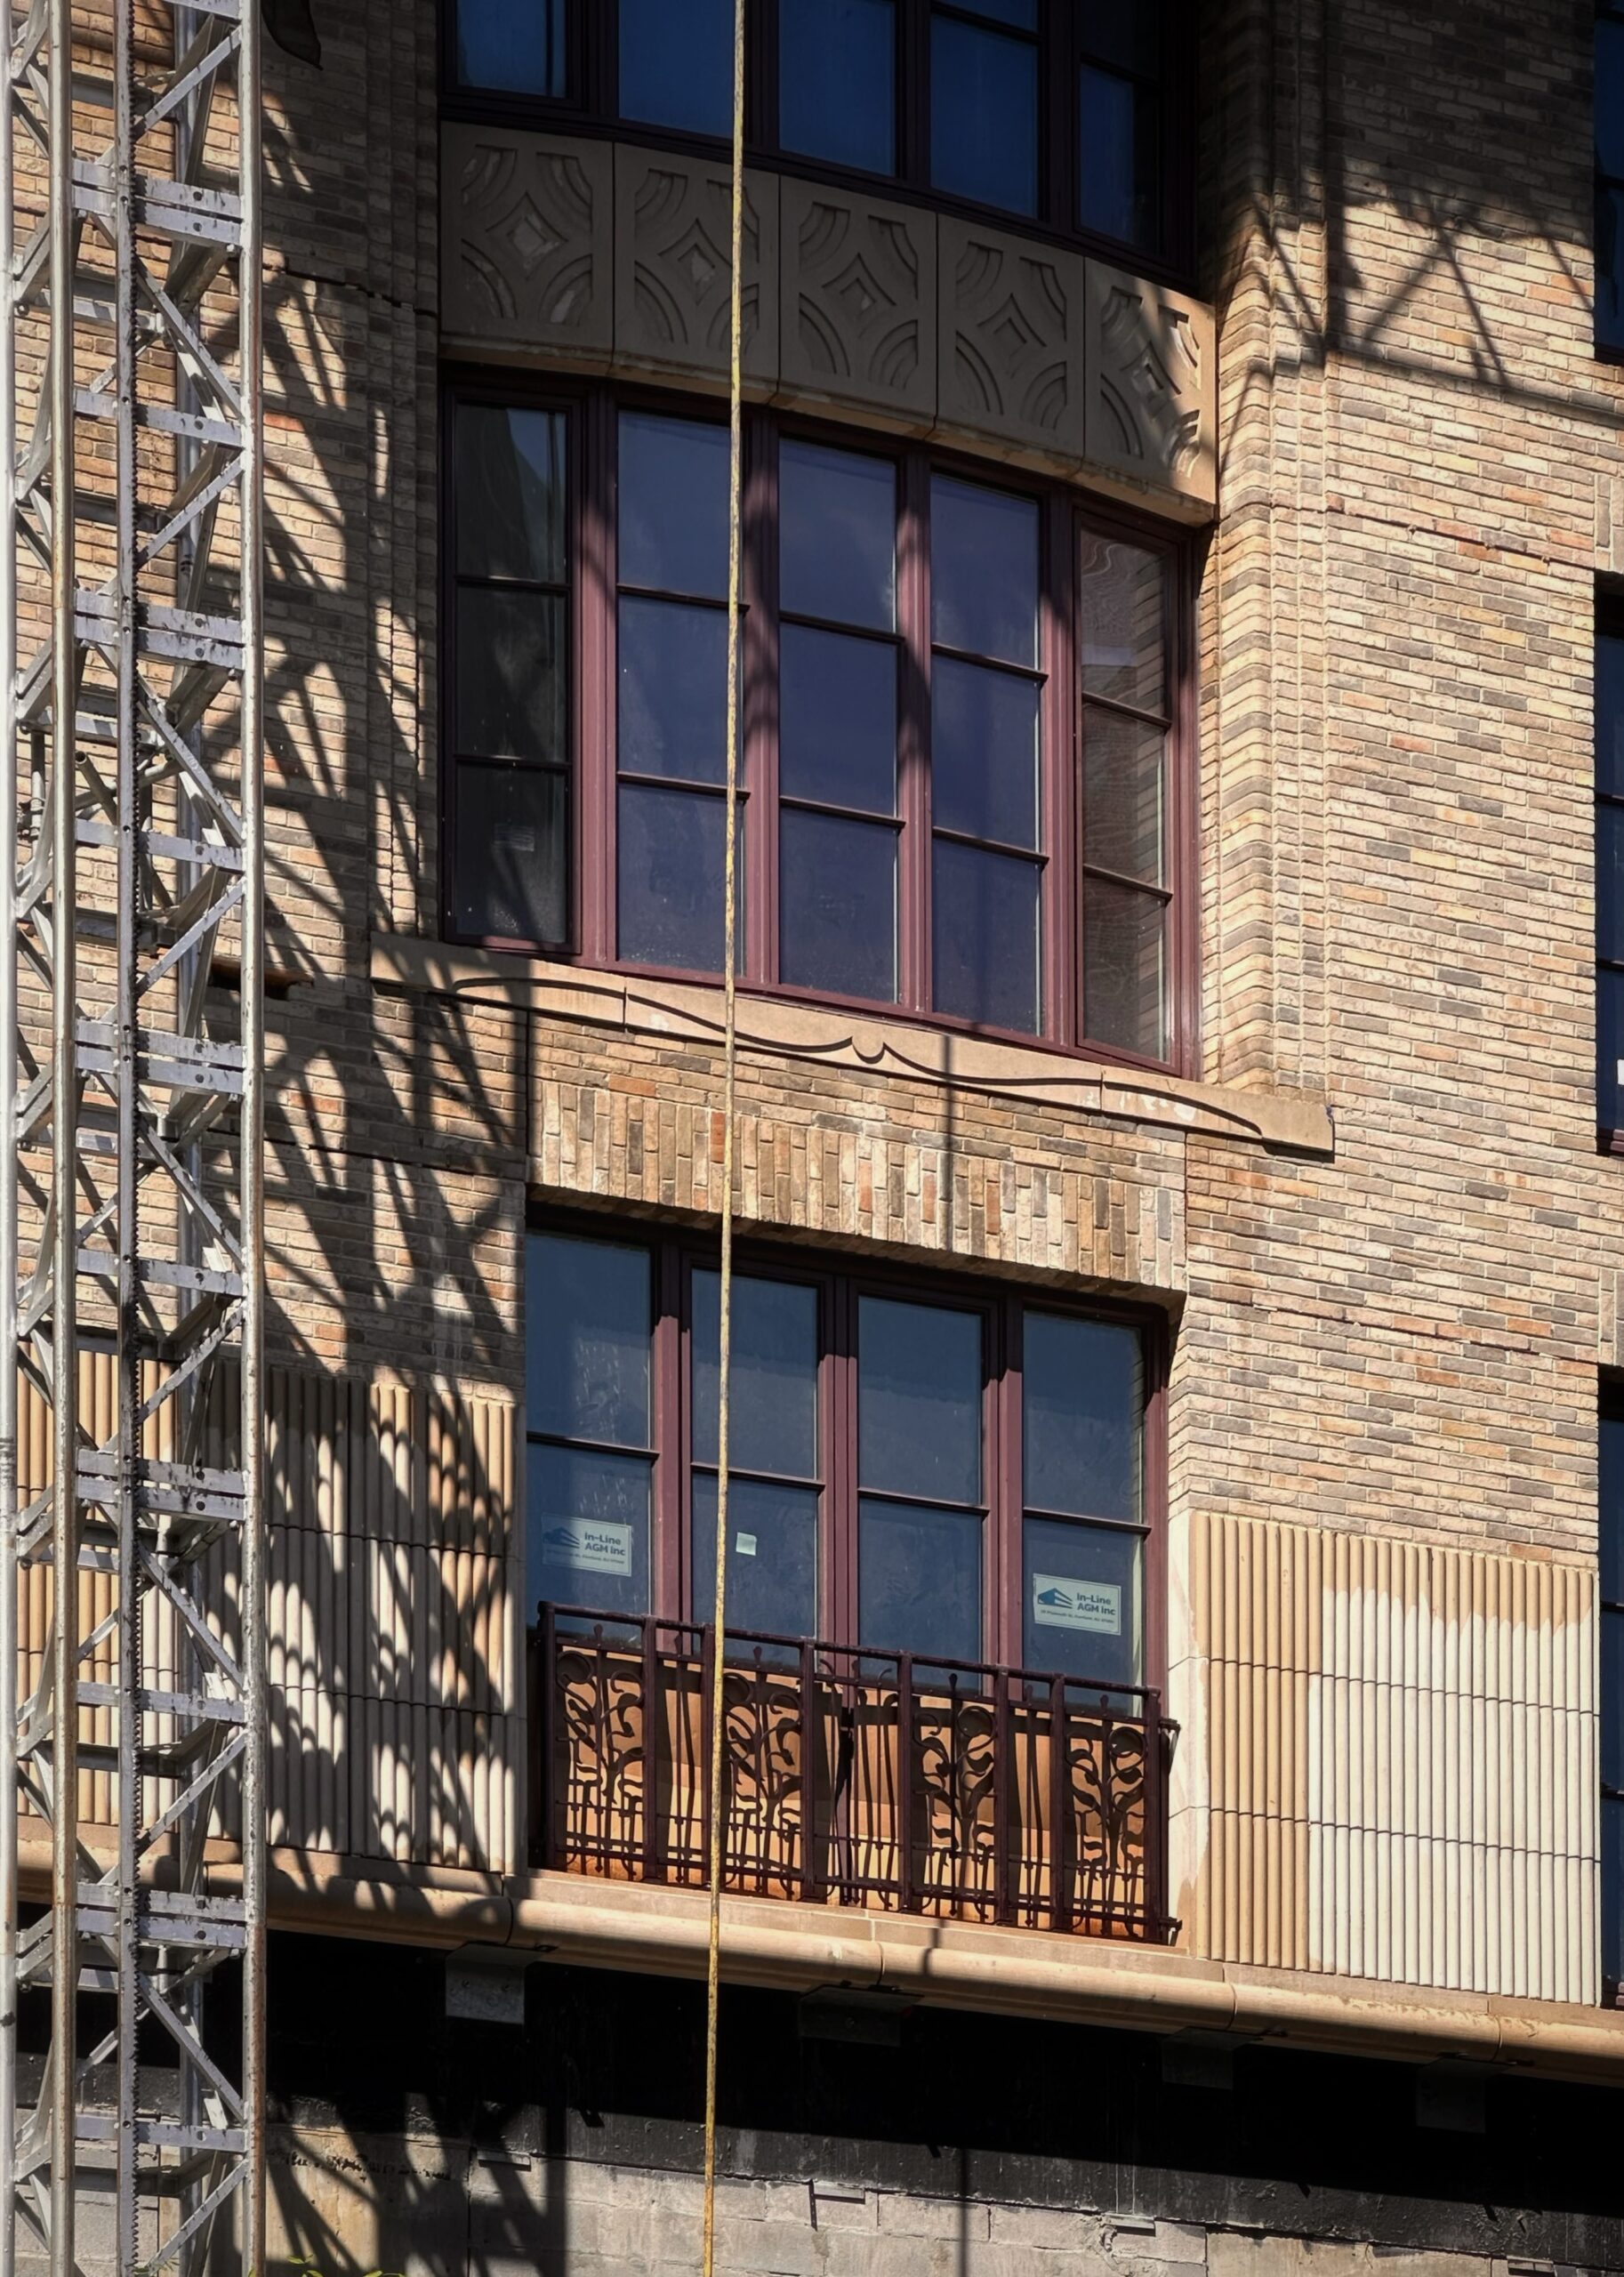
200 West 88th Street. Photo by Michael Young.
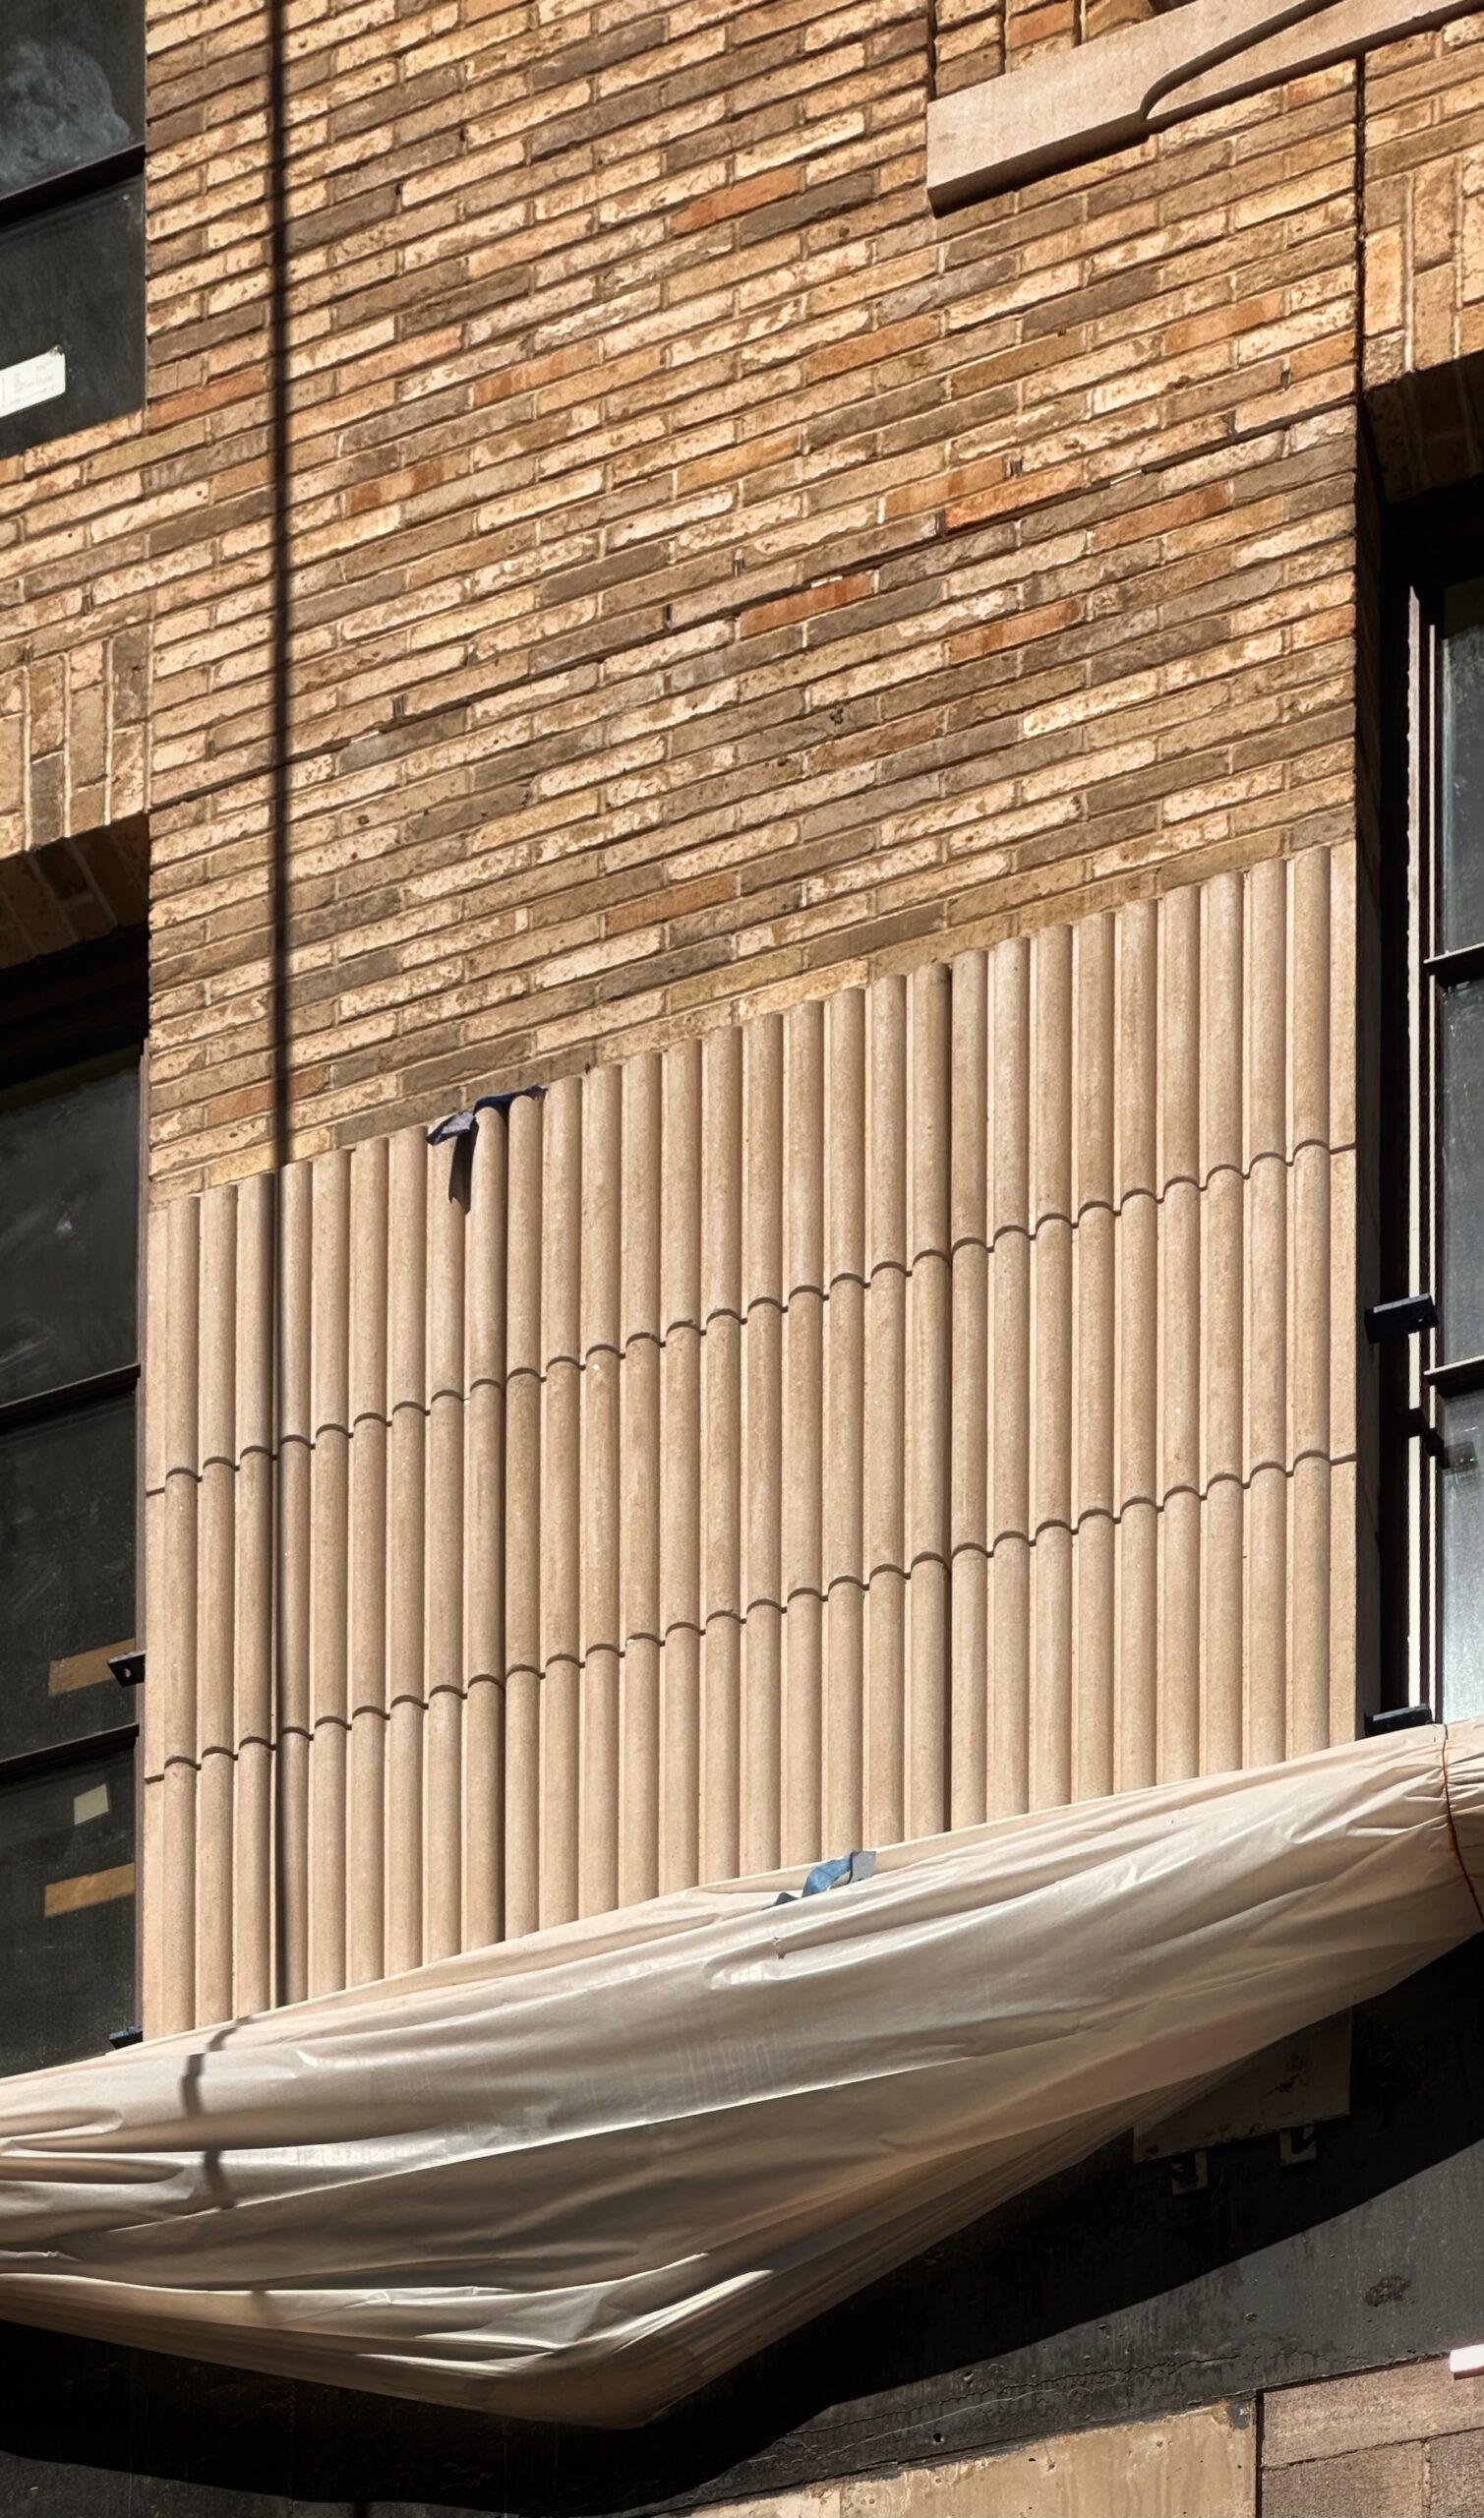
200 West 88th Street. Photo by Michael Young.
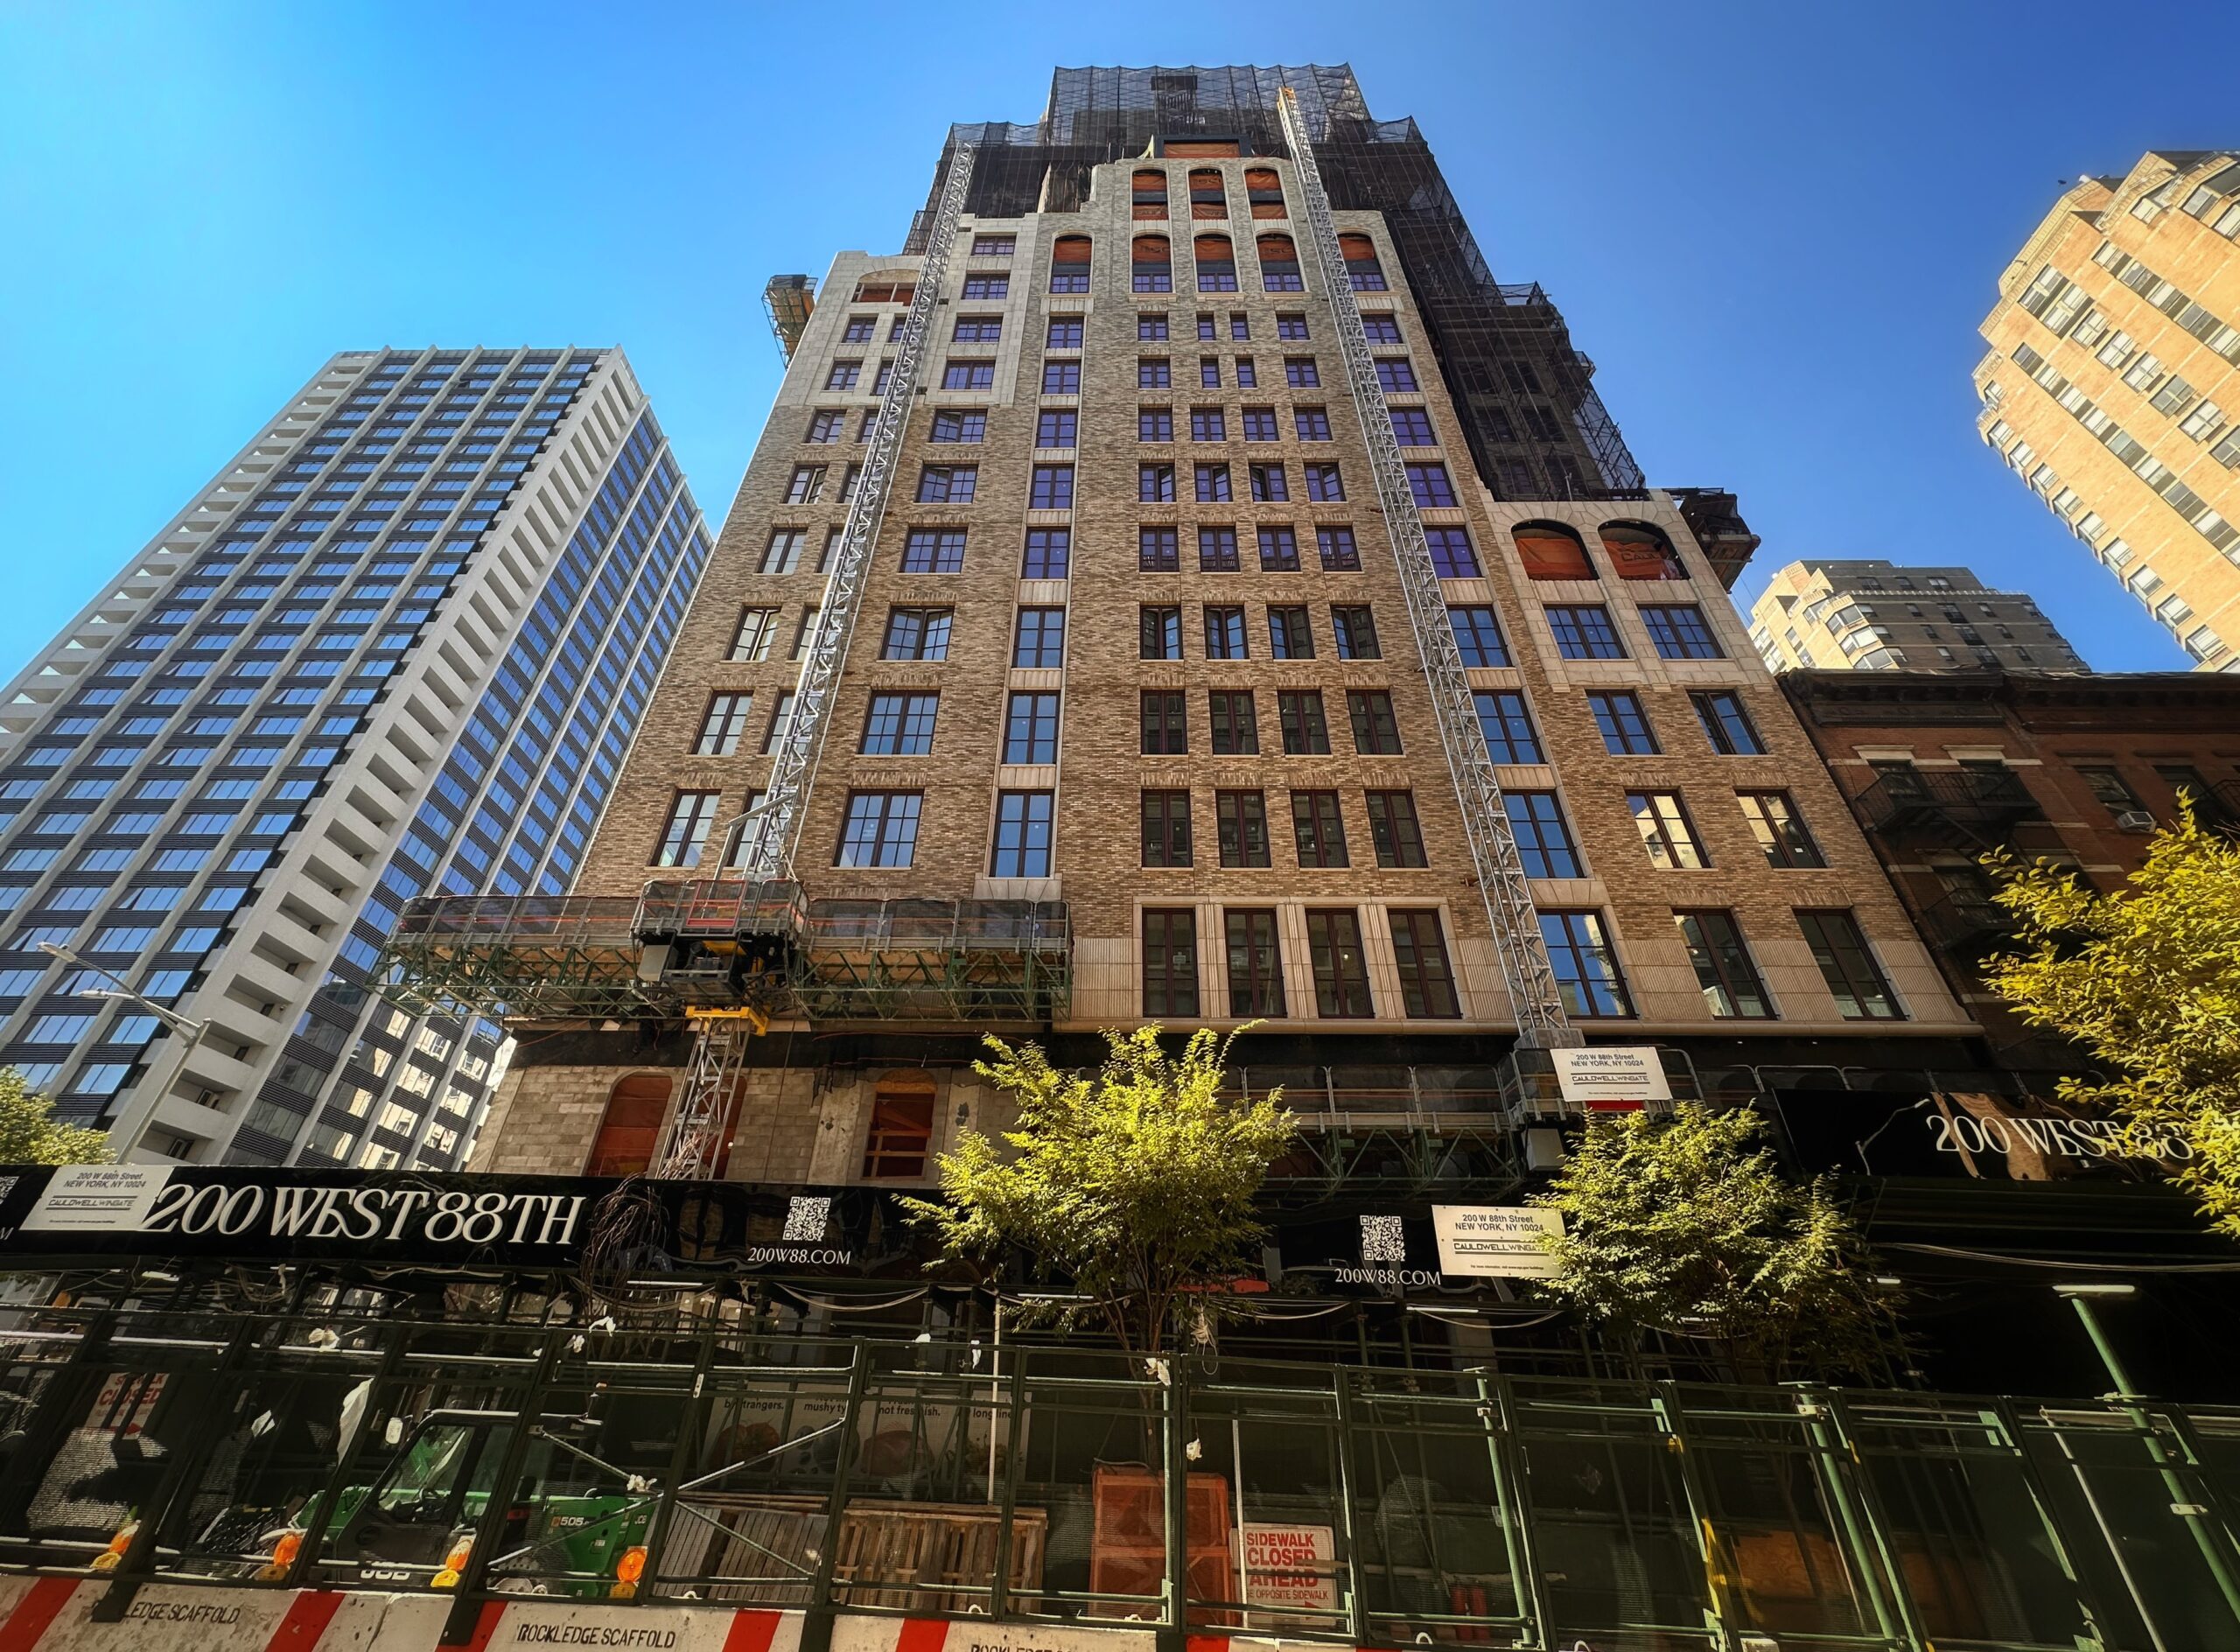
200 West 88th Street. Photo by Michael Young.
The first two levels remain exposed behind the sidewalk shed.
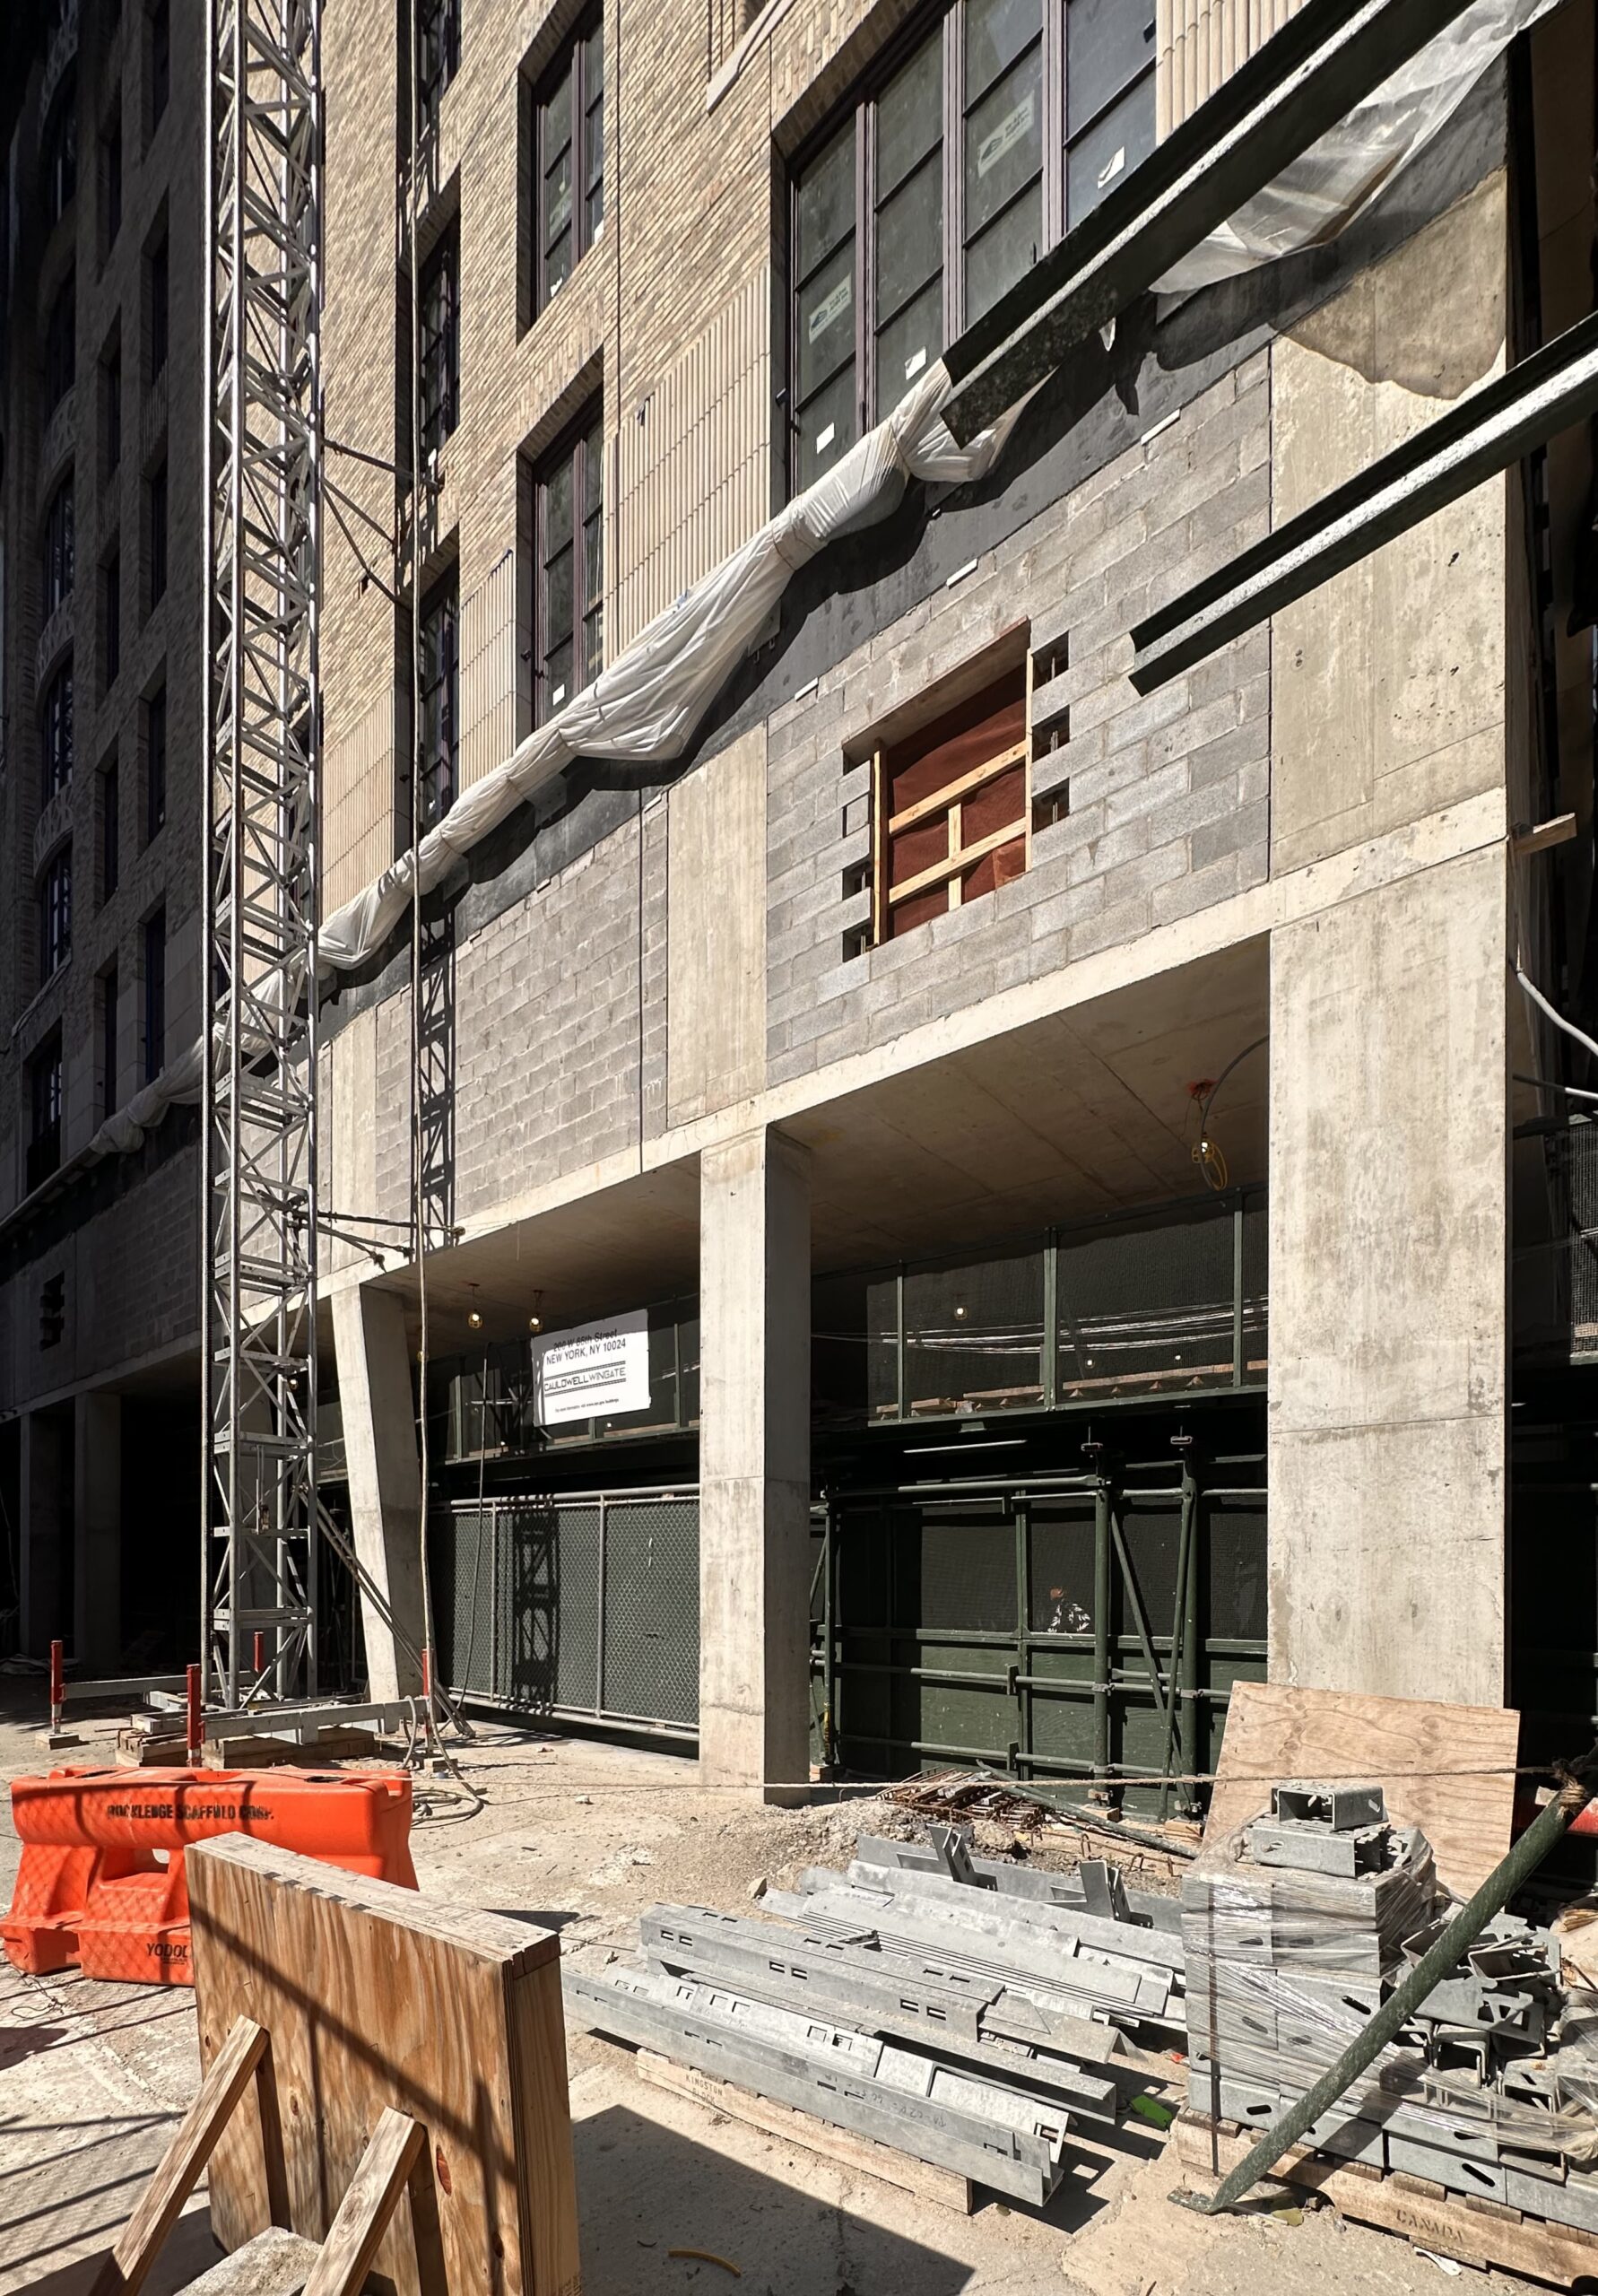
200 West 88th Street. Photo by Michael Young.
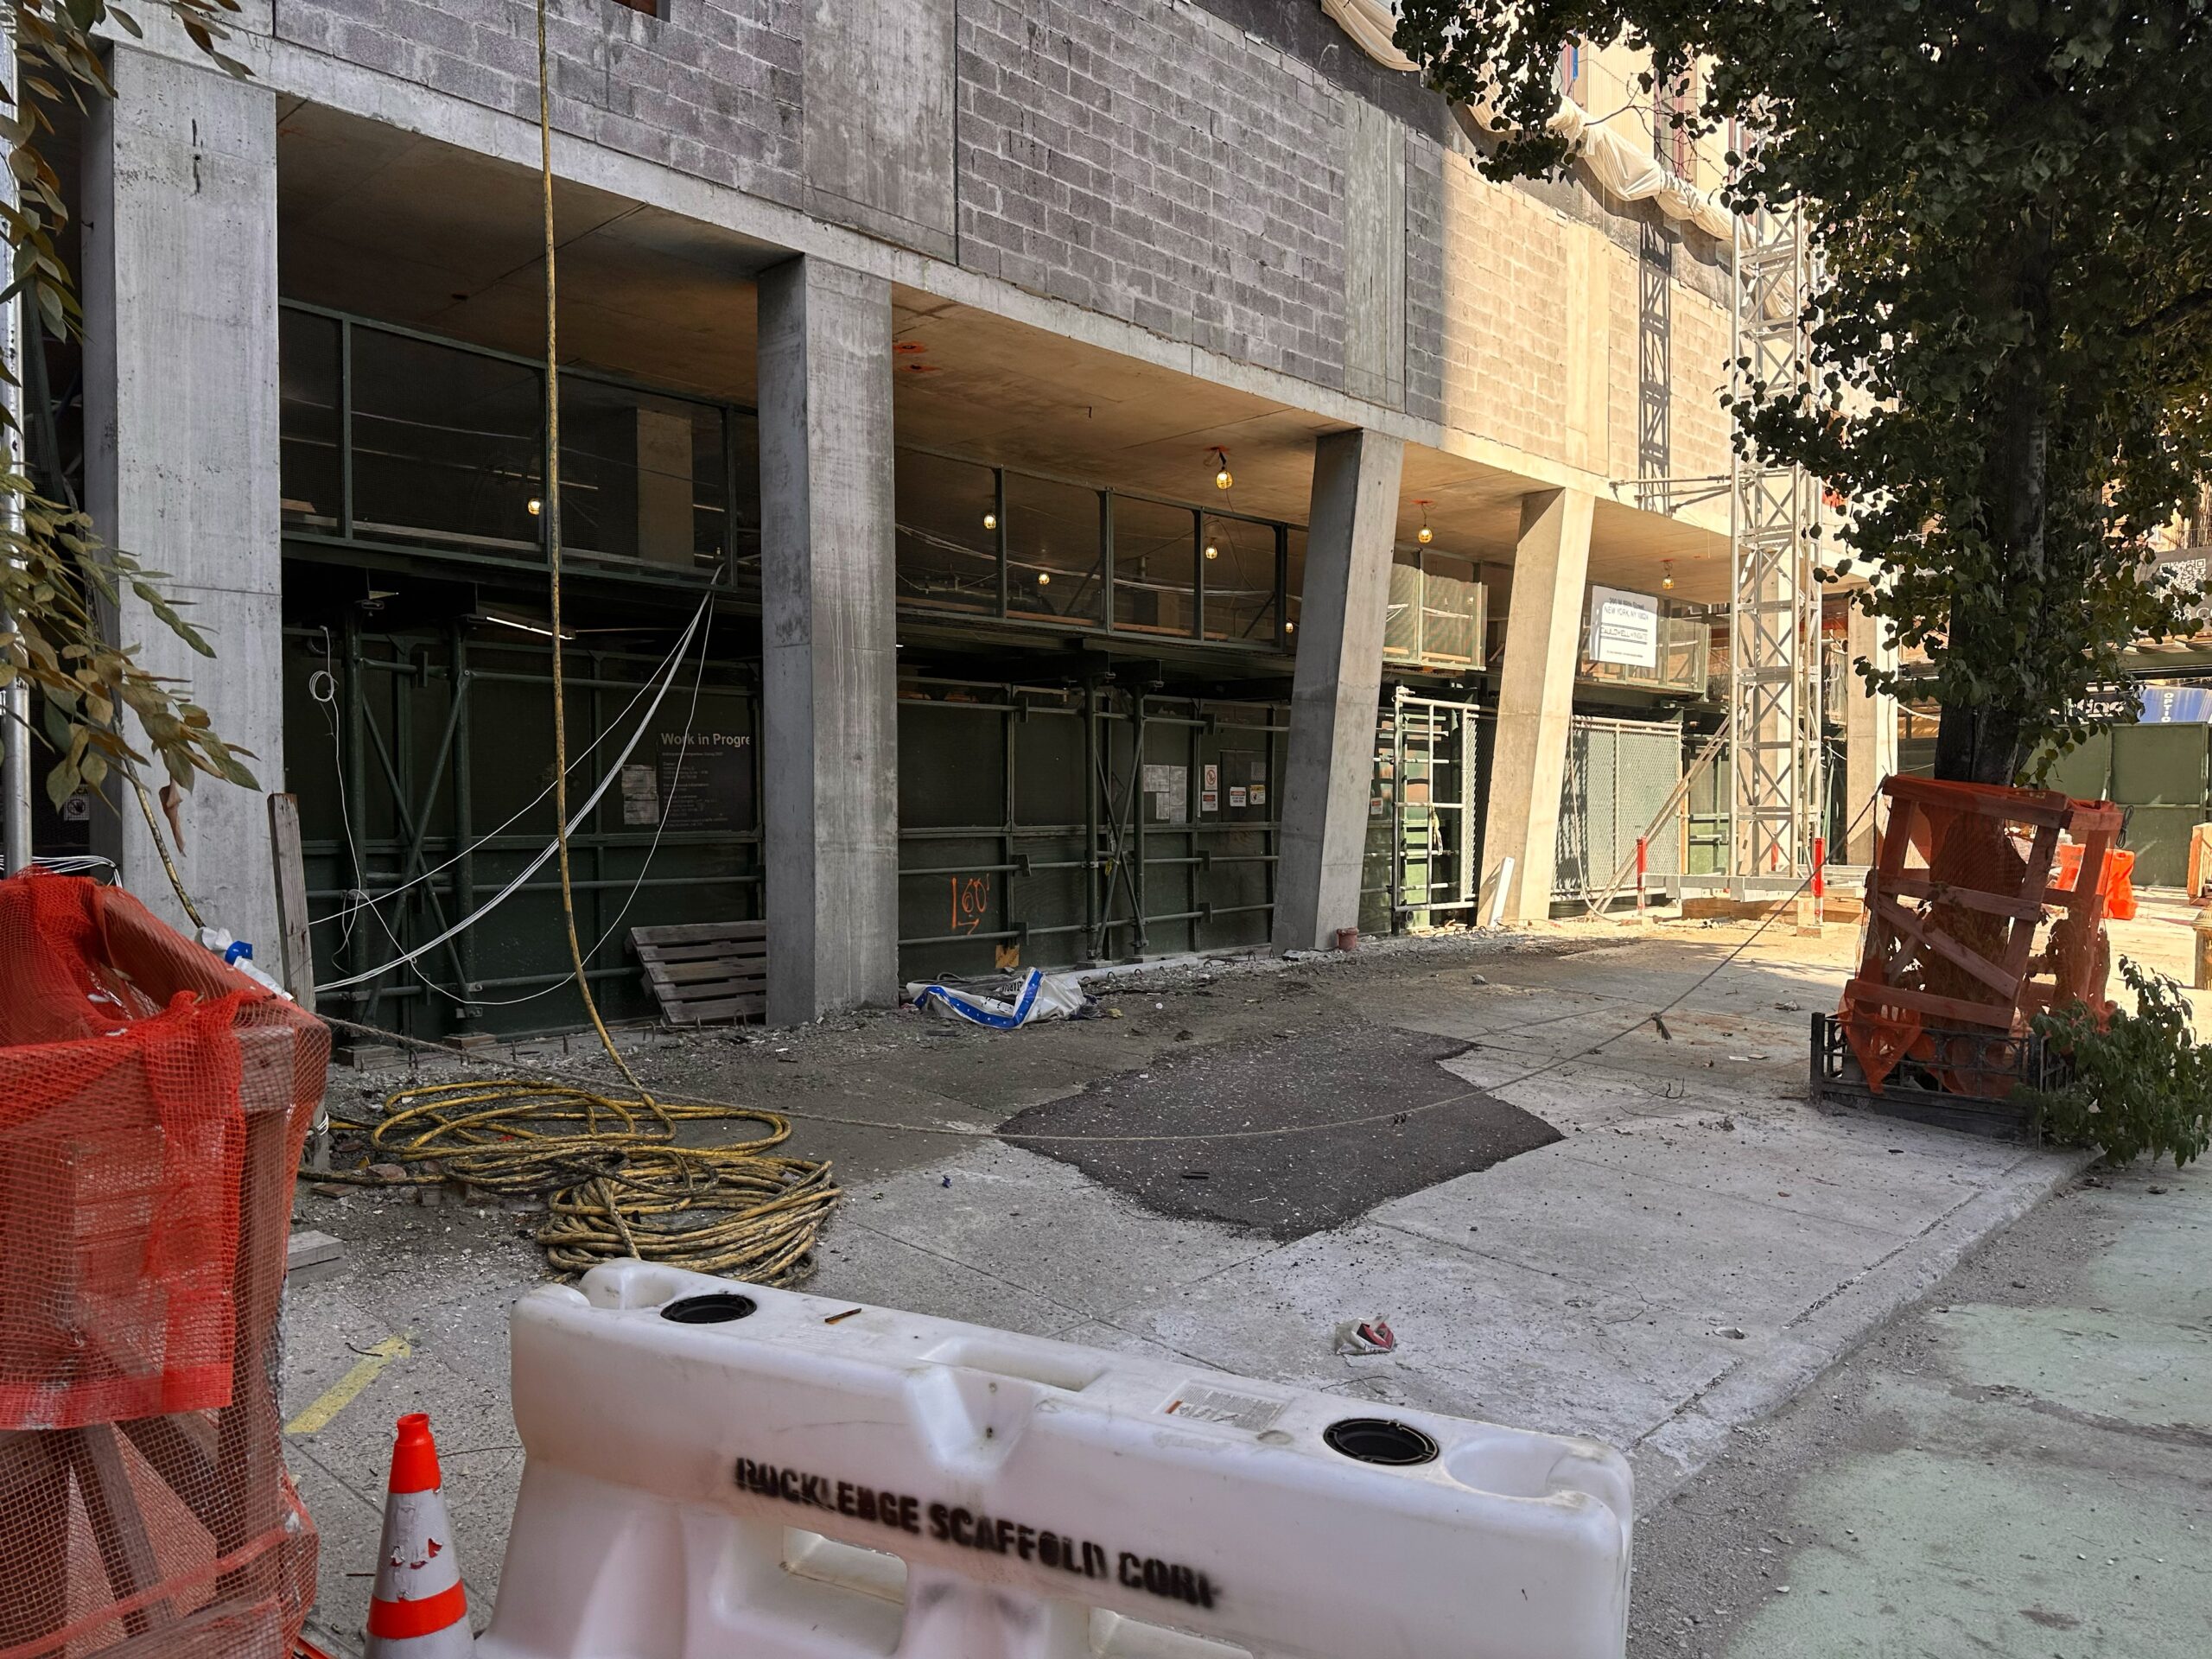
200 West 88th Street. Photo by Michael Young.
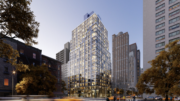
The following renderings preview the street frontage and motor courtyard, the entry to which is depicted crowned with a row of blue glazed bricks. New tree-lined sidewalks with garden beds will sit in front of the property.
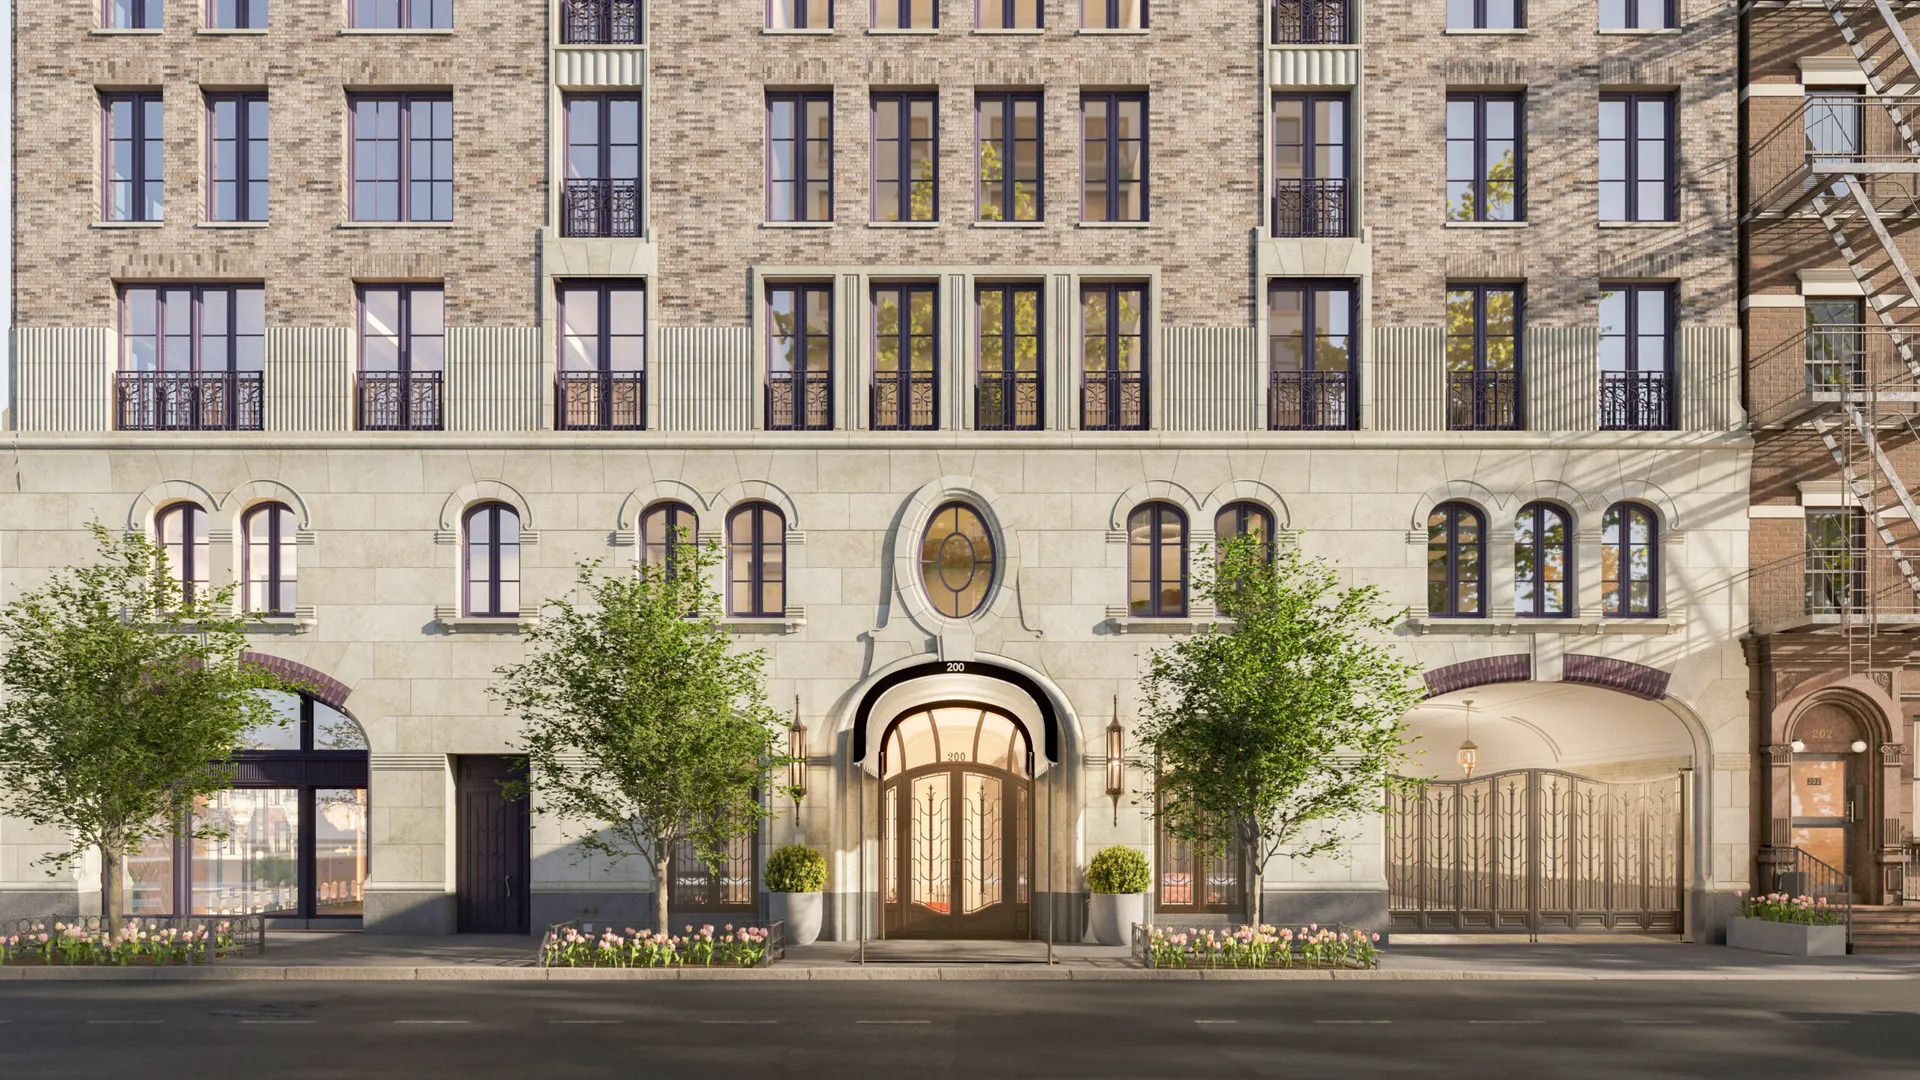
200 West 88th Street. Rendering courtesy of Alden Studios.
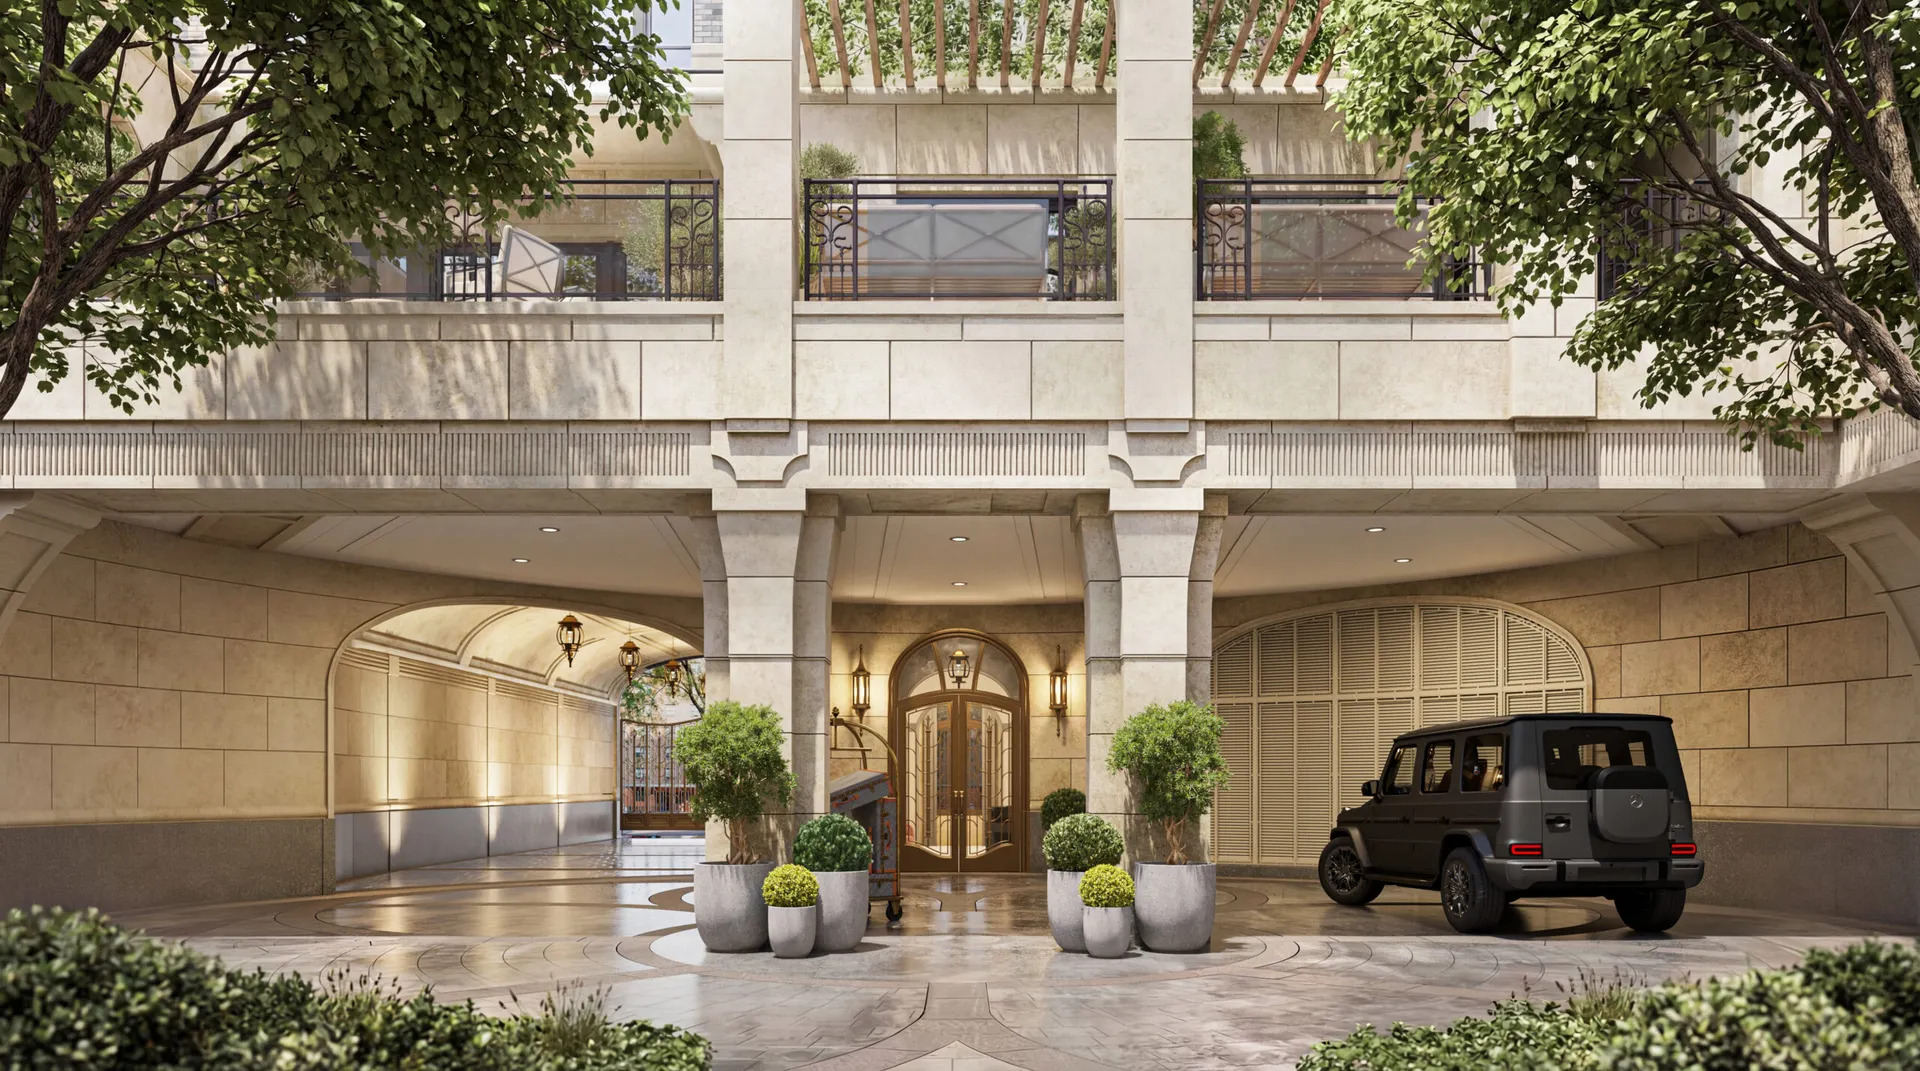
The motor courtyard at 200 West 88th Street. Rendering courtesy of Alden Studios.
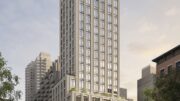
The upper levels will feature numerous terraces atop the building’s stepped setbacks, and the tower will culminate in a bulkhead with ornamental appointments that will be illuminated at night.
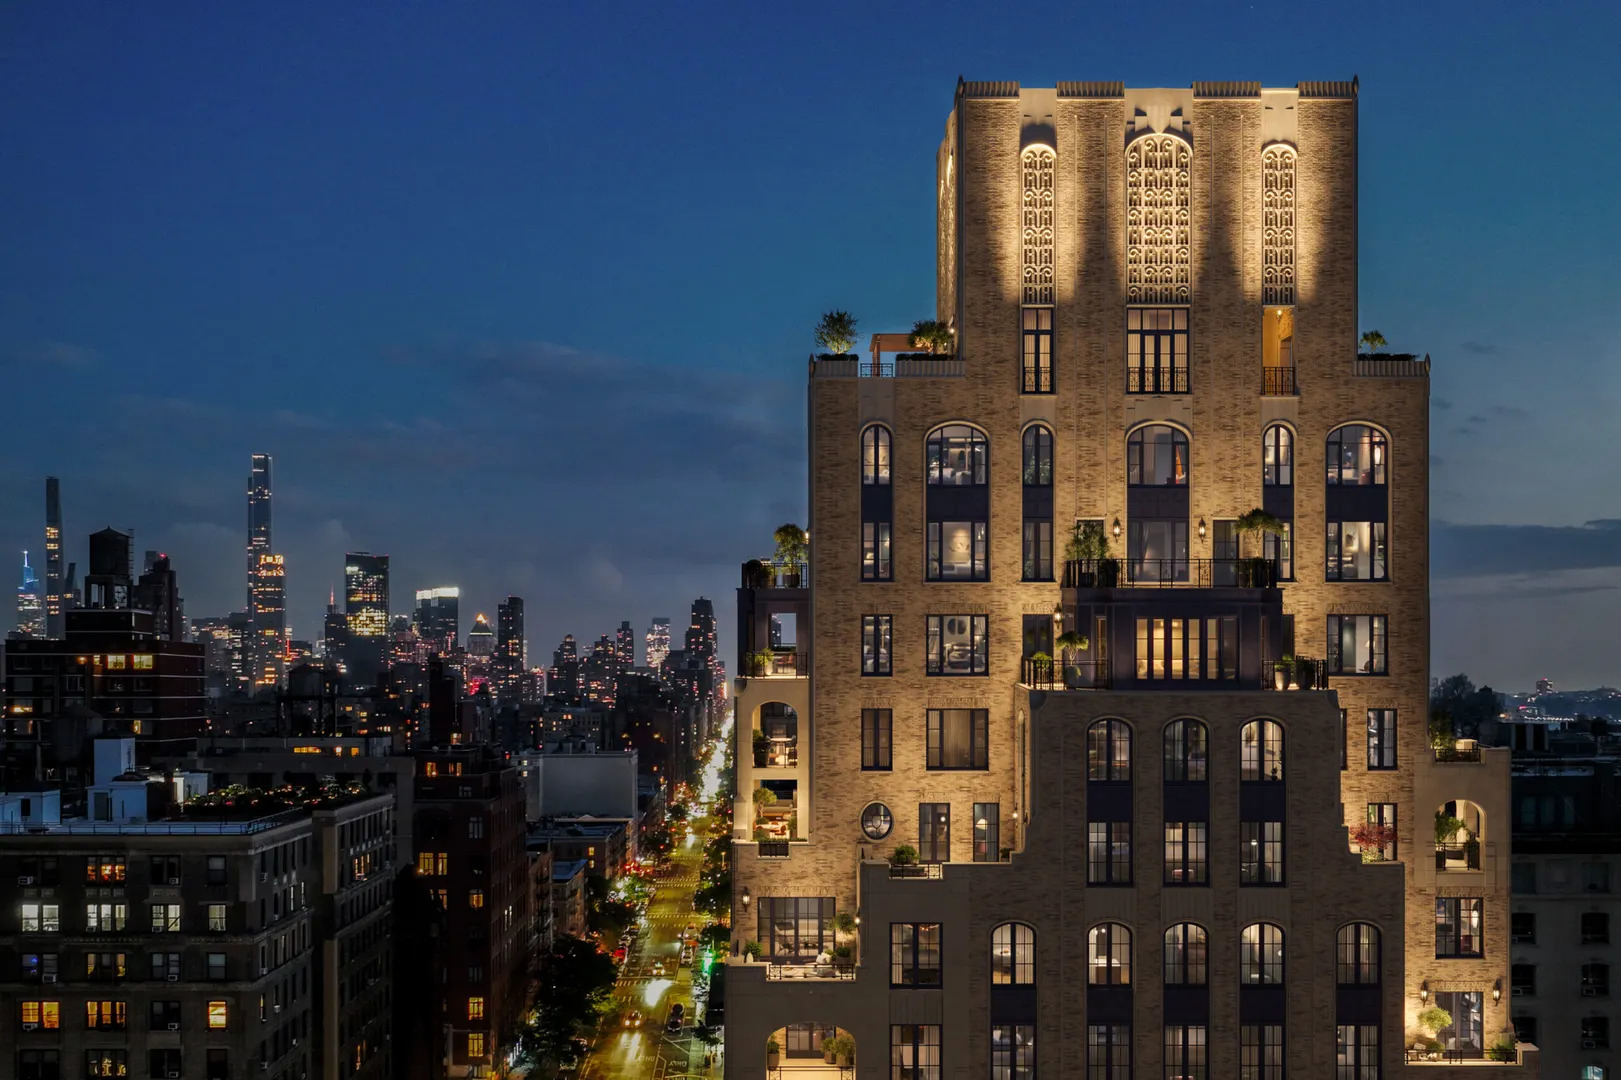
The upper levels and crown of 200 West 88th Street. Rendering courtesy of Alden Studios.
The property was formerly occupied by a series of low-rise structures. Nortco Development purchased the four abutting lots in 2018 for $46 million, and demolition permits were first filed in the summer of 2024.
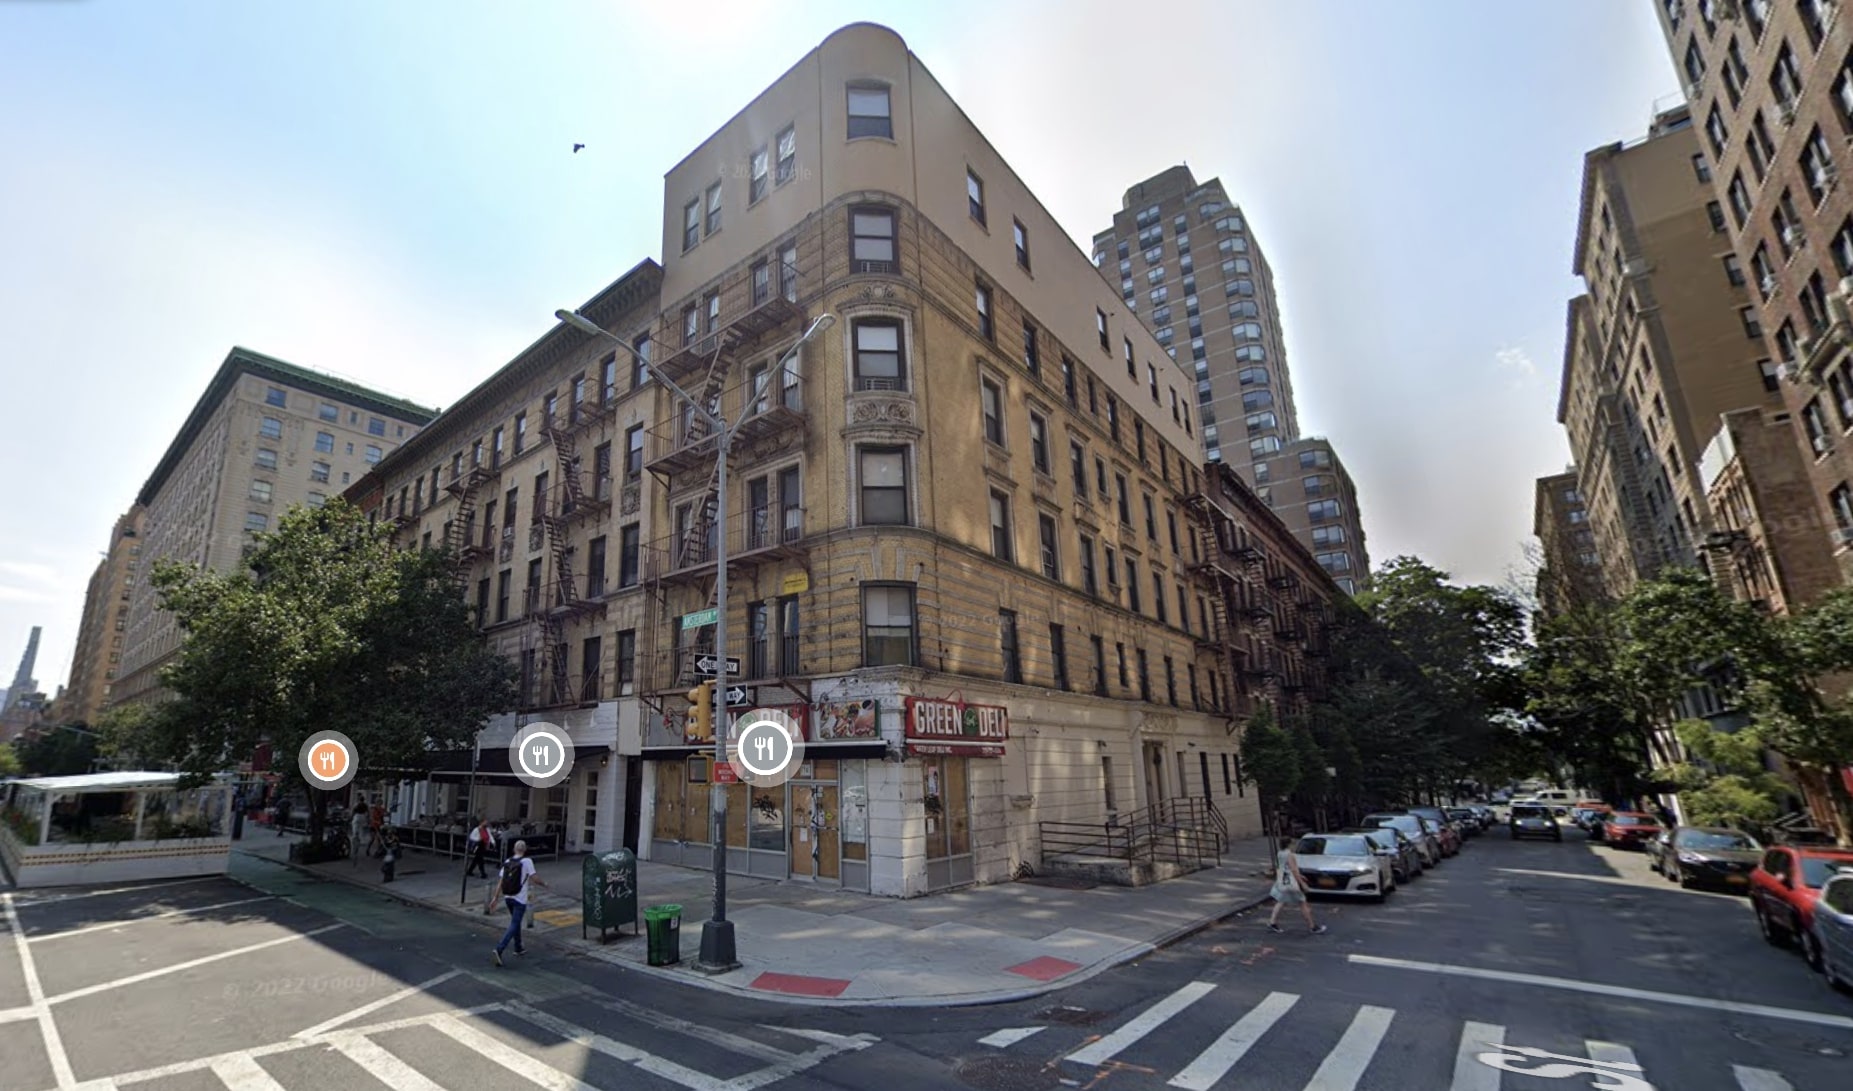
The former Mermaid Inn and several abutting low-rise structures before demolition for 200 West 88th Street. Image via Google Maps.
Residential amenities will include bicycle storage, a fitness room, a yoga studio, and a music room. Brown Harris Stevens Development Marketing will be handling sales and marketing for the homes, which will come in half- and full-floor layouts.
The nearest subway from the development is the 1 train at the 86th Street station to the west along Broadway.
200 West 88th Street is slated to become the first all-electric residential building by Robert A. M. Stern Architects in New York City. Completion is expected in spring 2027, as noted on site.
Subscribe to YIMBY’s daily e-mail

Follow YIMBYgram for real-time photo updates
Like YIMBY on Facebook
Follow YIMBY’s Twitter for the latest in YIMBYnews
Another bland limestone infill. Why can’t they design more modern glass curtain wall buildings instead of these lazy stone and brick buildings?
Hand-laid bricks, carved stonework, and elegant proportions are bland and lazy?!?! That better be rage bait and not a real opinion because that shows we failed as a human society.
I bet you are one of those people that like Cybertrucks and would demolish a Victorian house to replace it with a tacky McMansion with no soul.
Agree with Kevin….this is one of the finer RAMSA buildings and, for Amsterdam Avenue, it sets a new standard. The variety of materials and details speaks to the historic architecture of the neighborhood and the mix of shapes and forms is modern. Waiting for the floor plans to be revealed. It is most appropriate for the Upper West Side.
Will be nice to see the arched windows get installed soon. Lovely shots Michael!