
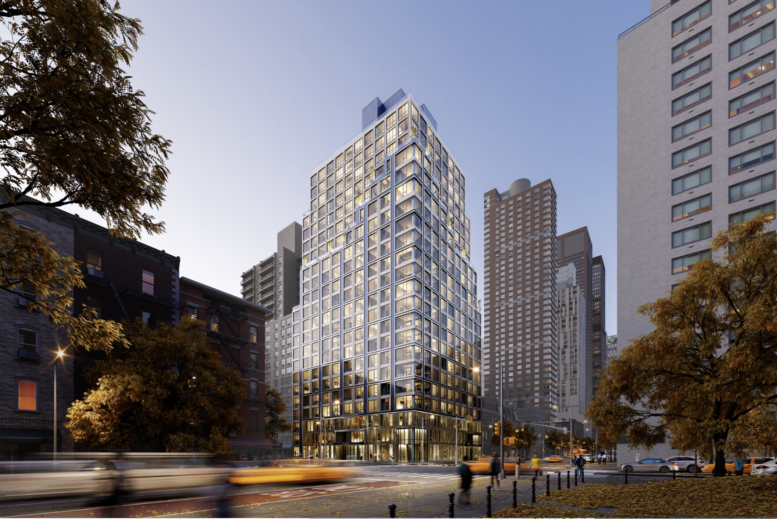
Construction is nearing completion on 1655 First Avenue, a 23-story mixed-use residential development on Manhattan’s Upper East Side. Designed by S. Wieder Architect for Cheskel Schwimmer of Chess Builders, the project consists of two conjoined structures standing 235 feet tall. The buildings will span a combined 193,000 square feet and yield 198 rental units with an average scope of 725 square feet, as well as ground-floor commercial space, a cellar level, and a 30-foot-long rear yard. The 12,000-square-foot property is alternately addressed as 355 East 86th Street and located at the northwest corner of First Avenue and East 86th Street.
Work has progressed rapidly since our last update in February, when the reinforced concrete superstructure was just beginning to rise above street level. The façade of white, black, and gold-hued paneling is now almost fully in place around the window grid, with only the bulkhead and ground floor awaiting completion.
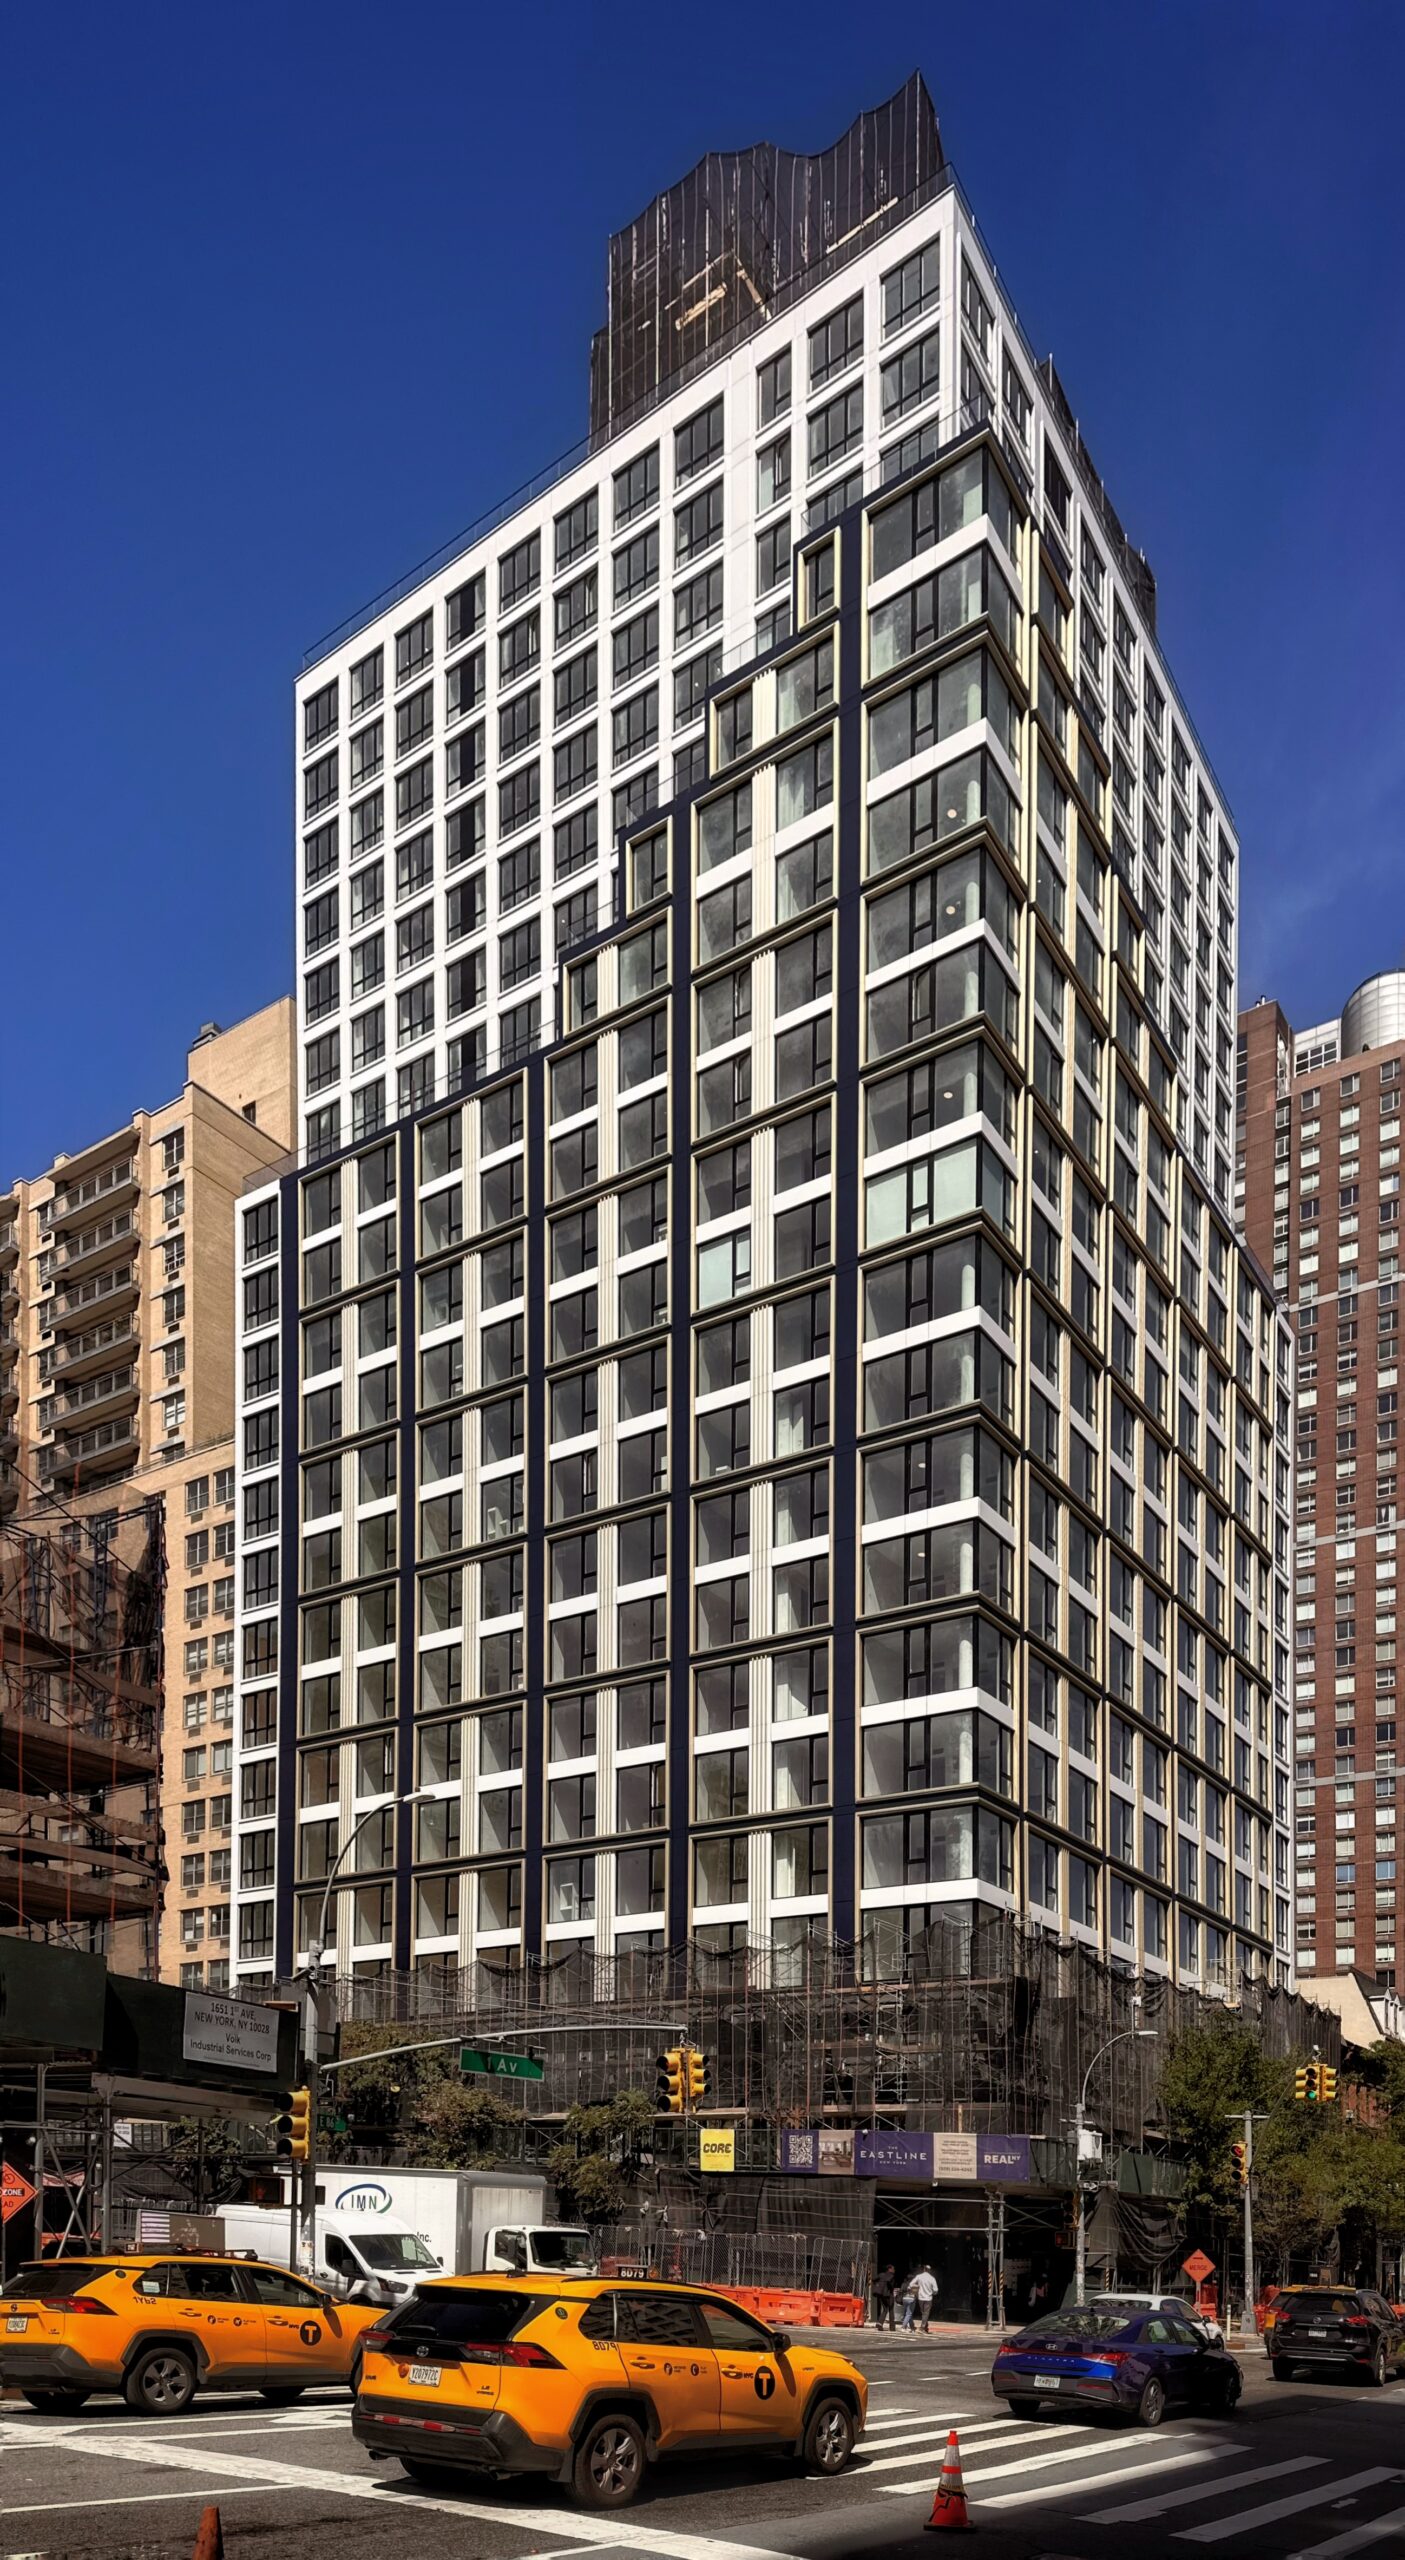
1655 First Avenue. Photo by Michael Young.
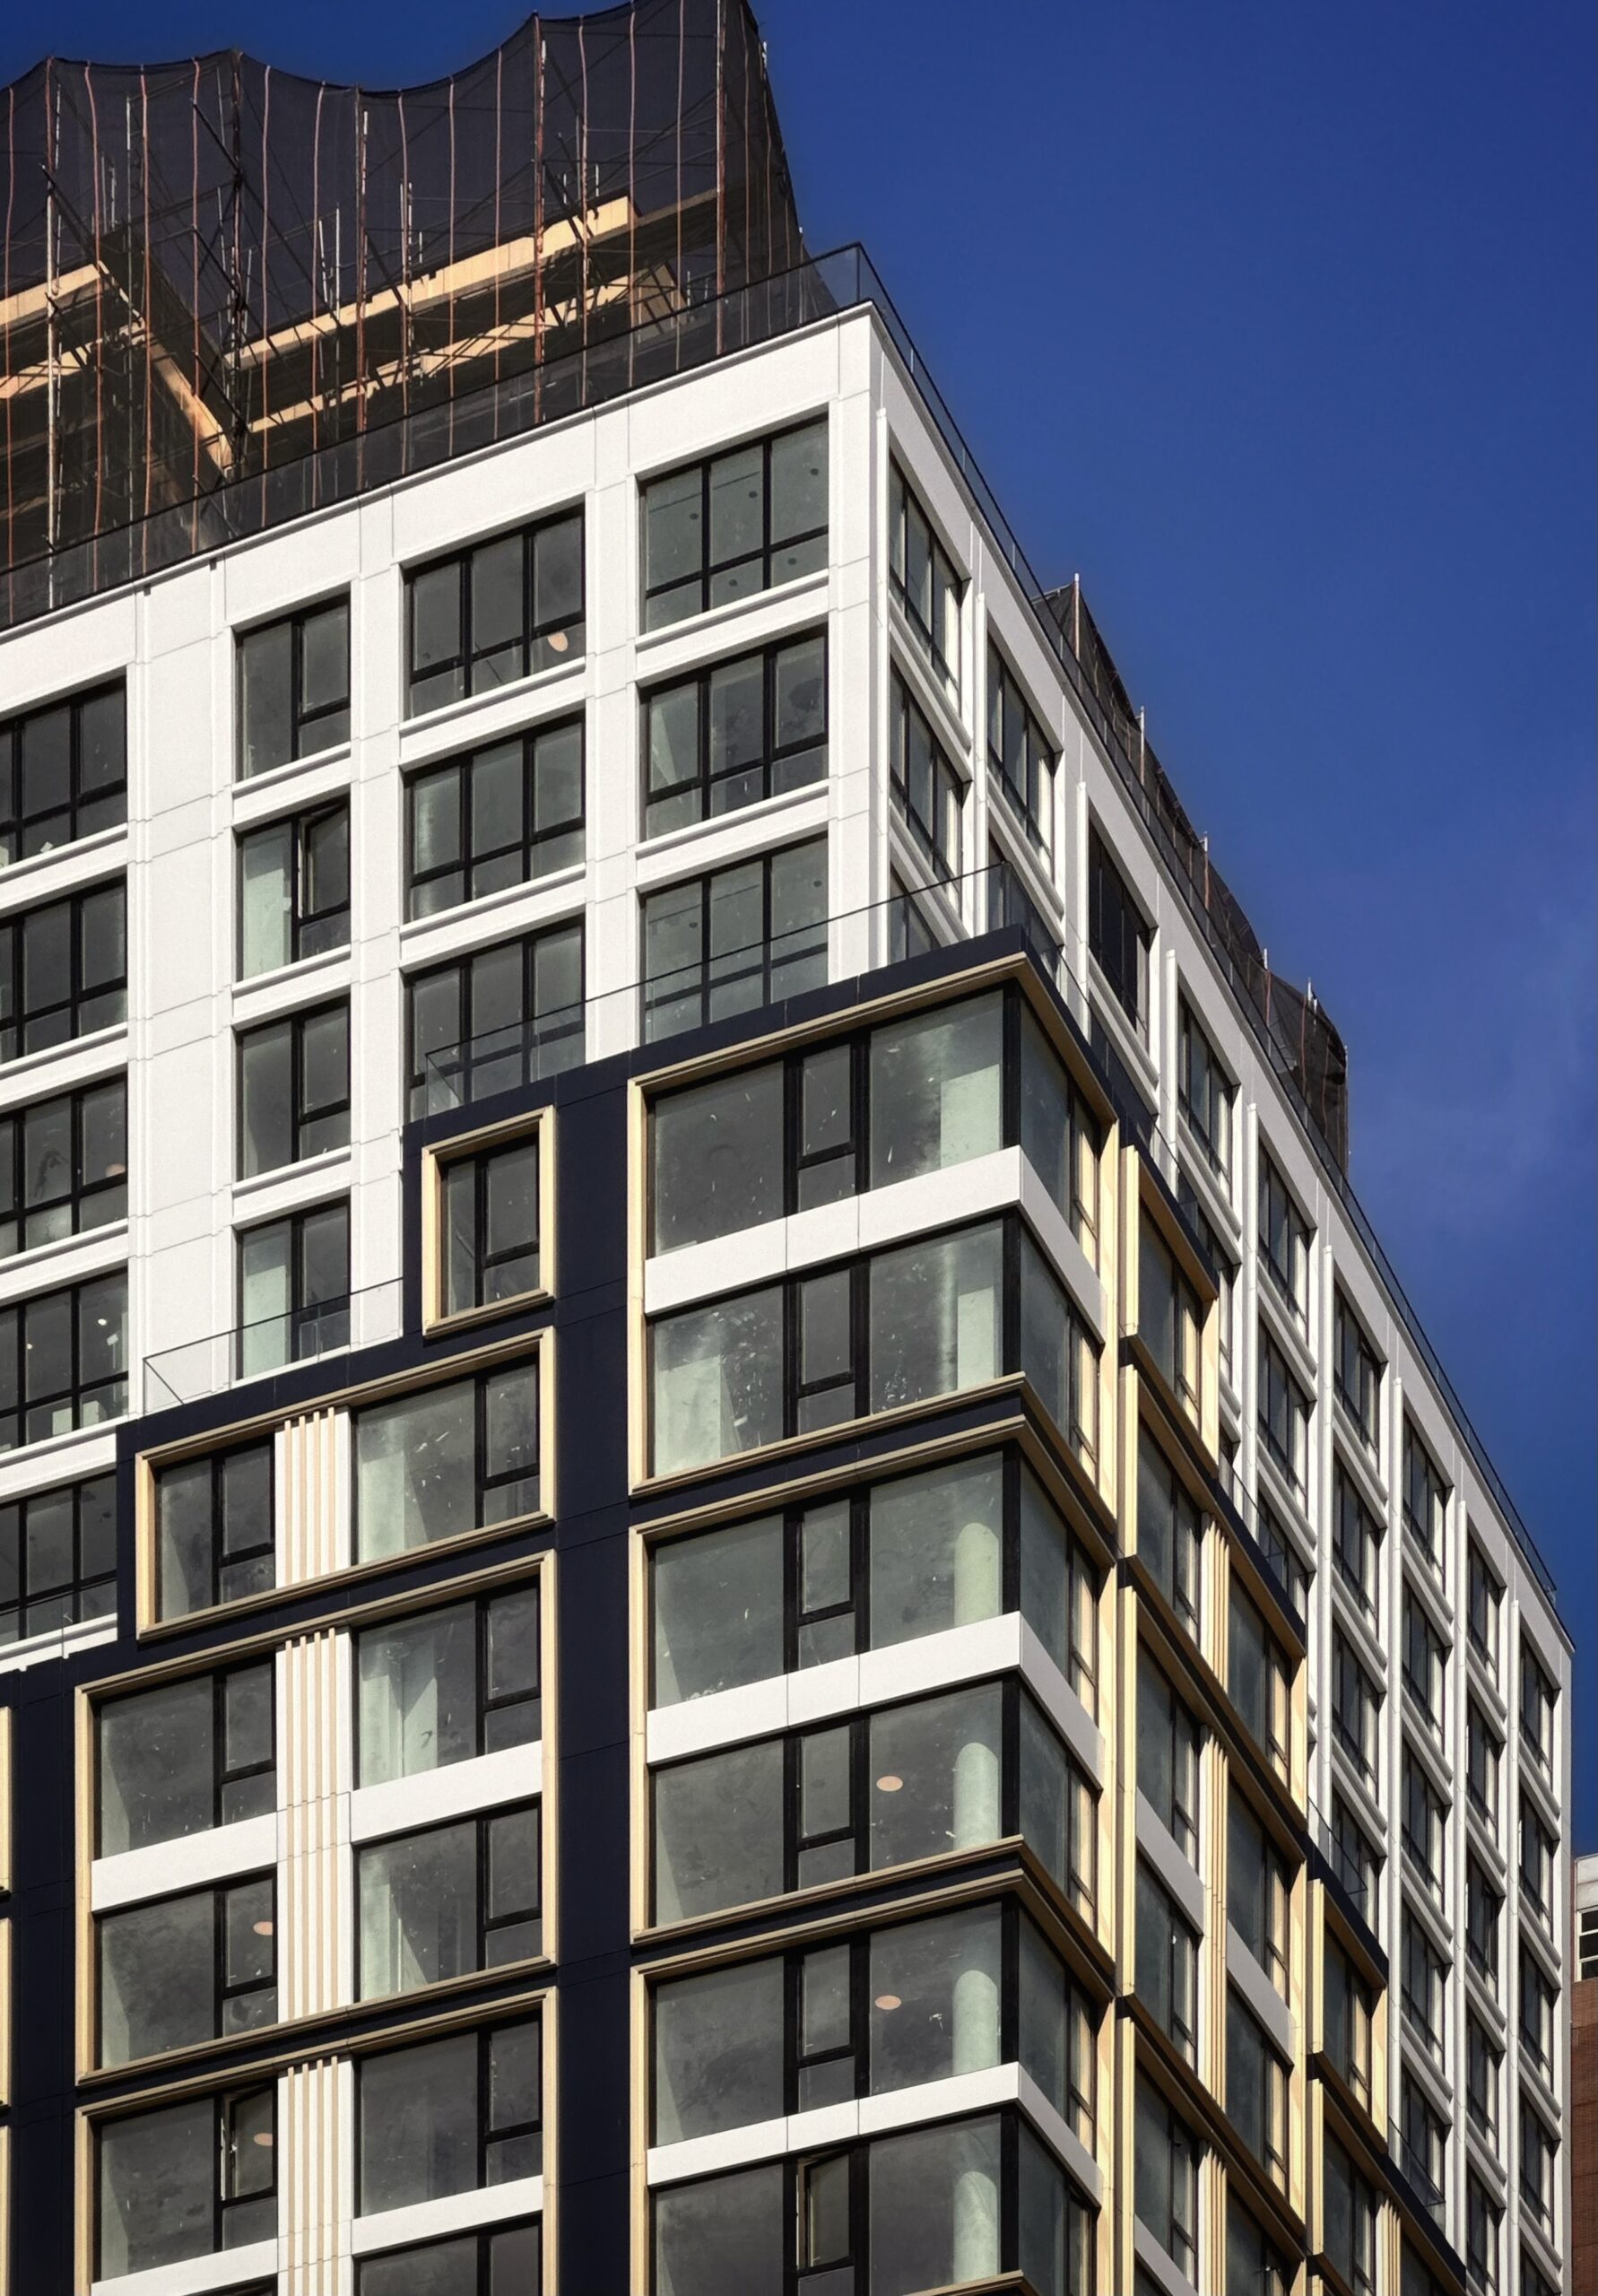
1655 First Avenue. Photo by Michael Young.
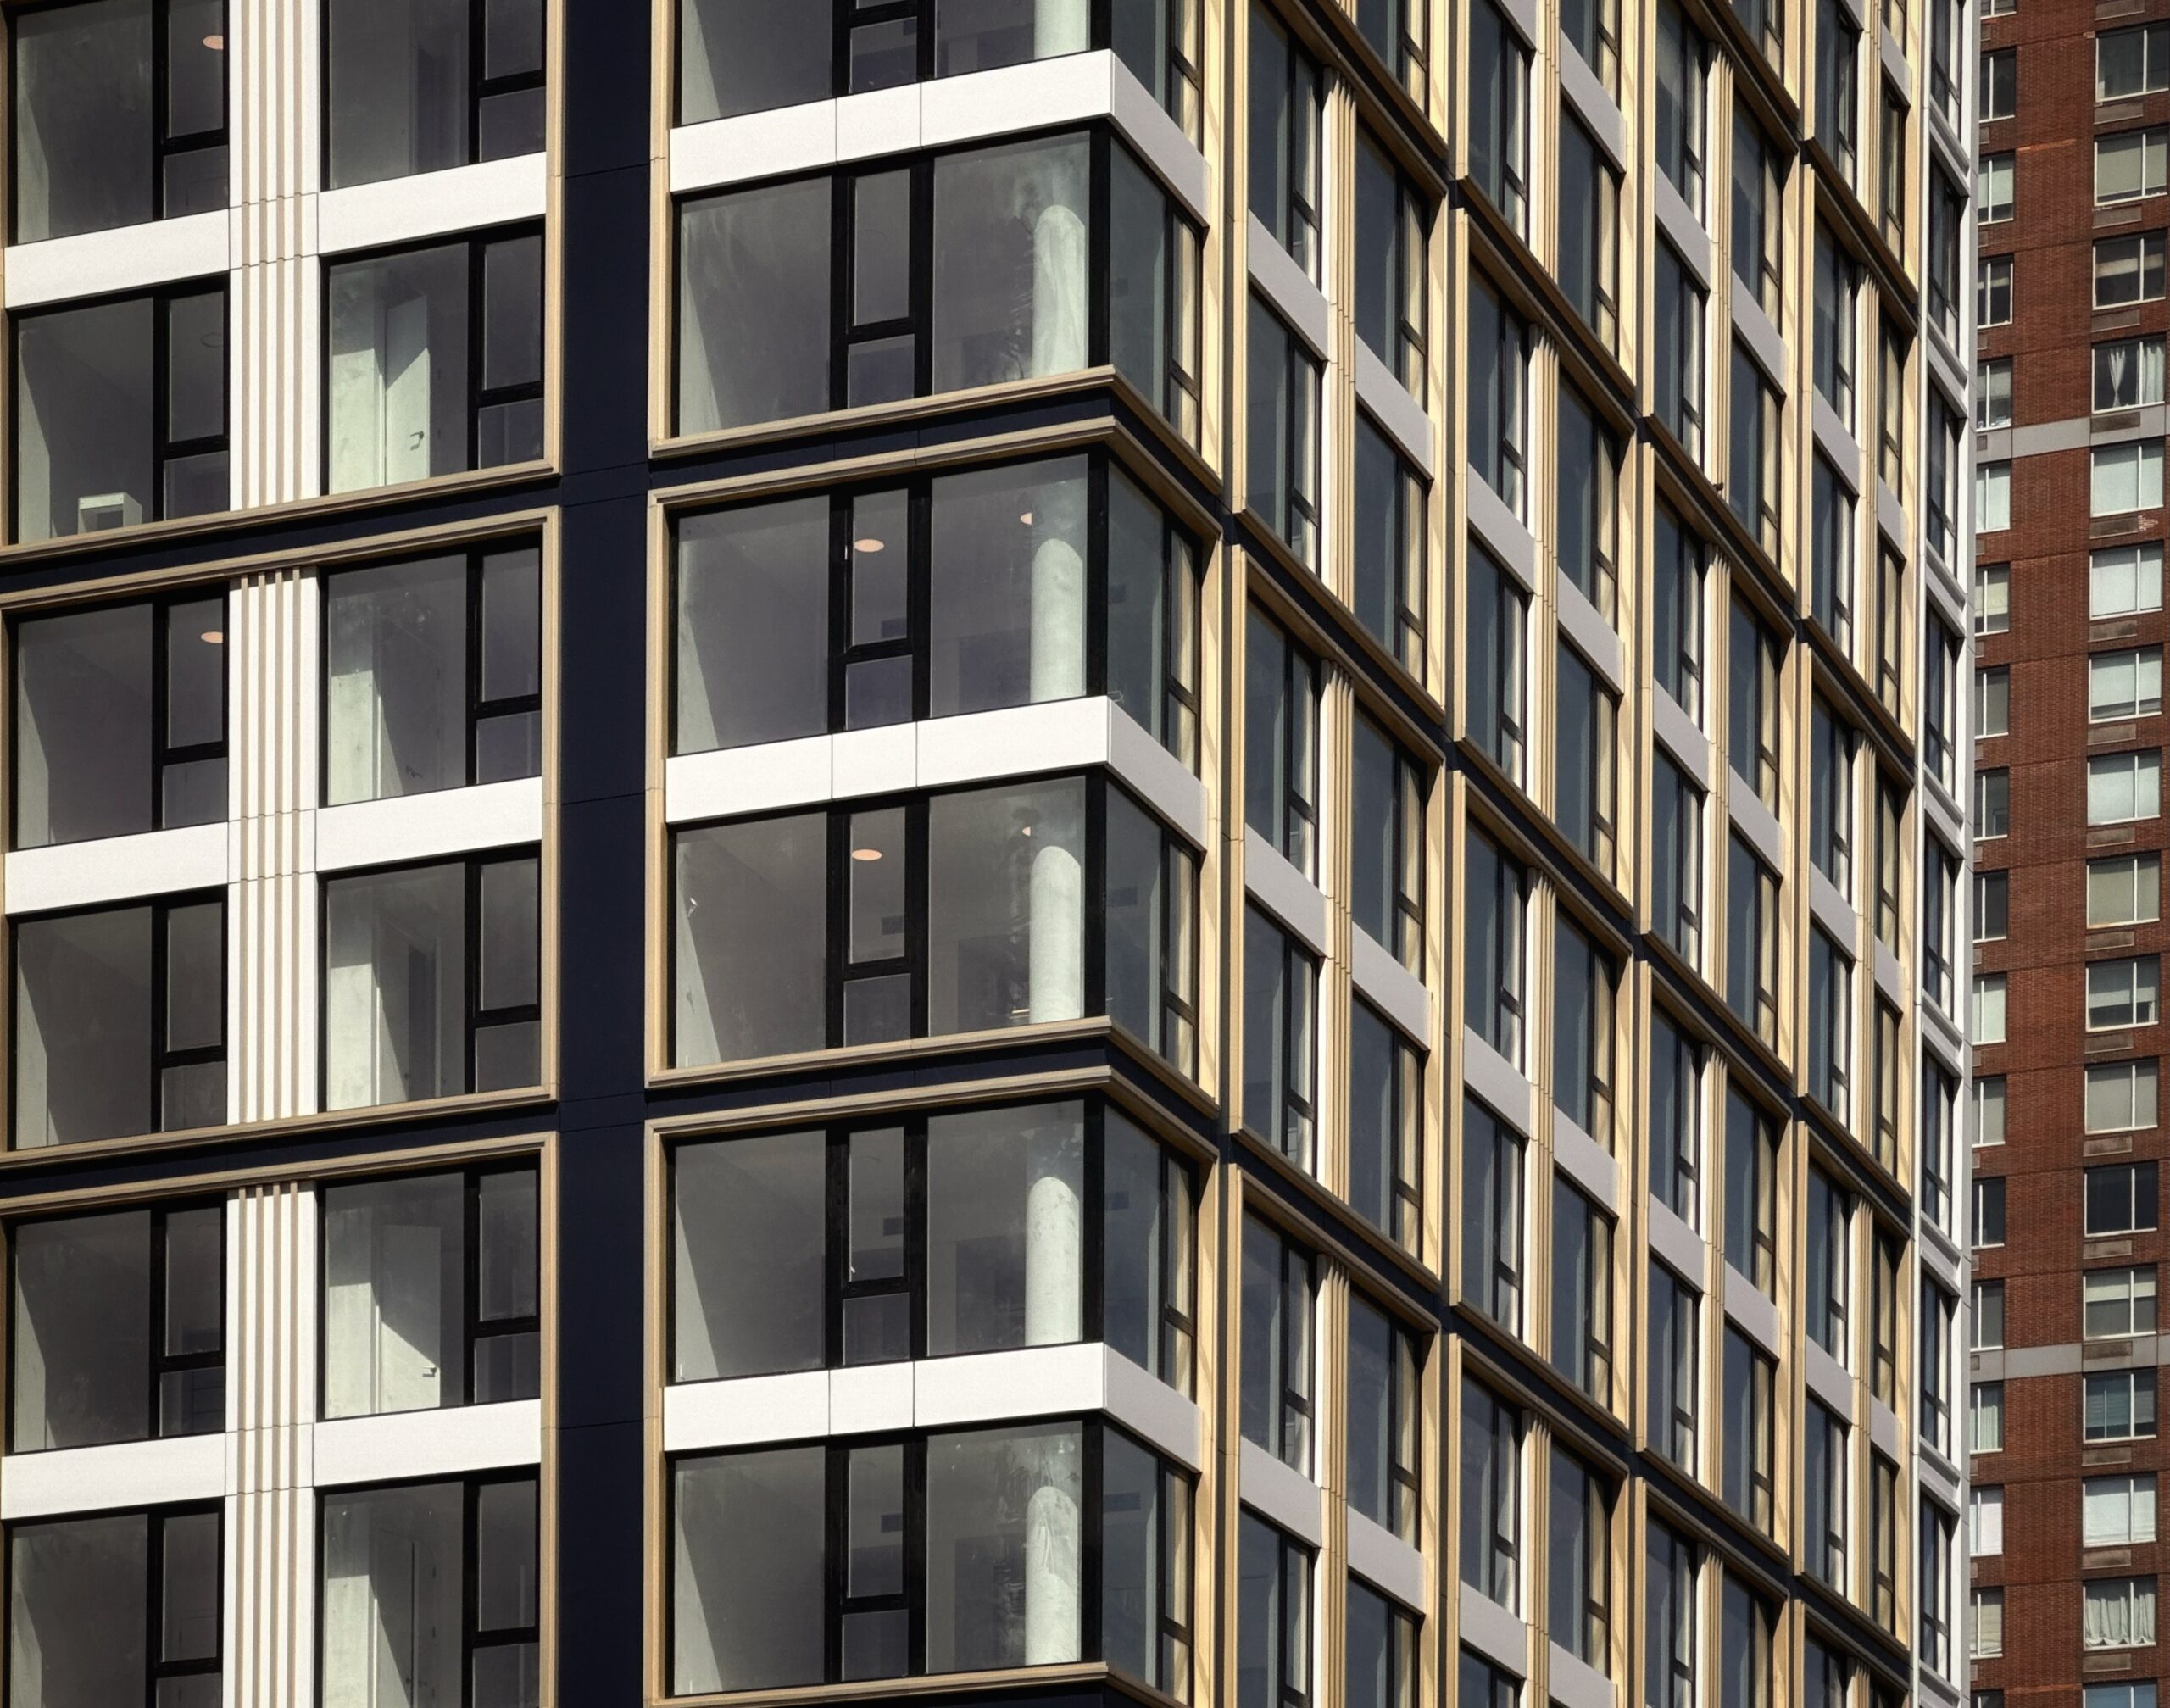
1655 First Avenue. Photo by Michael Young.
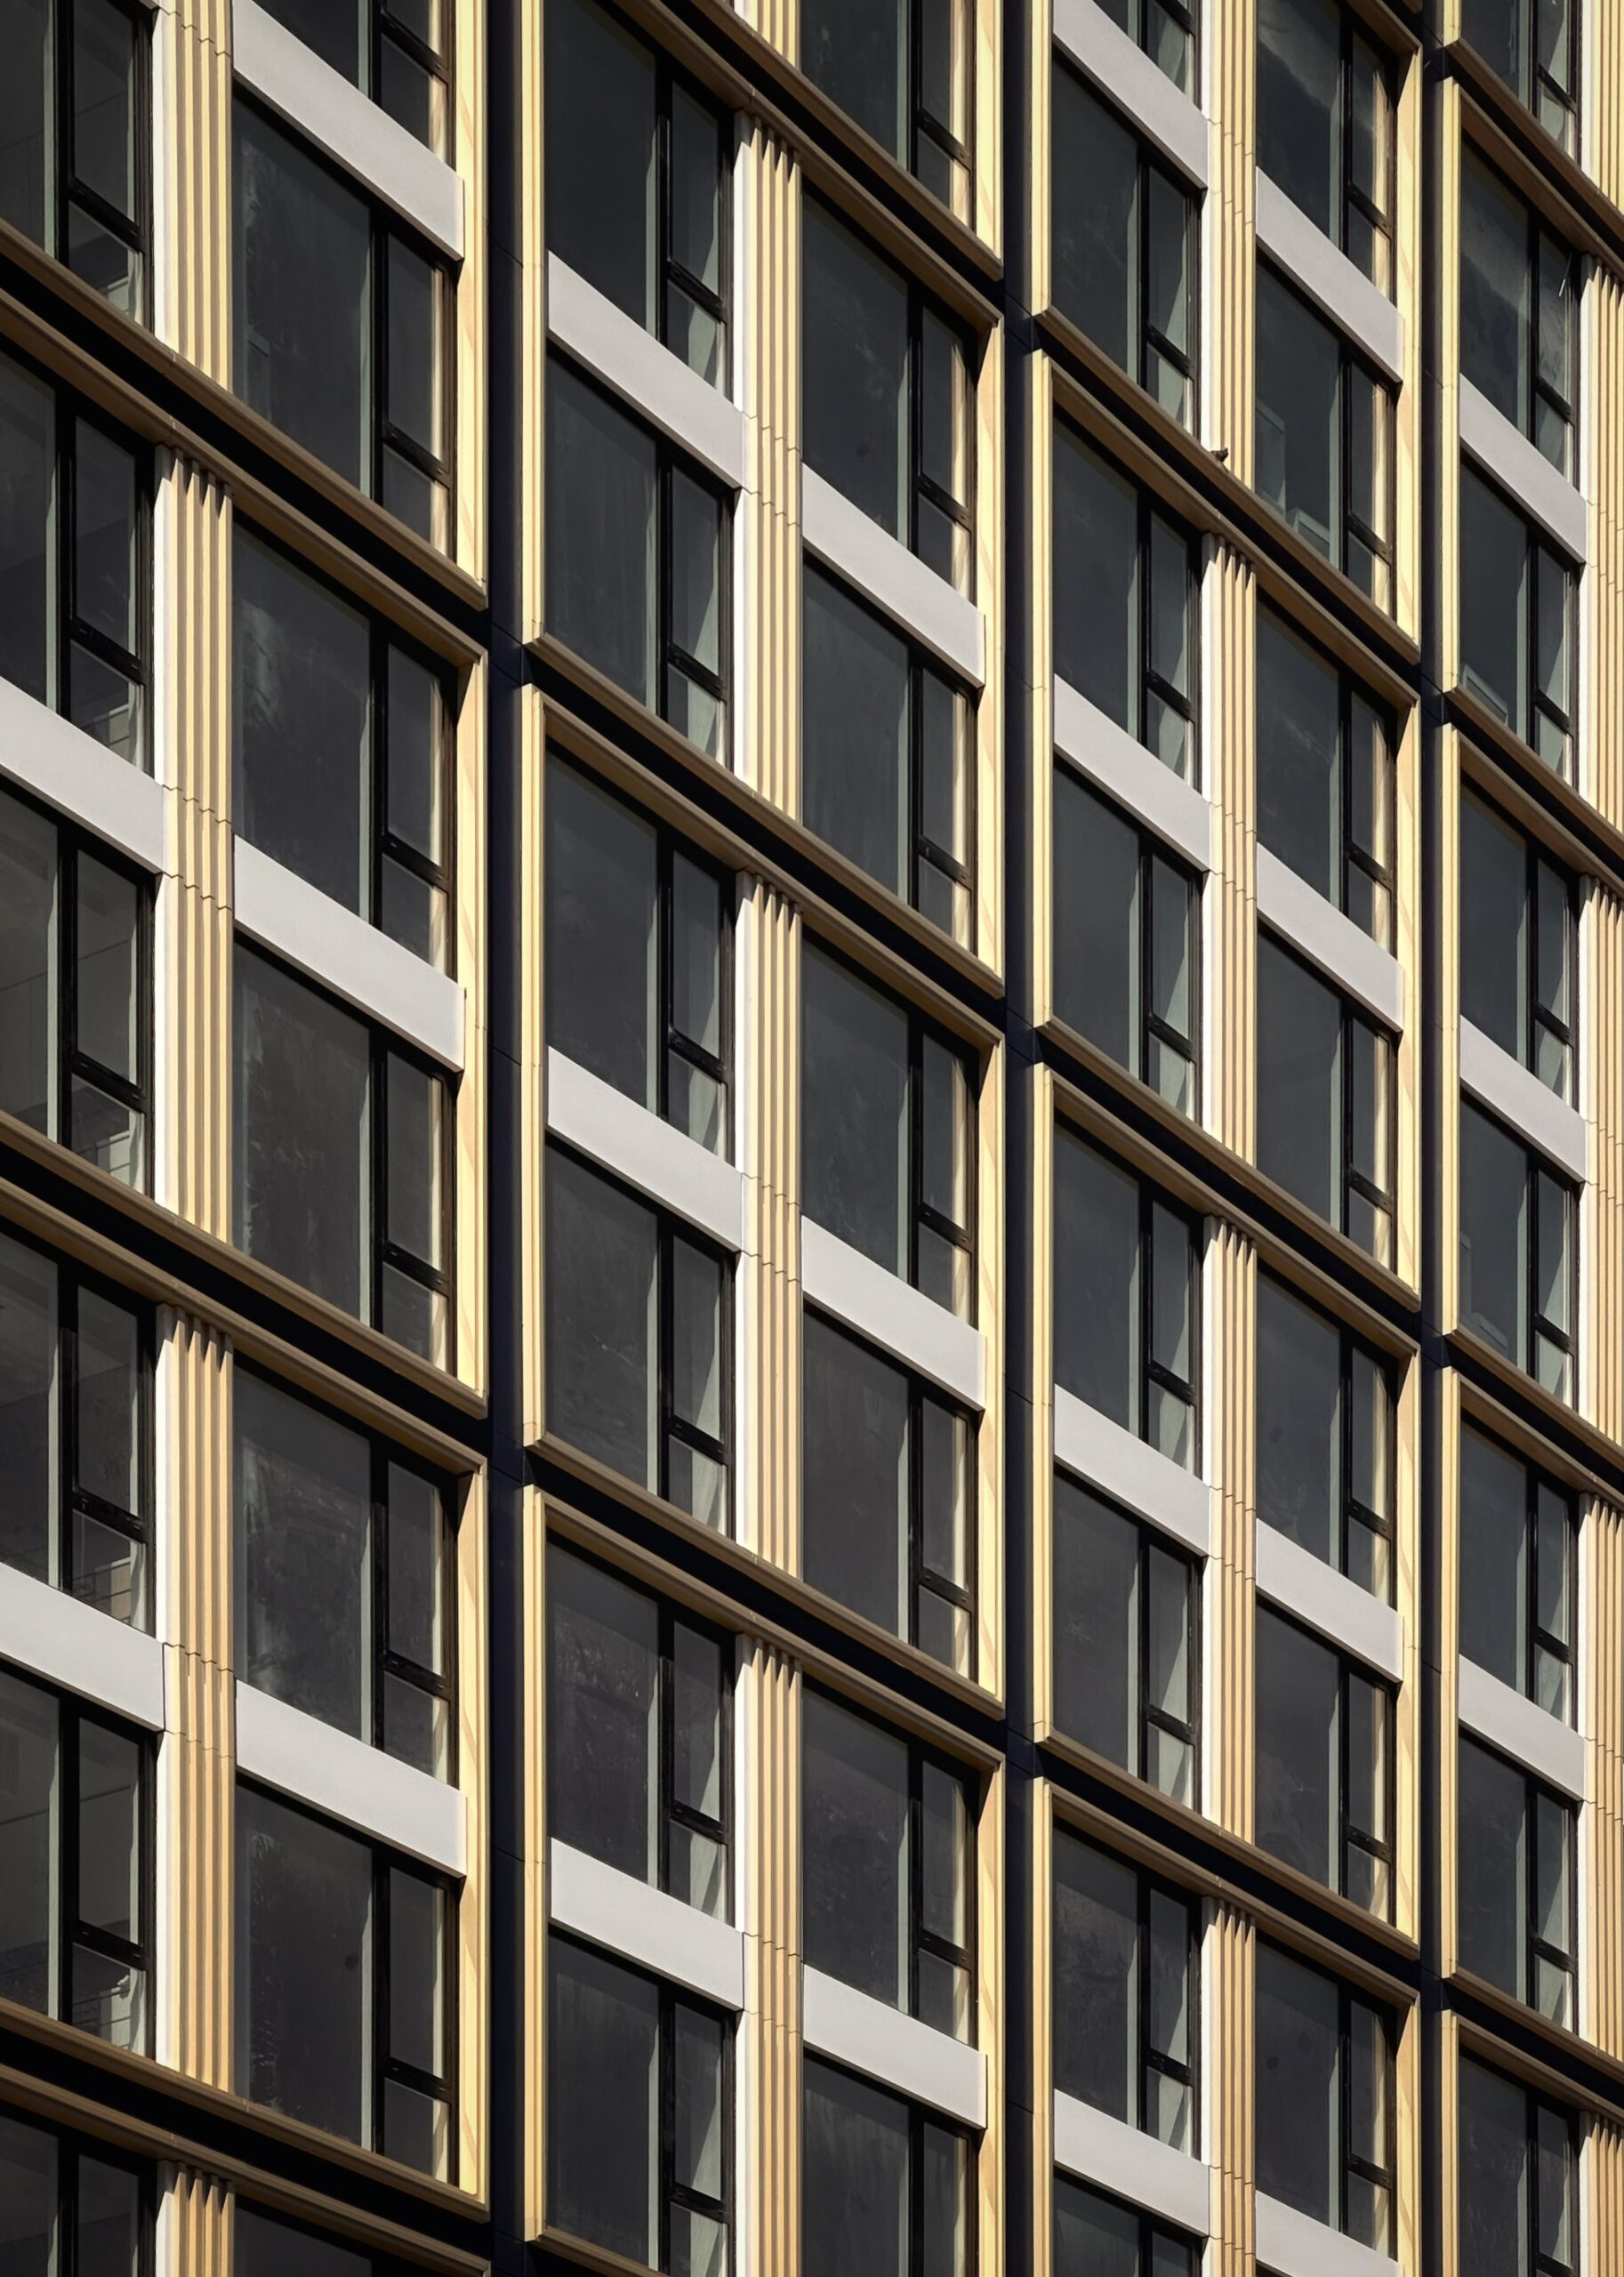
1655 First Avenue. Photo by Michael Young.
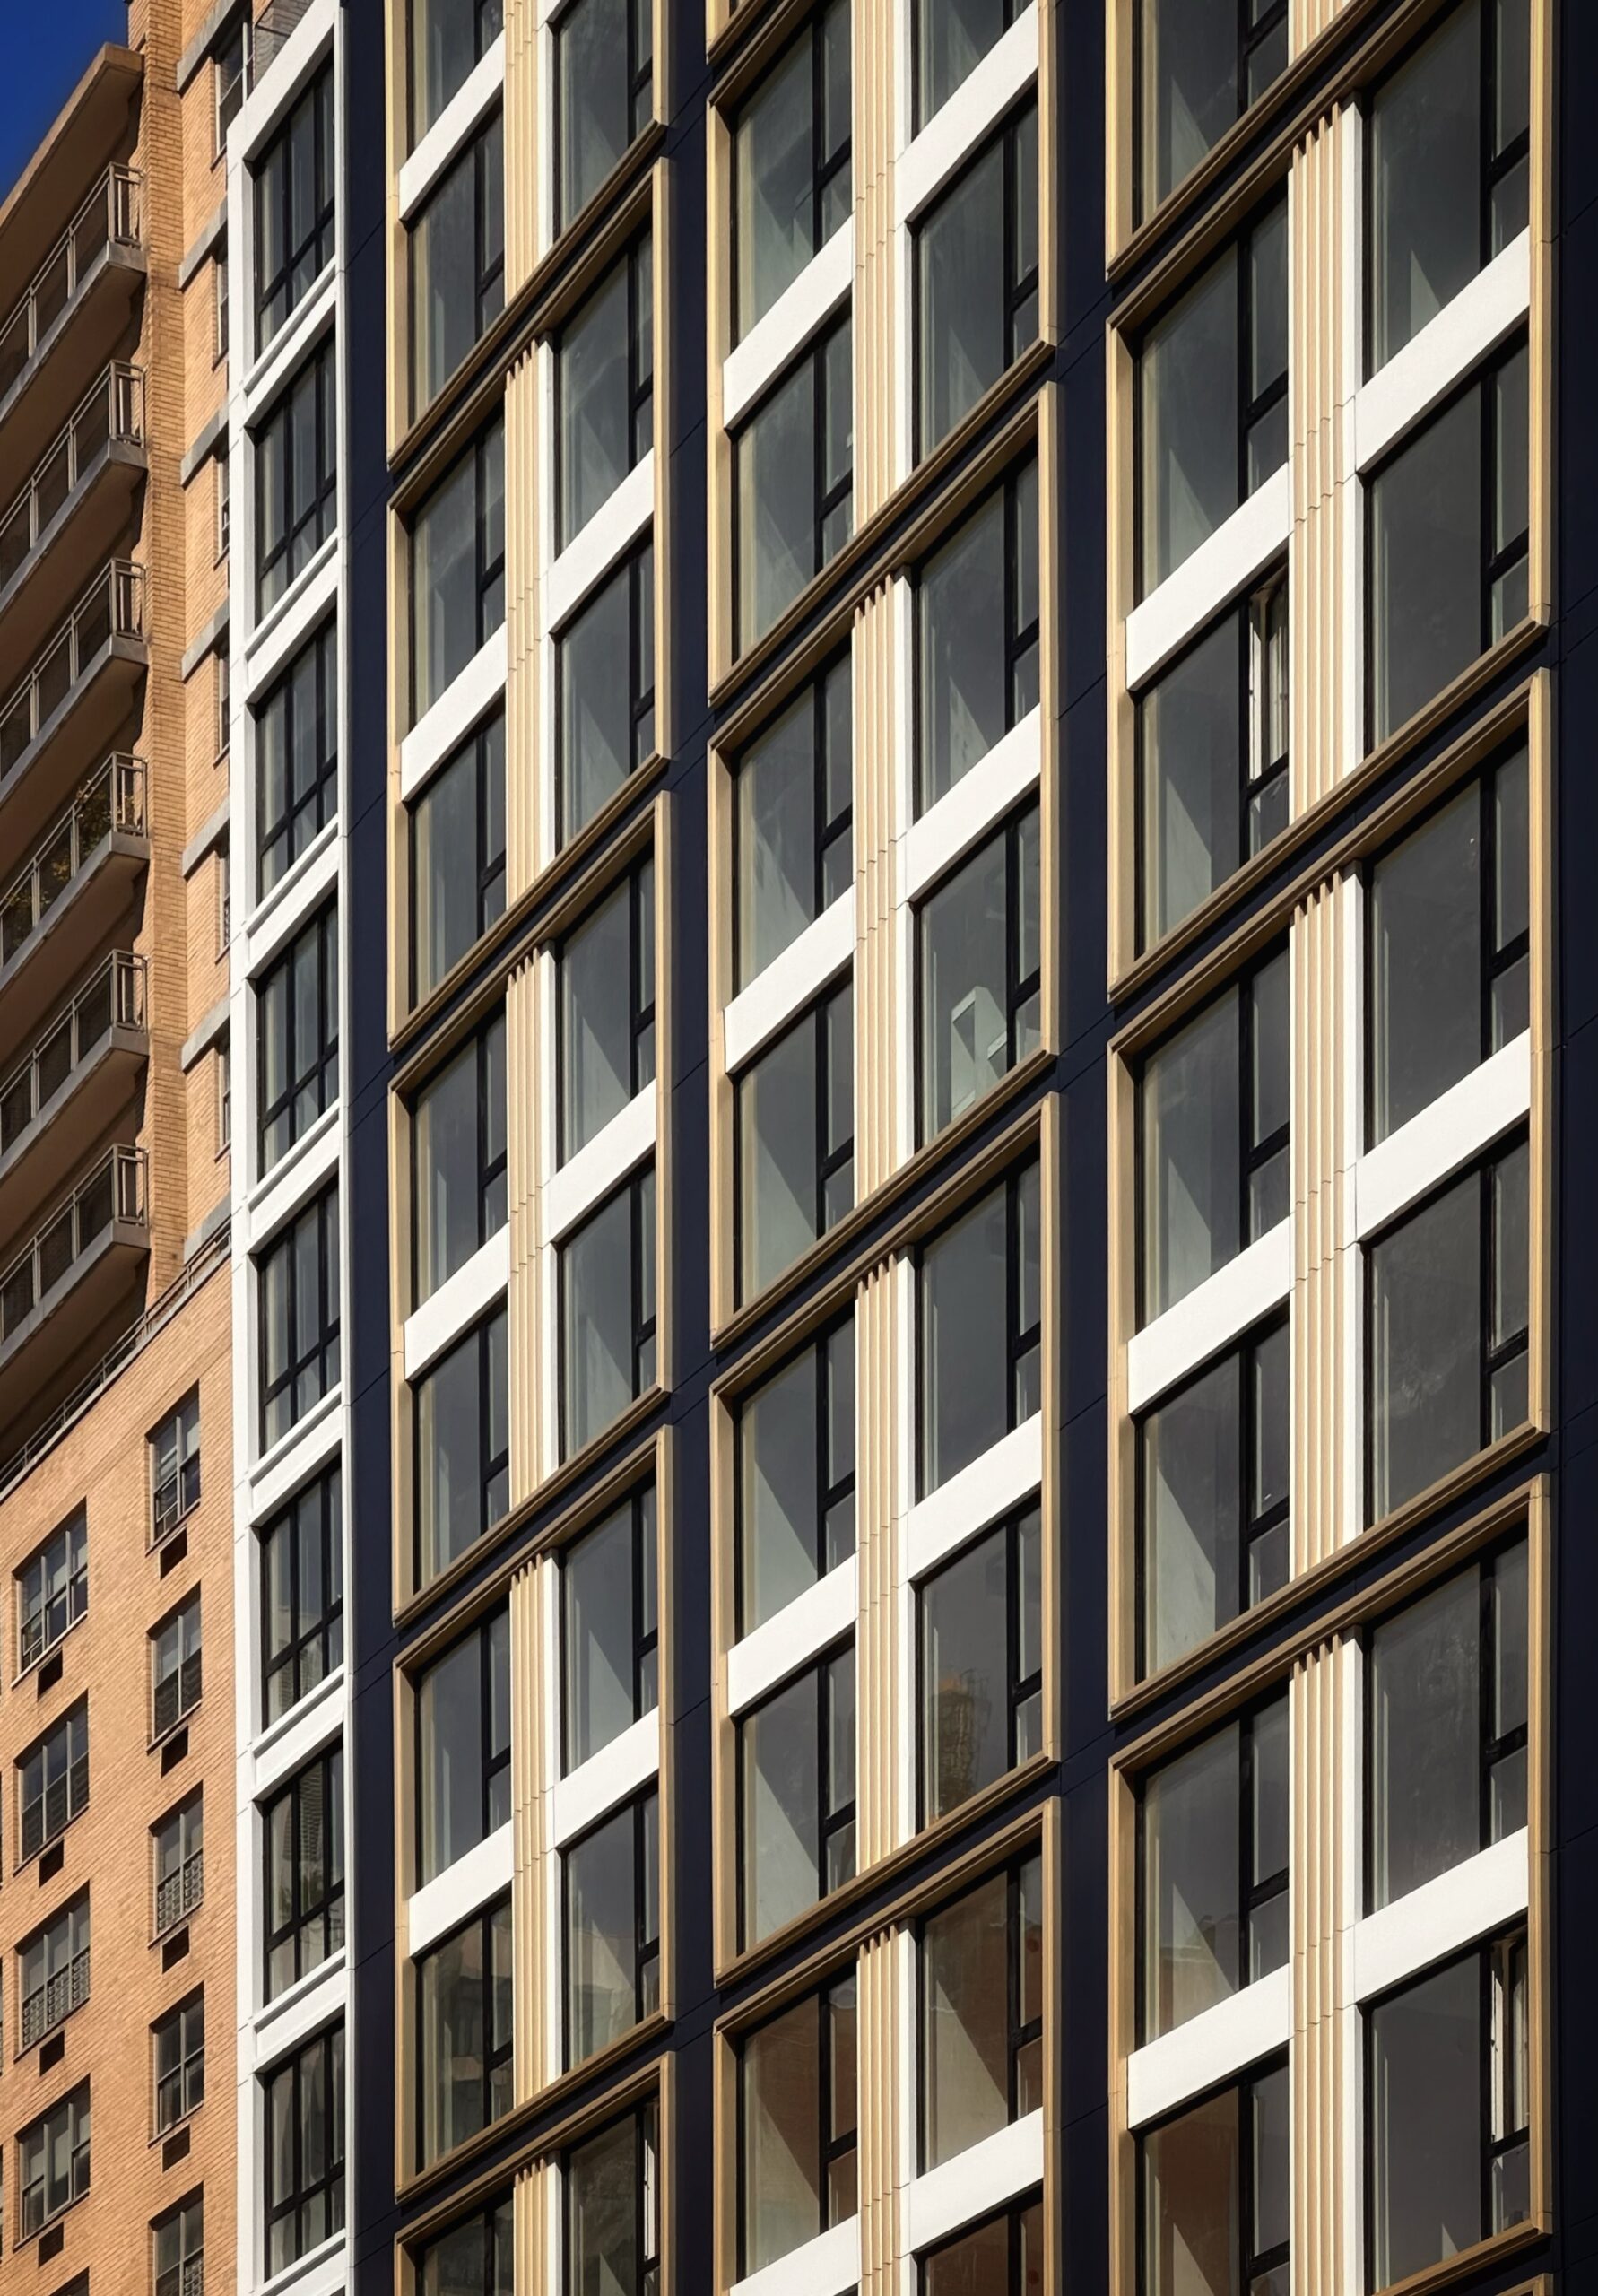
1655 First Avenue. Photo by Michael Young.
The following images taken over the last several weeks document the gradual removal of the scaffolding and netting from the southern elevation. The photos were captured from early August through last weekend.
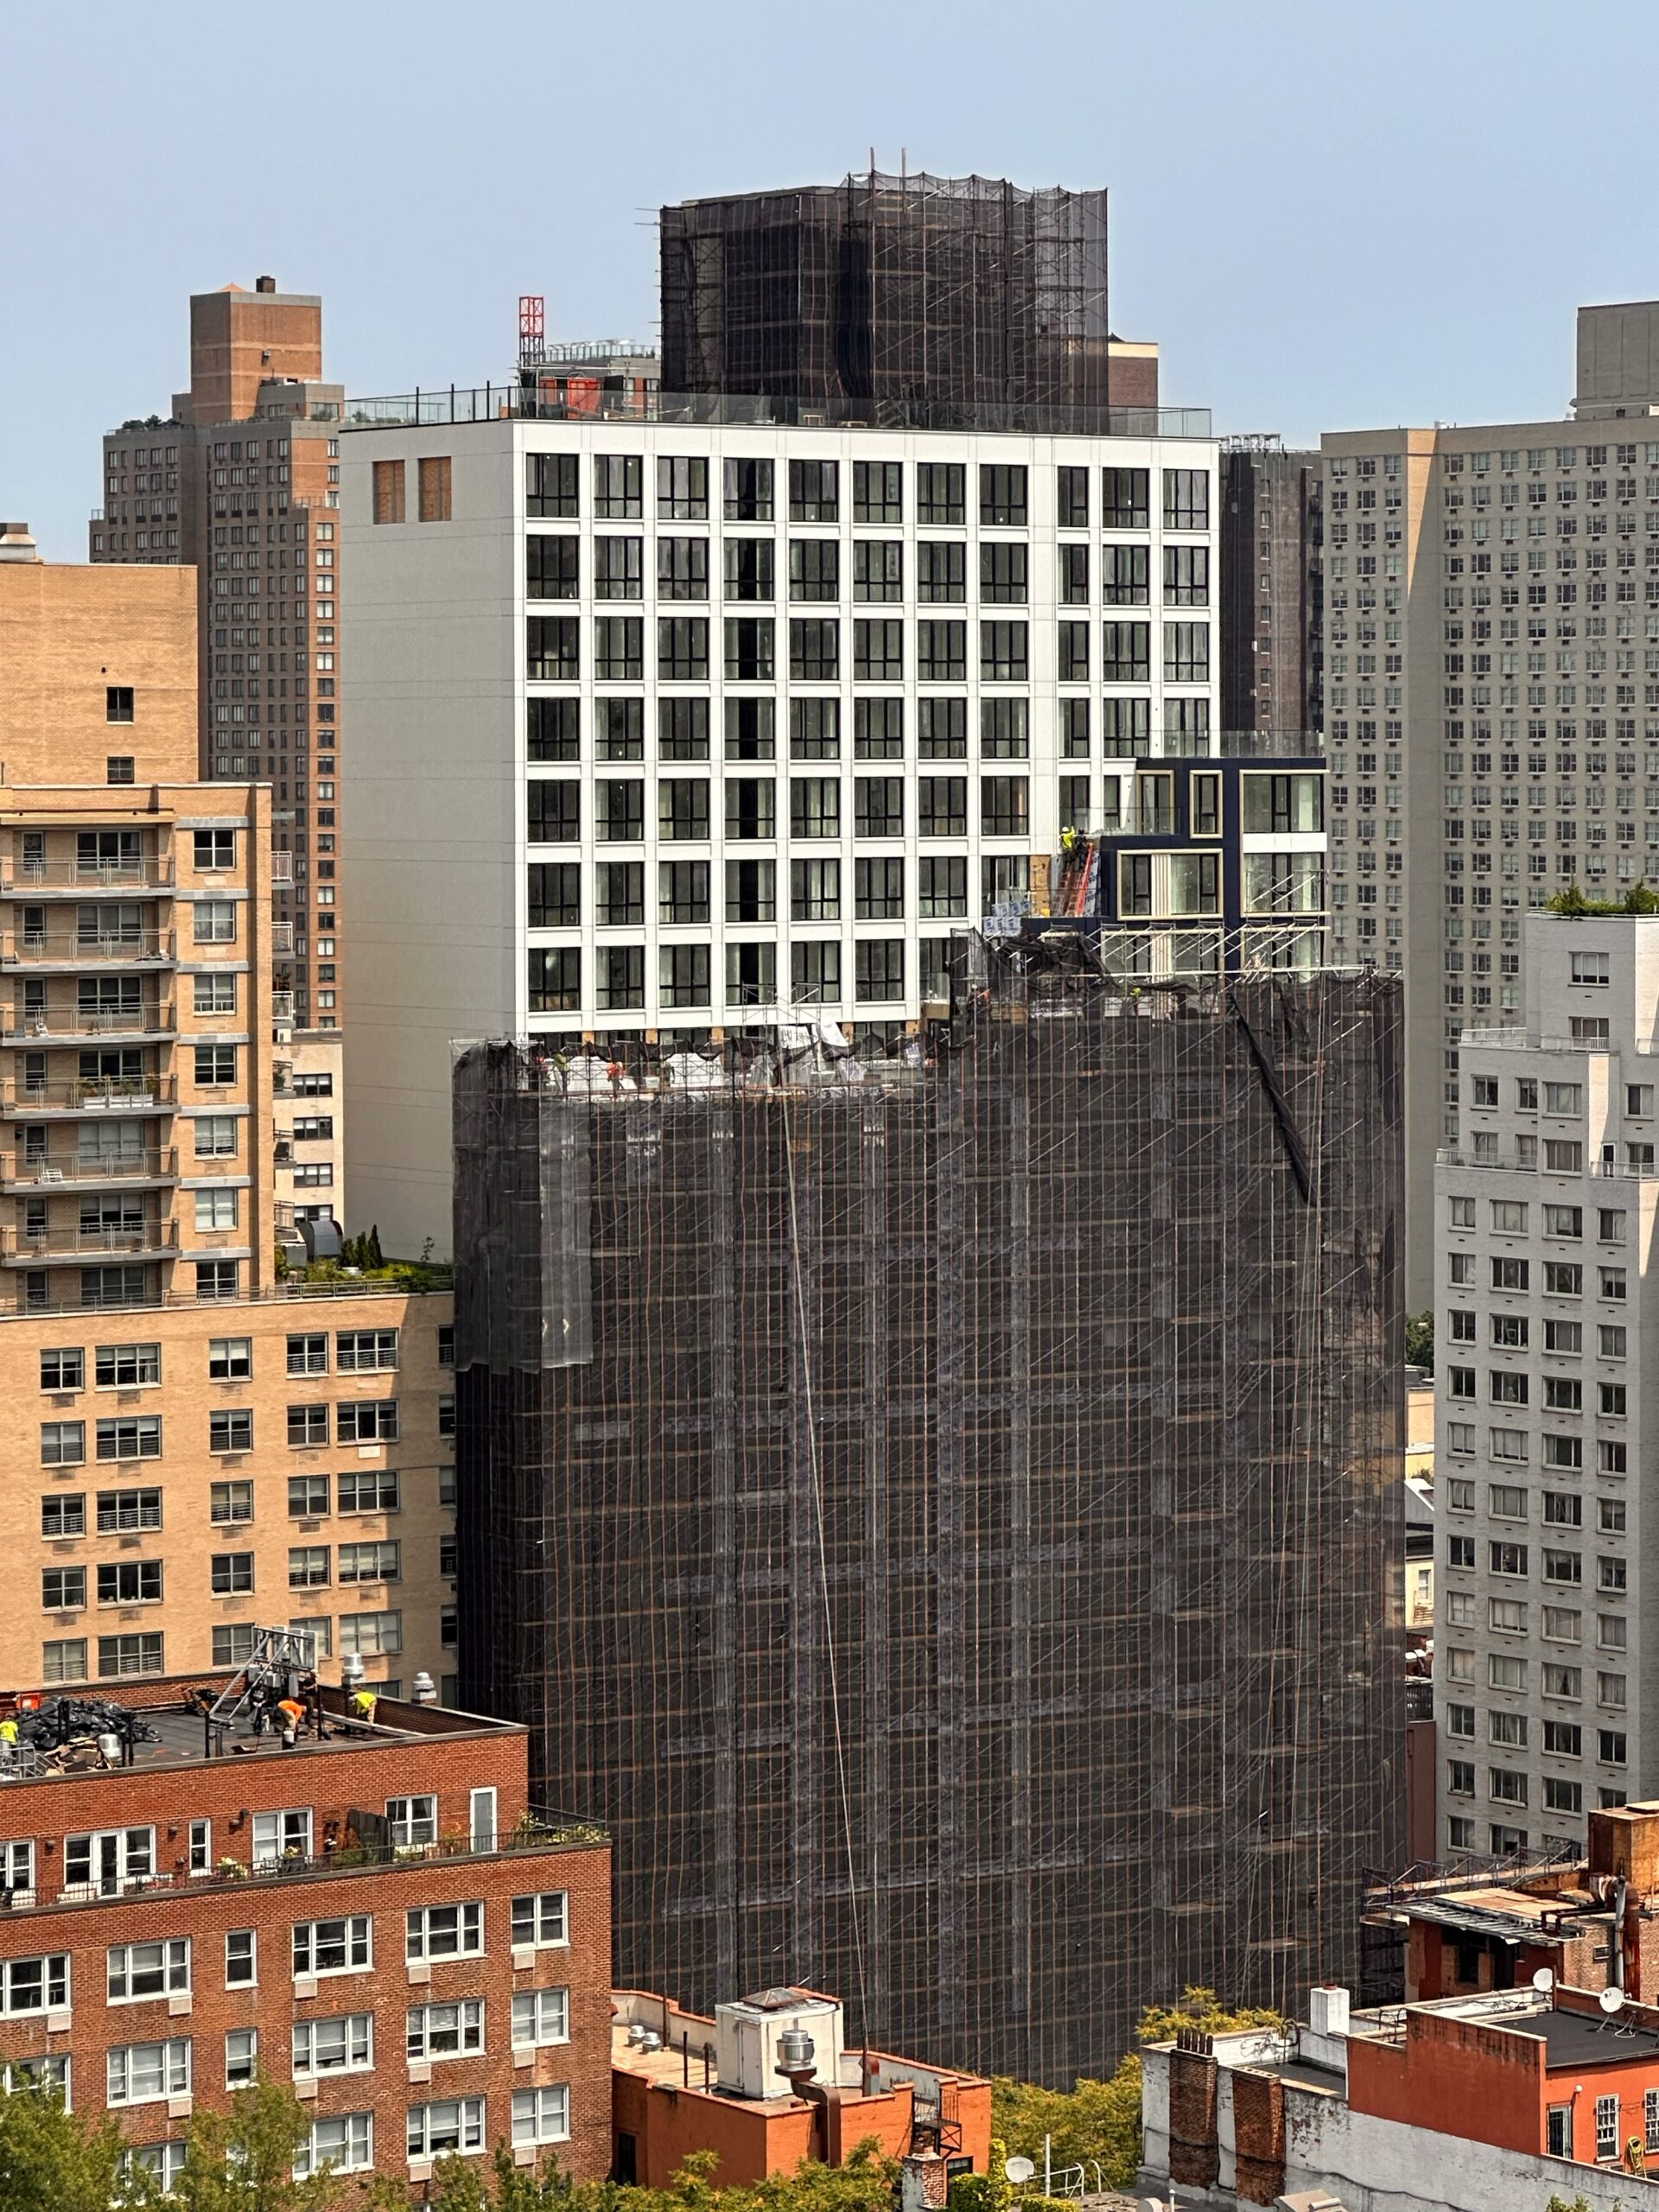
1655 First Avenue. Photo by Michael Young.
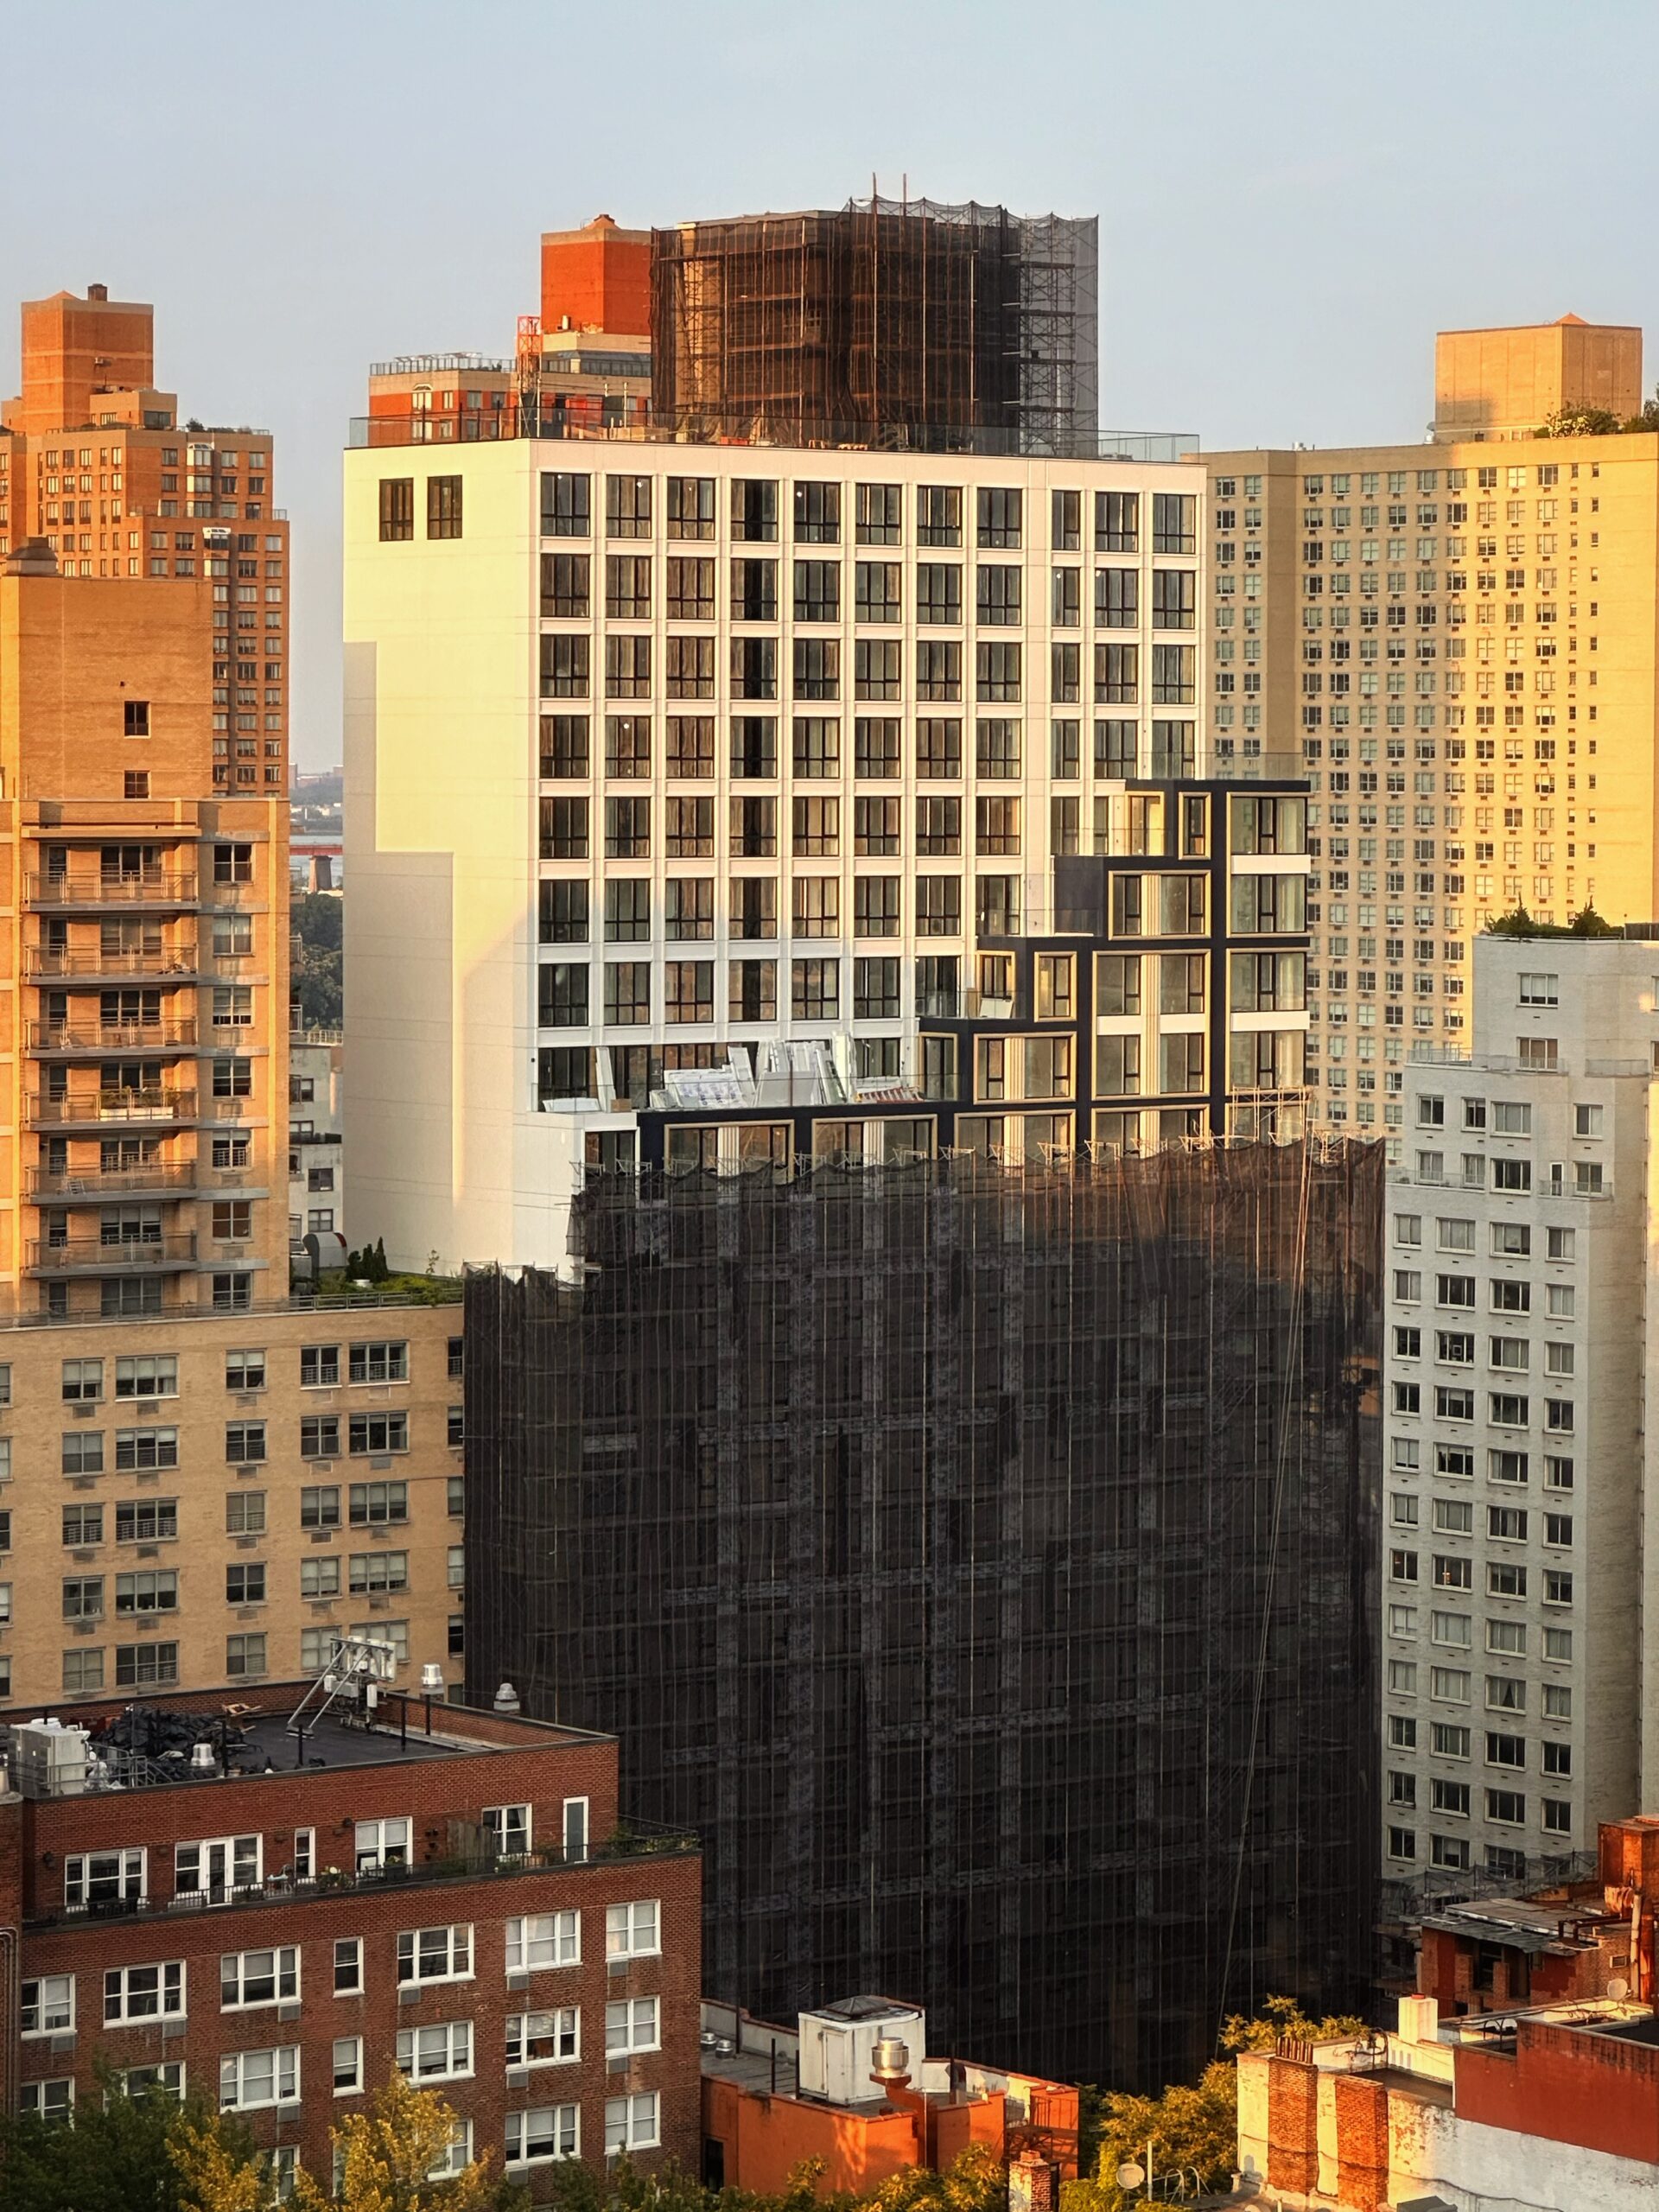
1655 First Avenue. Photo by Michael Young.
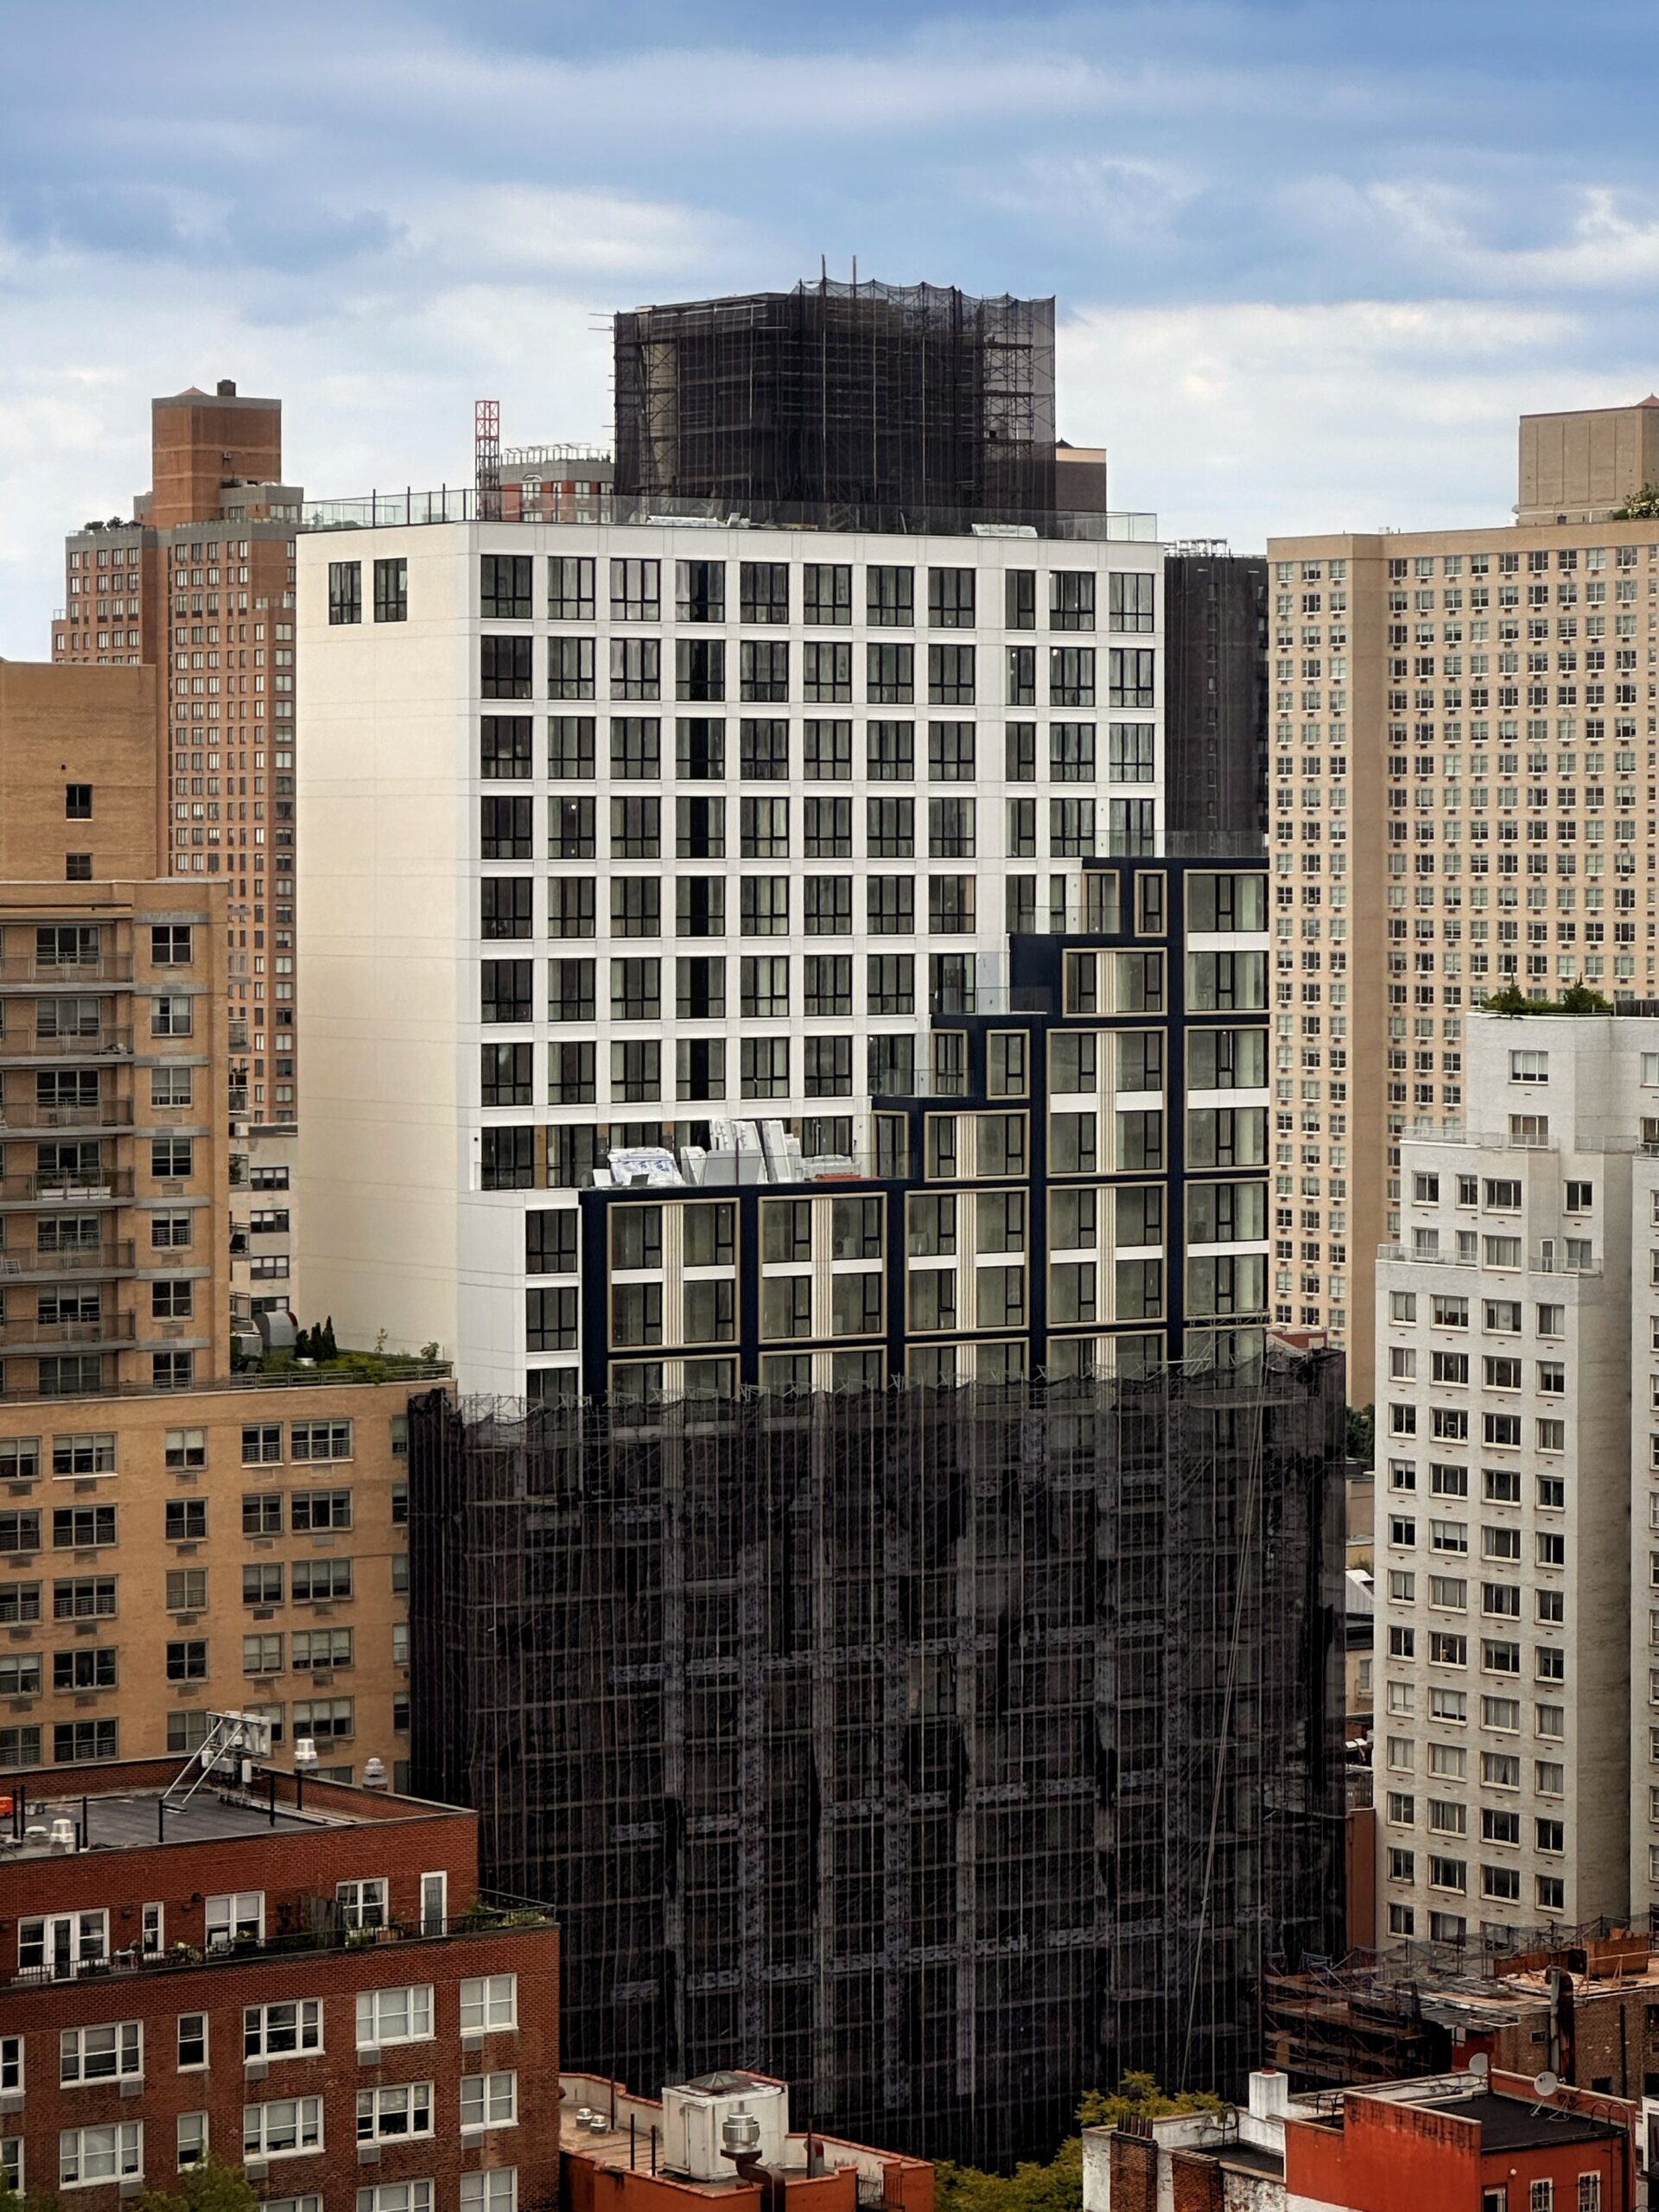
1655 First Avenue. Photo by Michael Young.
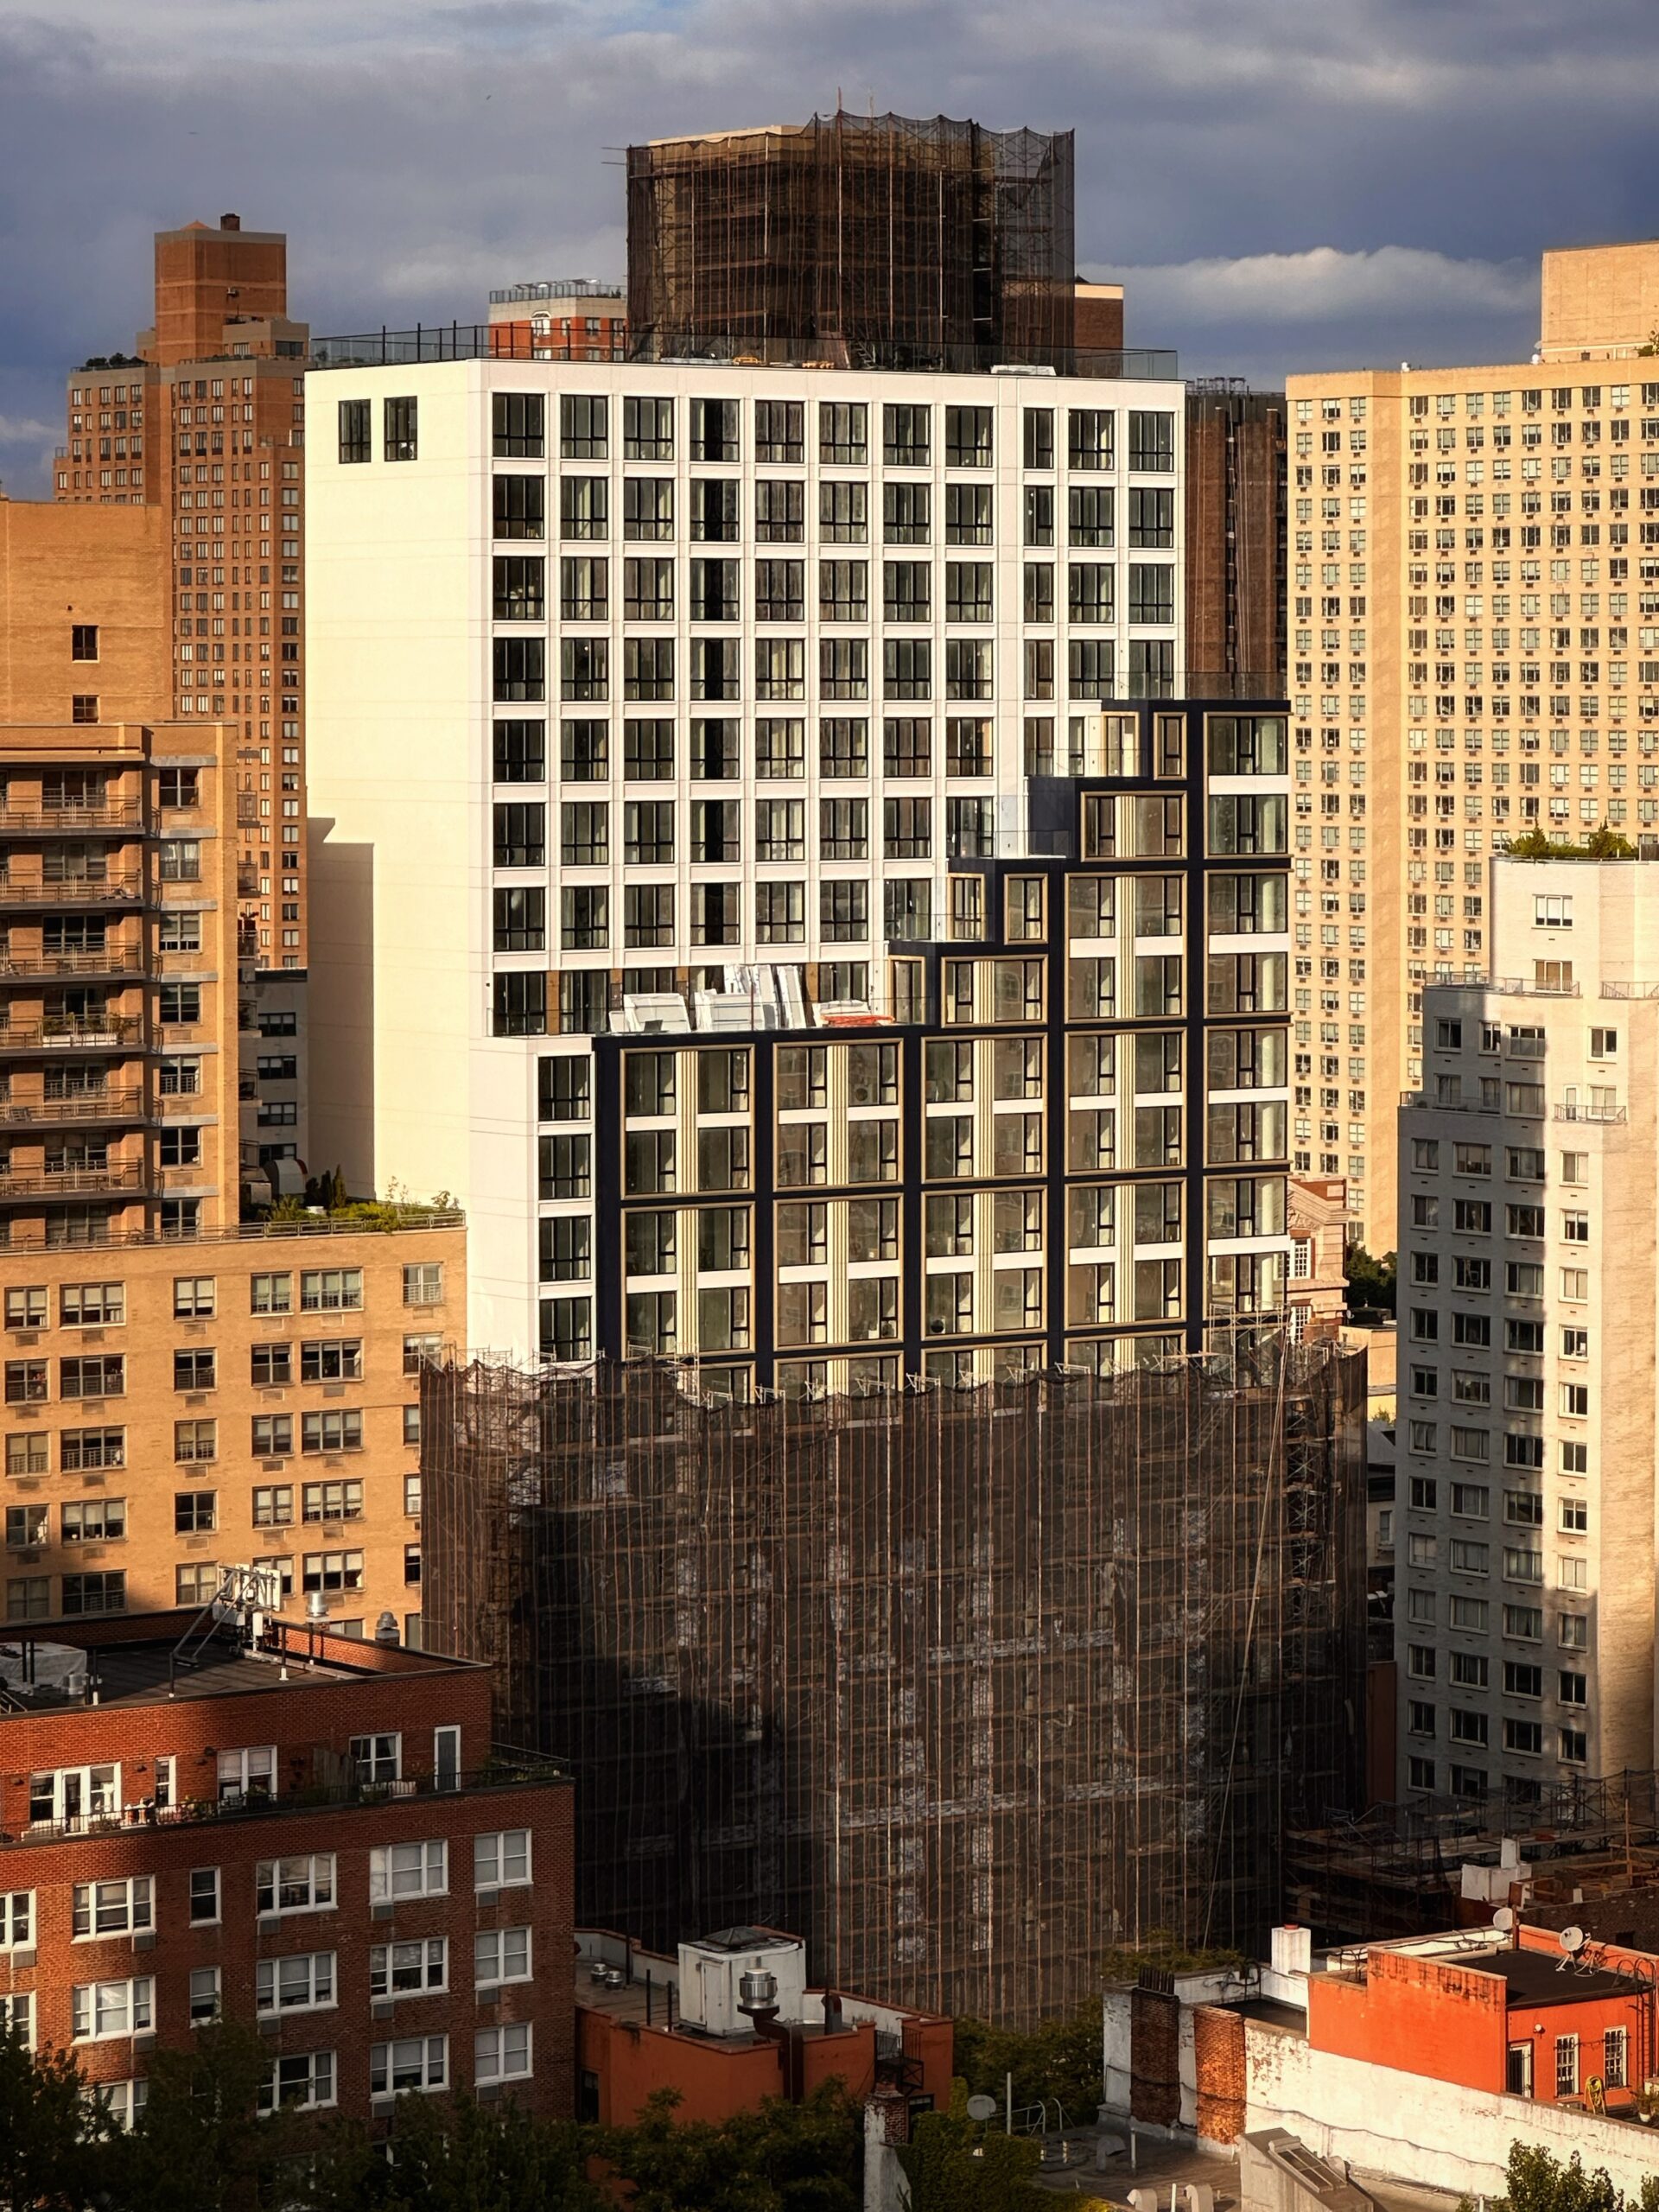
1655 First Avenue. Photo by Michael Young.
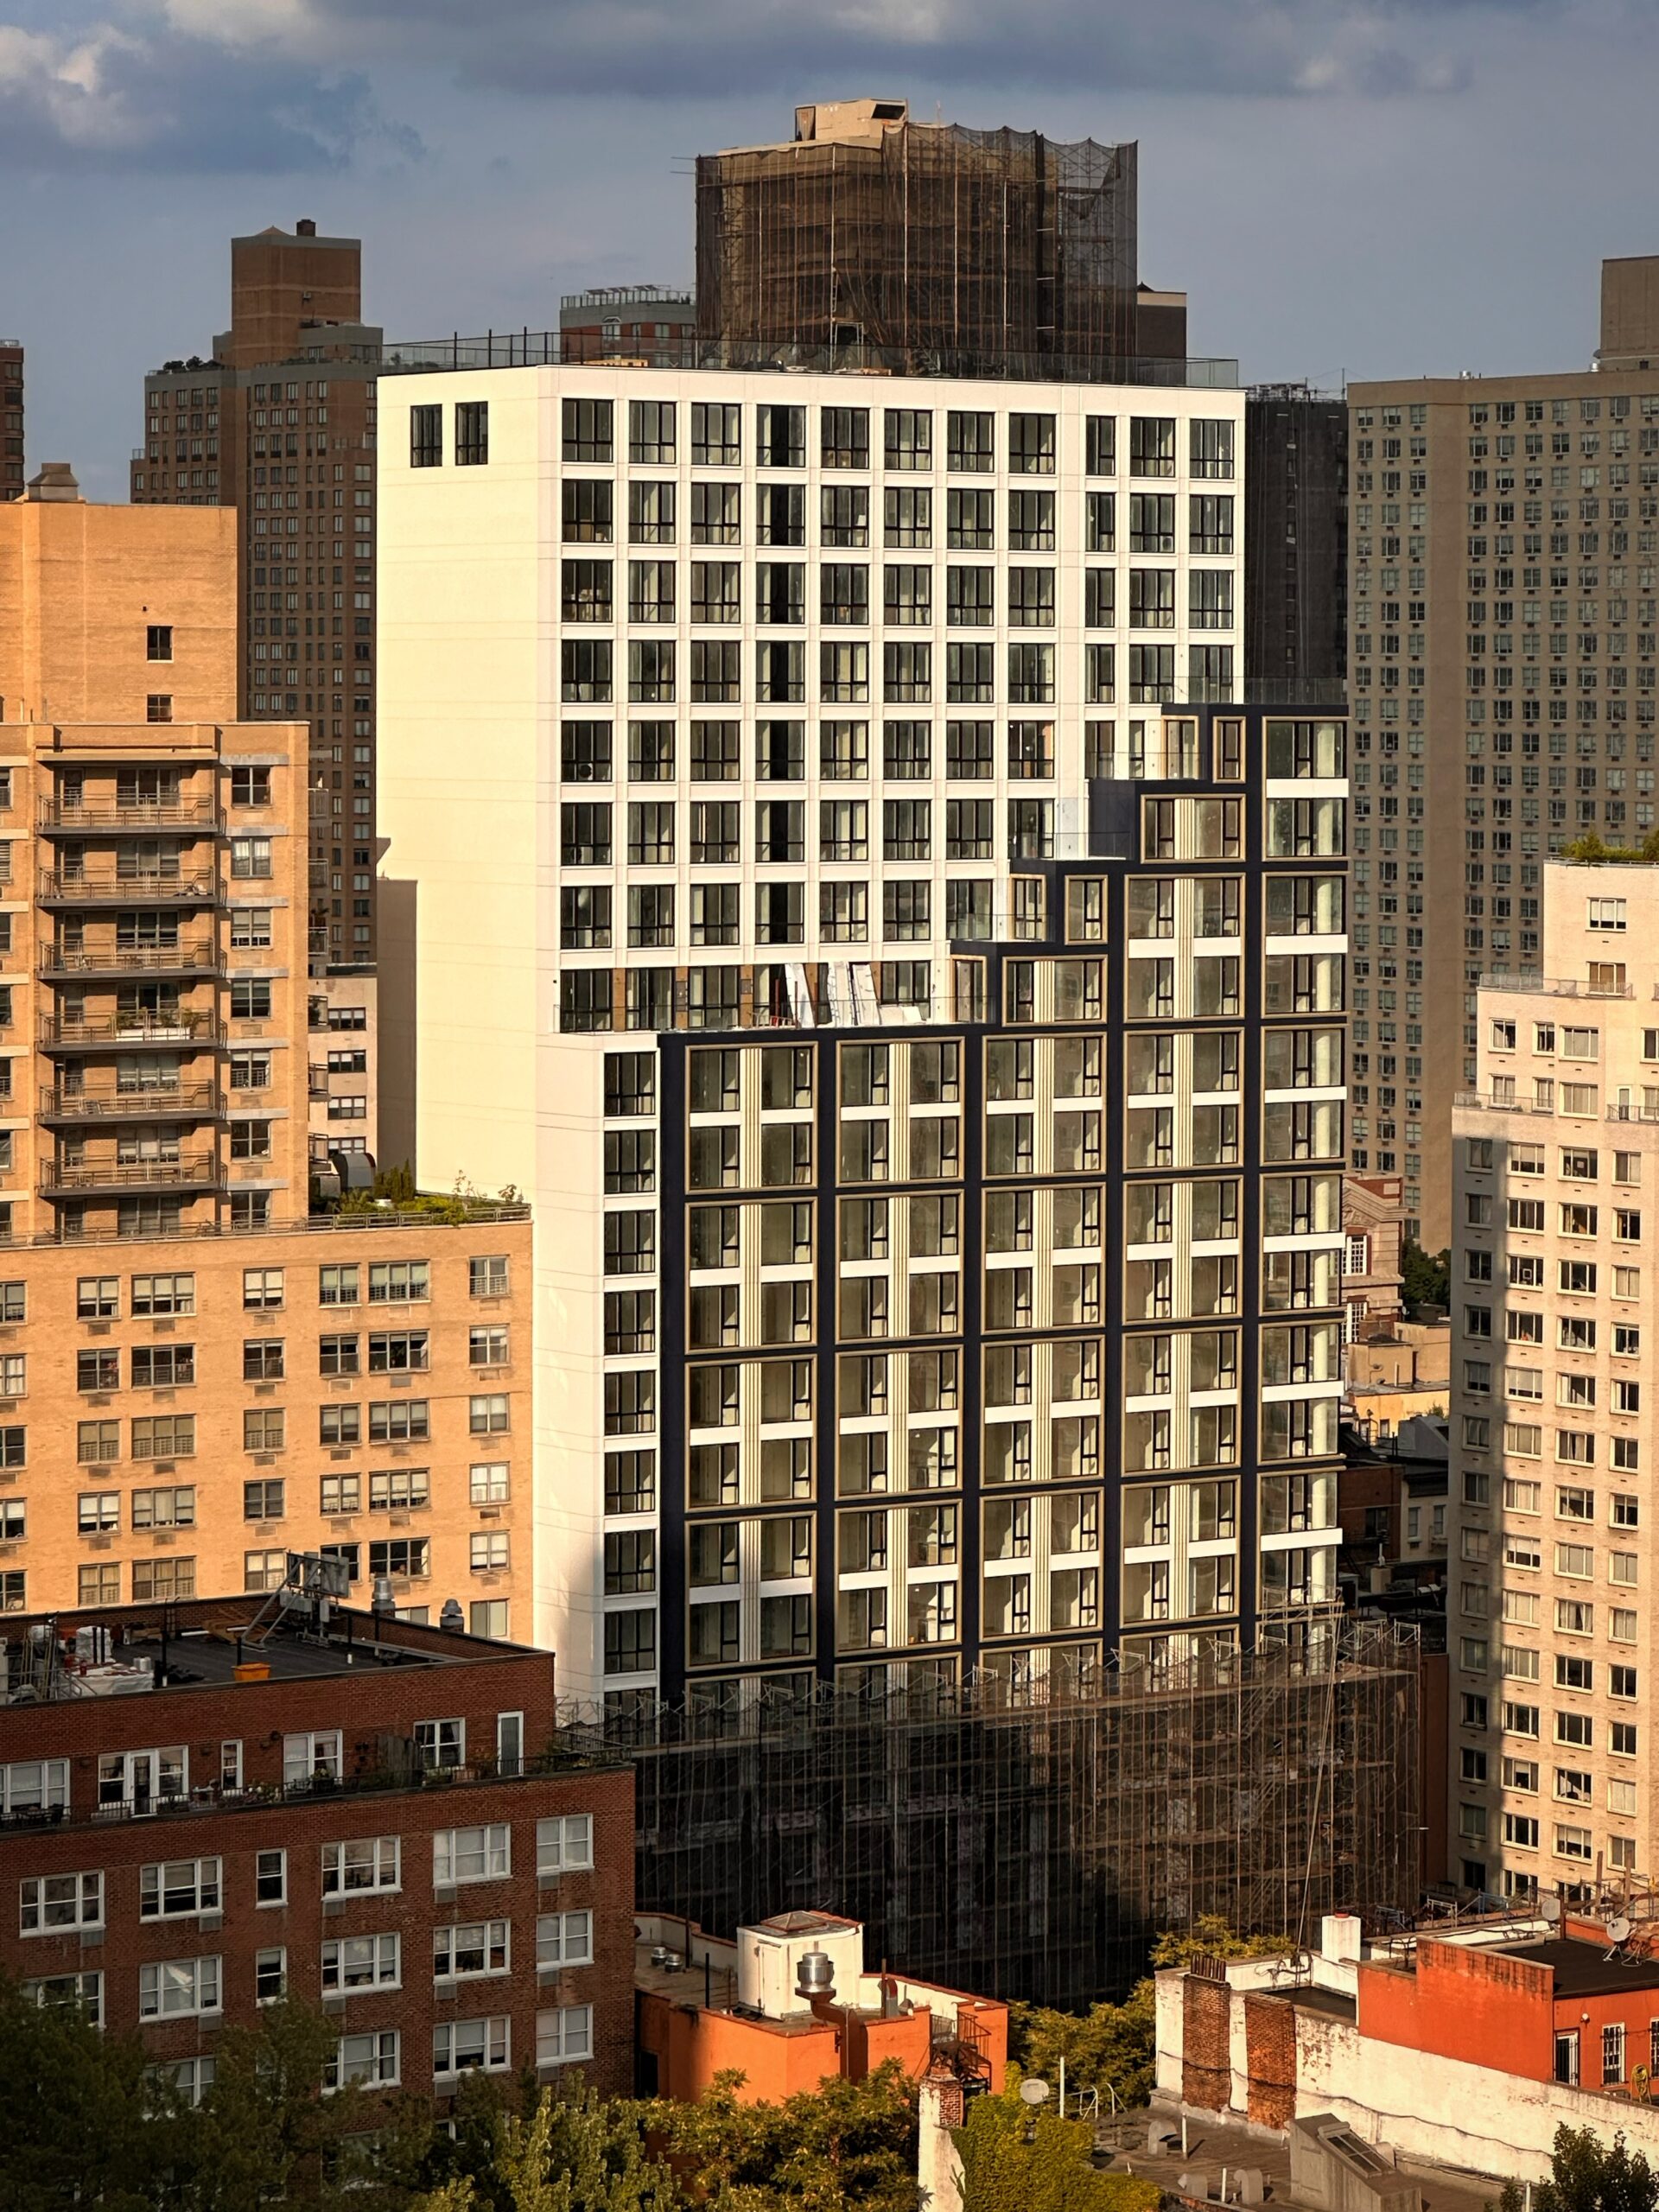
1655 First Avenue. Photo by Michael Young.
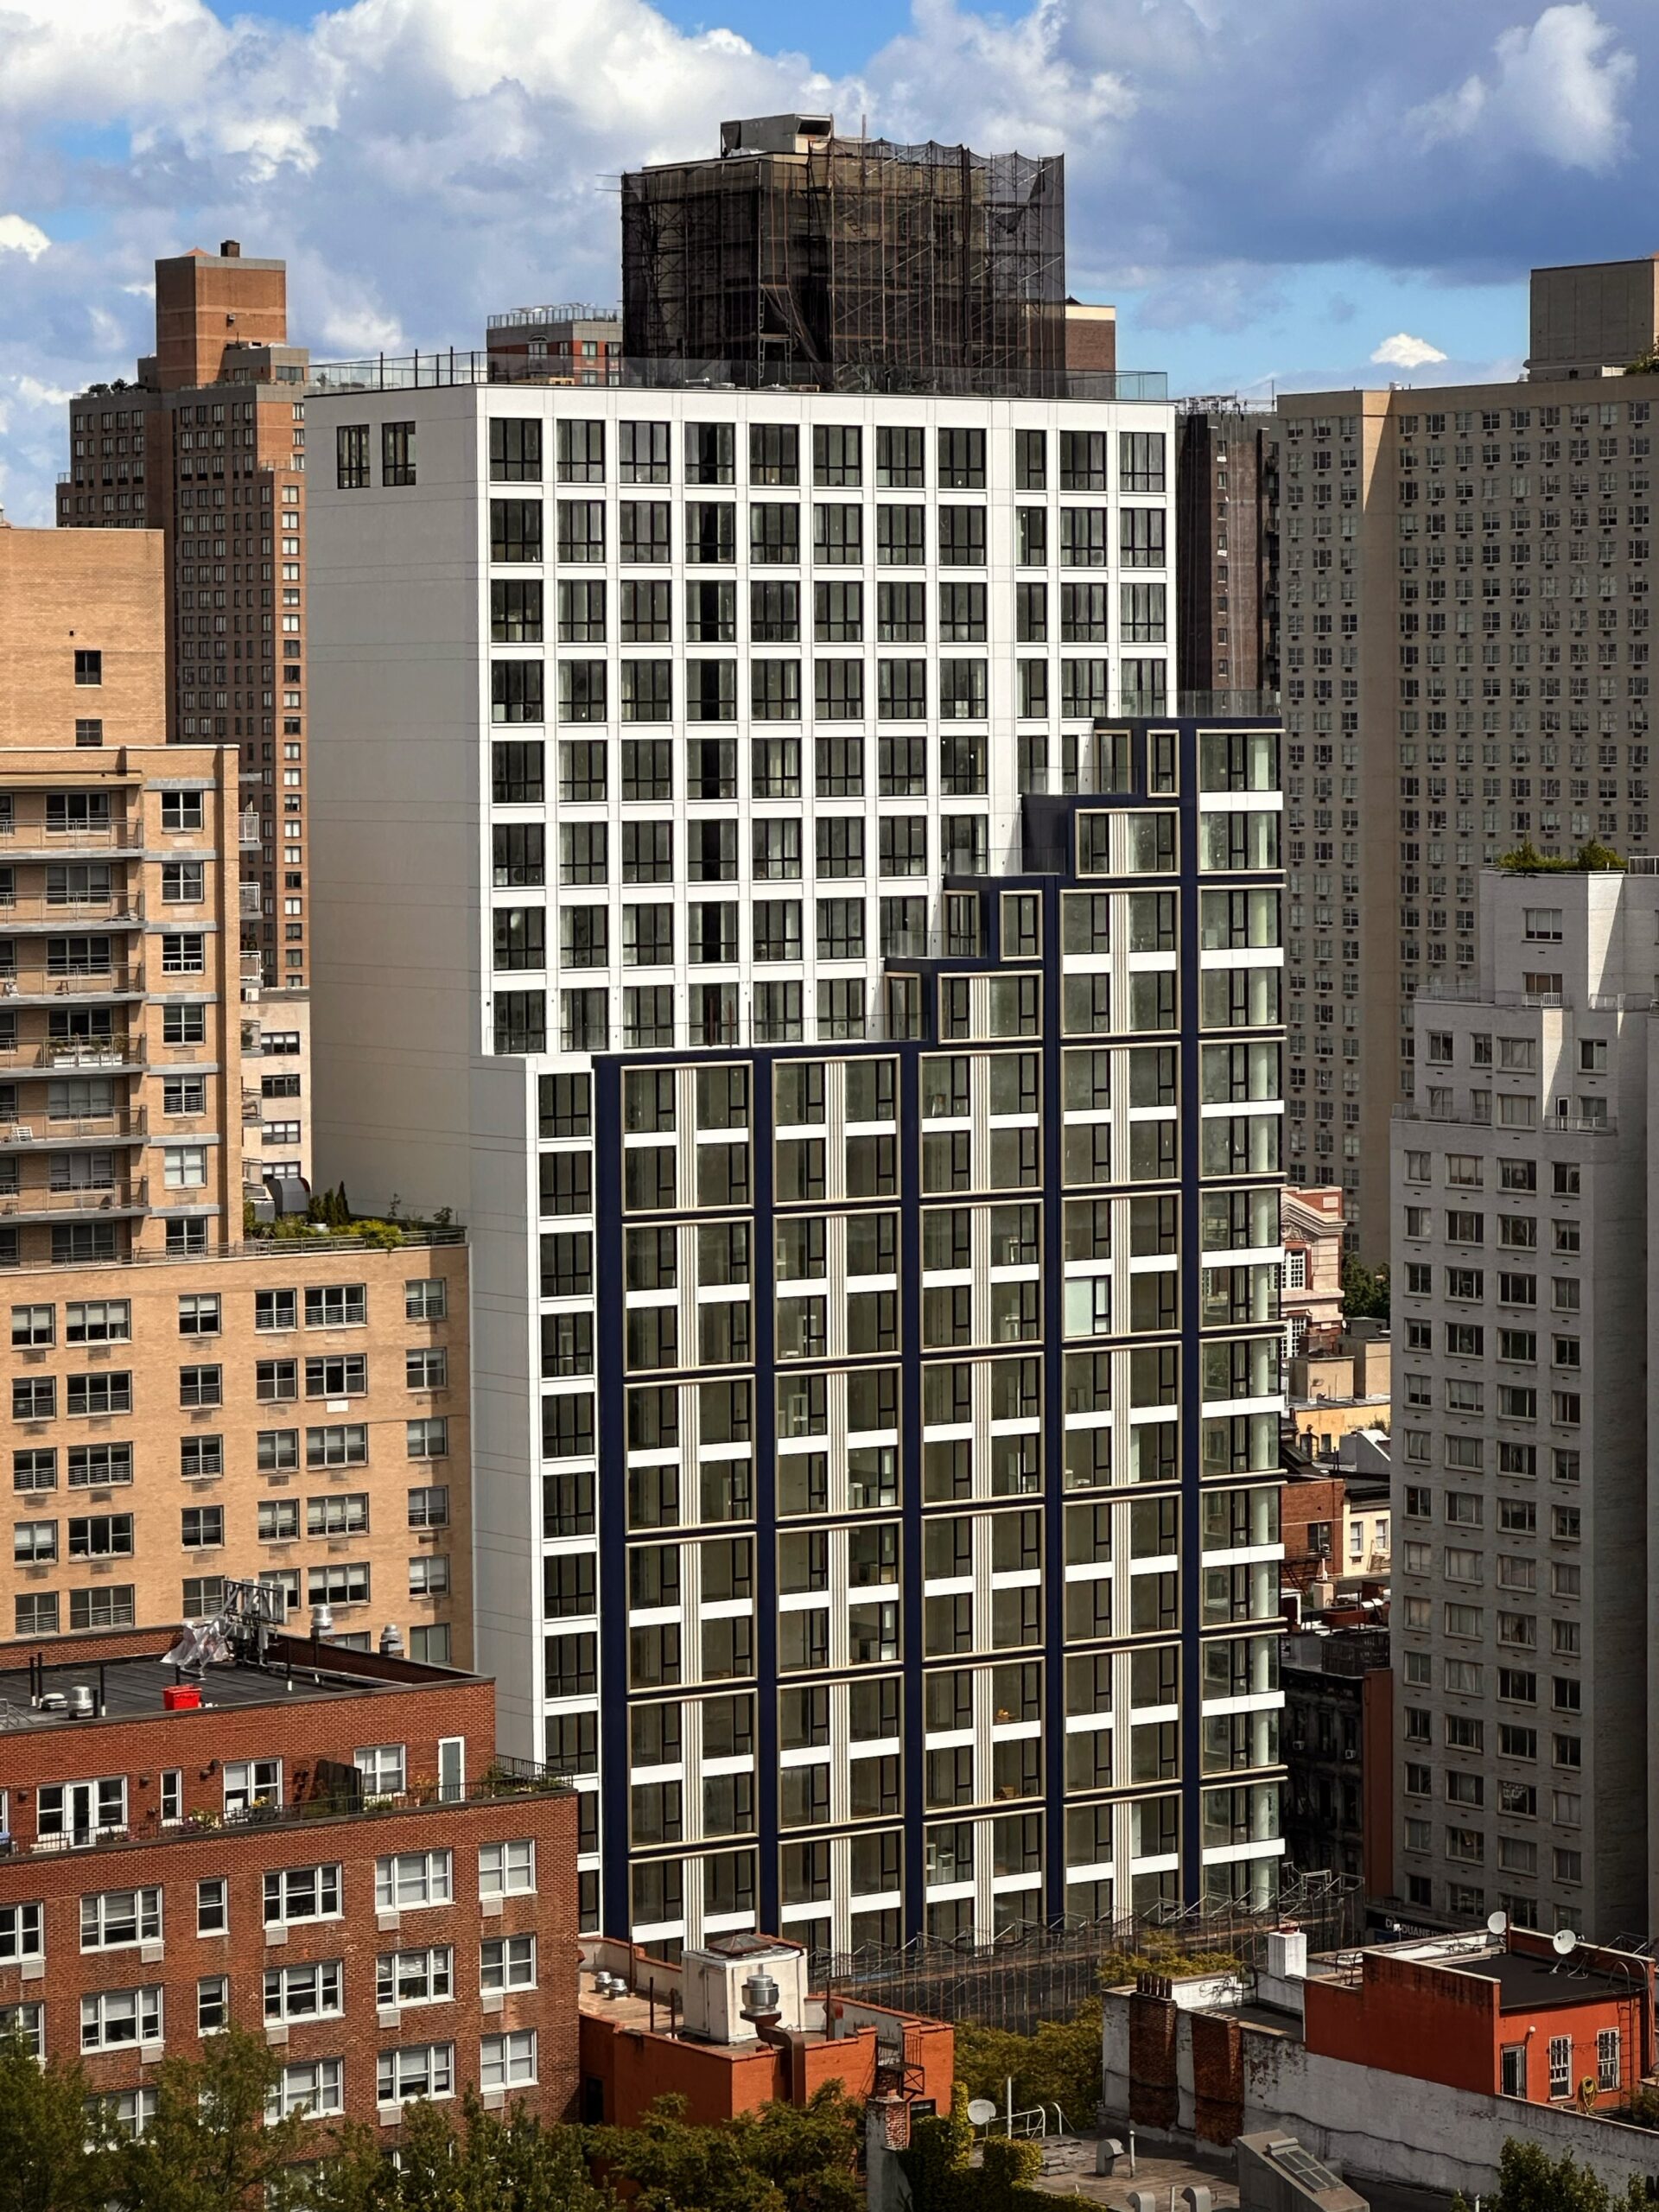
1655 First Avenue. Photo by Michael Young.
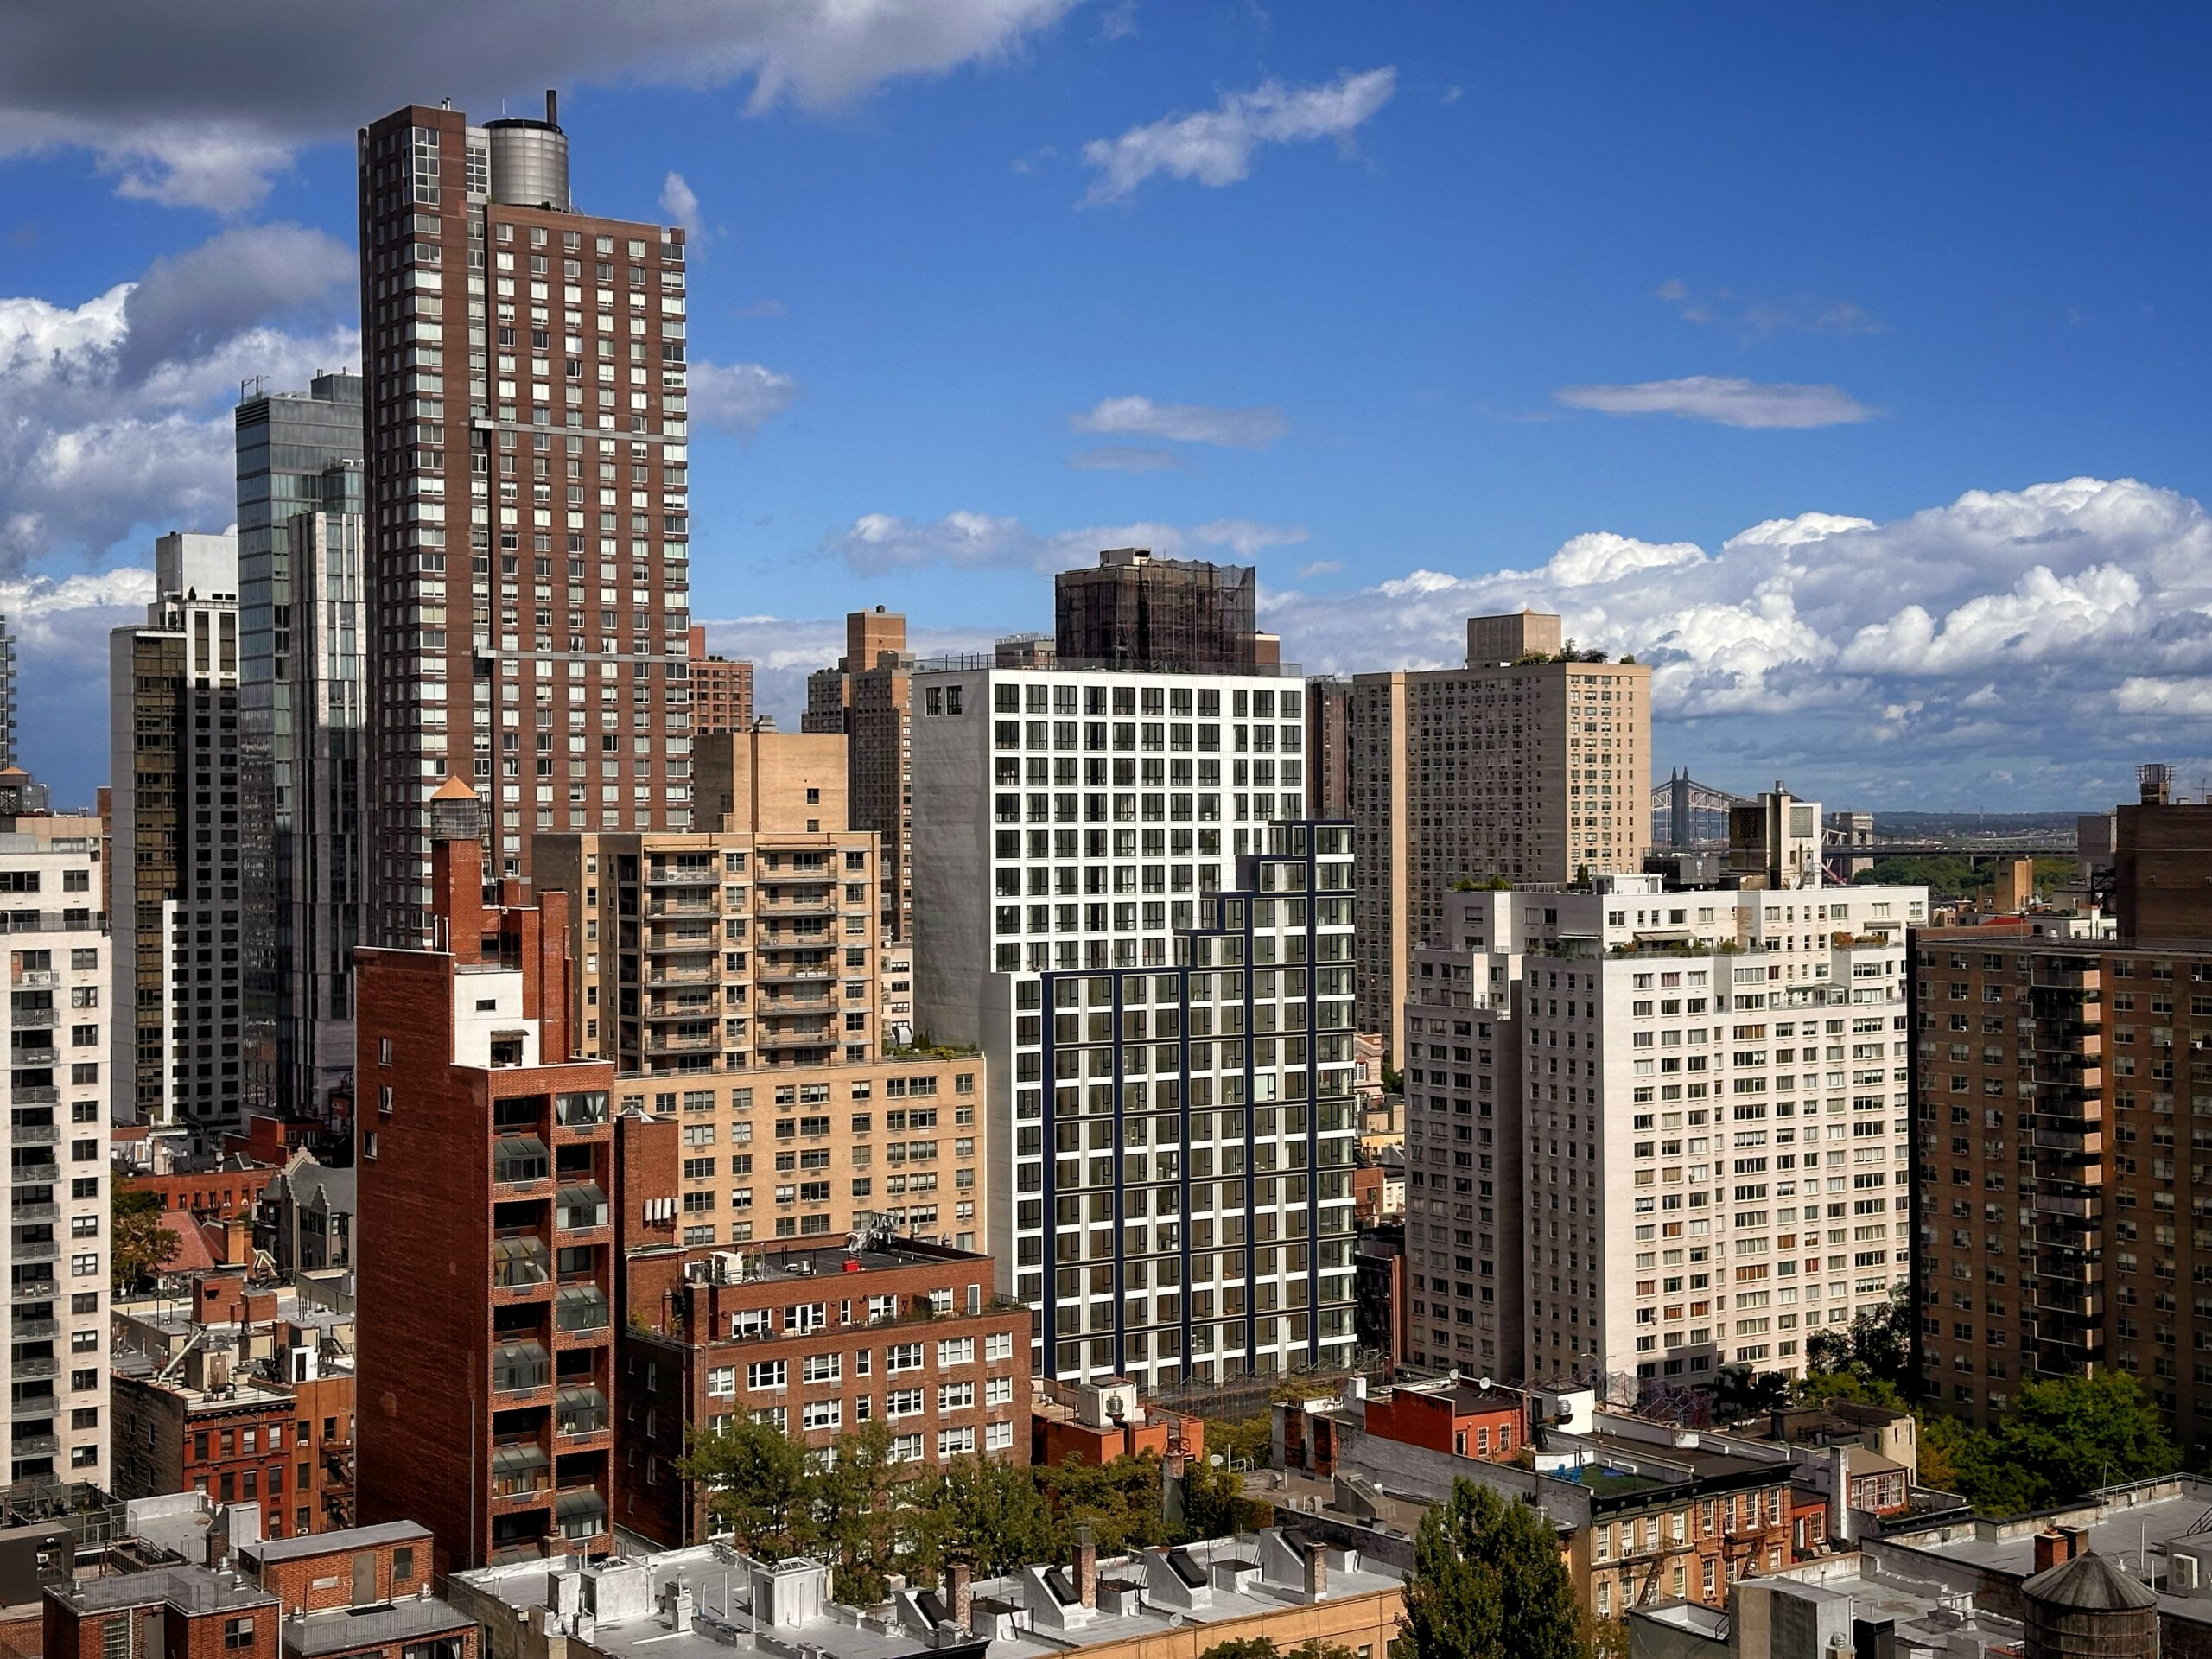
1655 First Avenue. Photo by Michael Young
The above and below exterior renderings depict the intended final appearance of the building’s front and rear sides.
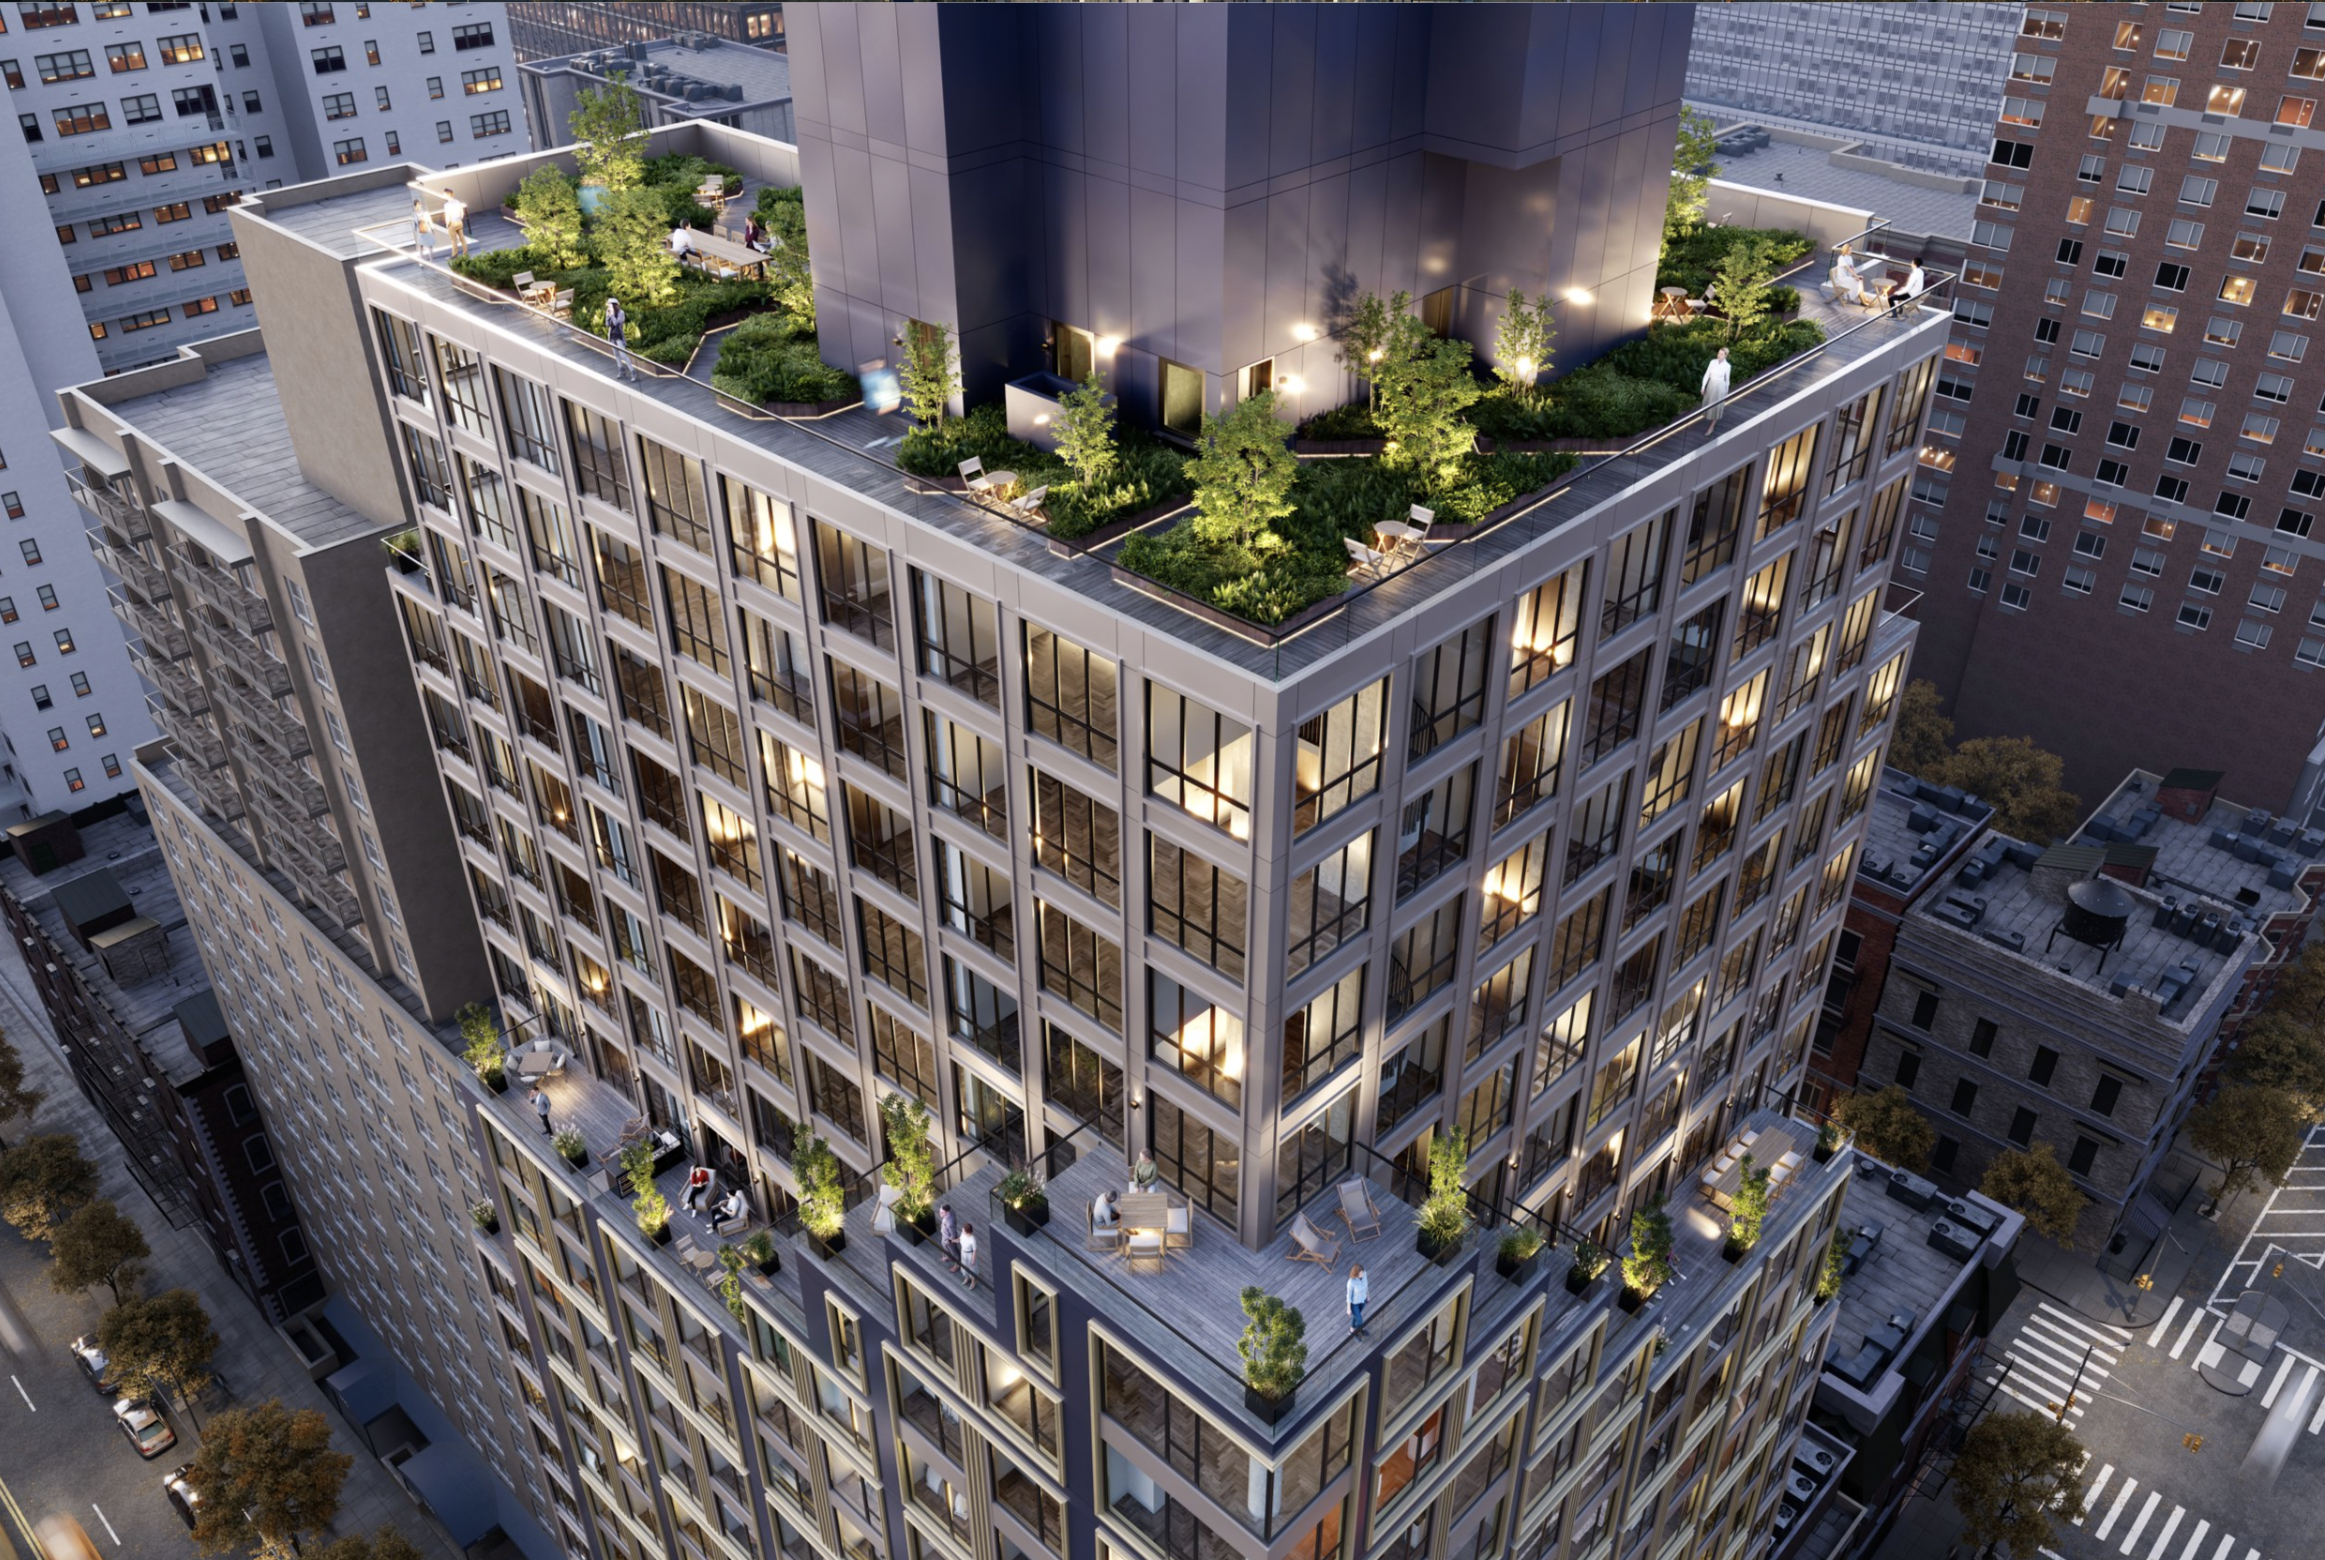
1655 First Avenue. Designed by S. Weider Architect PC.
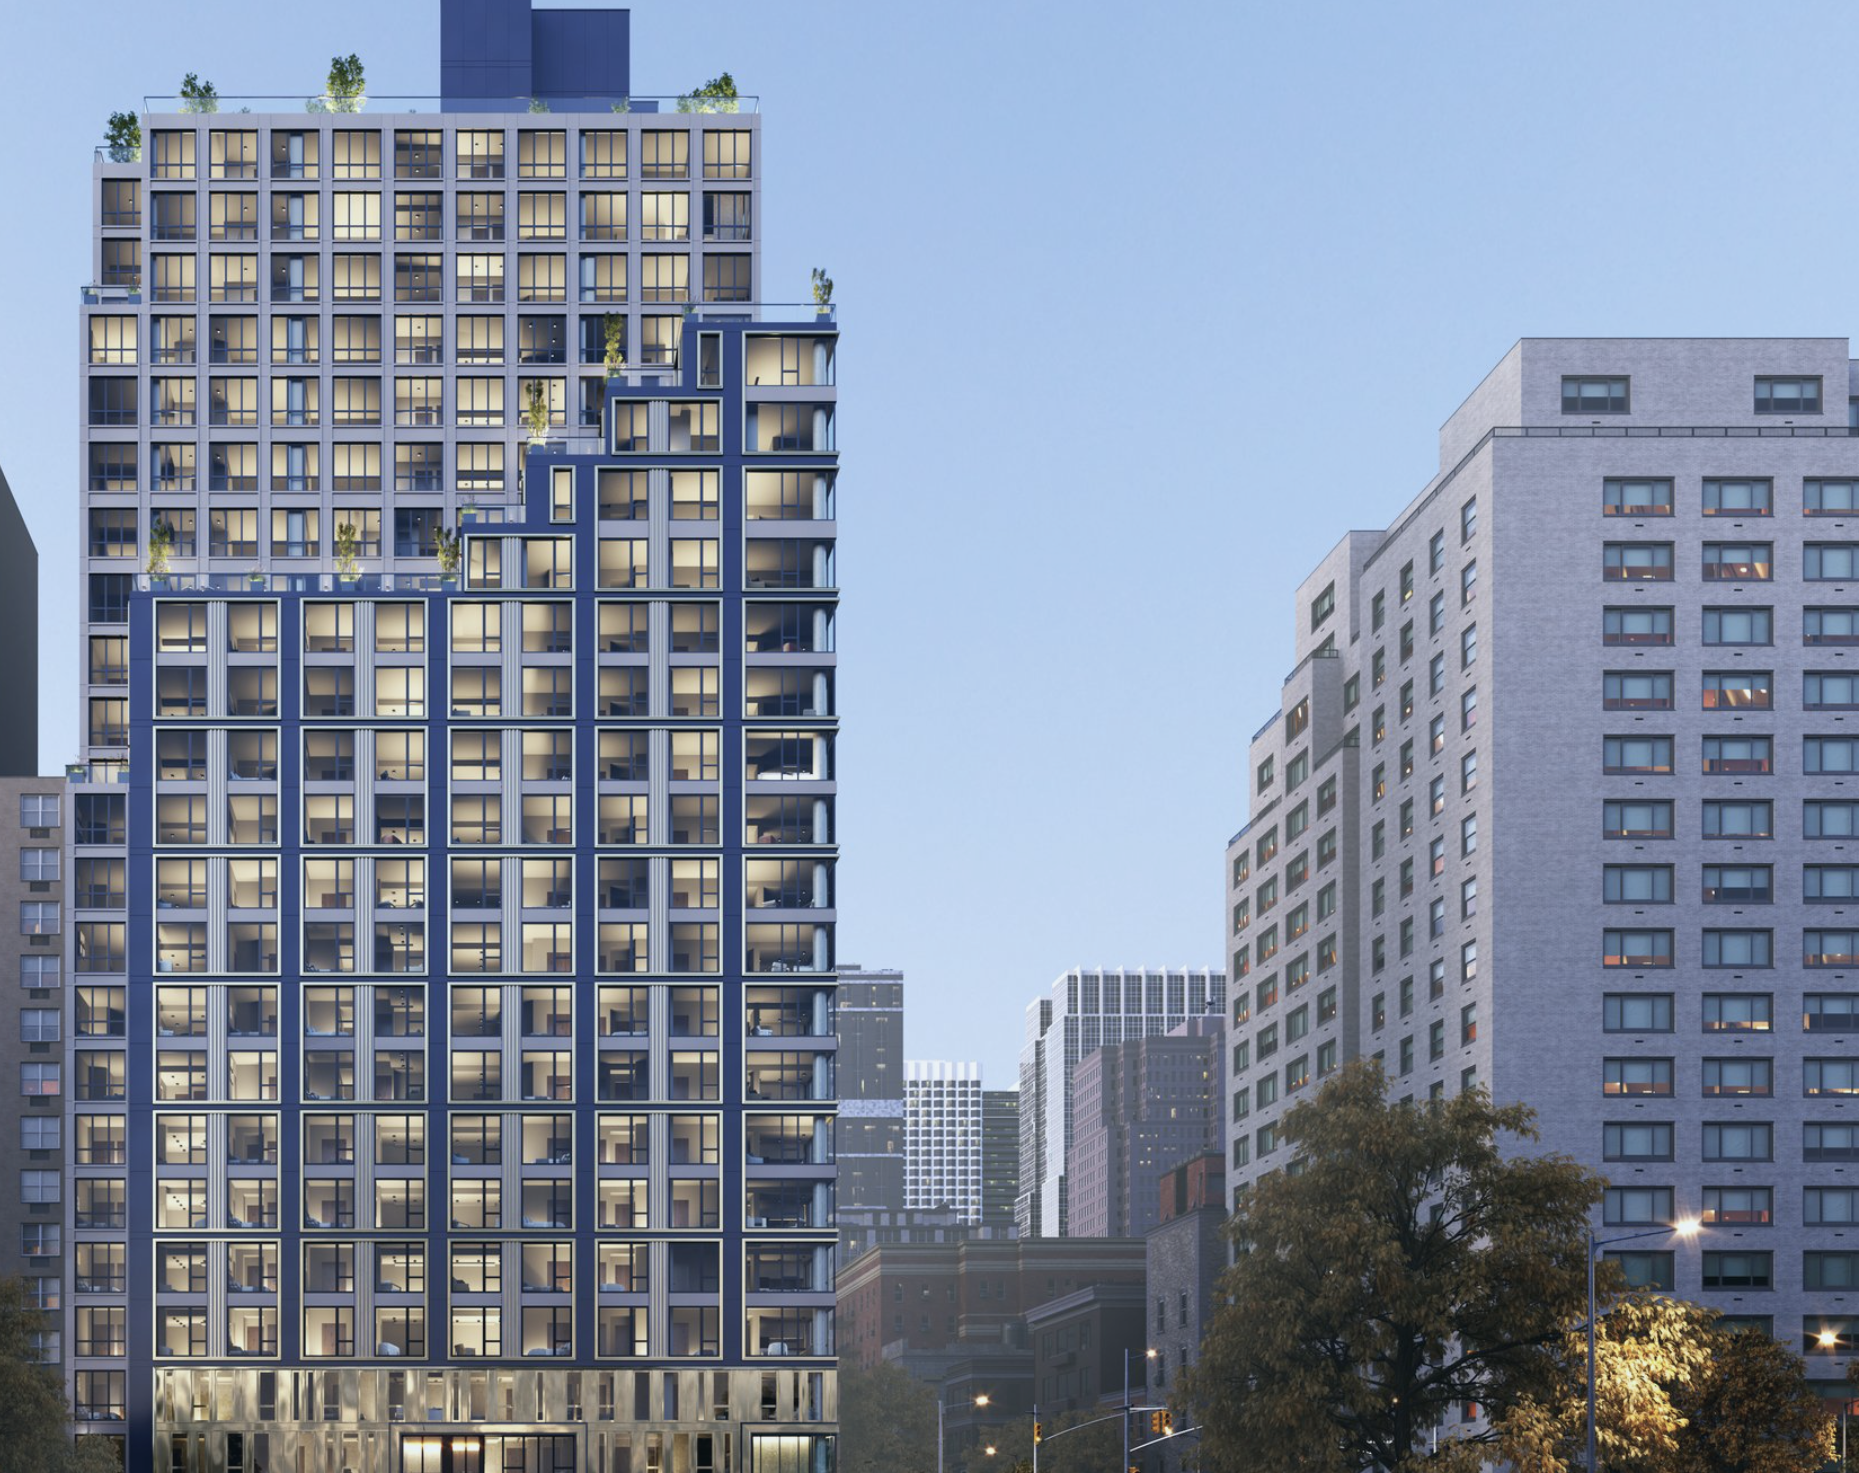
1655 First Avenue. Designed by S. Weider Architect PC.
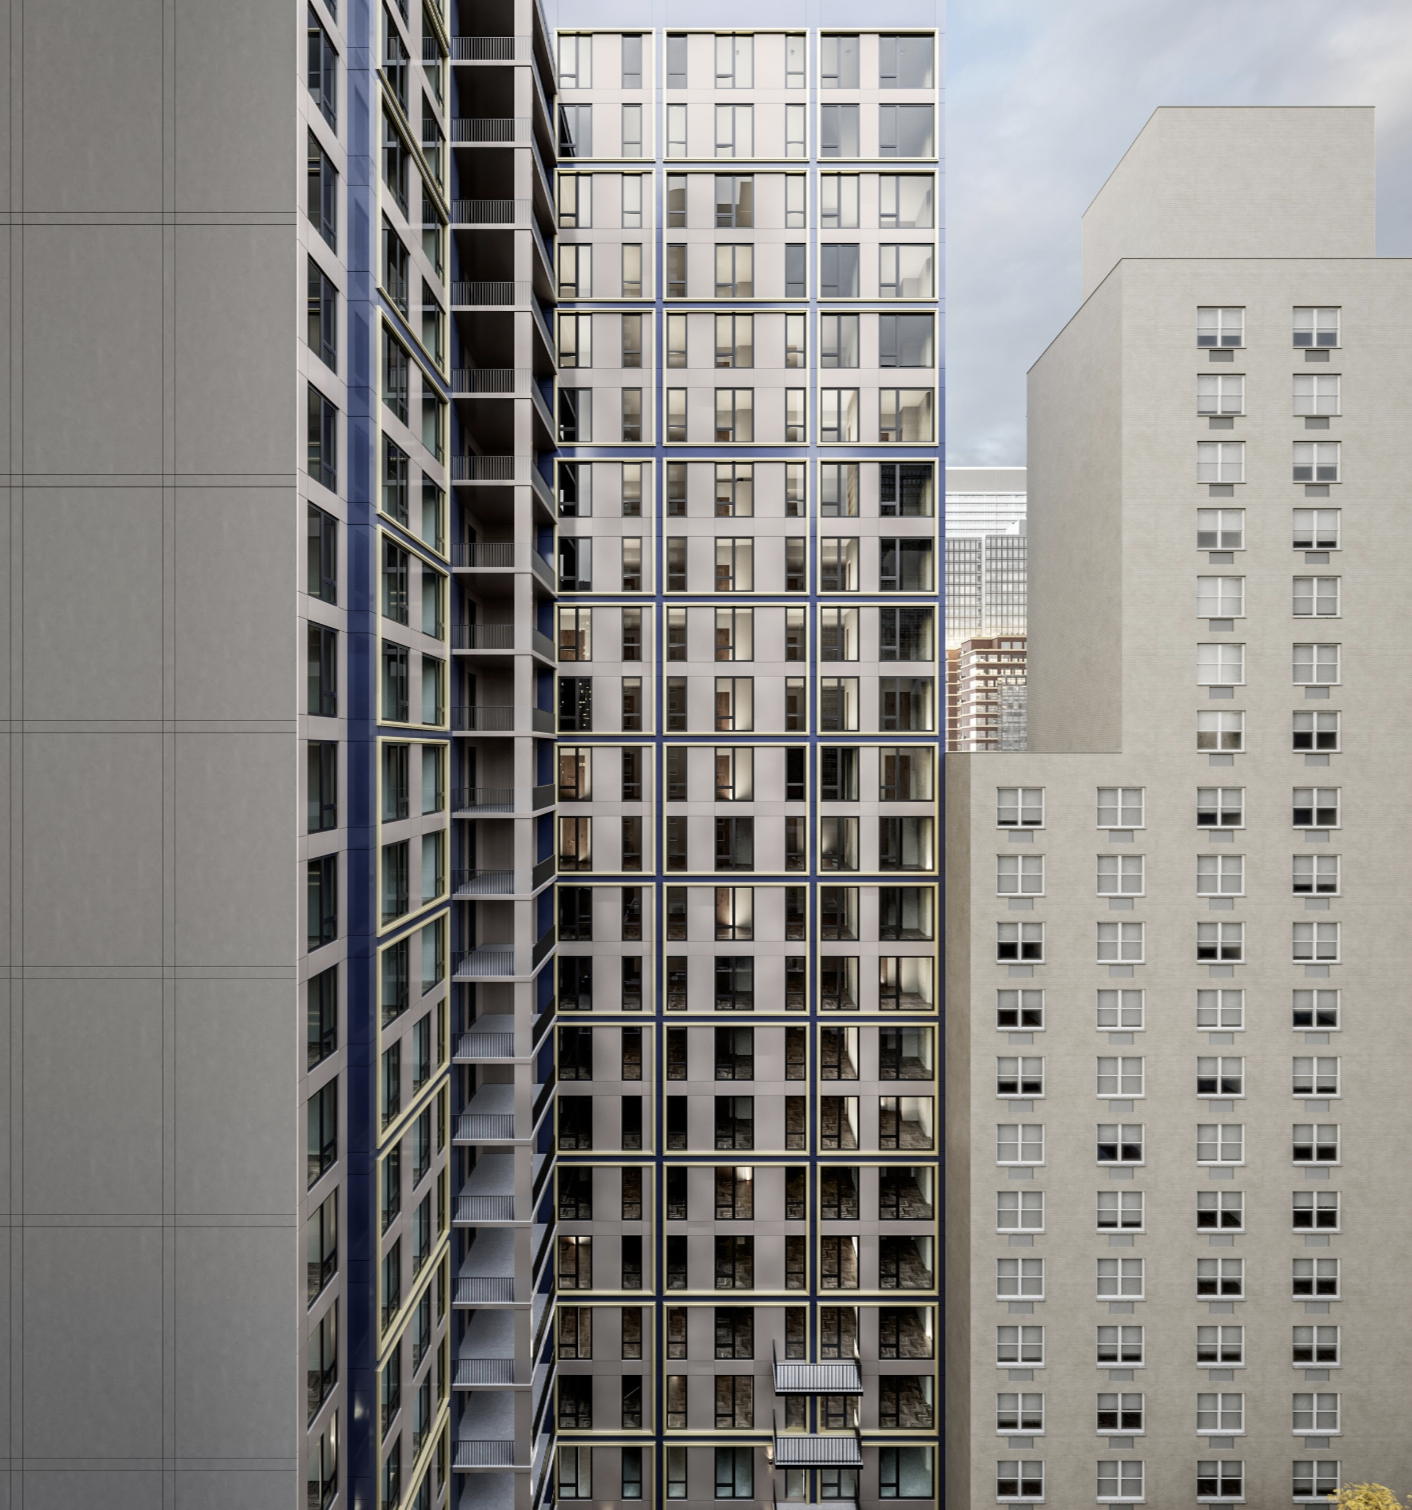
1655 First Avenue. Designed by S. Weider Architect PC.
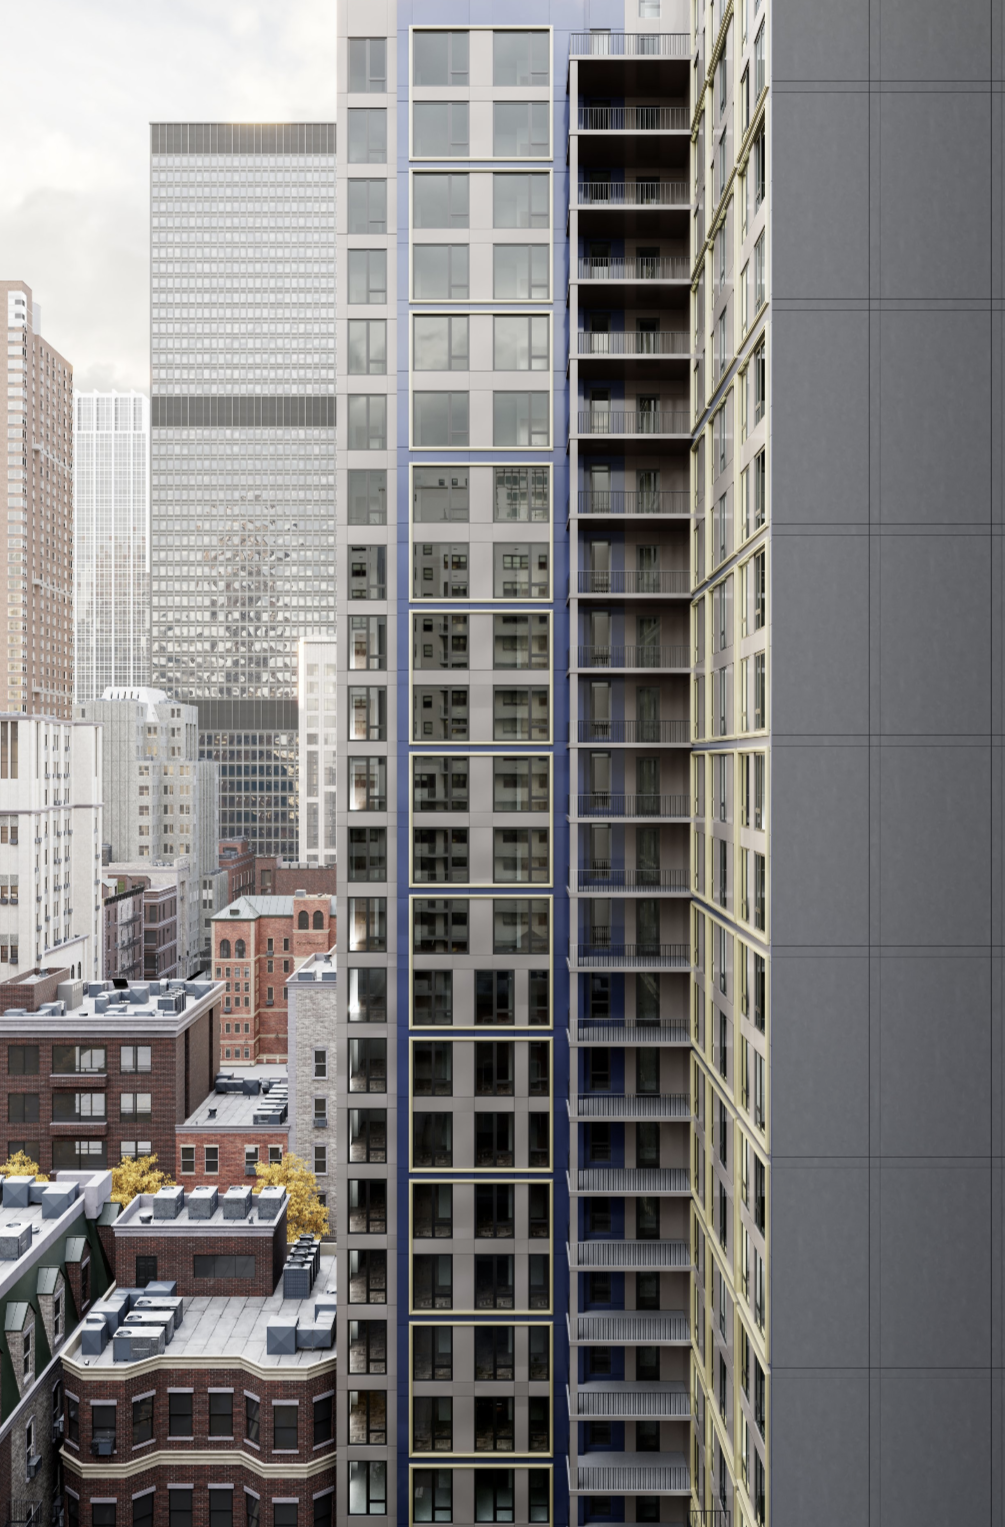
1655 First Avenue. Designed by S. Weider Architect PC.
The nearest subway from the ground-up development is the Q train at the 86th Street station to the west along Second Avenue.
1655 First Avenue is anticipated to be completed in the winter of 2027, as noted on site.
Subscribe to YIMBY’s daily e-mail

Follow YIMBYgram for real-time photo updates
Like YIMBY on Facebook
Follow YIMBY’s Twitter for the latest in YIMBYnews

Any pricing?