
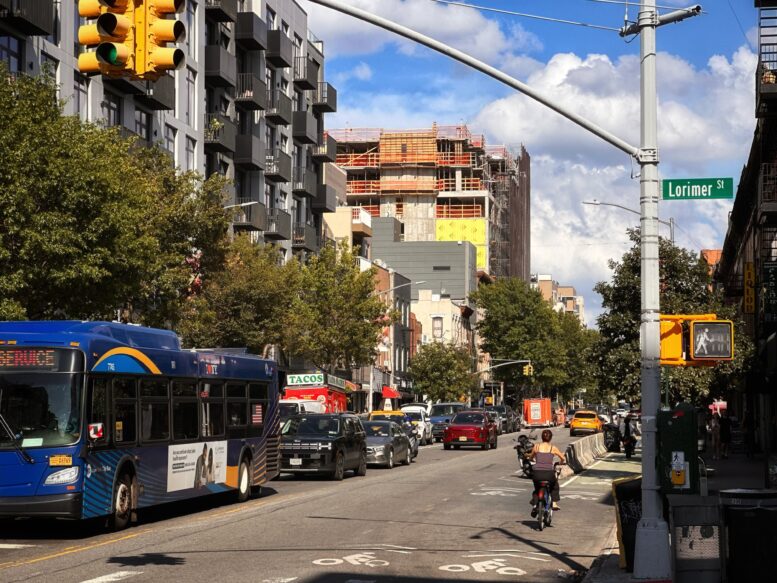
YIMBY went to see four residential projects that recently completed construction in East Williamsburg, Brooklyn. The properties are located north of Grand Street, west of Woodpoint Road/Bushwick Avenue, and on the southeastern side of the Brooklyn-Queens Expressway (BQE), and yield a combined 41 units.
The first is Atelier East, a five-story building at 109 Devoe Street near the corner of Devoe Street and Metropolitan Avenue. Designed by StudiosC, the 50-foot-tall structure yields nine condominium units with interiors by K & B Design. Amenities include a bike storage room, package room, fitness center, children’s playroom, and a communal roof deck.
The building features an earth-toned terracotta façade surrounding an irregular grid of mullion-free floor-to-ceiling windows, as well as numerous loggia terraces.
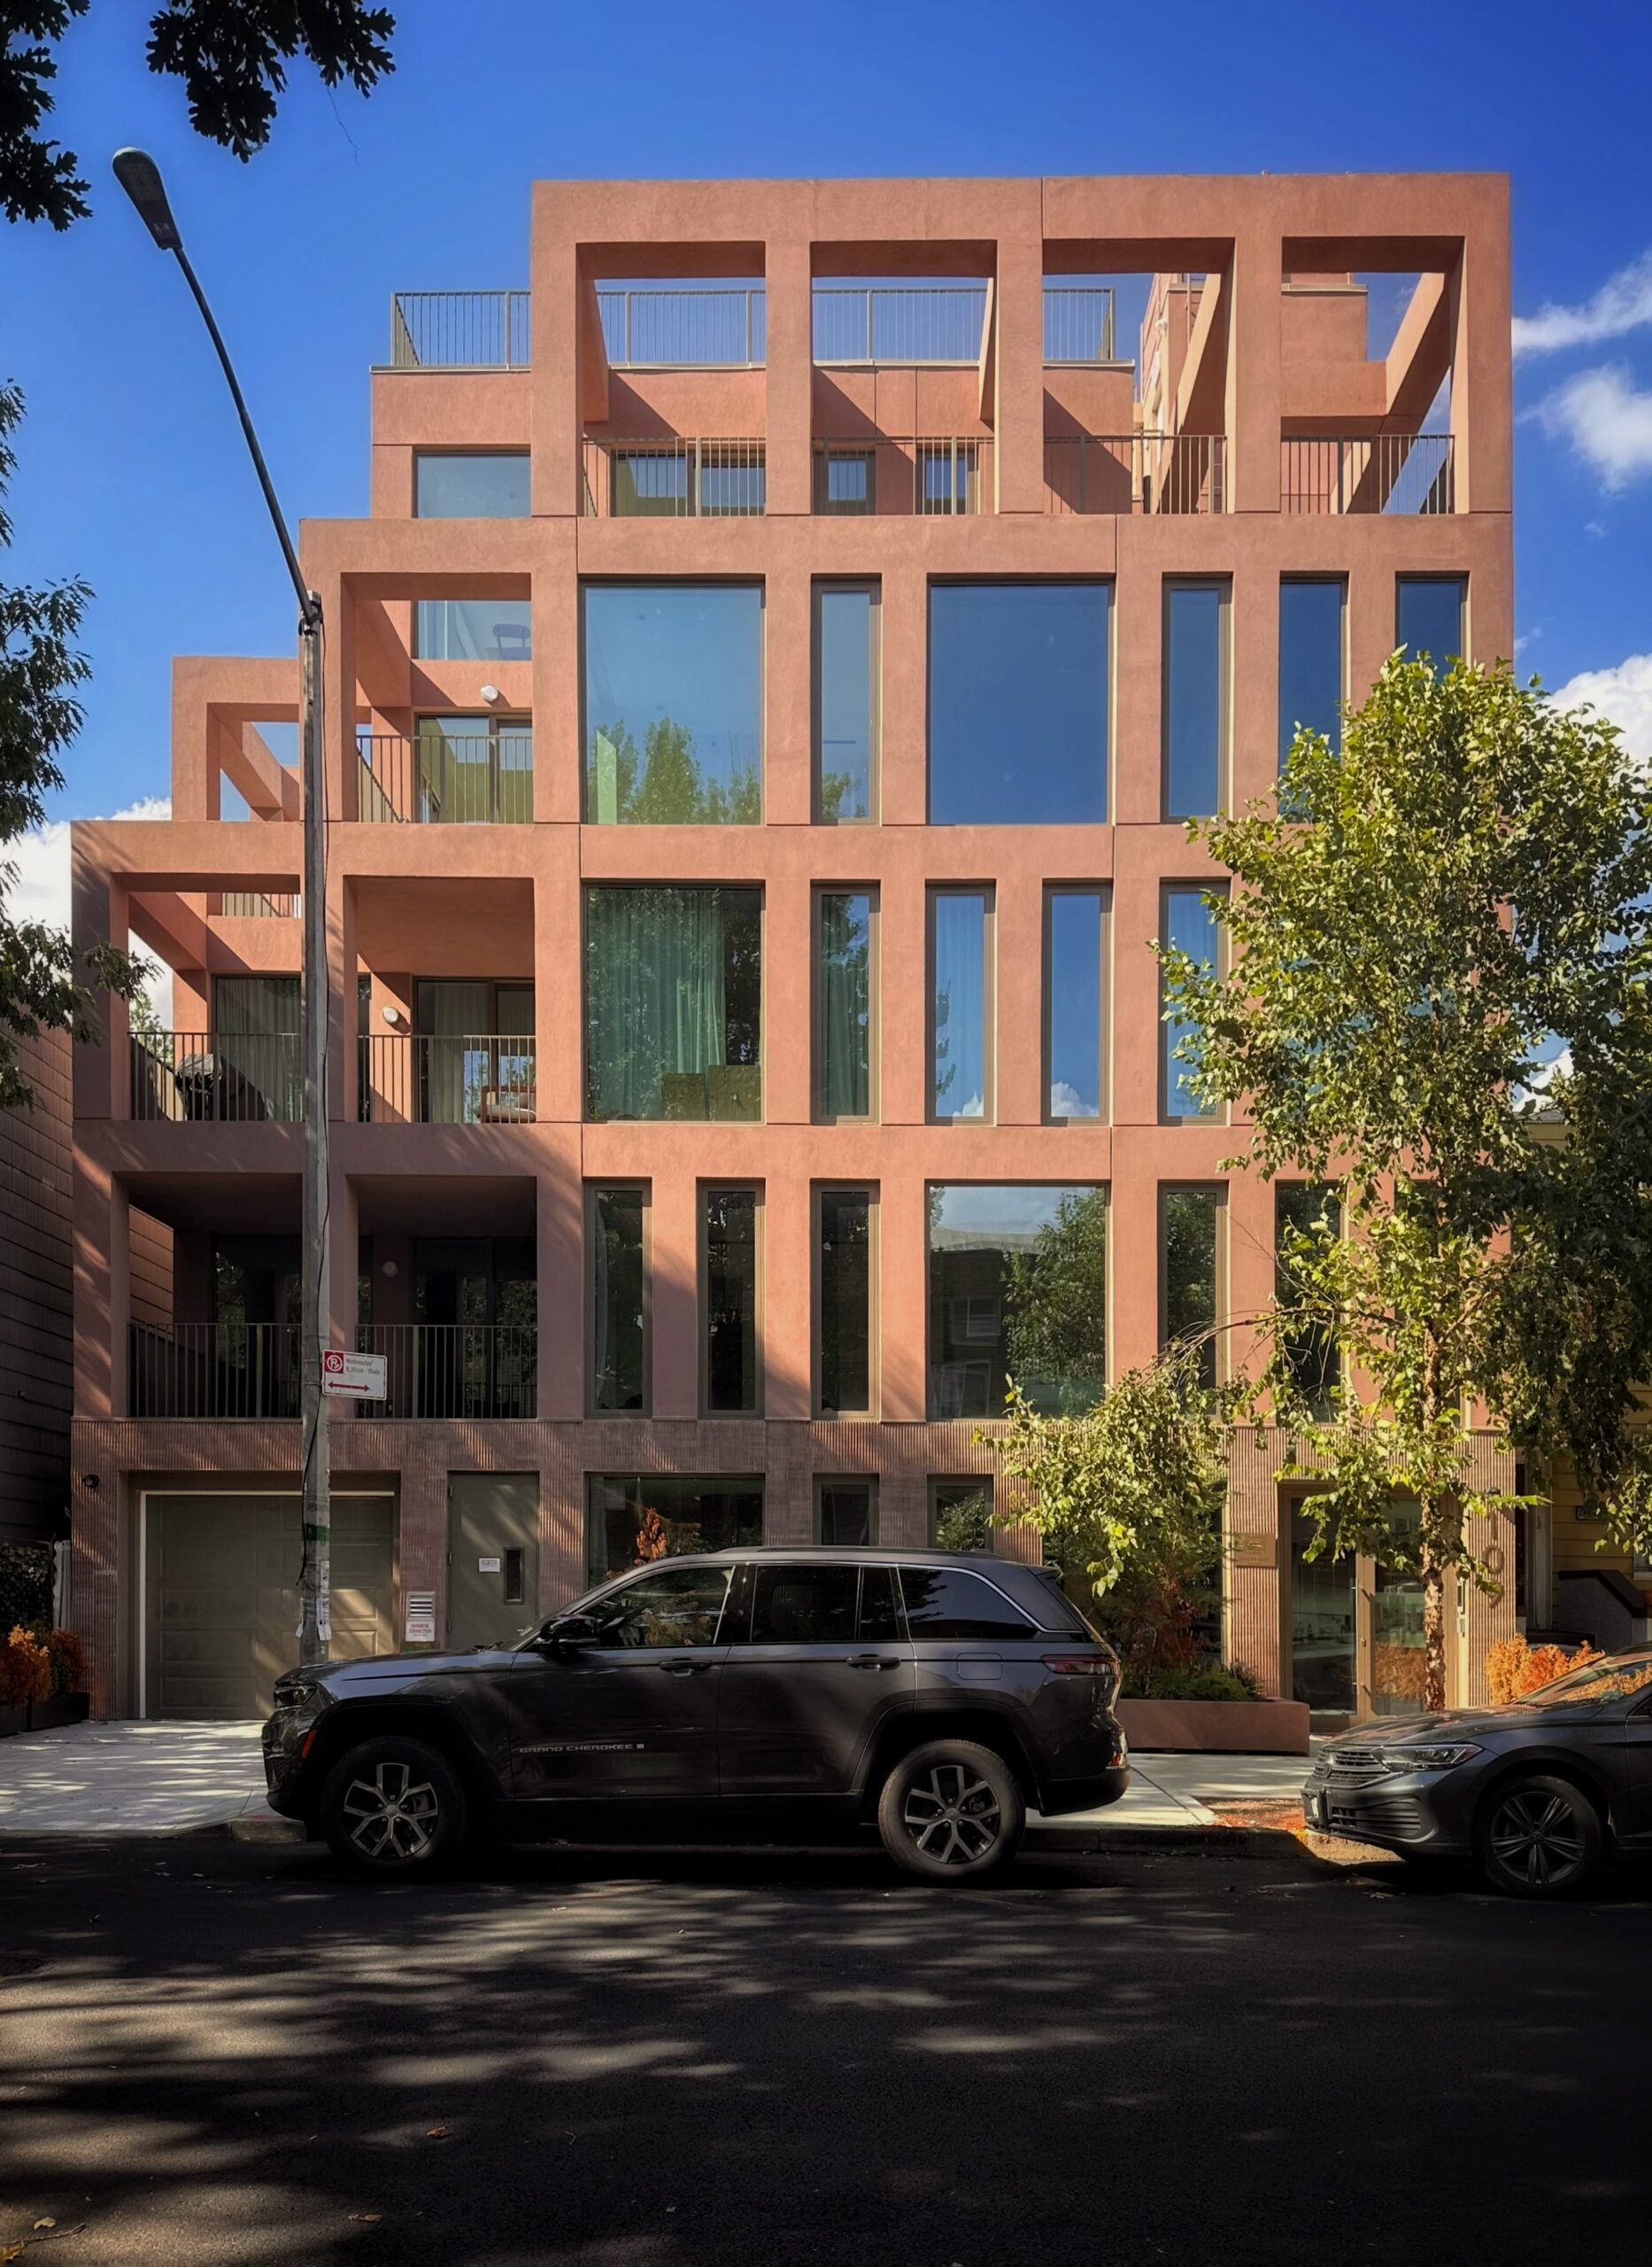
Atelier East at 109 Devoe Street. Photo by Michael Young.
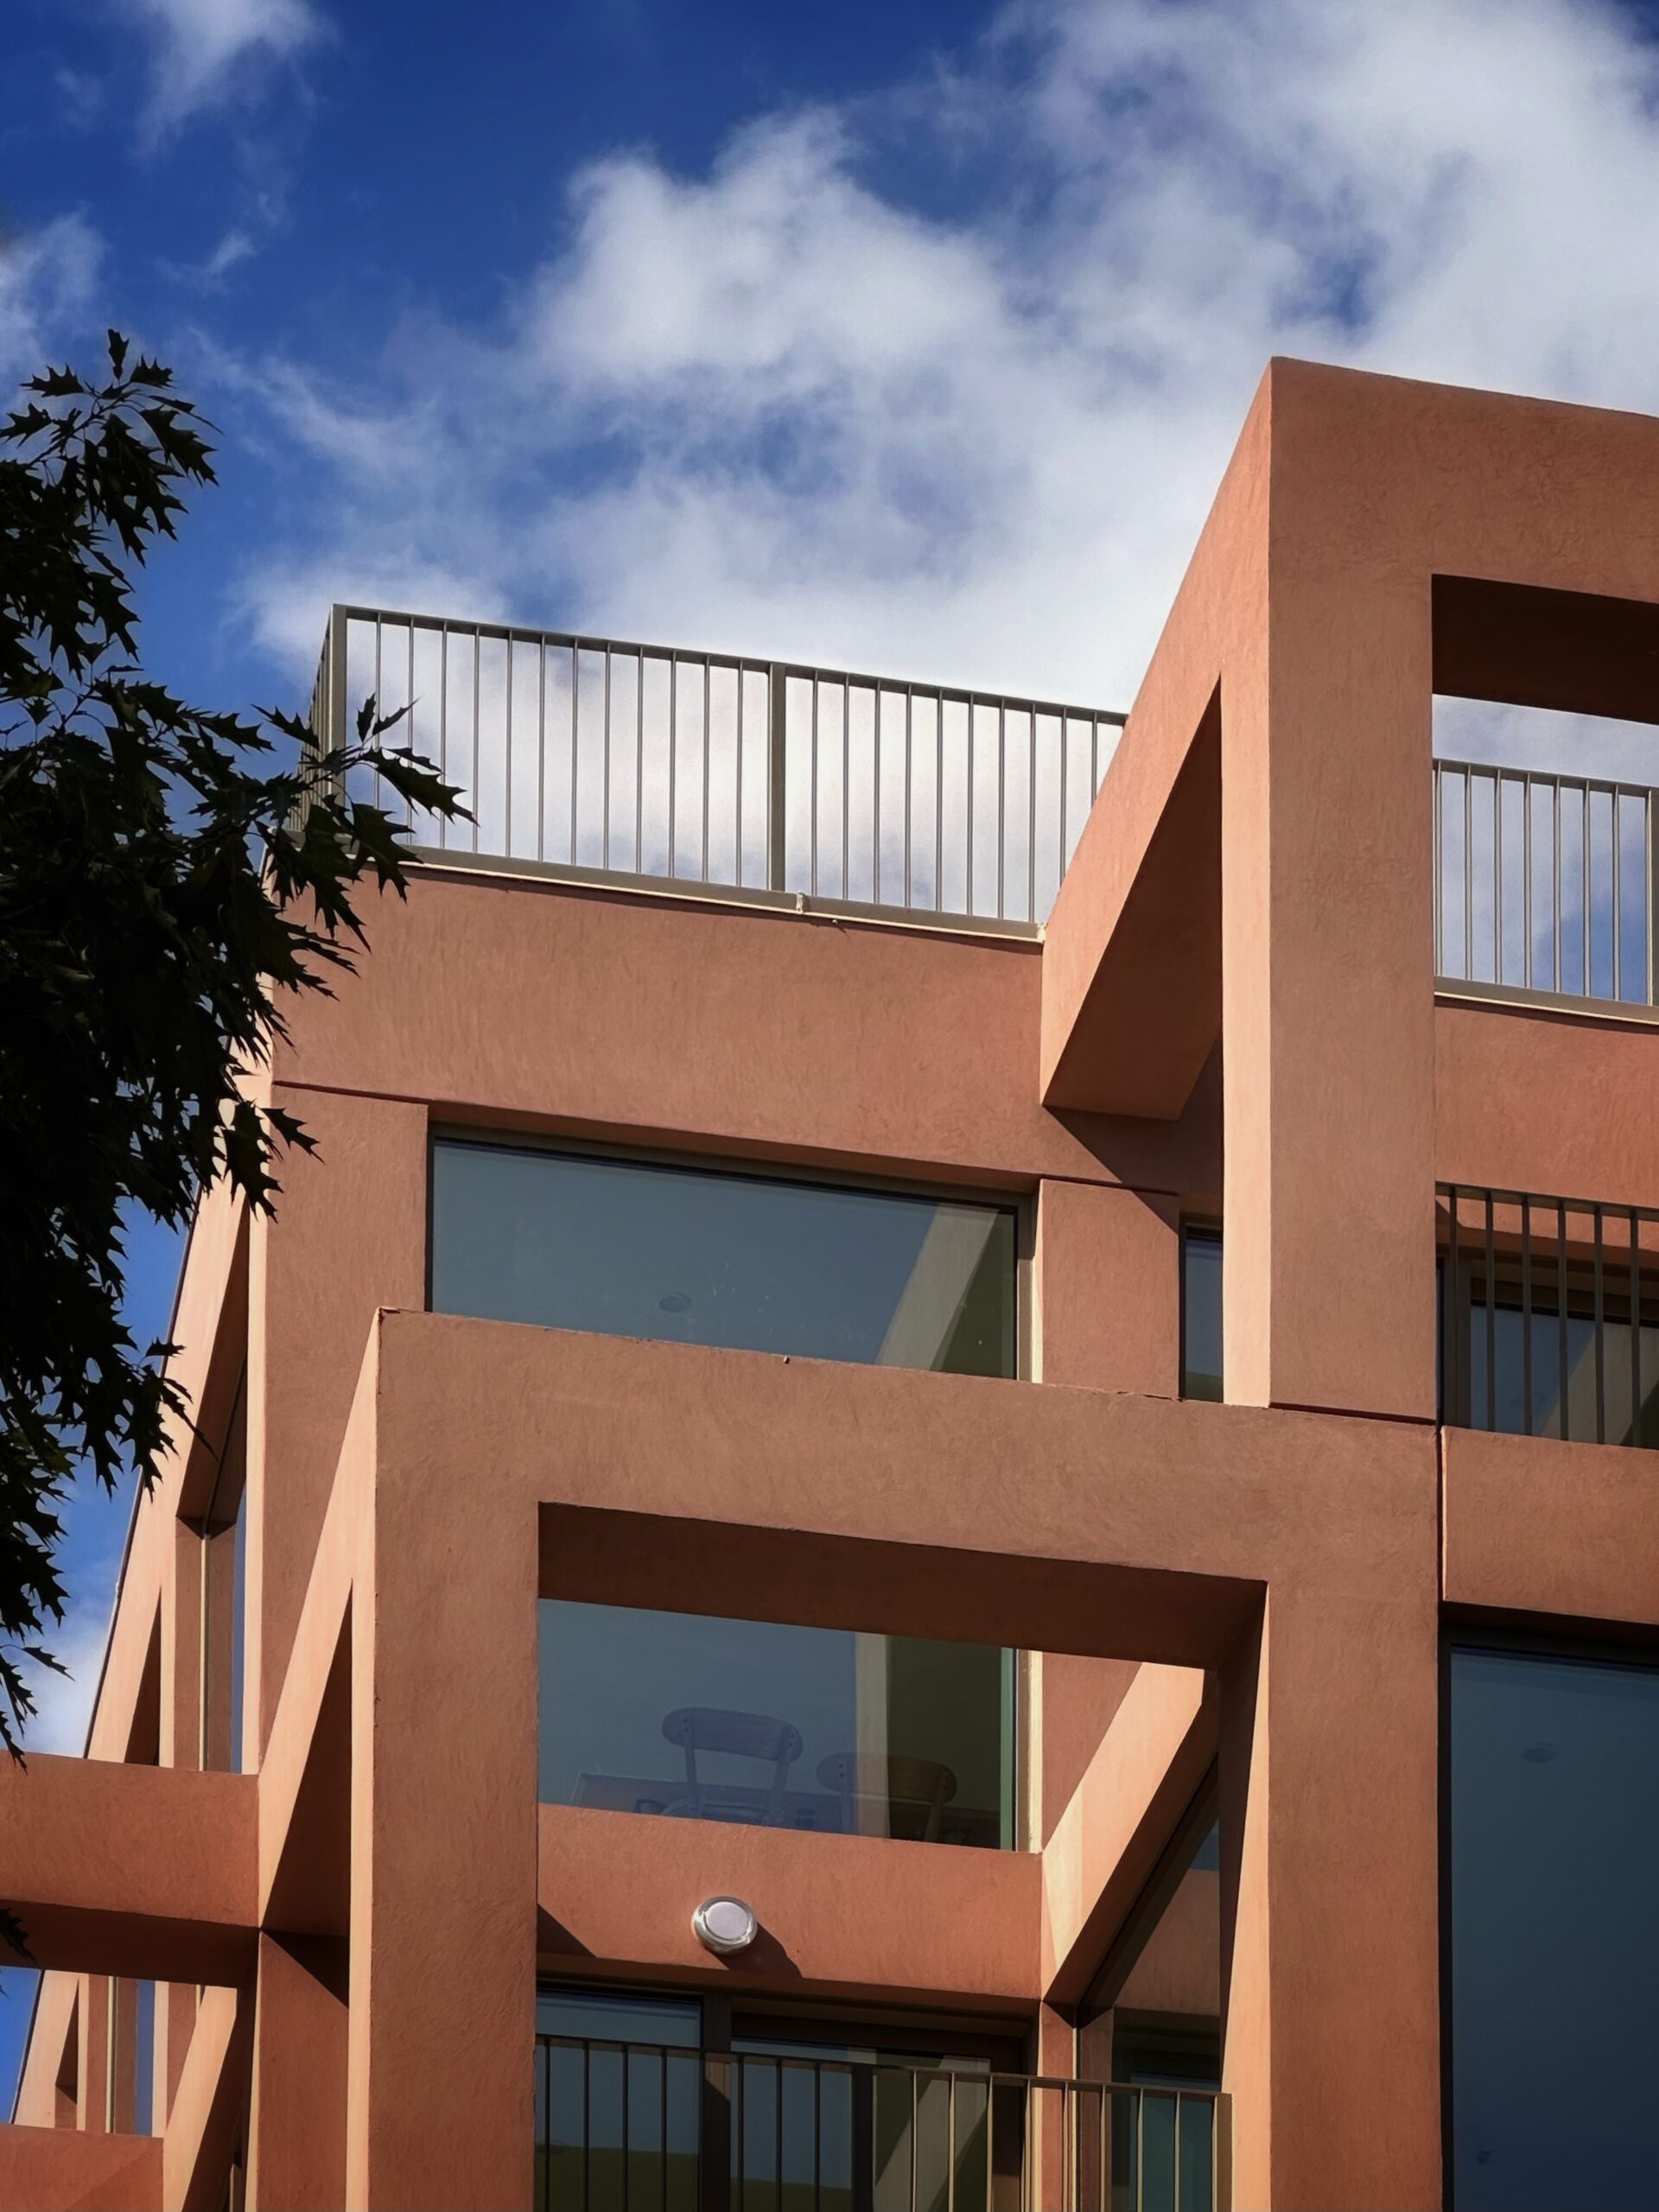
Atelier East at 109 Devoe Street. Photo by Michael Young.
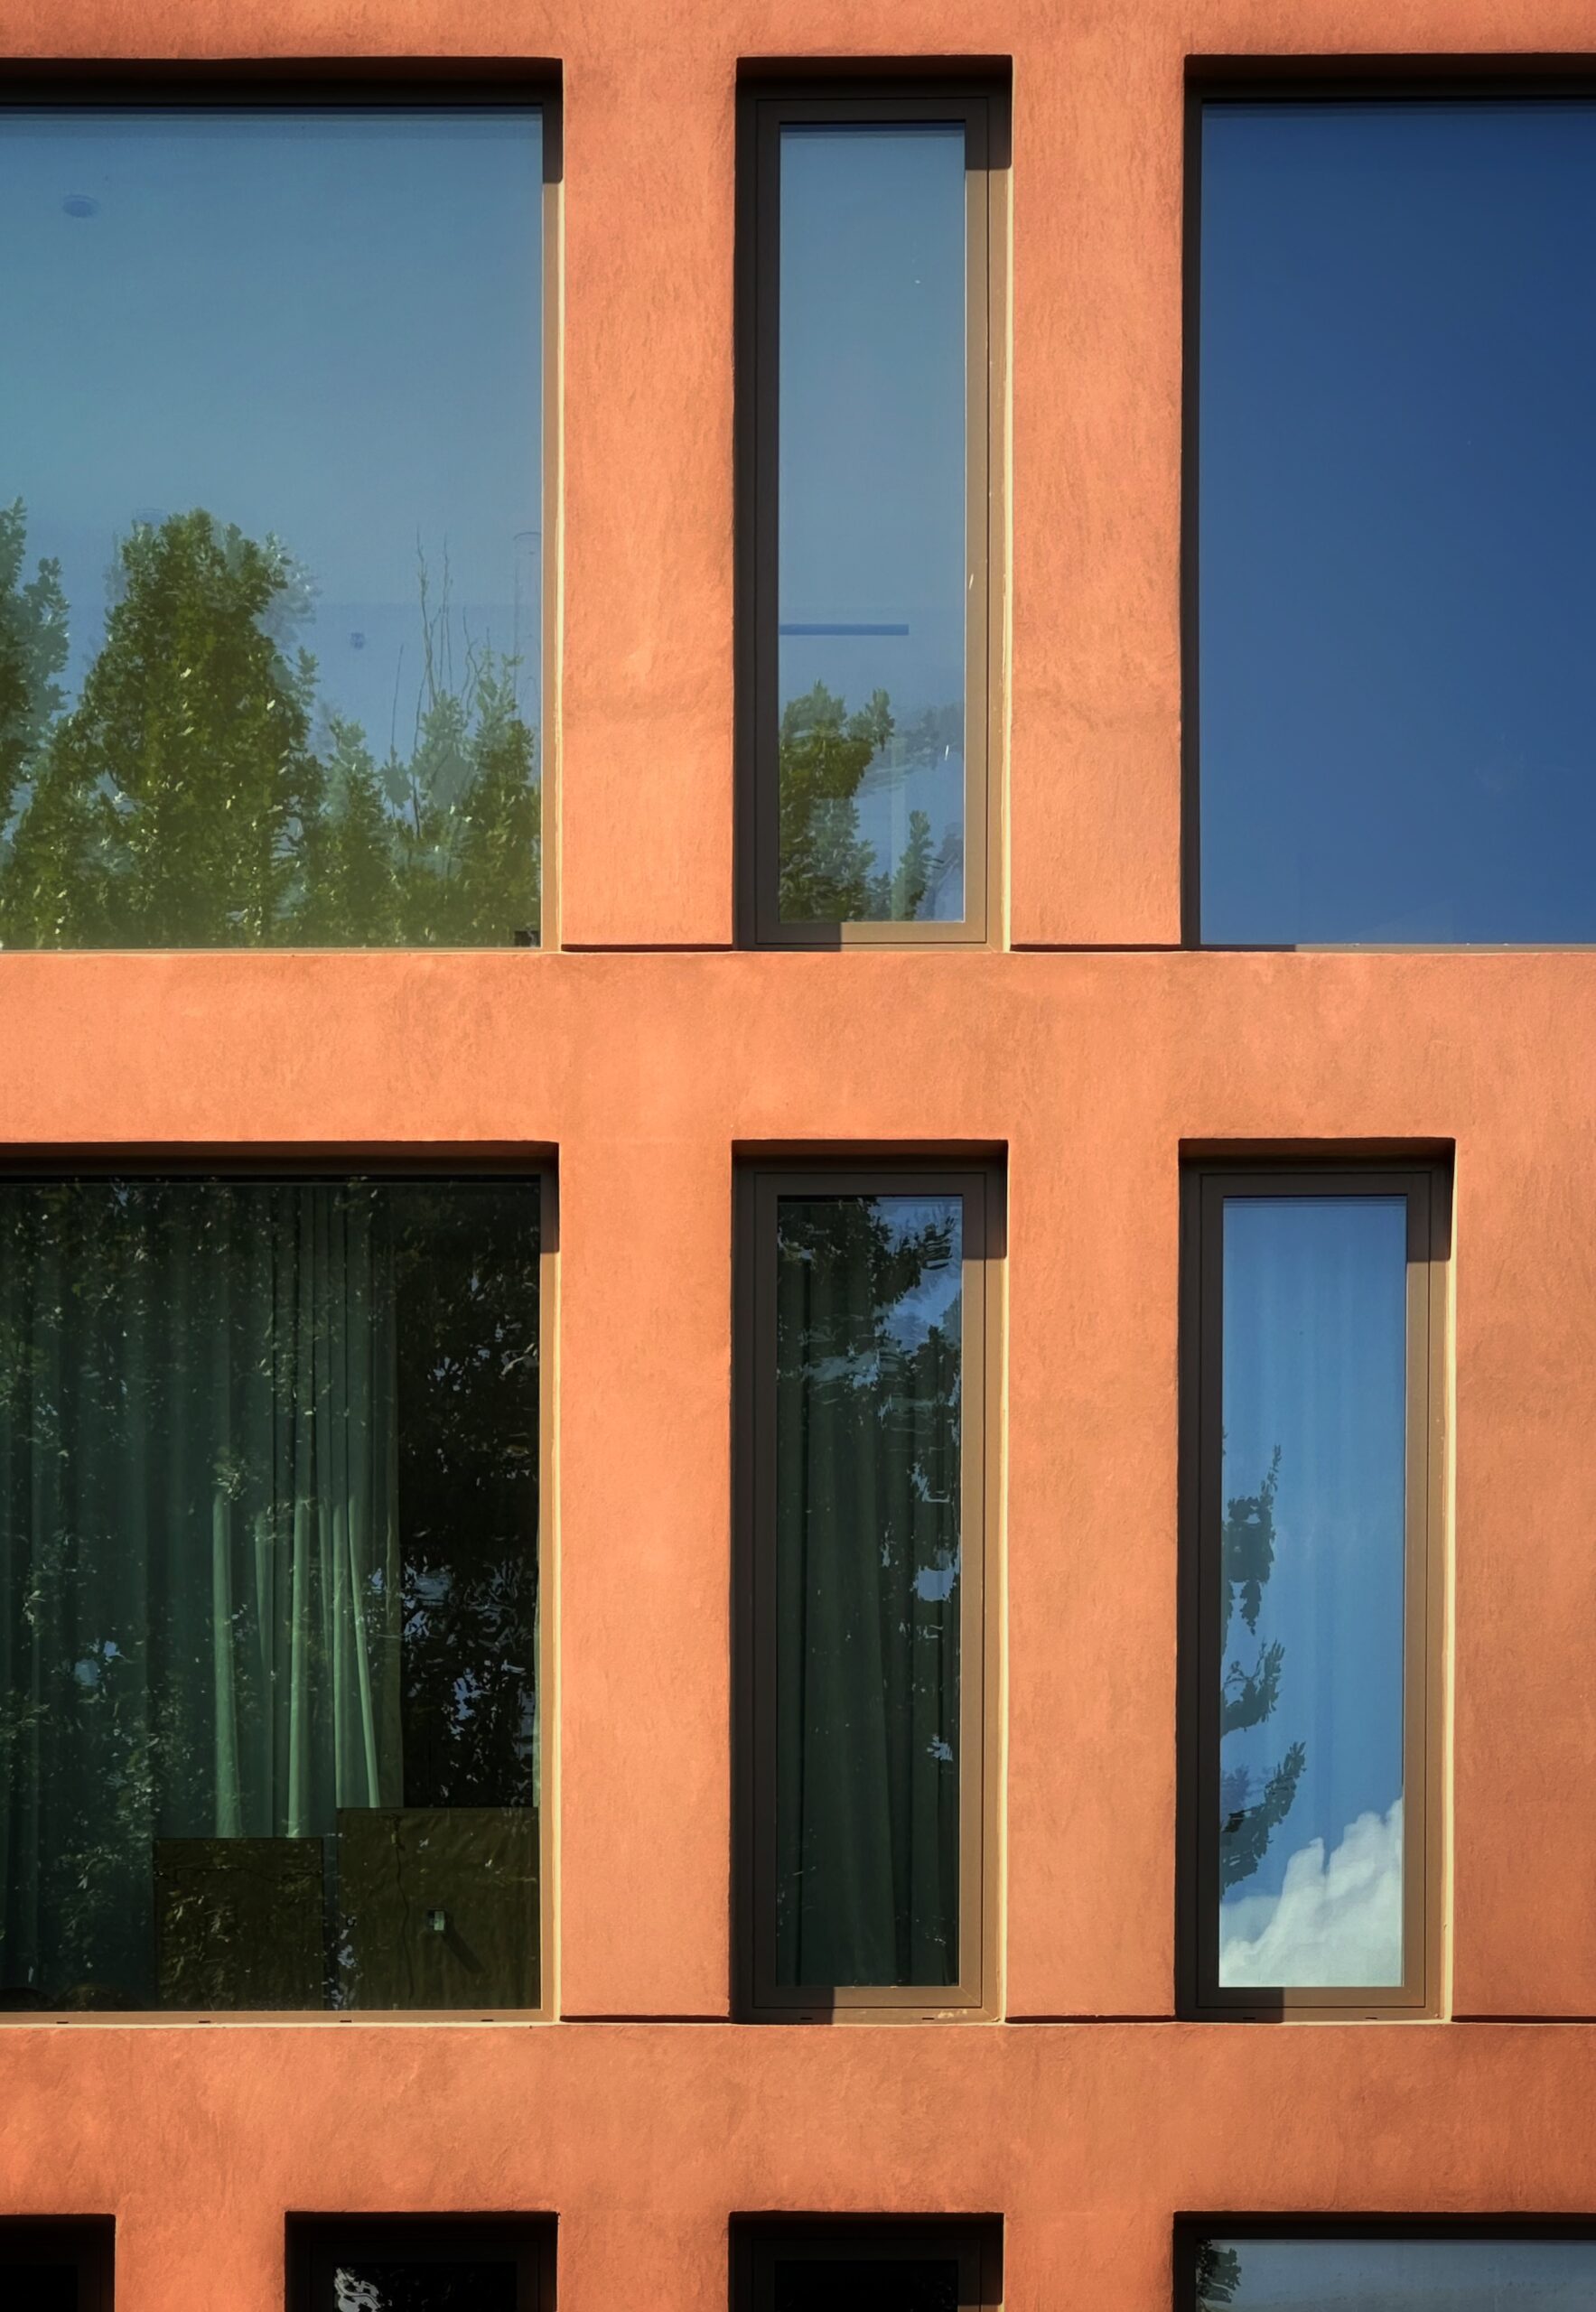
Atelier East at 109 Devoe Street. Photo by Michael Young.
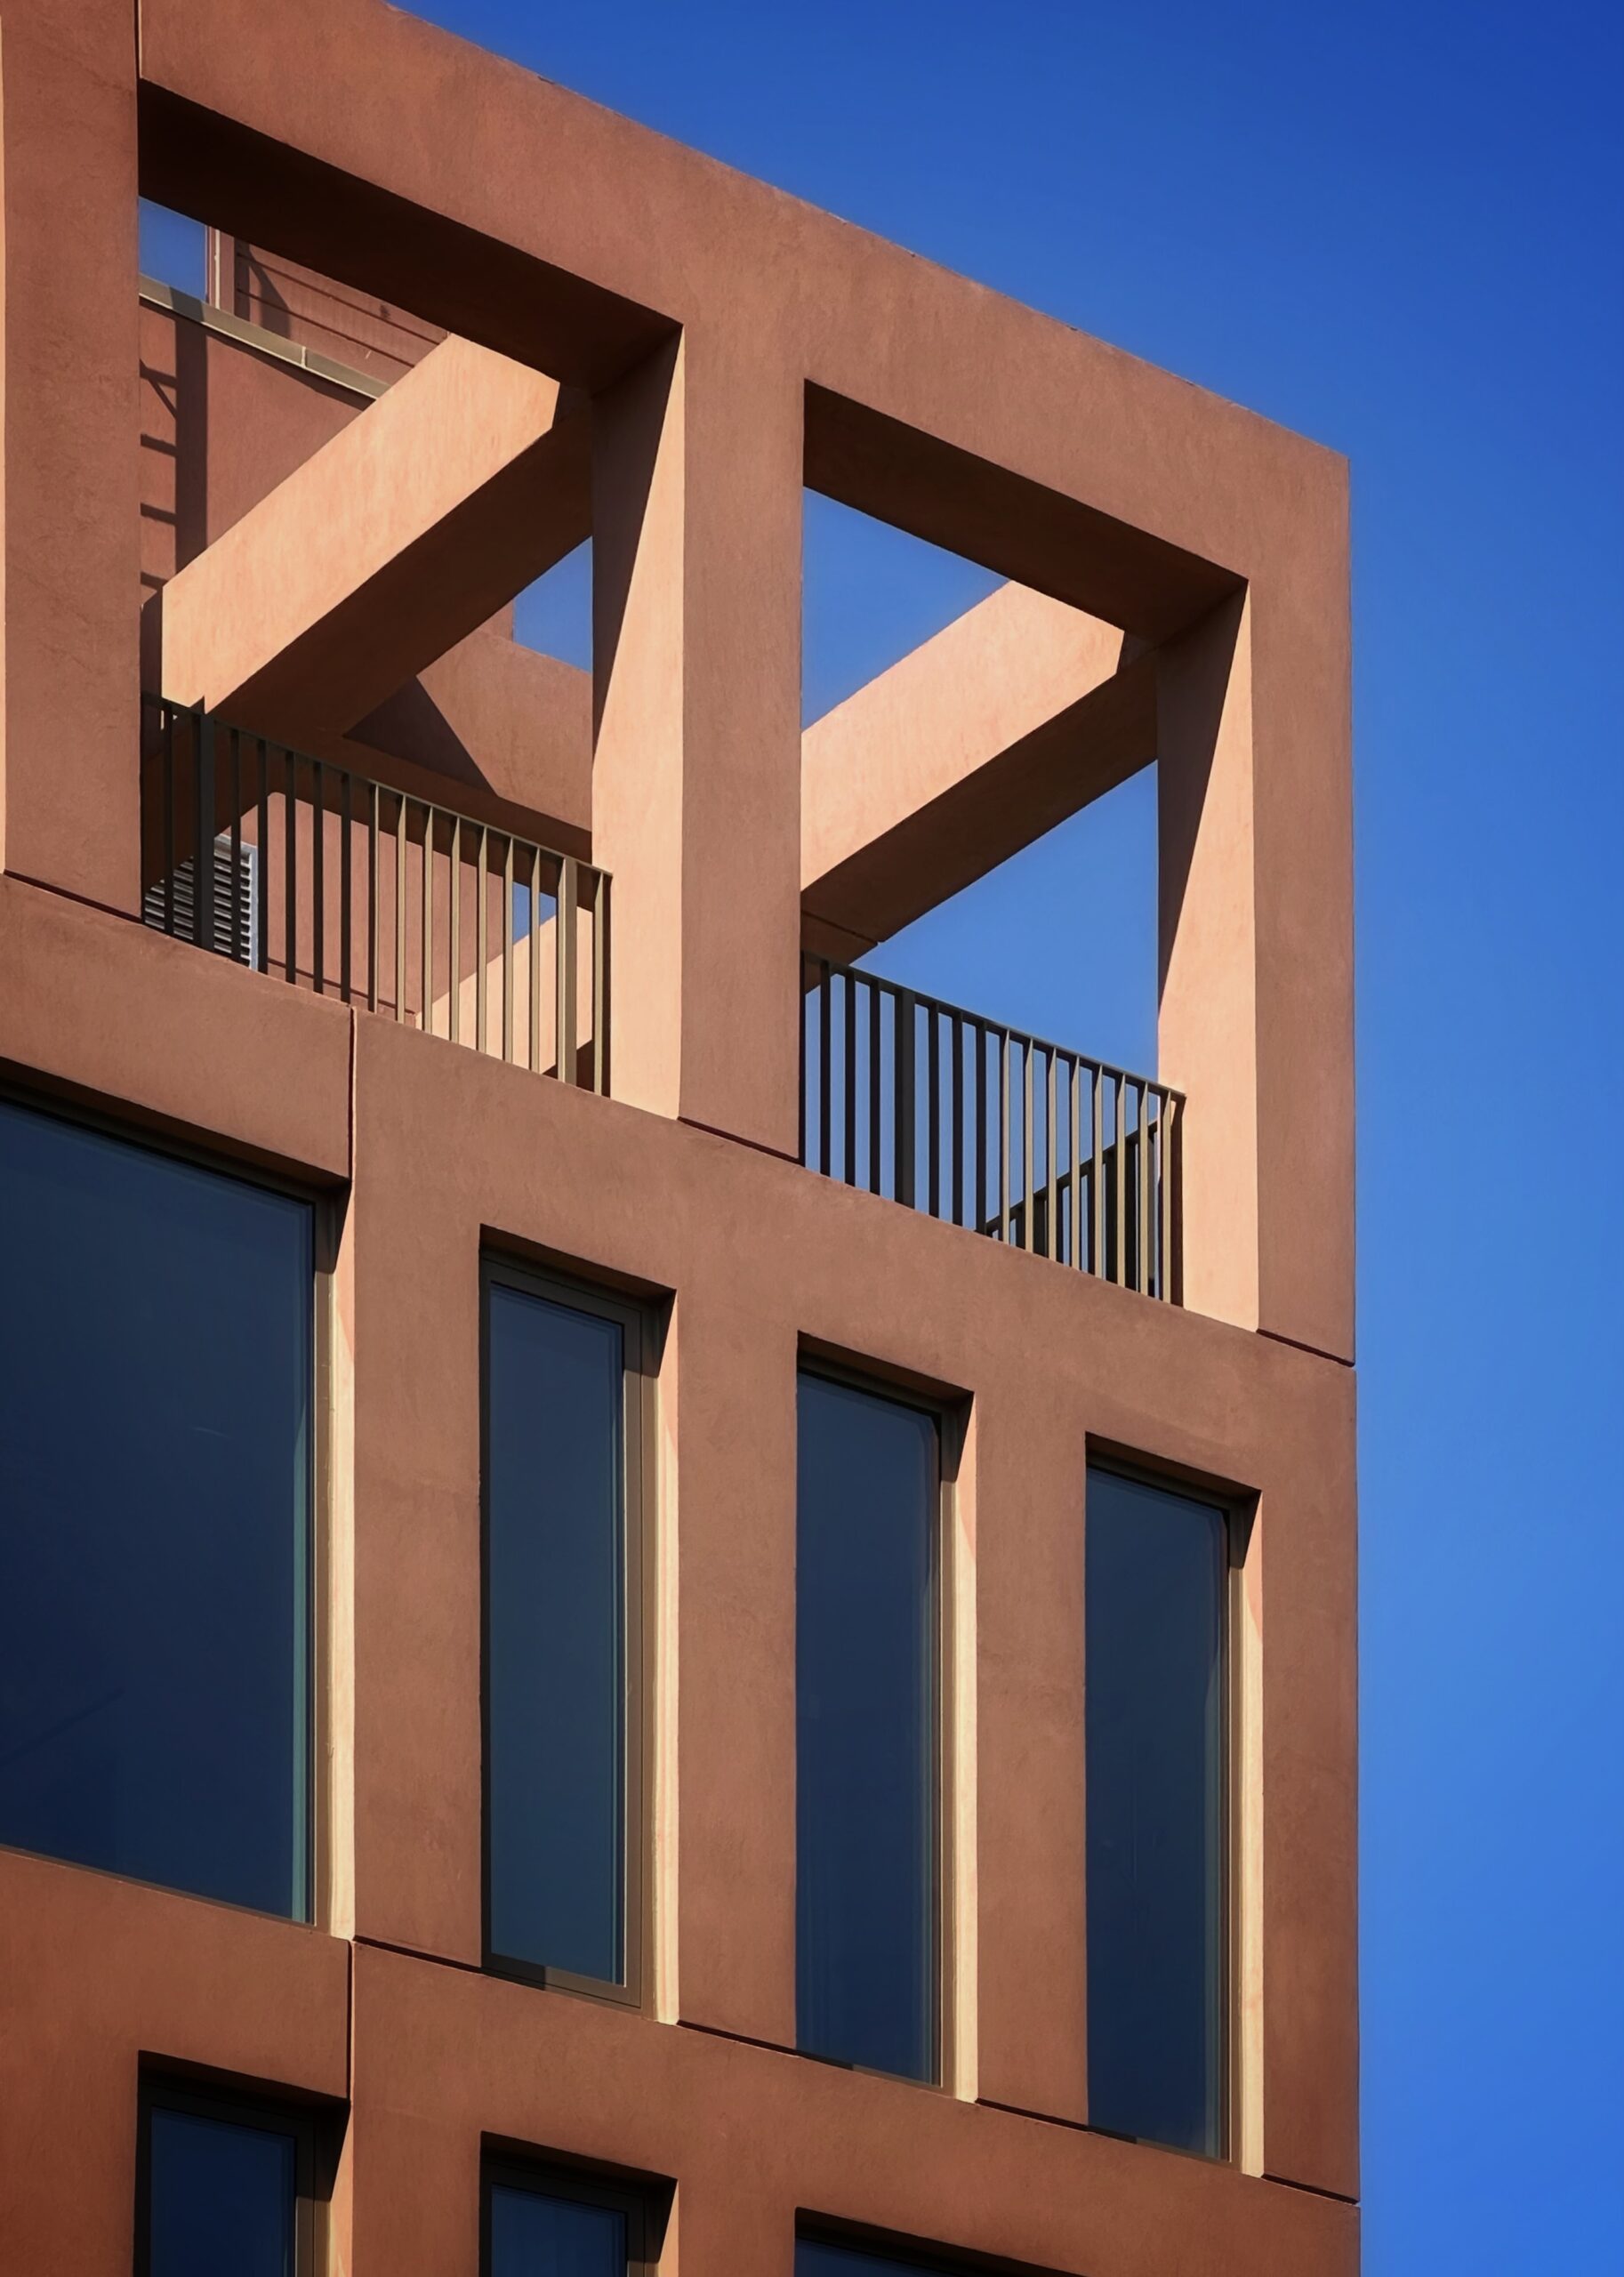
Atelier East at 109 Devoe Street. Photo by Michael Young.
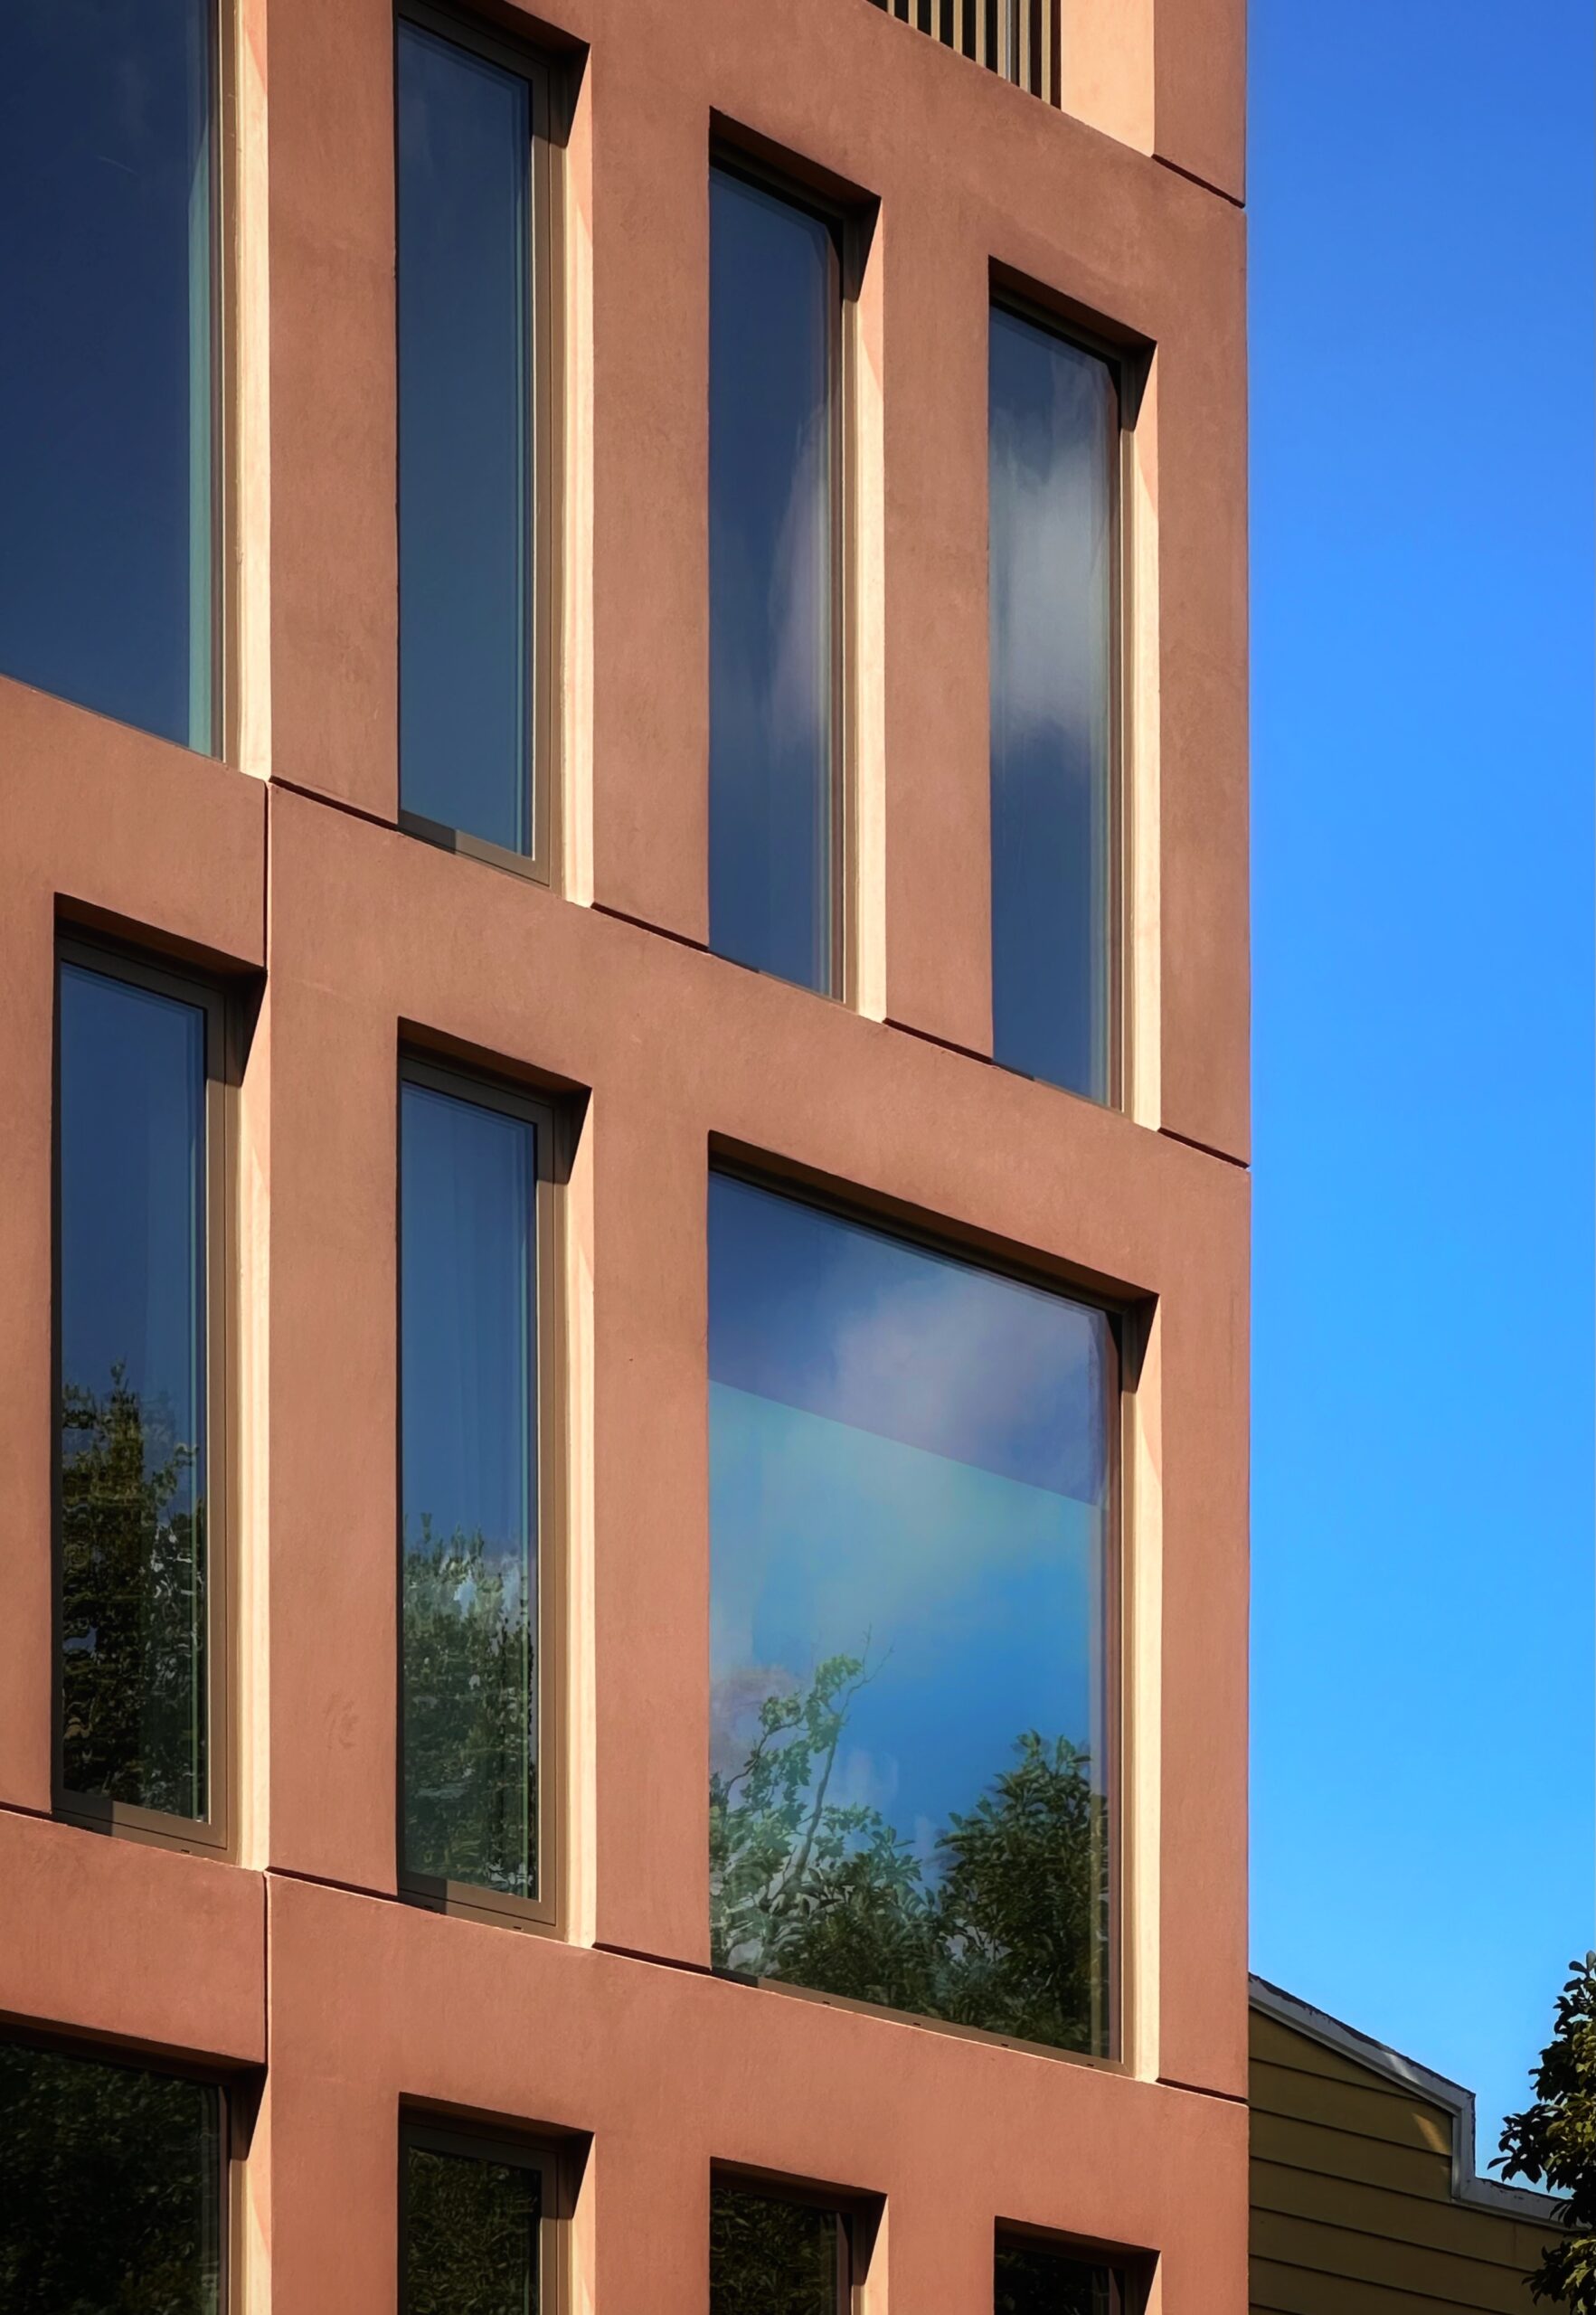
Atelier East at 109 Devoe Street. Photo by Michael Young.
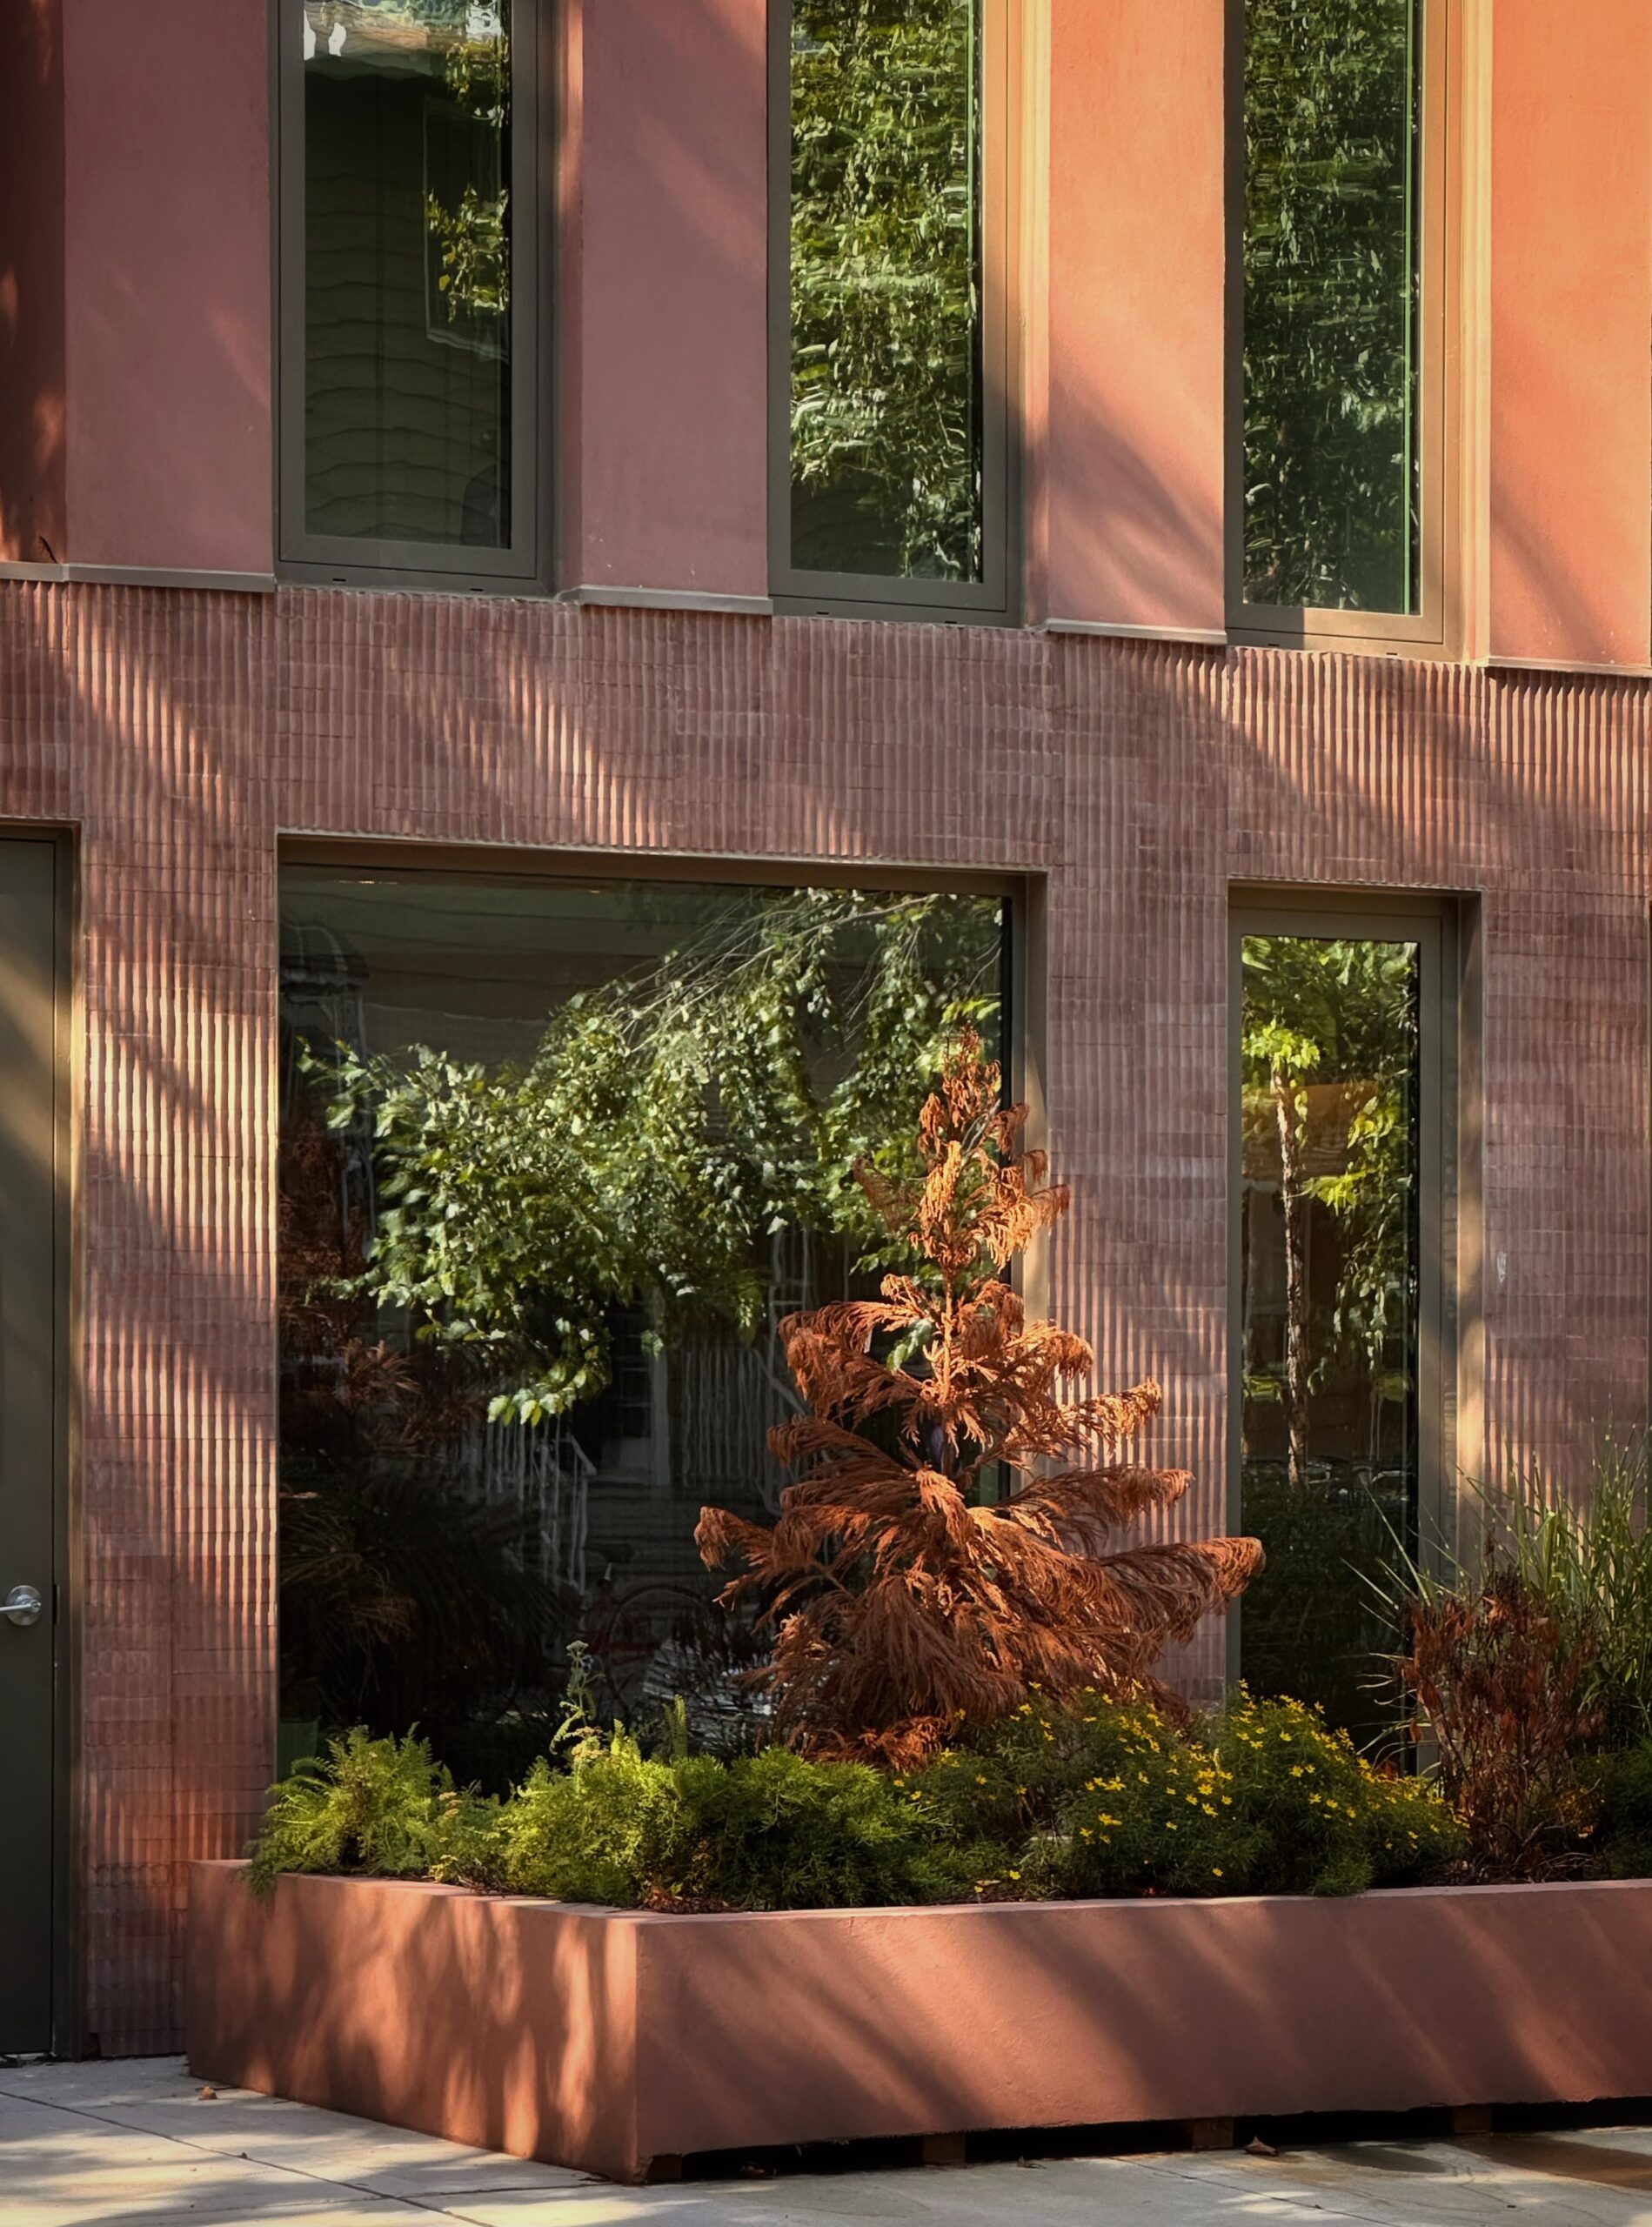
Atelier East at 109 Devoe Street. Photo by Michael Young.
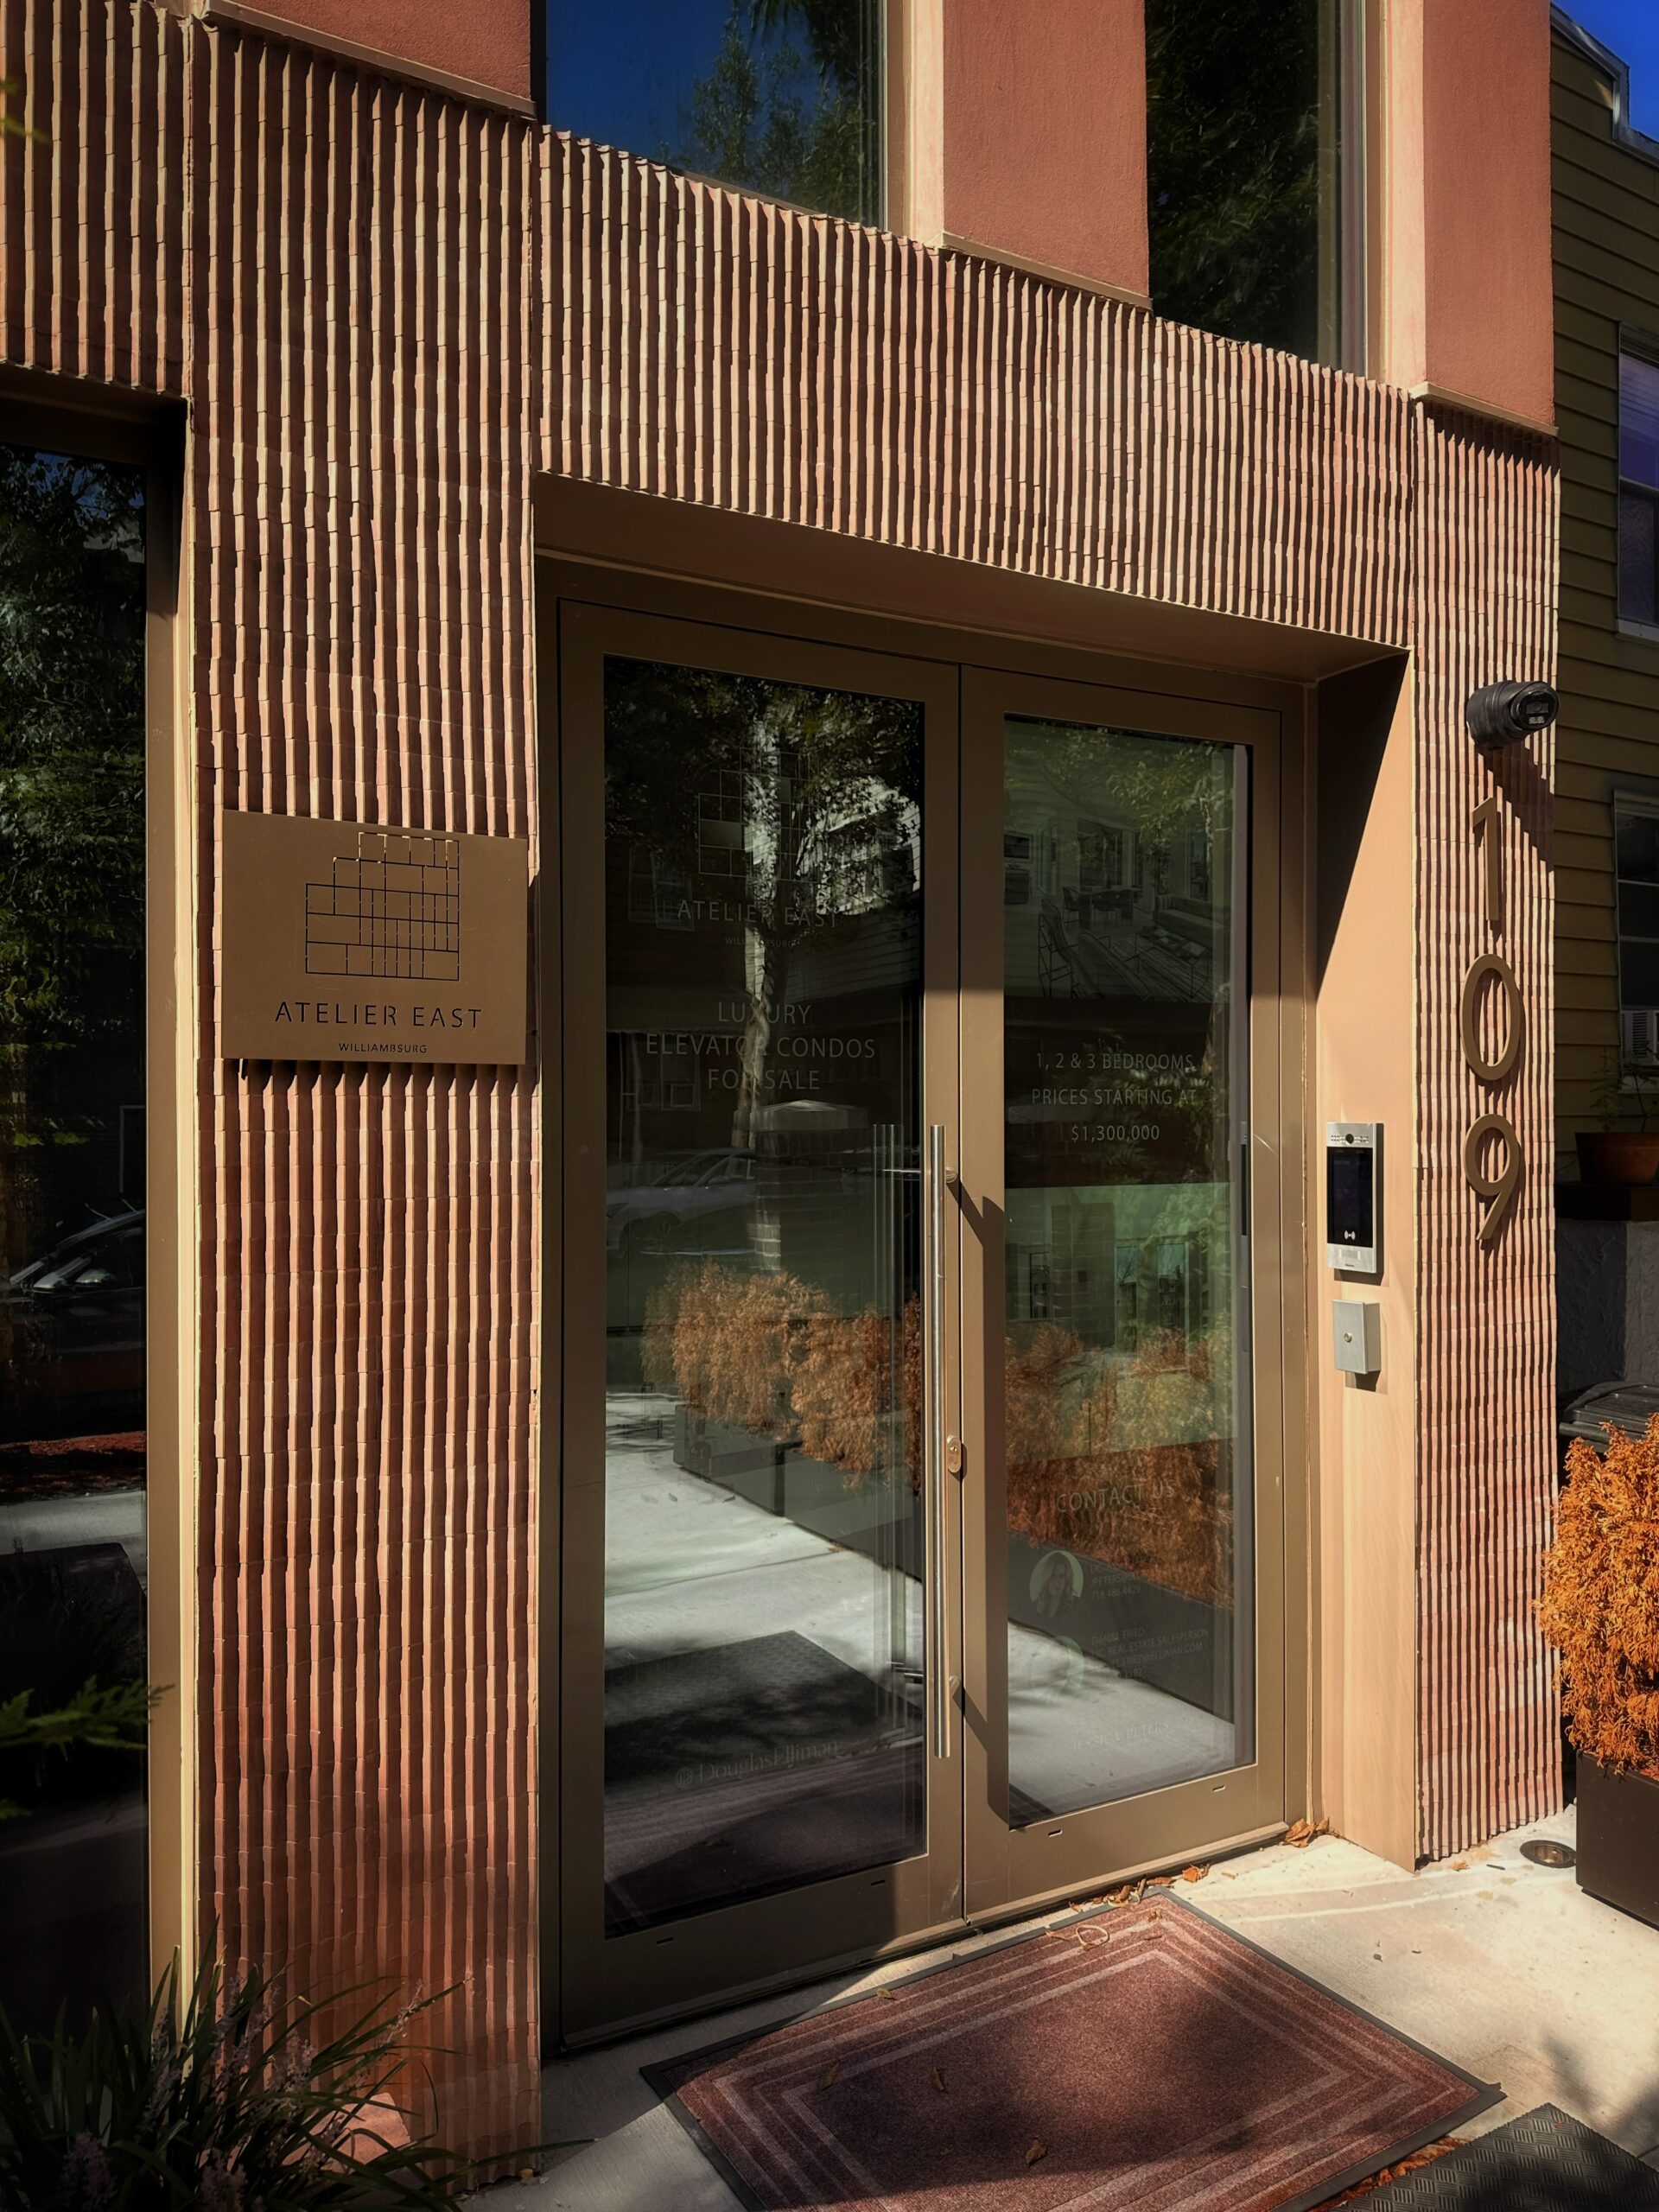
Atelier East at 109 Devoe Street. Photo by Michael Young.
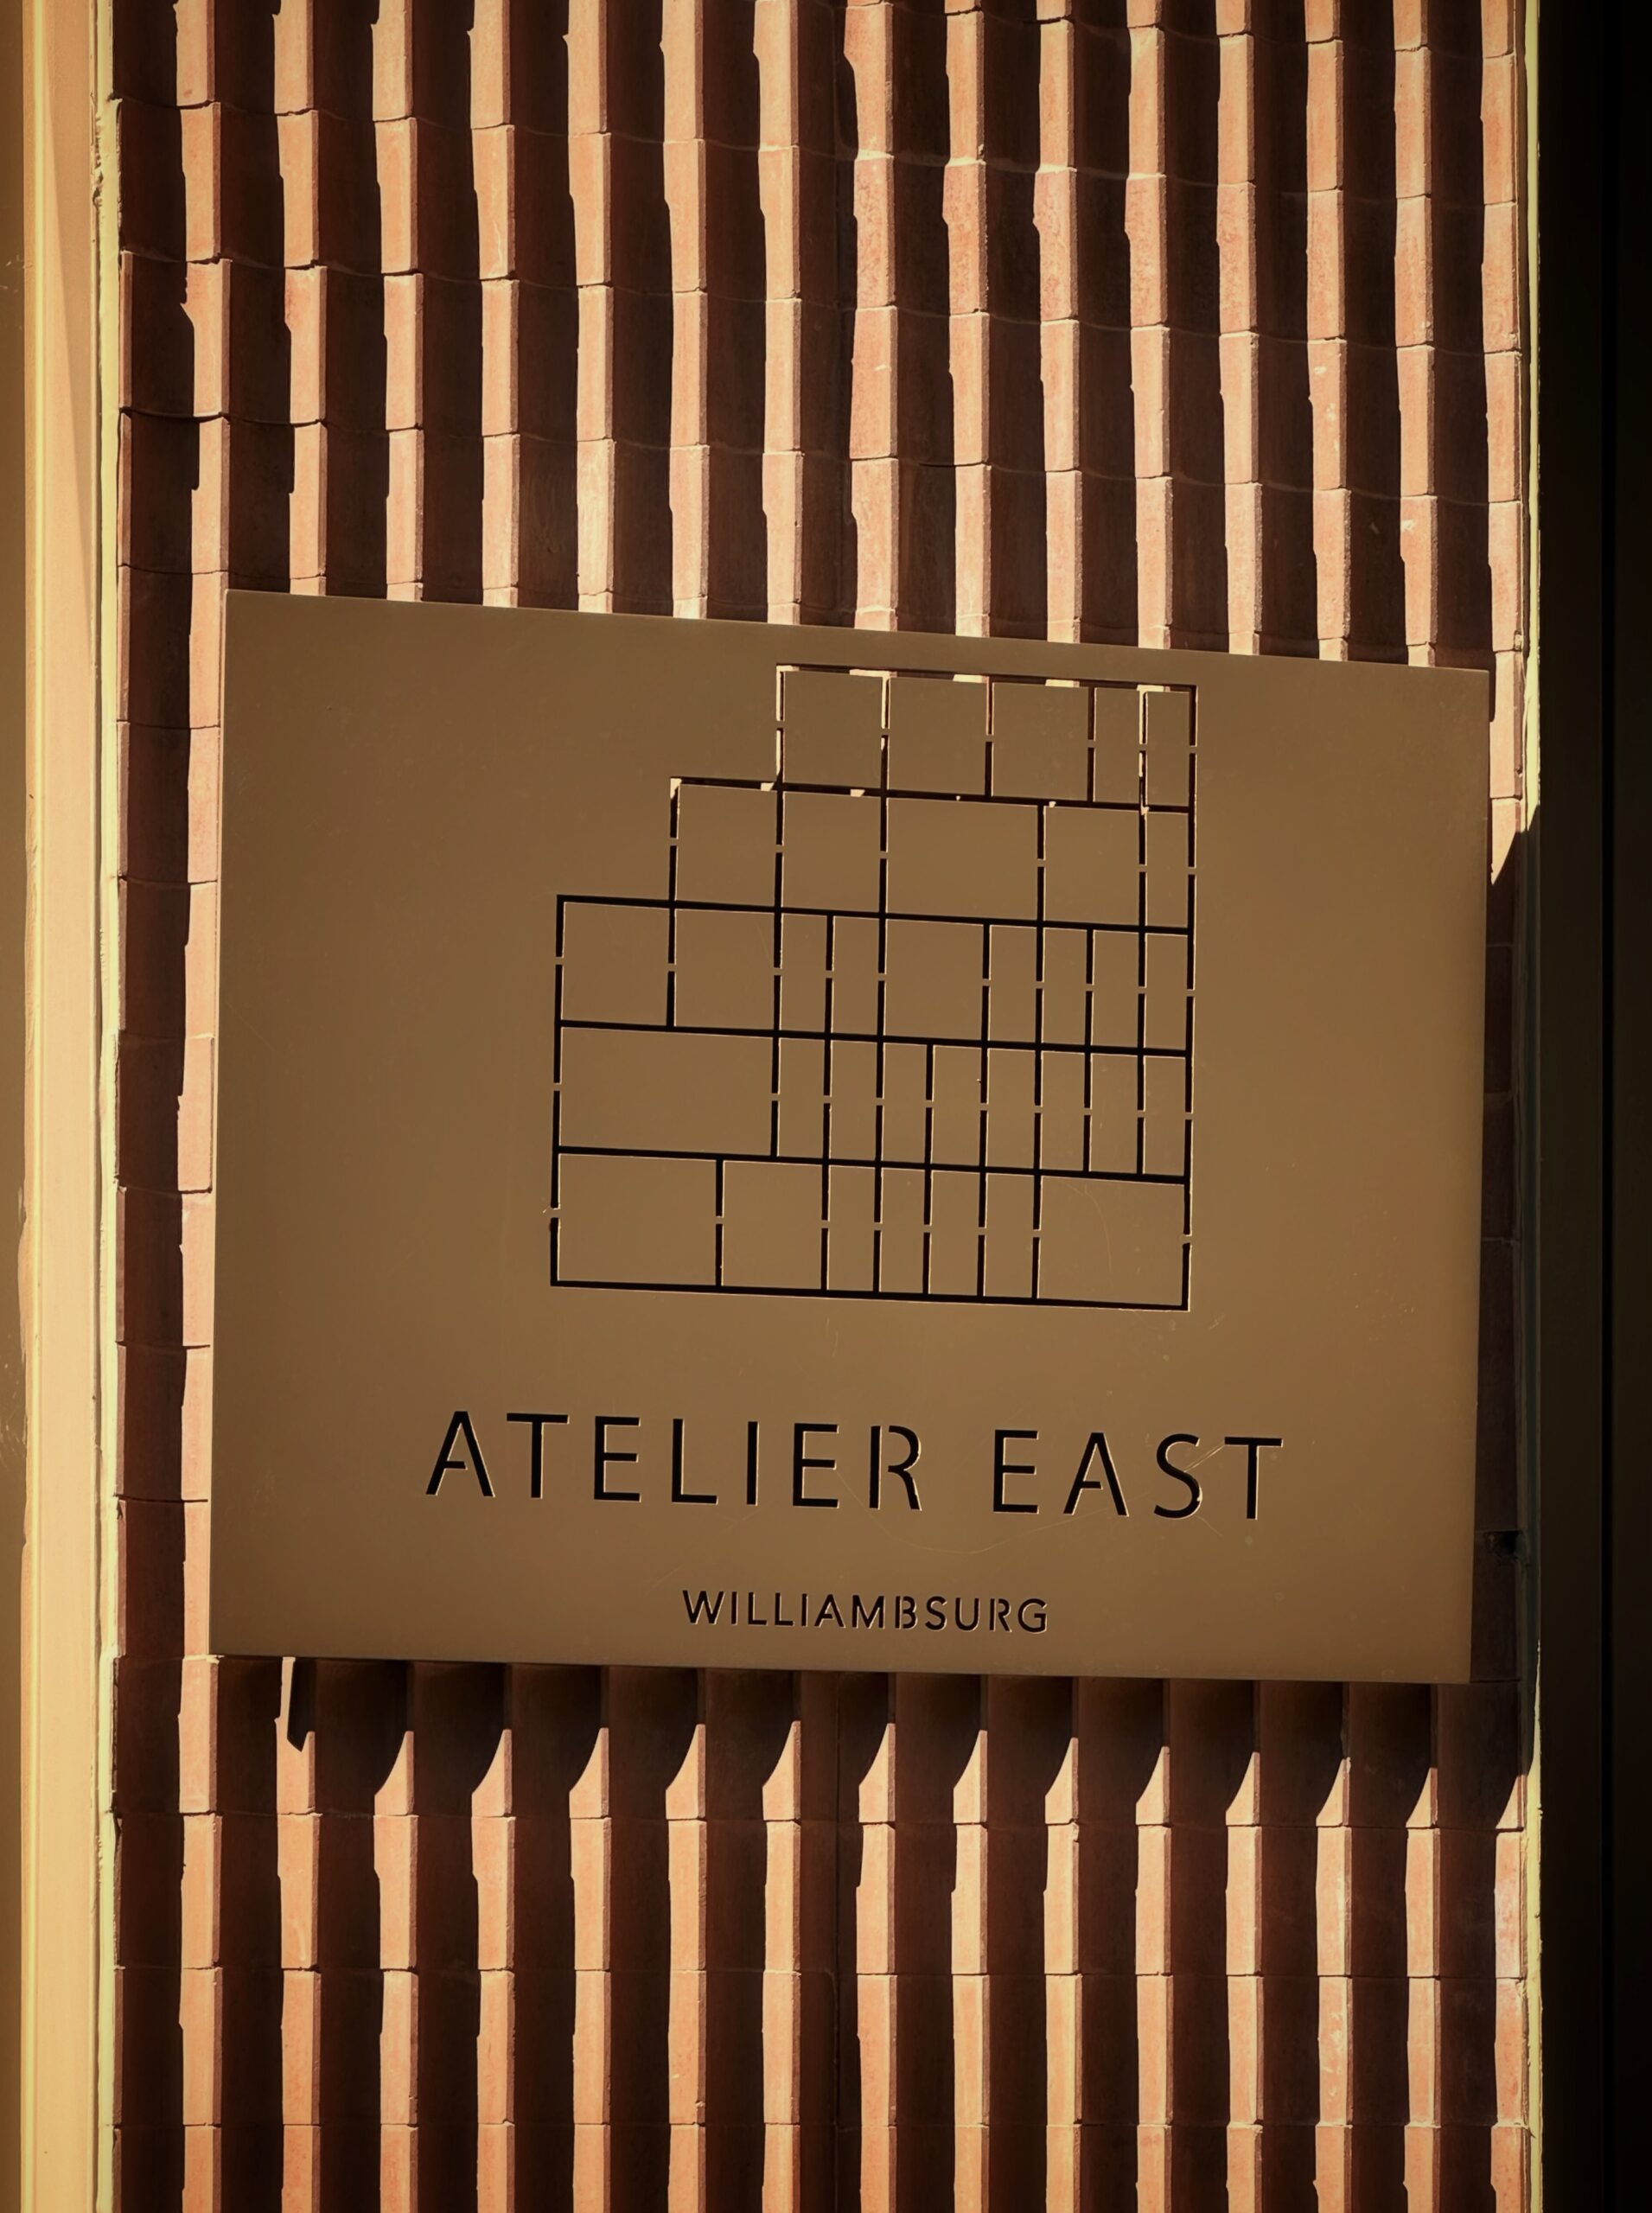
Atelier East at 109 Devoe Street. Photo by Michael Young.
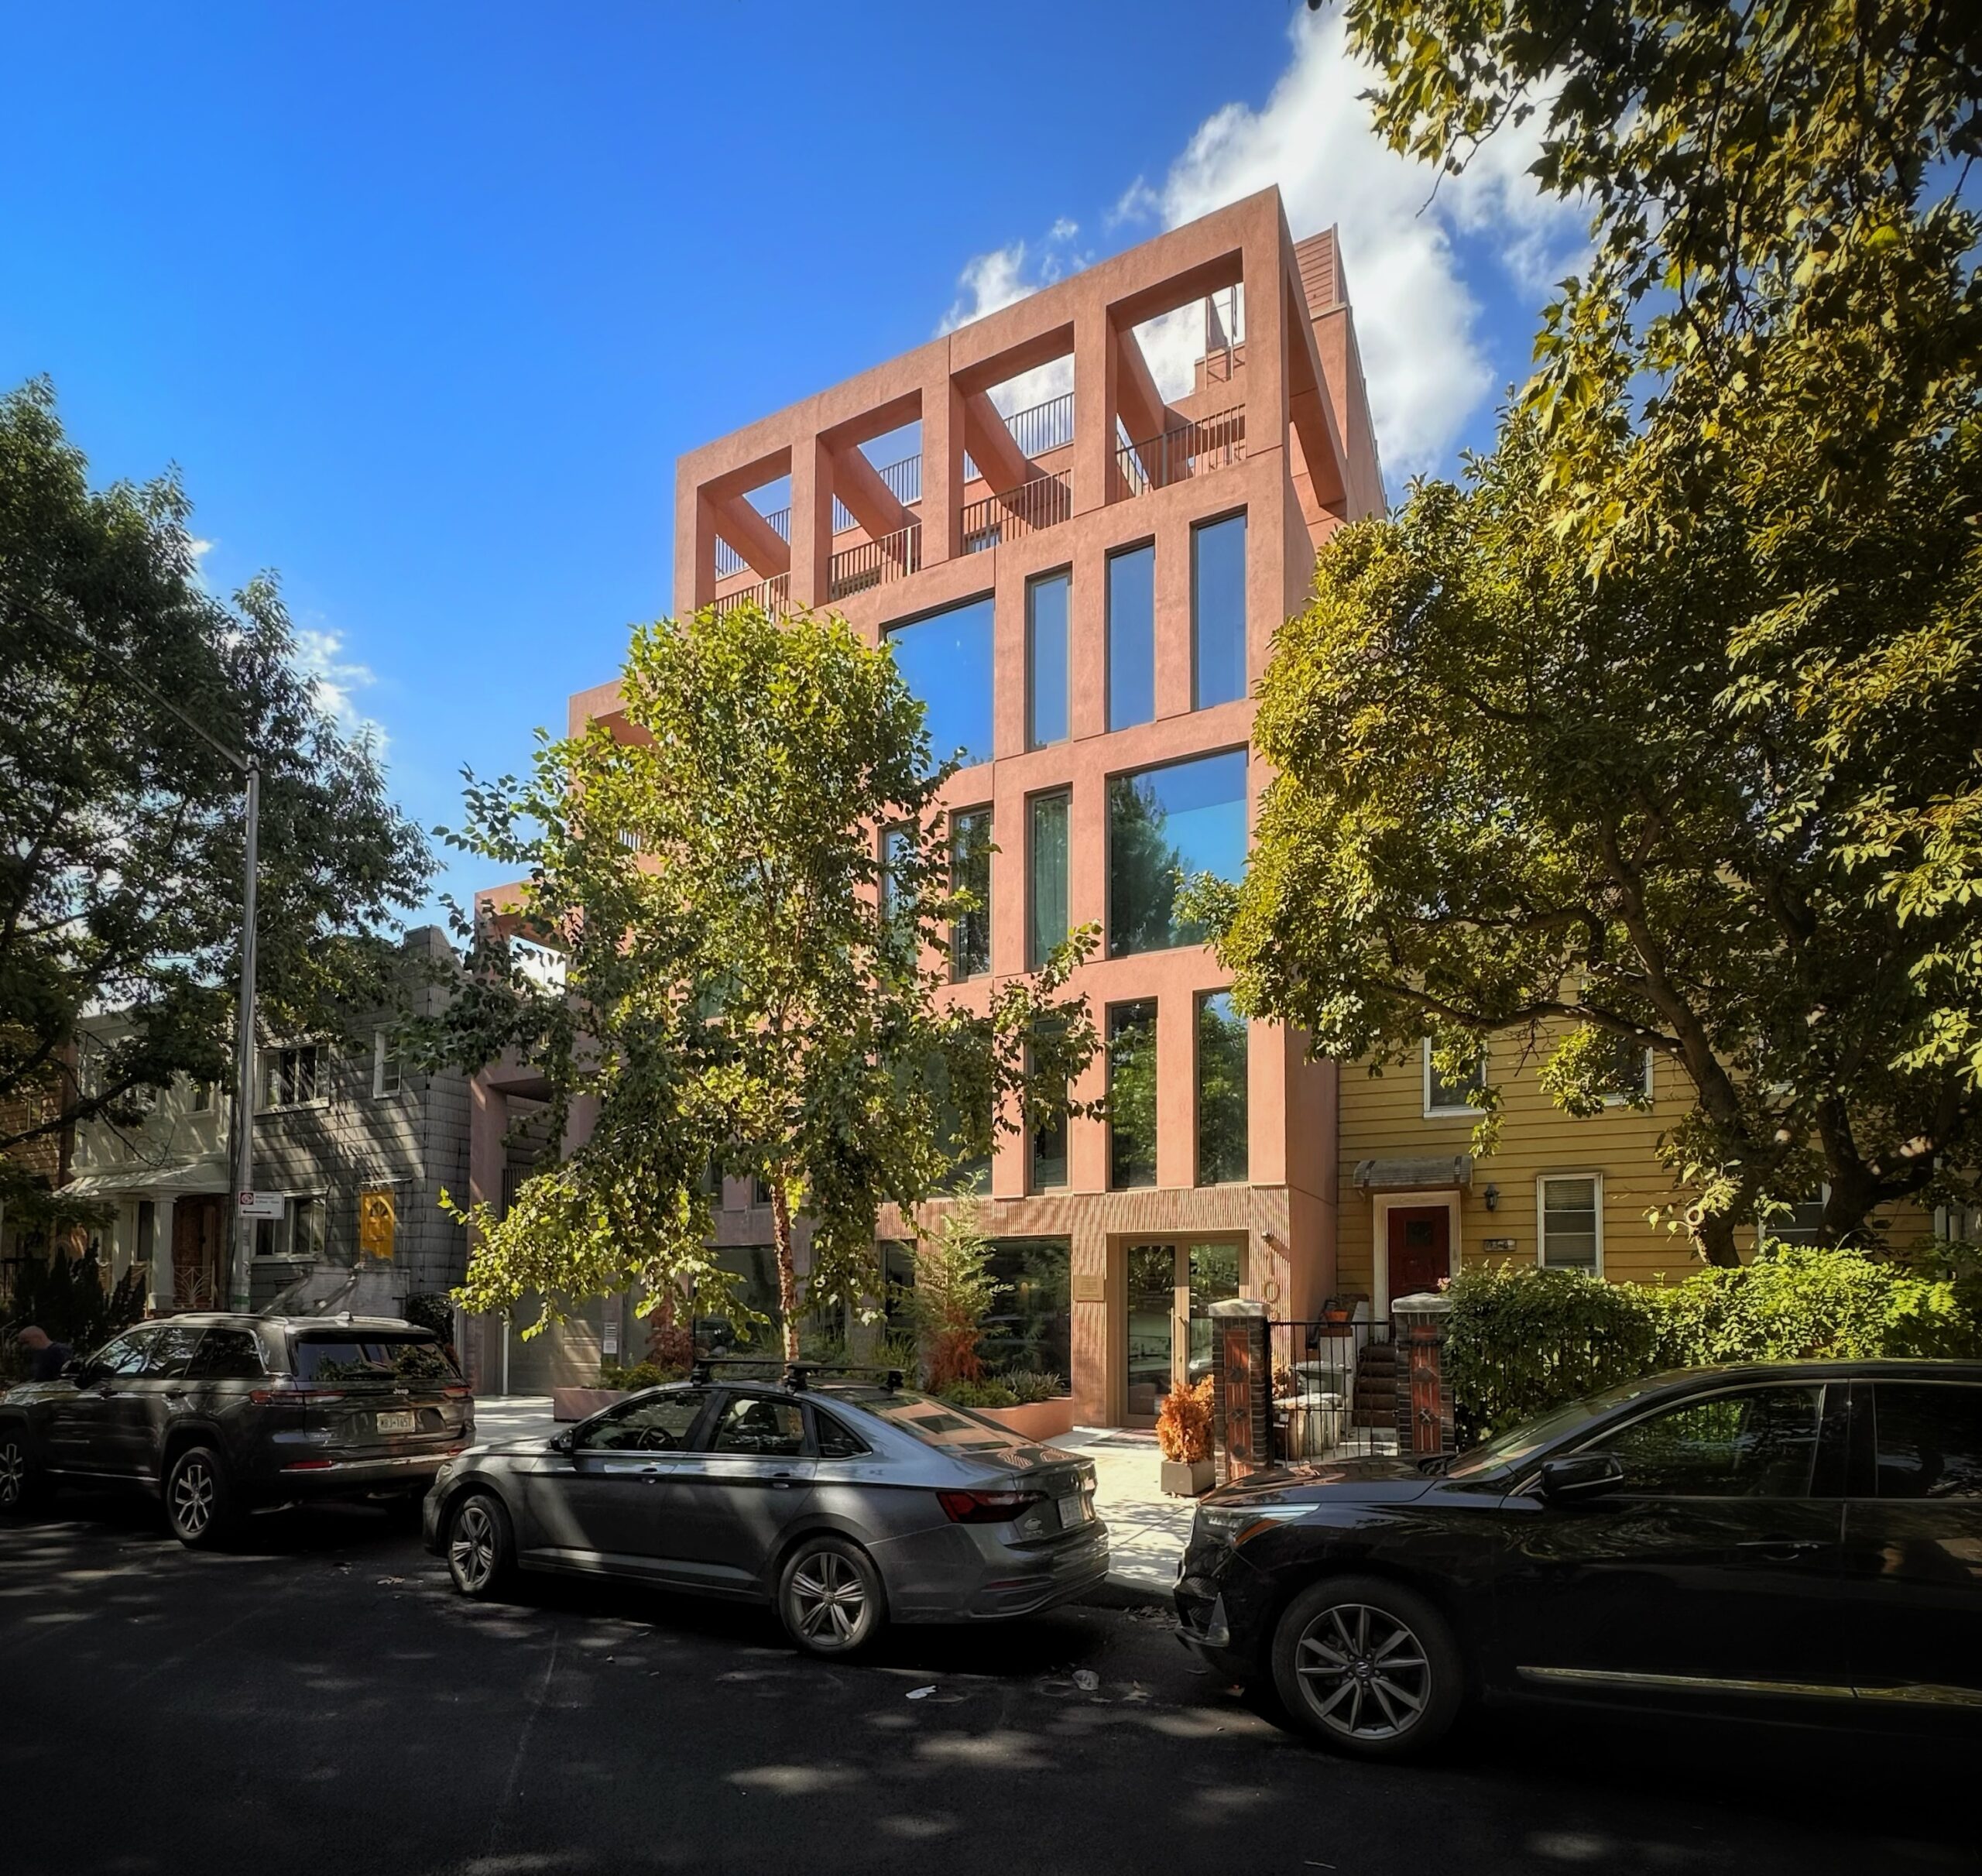
Atelier East at 109 Devoe Street. Photo by Michael Young.
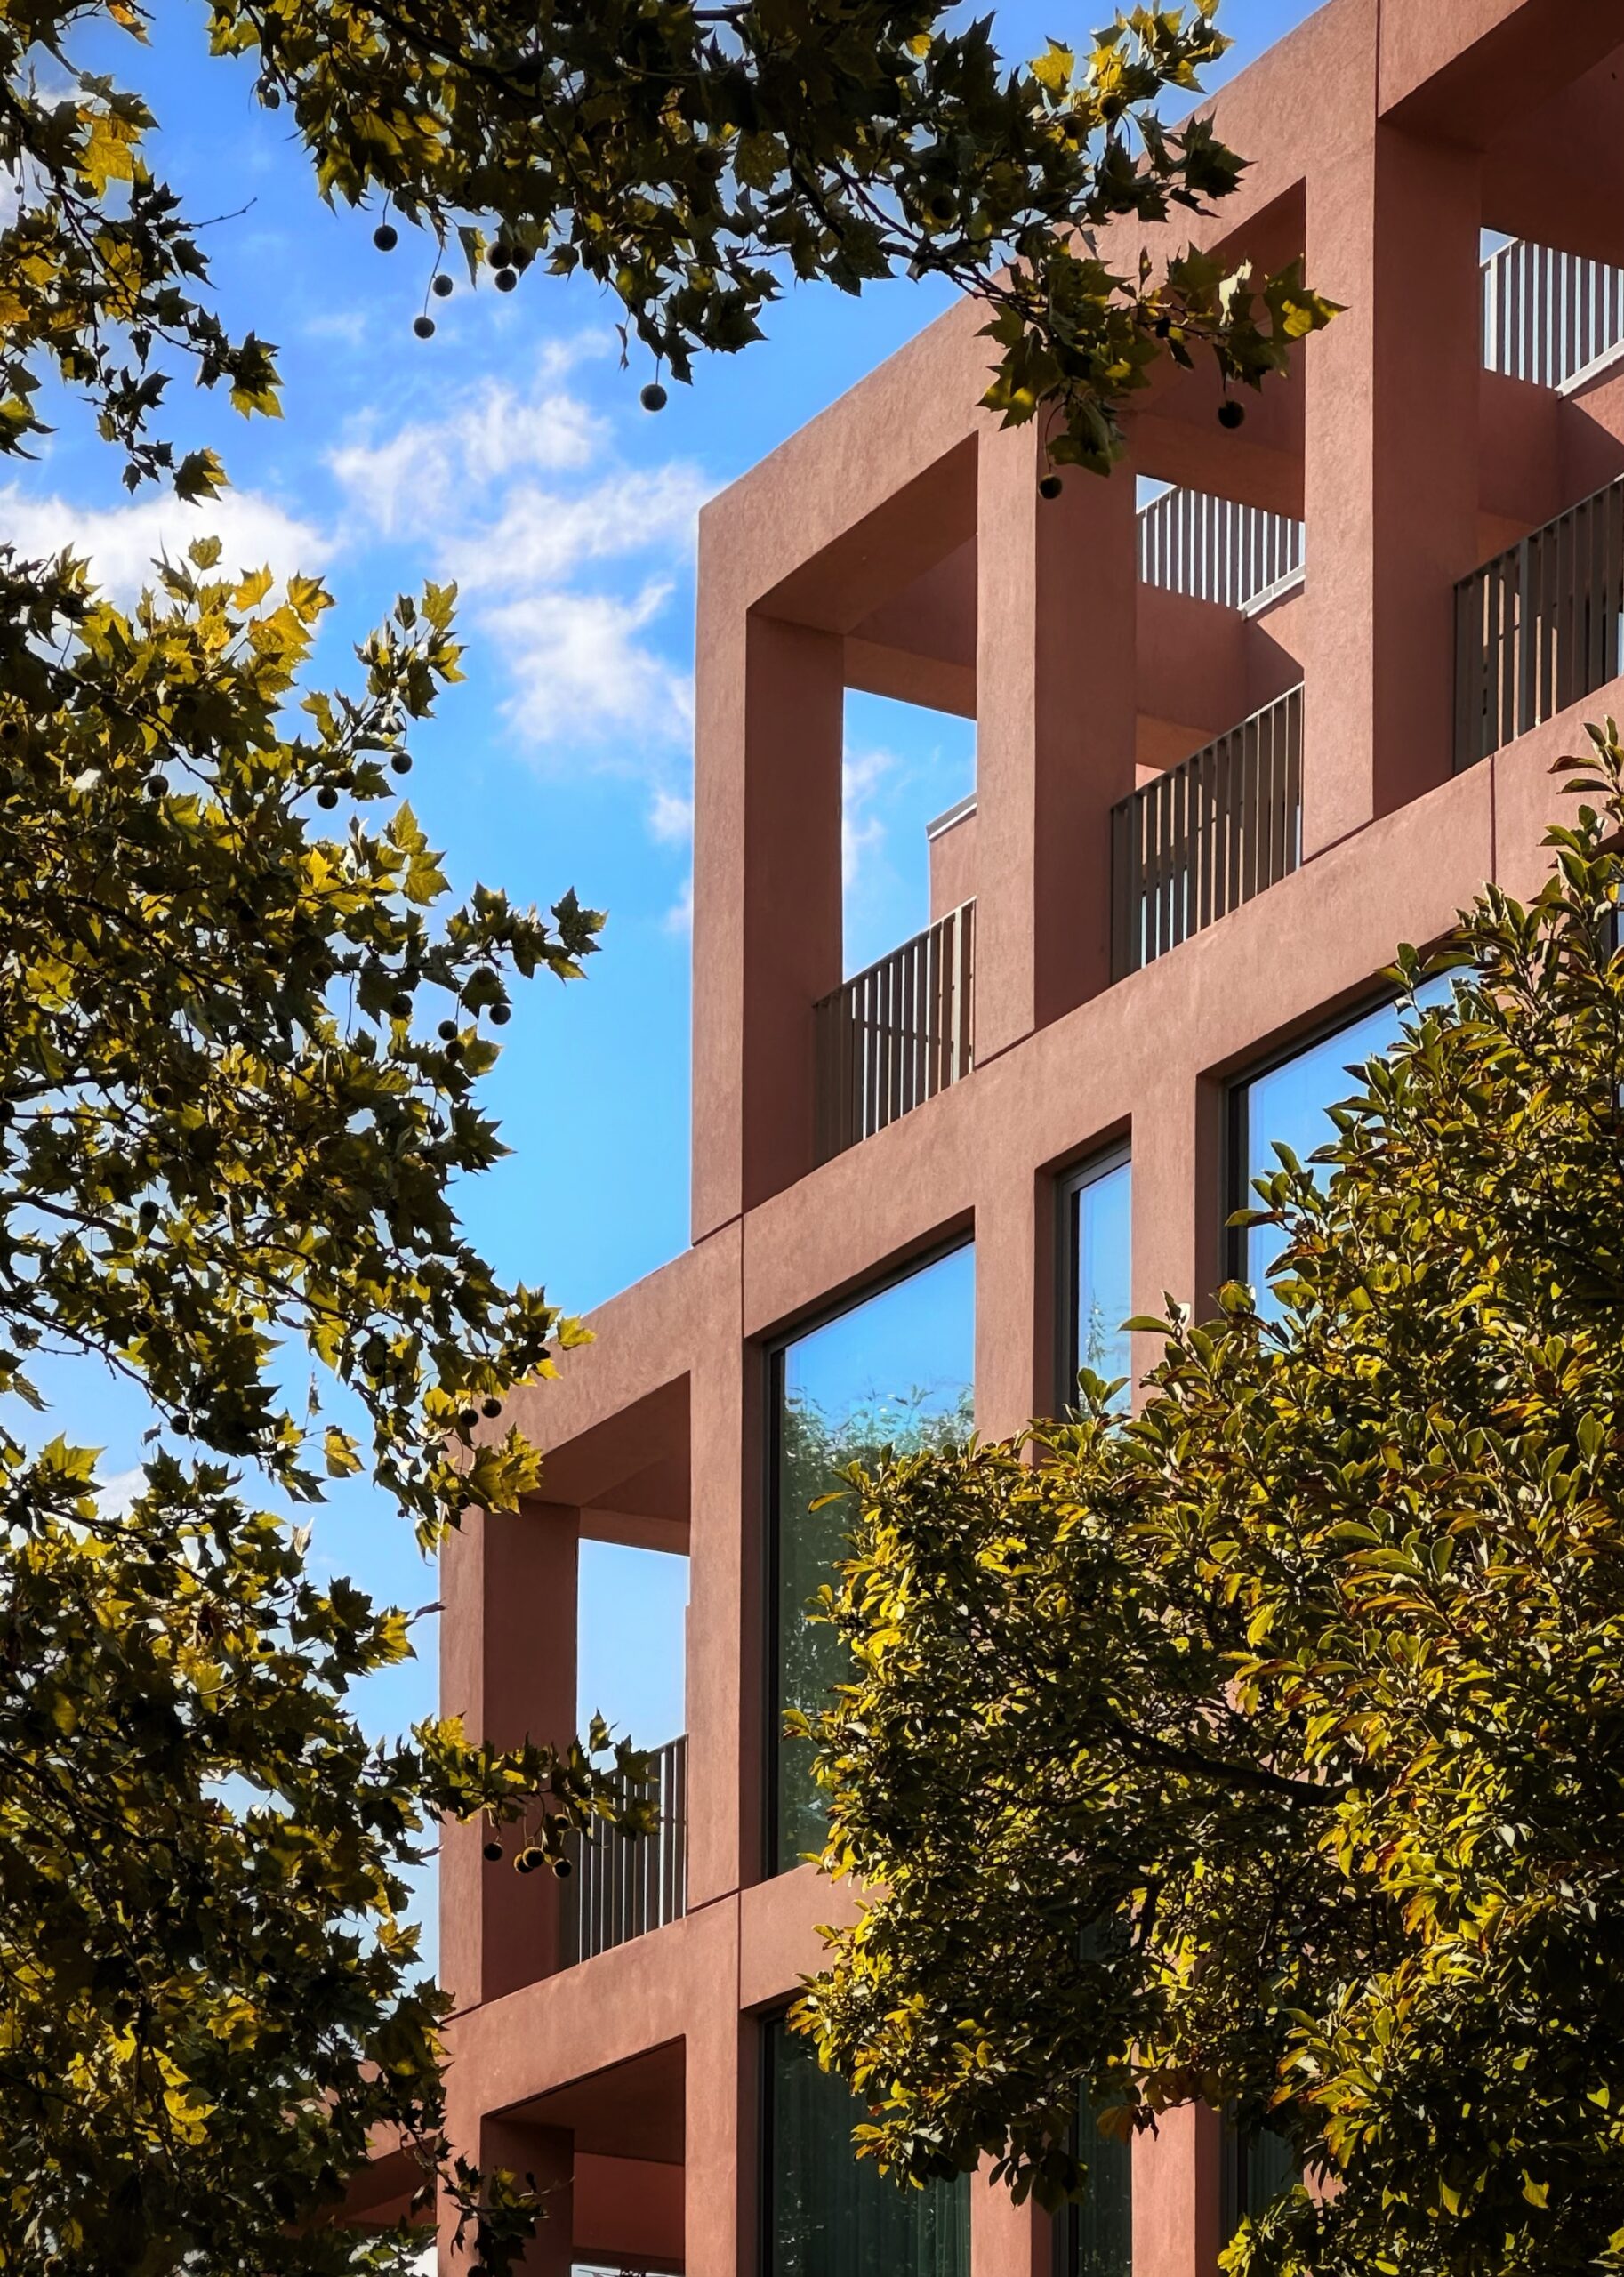
Atelier East at 109 Devoe Street. Photo by Michael Young.
533 Grand Street is a six-story residential building located mid-block between Union Avenue and Lorimer Street. Designed by Leandro Nils Dickson Architect and developed by Bruklyn Builders Inc, the 8,250-square-foot structure yields ten rental units with an average scope of 825 square feet. The project also features a cellar level and a 35-foot-long rear yard. Amenities include an elevator, fitness center, and a furnished roof deck.
The building is clad in a red brick façade with an outer trim of white brick, and features balconies on floors three through five.
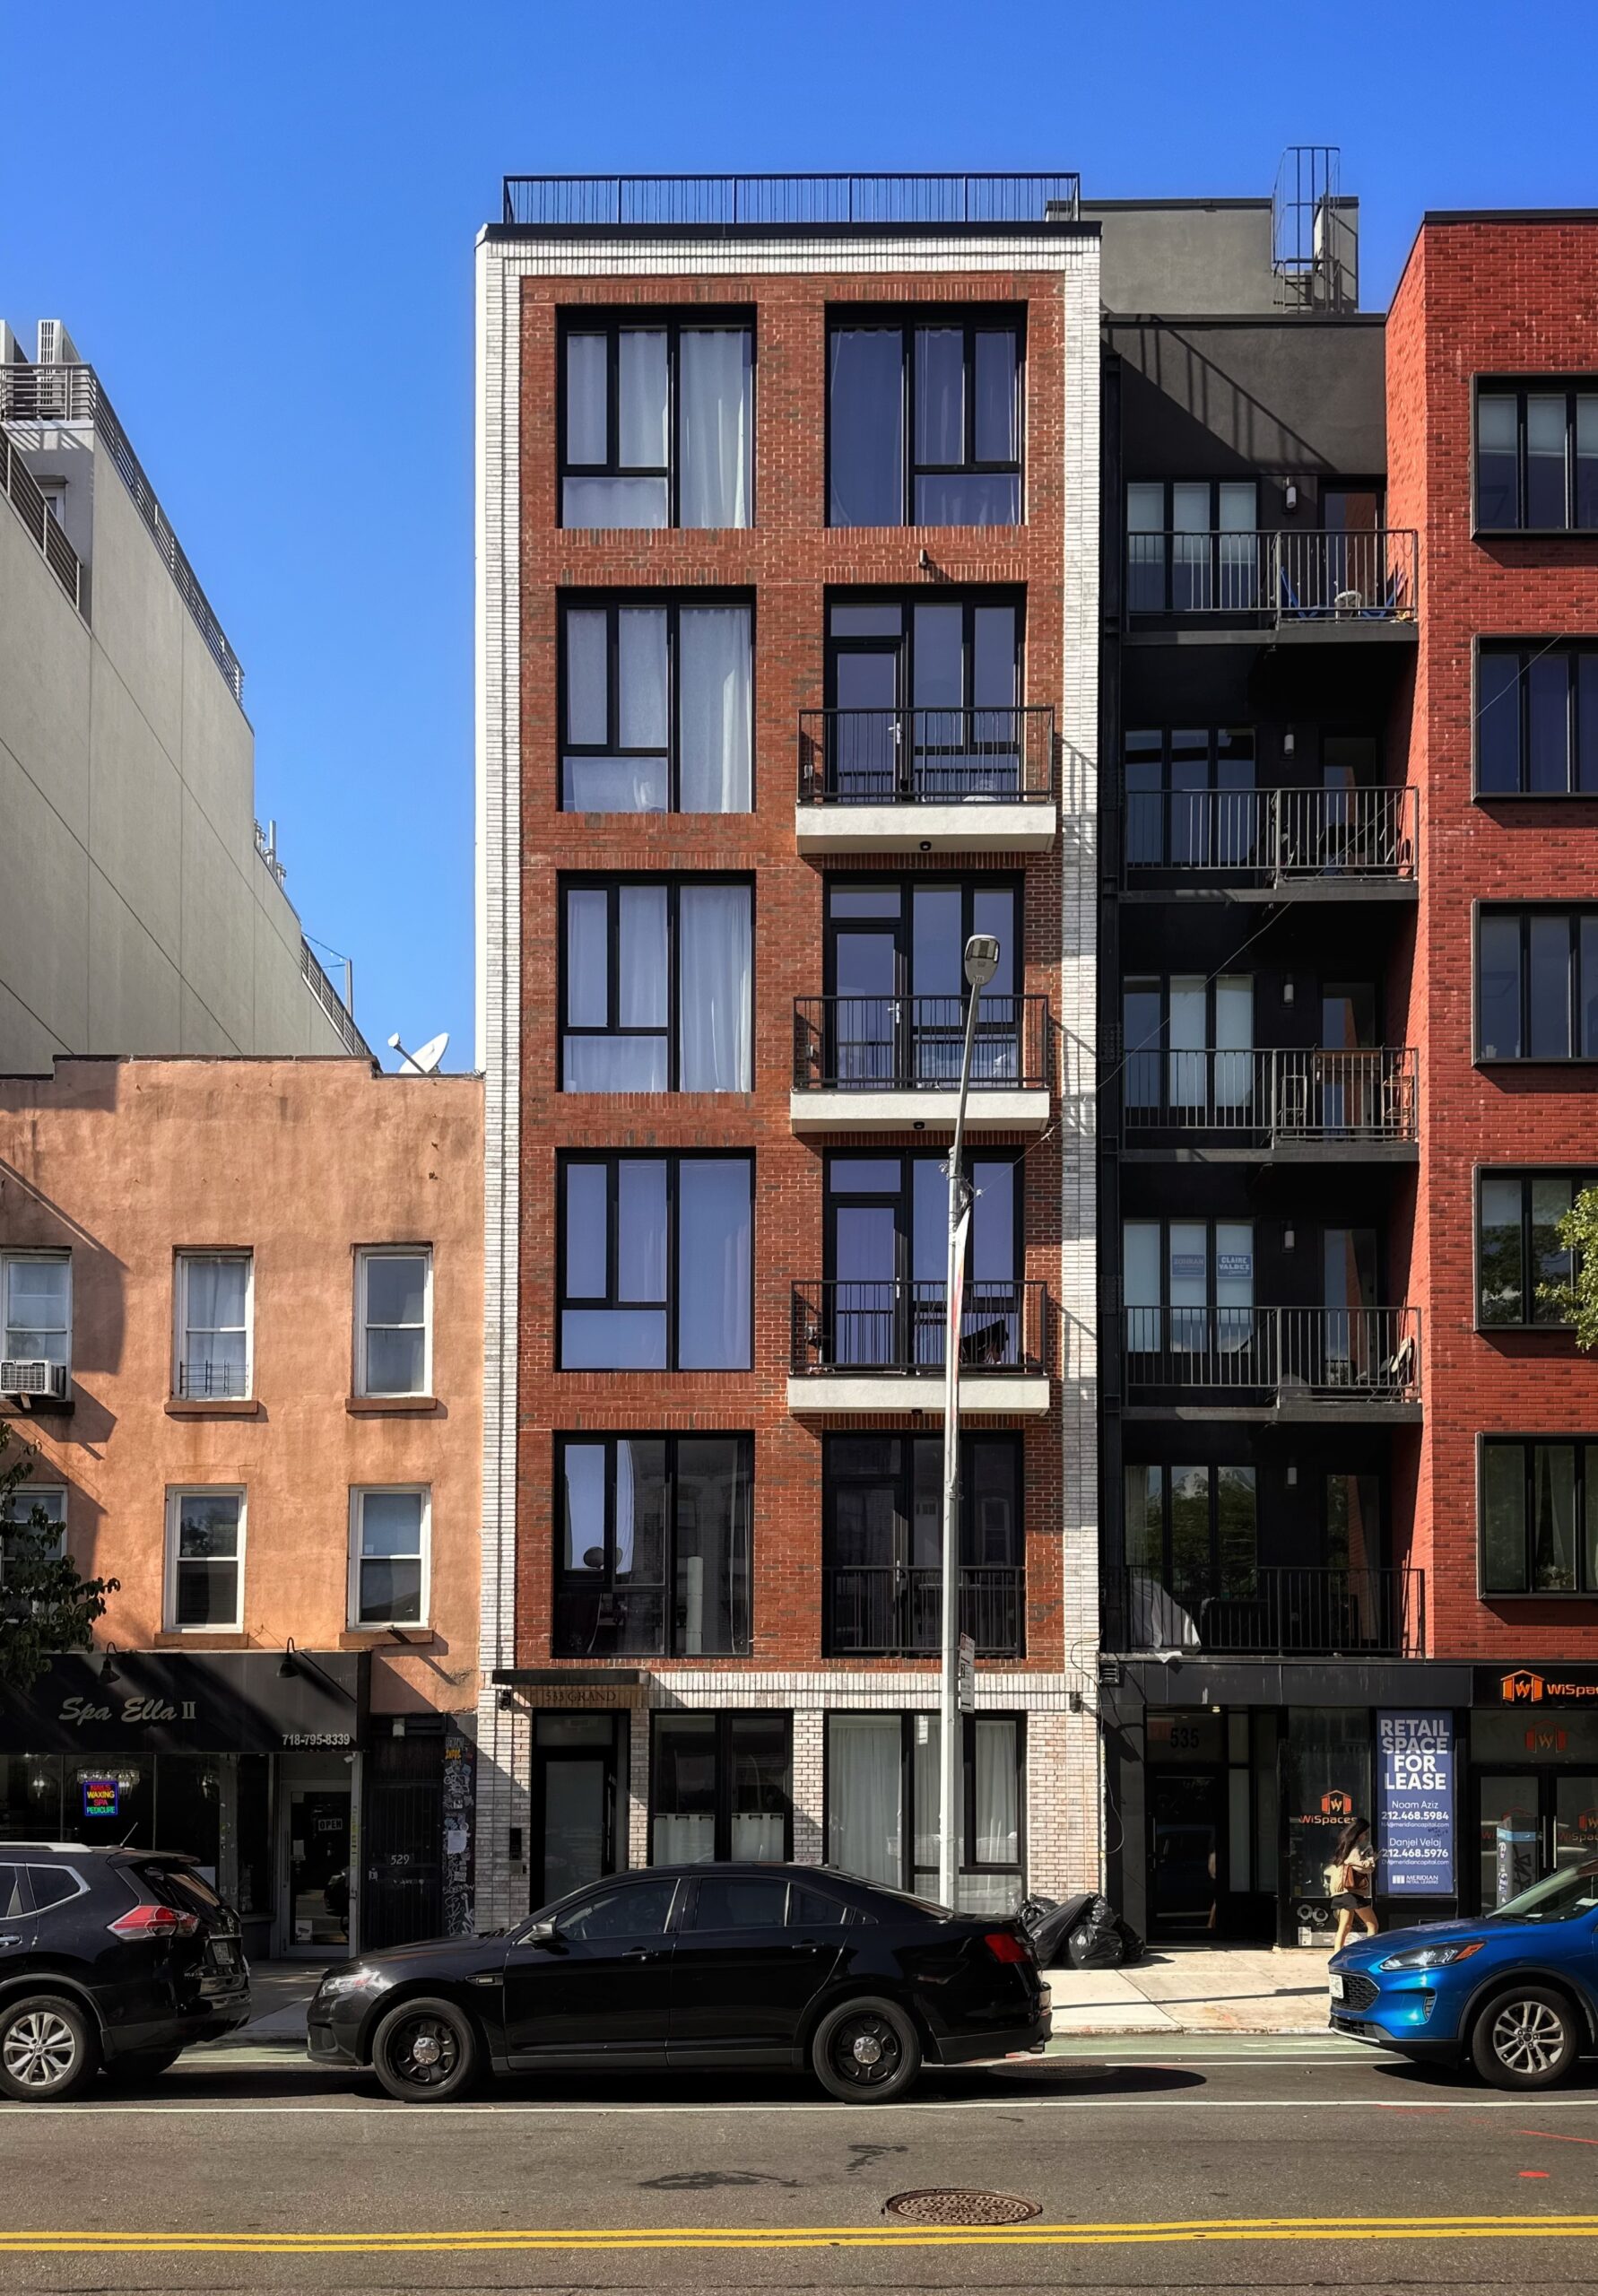
533 Grand Street. Photo by Michael Young.
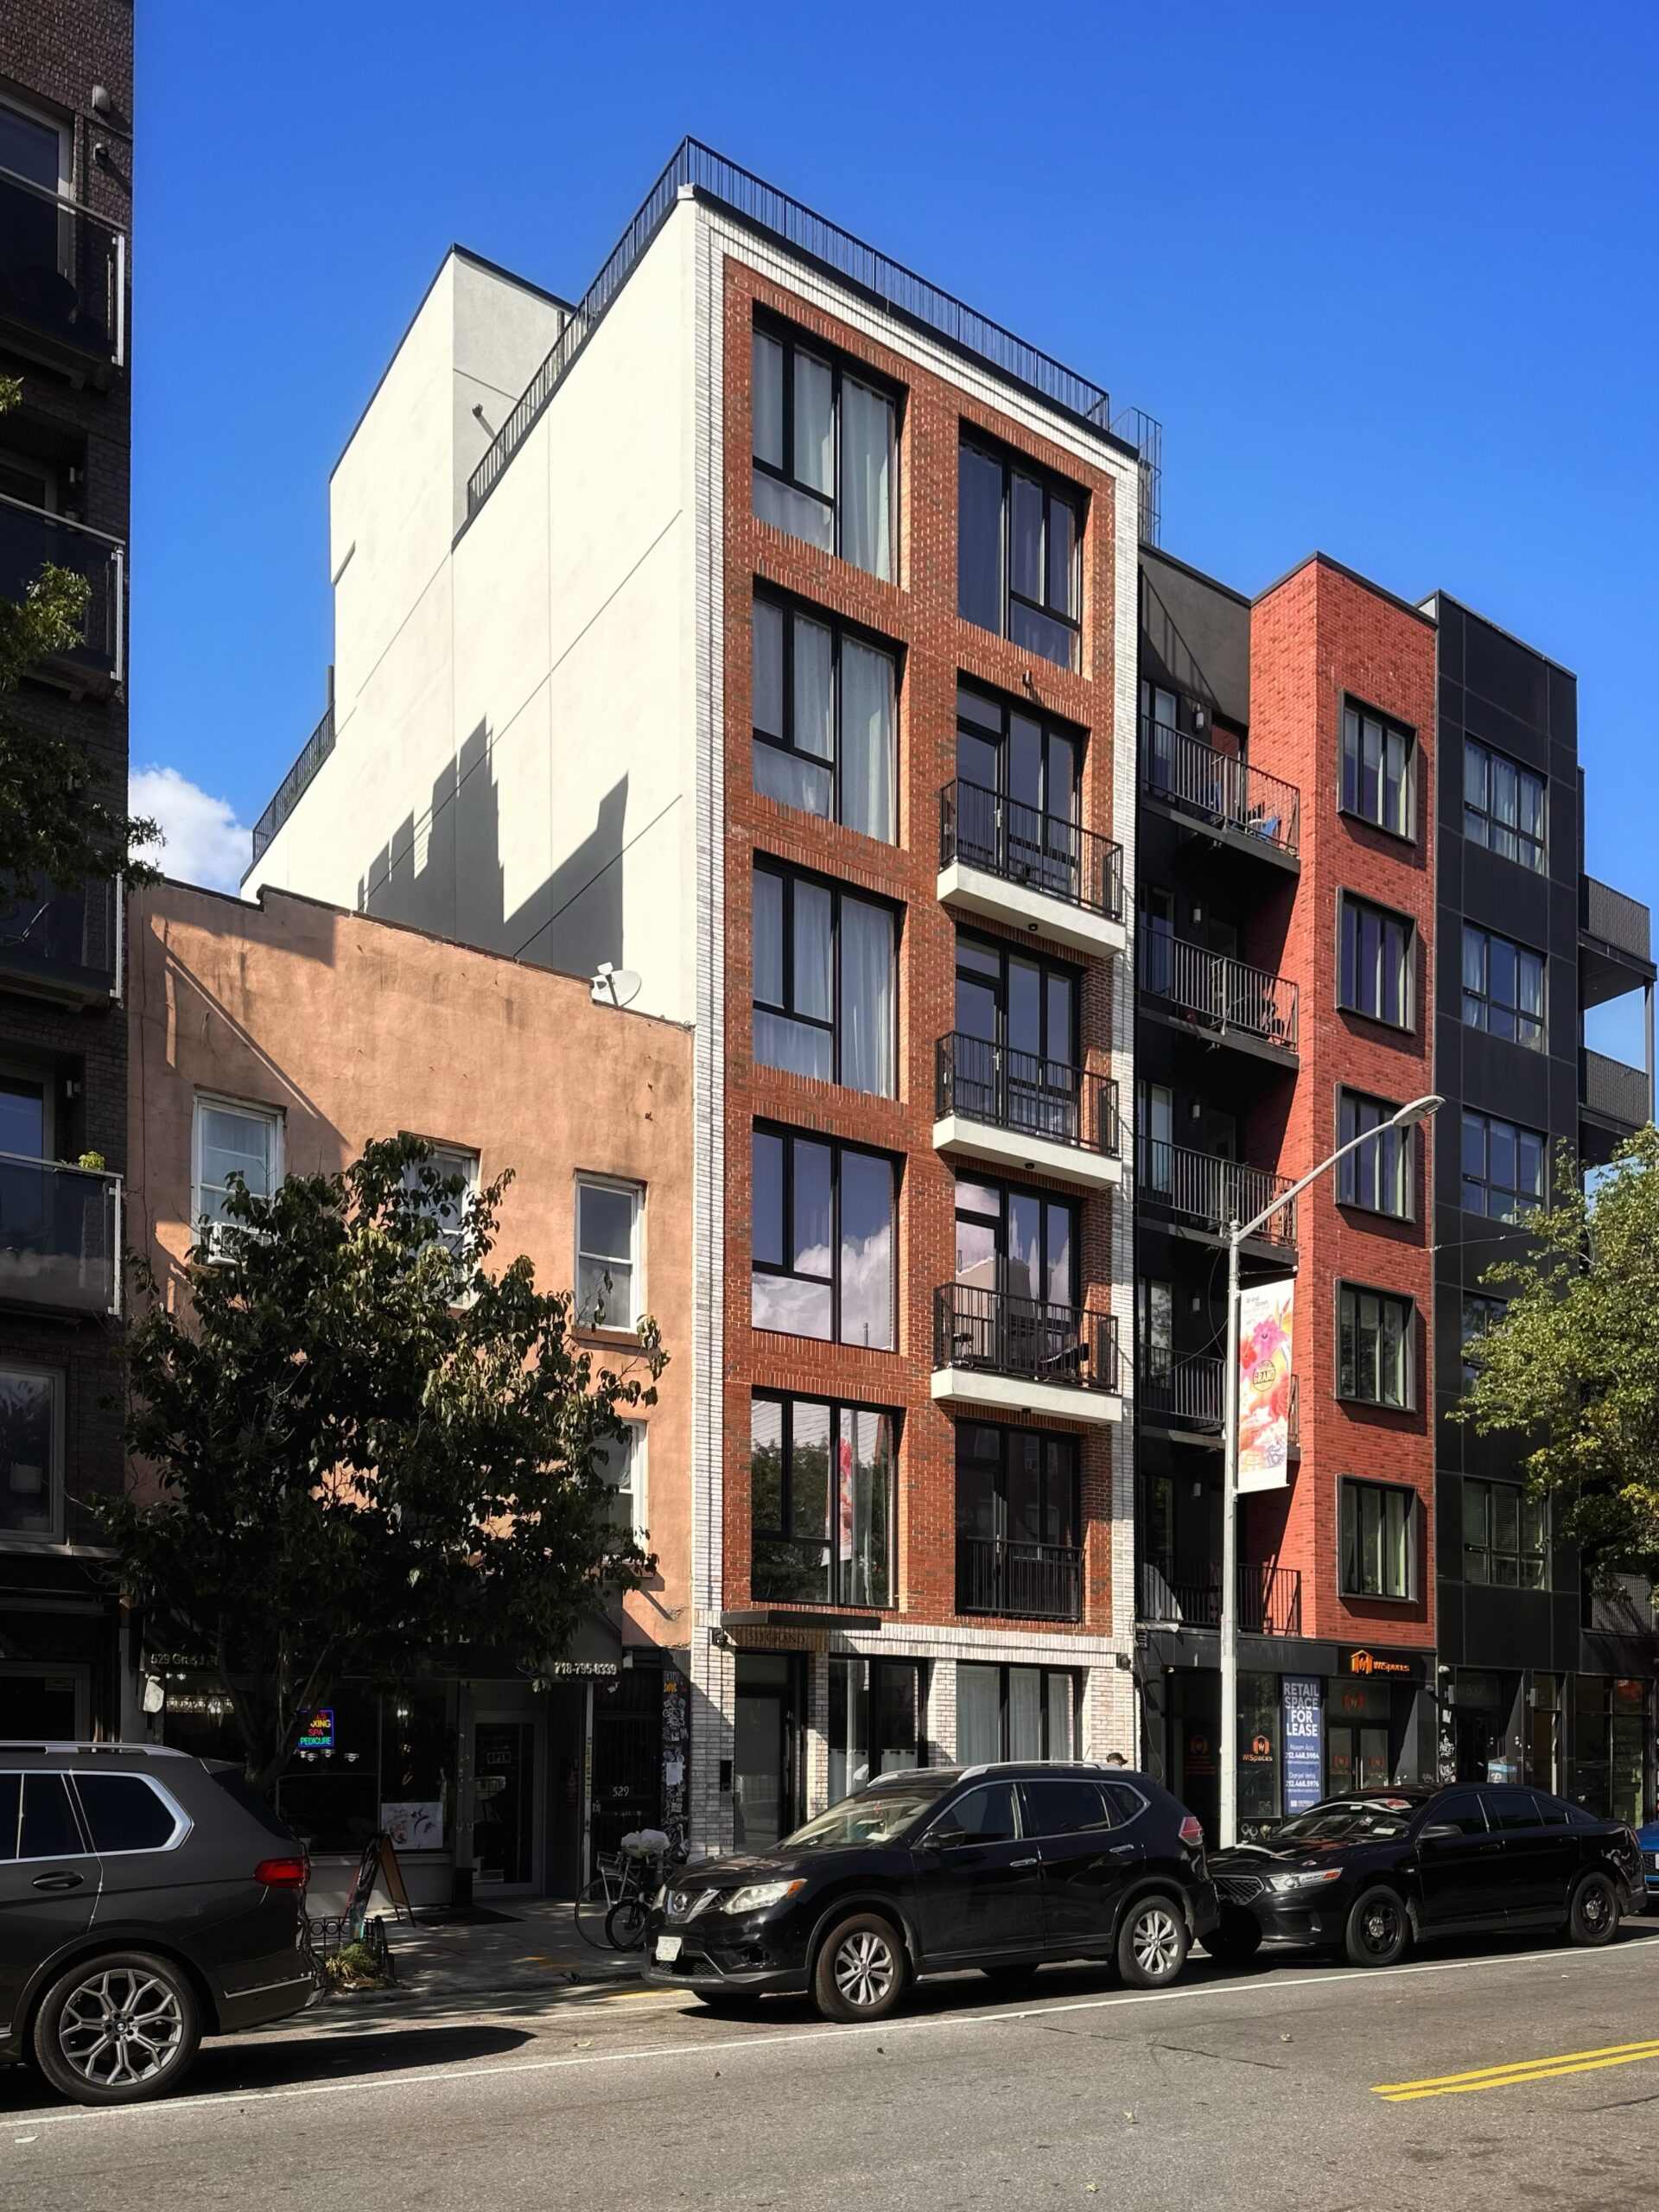
533 Grand Street. Photo by Michael Young.
KIBO Residences is a six-story residential building at 155 Hope Street between Union Avenue and Keap Street. The project involved the renovation of an existing structure and yields eight condominium units.
Homes are designed in accordance with the Japanese philosophy of wabi-sabi and feature high ceiling spans, original exposed brick walls, wide-plank European white oak floors, and lime-washed plaster finishes. Kitchens are equipped with a Fisher & Paykel appliance package, while bathrooms have heated floors, heated towel racks, and TOTO smart toilets. Smart home features include app-based access, climate control, smart door locks, and virtual doorman services.
The building’s brick façade was painted black and its windows have all been replaced. The ground floor and roof terrace are lined with wooden paneling and fencing, which appears to still be in the process of being stained.
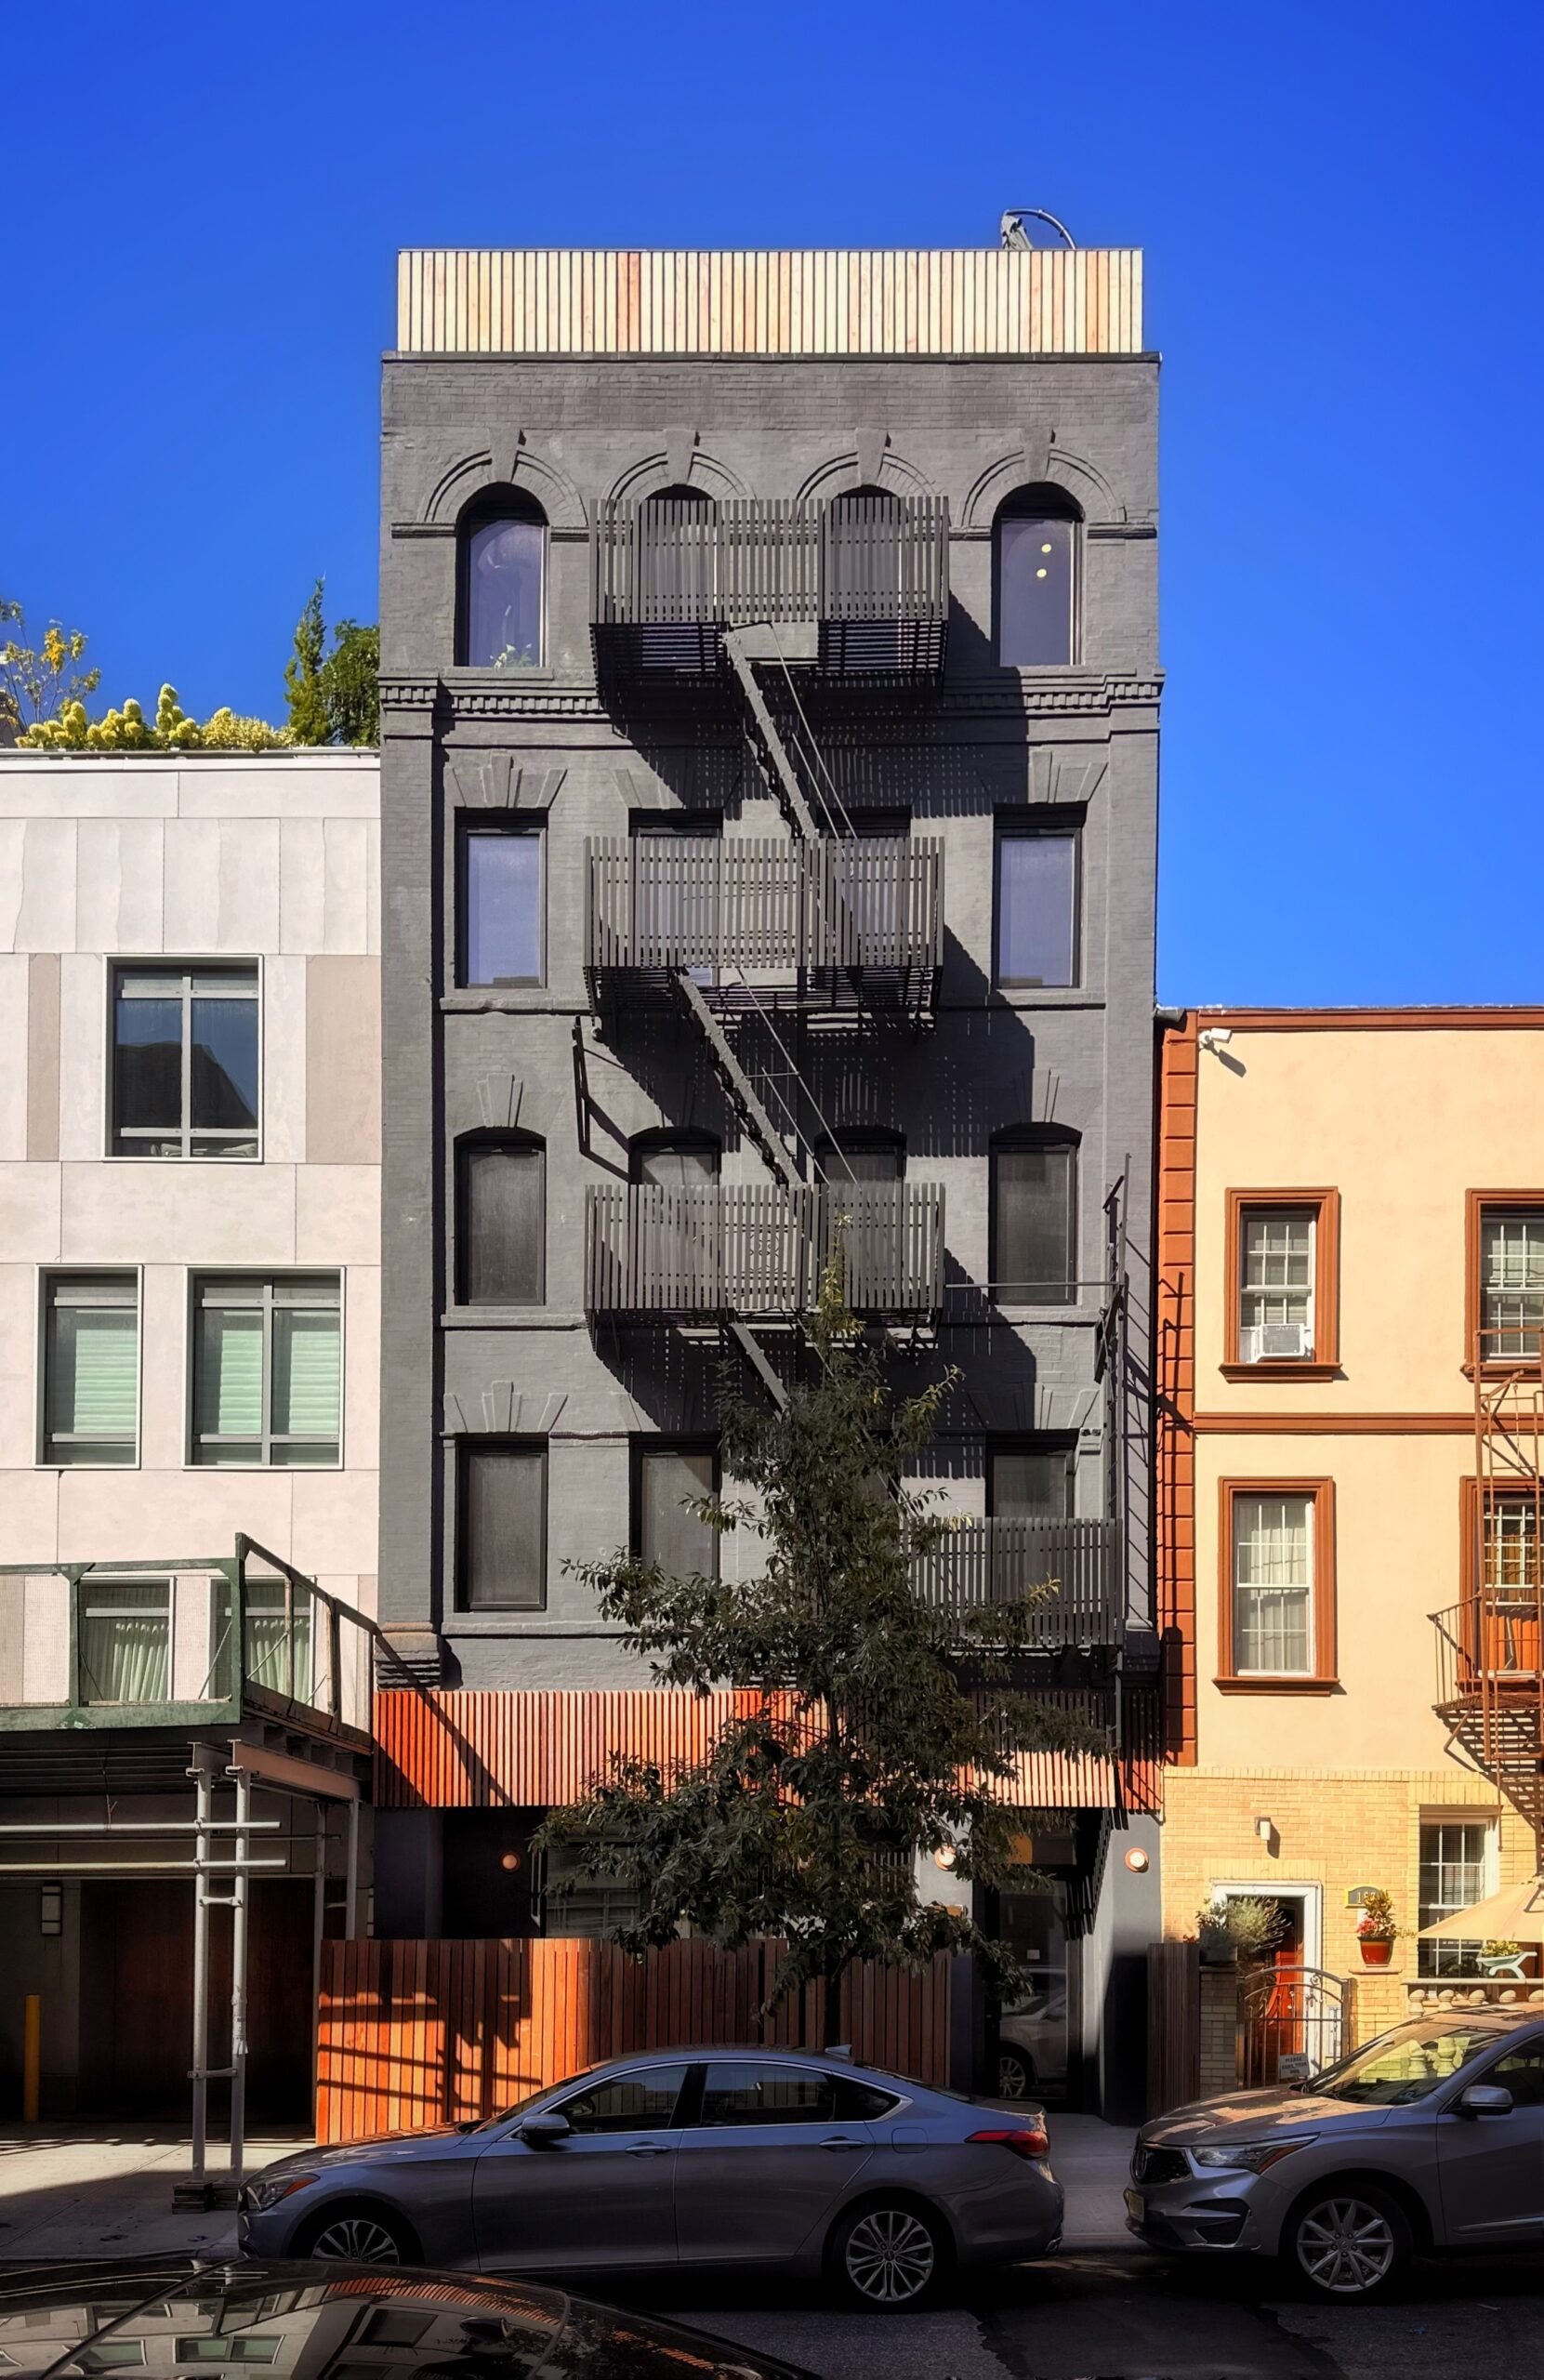
155 Hope Street. Photo by Michael Young.
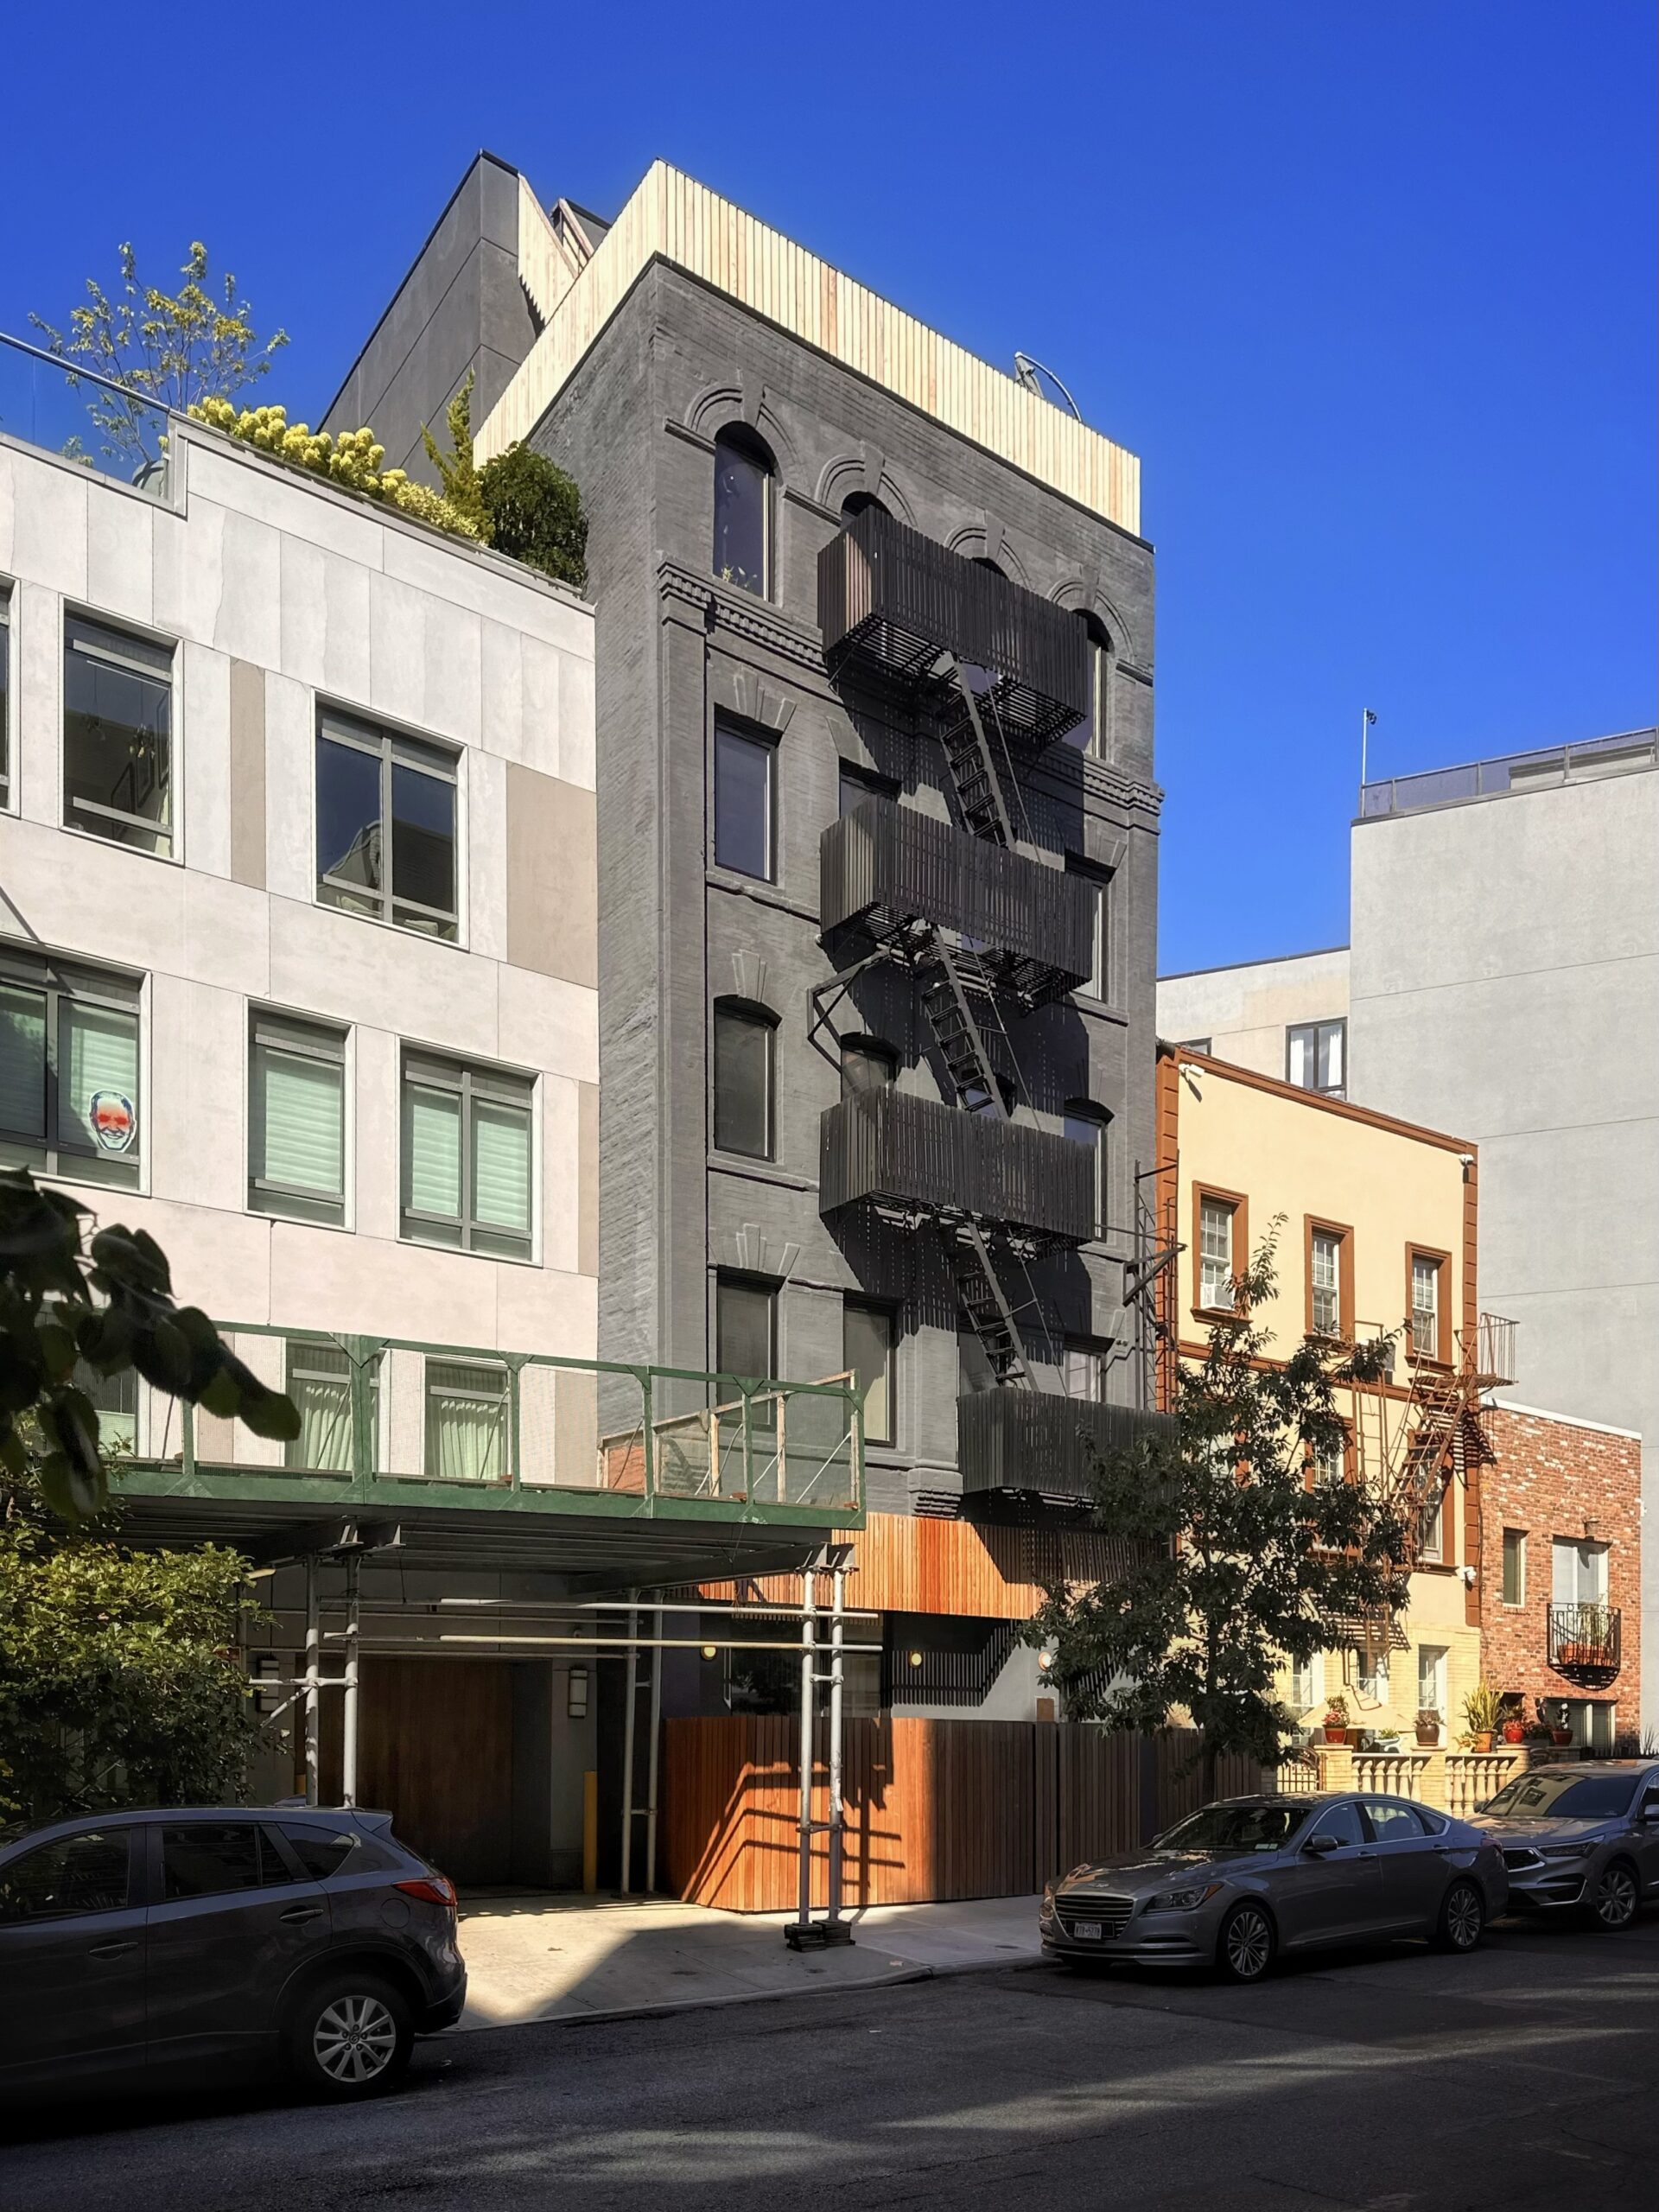
155 Hope Street. Photo by Michael Young.
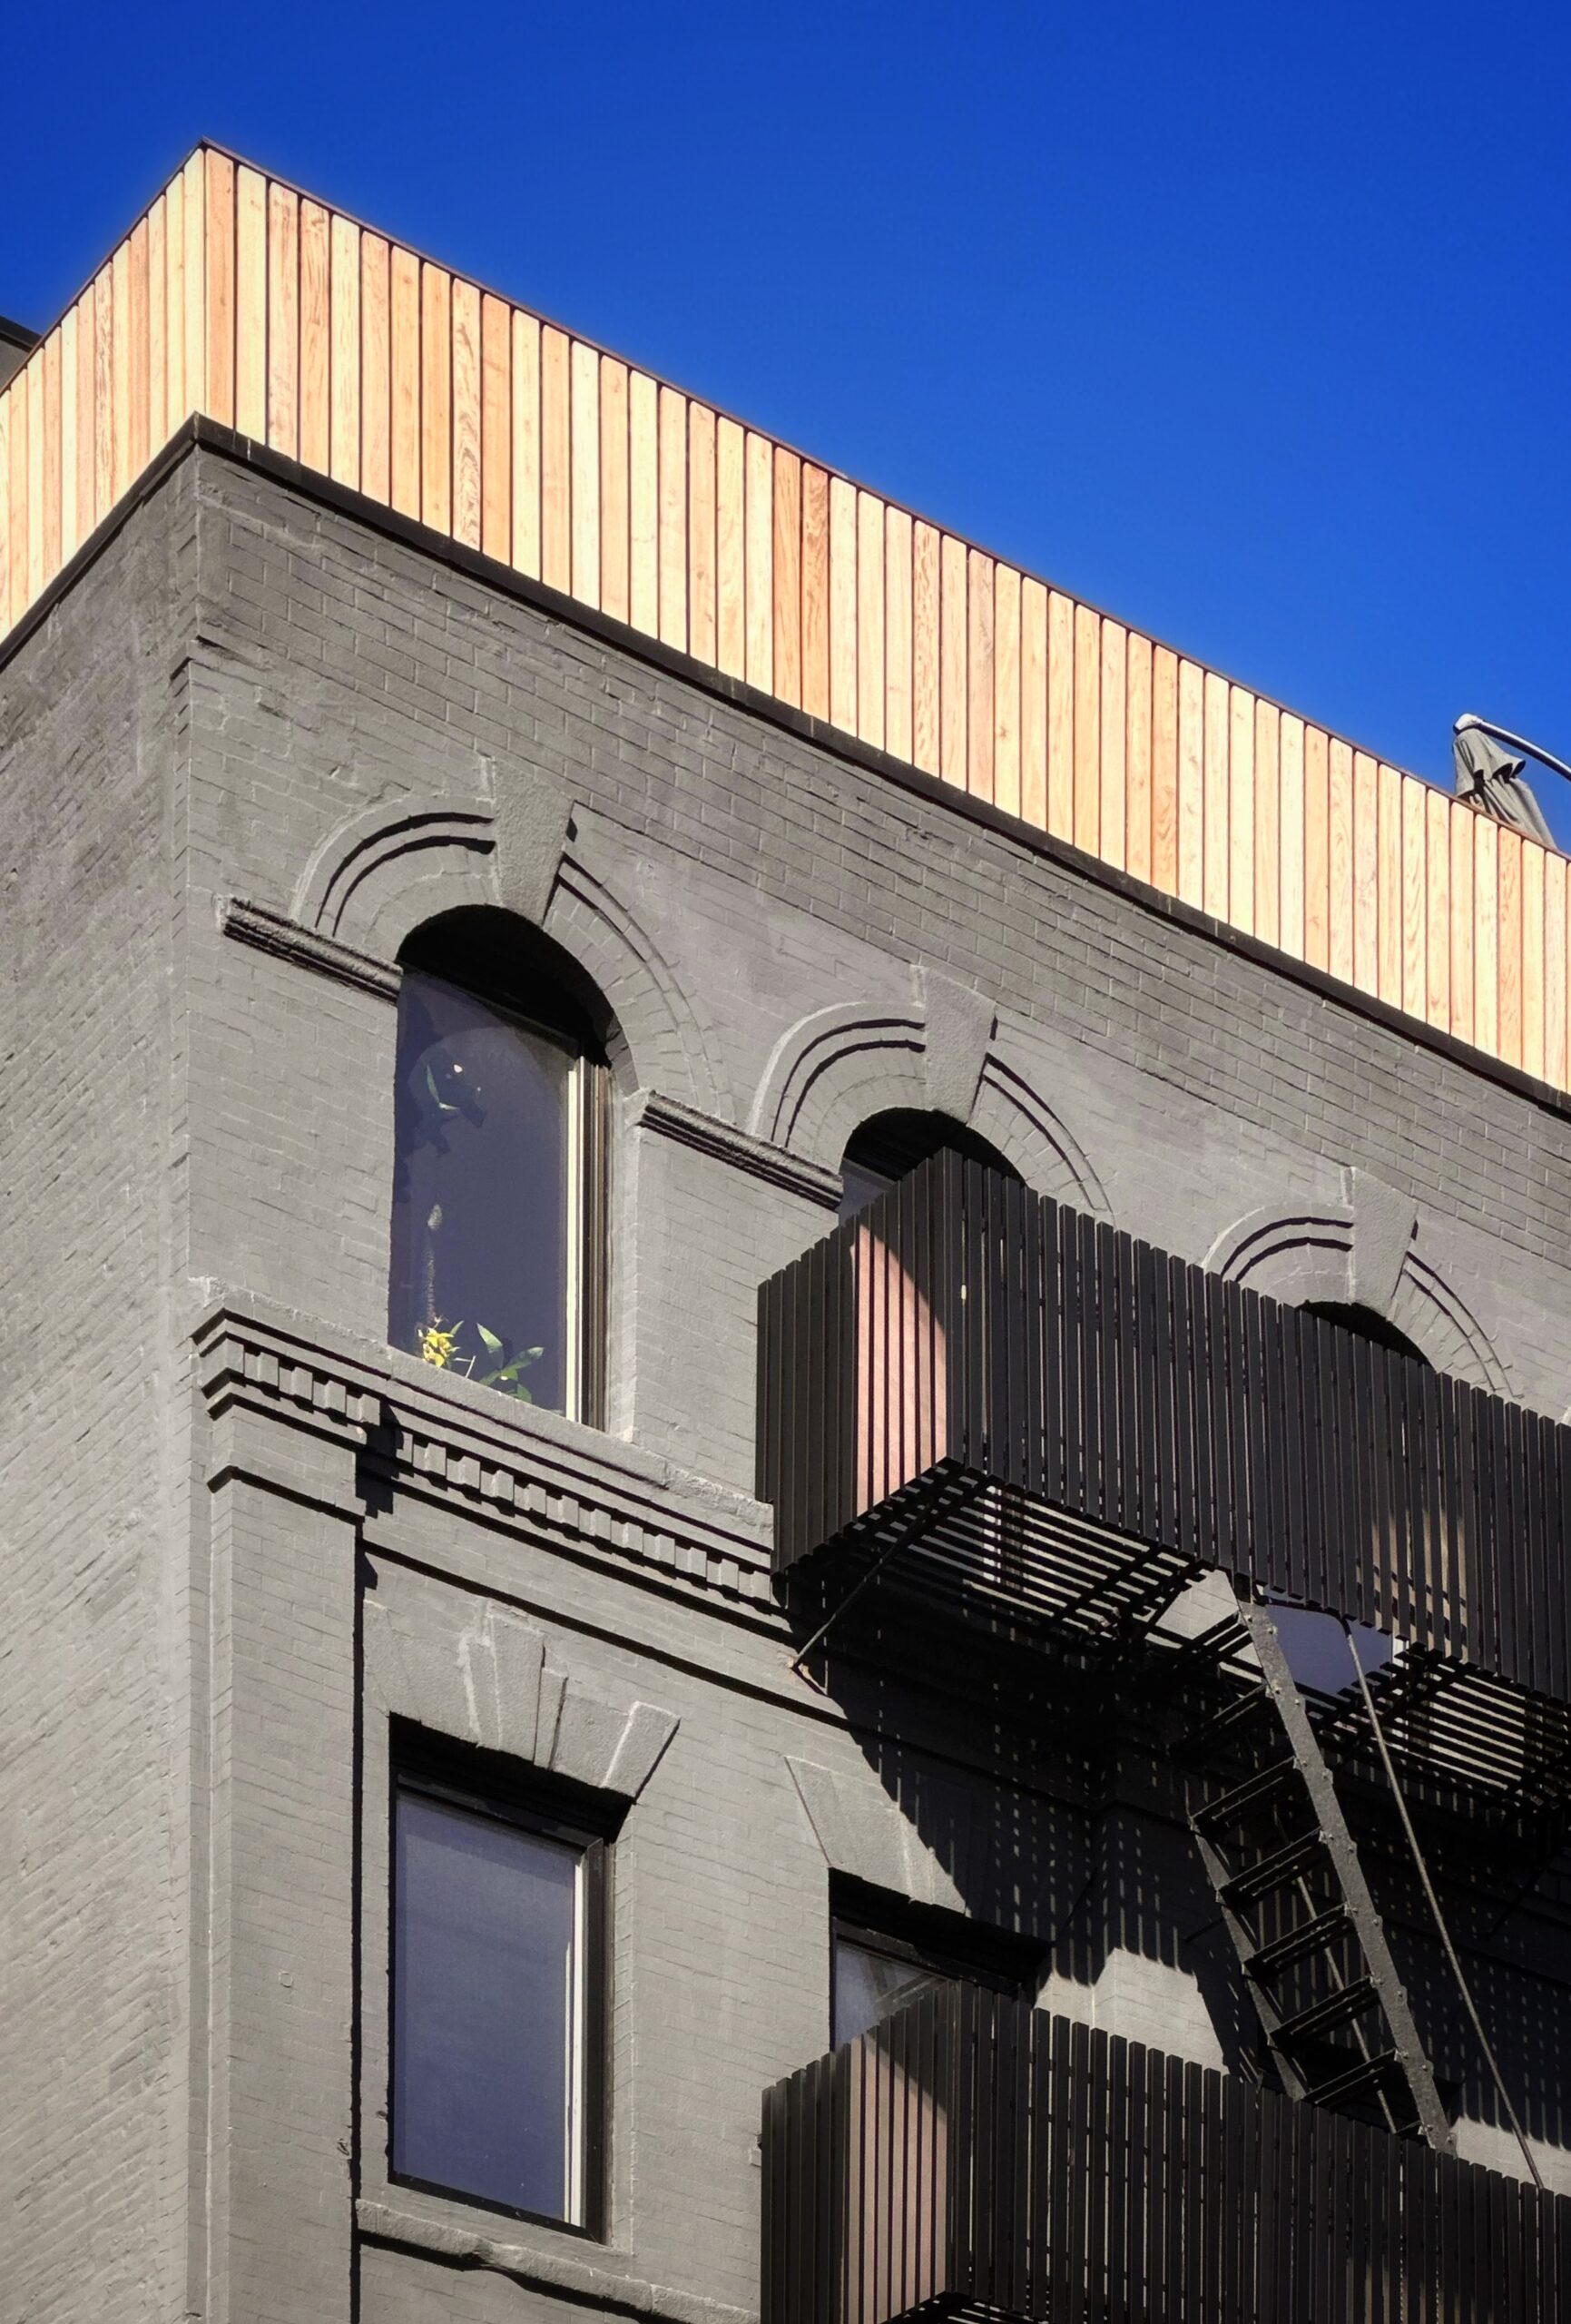
155 Hope Street. Photo by Michael Young.
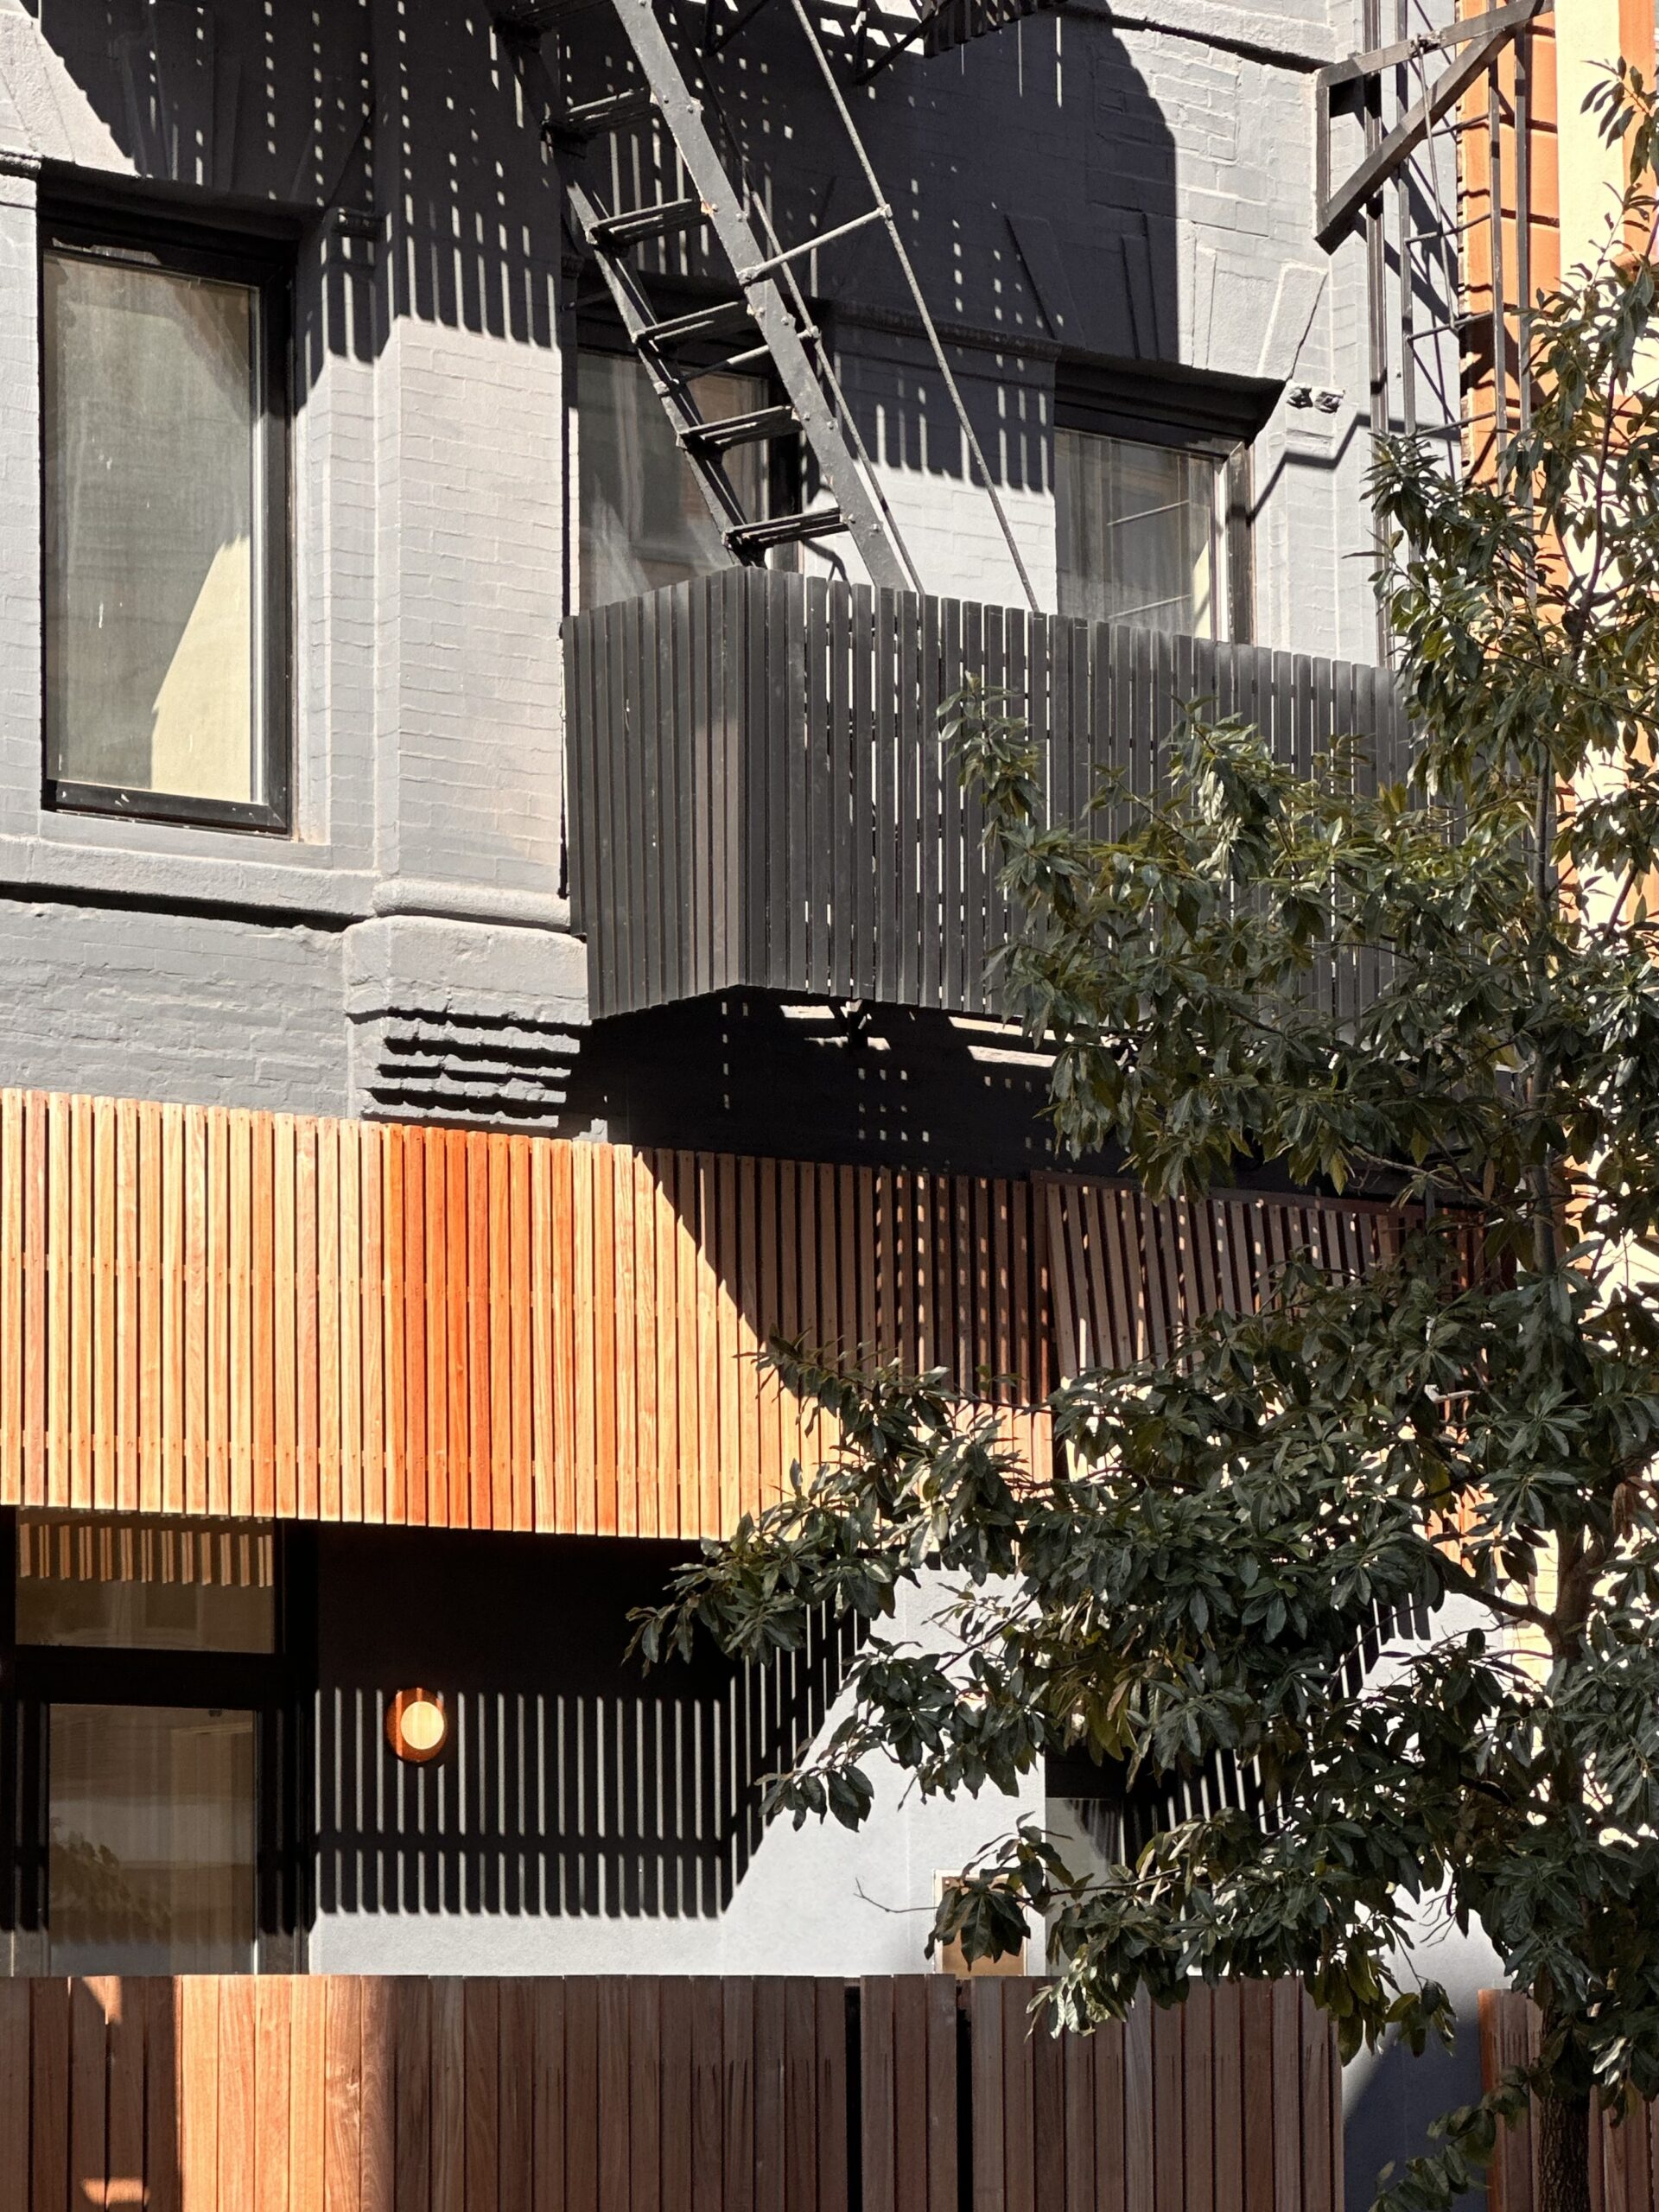
155 Hope Street. Photo by Michael Young.
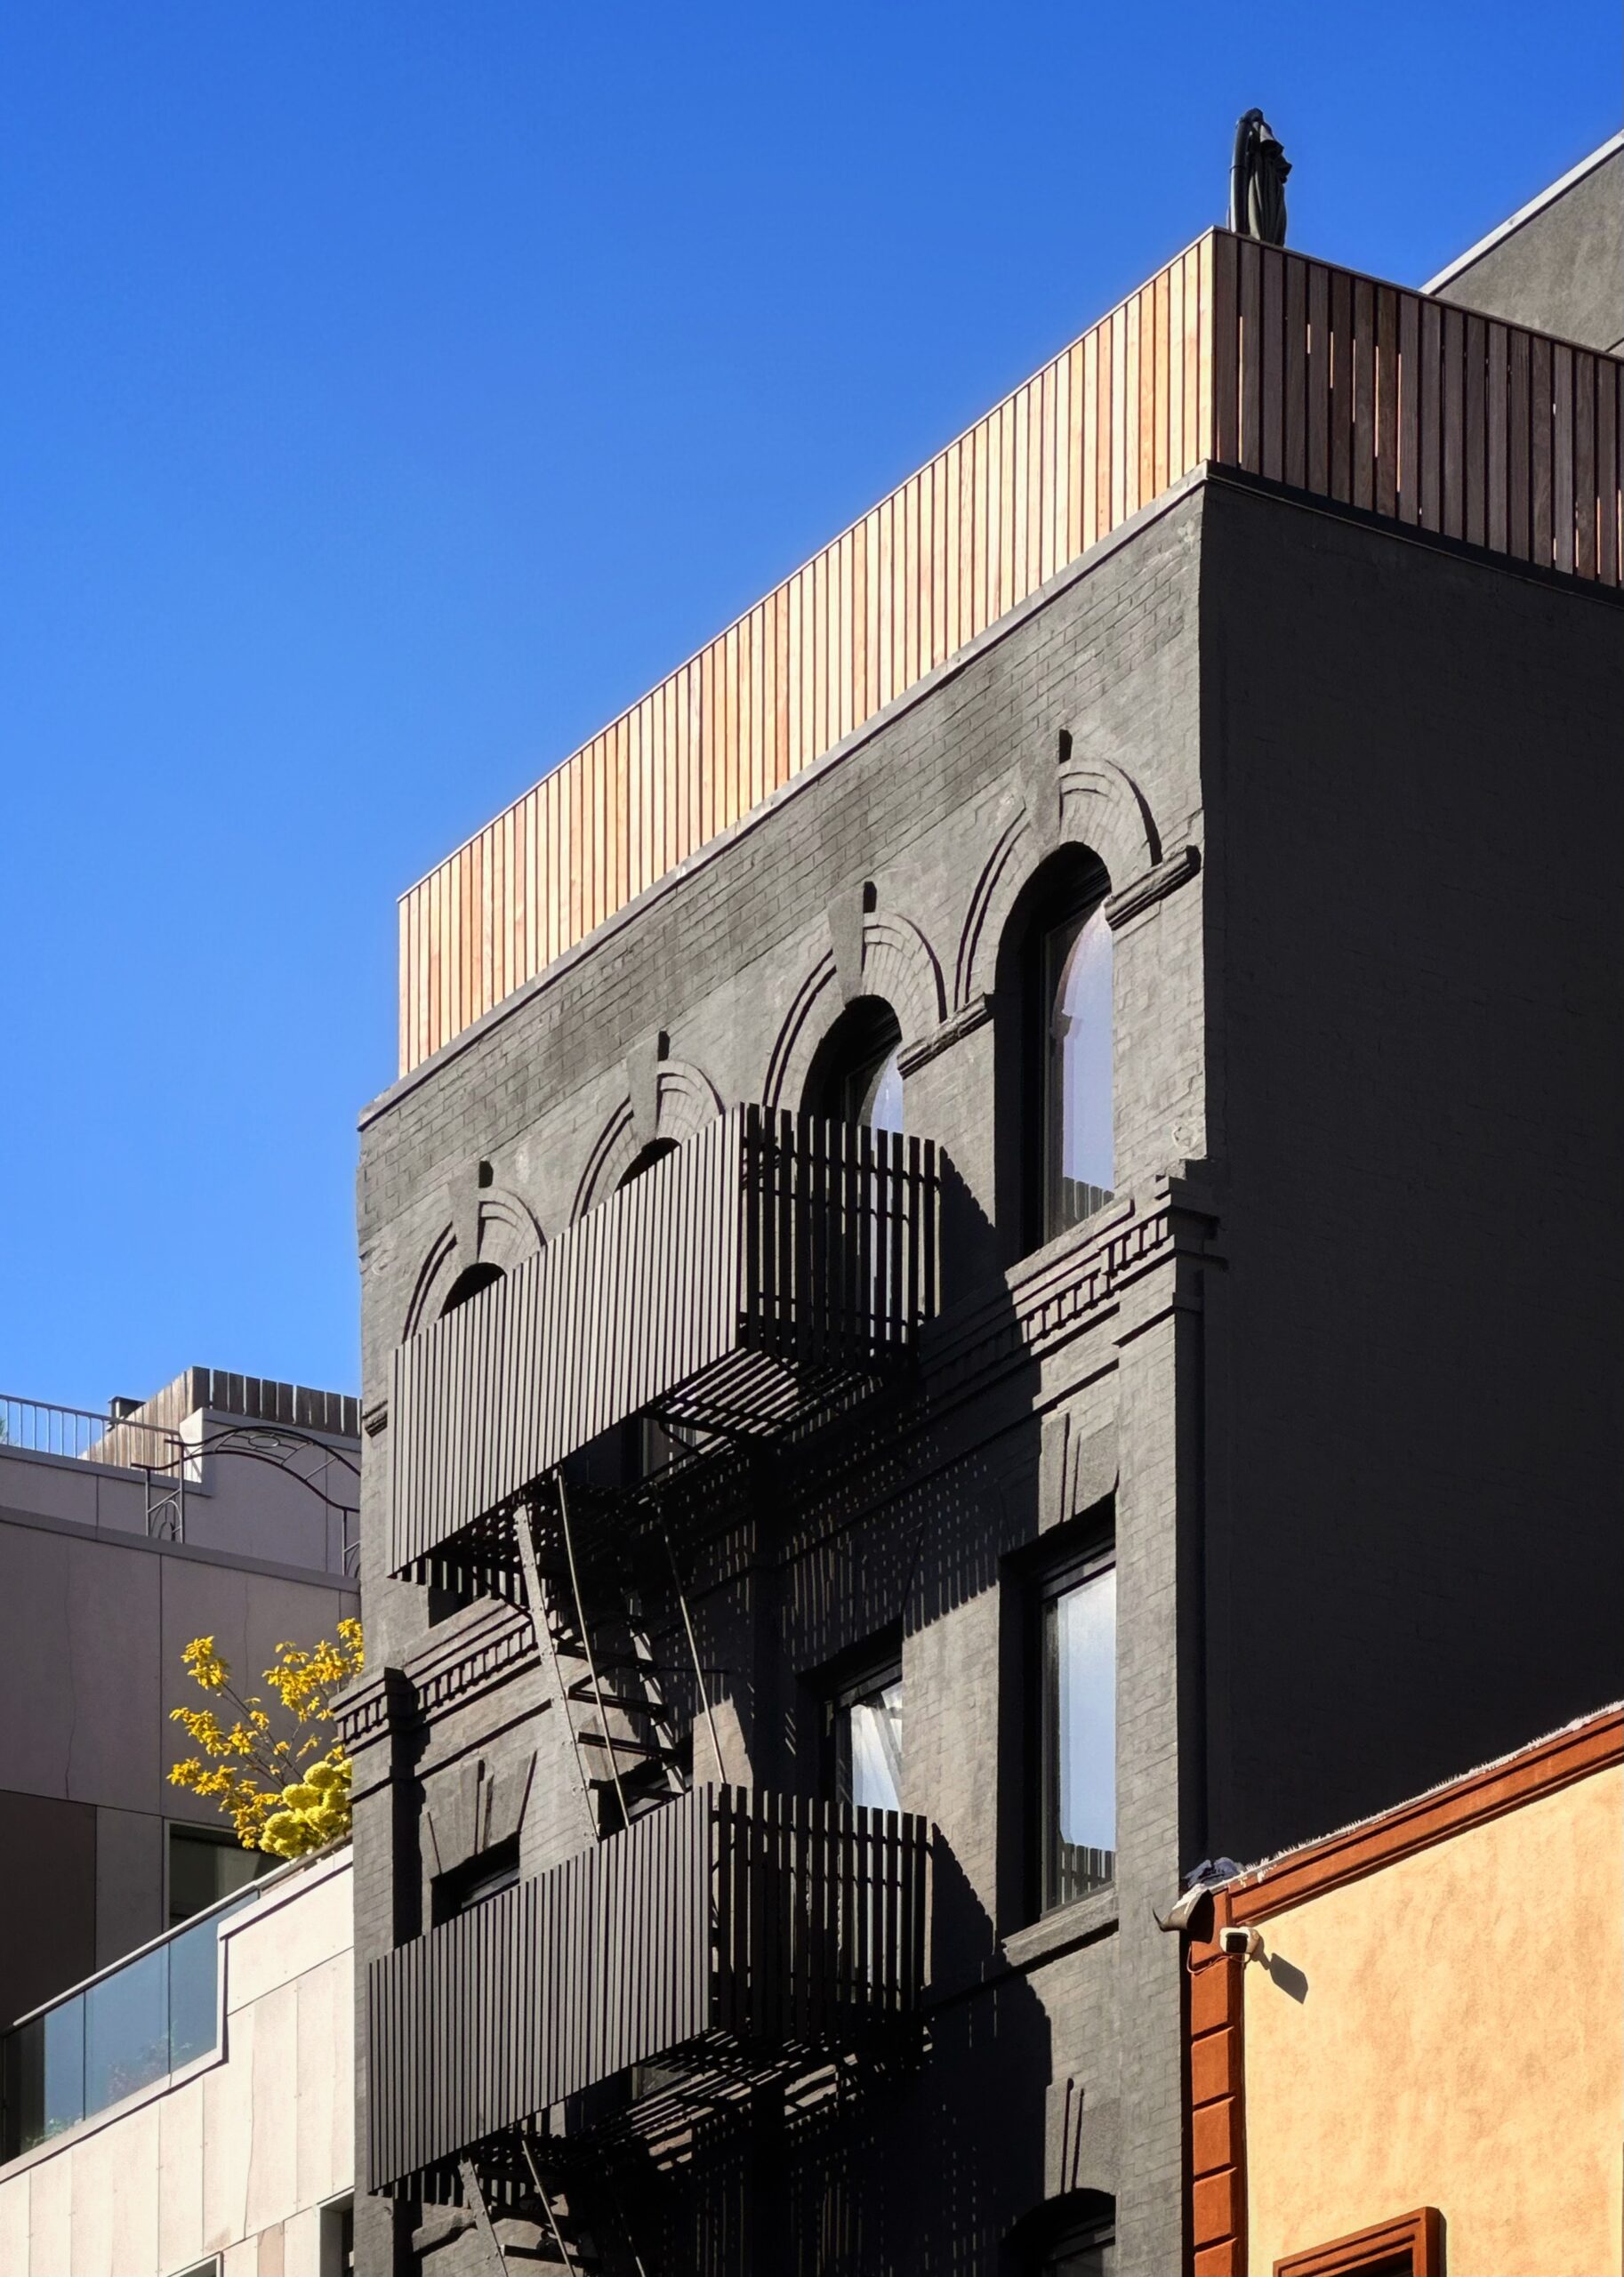
155 Hope Street. Photo by Michael Young.
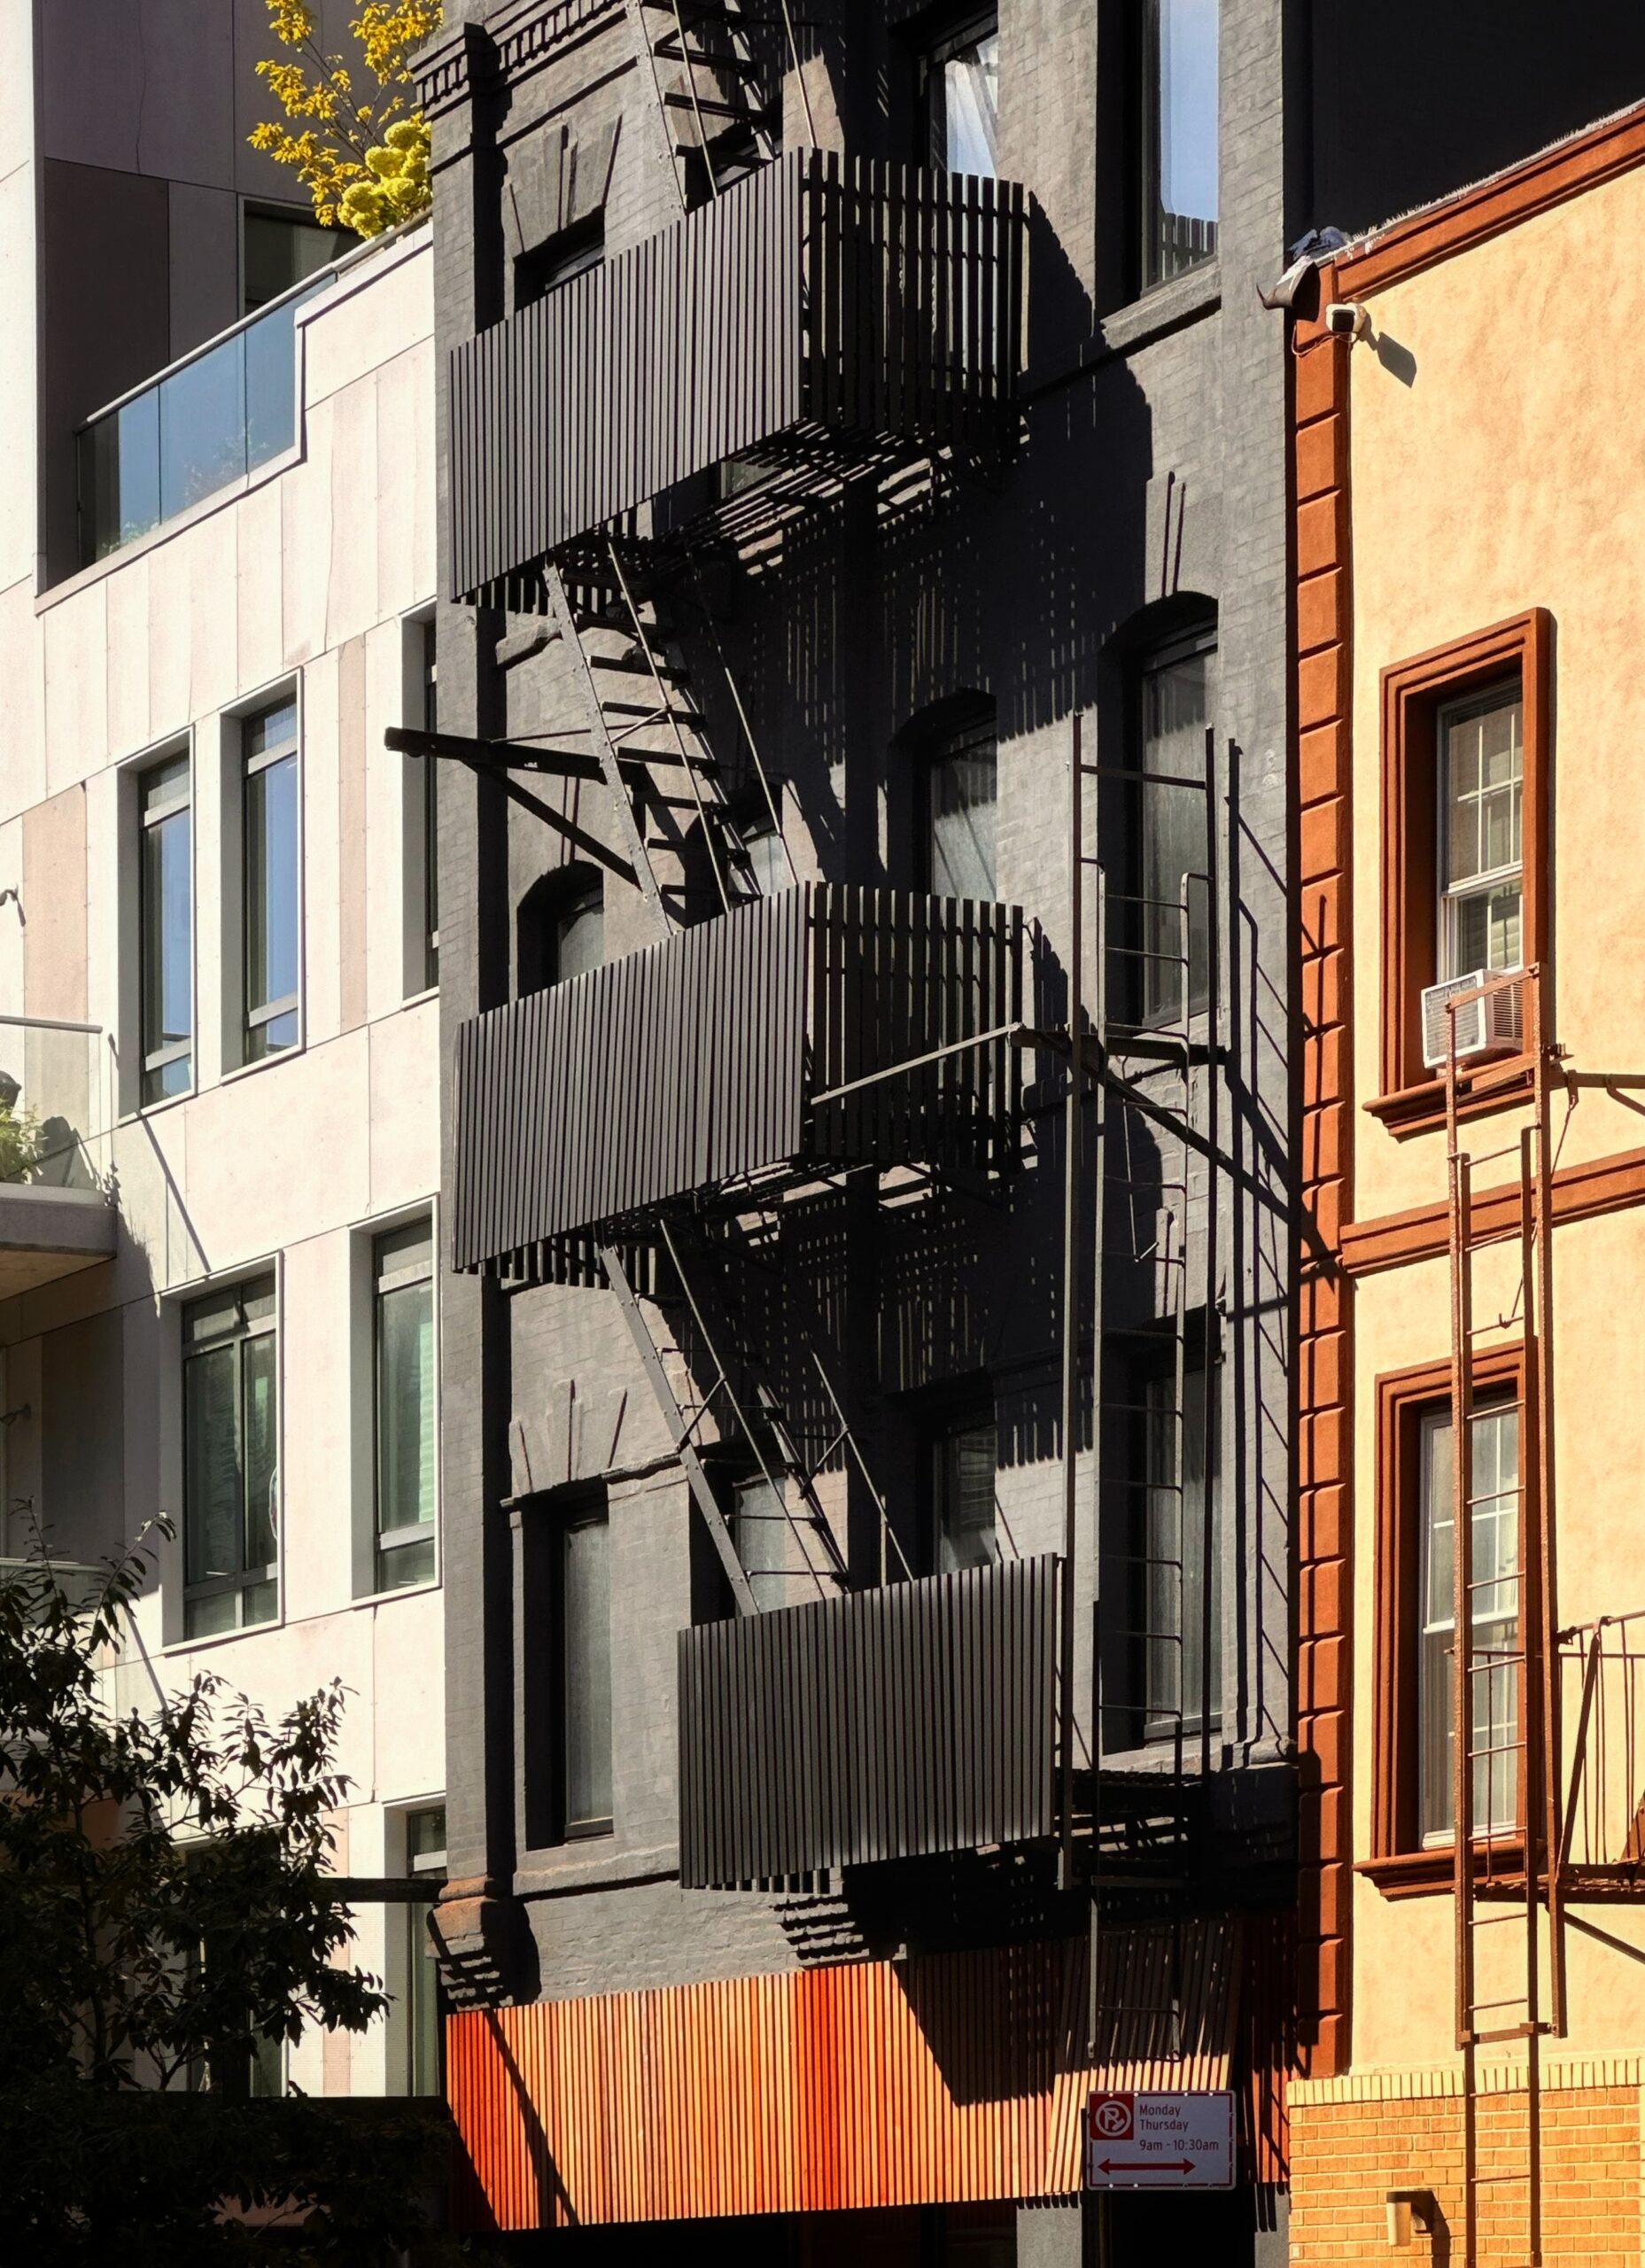
155 Hope Street. Photo by Michael Young.
Ora is a five-story building at 229 Withers Street between Humboldt Street and Woodpoint Road. Designed by Angelo Ng + Anthony Ng Architects Studio, the structure yields 14 condominium units in one- to three-bedroom layouts ranging from 605 to 1,300 square feet.
The Lundgren Team at SERHANT is leading sales and marketing for the homes, which feature in-unit washer/dryers and private outdoor space. Amenities include a package room, storage space, parking garage, an elevator, live-in super, virtual doorman, and a steam room.
The building features a gray brick façade surrounding a grid of recessed windows and glass doors leading to balconies.
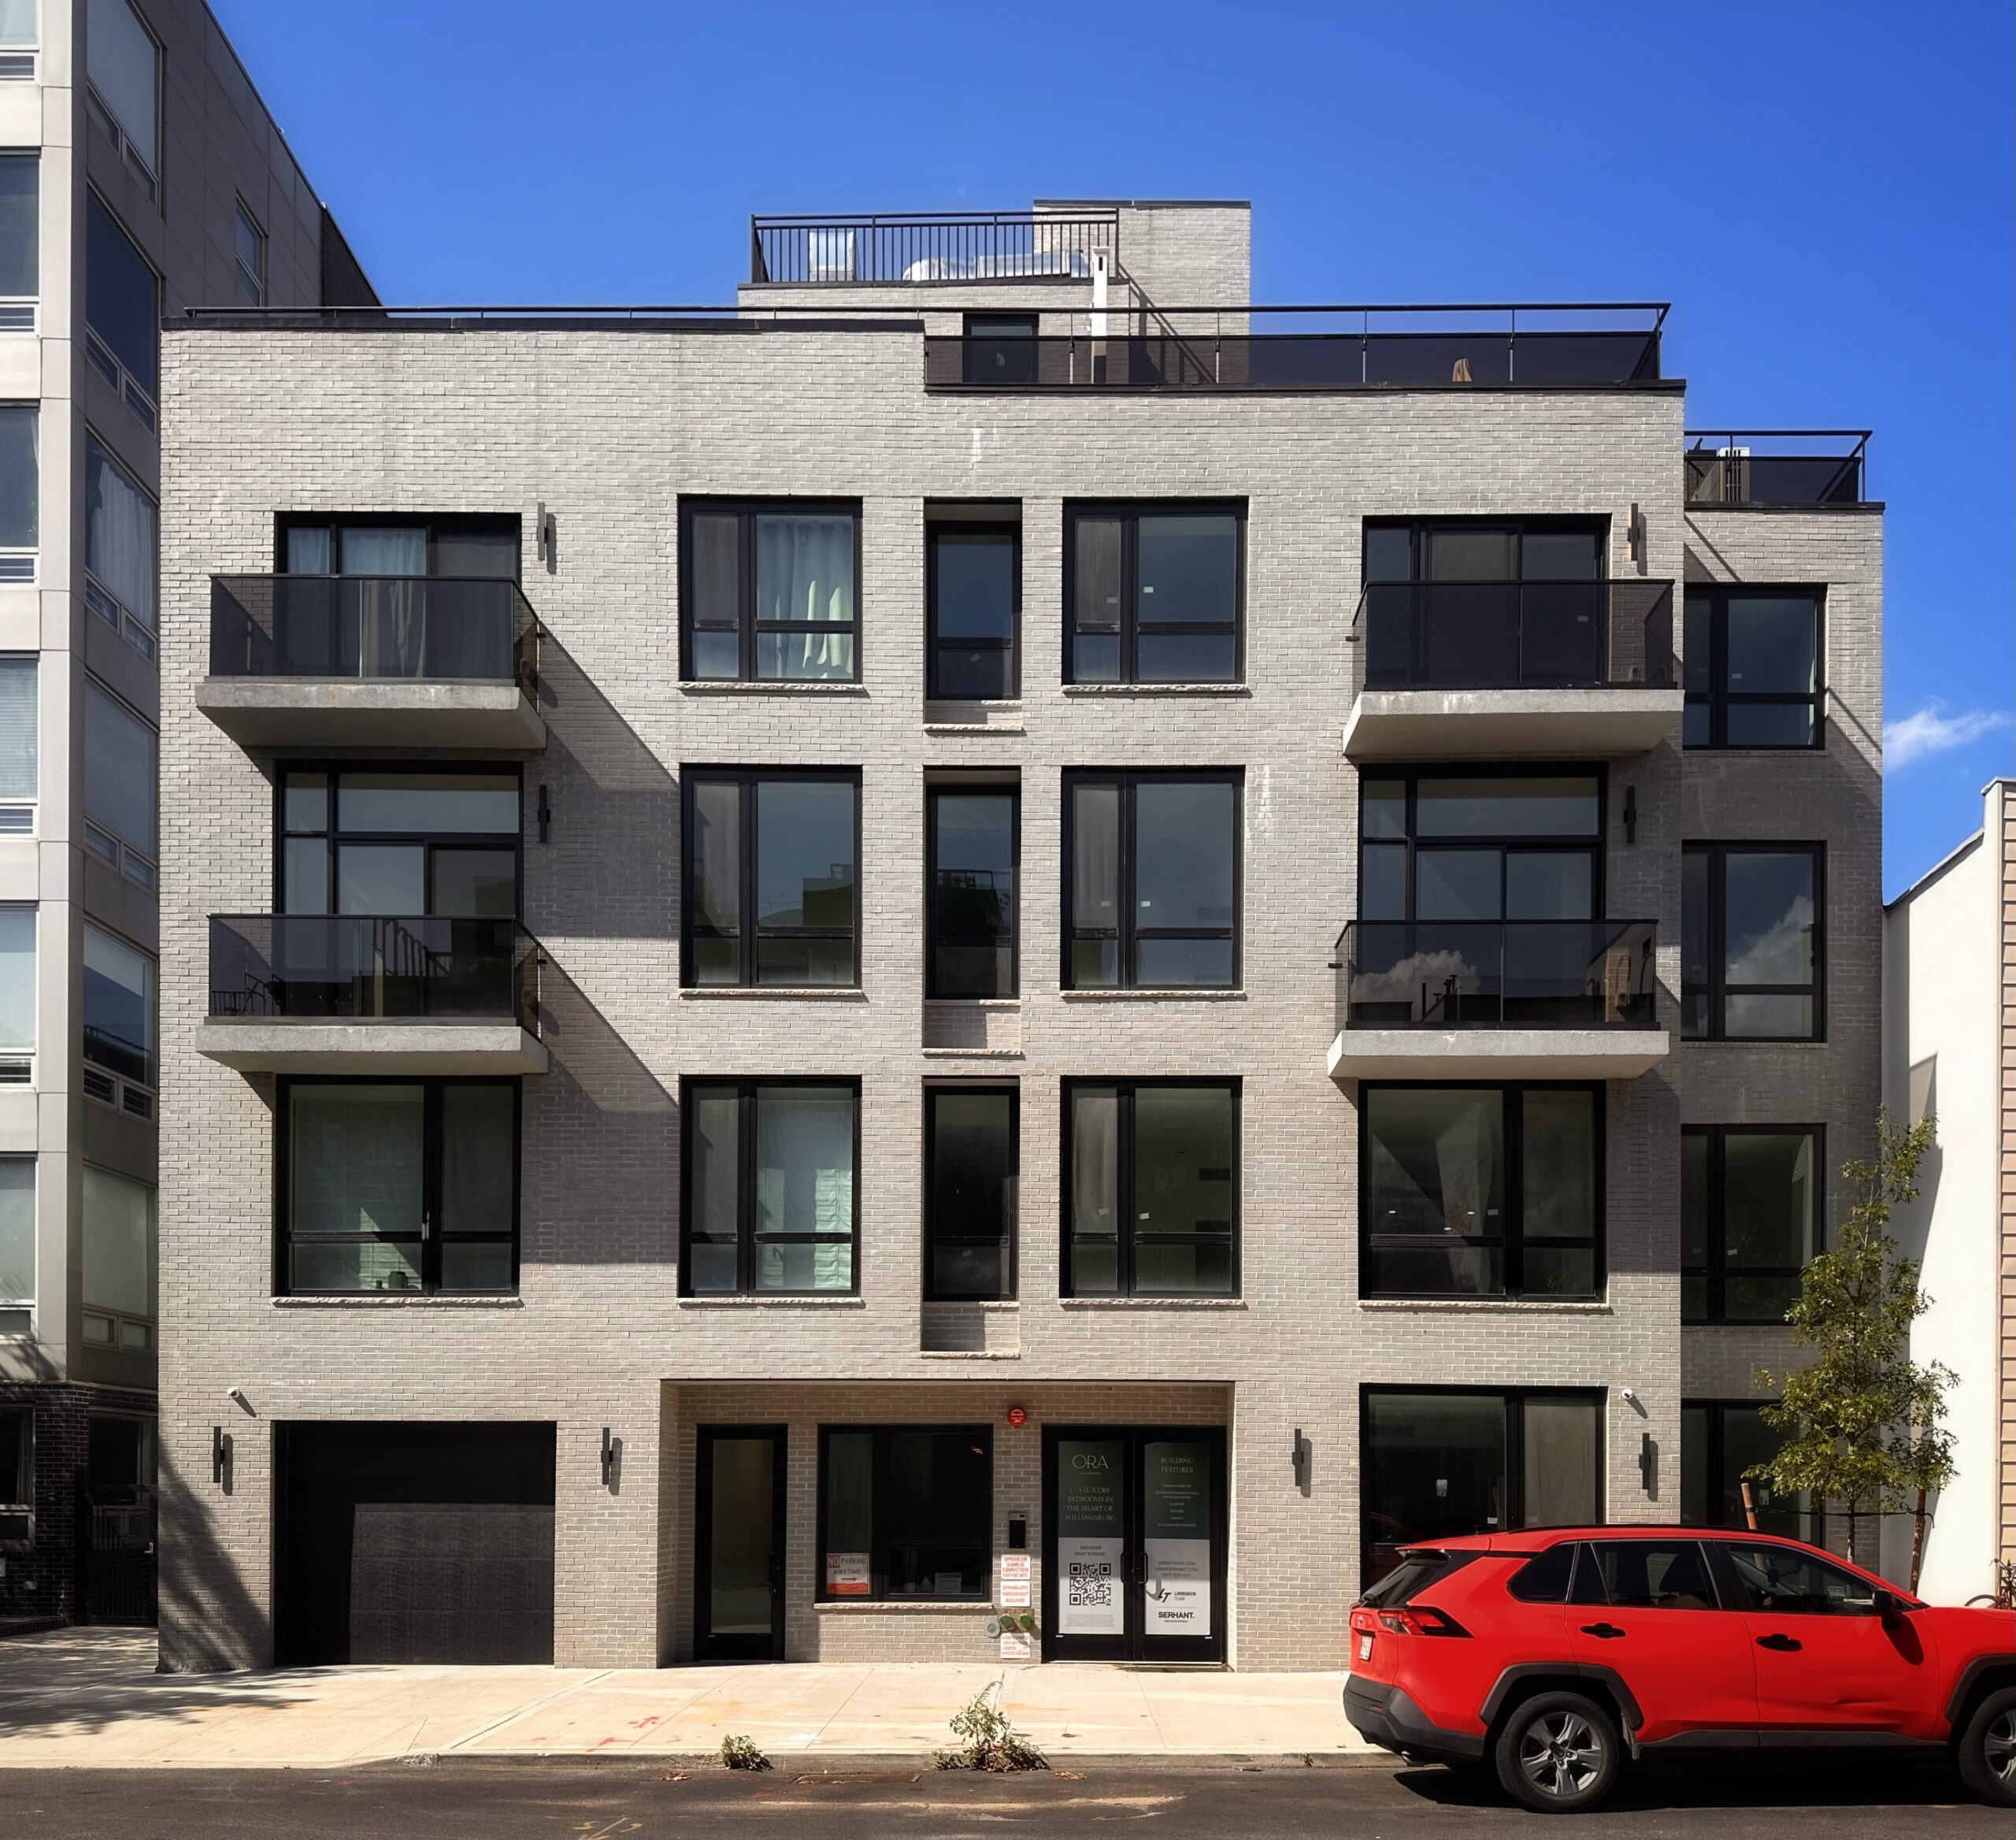
229 Withers Street. Photo by Michael Young.
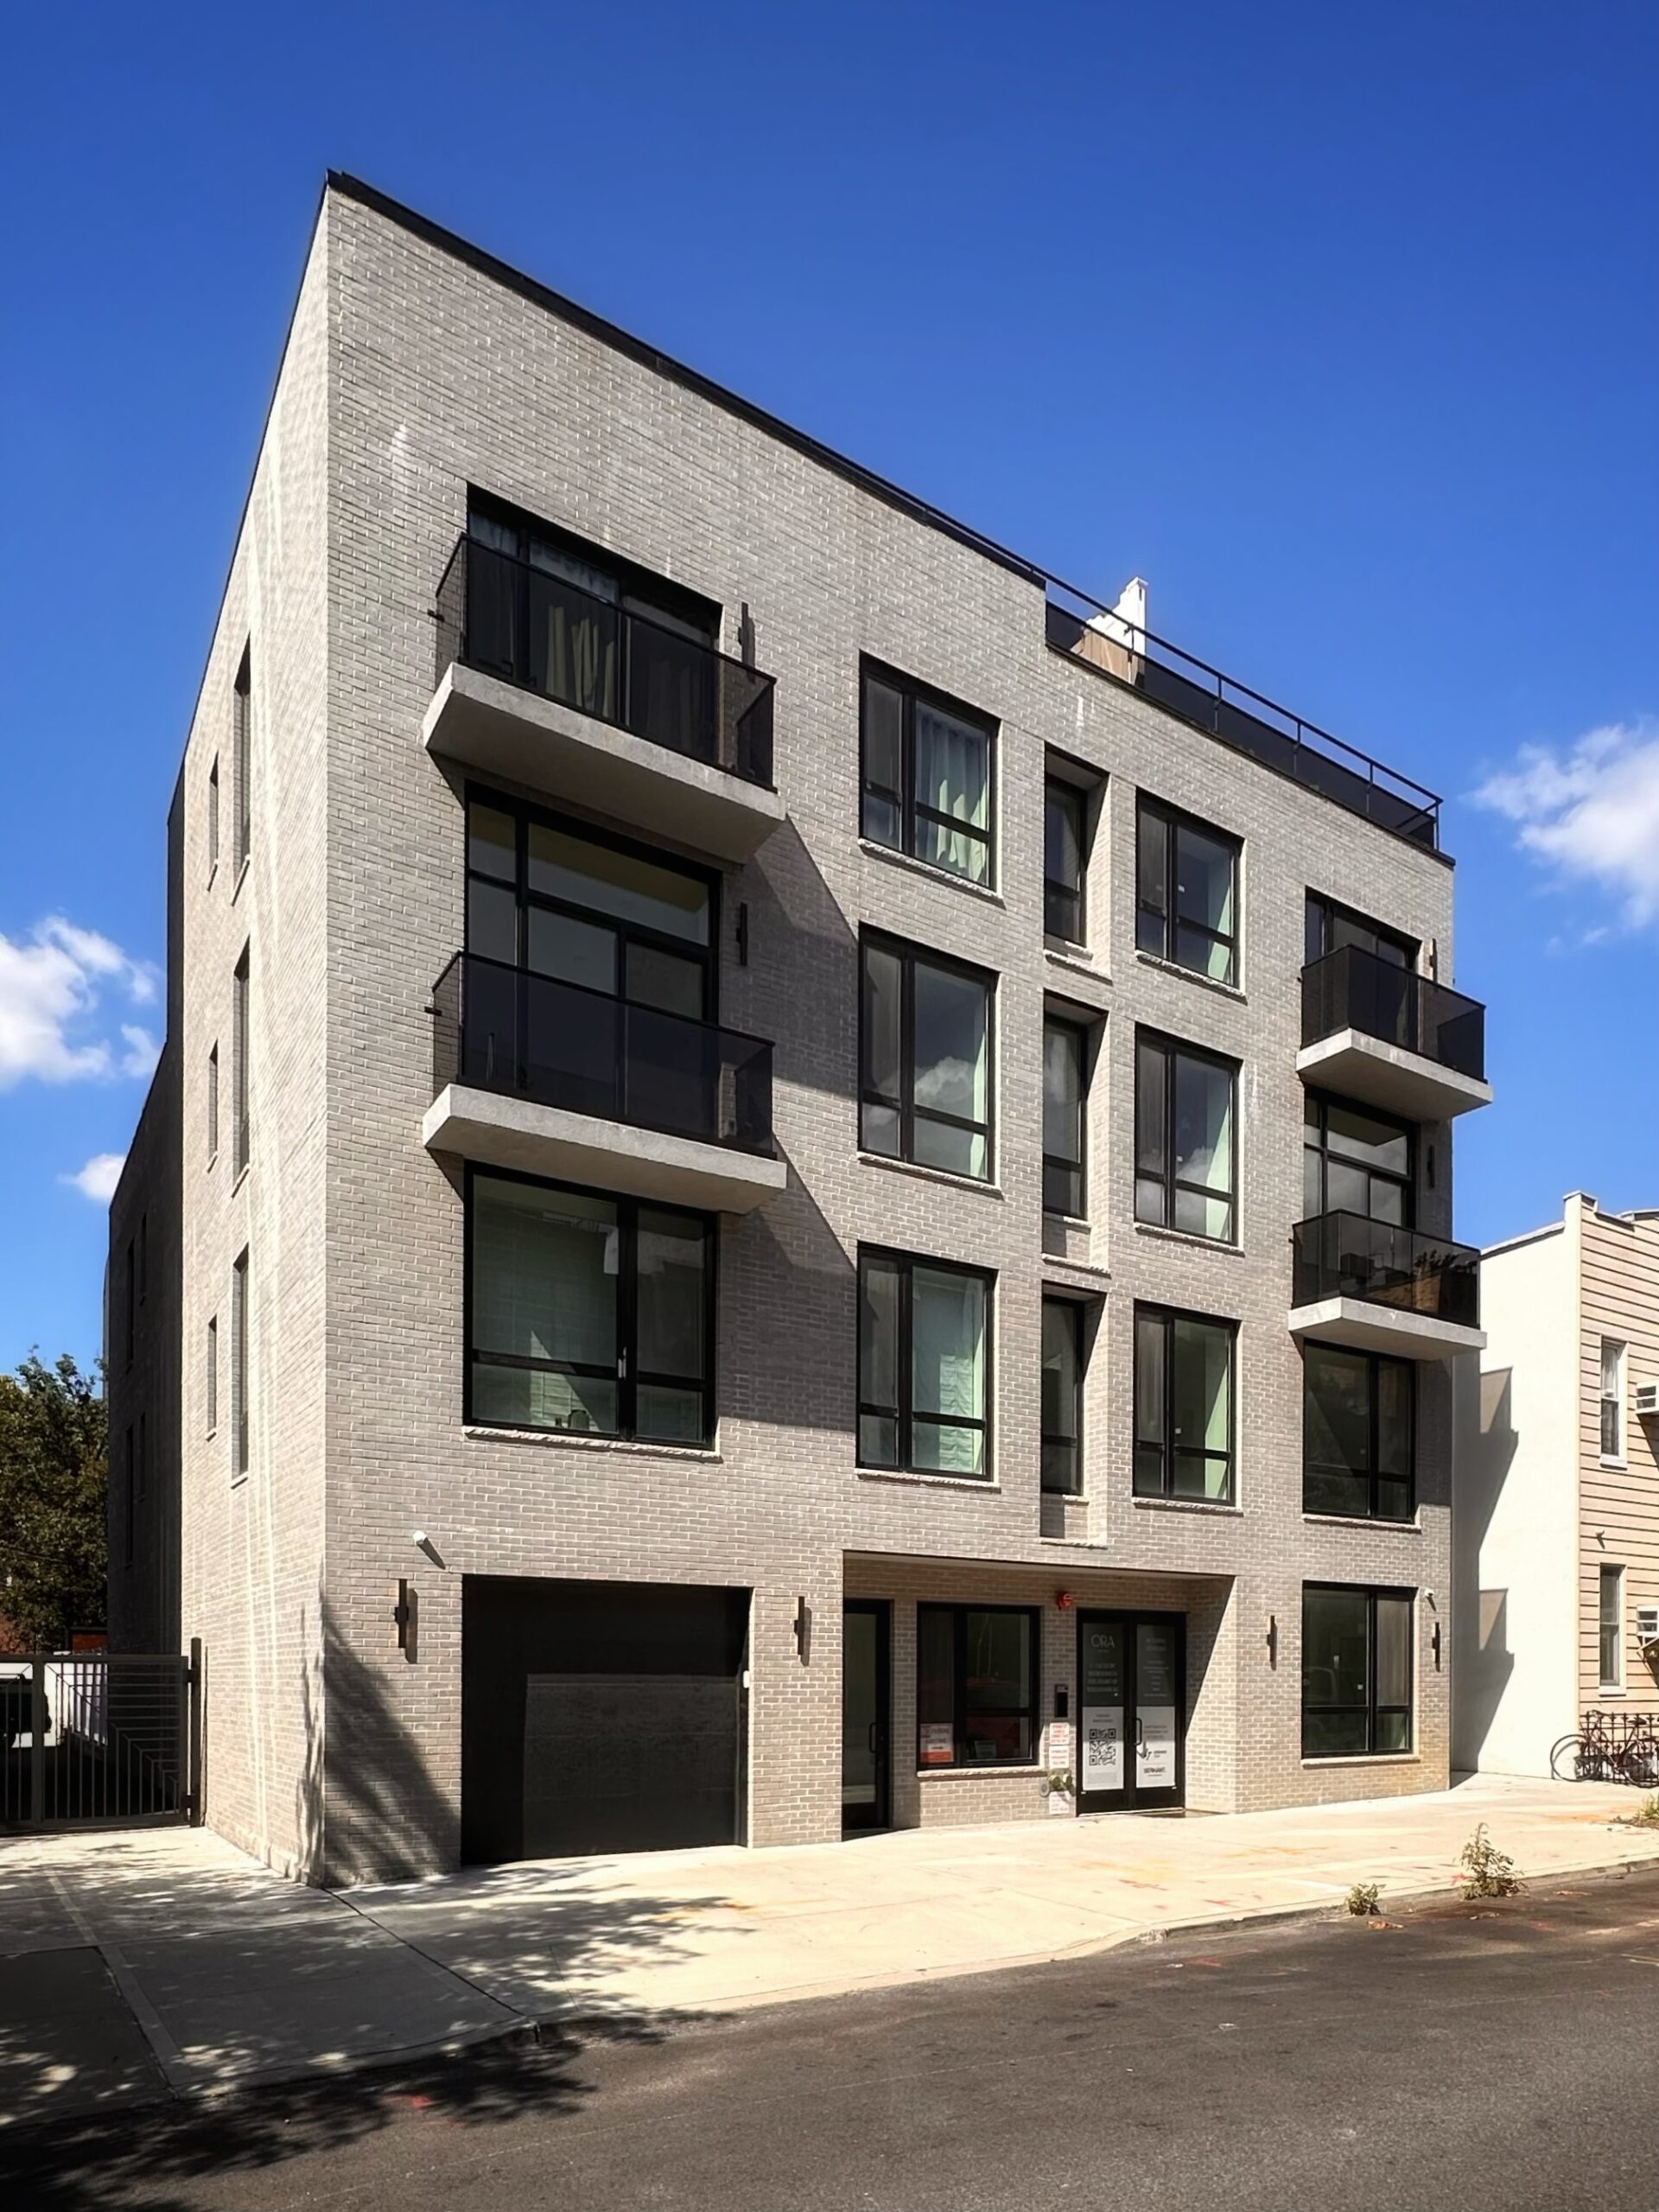
229 Withers Street. Photo by Michael Young.
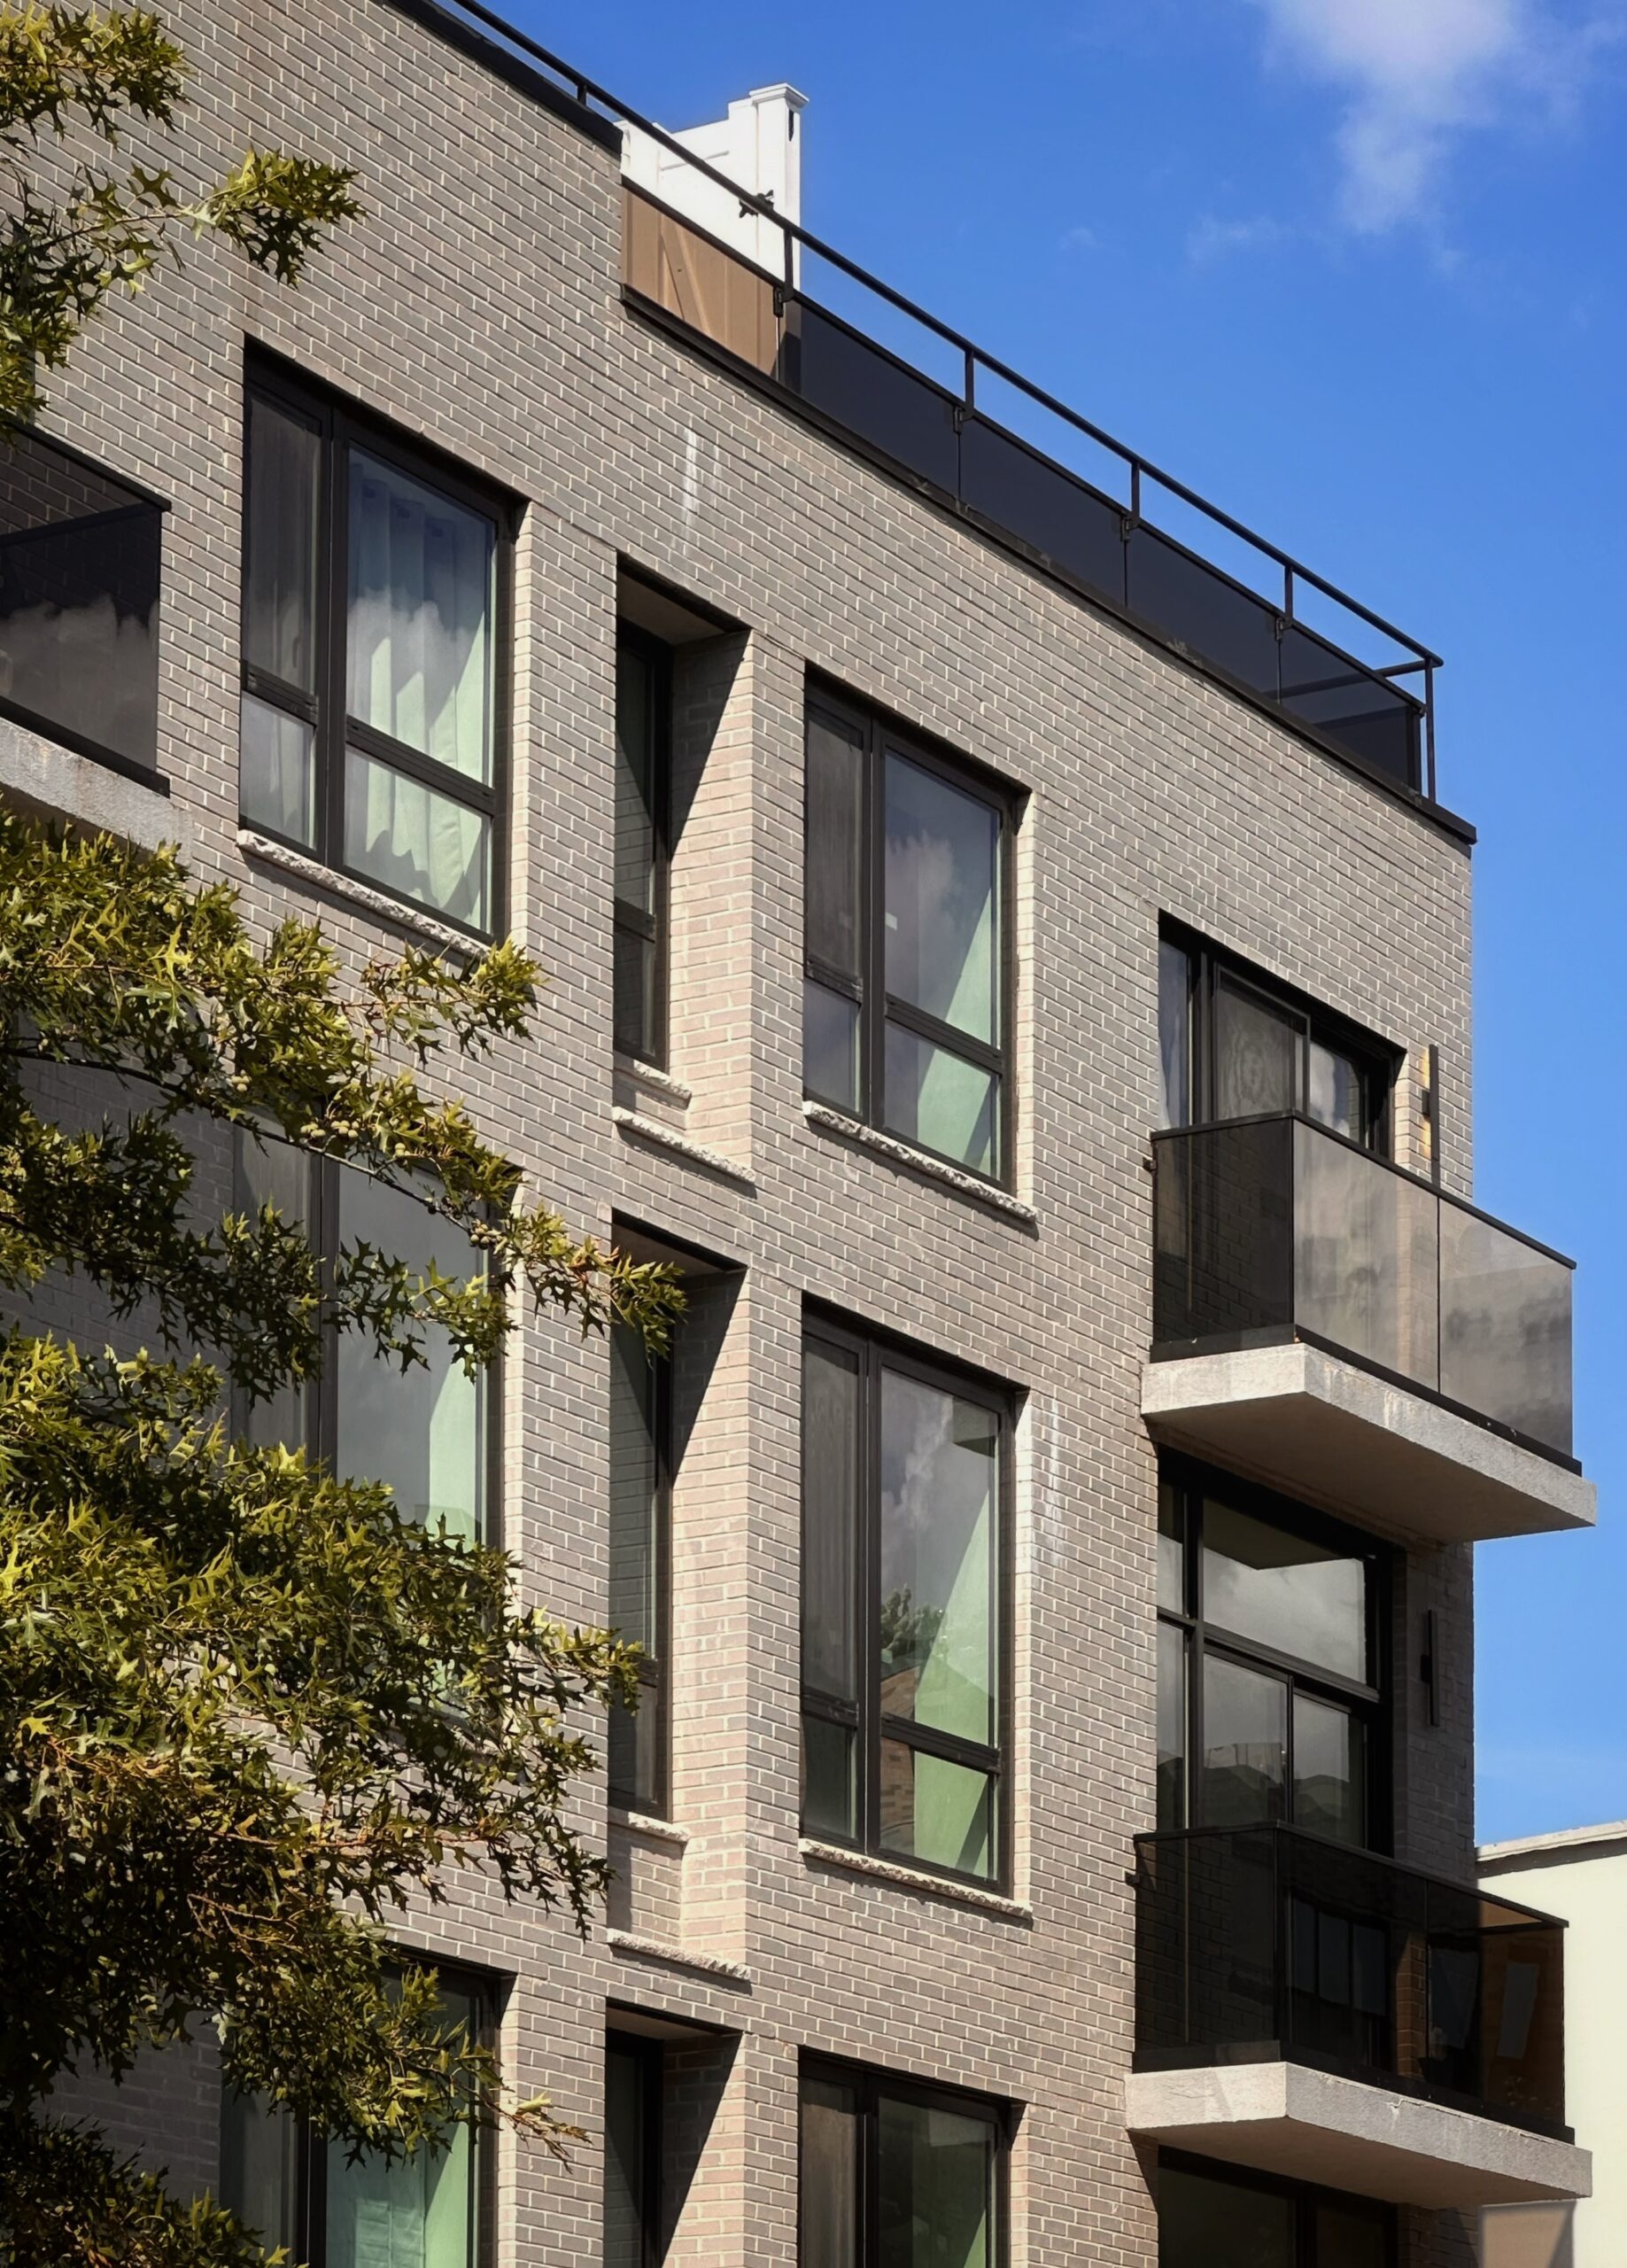
229 Withers Street. Photo by Michael Young.
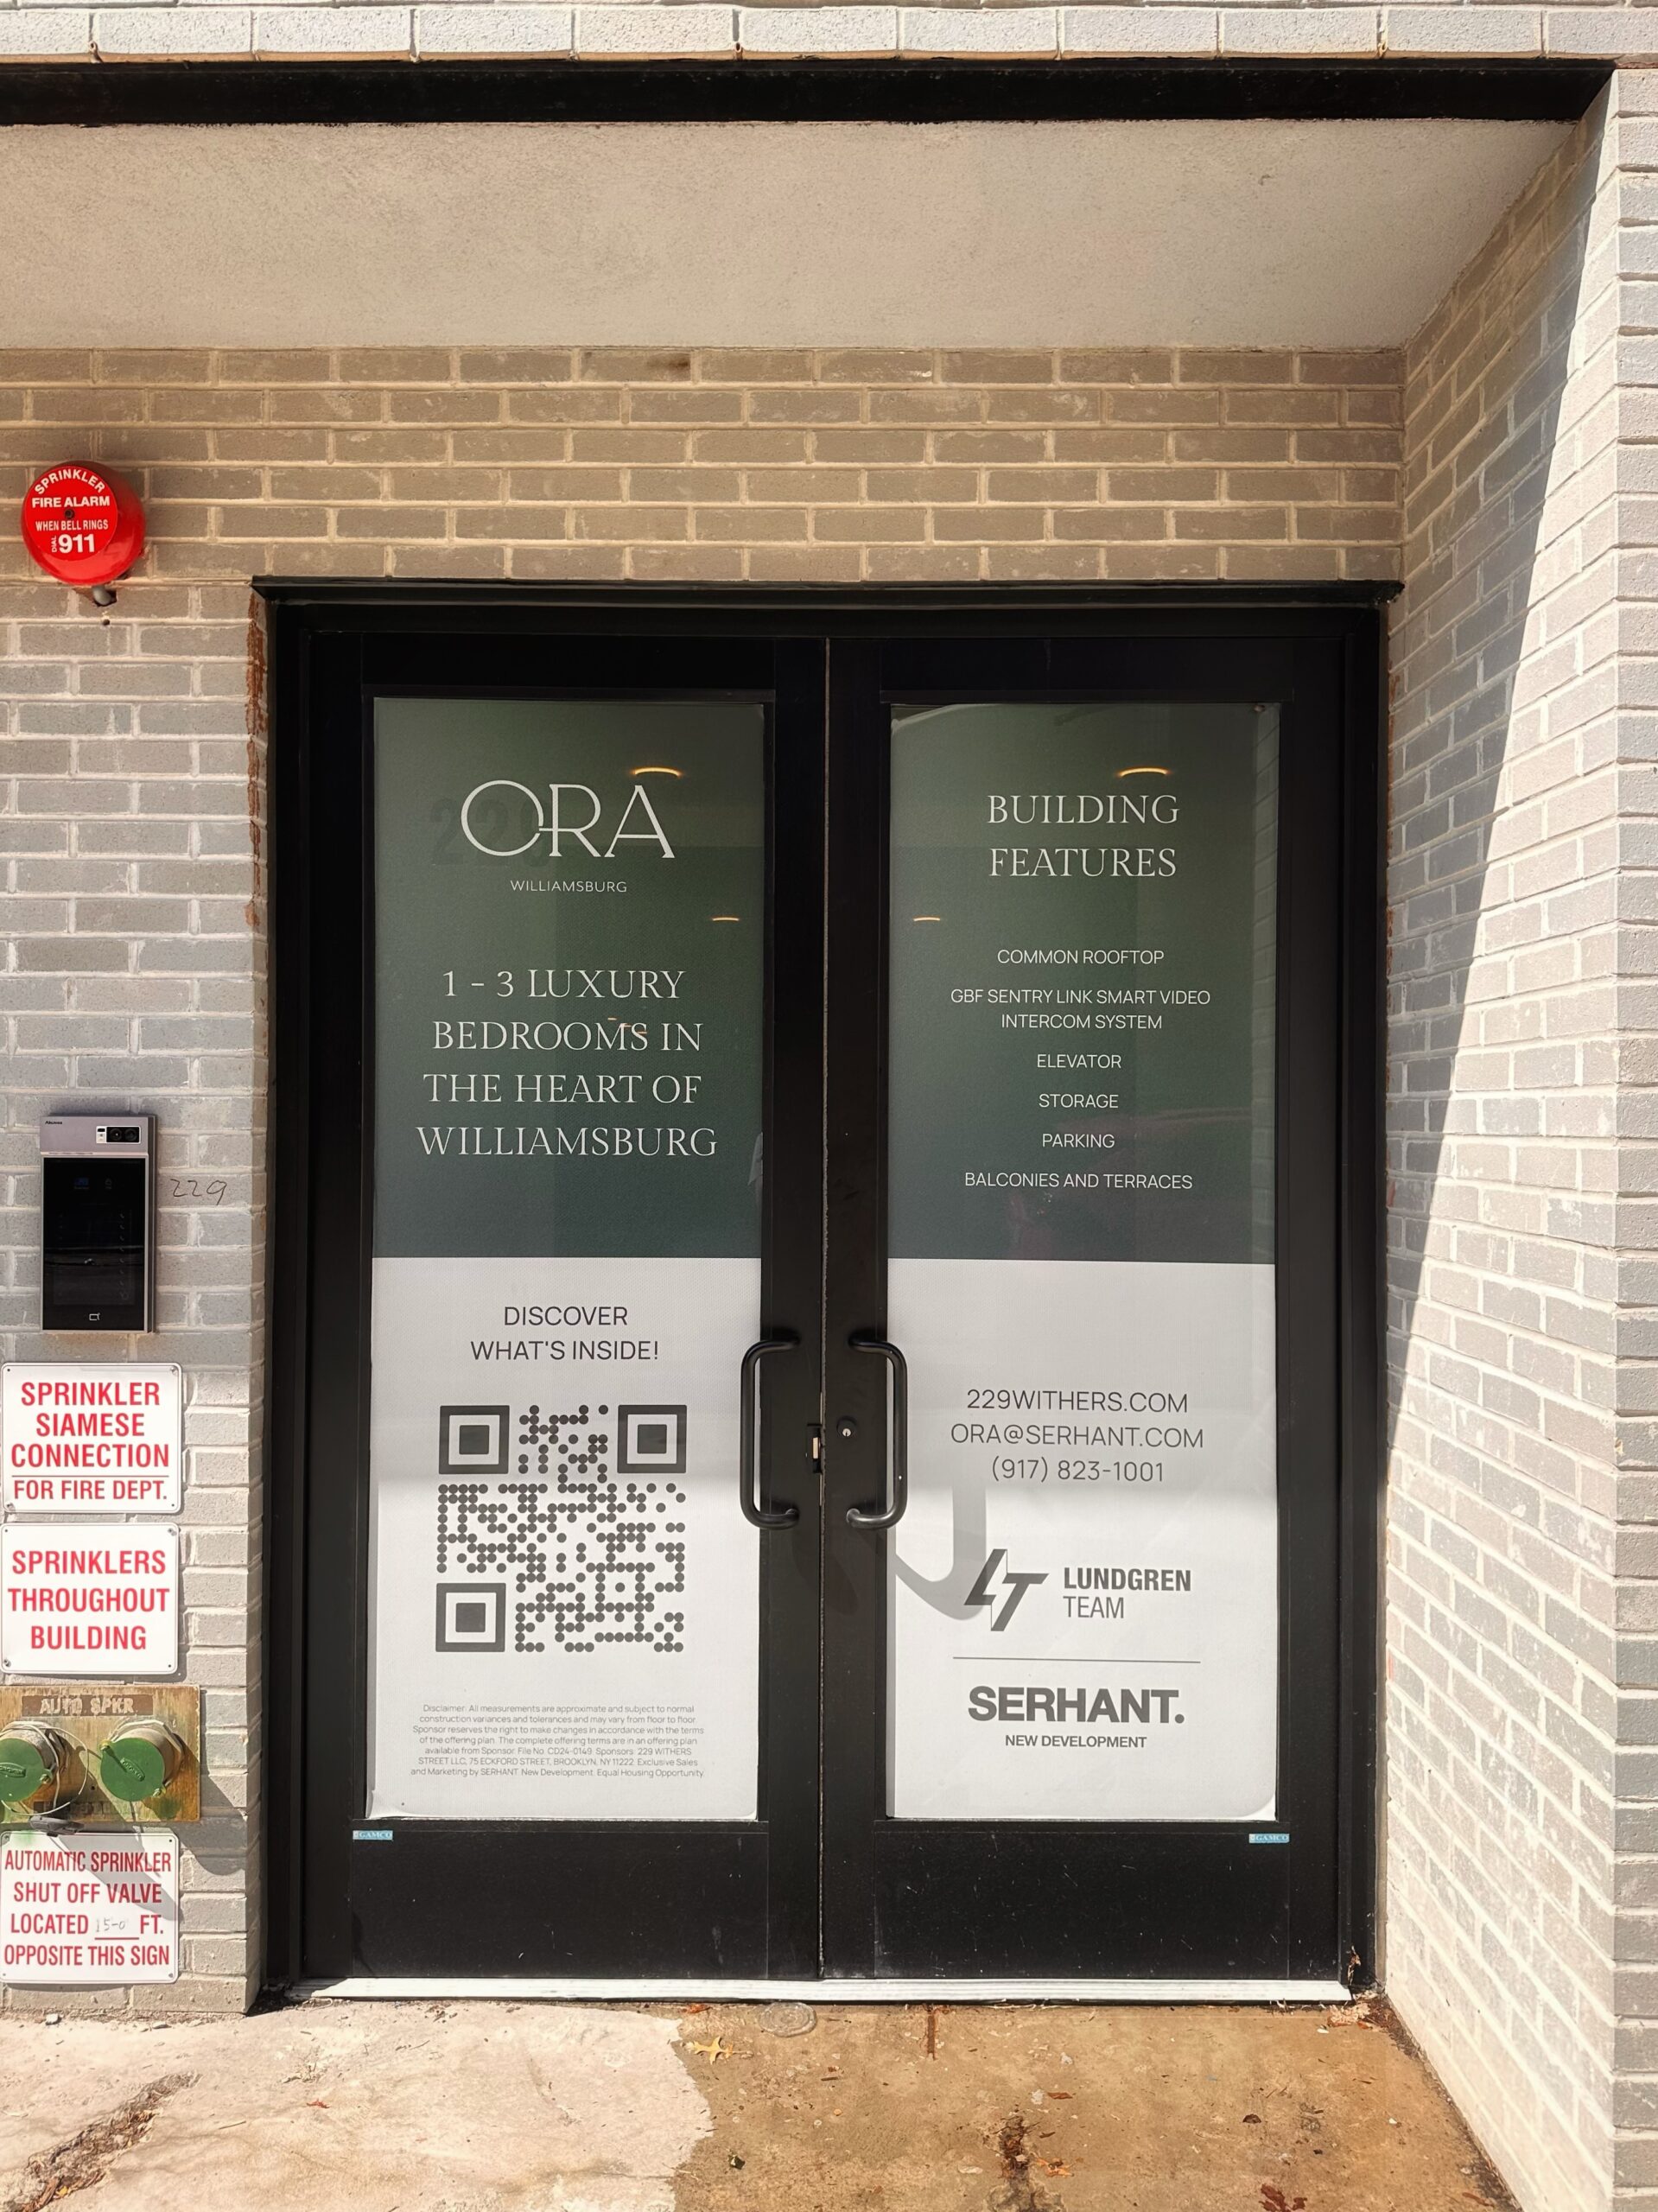
229 Withers Street. Photo by Michael Young.
Subscribe to YIMBY’s daily e-mail

Follow YIMBYgram for real-time photo updates
Like YIMBY on Facebook
Follow YIMBY’s Twitter for the latest in YIMBYnews
Be the first to comment on "Four Residential Projects Complete Construction In East Williamsburg, Brooklyn"