
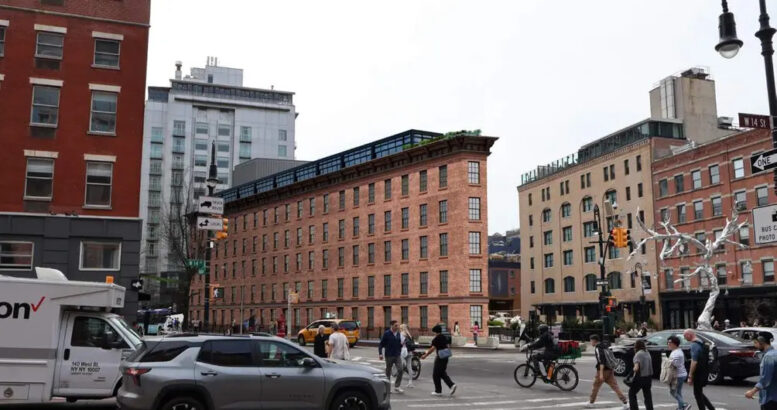
The New York City Landmarks Preservation Commission (LPC) recently approved plans for a vertical expansion of 675 Hudson Street, a five-story commercial building in Manhattan’s Meatpacking District. Designed by BKSK Architects, the project involves the construction of a one-story rooftop pavilion along with exterior restoration and renovation of its 29,300 square feet of interiors. The property is slated to serve as the first international location for the London private members club, Annabel’s, and is bounded by West 14th Street, Ninth Avenue, and Hudson Street.
Annabel’s would contain multiple dining and event rooms that will dictate the interior renovation. Renderings below show the addition featuring an understated industrial design that will blend with the surrounding architecture. A bulkhead will sit atop the southern end of the rooftop pavilion.
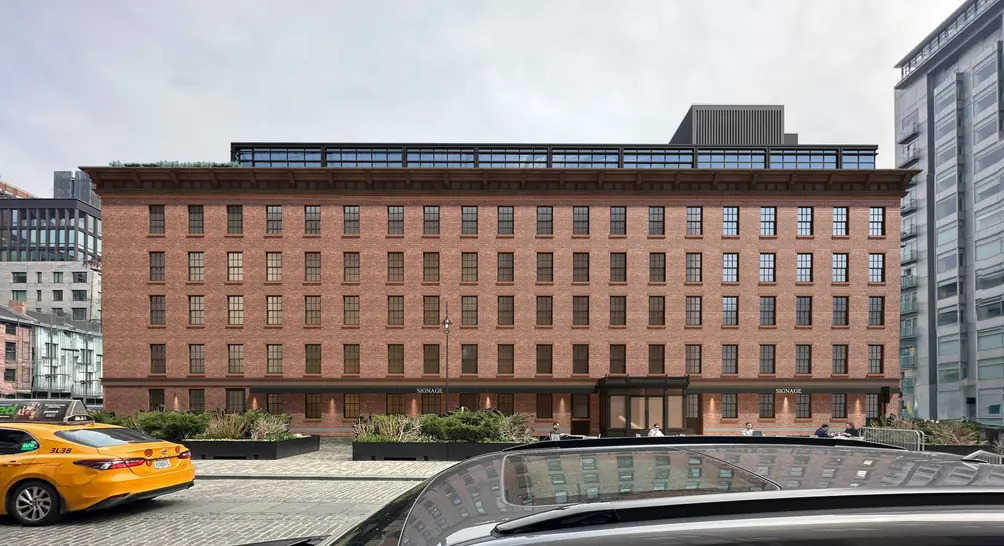
675 Hudson Street. Rendering courtesy of BKSK Architects.
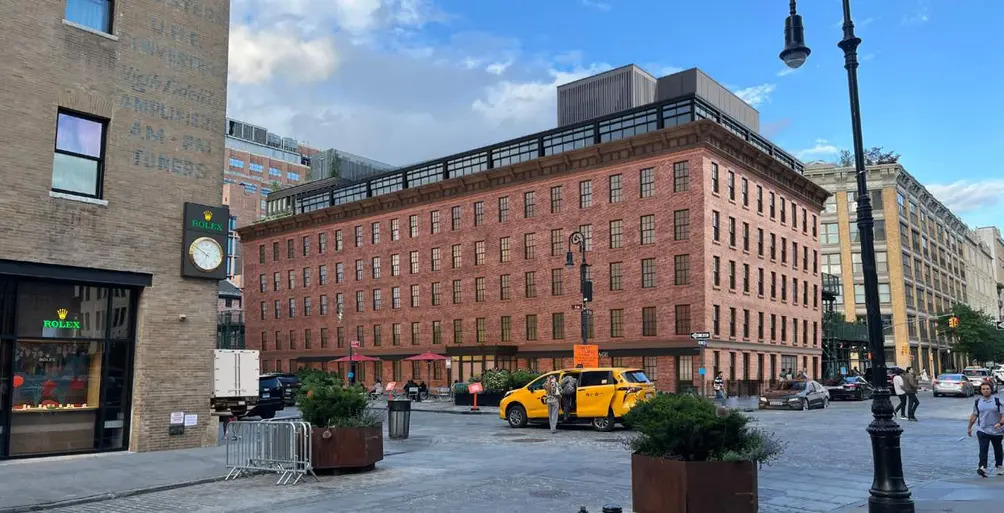
675 Hudson Street. Rendering courtesy of BKSK Architects.
675 Hudson Street. Rendering courtesy of BKSK Architects.
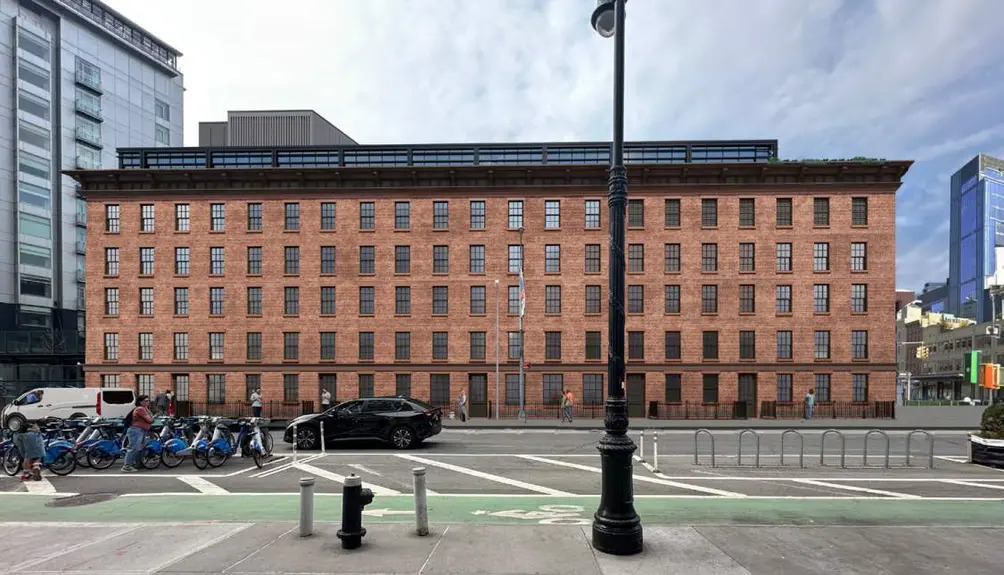
675 Hudson Street. Rendering courtesy of BKSK Architects.
The project will necessitate an internal demolition, beginning with the existing wooden roof and extending down to each subsequent floor. New concrete perimeter columns and spandrels will then be added to brace the load-bearing brick walls. New concrete shear walls will also be installed on the southern edge of the structure for the roof bulkhead. The cellar will also need to be excavated.
Other modifications will include the addition of multi-light windows and façade louvers, removal of the rooftop billboard, and a reconfiguration of the ground-floor fenestration and entrances.
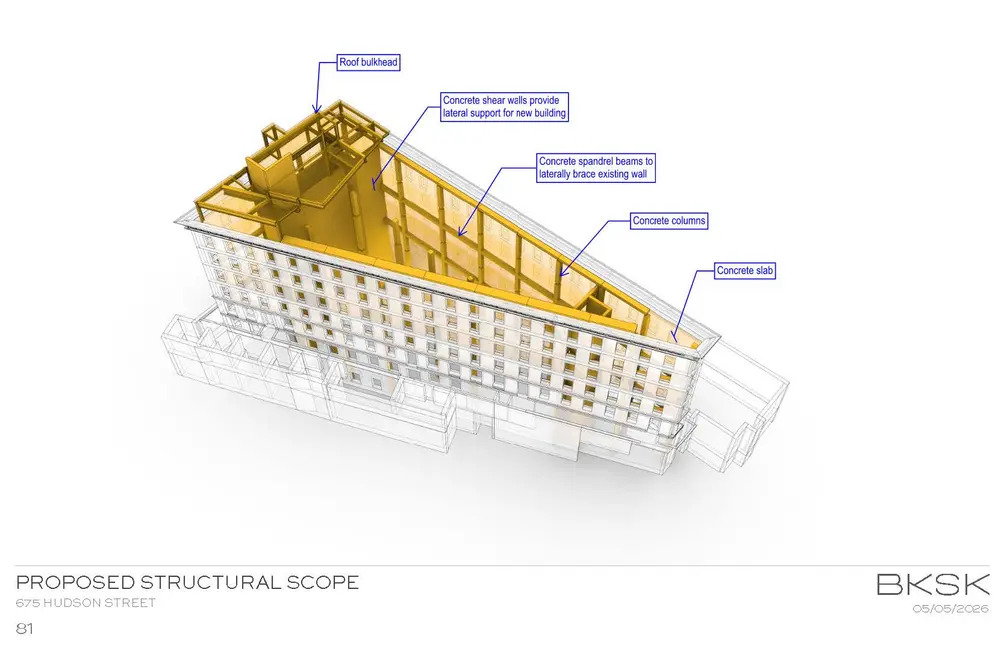
675 Hudson Street. Rendering courtesy of BKSK Architects.
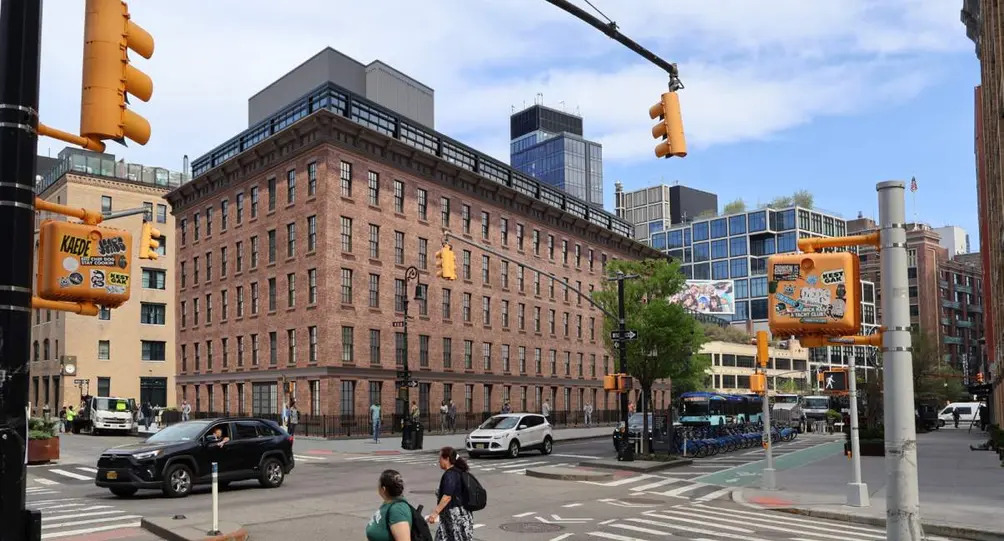
The structure is currently surrounded by a sidewalk shed and additional scaffolding.
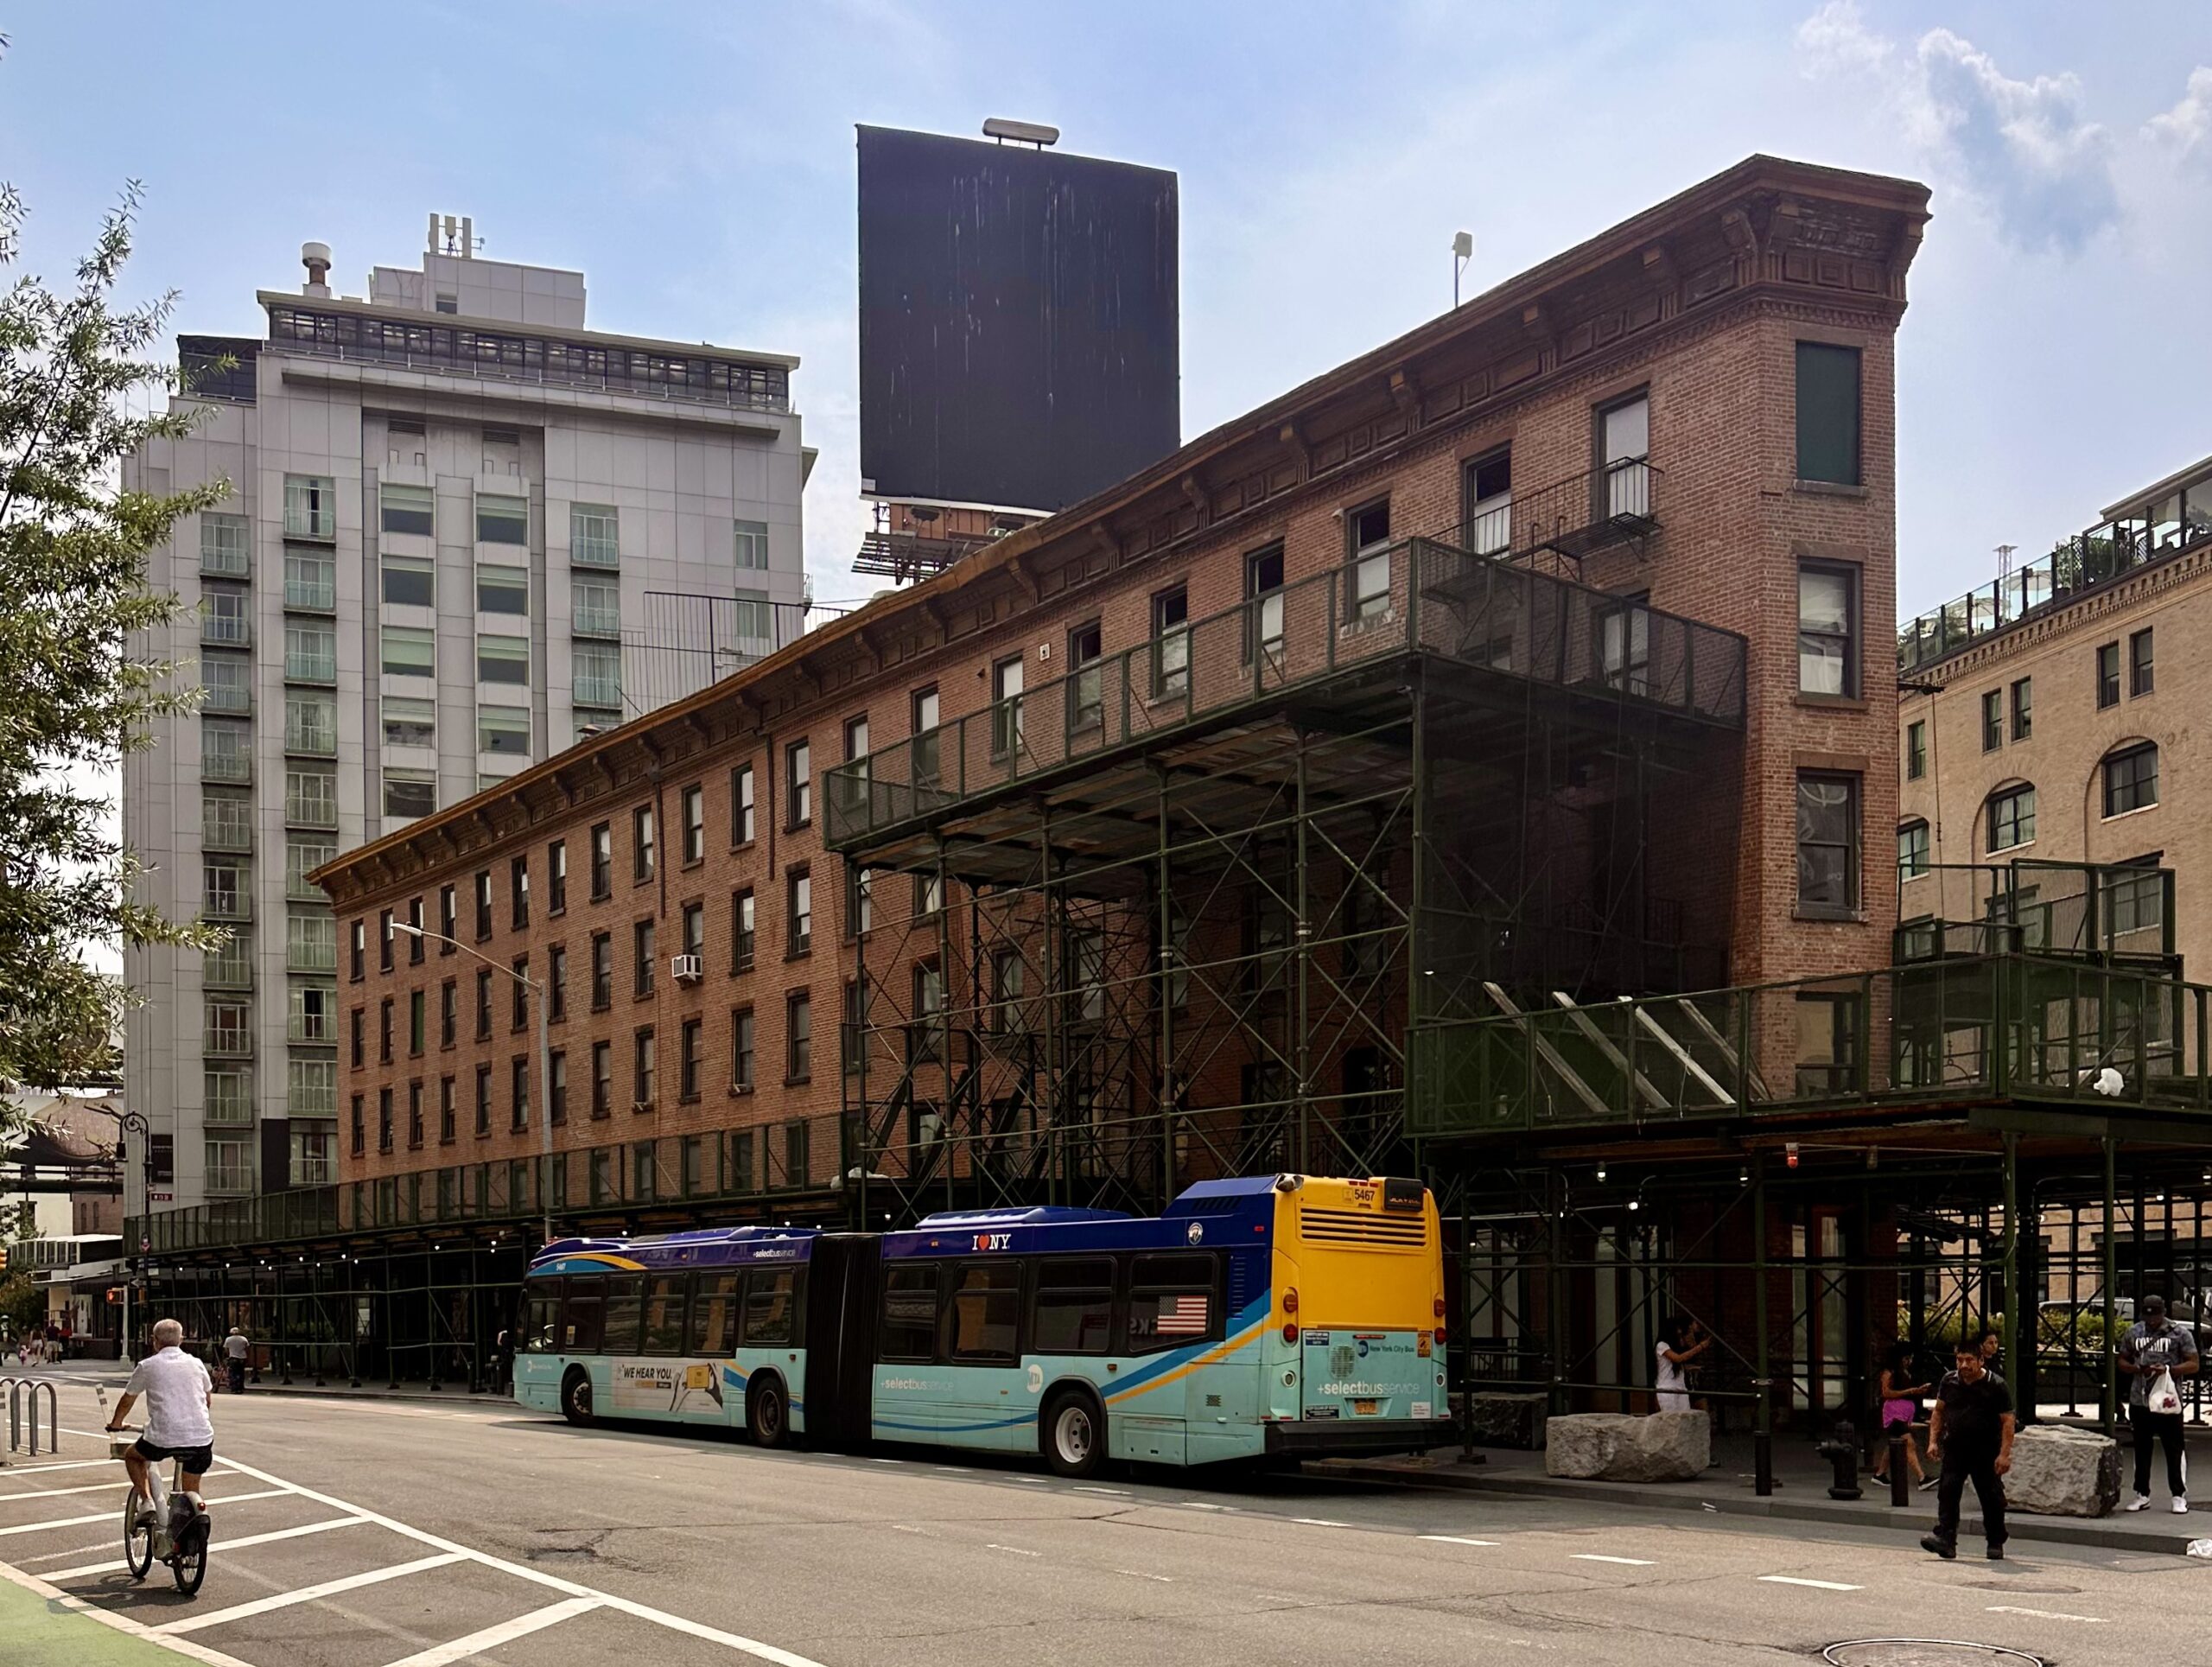
675 Hudson Street. Photo by Michael Young.
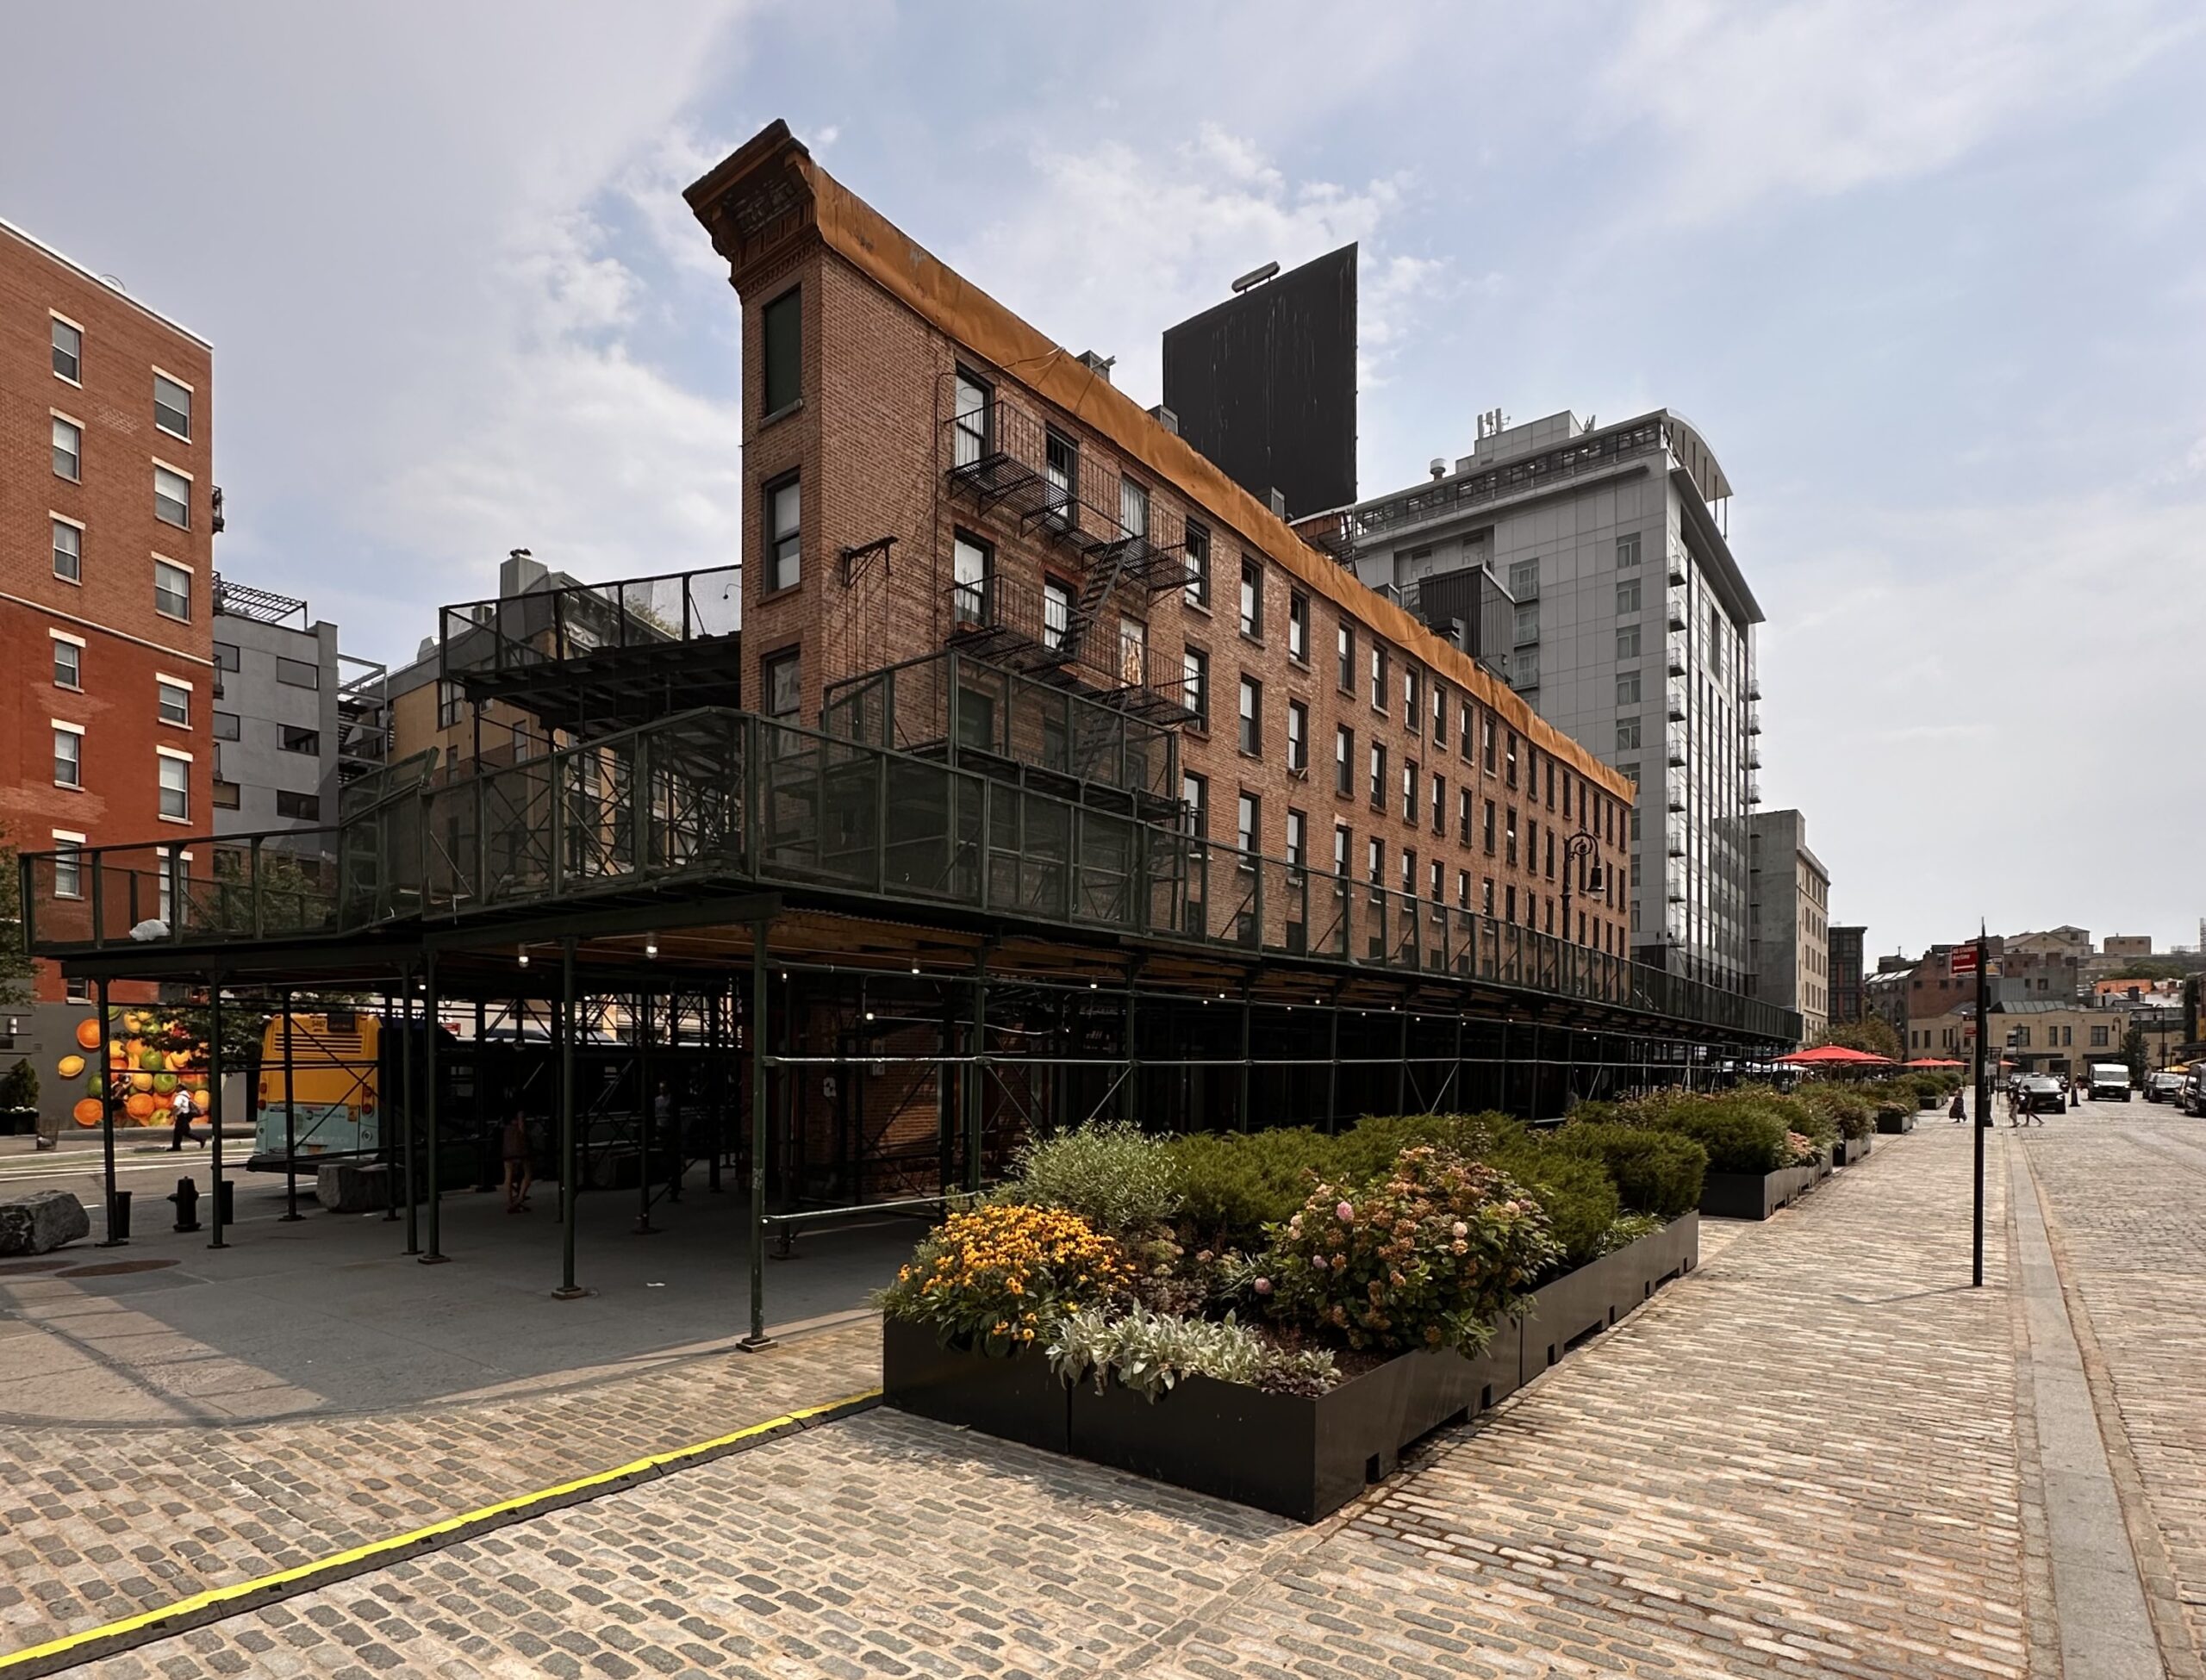
675 Hudson Street. Photo by Michael Young.
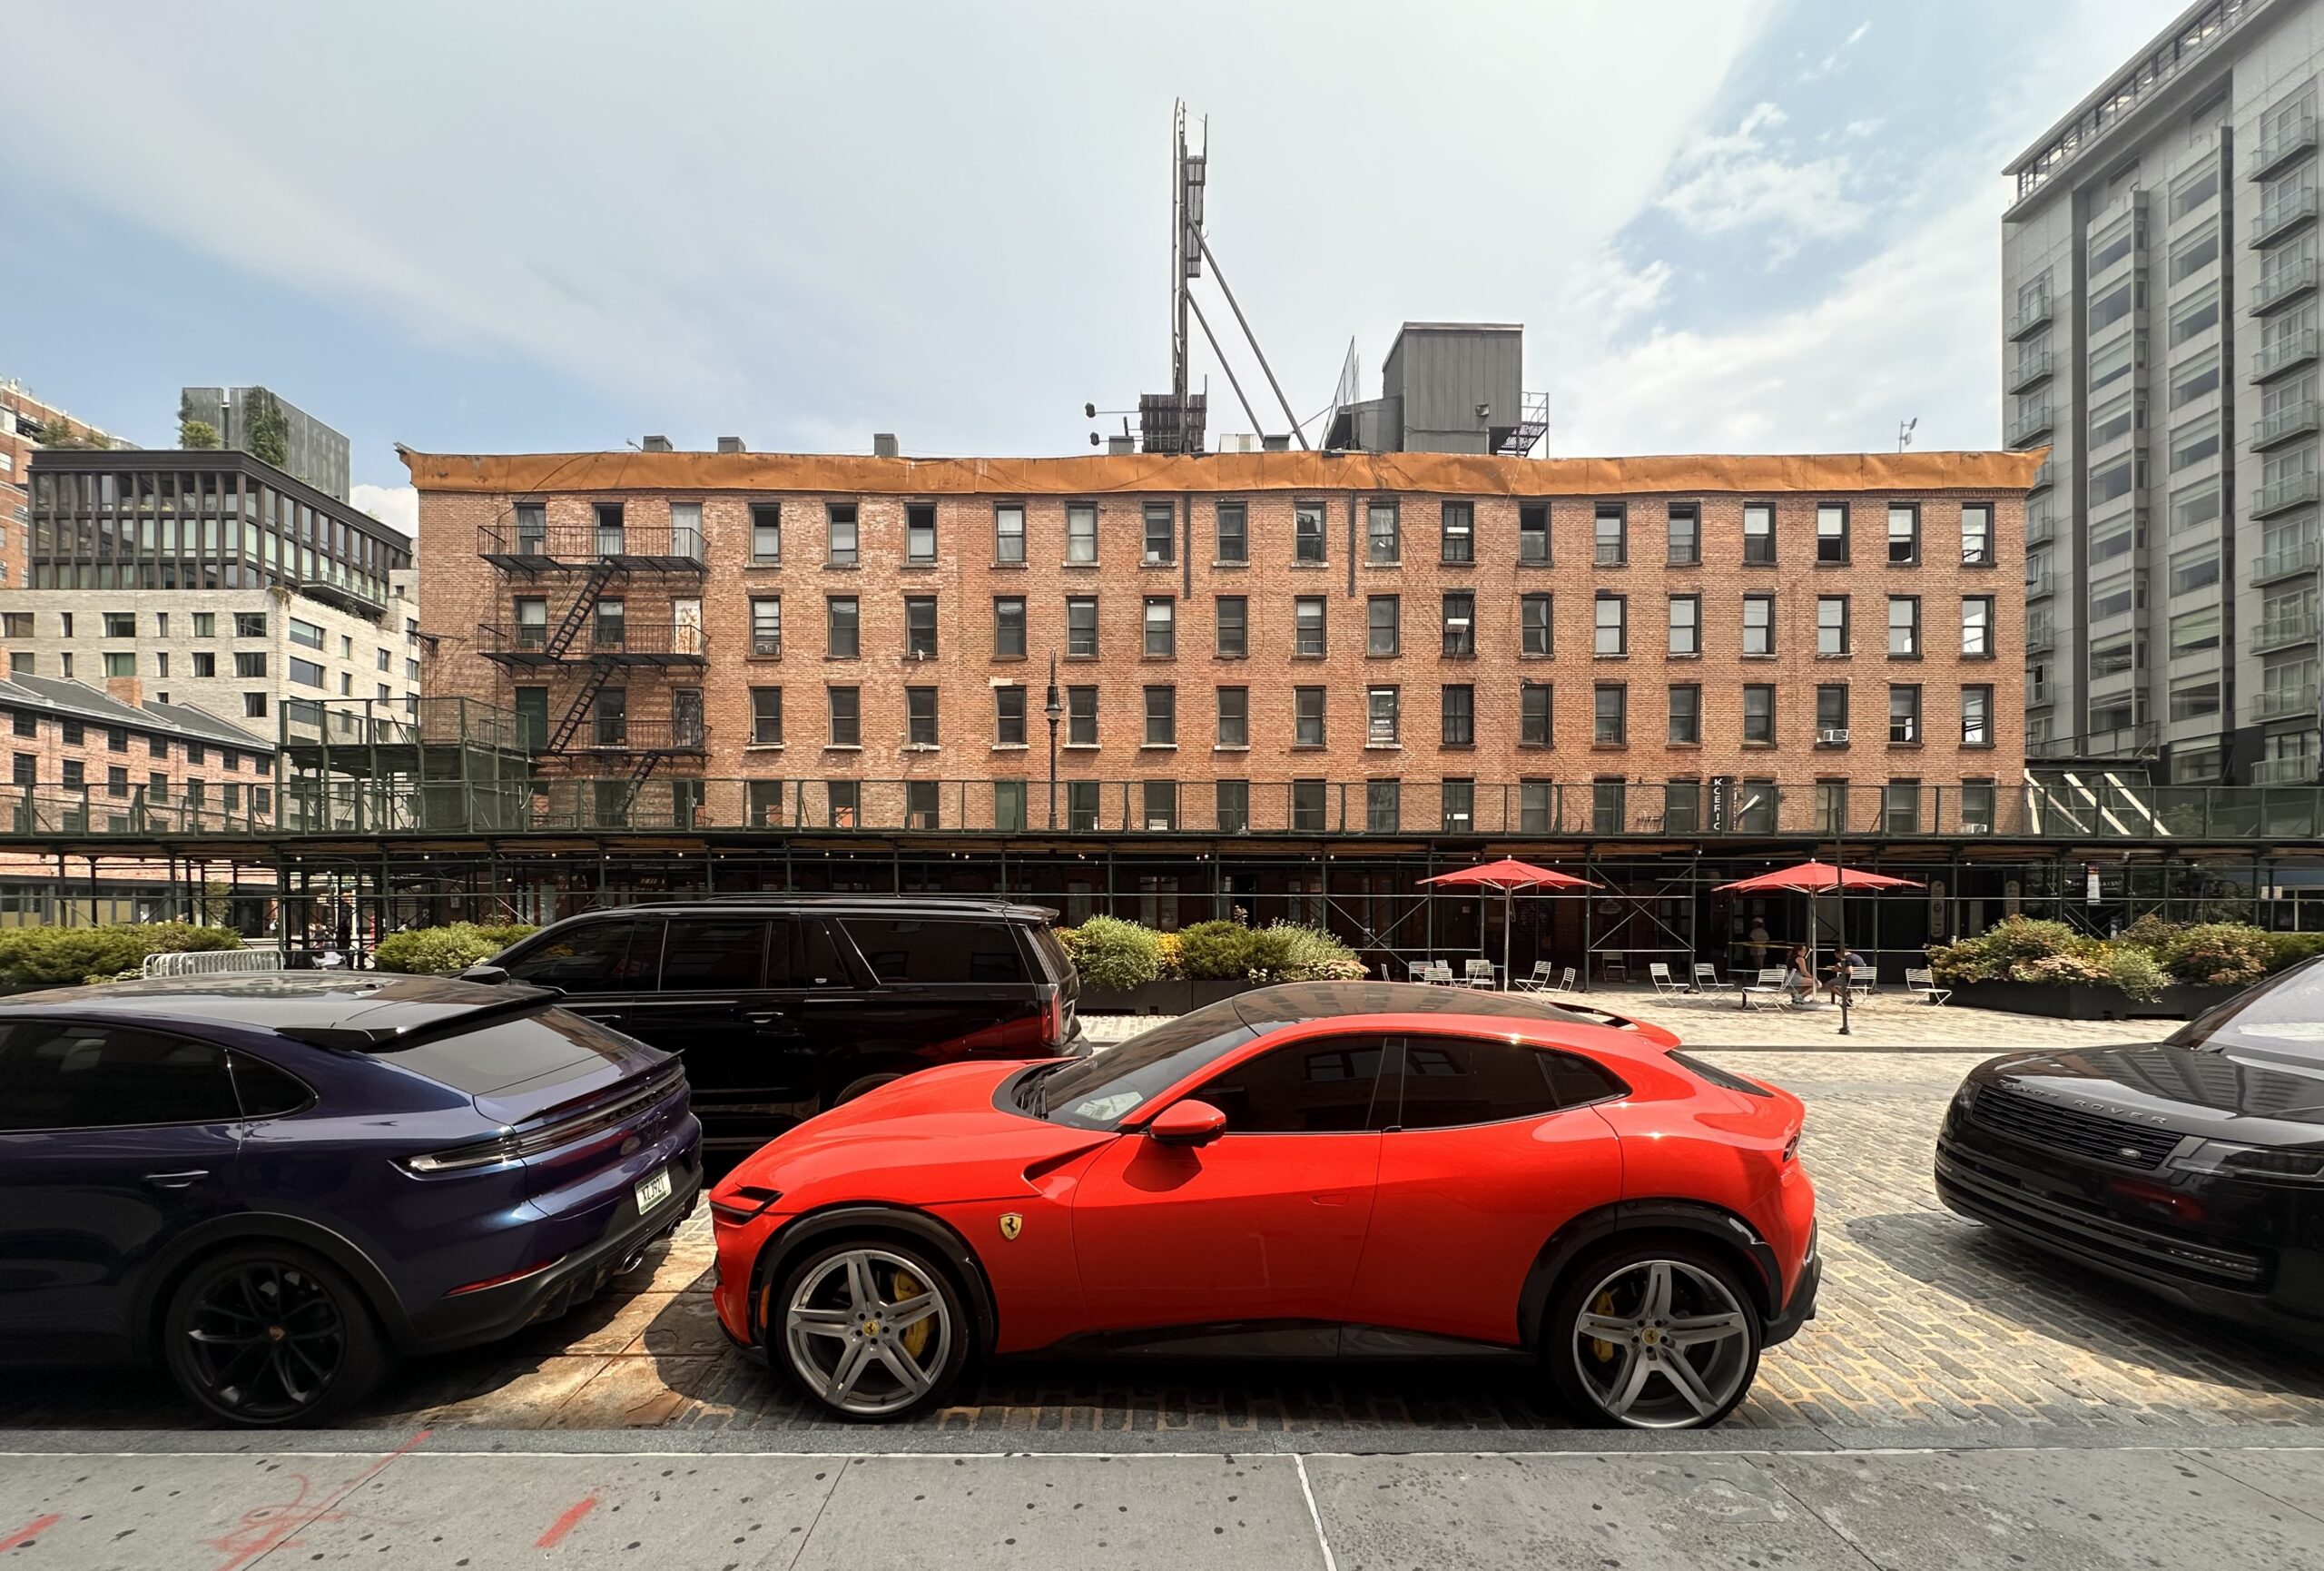
675 Hudson Street. Photo by Michael Young.
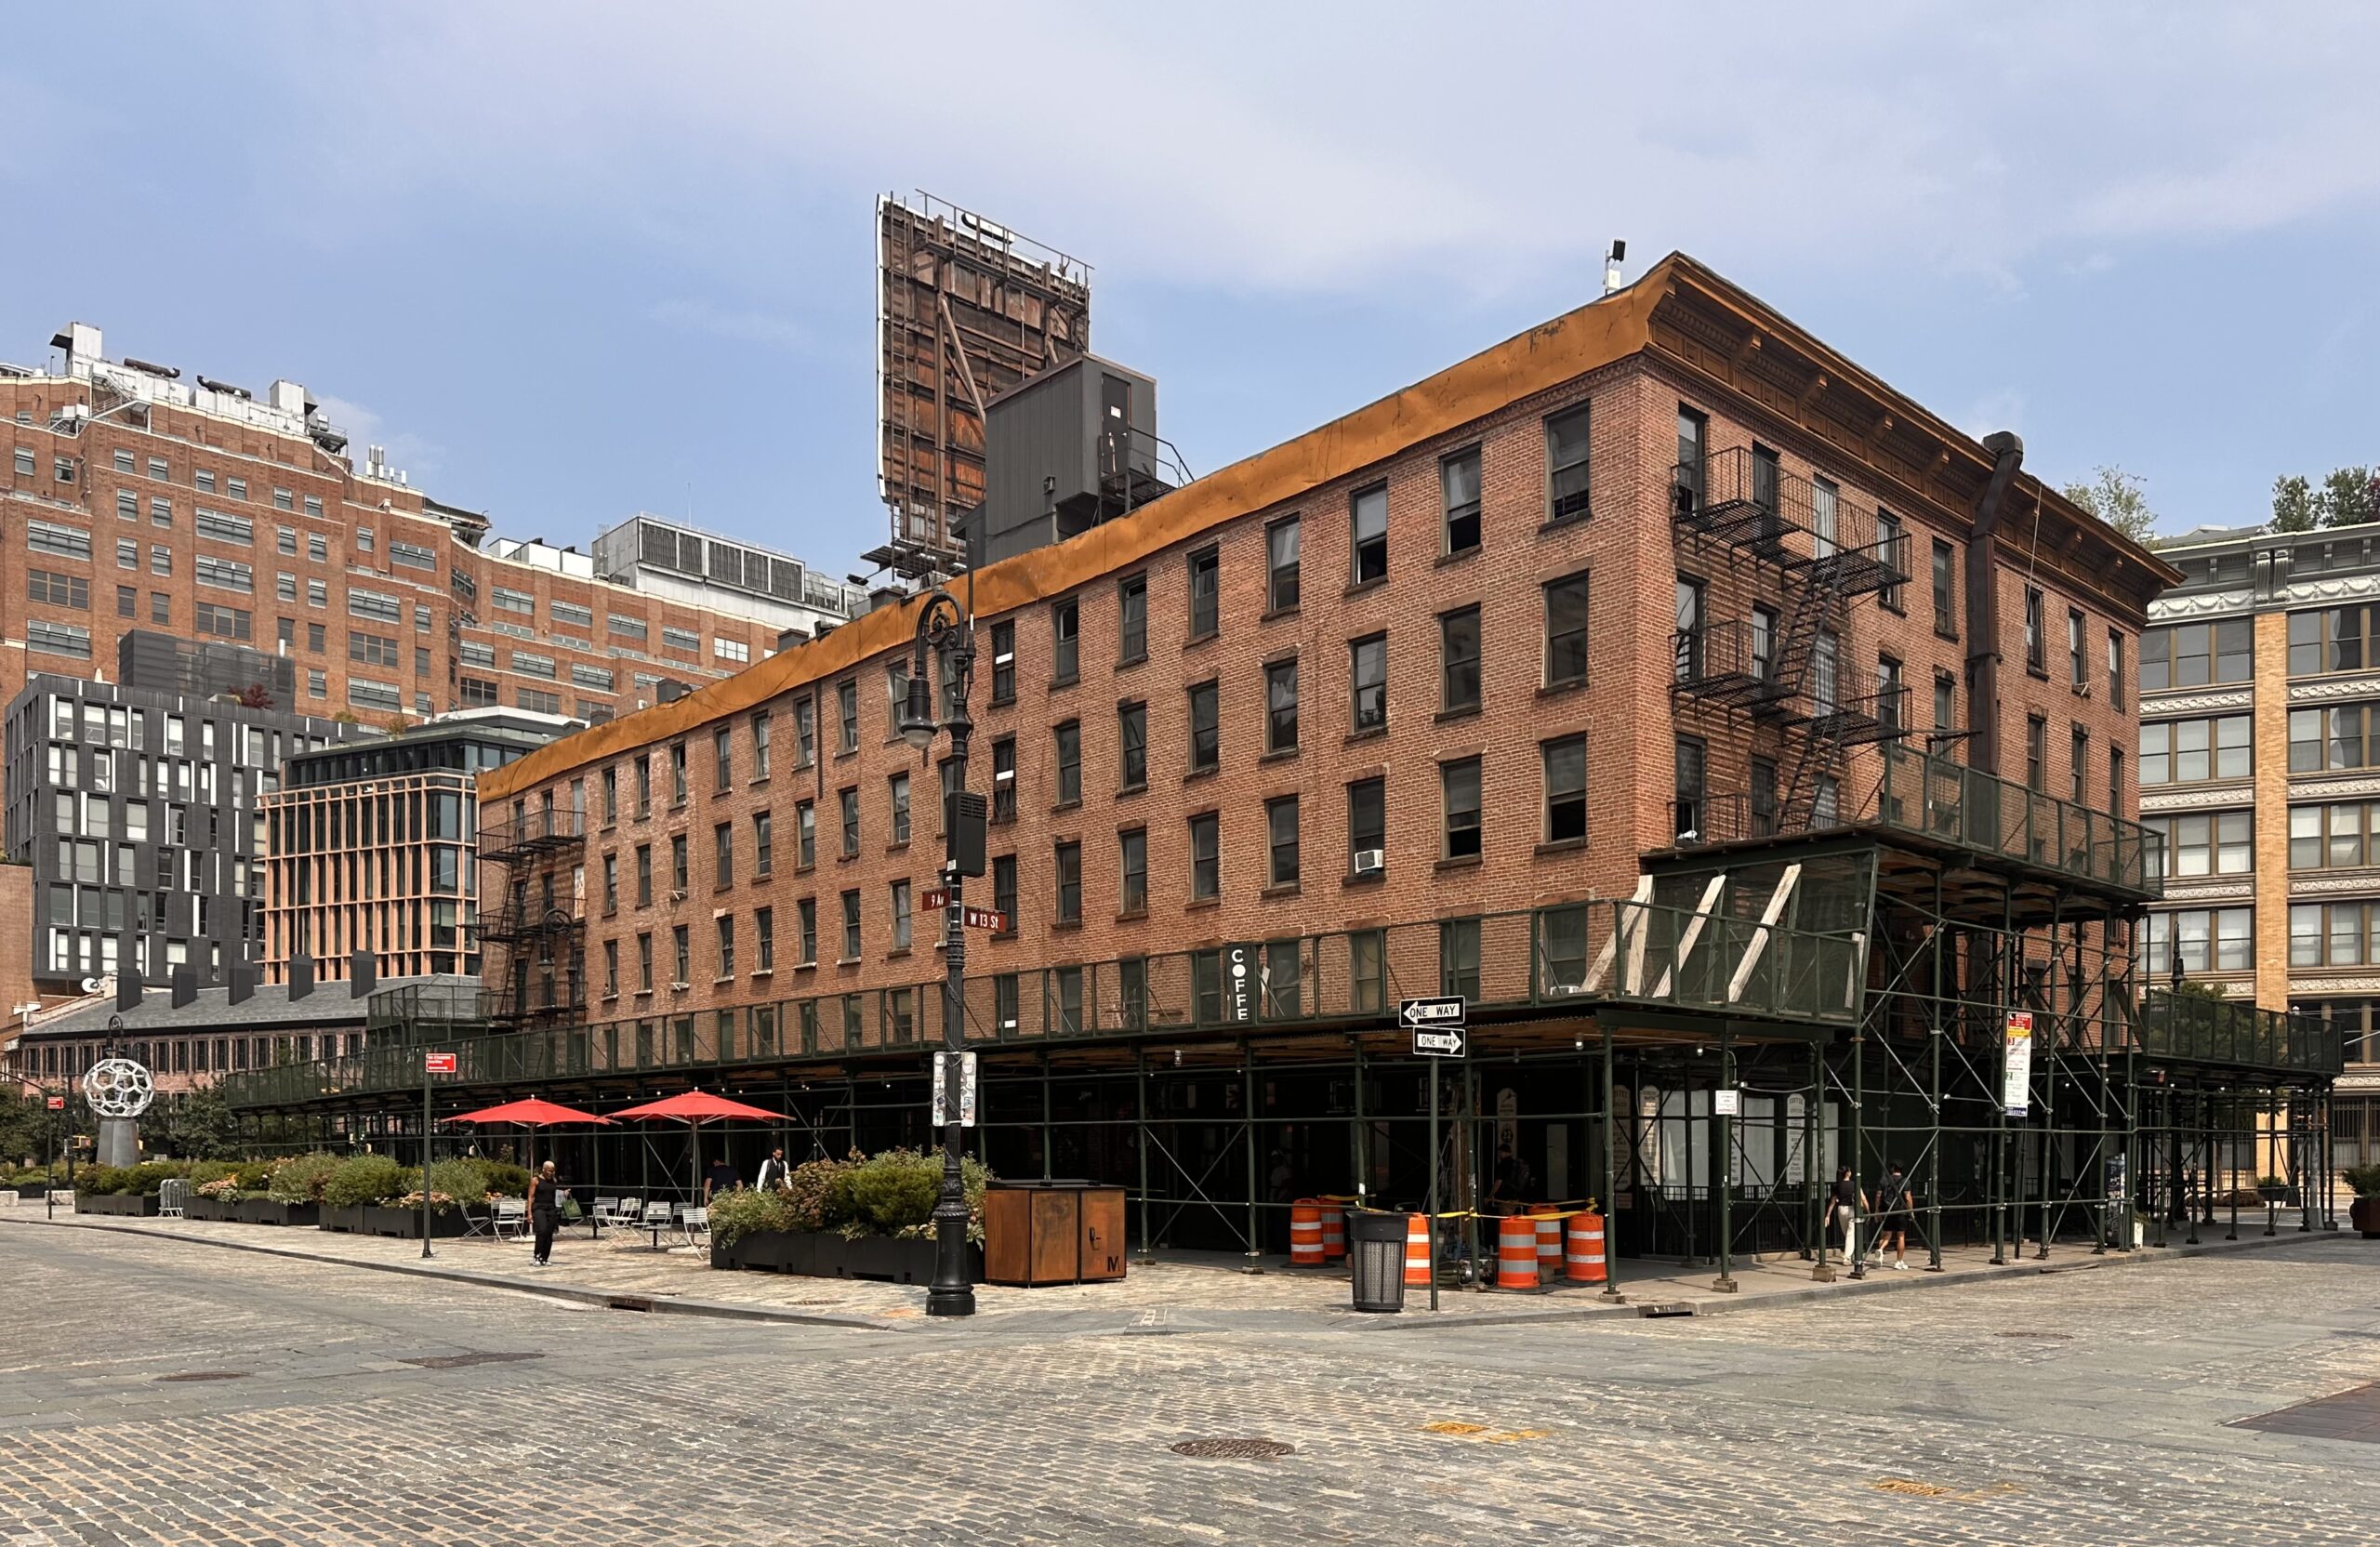
675 Hudson Street. Photo by Michael Young.
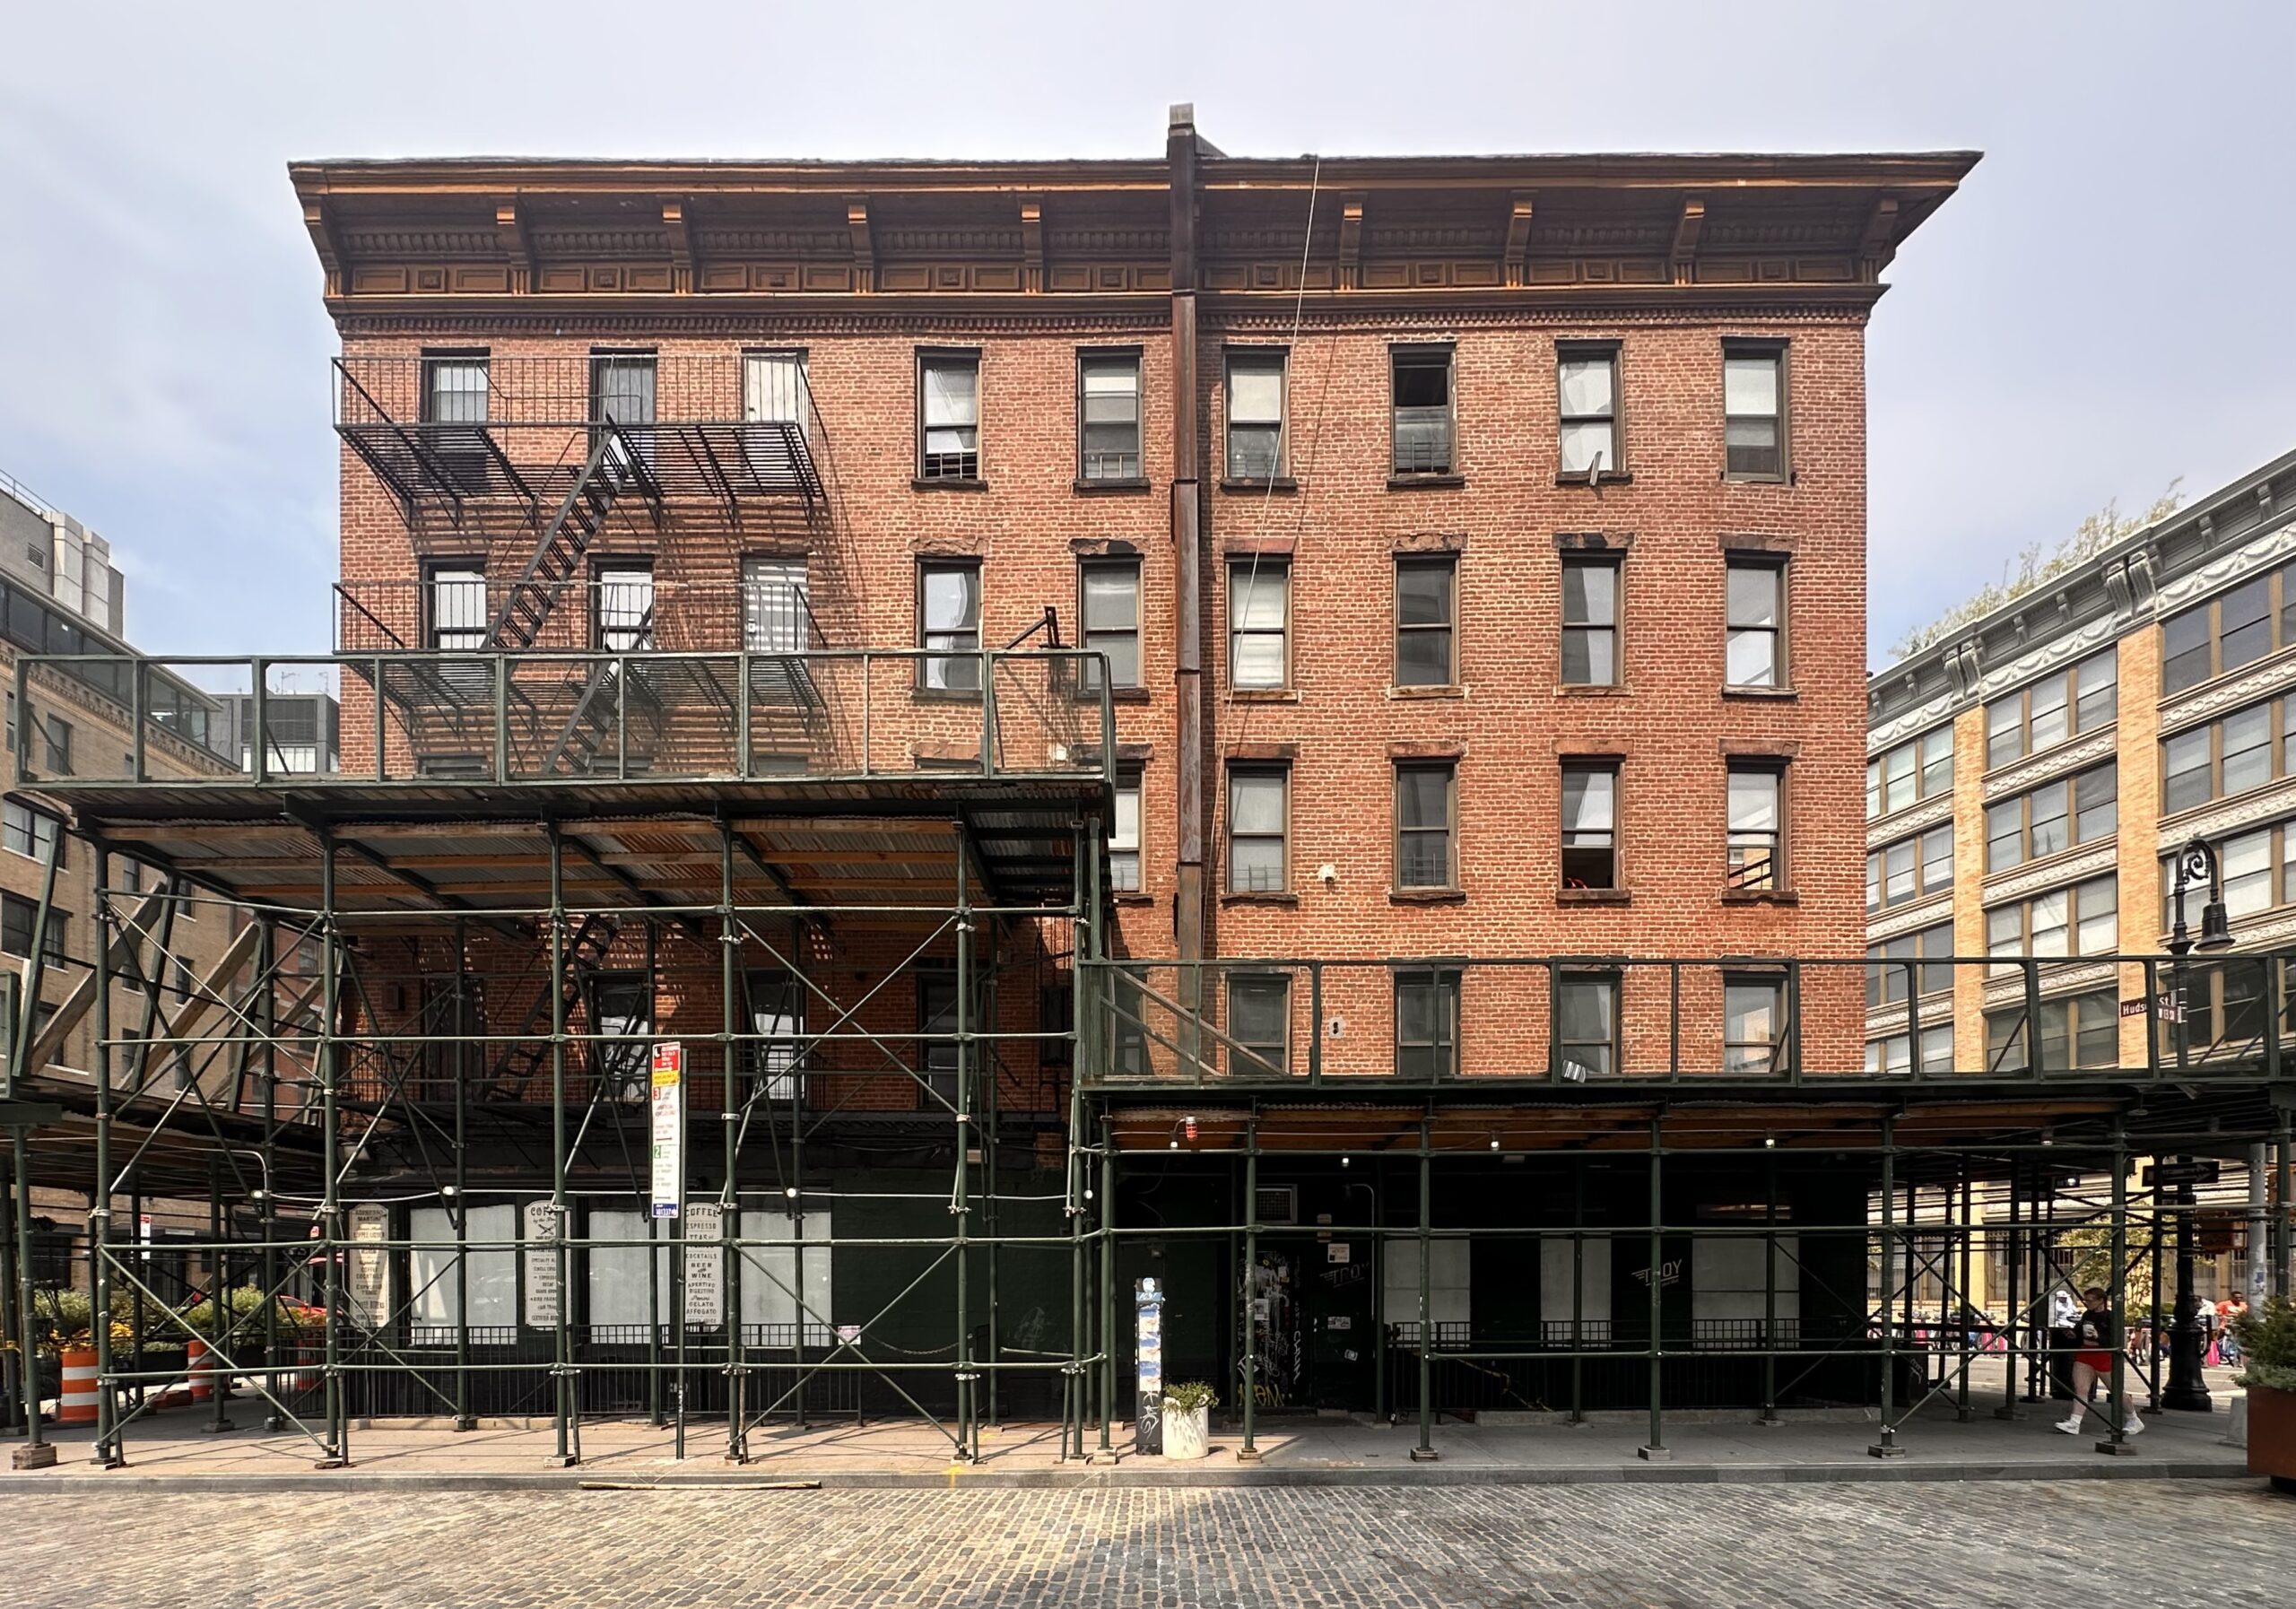
675 Hudson Street. Photo by Michael Young.
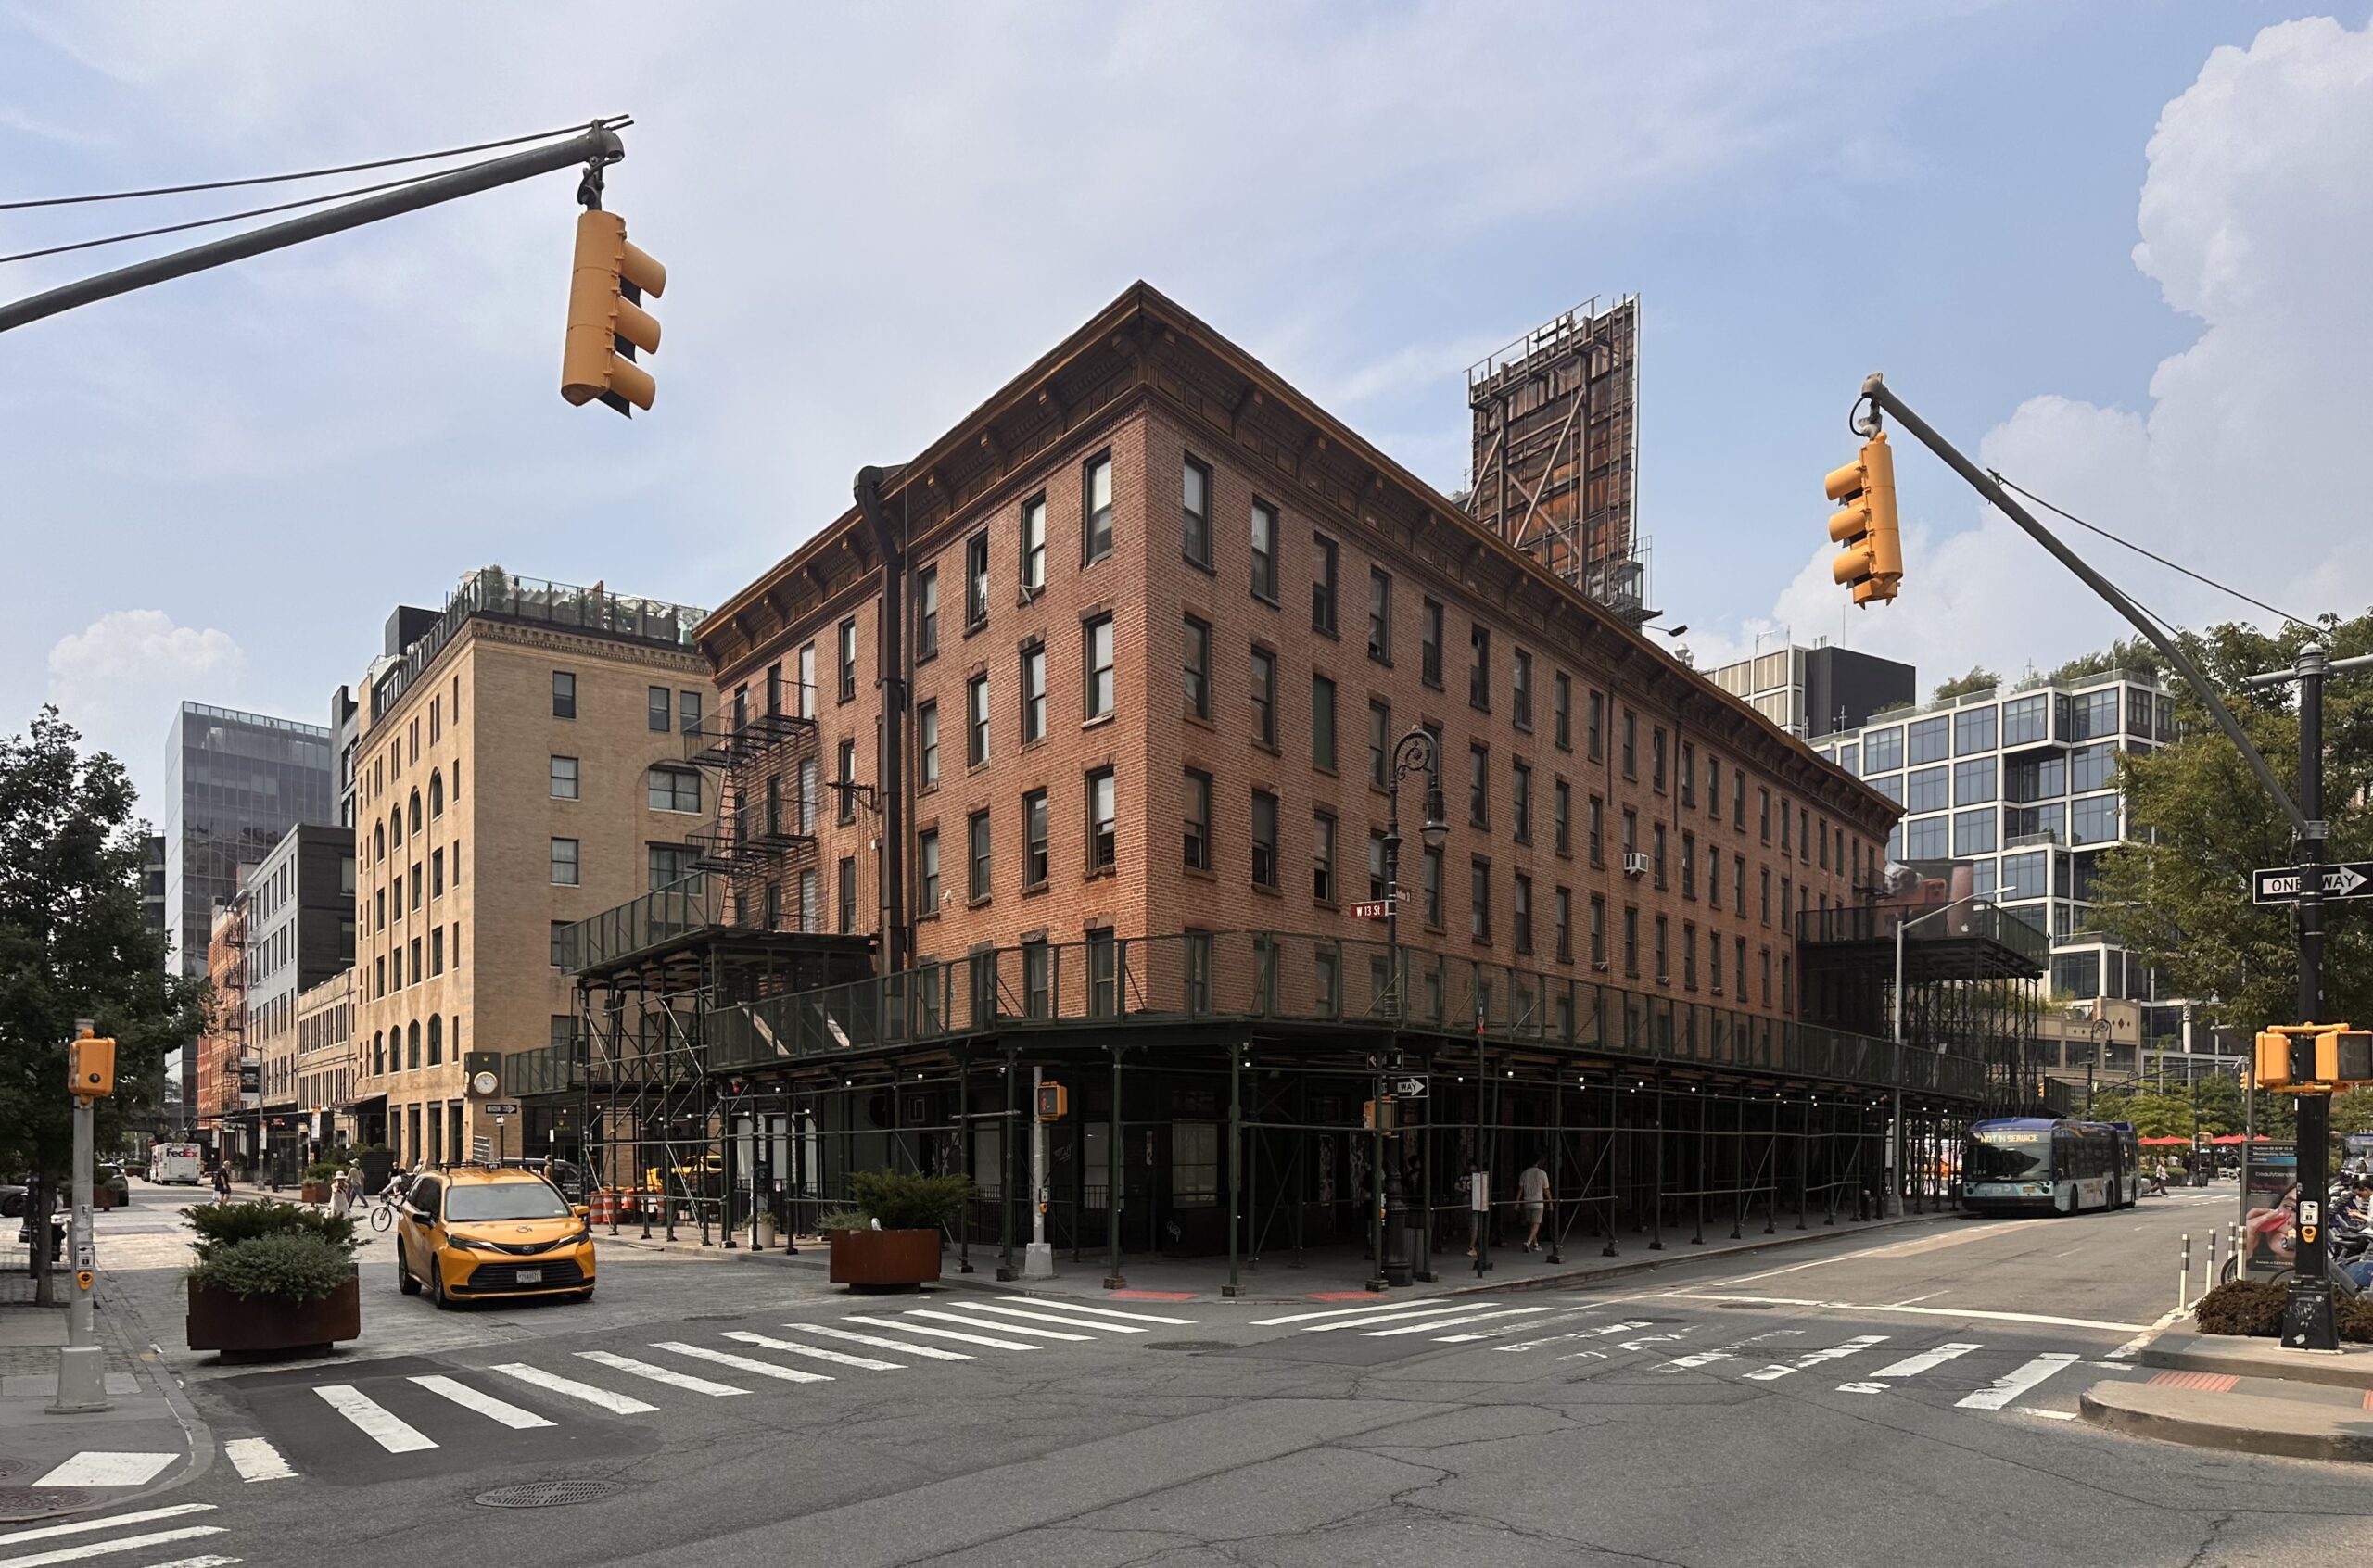
675 Hudson Street. Photo by Michael Young.
DIAFA acquired the building from Aurora Capital Associates. The nearest subways from the site are the A, C, E, and L trains at the 14th Street station along Eighth Avenue.
A construction timeline for 675 Hudson Street has yet to be revealed.
Subscribe to YIMBY’s daily e-mail

Follow YIMBYgram for real-time photo updates
Like YIMBY on Facebook
Follow YIMBY’s Twitter for the latest in YIMBYnews



Nice improvement.
Flip that bldg for double in 3 years? Worked across st at 400 W 14 back in the real MEAT truck days! Basement of that bldg was notorious, see Madonna’s SEX book.
The Hellfire club
Legendary building and an important part of NYC history. The former home of documentarist Nelson Sullivan.
Much better when Jays Hangout was in basement , much more New York than some flouncy British import
Casual Purosangue spotting 0-0-
The is a particular variant of history to this building — involving long-lost concerns with names like The Vault, The Hellfire Club, the Manhole and The Toilet. You can whitewash it all you want, but you’ll never change it.
In one of Michael Young’s great photos here, shot from the planters up towards the narrow end of 675 Hudson, it looks like a free standing wall; startling.
…and is that a little red Ferrari parked in the foreground of the next photo?
A truly interesting and quirky original design, perfect for the Village, now homogenized into a dull, soulless restoration with a glass box toupee. I guess it’s better than nothing… barely.
it is not bad. I like the set back – enough to not even be noticed. Alls we have to do is respect history of our communities and something beautiful will always come out of it. Now to get that tall tower design axed or at least a different design.
Was this the original location of the diner in the Edward Hopper painting?
I think that was further down on Greenwich Avenue