
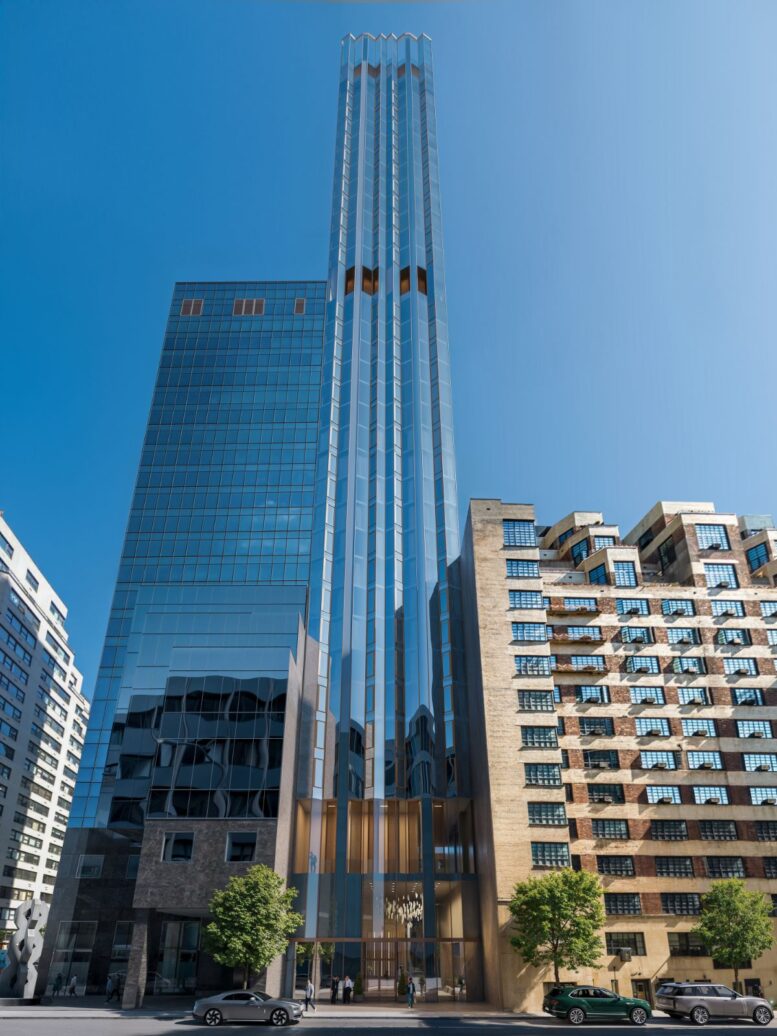
Construction has topped out on 303 East 44th Street, a 35-story residential tower in Midtown East, Manhattan. Designed by ODA Architects and developed by Bruklyn Builders, the 470-foot-tall structure will span 89,043 square feet and yield 131 rental units along with 8,006 square feet of commercial space. The property is located on an interior lot between First and Second Avenues.
The entire reinforced concrete superstructure was constructed since our last update in August, when excavation and piling work was still ongoing below street level. The slender tower now stands built to its pinnacle, with an American flag fixed to its bulkhead to signify the milestone. Crews are currently working on the interior walls and infrastructure, and metal clips are in place across the zigzagging edges of the floor plates on the main southern profile in preparation for the start of façade installation.
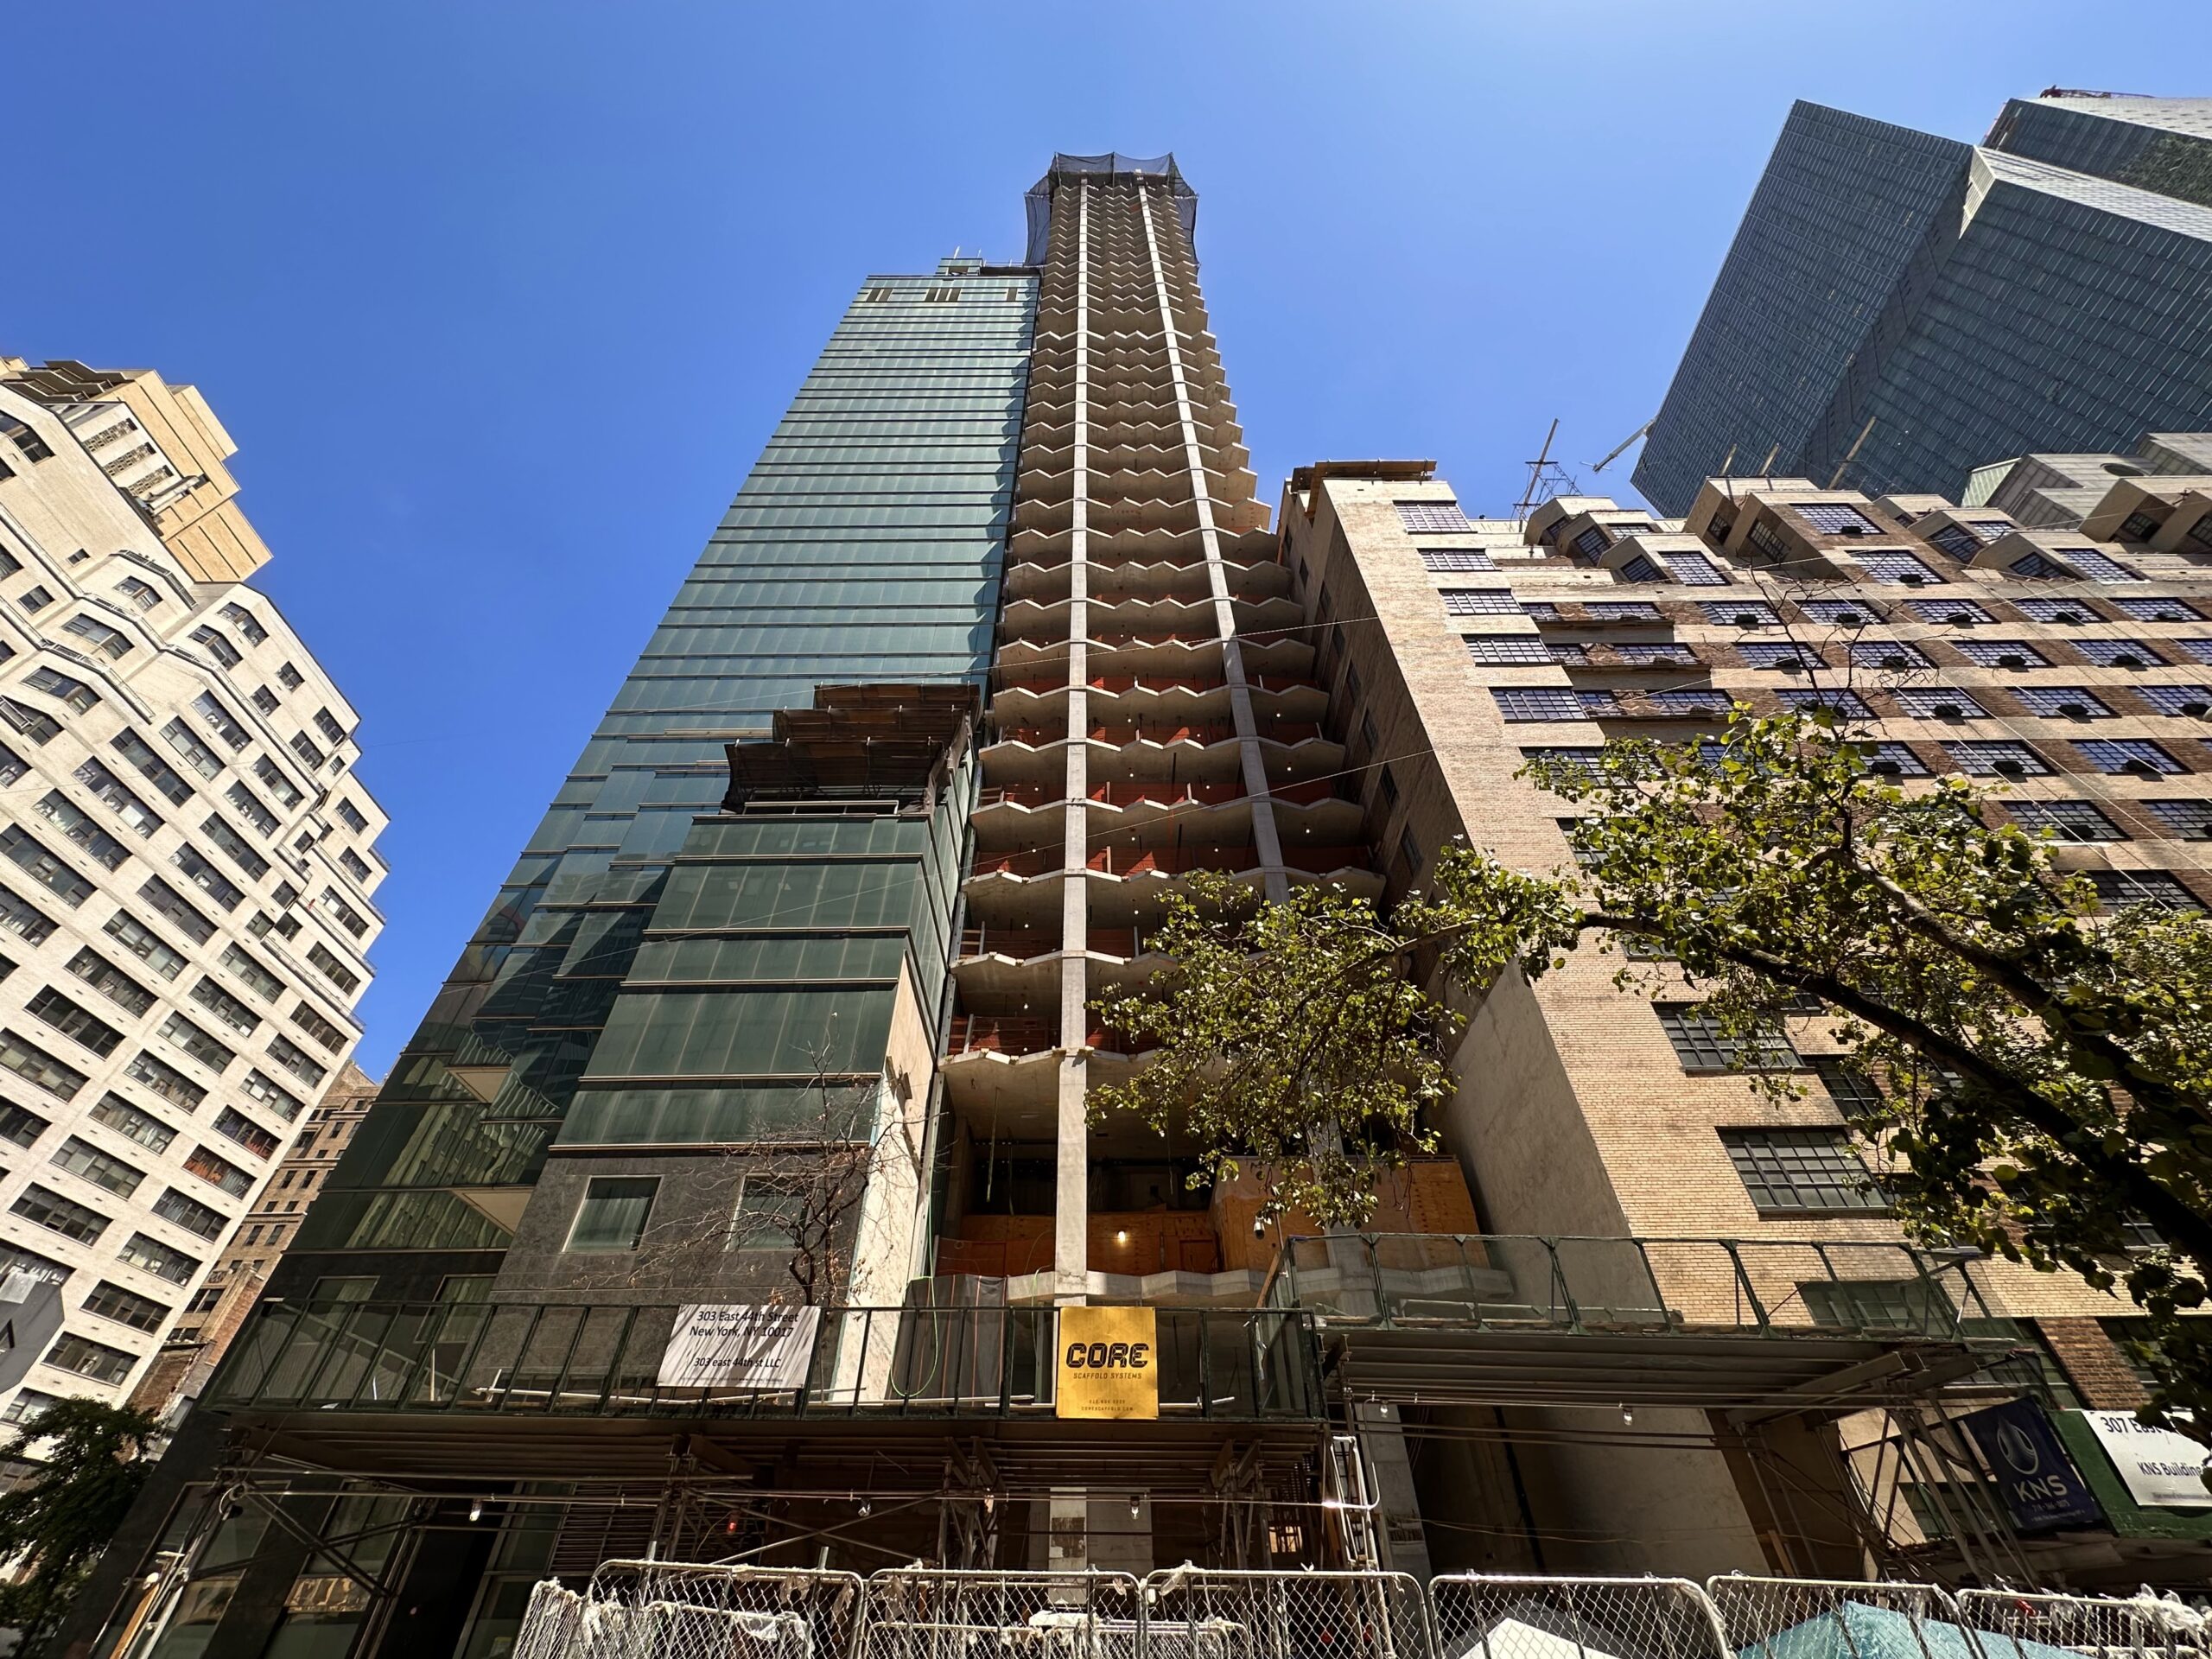
303 East 44th Street. Photo by Michael Young.
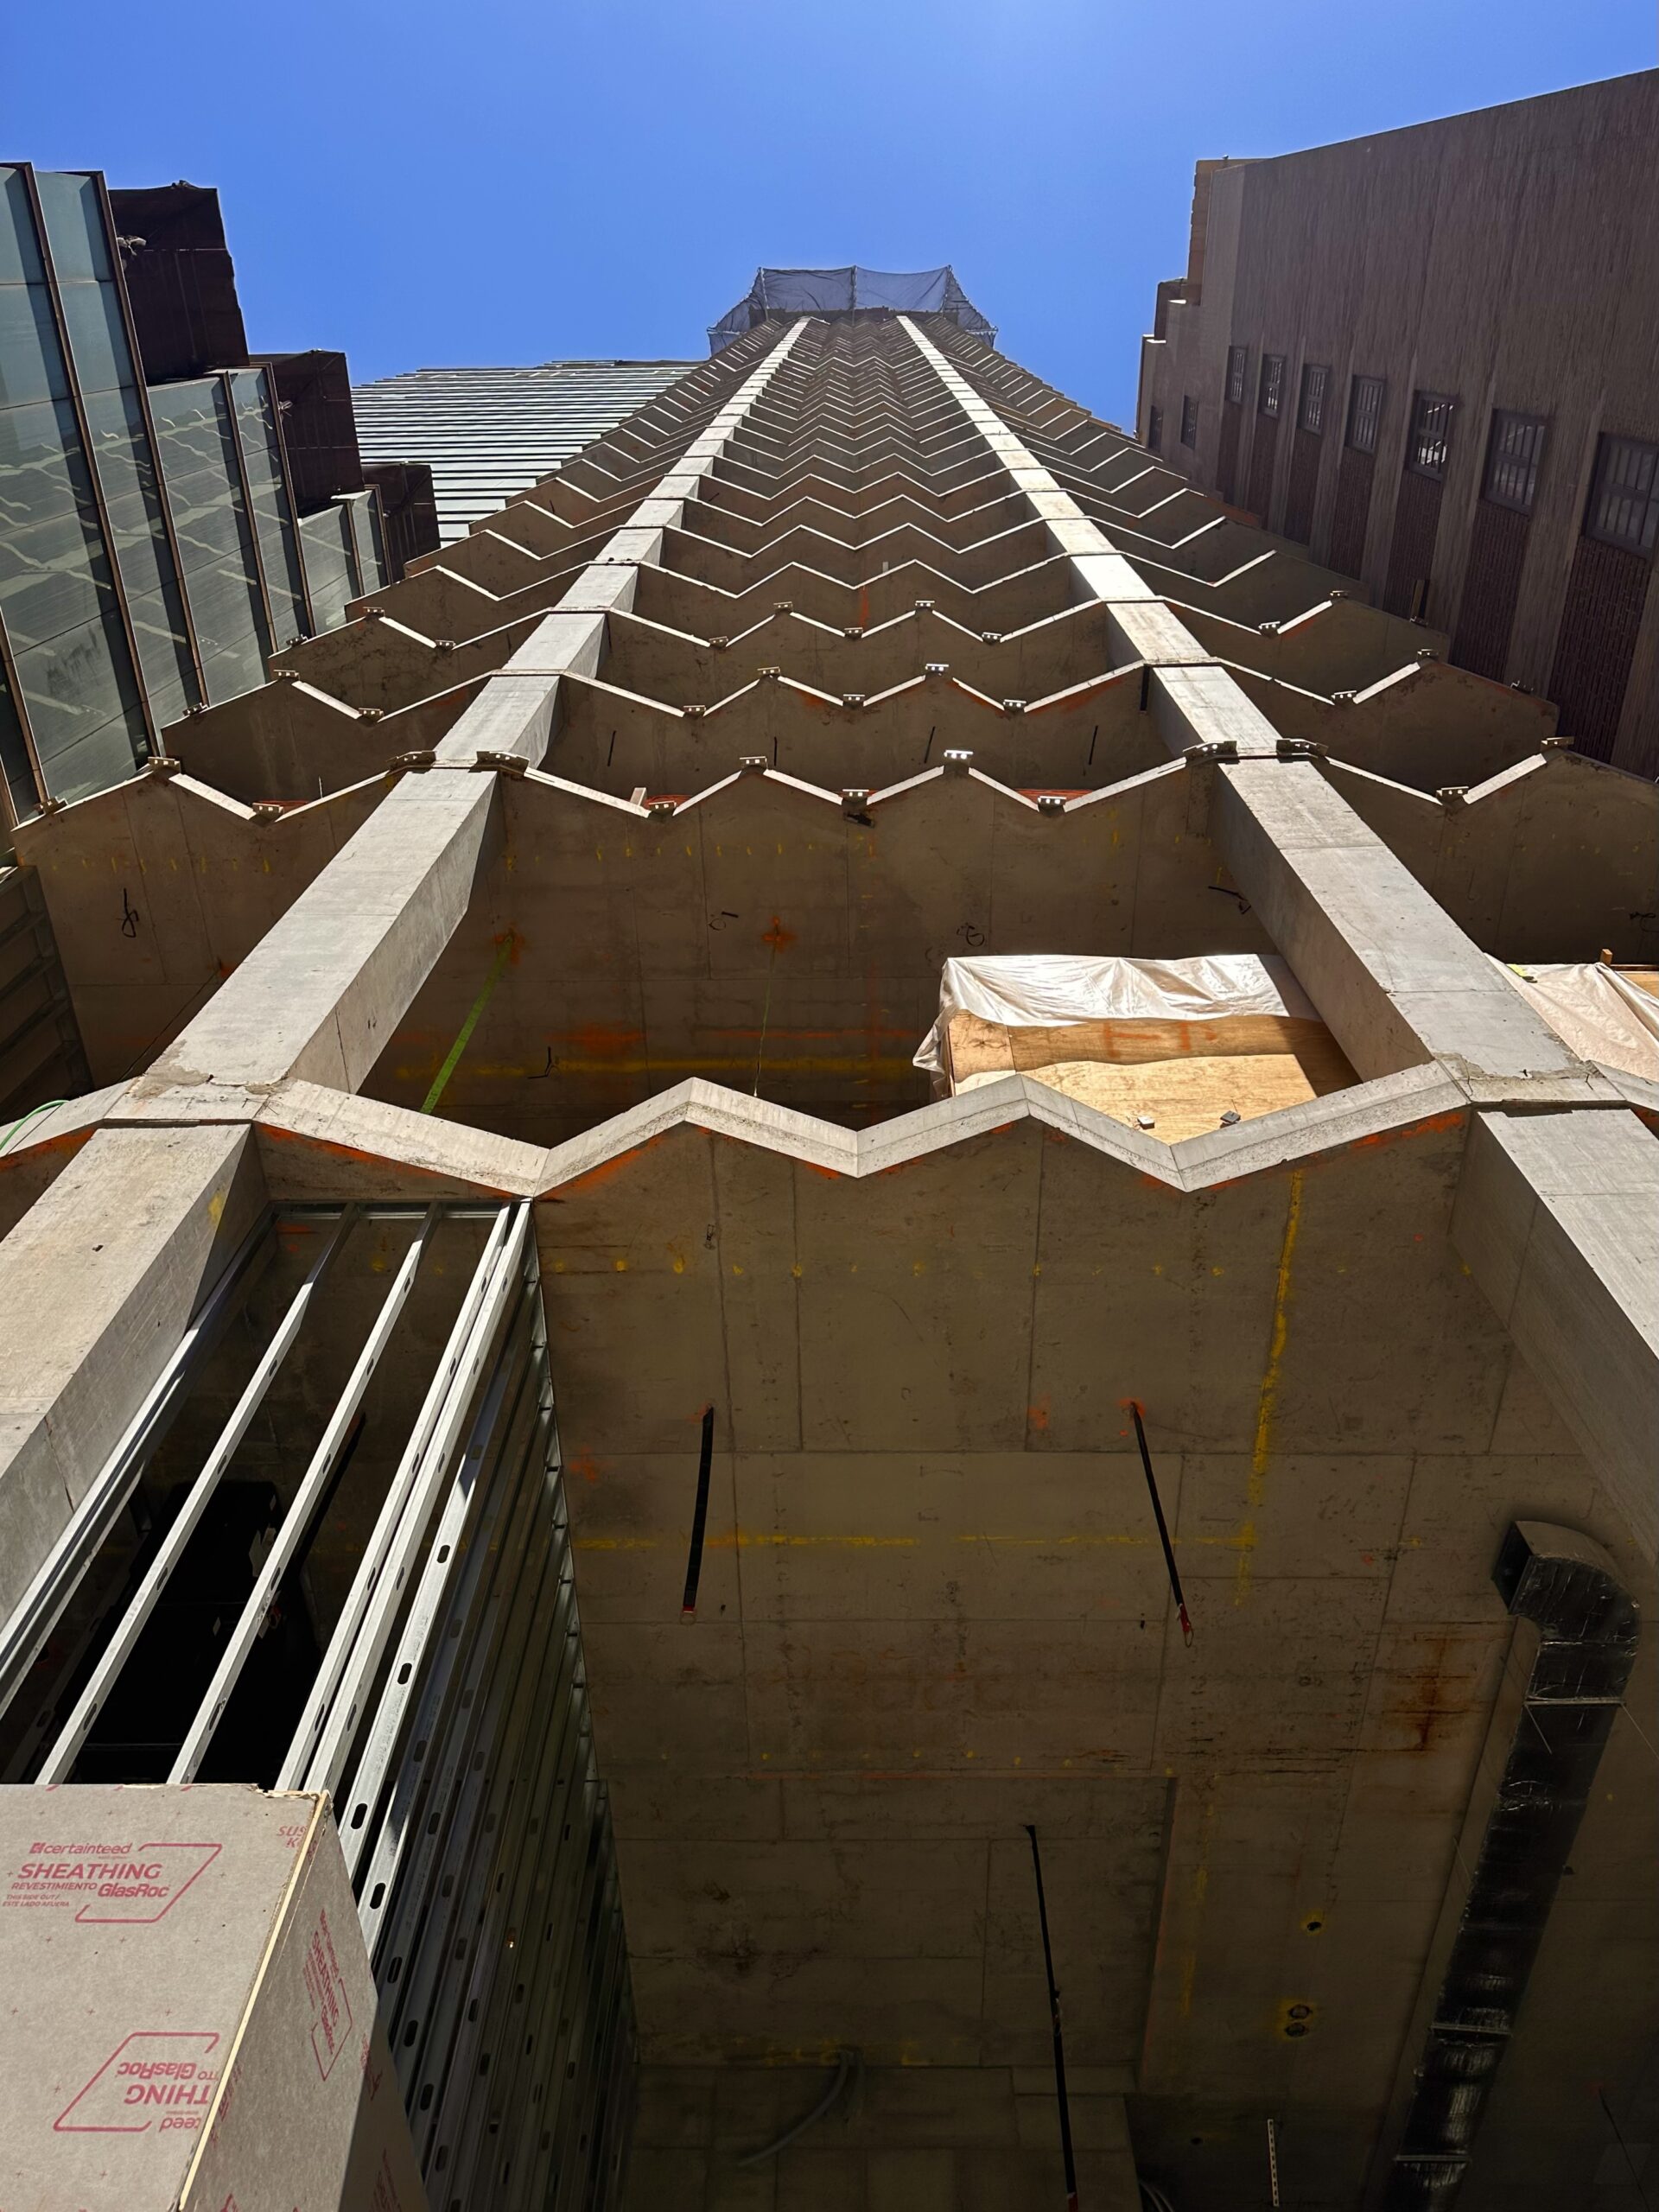
303 East 44th Street. Photo by Michael Young.
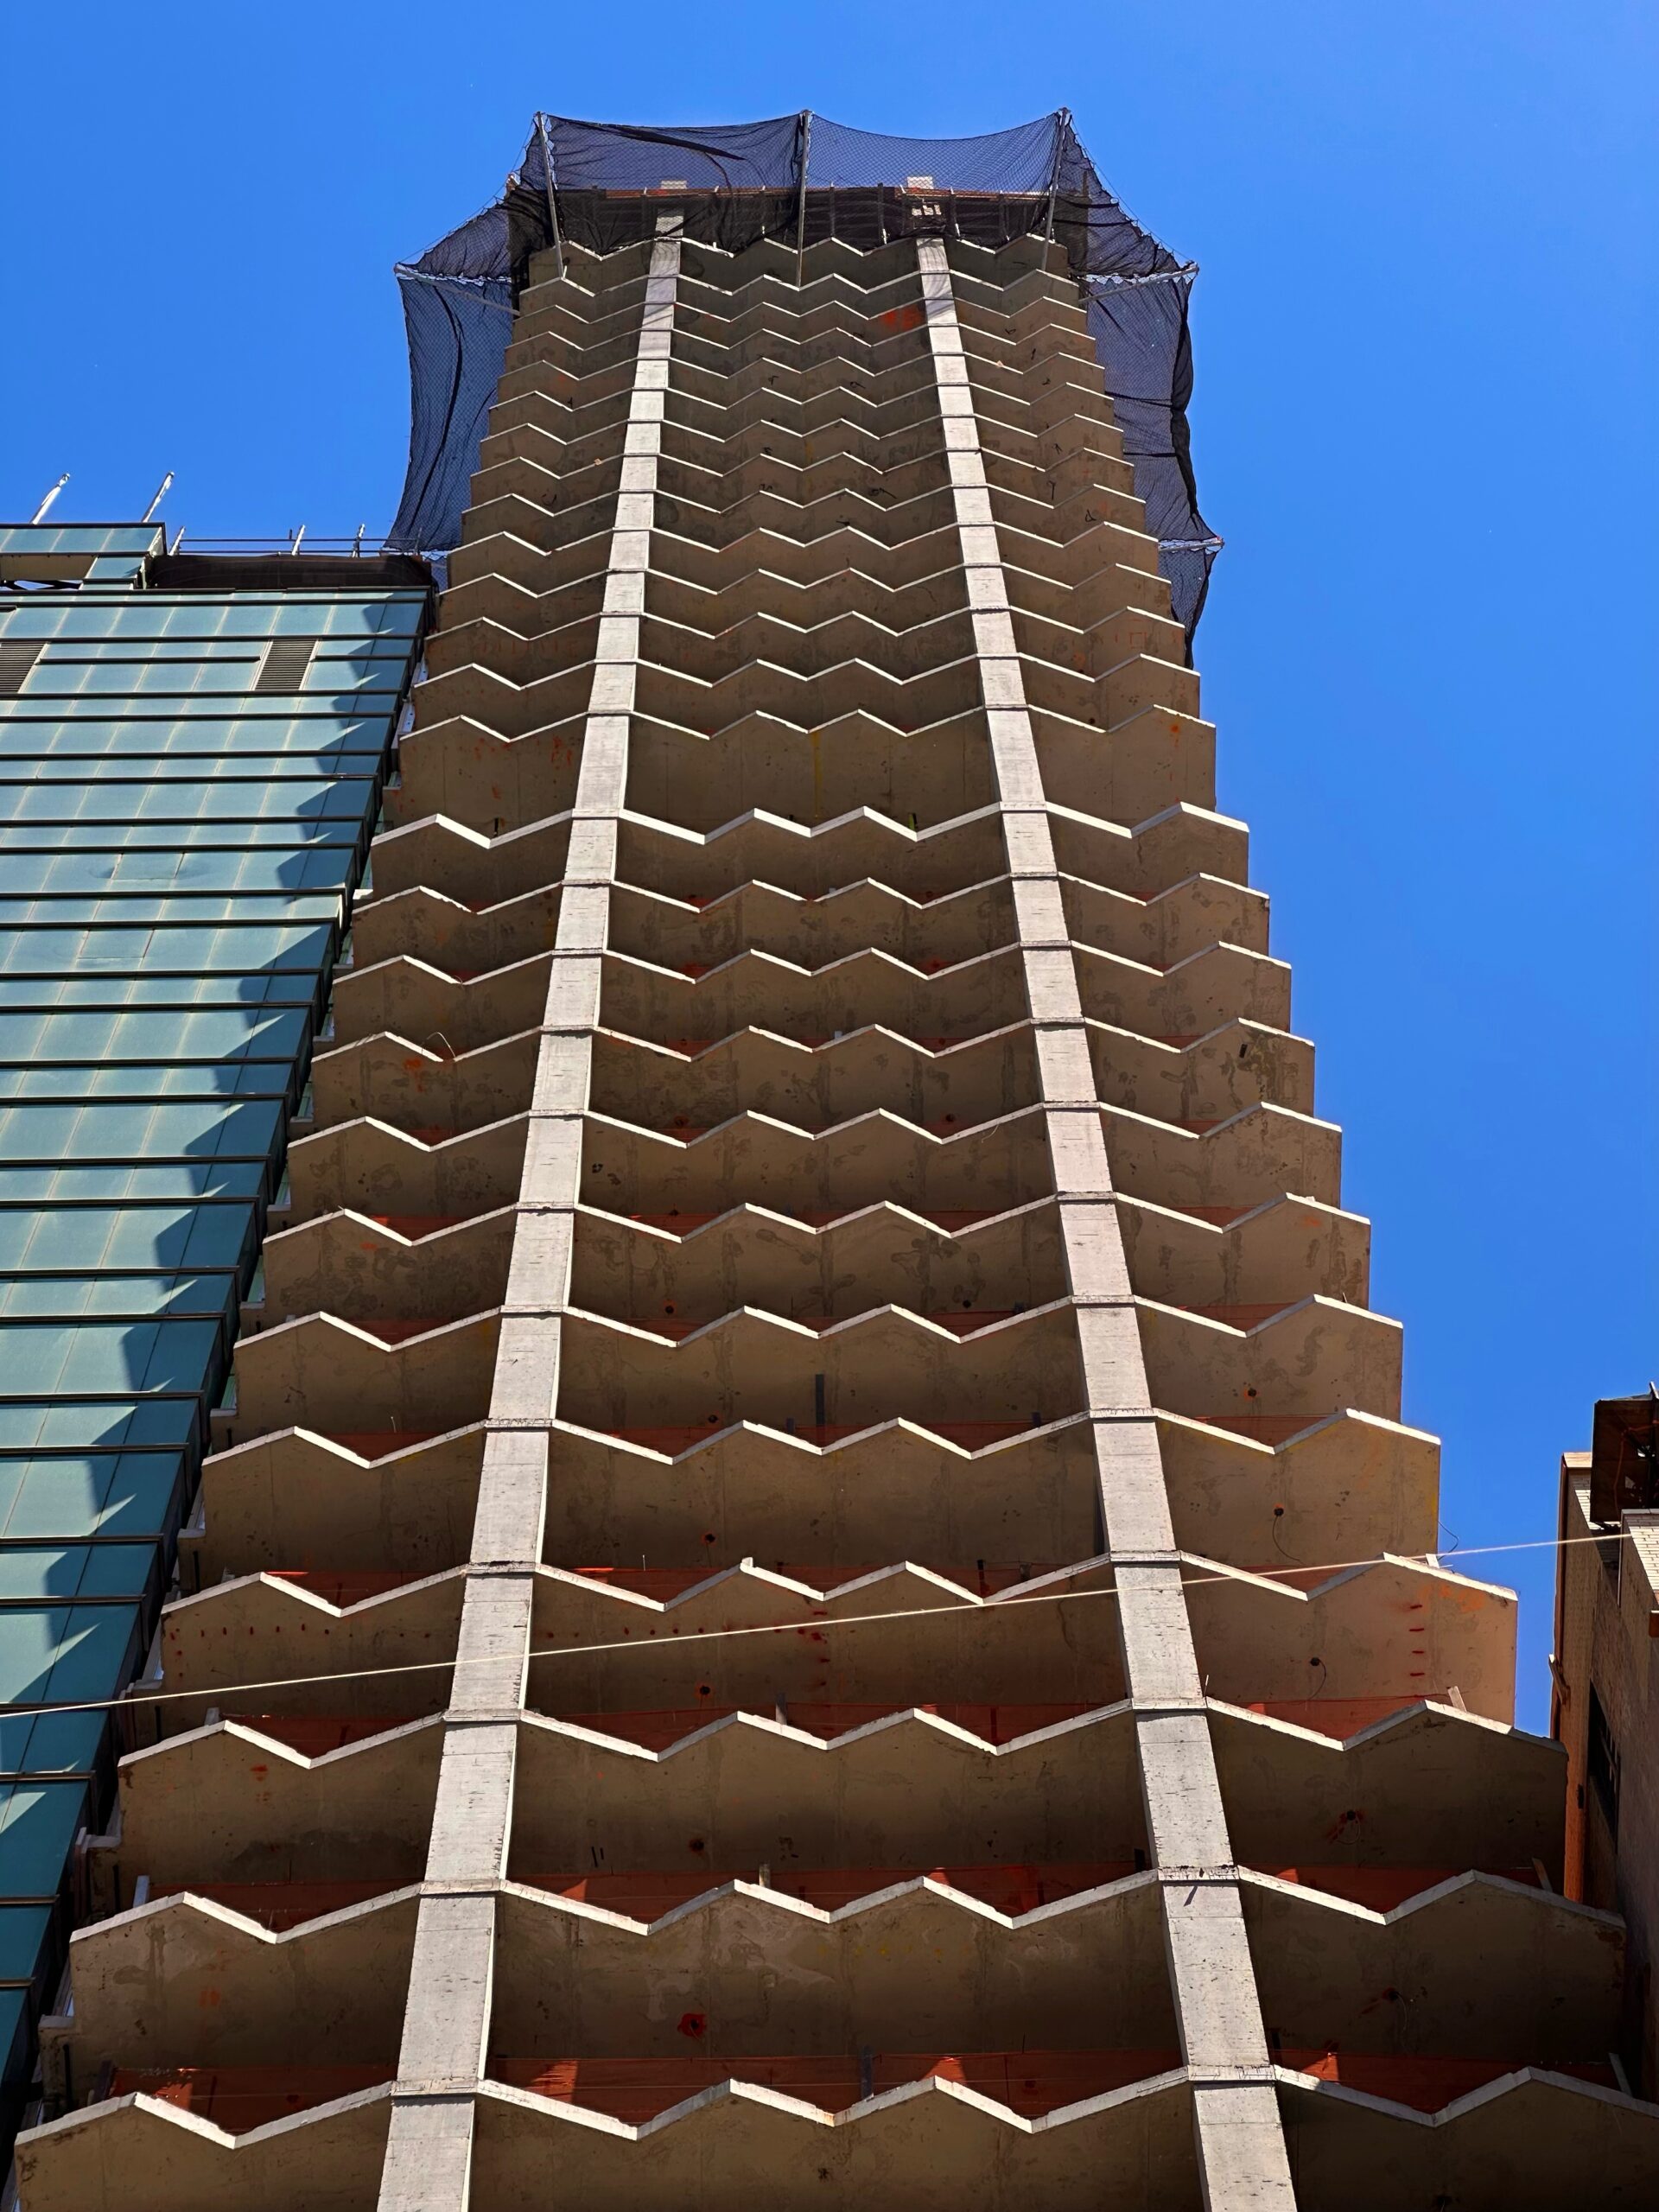
303 East 44th Street. Photo by Michael Young.
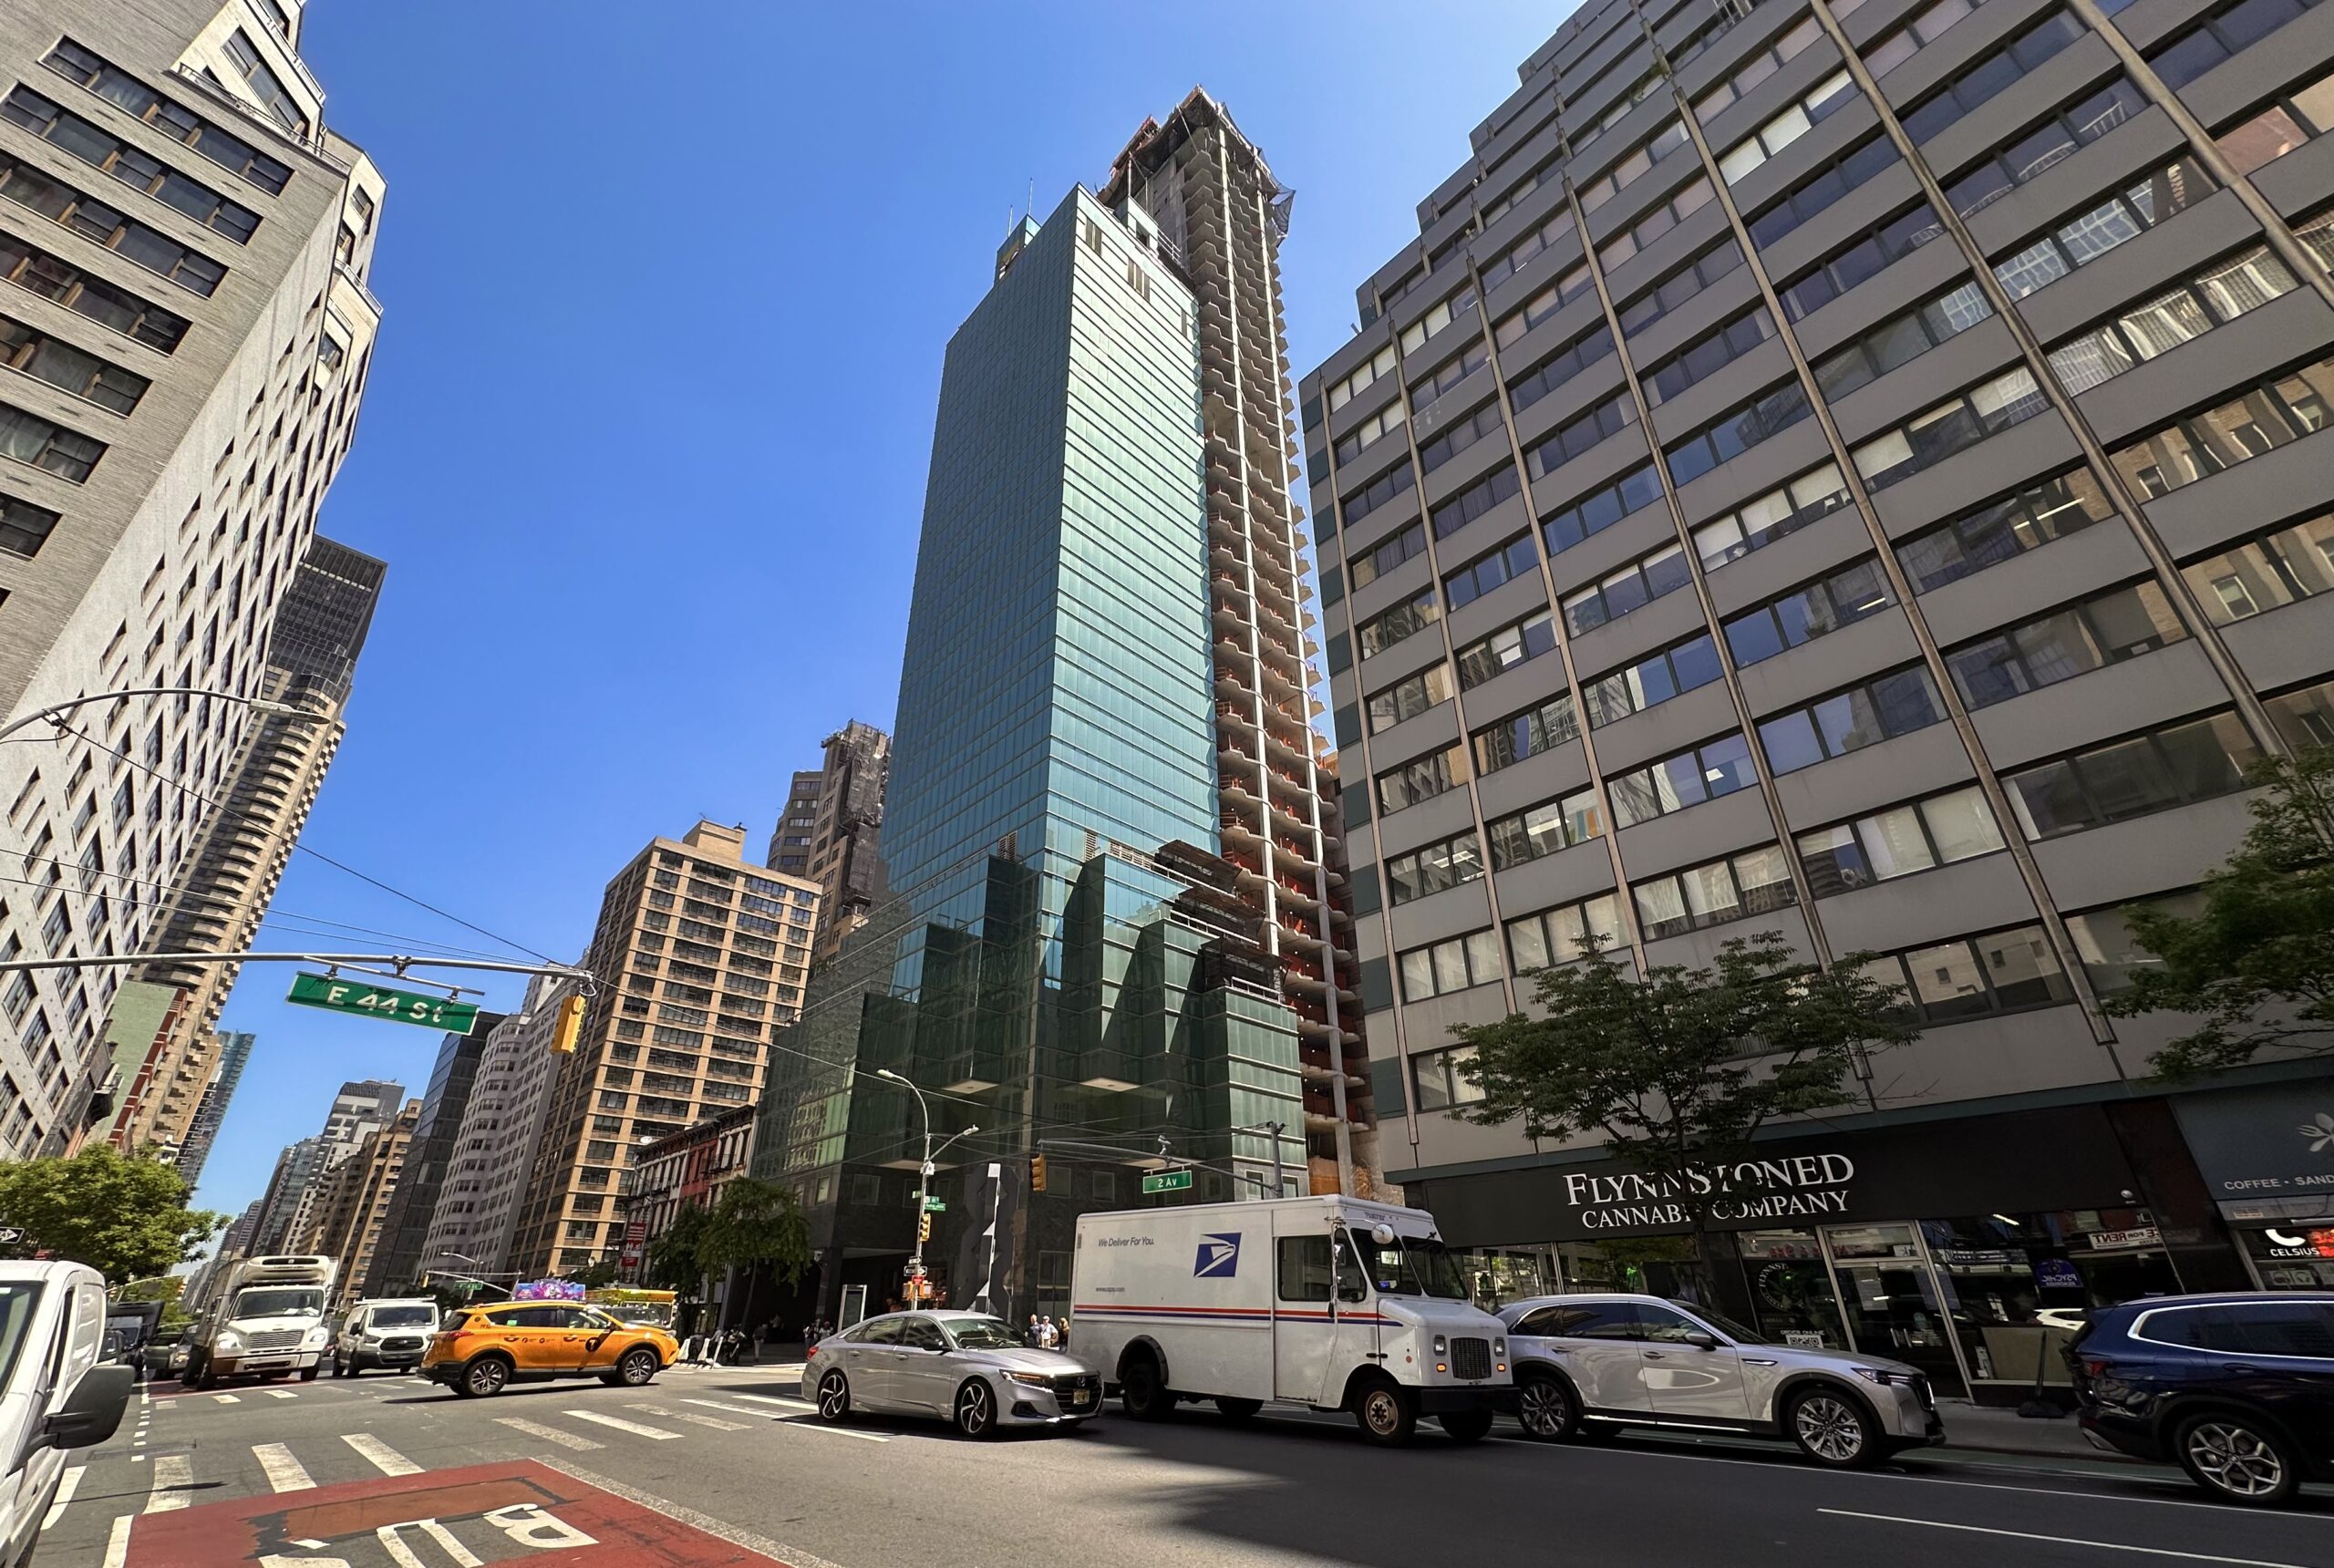
303 East 44th Street. Photo by Michael Young.
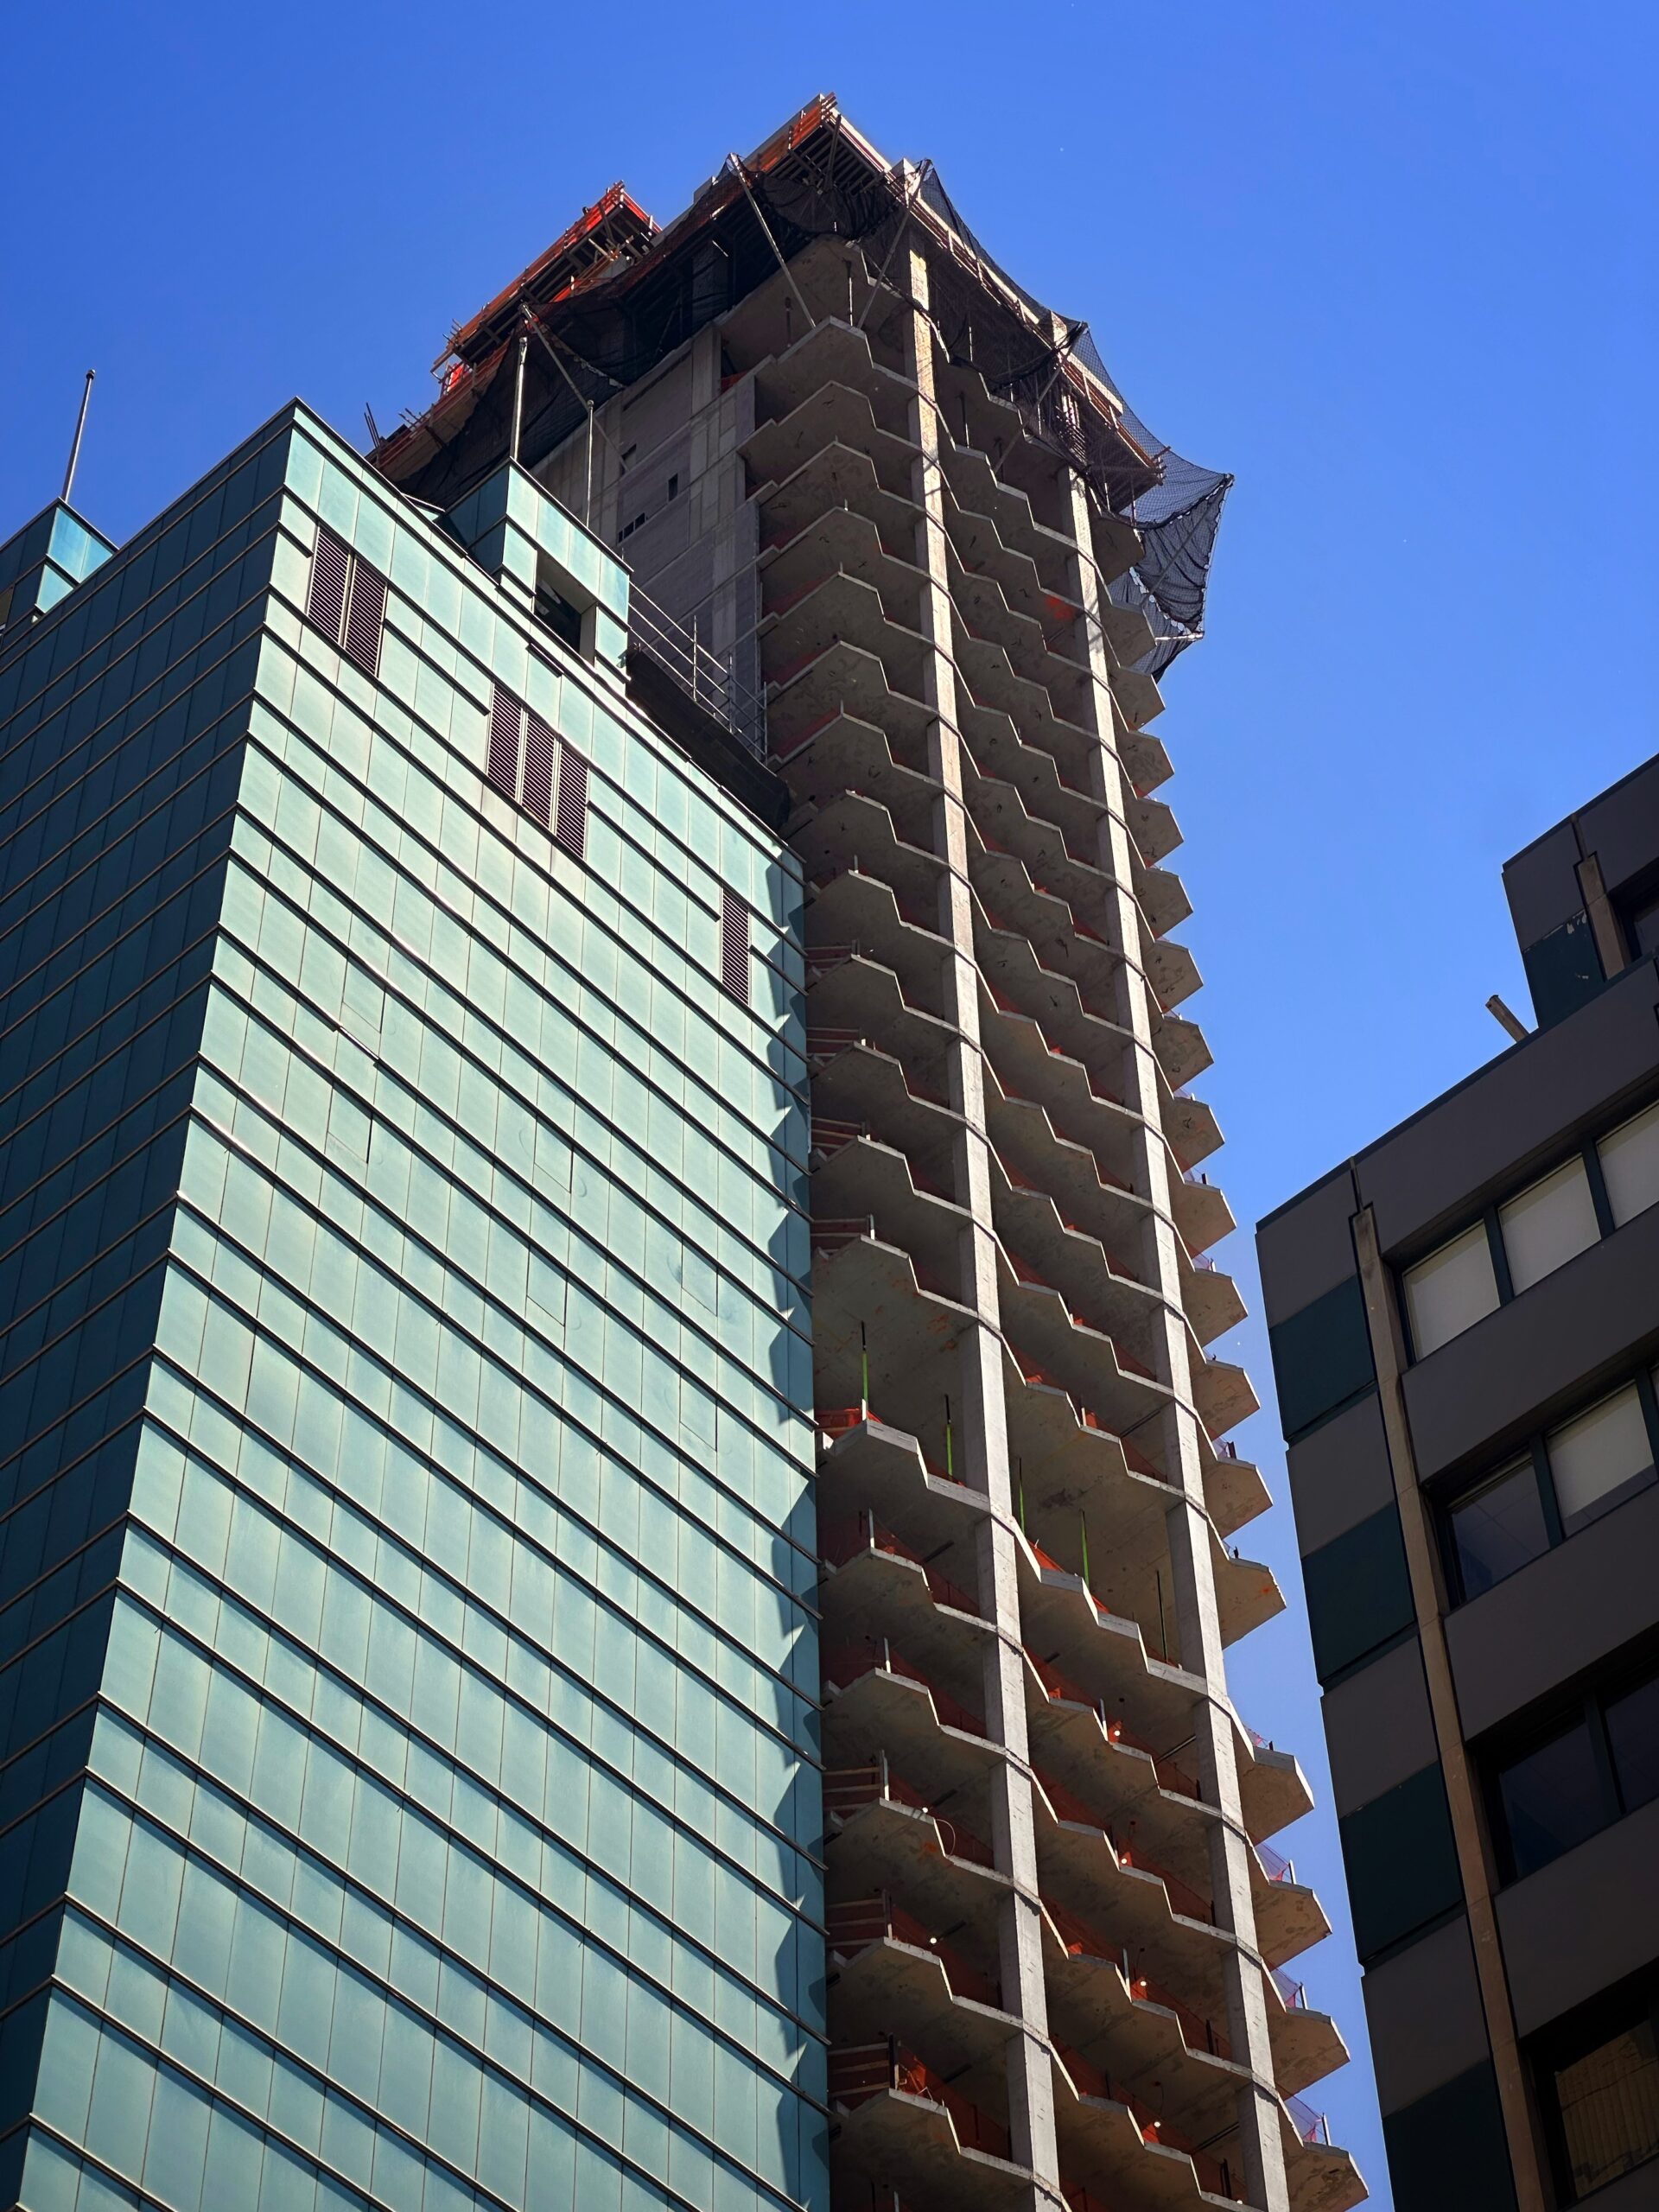
303 East 44th Street. Photo by Michael Young.
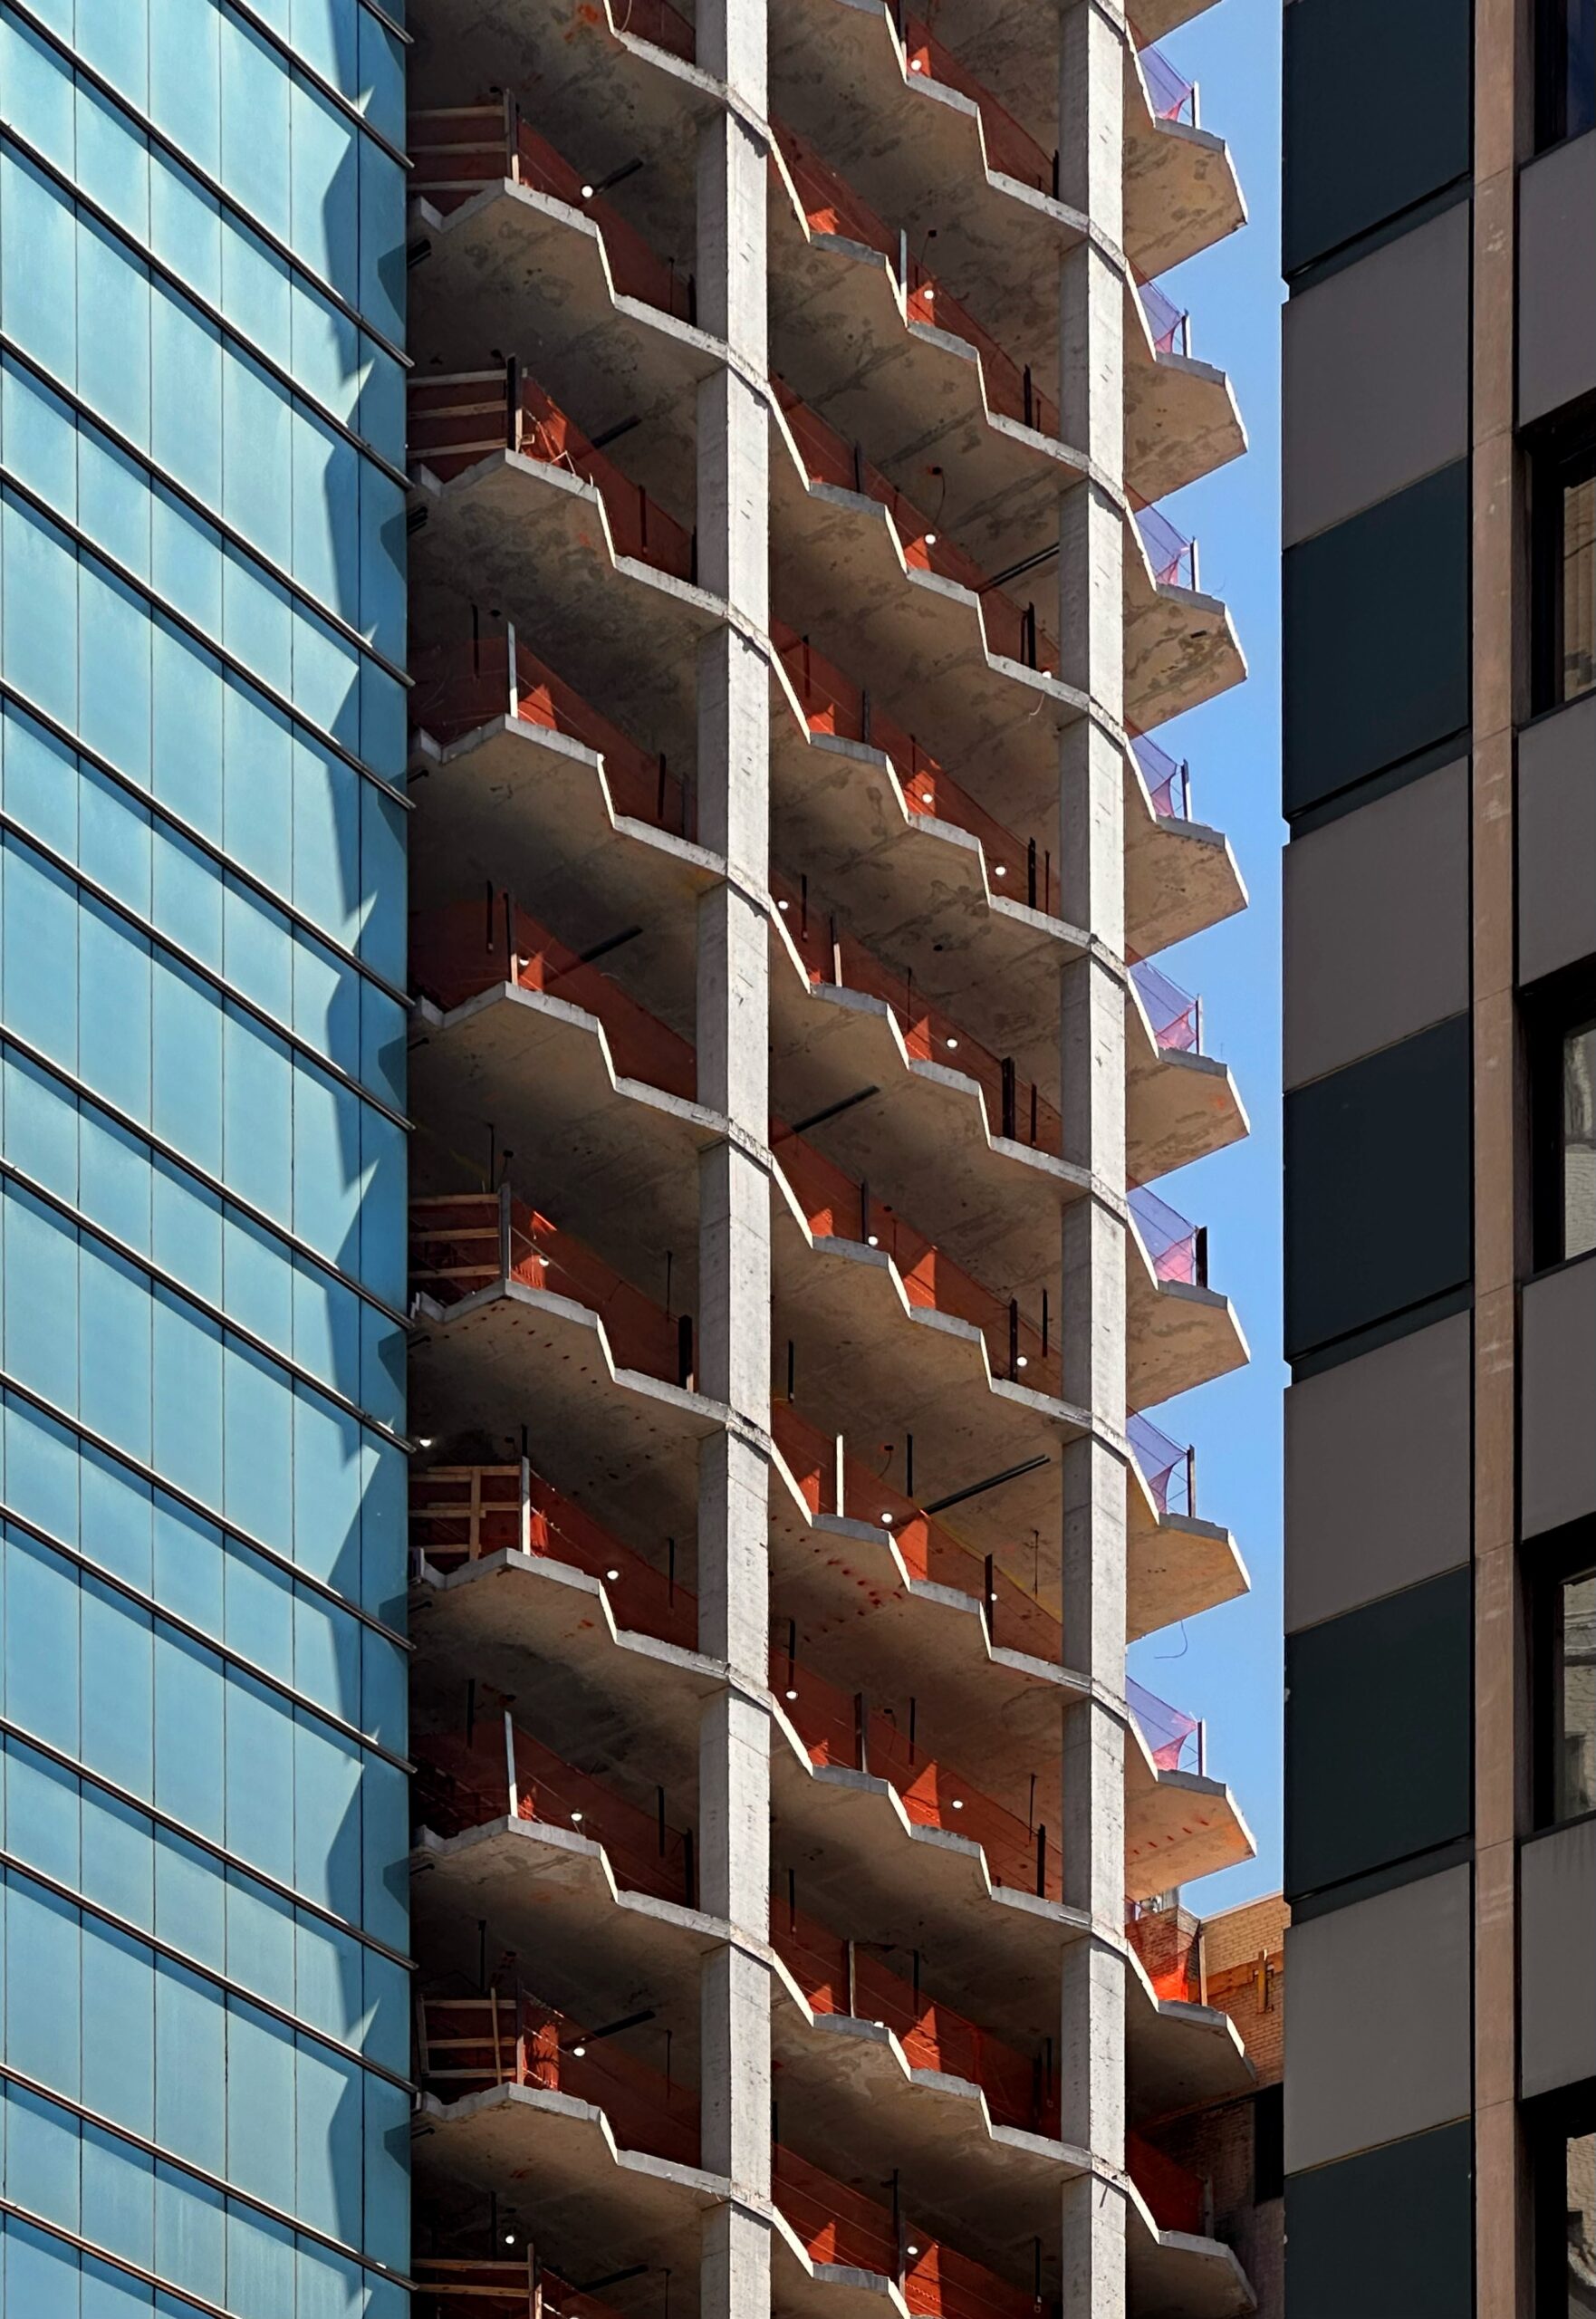
303 East 44th Street. Photo by Michael Young.
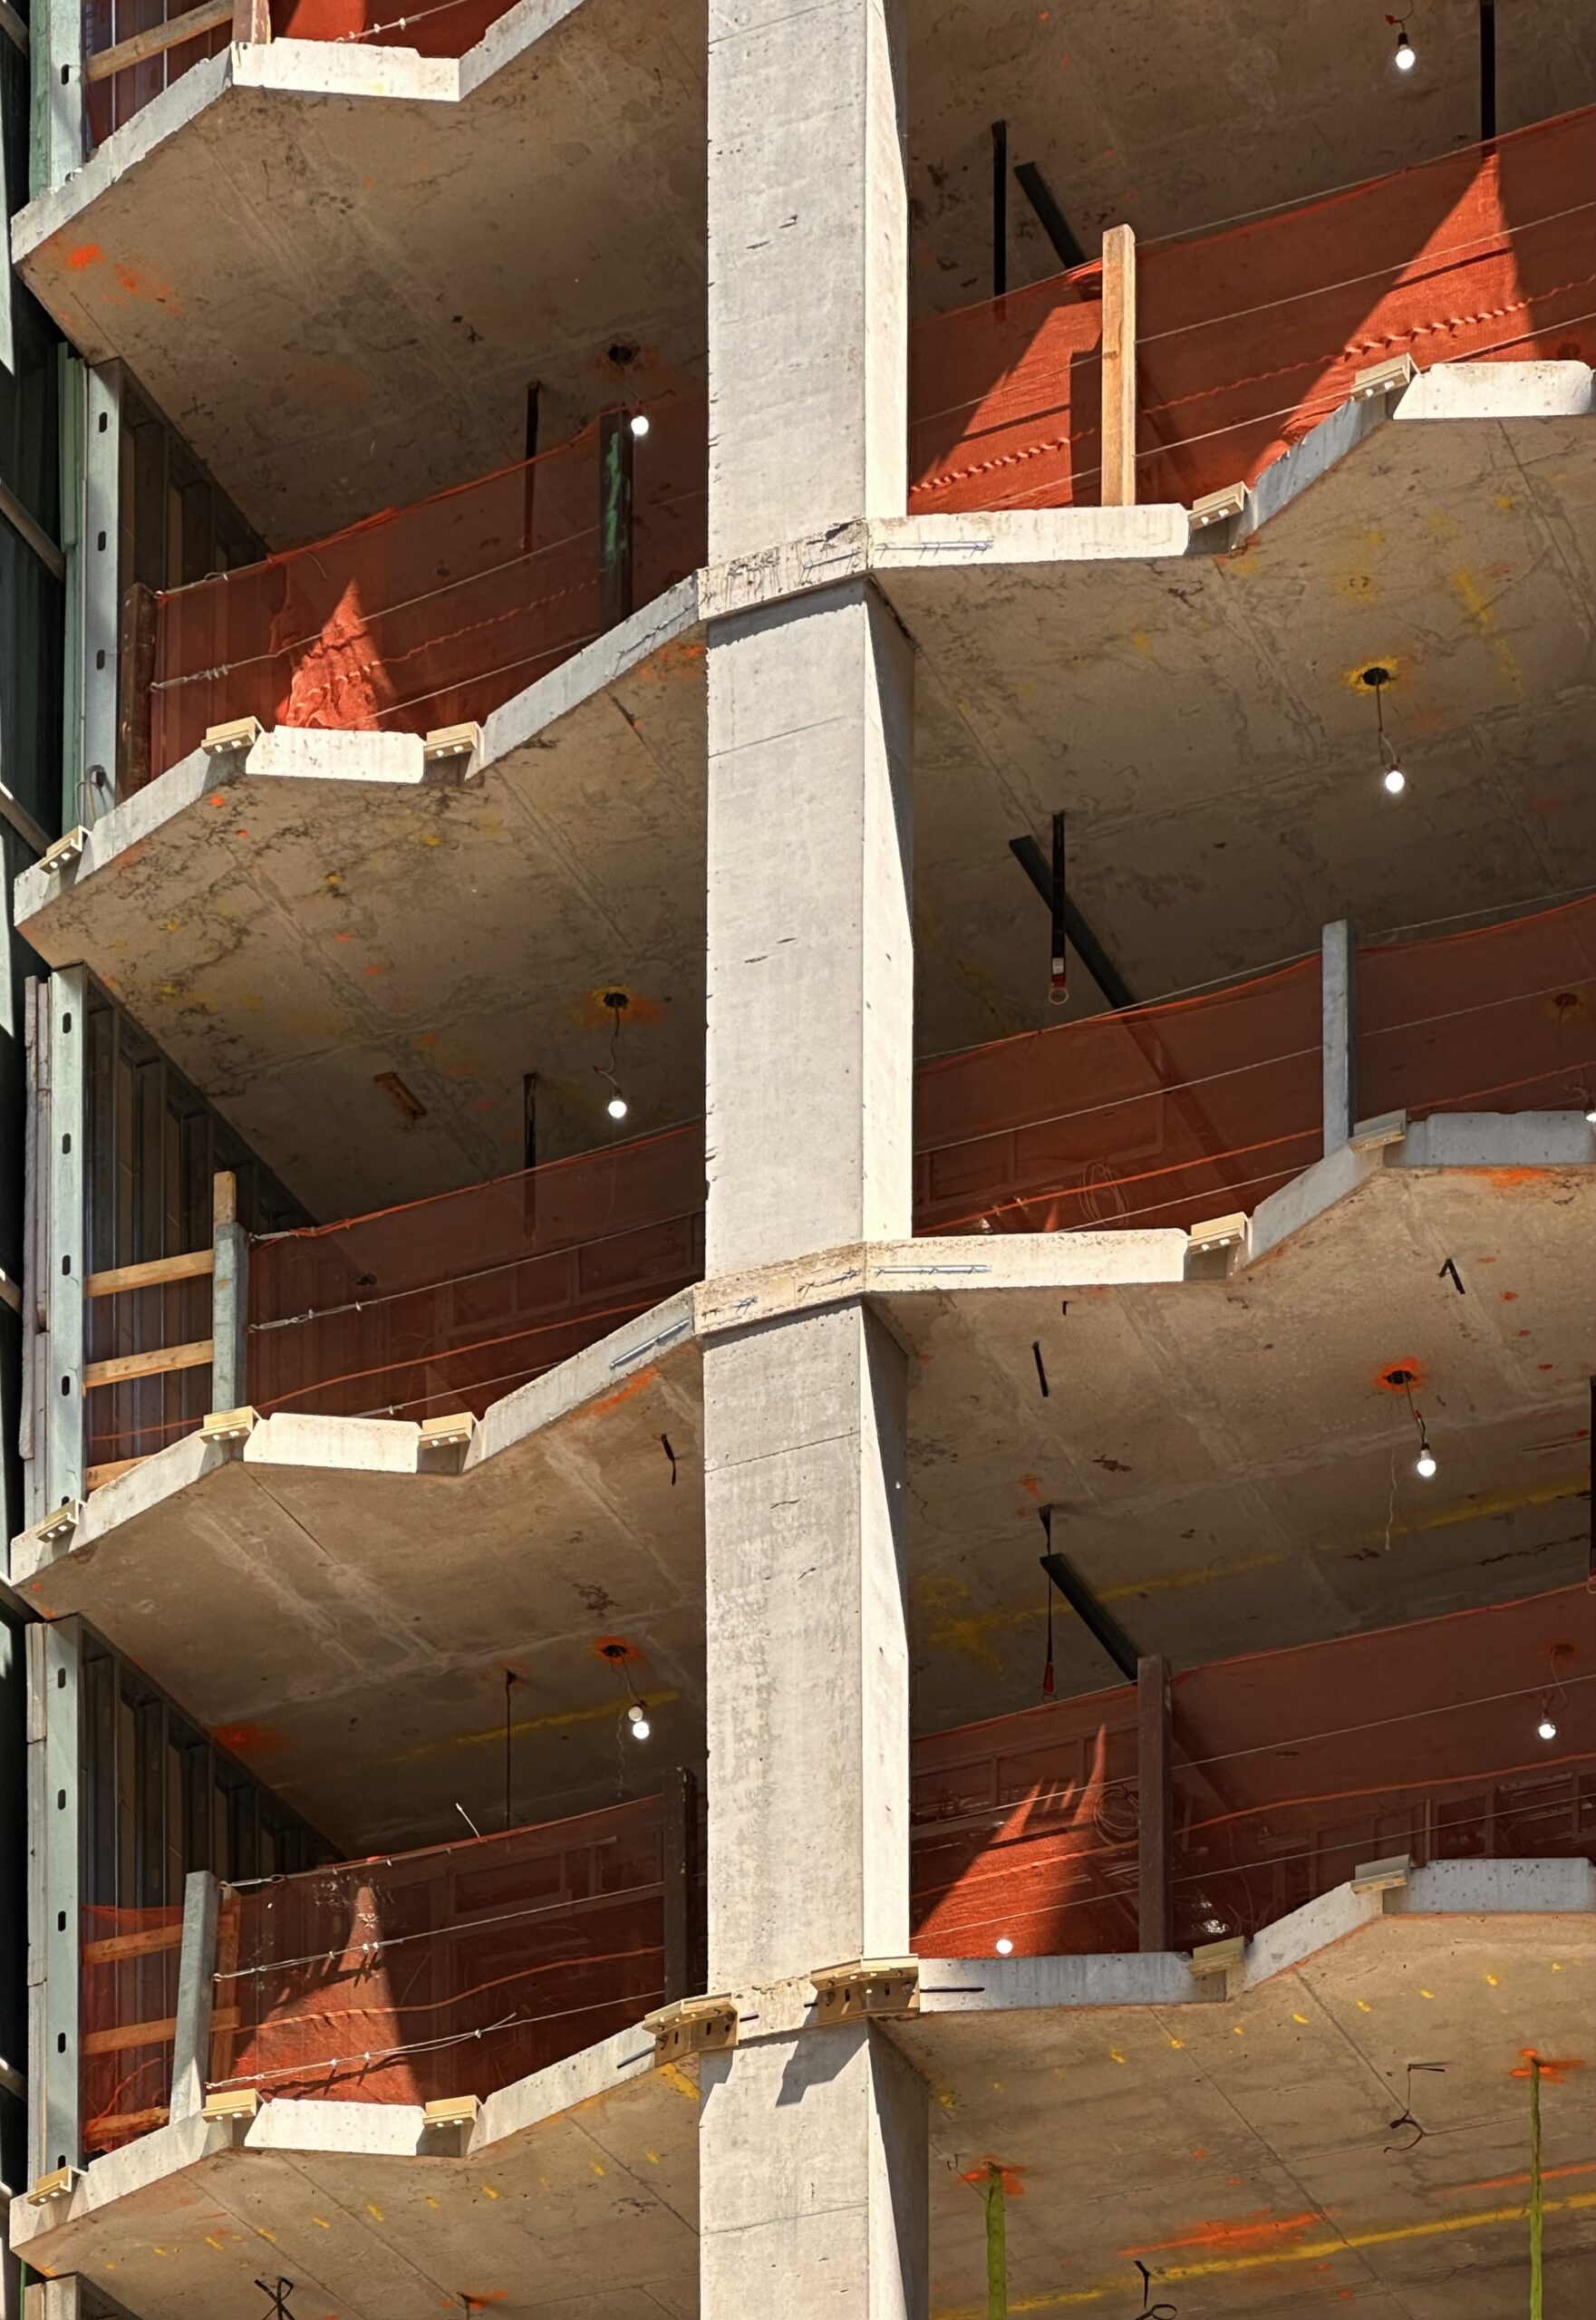
303 East 44th Street. Photo by Michael Young.
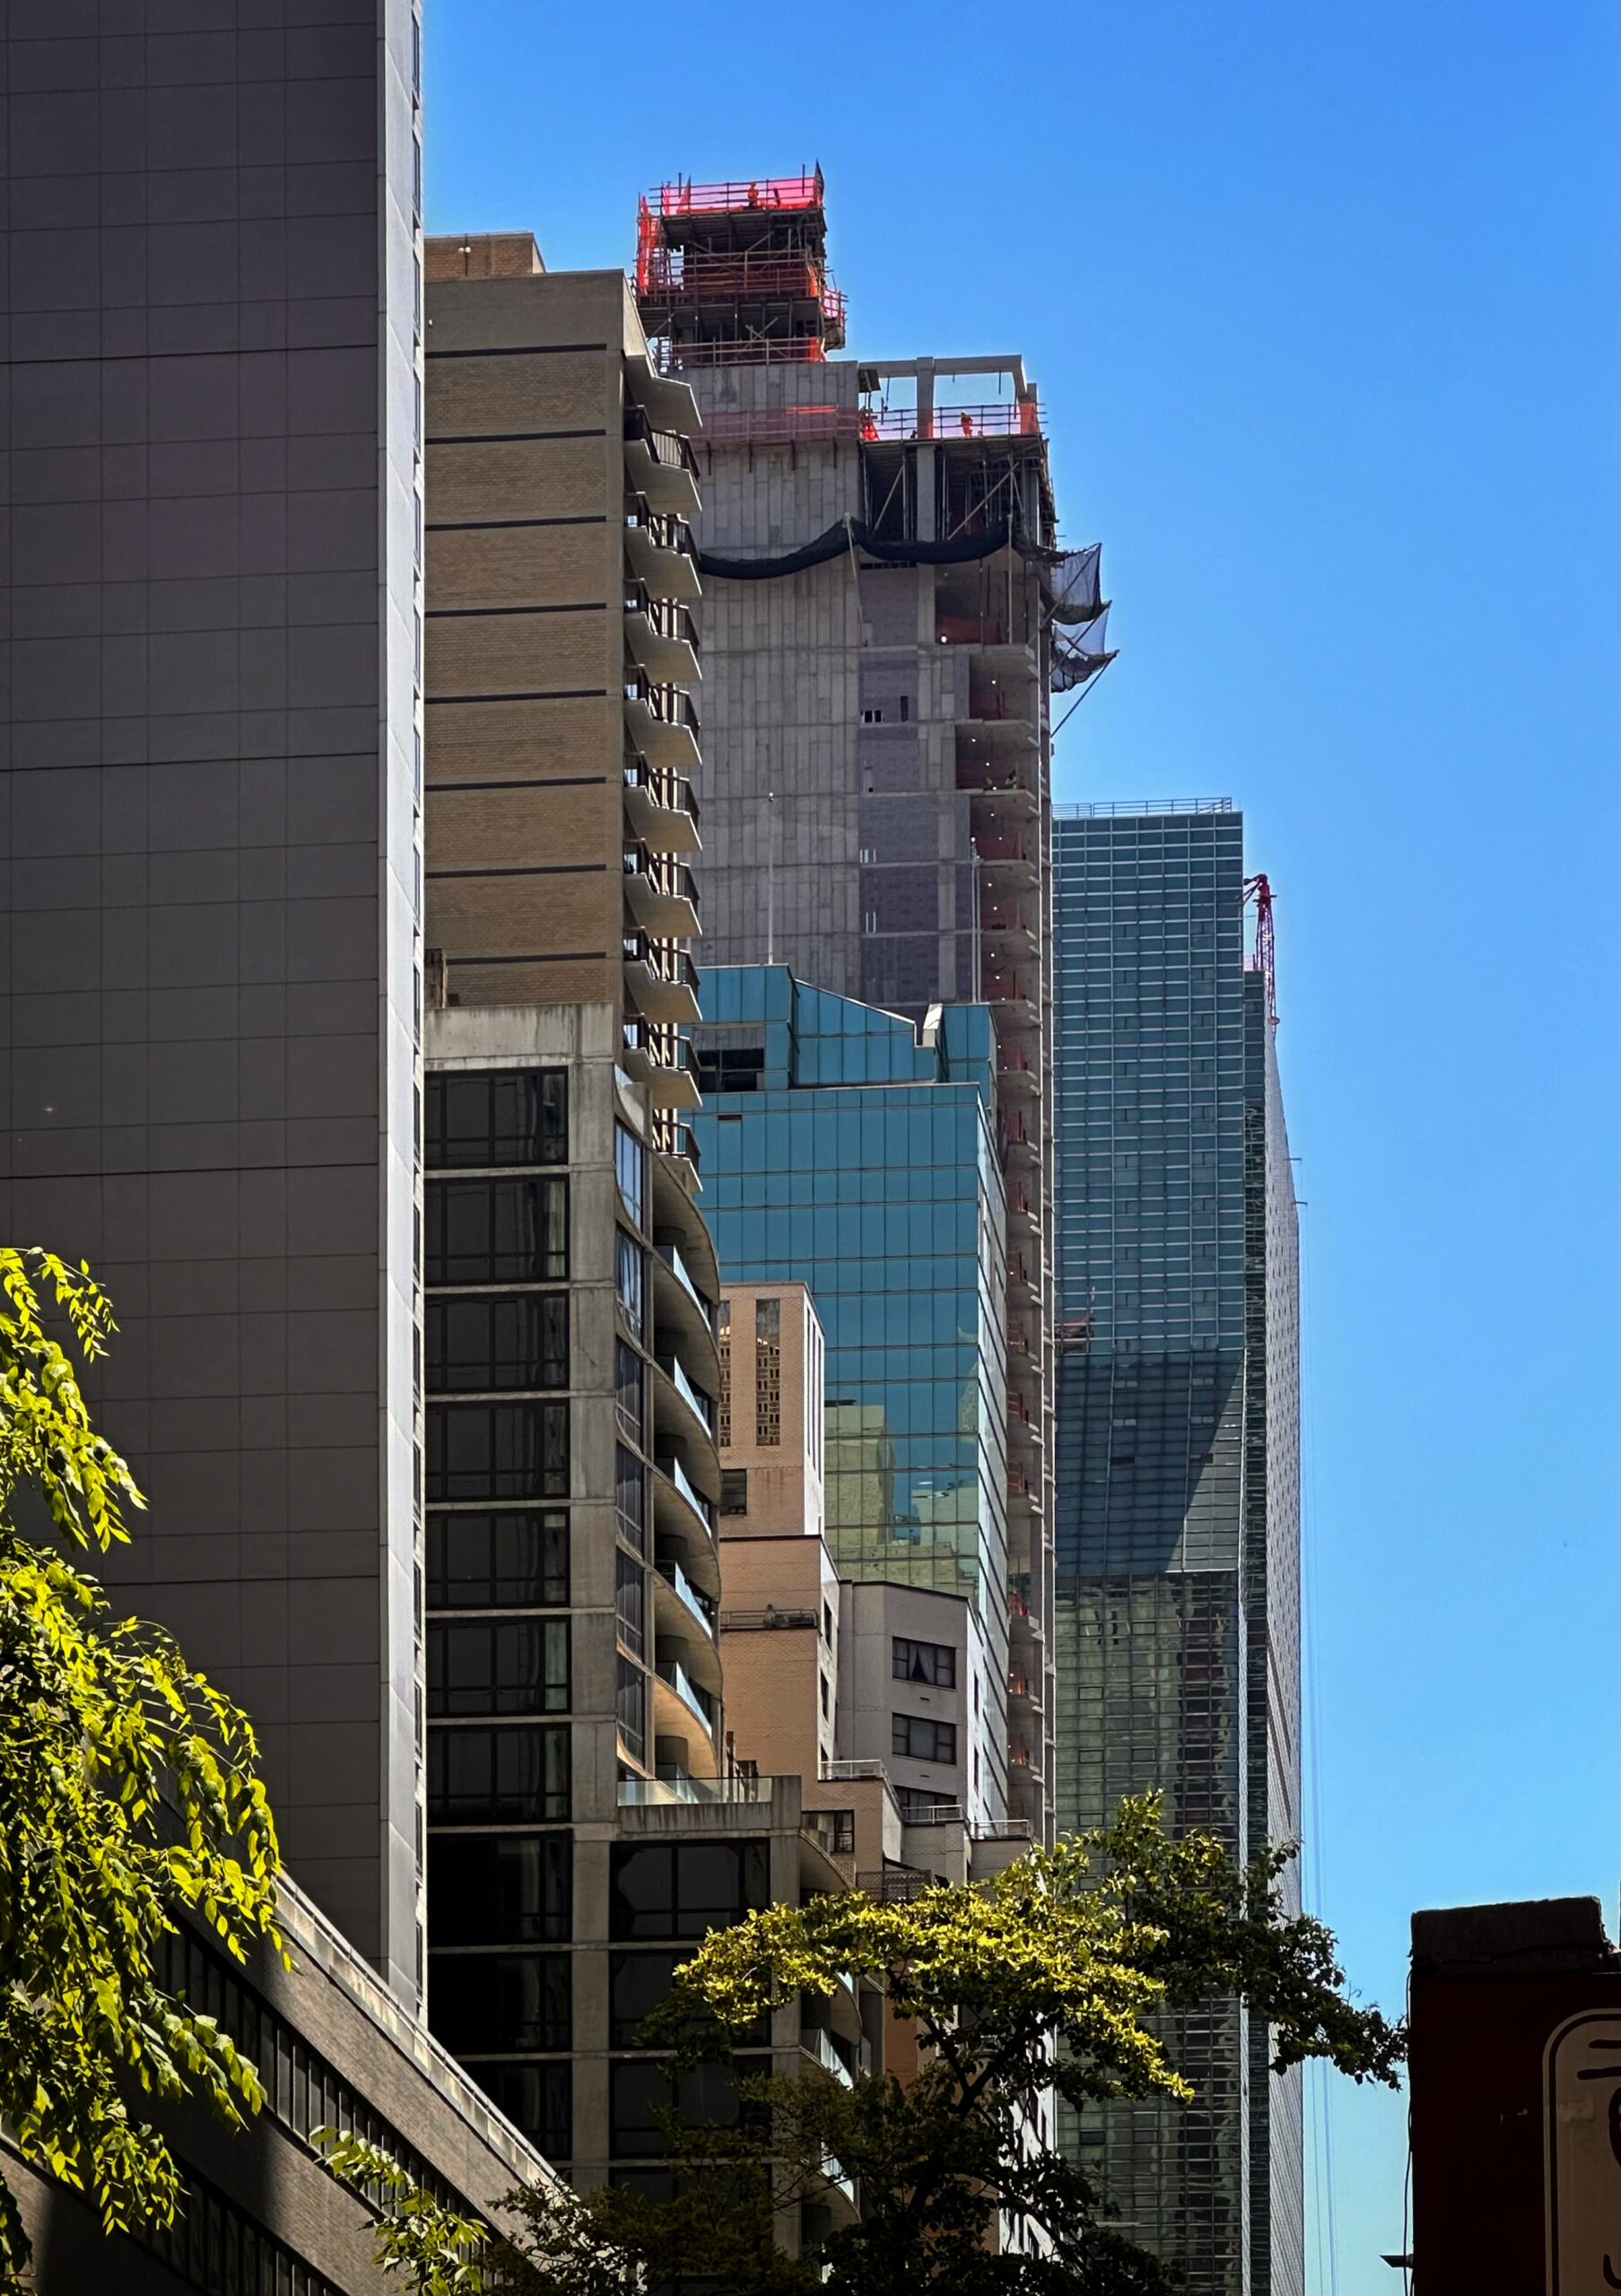
303 East 44th Street. Photo by Michael Young.
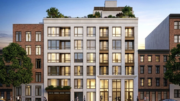
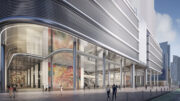
The rendering at the top of the article previews the tower clad in a reflective glass curtain wall with open-air cutouts above the halfway mark and just below the crown. A more transparent glass will be used near street level, offering a glimpse of a tall lobby atrium.
This design is a significant revision from the original plan, which called for a 600-foot-tall skyscraper composed of a series of glass boxes connected by amorphous columns.

303 East 44th Street, rendering by ODA Architecture
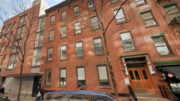
The property was formerly occupied by two low-rise structures that were demolished several years ago.

303 East 44th Street, photo by Tectonic

305 East 44th Street, photo by Tectonic
The project secured $80 million in construction financing from S3 Capital in September. The sum was split into two debt tranches including a $54.1 million construction loan and a $25.9 million loan.
“ODA doesn’t design buildings that disappear, and 303 East 44th Street is no exception,” said Louis Adler, the co-founder of REAL New York, which is handling sales and marketing of the units. “Bruklyn Buildings has delivered some of the strongest new rental products in Brooklyn, and this building is going to do the same thing for Midtown.”
The ground-up development is located a short walk east of the Grand Central–42nd Street subway station and Grand Central Terminal, serving the 4, 5, 6, 7, and Shuttle trains, the Metro-North rail system, and Long Island Rail Road at the subterranean Grand Central Madison concourse.
YIMBY expects 303 East 44th Street to complete construction sometime in the middle of next year.
Subscribe to YIMBY’s daily e-mail

Follow YIMBYgram for real-time photo updates
Like YIMBY on Facebook
Follow YIMBY’s Twitter for the latest in YIMBYnews

Think this will be a nice building, not a fan of the “missing teeth” balconies hope they found a better way to resolve that
Buildings that vanish into the sky are a real architectural statement.
The revised design if definitely better than the previous freak show. I’m relived the glass doesn’t match the adjacent building as the top rendering would imply. That corner building needs its windows cleaned badly; is it vacant?
Much improved from the original design. The tower now has a very sleek look.
It’s a fine building, and in my neighborhood. Still, I live in a 21 story building with 2X as many units and I’m constantly surprised at how few units these Supertalls have, contributing to the need to charge high rents/prices for their units to pencil out. Are there any affordable units at all?
The average square footage is like 700 sq ft? This tower is very slender and built on a narrow lot. Don’t think they could squeeze more apartments out of this there…
I like the ziggurat balcony design. The building is spectacular.
Love the pleated glass facade and nice photos!