
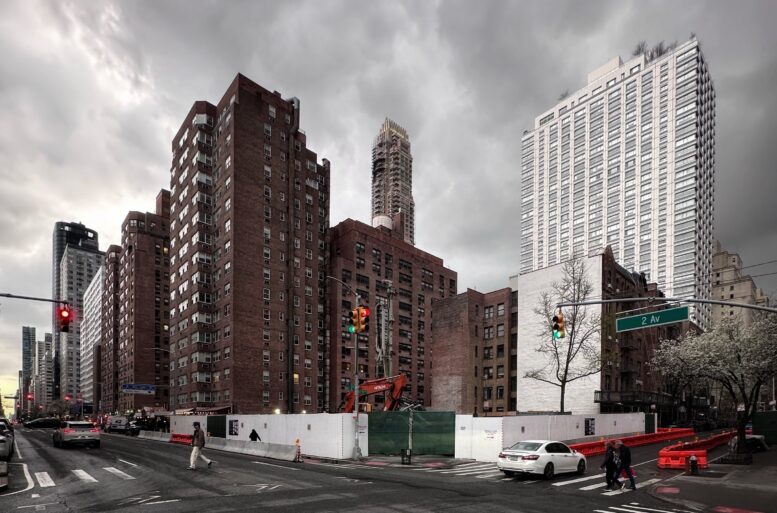
Earthwork is underway at 242 East 71st Street, the site of a 22-story residential tower in the Lenox Hill section of Manhattan’s Upper East Side. Designed by Robert A. M. Stern Architects and developed by Avdoo, the 172,000-square-foot structure is slated to yield 50 condominium units, ground-floor retail space, and enclosed parking. The nearly 10,000-square-foot property is located at the southwest corner of Second Avenue and East 71st Street.
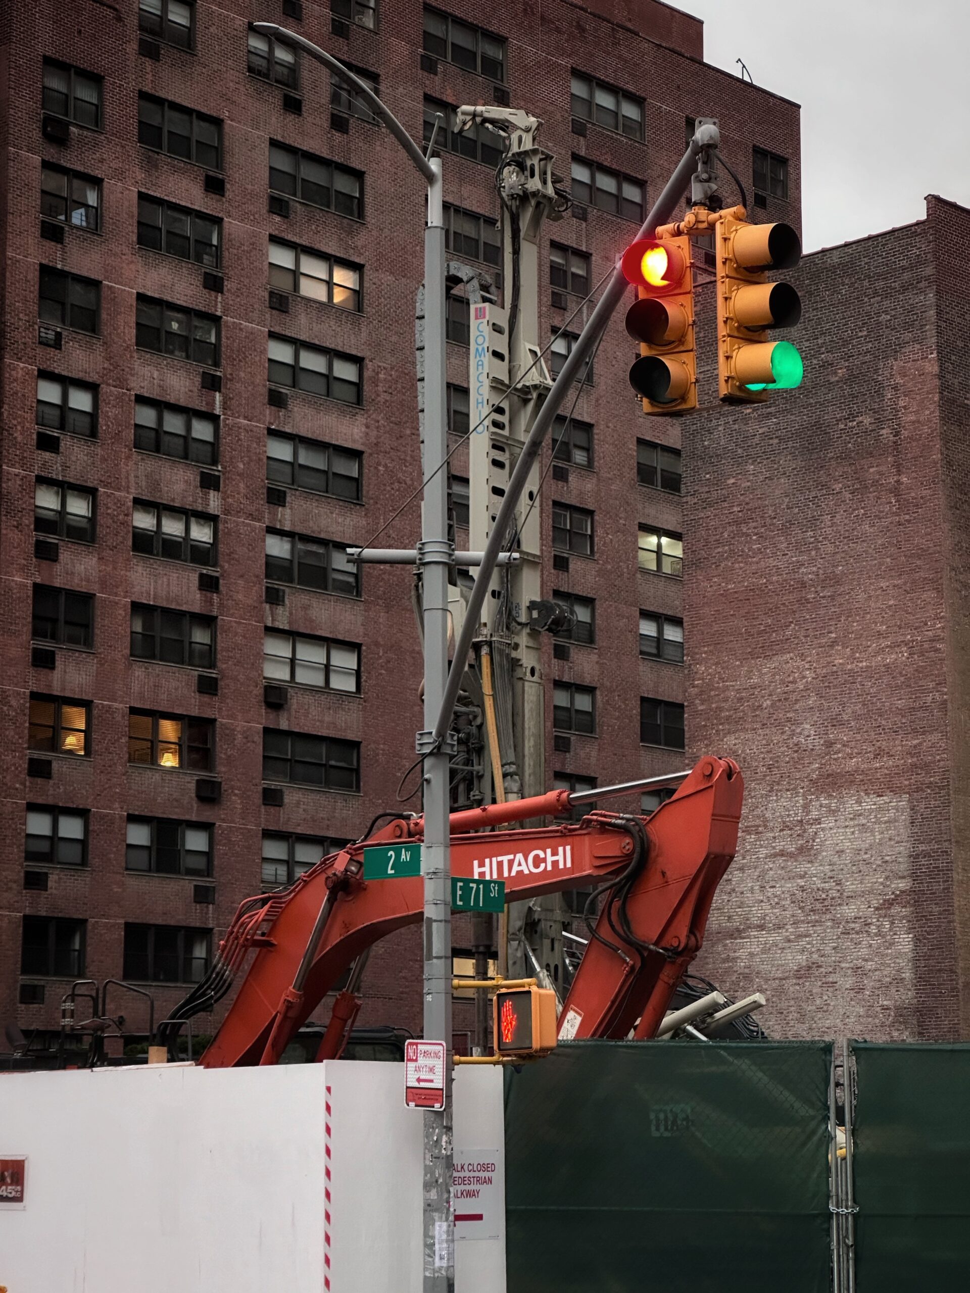
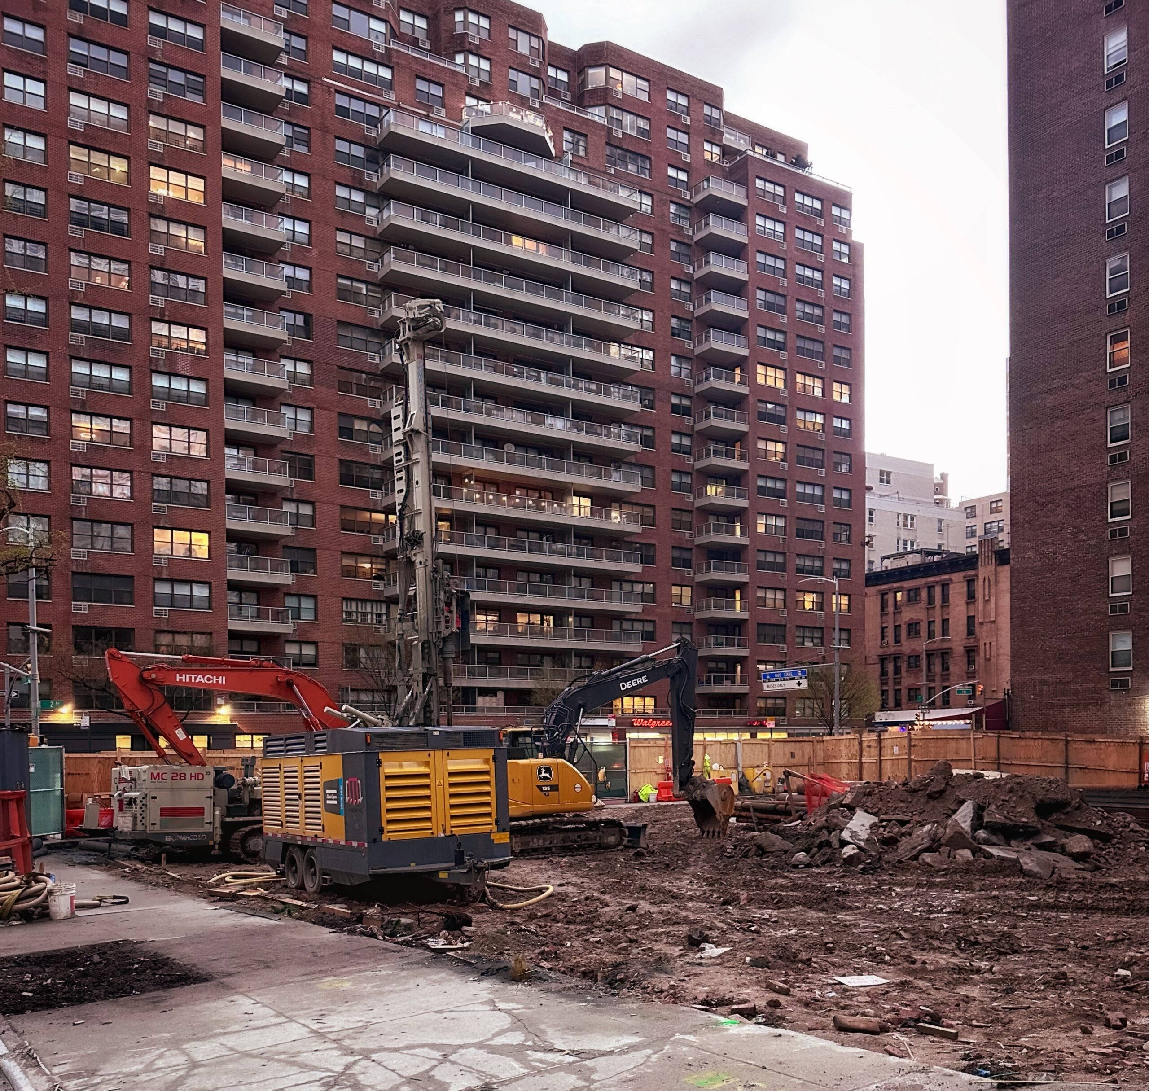
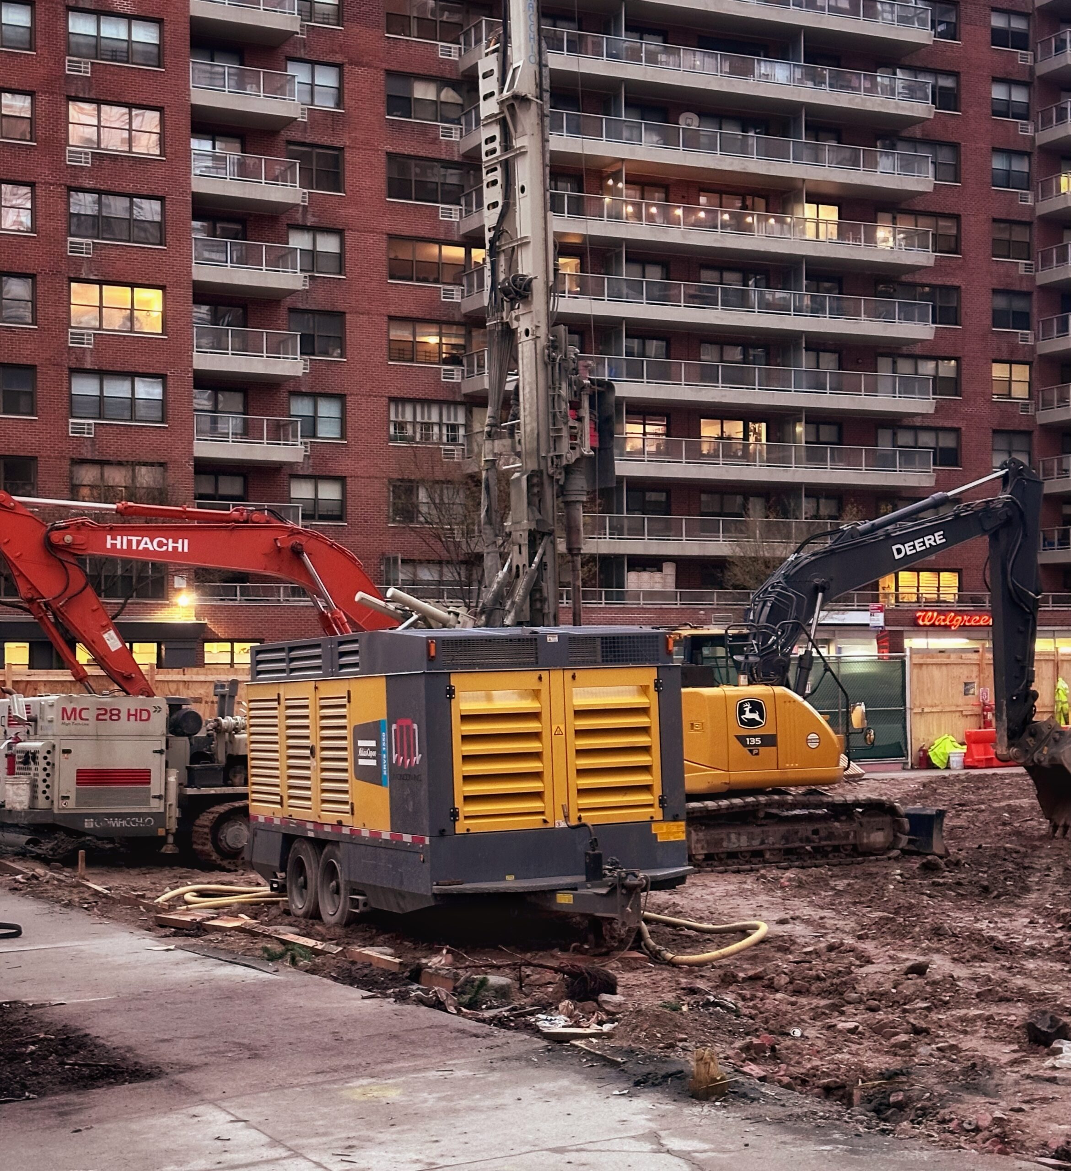
The site has been cleared of debris since our last update at the end of October, when demolition had recently concluded. Wooden construction boards now surround the property, and a team of machinery is present as crews begin excavation and piling work. Earthwork will likely unfold over the course of the spring, followed by the formation of the foundations sometime in early summer.
242 East 71st Street. Photo by Michael Young.
242 East 71st Street. Photo by Michael Young.
242 East 71st Street. Photo by Michael Young.
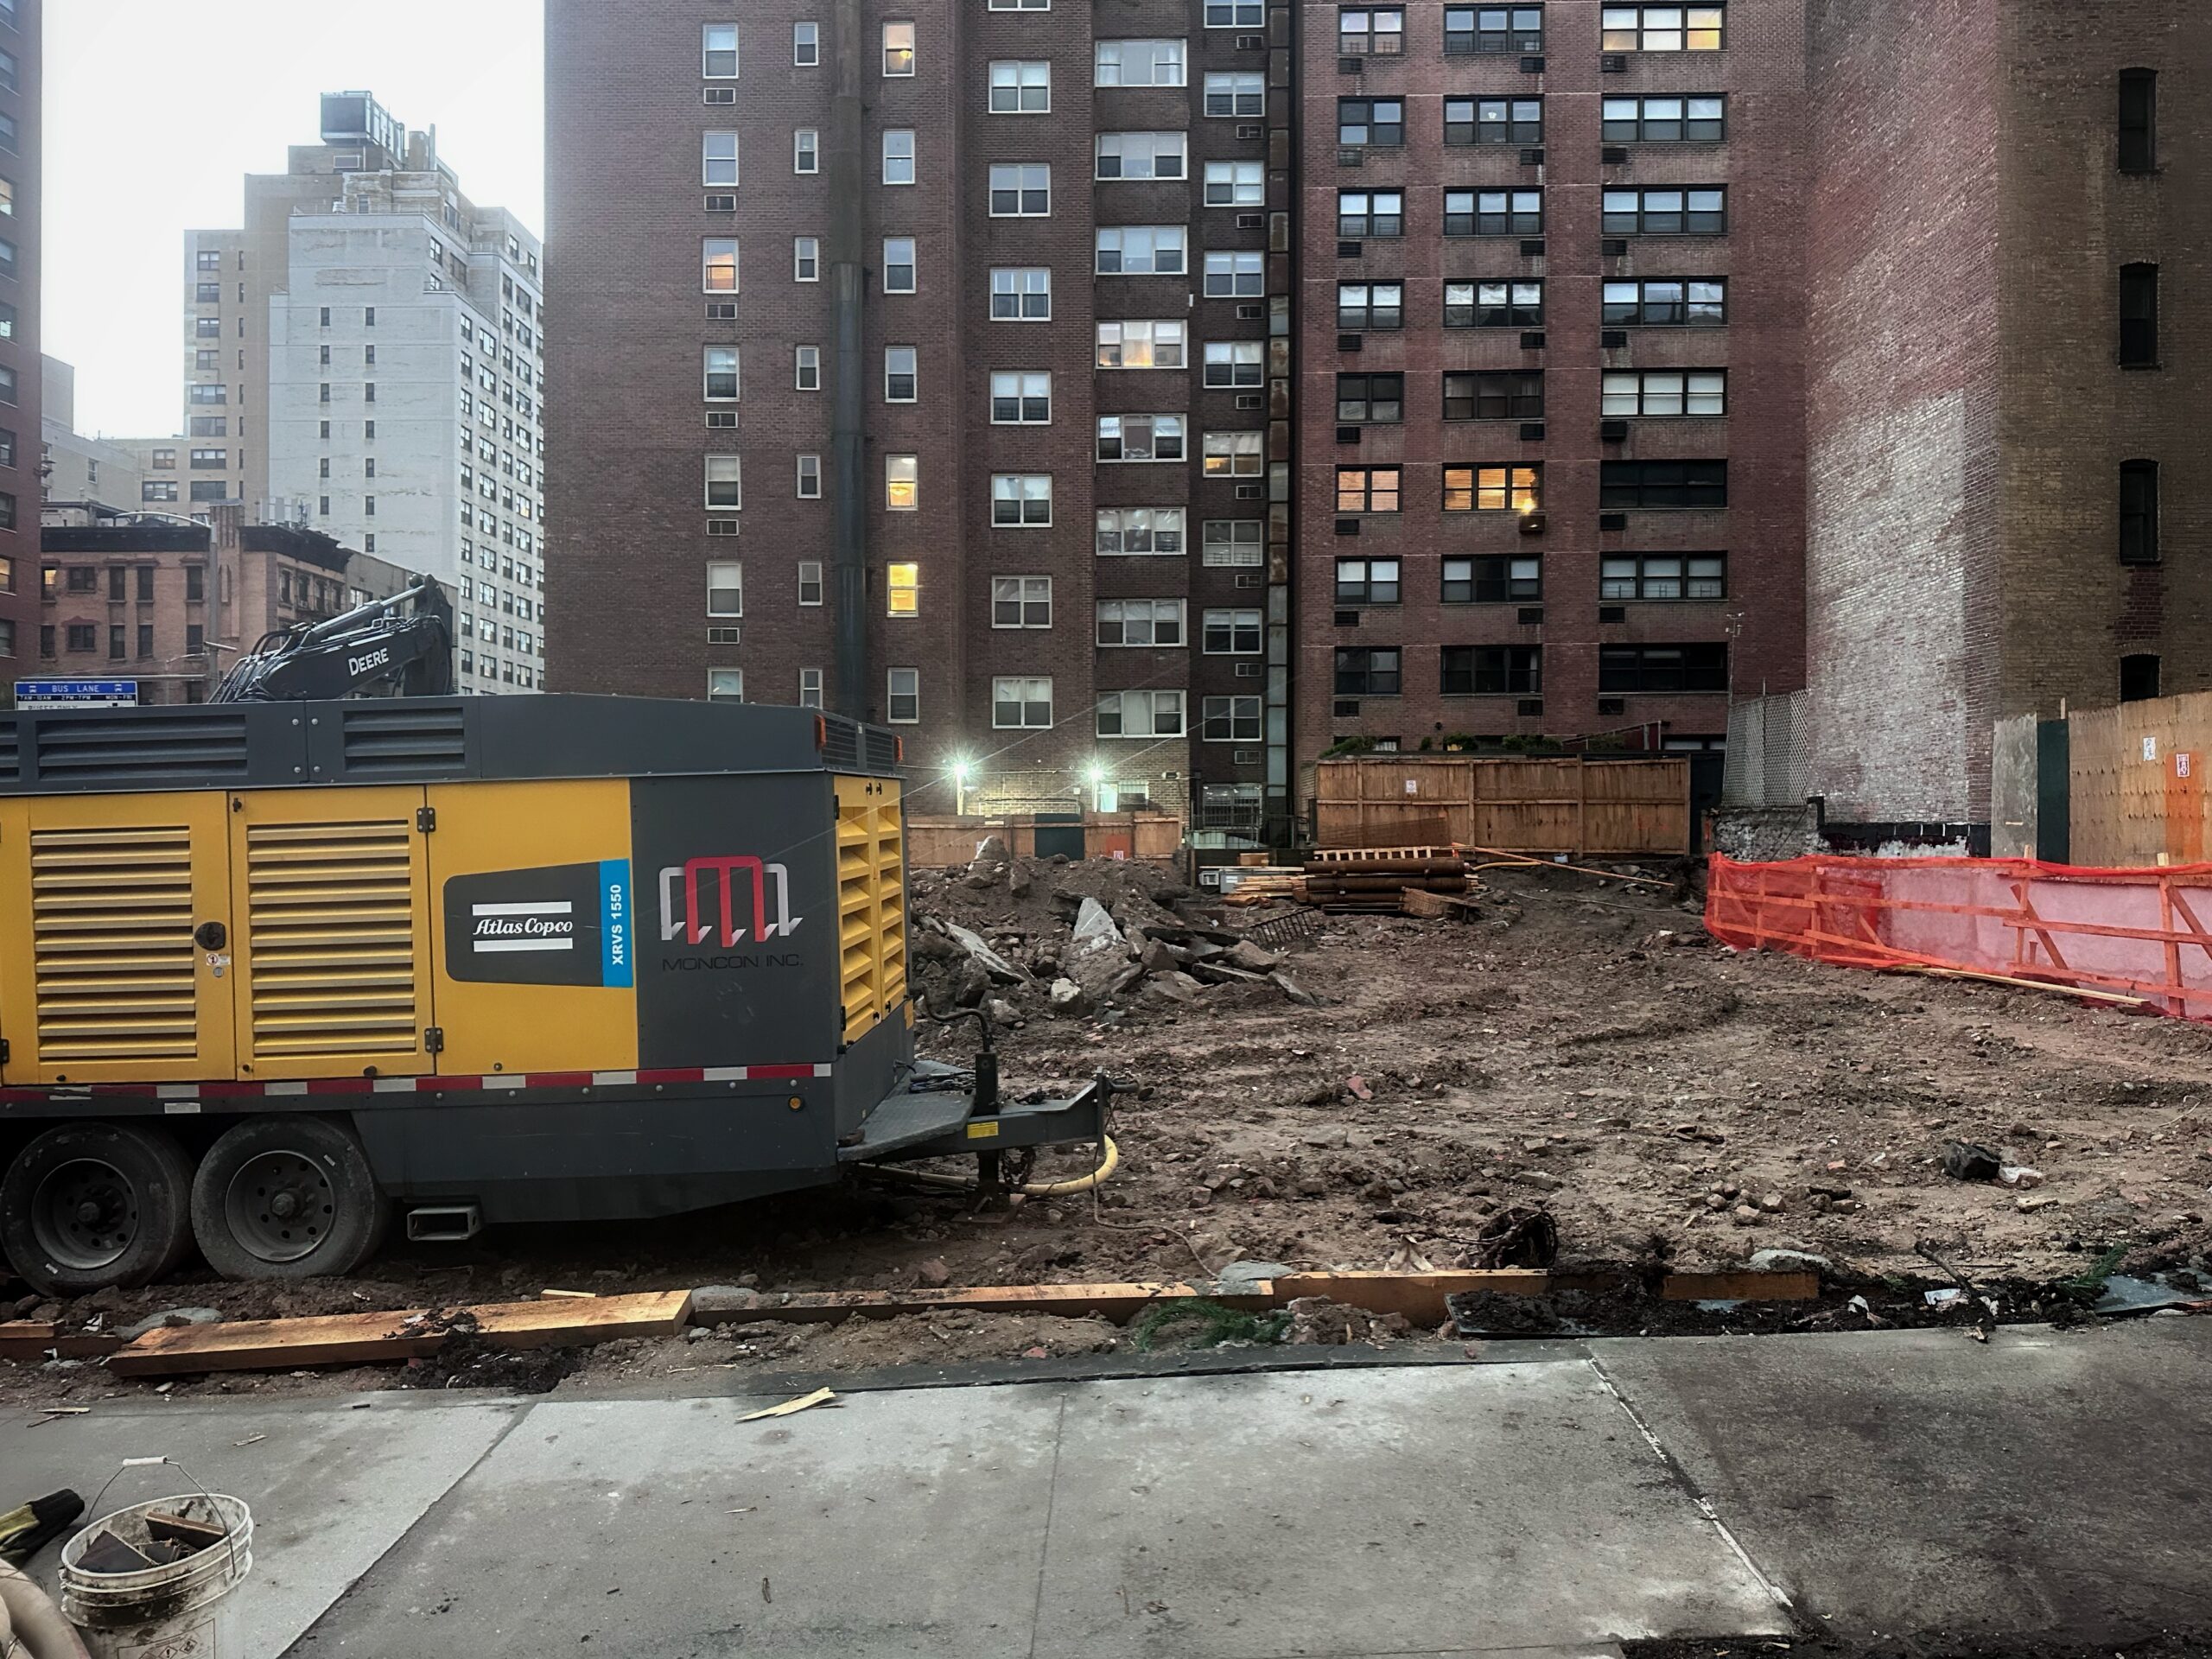
242 East 71st Street. Photo by Michael Young.
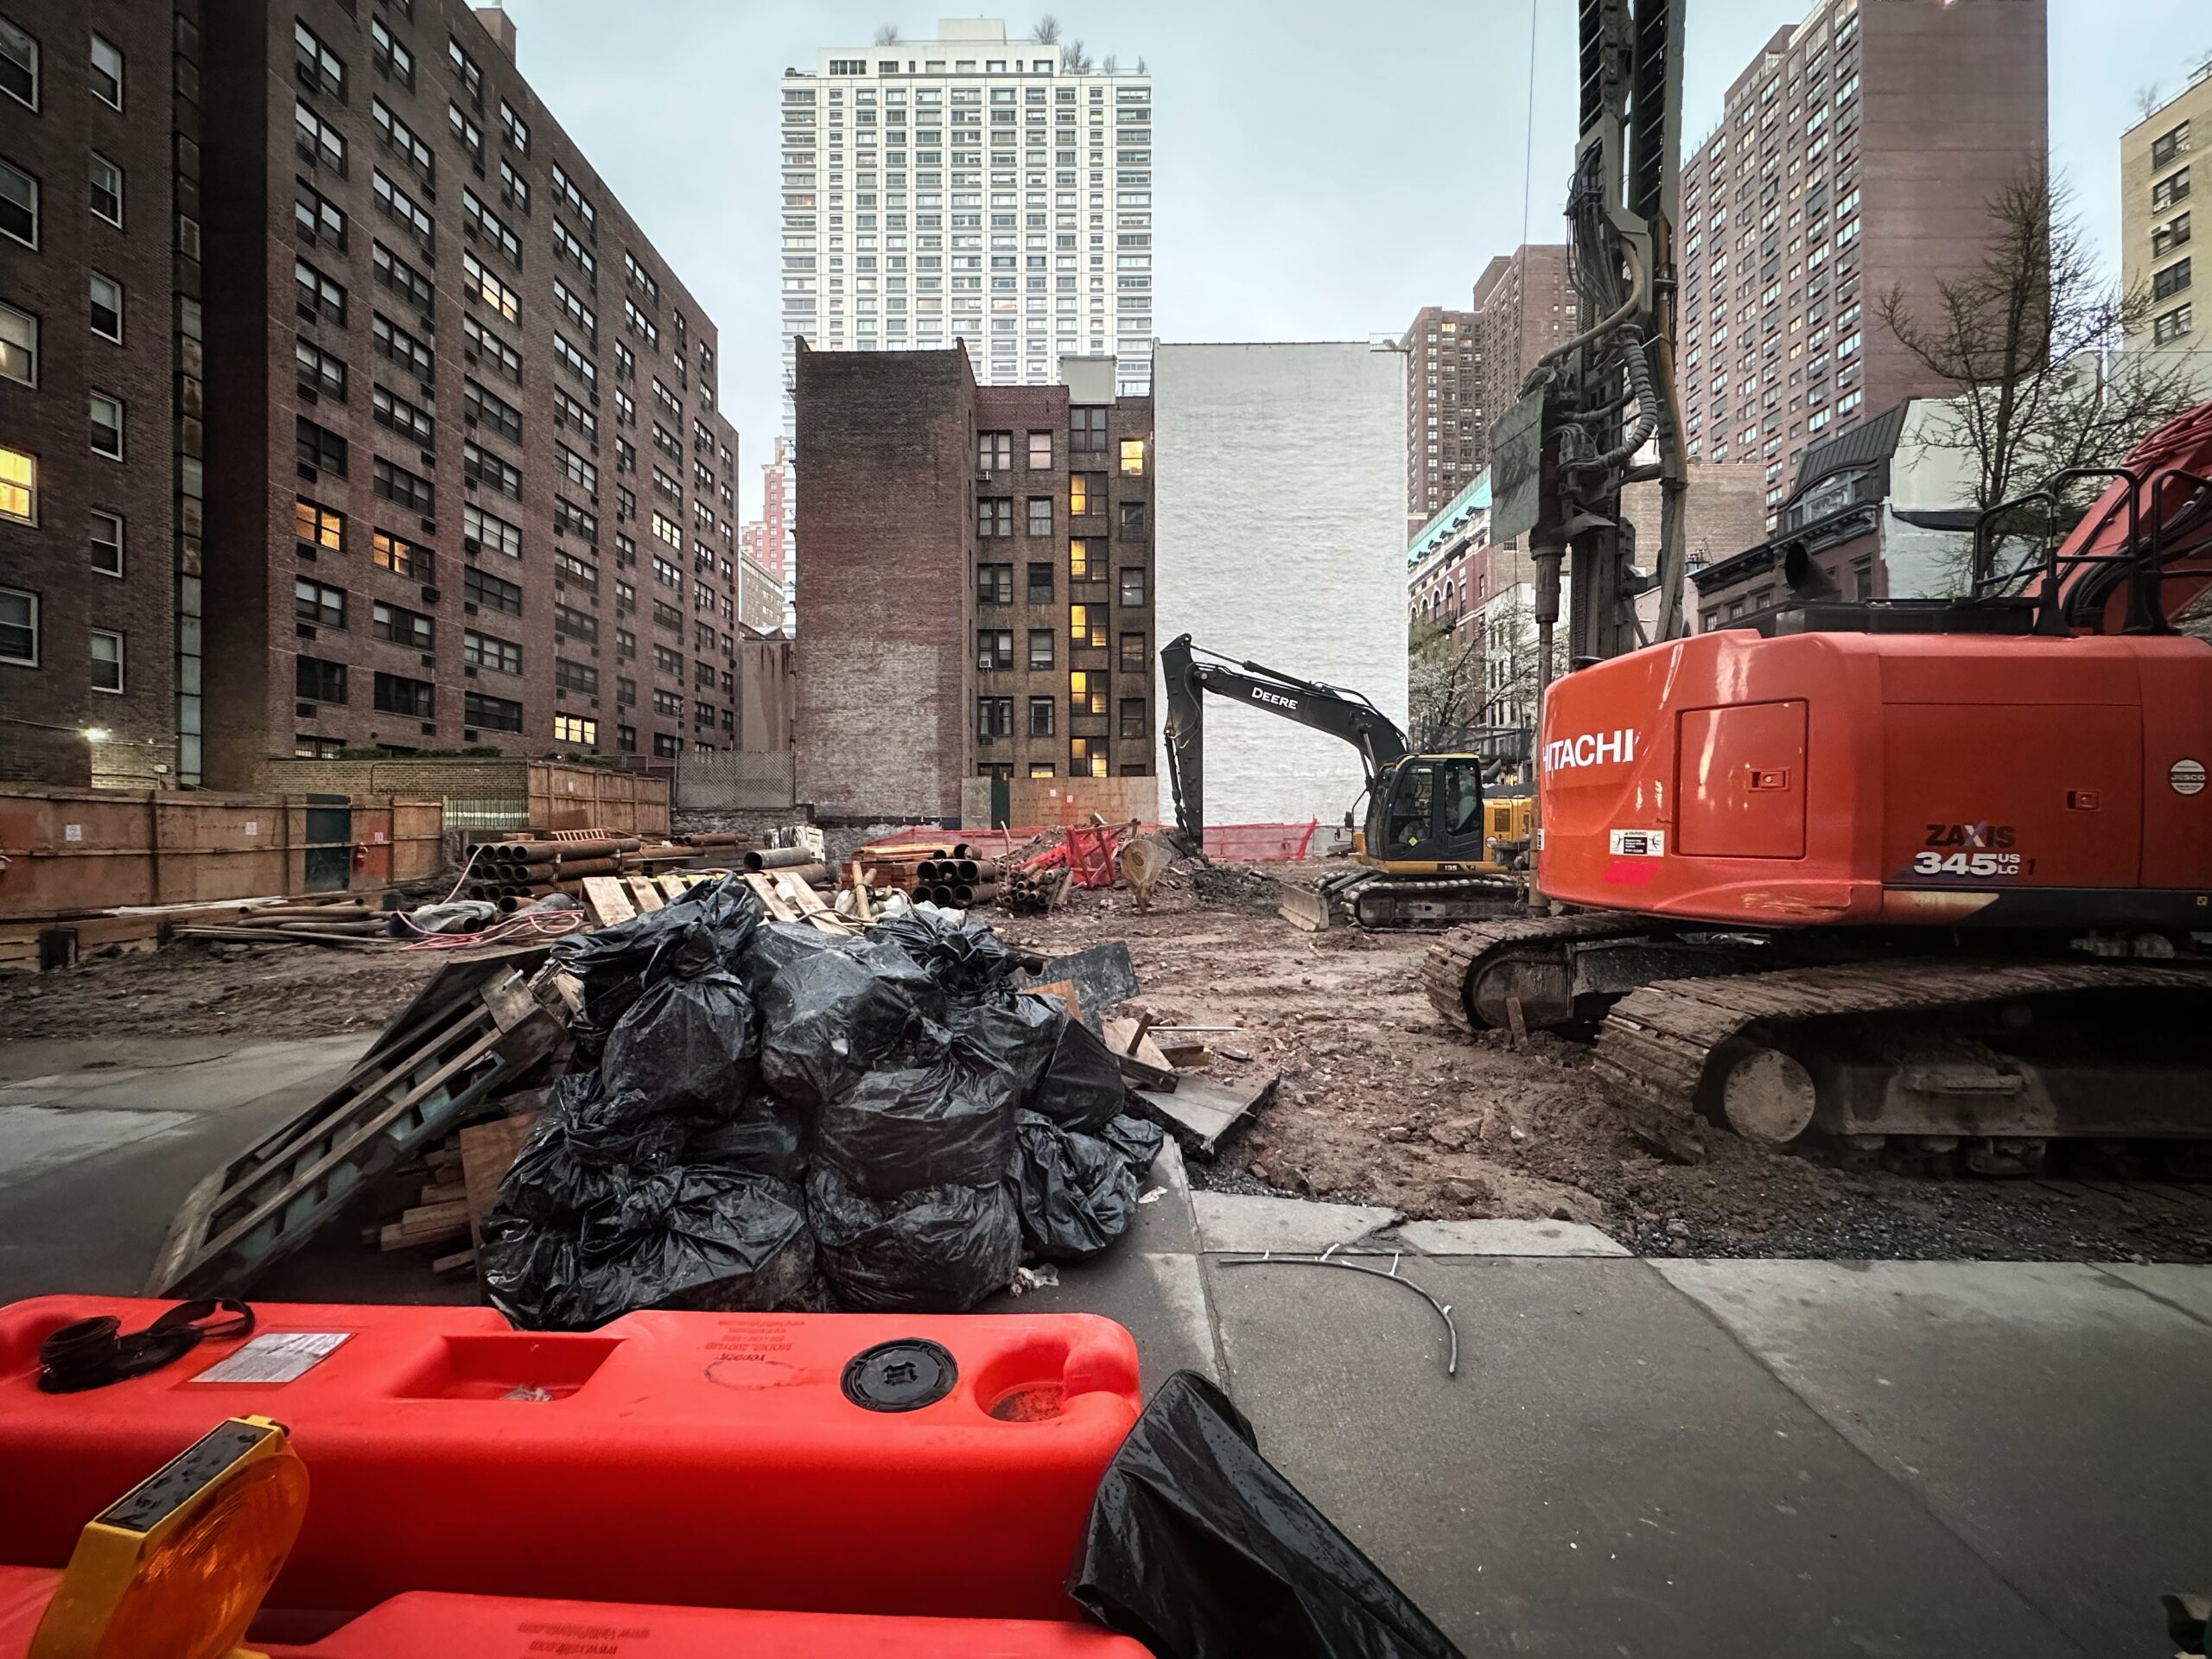
242 East 71st Street. Photo by Michael Young.
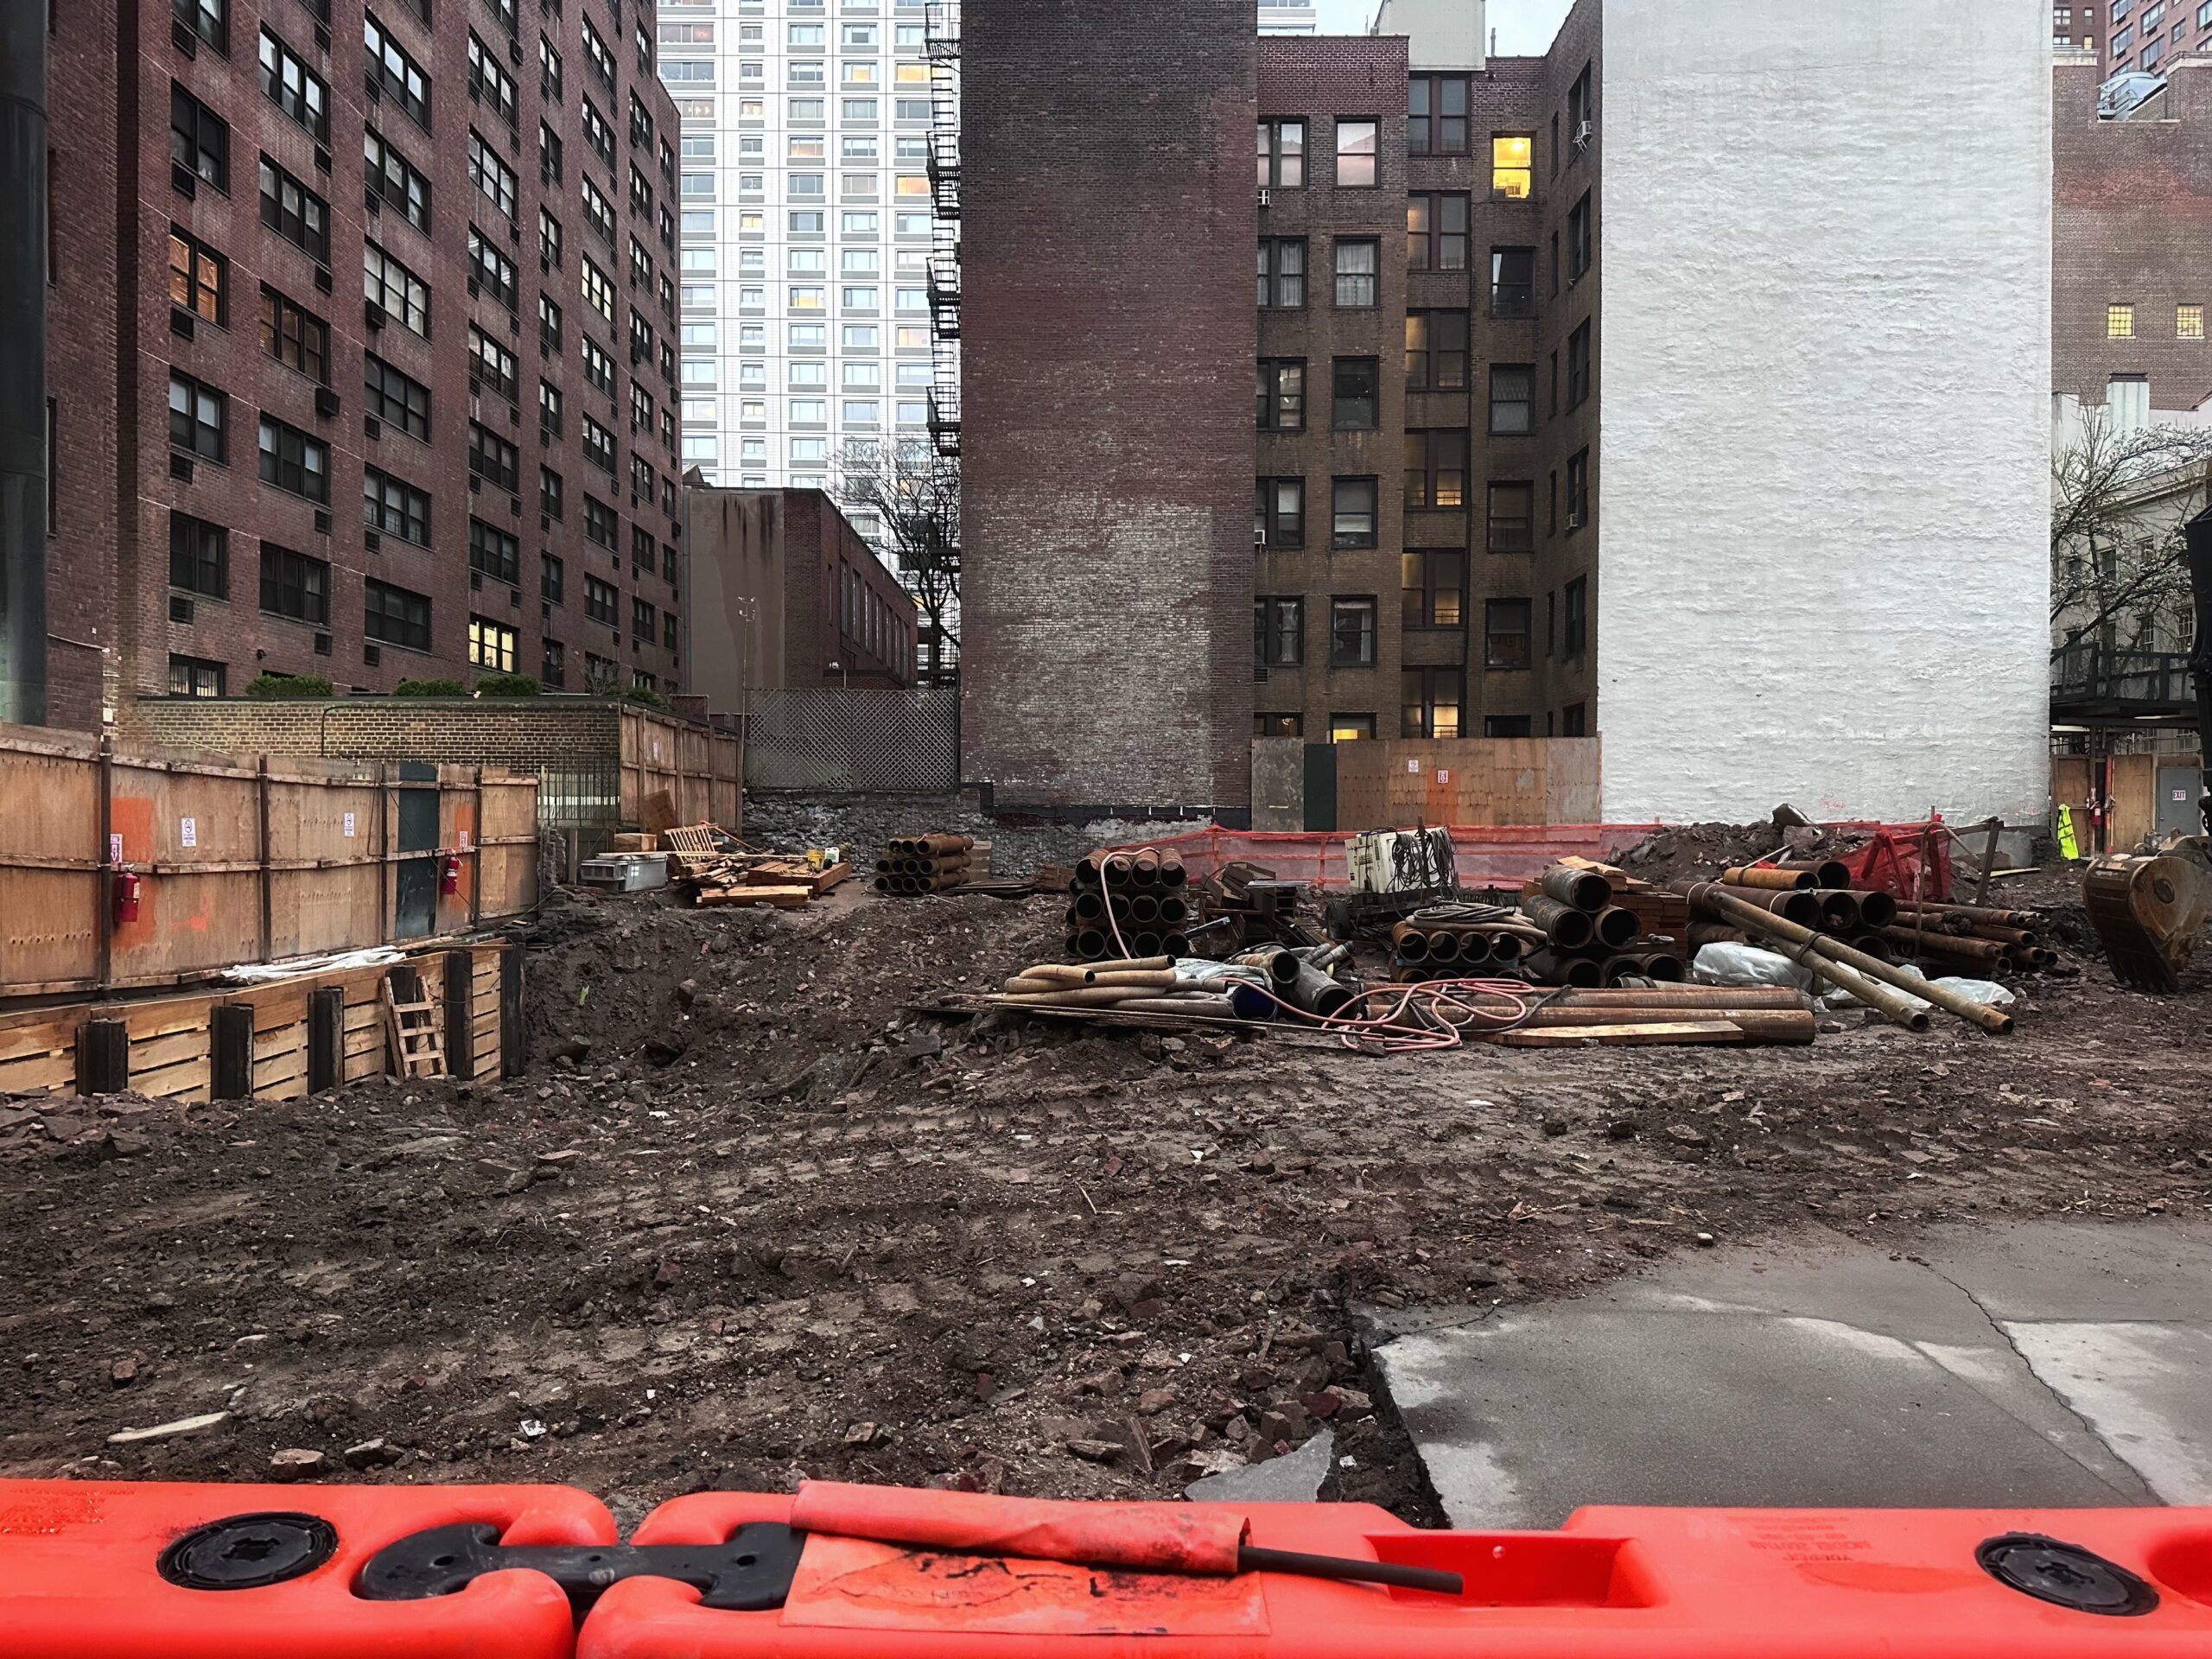
242 East 71st Street. Photo by Michael Young.
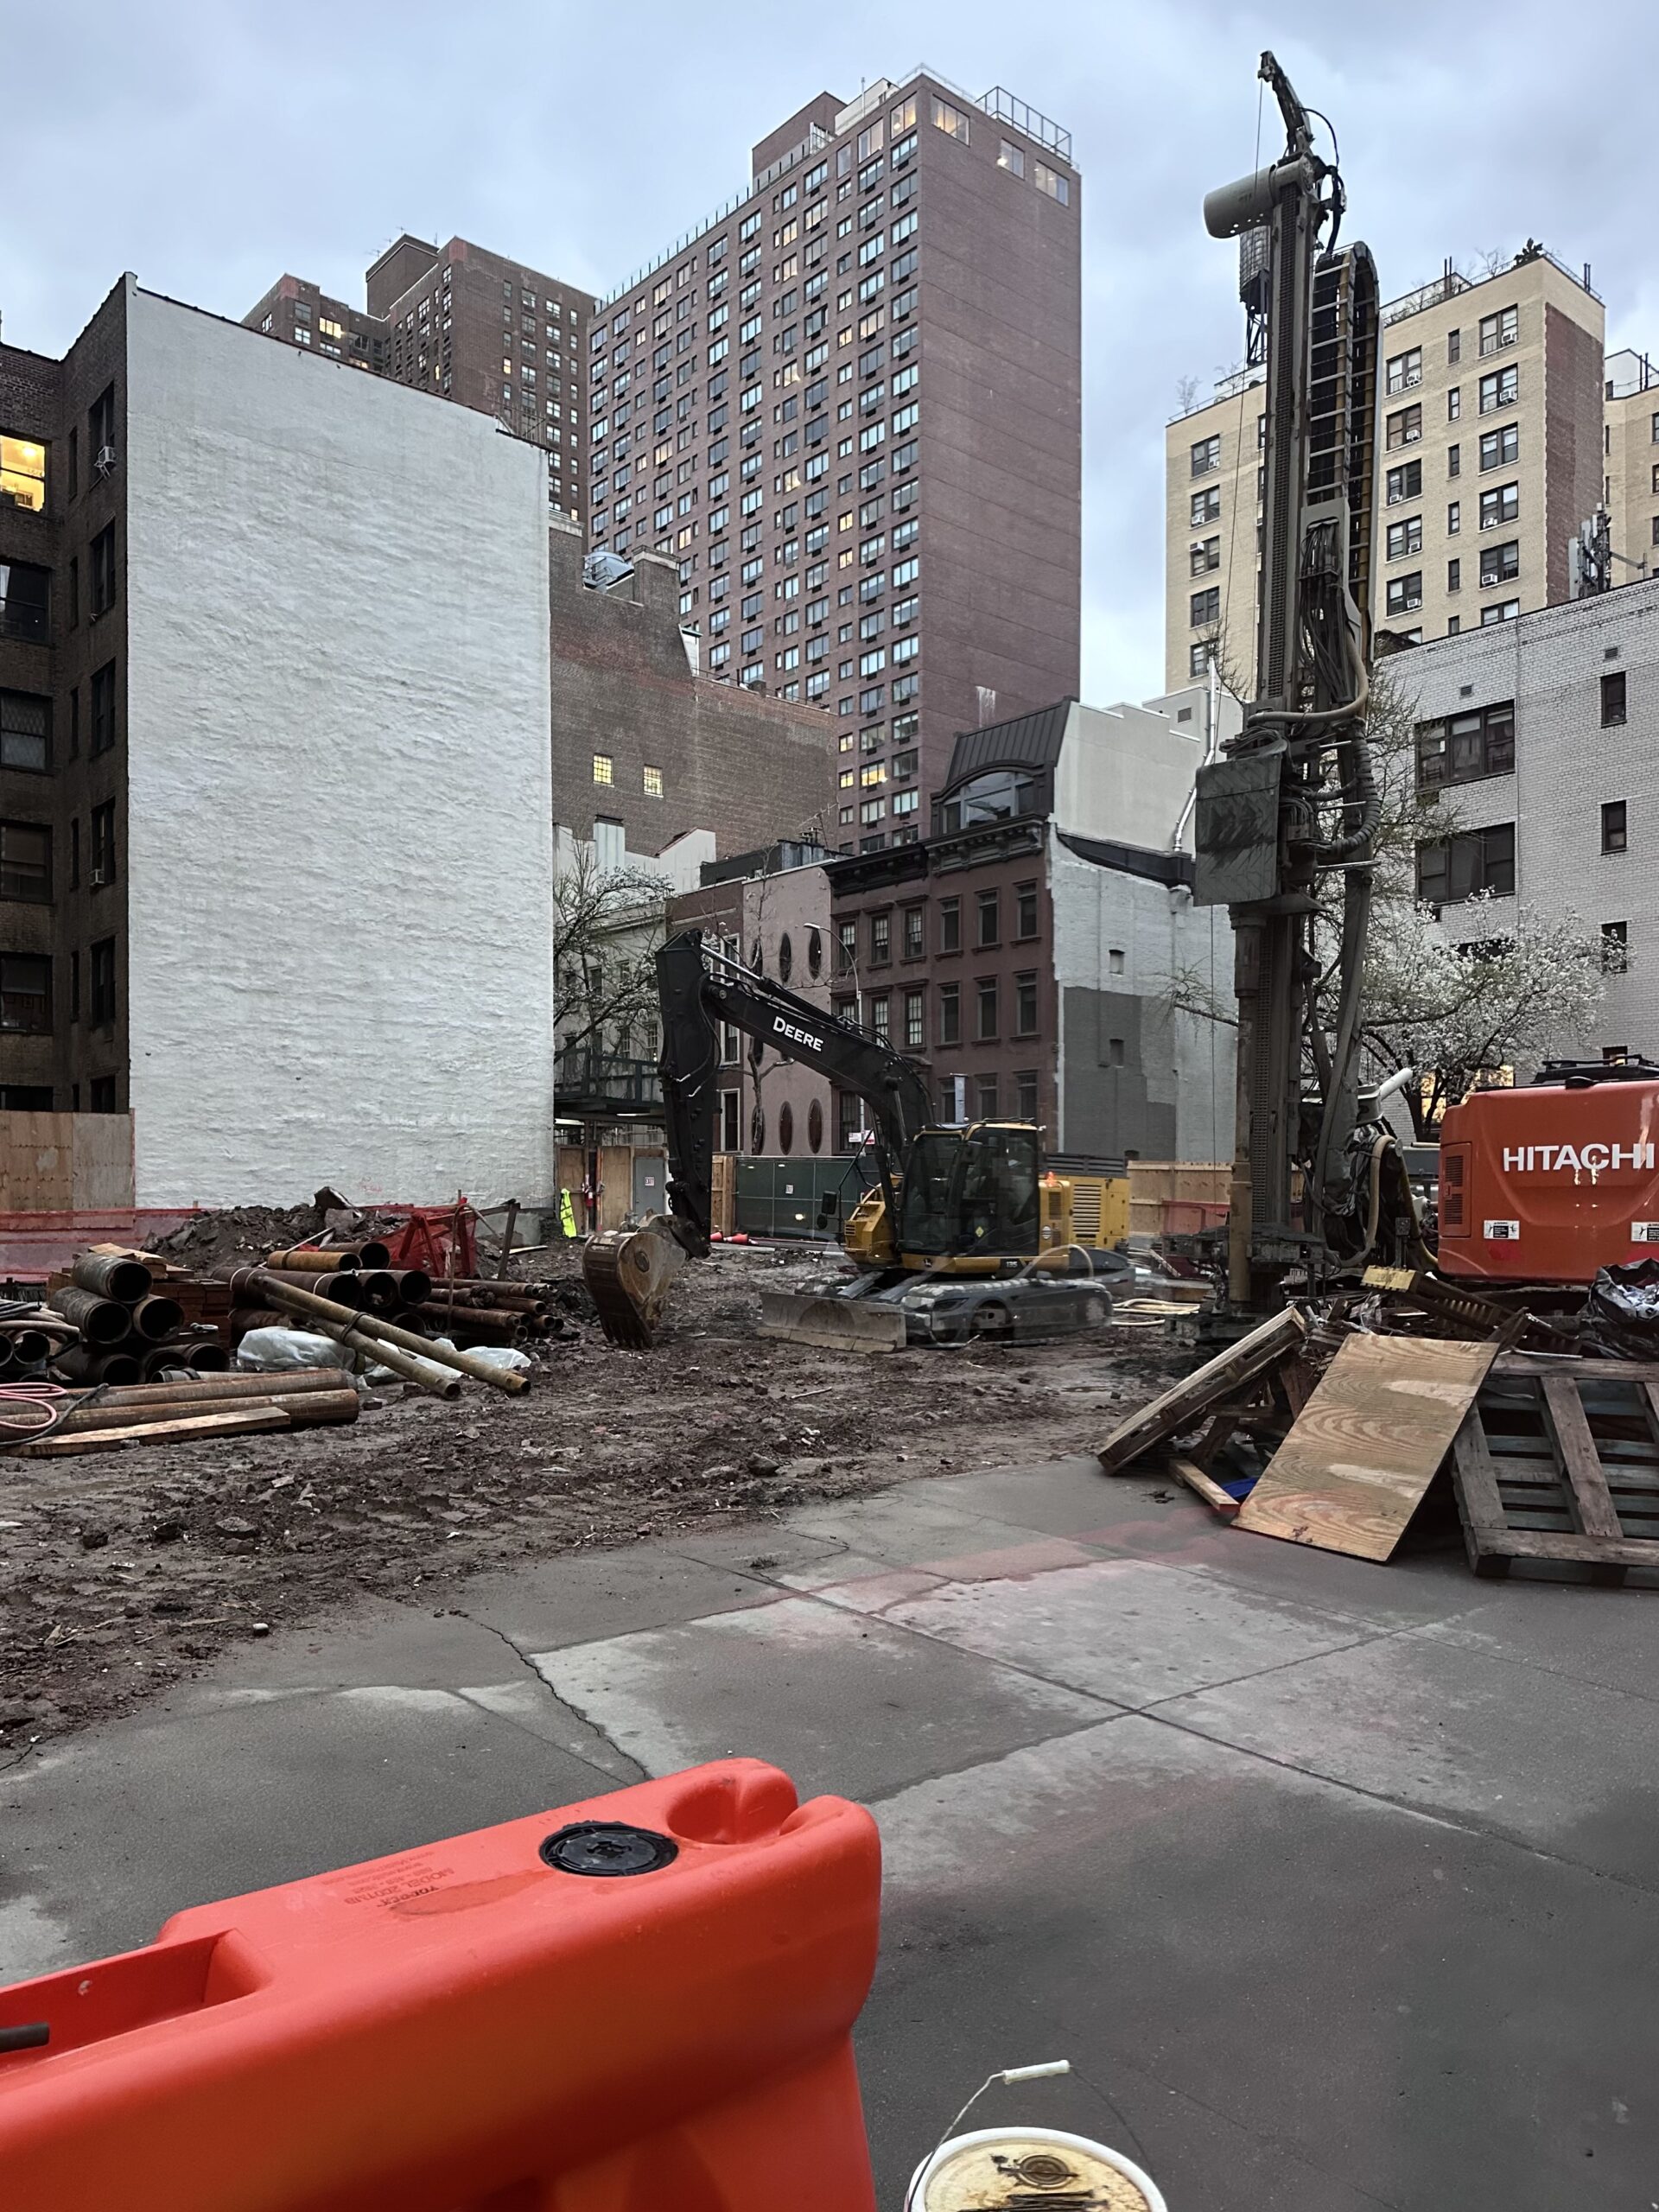
242 East 71st Street. Photo by Michael Young.
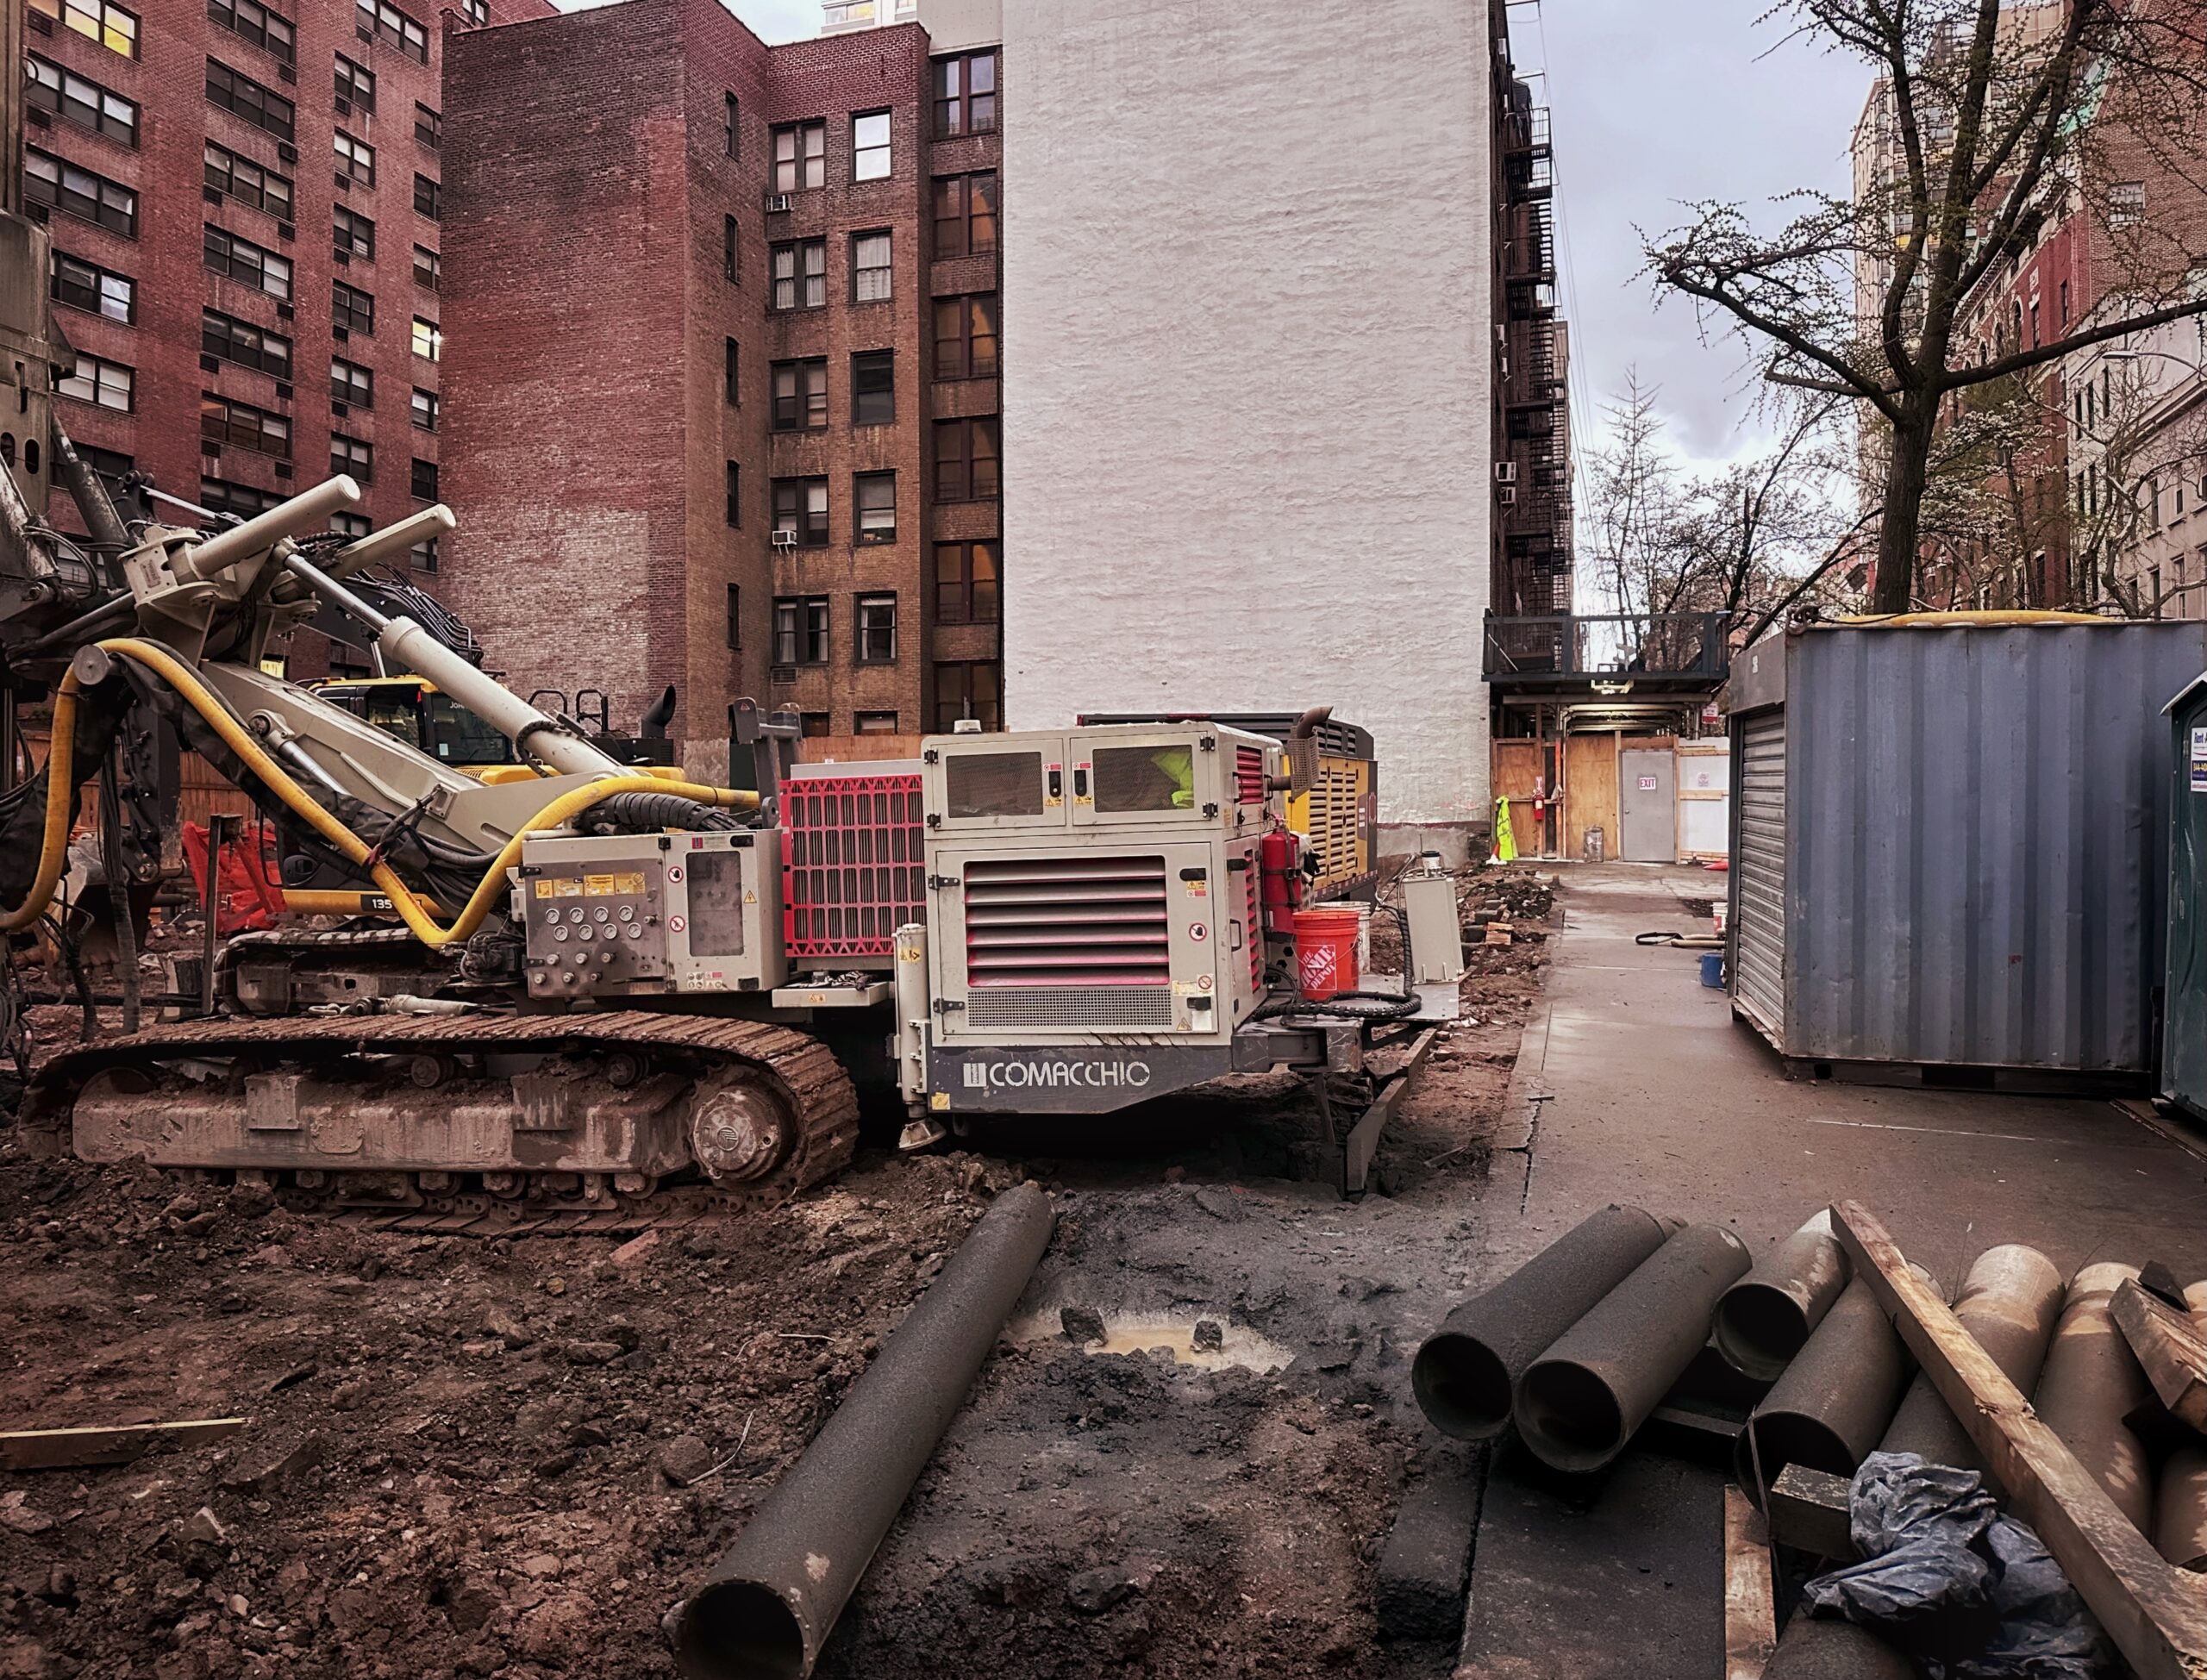
242 East 71st Street. Photo by Michael Young.
The sketch below previews a typical Robert A. M. Stern Architects design with a multifaceted massing incorporating numerous upper level setbacks. The façade will likely be composed of limestone surrounding a varied fenestration that includes several arched windows and cutouts, rectangular windows with Juliet balconies, and two columns of bay windows on the eastern elevation. The setbacks and loggia cutouts on the upper floors will create space for numerous private terraces, and the tower will culminate in a bulkhead with openings resembling large windows to hide the mechanical equipment. The below axonometric diagram was posted on the info board, which aligns with the following sketch shared on Avdoo’s website last fall.
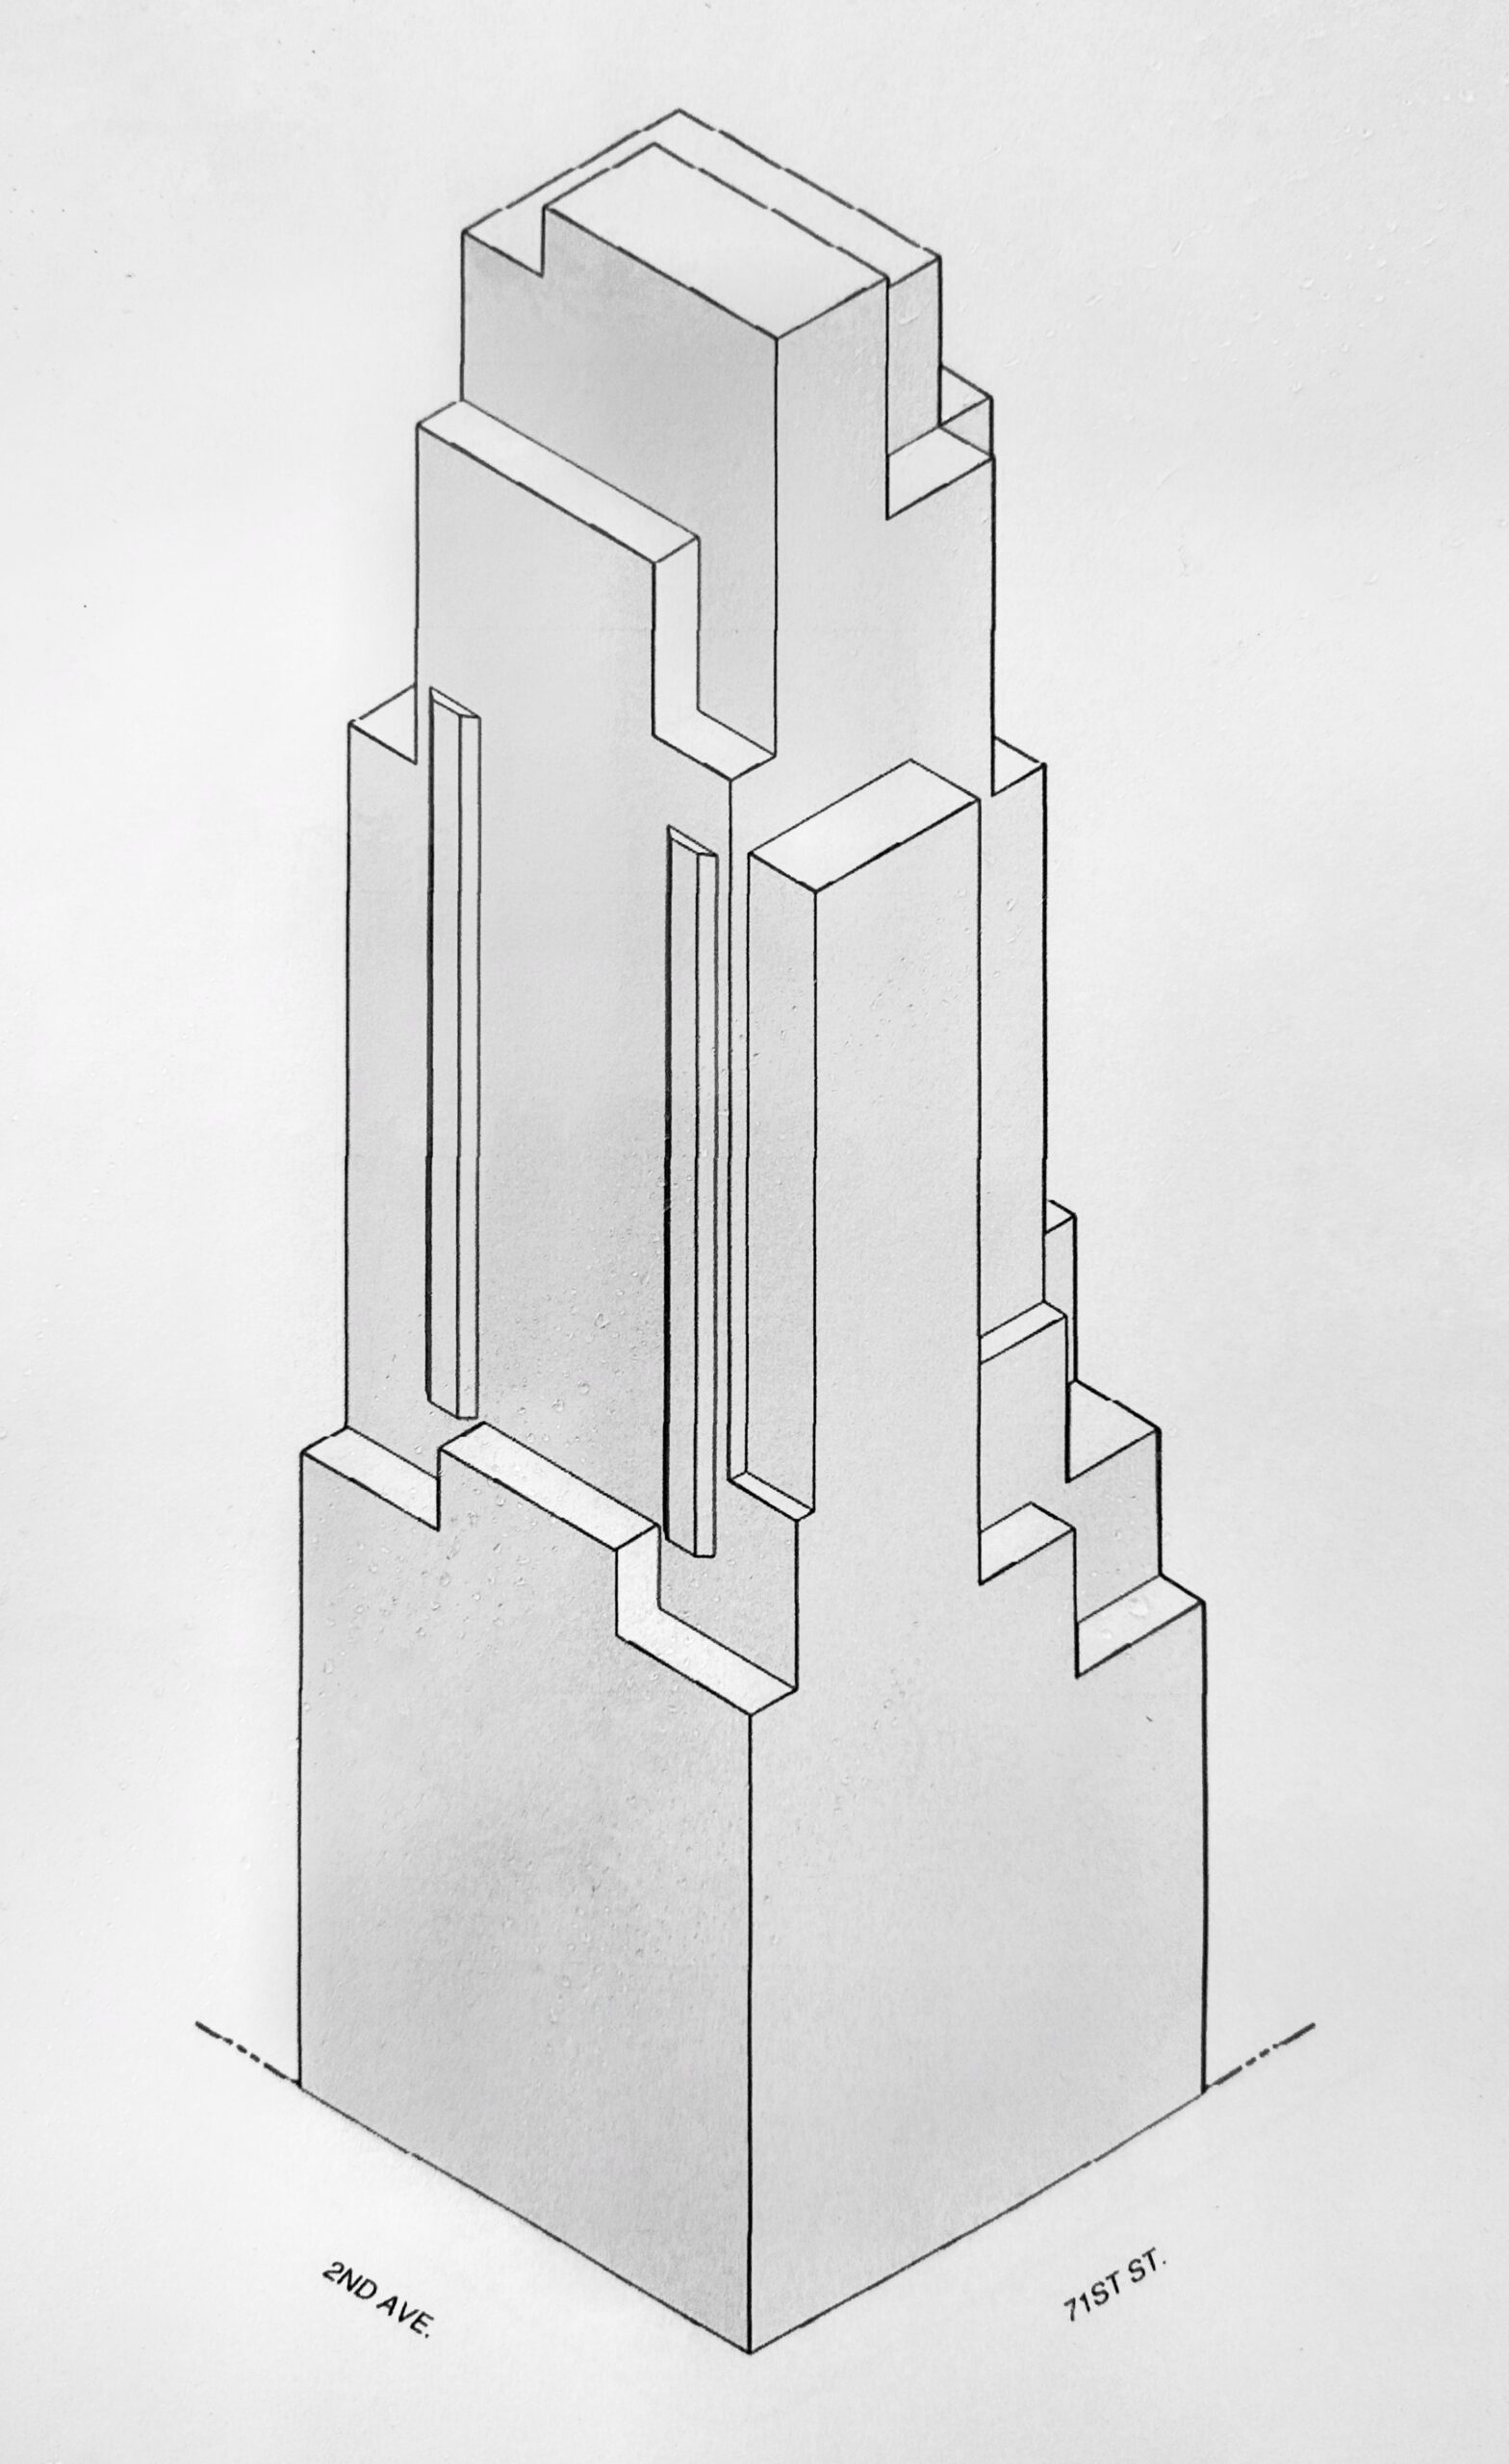
242 East 71st Street. Photo by Michael Young.
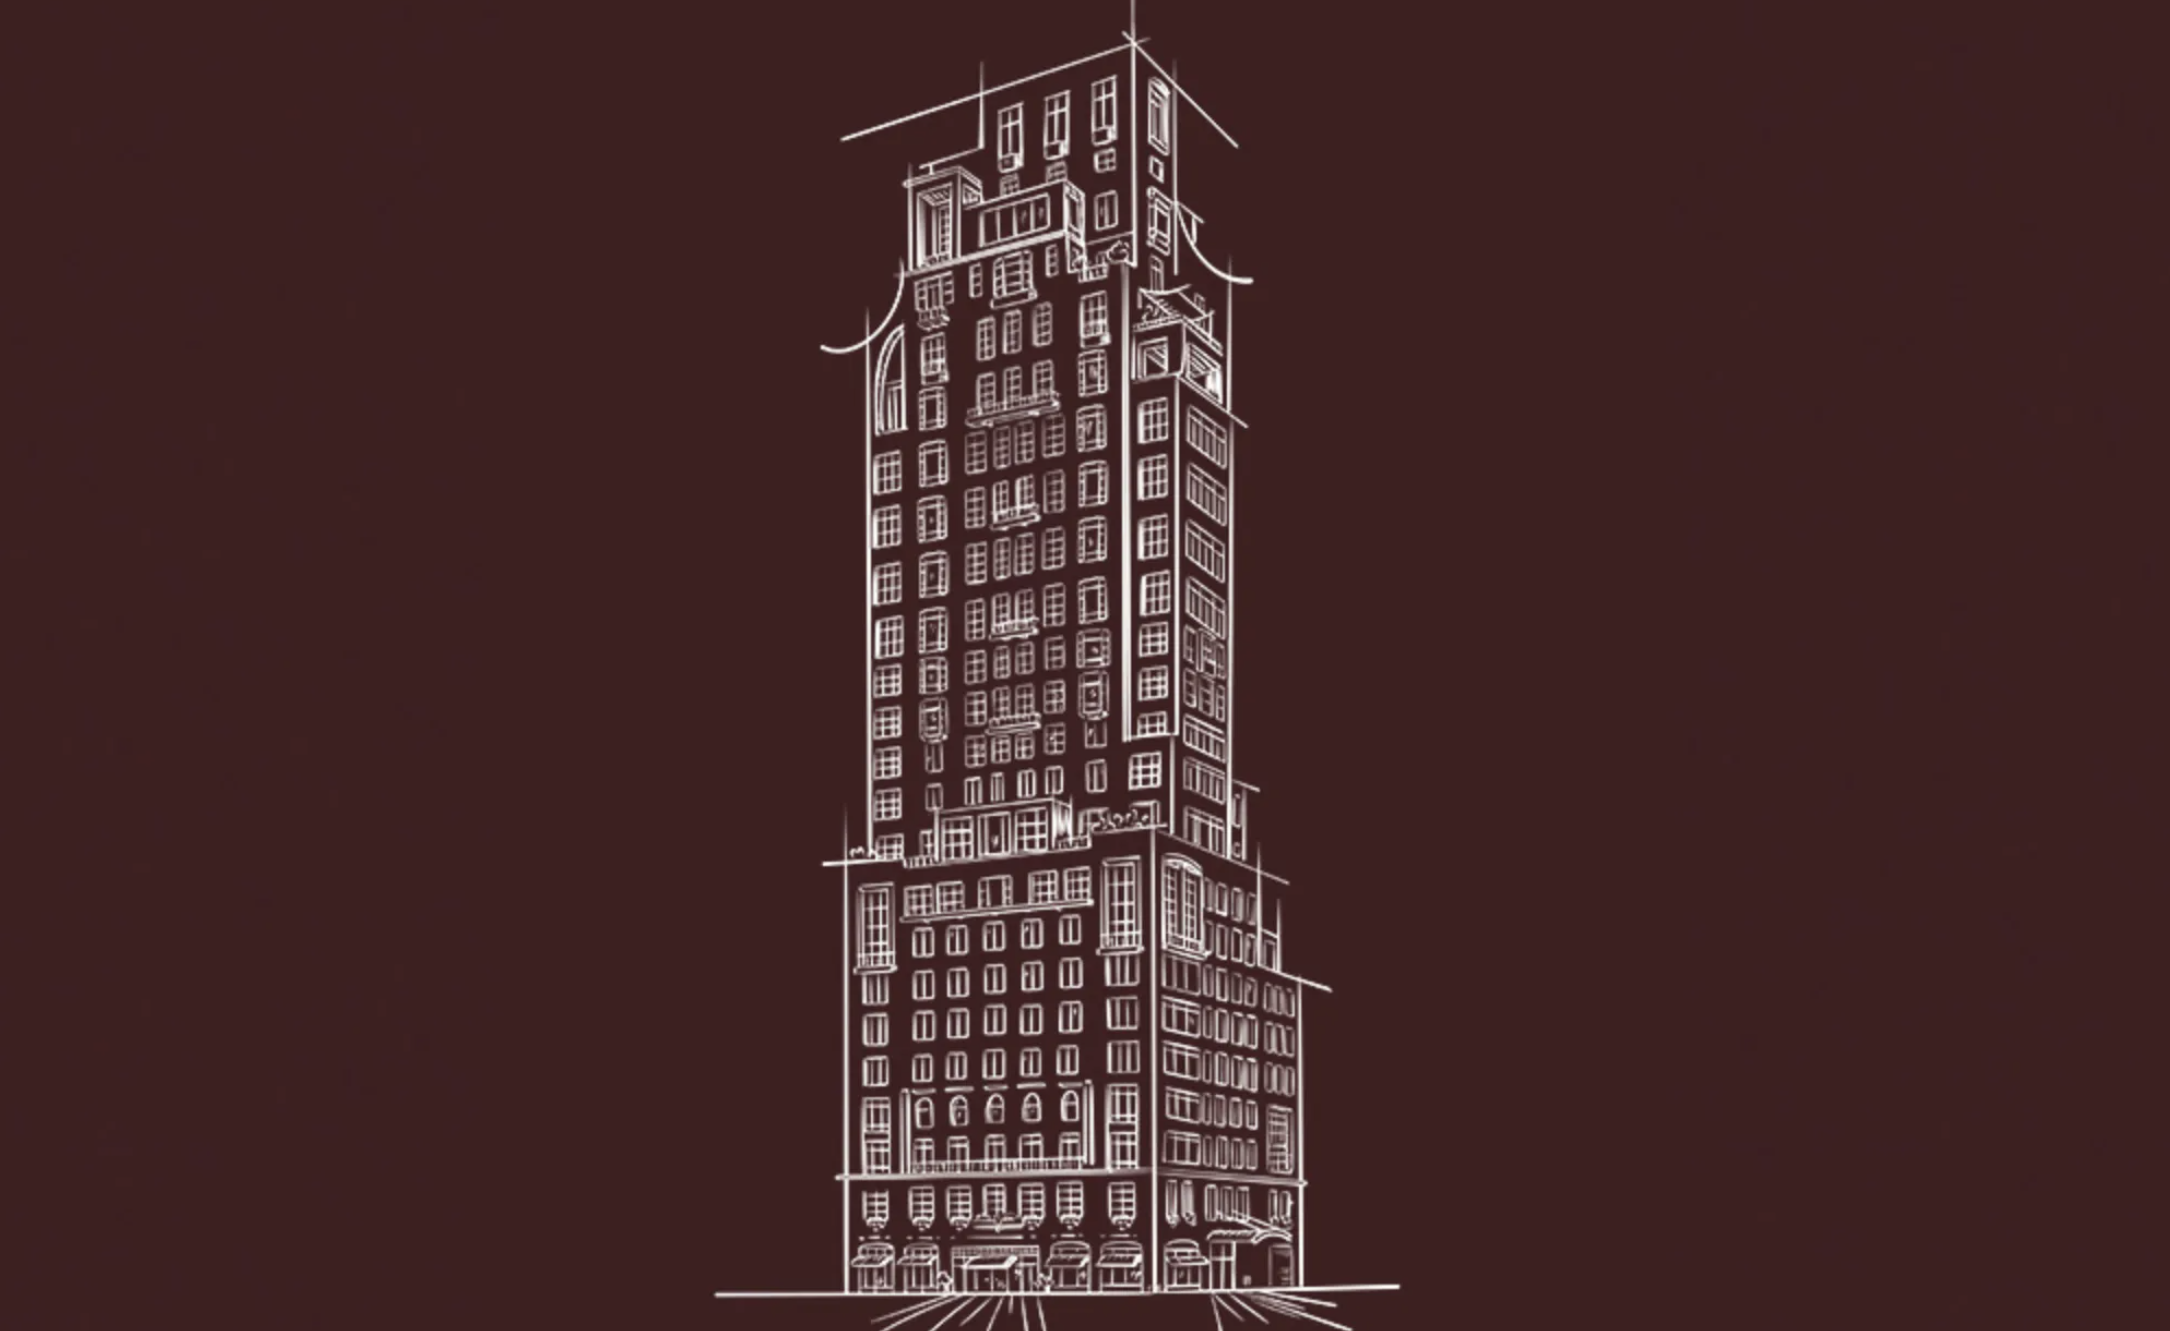
A possible preliminary sketch of 242 East 71st Street, spotted on Avdoo’s website.
The main entrance facing East 71st Street will be flanked by retail space will to the east, and the gate leading to the parking garage will be positioned on the opposite side. New tree-lined sidewalks will surround the property.
The development is located by the northern entrance to the 72nd Street subway station, served by the Q train.
242 East 71st Street’s anticipated completion date is slated for the summer of 2028, as updated on the info board.
Subscribe to YIMBY’s daily e-mail

Follow YIMBYgram for real-time photo updates
Like YIMBY on Facebook
Follow YIMBY’s Twitter for the latest in YIMBYnews

Stunning addition to the Upper East Side!
What percentage affordable?
Definitely no affordable housing. These are high-end condos
bahahah in a RAMSA building? Zero.
Cuz I was serious lol.
Does anyone have a sarcastic wavelength here?
Solution… Setup a foundation to collect funds needed to purchase a few units. Then rent those units at an affordable rate, while writing off the losses. I’m no accountant, but I believe it’s legal and qualifies for a tax deduction.
100% affordable….by the people who can afford it.
The porte cochere is more attractive than the lobby. Perhaps another paint color and more “solid” furnishings would help. Placing a framed item on a mirror seems a bit odd.
Similar to an east end avenue building on 80th. Driveway . Looks very similar . Second Avenue to be the new Park Avenue . So many developments occurring just for wealthy. New mayor can raise tax revenue by increasing taxes on luxury condos.
Can he raise taxes on a whole Avenue ? 😀
Tax revenue will automatically go up as a result of this new building, without creating any new punitive taxes.
Kind of a lot going on facade/massing wise feel like RAMSA is doing more and more with each project and im not sure thats a good thing. Could turn out stunning but think there is an elegance in the simplicity of some of their work that may be getting lost
Well, the boss is not around anymore. Of course, the firm will continue his design legacy (if it ain’t broke, why fix it?) but we might see some more design ‘adventures’ in the future..
RAMSA. Done.
Yet another luxury that will yield a decrease in livable units from what’s being replaced.
I don’t expect that public good will be considered by developers.
The law should.
The buildings that we torn down were 5 stories in height, so it might be a very fractional net loss in housing units. And we did loose a Psychic Reading business, which is truly tragic.
As for the public good, the tax revenue this new building will generate should far exceed those buildings being replaced, with less strain on public services. So that’s a bijjg net gain.
…big net gain
It will be a huge gain in taxes which is great for the city.
While the unit counts might change slightly, it isn’t really a decrease in livability as this development is replacing SRO’s, studios and 1-bedrooms with larger units so I would expect the overall number of people who live here will significantly increase as there will be a lot more bedrooms.
The legacy lives on… An absolutely stunning addition to New York City’s Upper East Side.
The top part of the sketch reminds me of the upper floors of 15 Central Park West. Can’t wait to see this become a new addition to the Upper East Side
Nice photos of the construction Mr. Young!
It does look like a miniature version of 15 Central Park West
Tear down affordable apartments means affordable apartments should be built elsewhere, or at least, older buildings should be paid to be turned into permanently affordable affordable units. More property taxes from a new building, no matter how beautiful, does not directly address our city’s chronic housing shortage. Destroying existing affordable units for units that cost millions simply makes no sense.
Did you look up views of the tattered old buildings this replaces? This is a huge upgrade for the entire city. Period.
Boy, that top rendering that was here in the morning, soon disappeared with nary a word..
Like the Mighty Mighty Bosstones said…
Where’d You Go?
It’s kind of difficult to understand the photos of the adjacent building, but does the base of the new tower abut that building, then proceed to cover all the window? And what happens to all their “wittle” A/C units hanging out their windows?
Hi
242 East 71st RAMSA project looks incredible!
Who will be handling Sales for this project?
Thanks so much!