
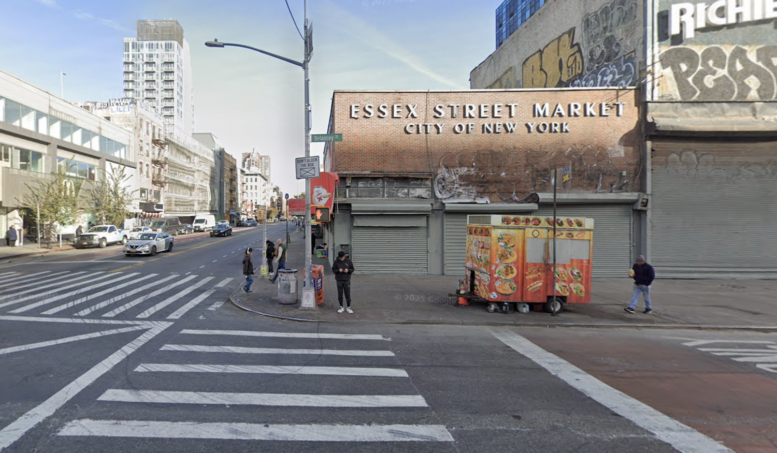
Permits have been filed for a 10-story mixed-use building at 116 Delancey Street on the Lower East Side of Manhattan. The corner lot, also addressed as 100 Essex Street, is steps from the Delancey Street–Essex Street subway station, served by the F, J, M, and Z trains. David Lowin of NYC Economic Development Corp. is listed as the owner behind the applications.
The proposed 115-foot-tall development will yield 113,397 square feet, with 96,721 square feet designated for residential space and 16,676 square feet for commercial space. The building will have 99 residences, most likely rentals based on the average unit scope of 976 square feet. The concrete-based structure will also have a cellar and an 18-foot-long rear yard.
Paul Carr of S9 Architecture is listed as the architect of record.
Demolition permits were filed this month for the one-story structure on the site. An estimated completion date has not been announced.
Subscribe to YIMBY’s daily e-mail

Follow YIMBYgram for real-time photo updates
Like YIMBY on Facebook
Follow YIMBY’s Twitter for the latest in YIMBYnews

right on top of one of the busiest subway stations downtown, should be at least 25 stories. but it’s only 10 stories and 99 units because of the perverse incentives created by the onerous labor requirements of 421-a. the law has to be changed.
Completely agree
You mean 485x. 421a expired in 2022
The new market is such an improvement, but I am sad to see the older one go. The passing of another cultural landmark with deep roots in the early 20th century. sigh.
Save the sign, which I would guarantee will. The building itself is a broken down dump, it’s replacement is a positive and the memories of the old market will live on across the street.
The old market was for the poor of the old Lower East Side. The market across the street is for the yuppies of the new Lower East Side (have you seen the prices!). It hardly evokes the same memories.
It is peculiar. The only I can think of is that even though the old Essex St Market building is long, zoning limits it to a buildable square footage that’s much lower than you’d imagine and precludes building anything as tall as the new Essex Market tower across the street. What’s obviously needed is for the entire Delancey frontage to Norfolk be acquired and added to thee footprint. This I would imagine would allow for something significantly larger and appropriate for the location. Maybe these are just preliminary filings and the plans will change.
What a forlorn, but still beautiful photo of that corner and market..
Buildings should be much taller in this neighborhood.
Given the odd shape of this very long parcel, it will be interesting to see what the design ends up being. Fingers crossed…
Easily could’ve accommodated 30 stories or so on that corner. Missed opportunity