
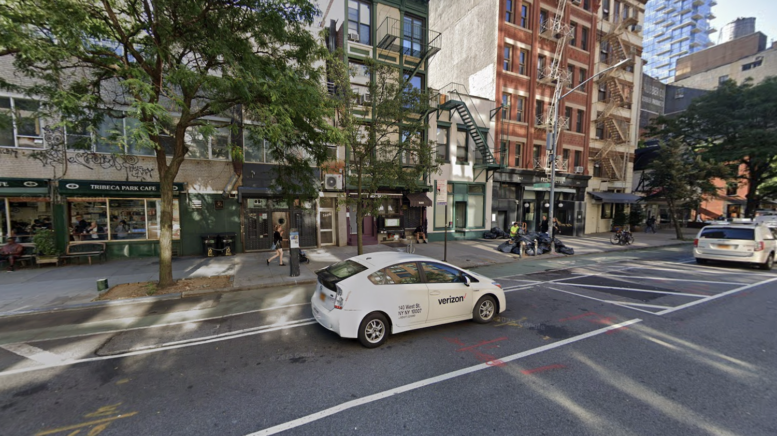
Permits have been filed for a nine-story mixed-use building at 249 West Broadway in Tribeca, Manhattan. Located between Walker Street and White Street, the lot is near the Franklin Street subway station, served by the 1 train. Amit Khurana of Sumaida+Khuranais listed as the owner behind the applications.
The proposed 134-foot-tall development will yield 23,228 square feet, with 23,174 square feet designated for residential space and 54 square feet for commercial space. The building will have eight residences, most likely condos based on the average unit scope of 1,004 square feet. The concrete-based structure will also have a cellar and four enclosed parking spaces.
Manish Chadha of Ismael Leyva Architects is listed as the architect of record.
Demolition permits have not been filed yet for the single-story structure on the site. An estimated completion date has not been announced.
Subscribe to YIMBY’s daily e-mail

Follow YIMBYgram for real-time photo updates
Like YIMBY on Facebook
Follow YIMBY’s Twitter for the latest in YIMBYnews


Check your arithmetic, YIMBY. 23,174 square feet of residential space does not equal 8 residences of 1,004 square feet each.
54 square feet for commercial space?
Single-story structure on the site?
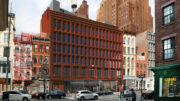
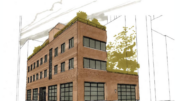
249 West Broadway is a two-story structure that is a cafe on Walker and pharmacy on 6th ave. We’ll have to see the rendering to see where the four cars will be parked.
Remind me what that building is next to 45 White..
Oops, wrong post.
you typed that at least three times when you could have streetviewed it yourself — disengenuous jimmy.