
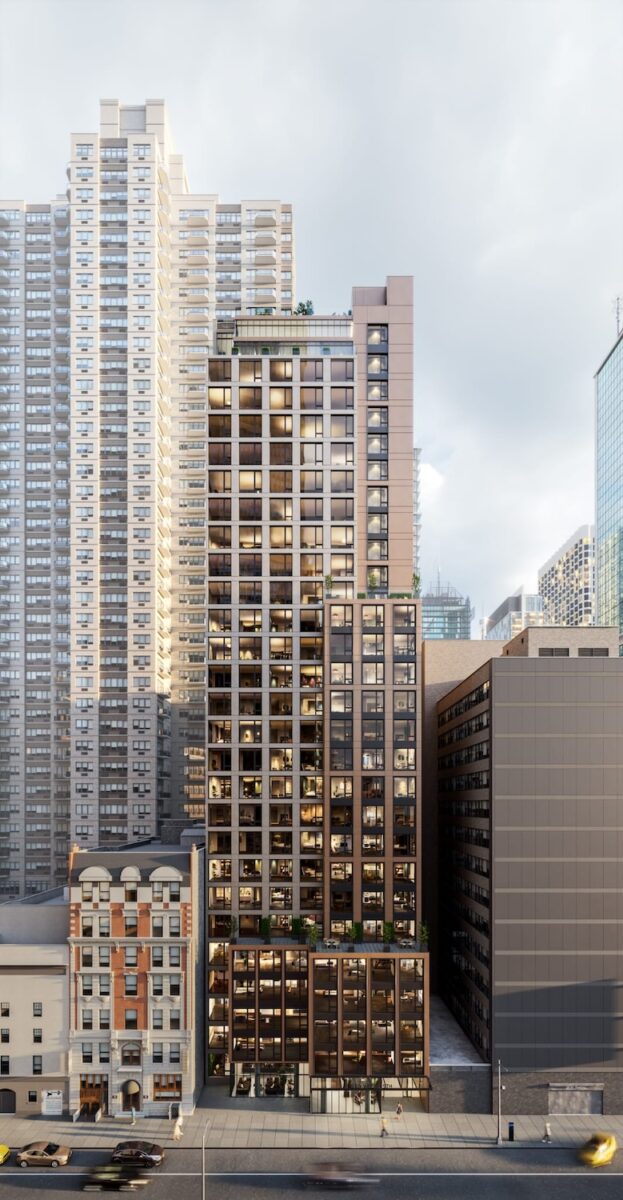
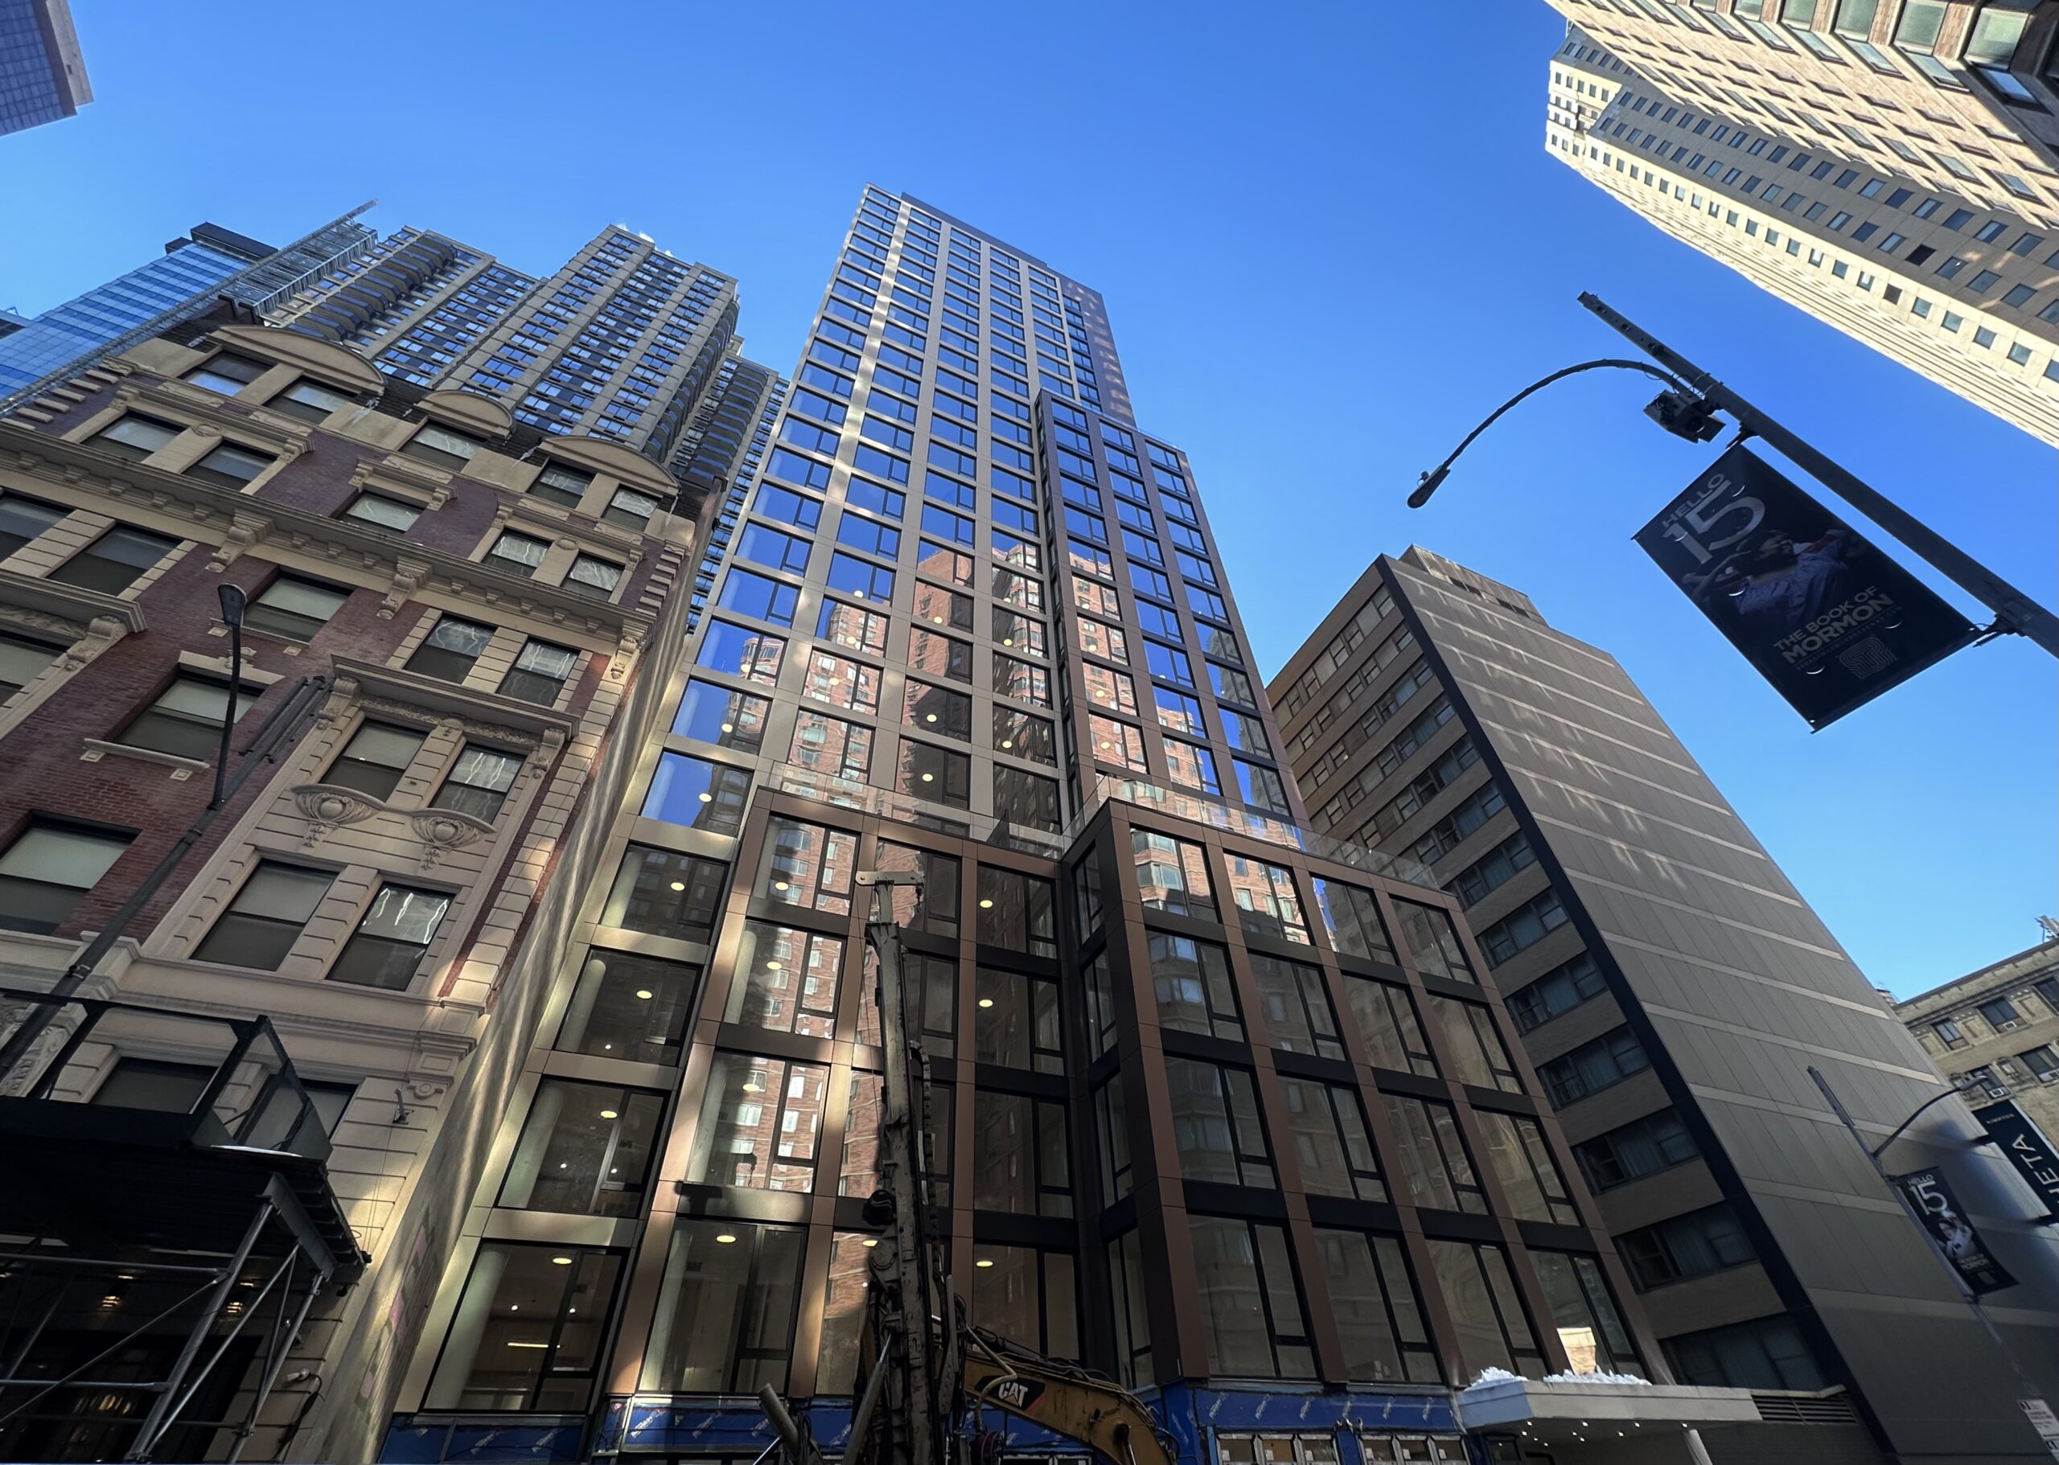
Construction is nearing completion on Starline Tower, a 28-story residential building at 250 West 49th Street in Midtown, Manhattan. Designed by S. Weider Architect and developed by Chess Builders, the structure will yield 138 rental units, with 42 dedicated to affordable housing. The project will also include 2,500 square feet of ground-floor retail space. The property is located on an interior lot near the corner of Eighth Avenue and West 49th Street.
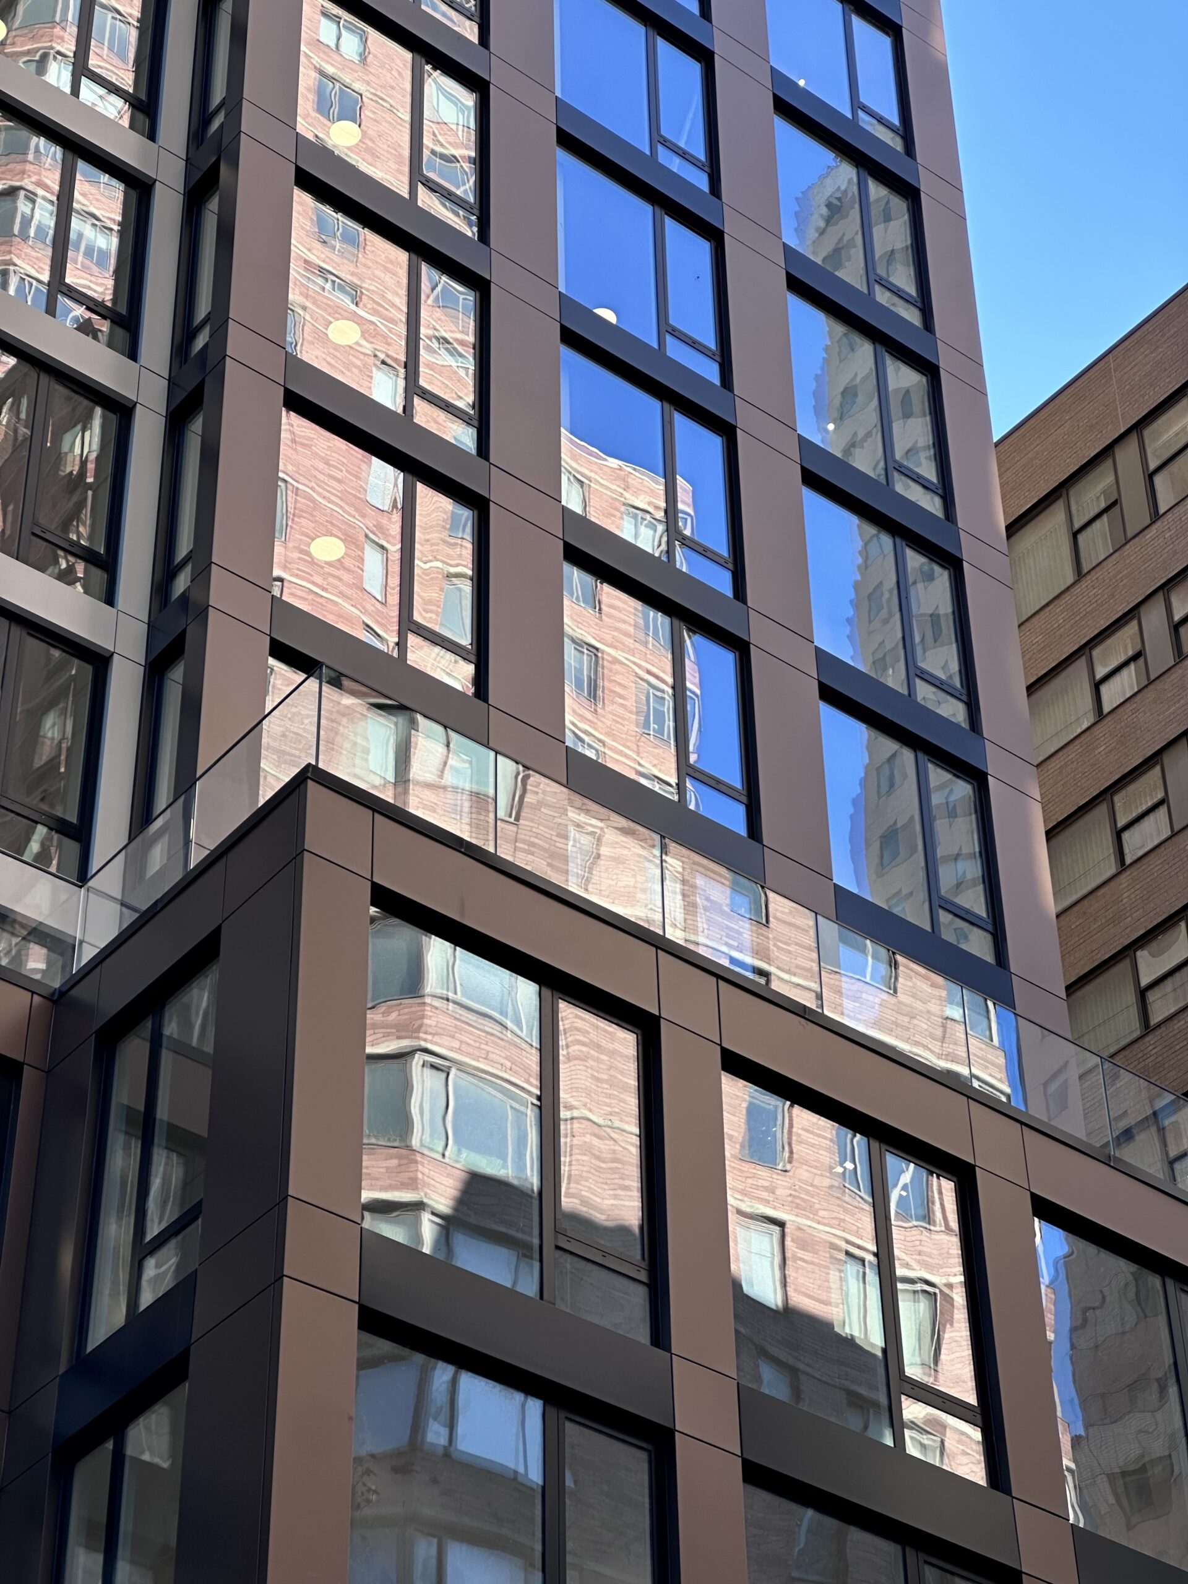
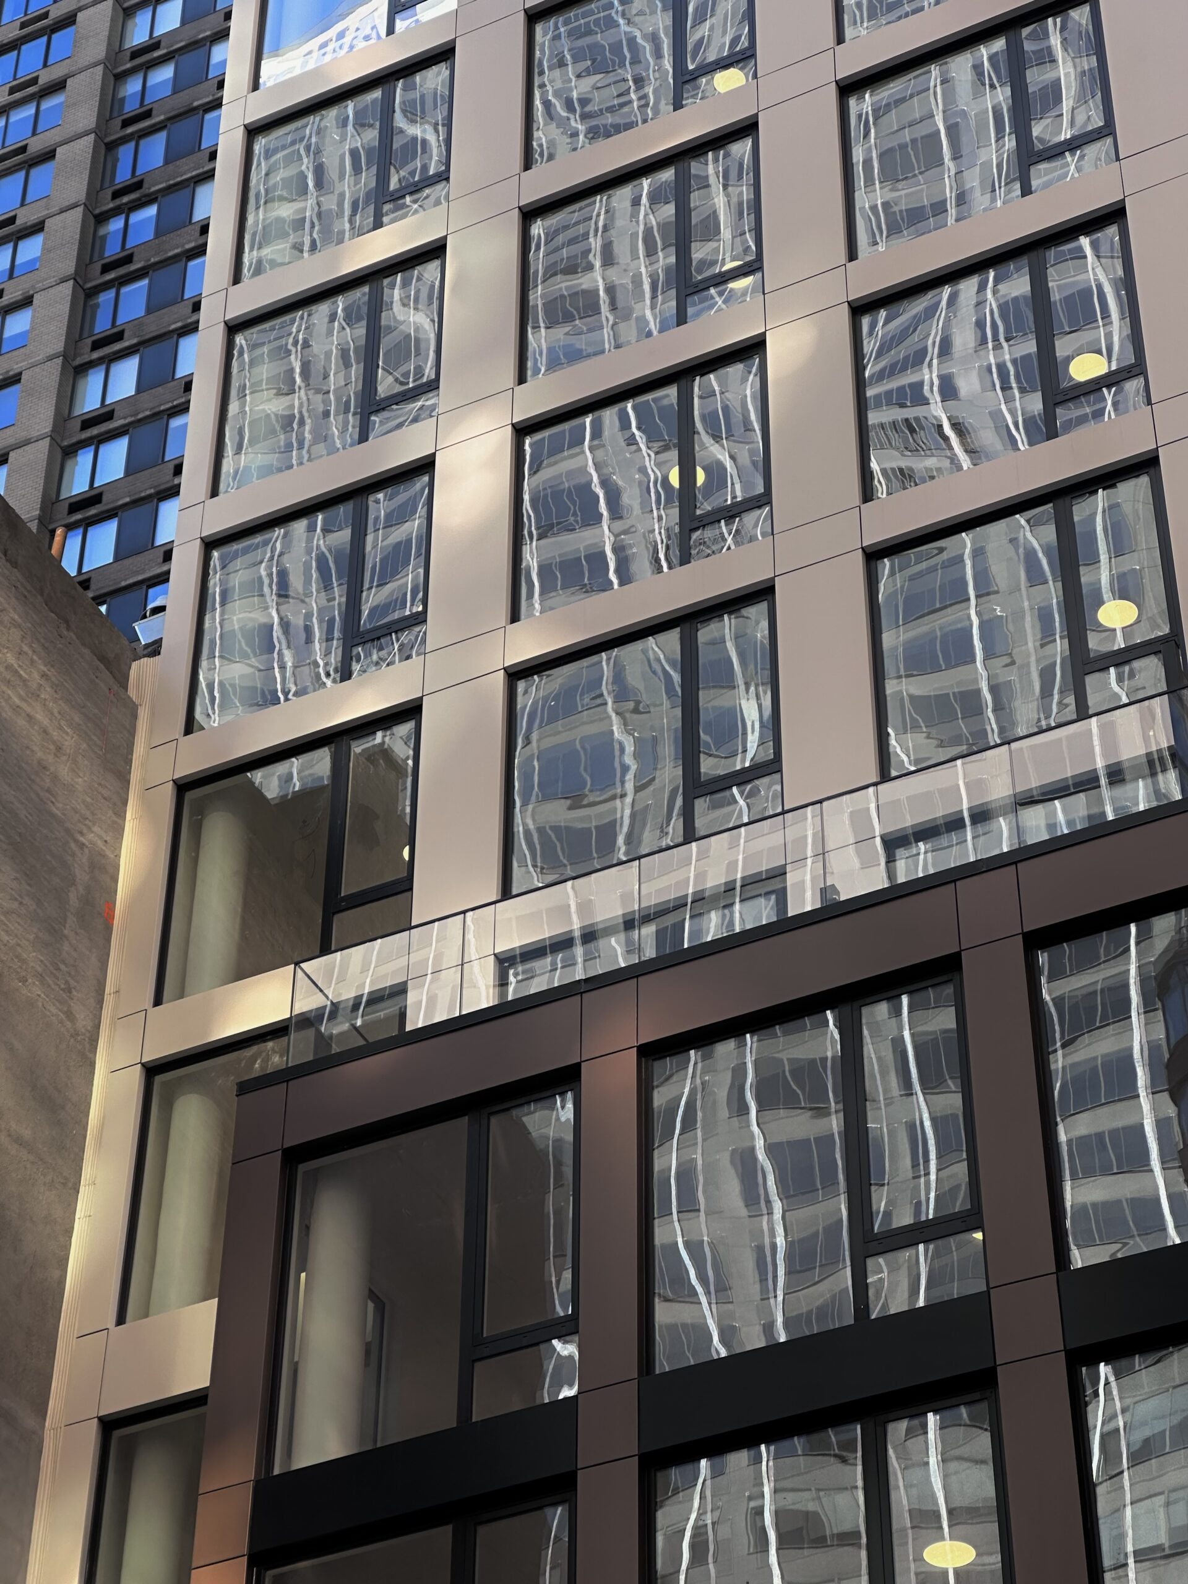
The reinforced concrete superstructure is almost fully clad in its façade of beige- and earth-toned metal paneling and grid of floor-to-ceiling windows, and glass railings are in place for the terraces atop the building’s setbacks. Work is still wrapping up on the ground floor beside the main entrance, but should conclude in the coming weeks.
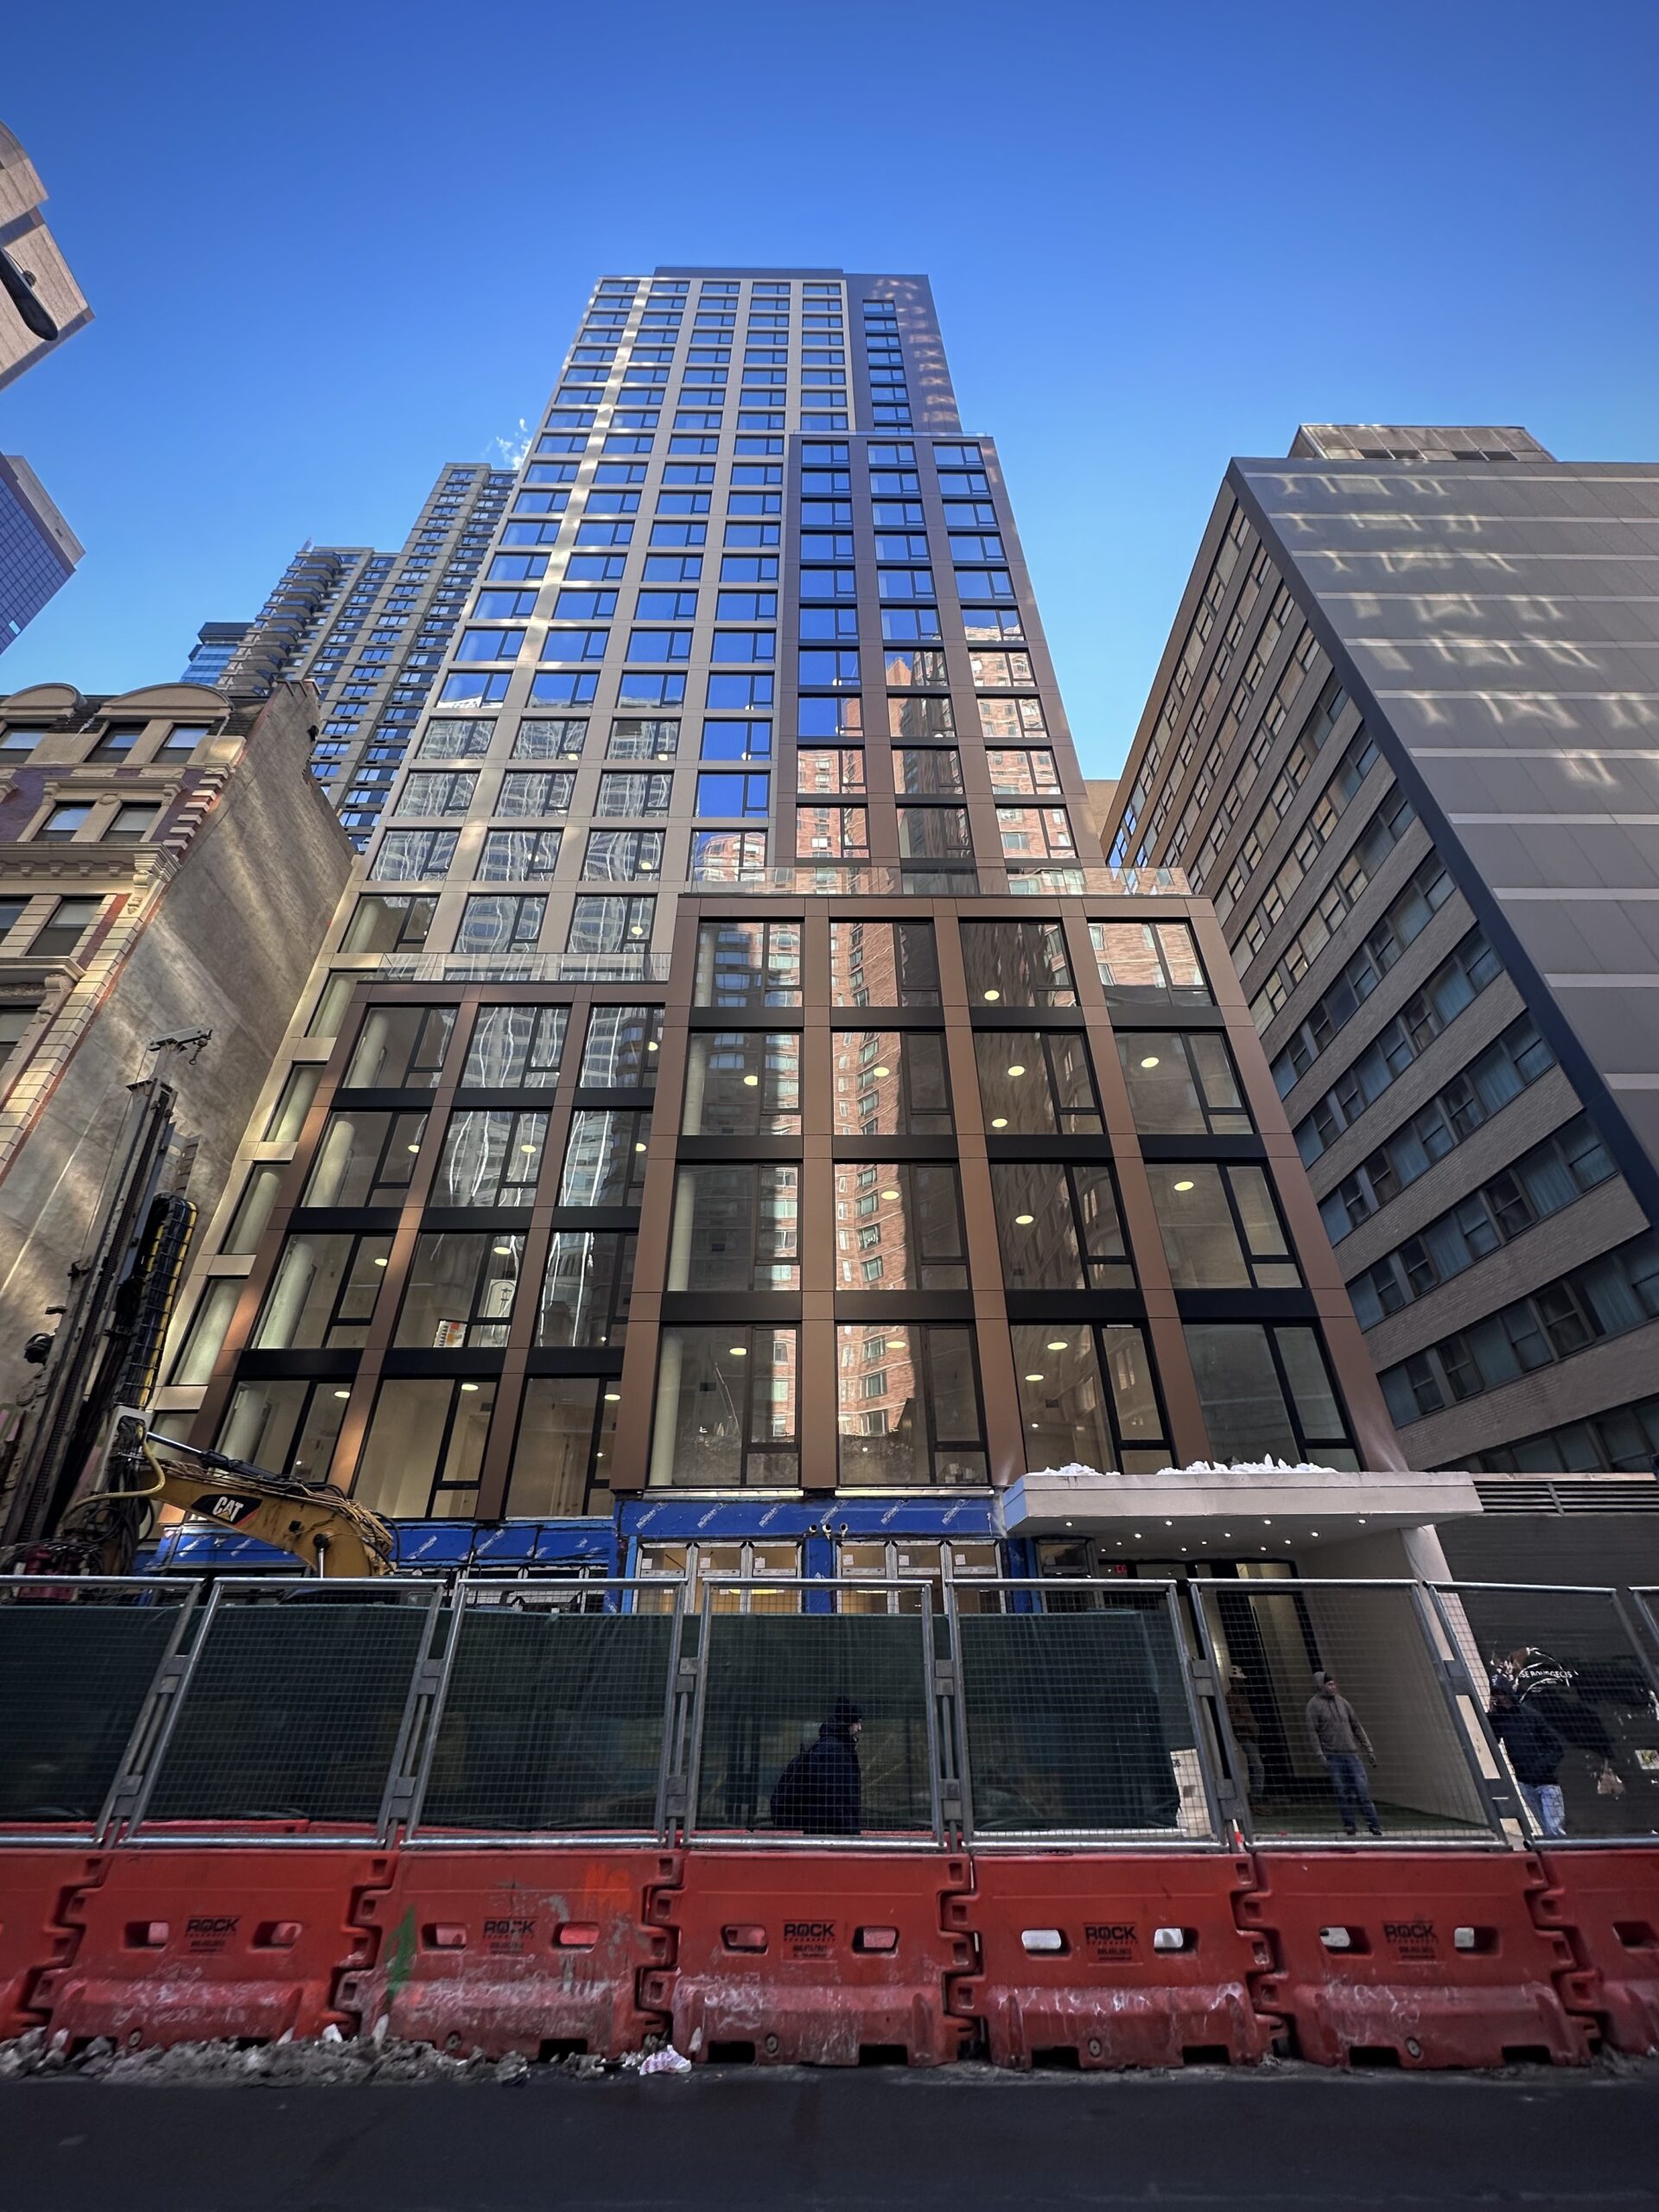
250 West 49th Street. Photo by Michael Young.
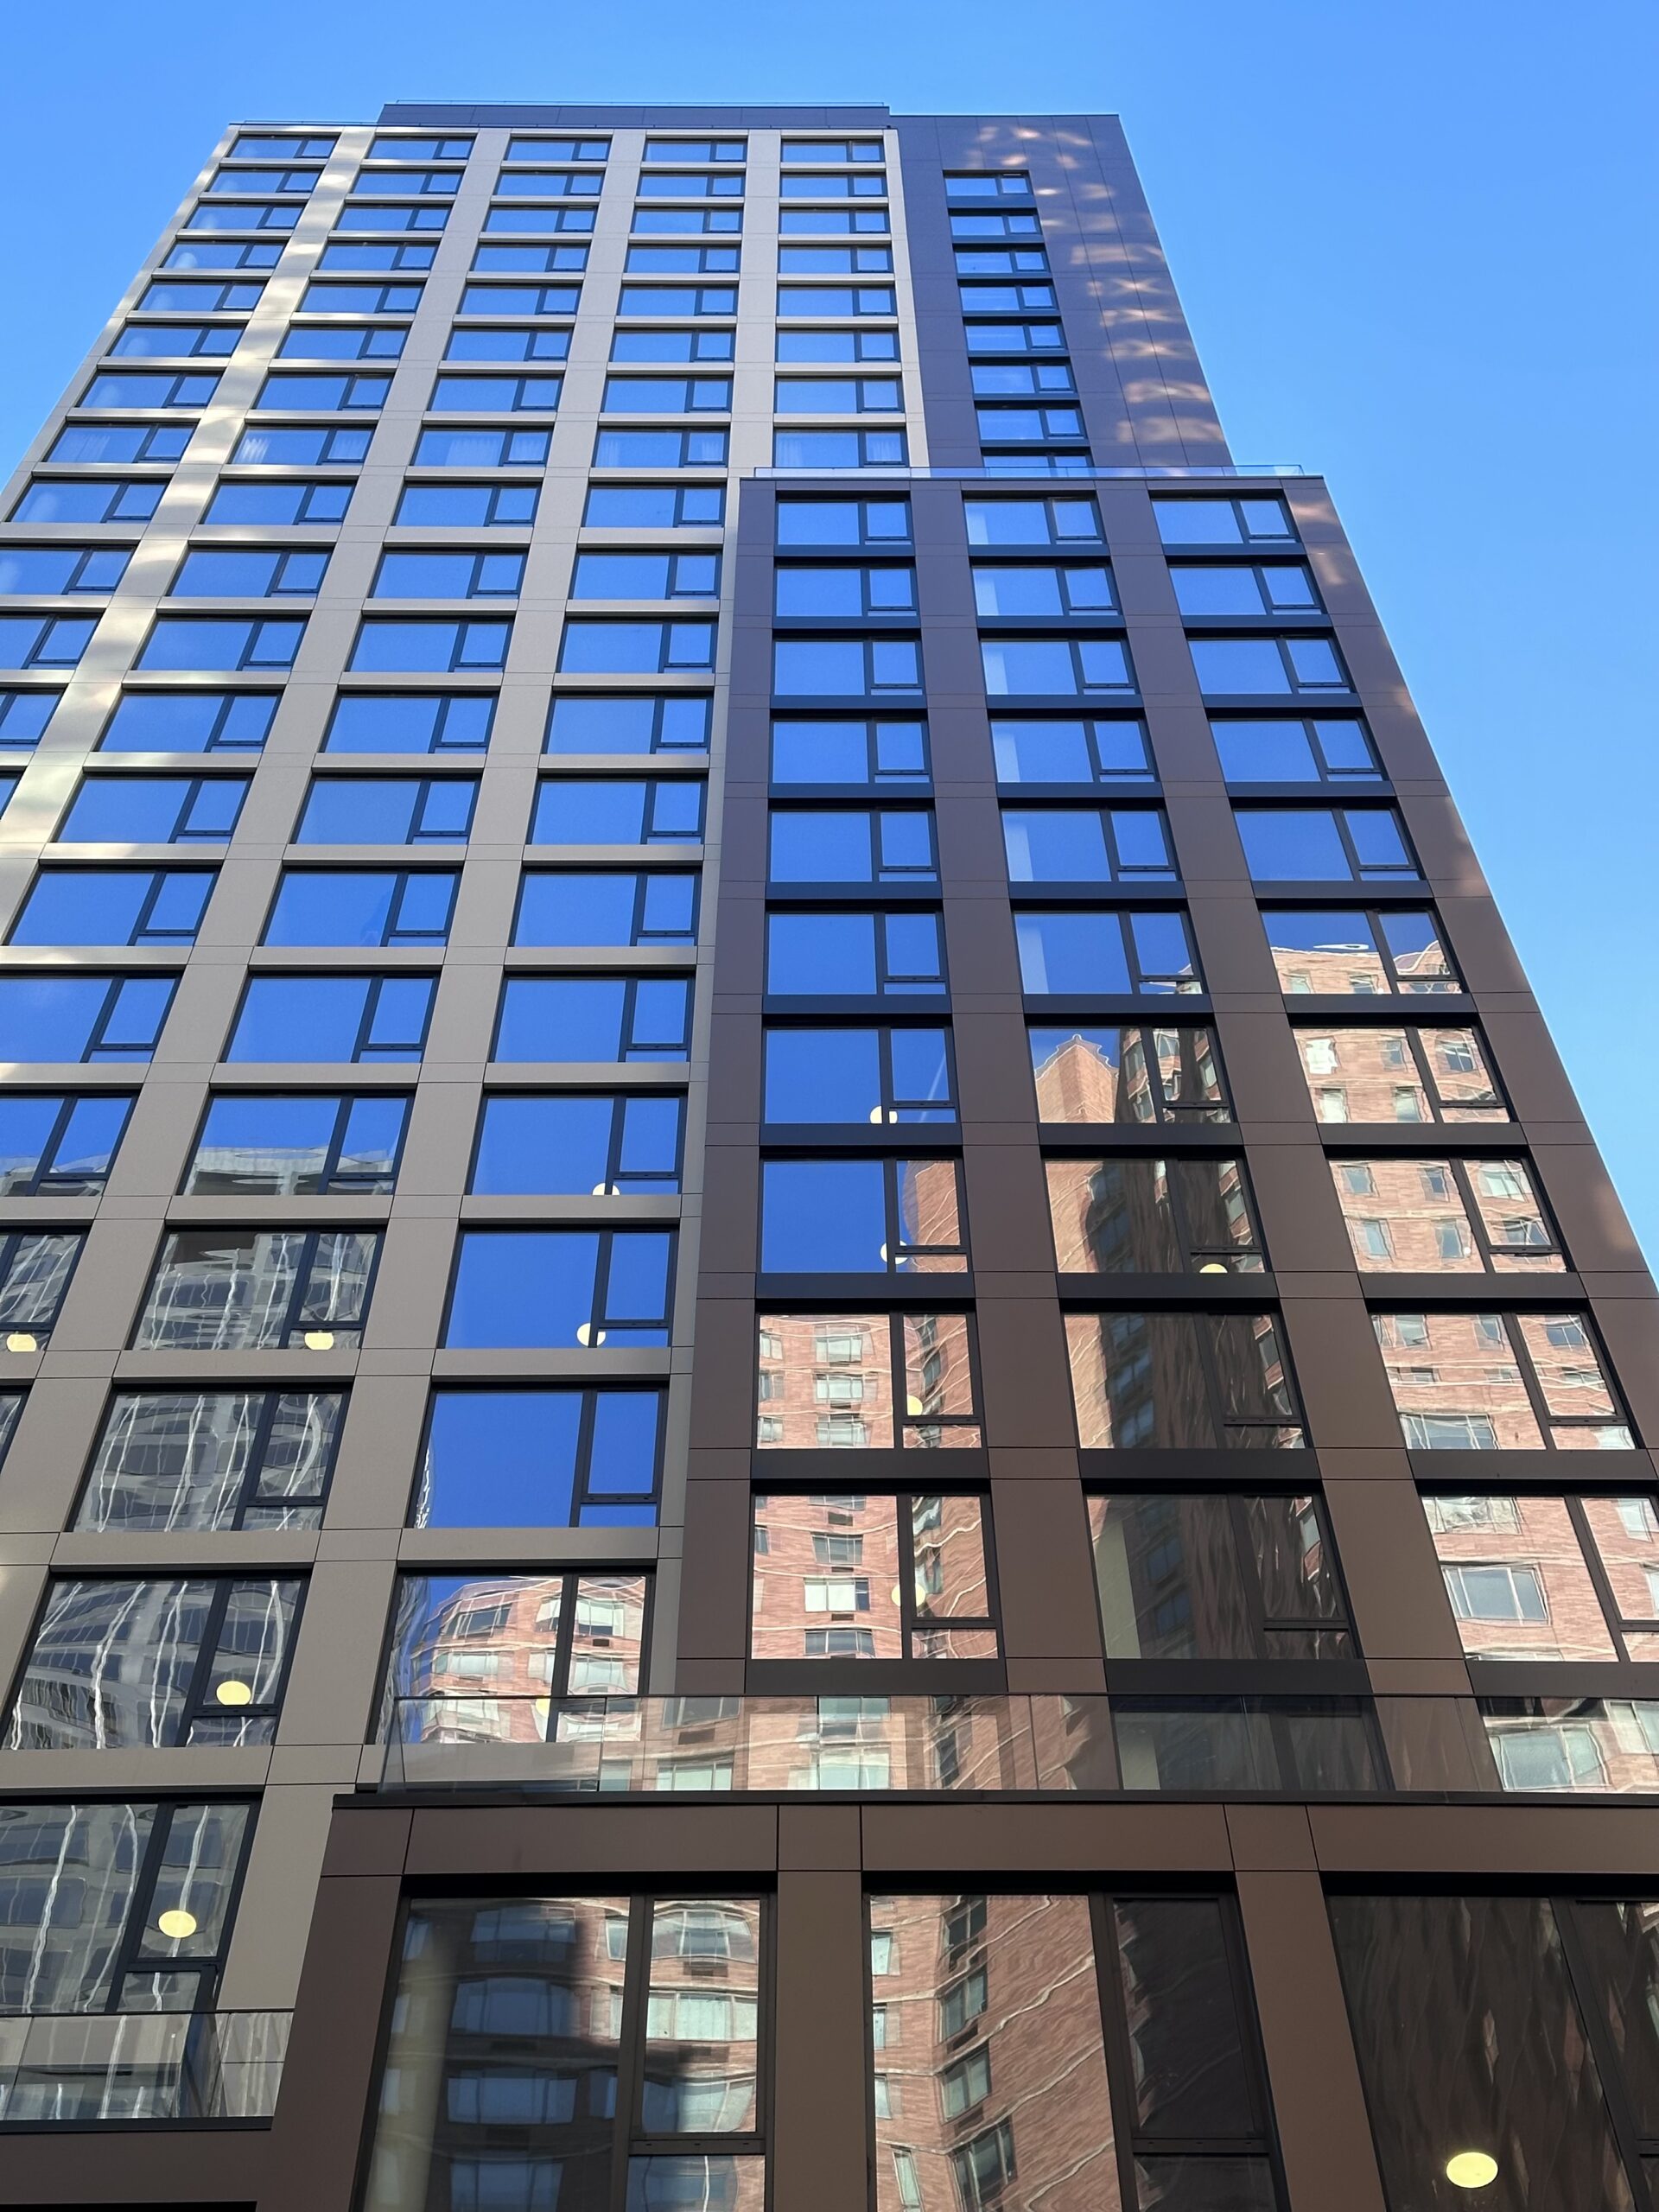
250 West 49th Street. Photo by Michael Young.
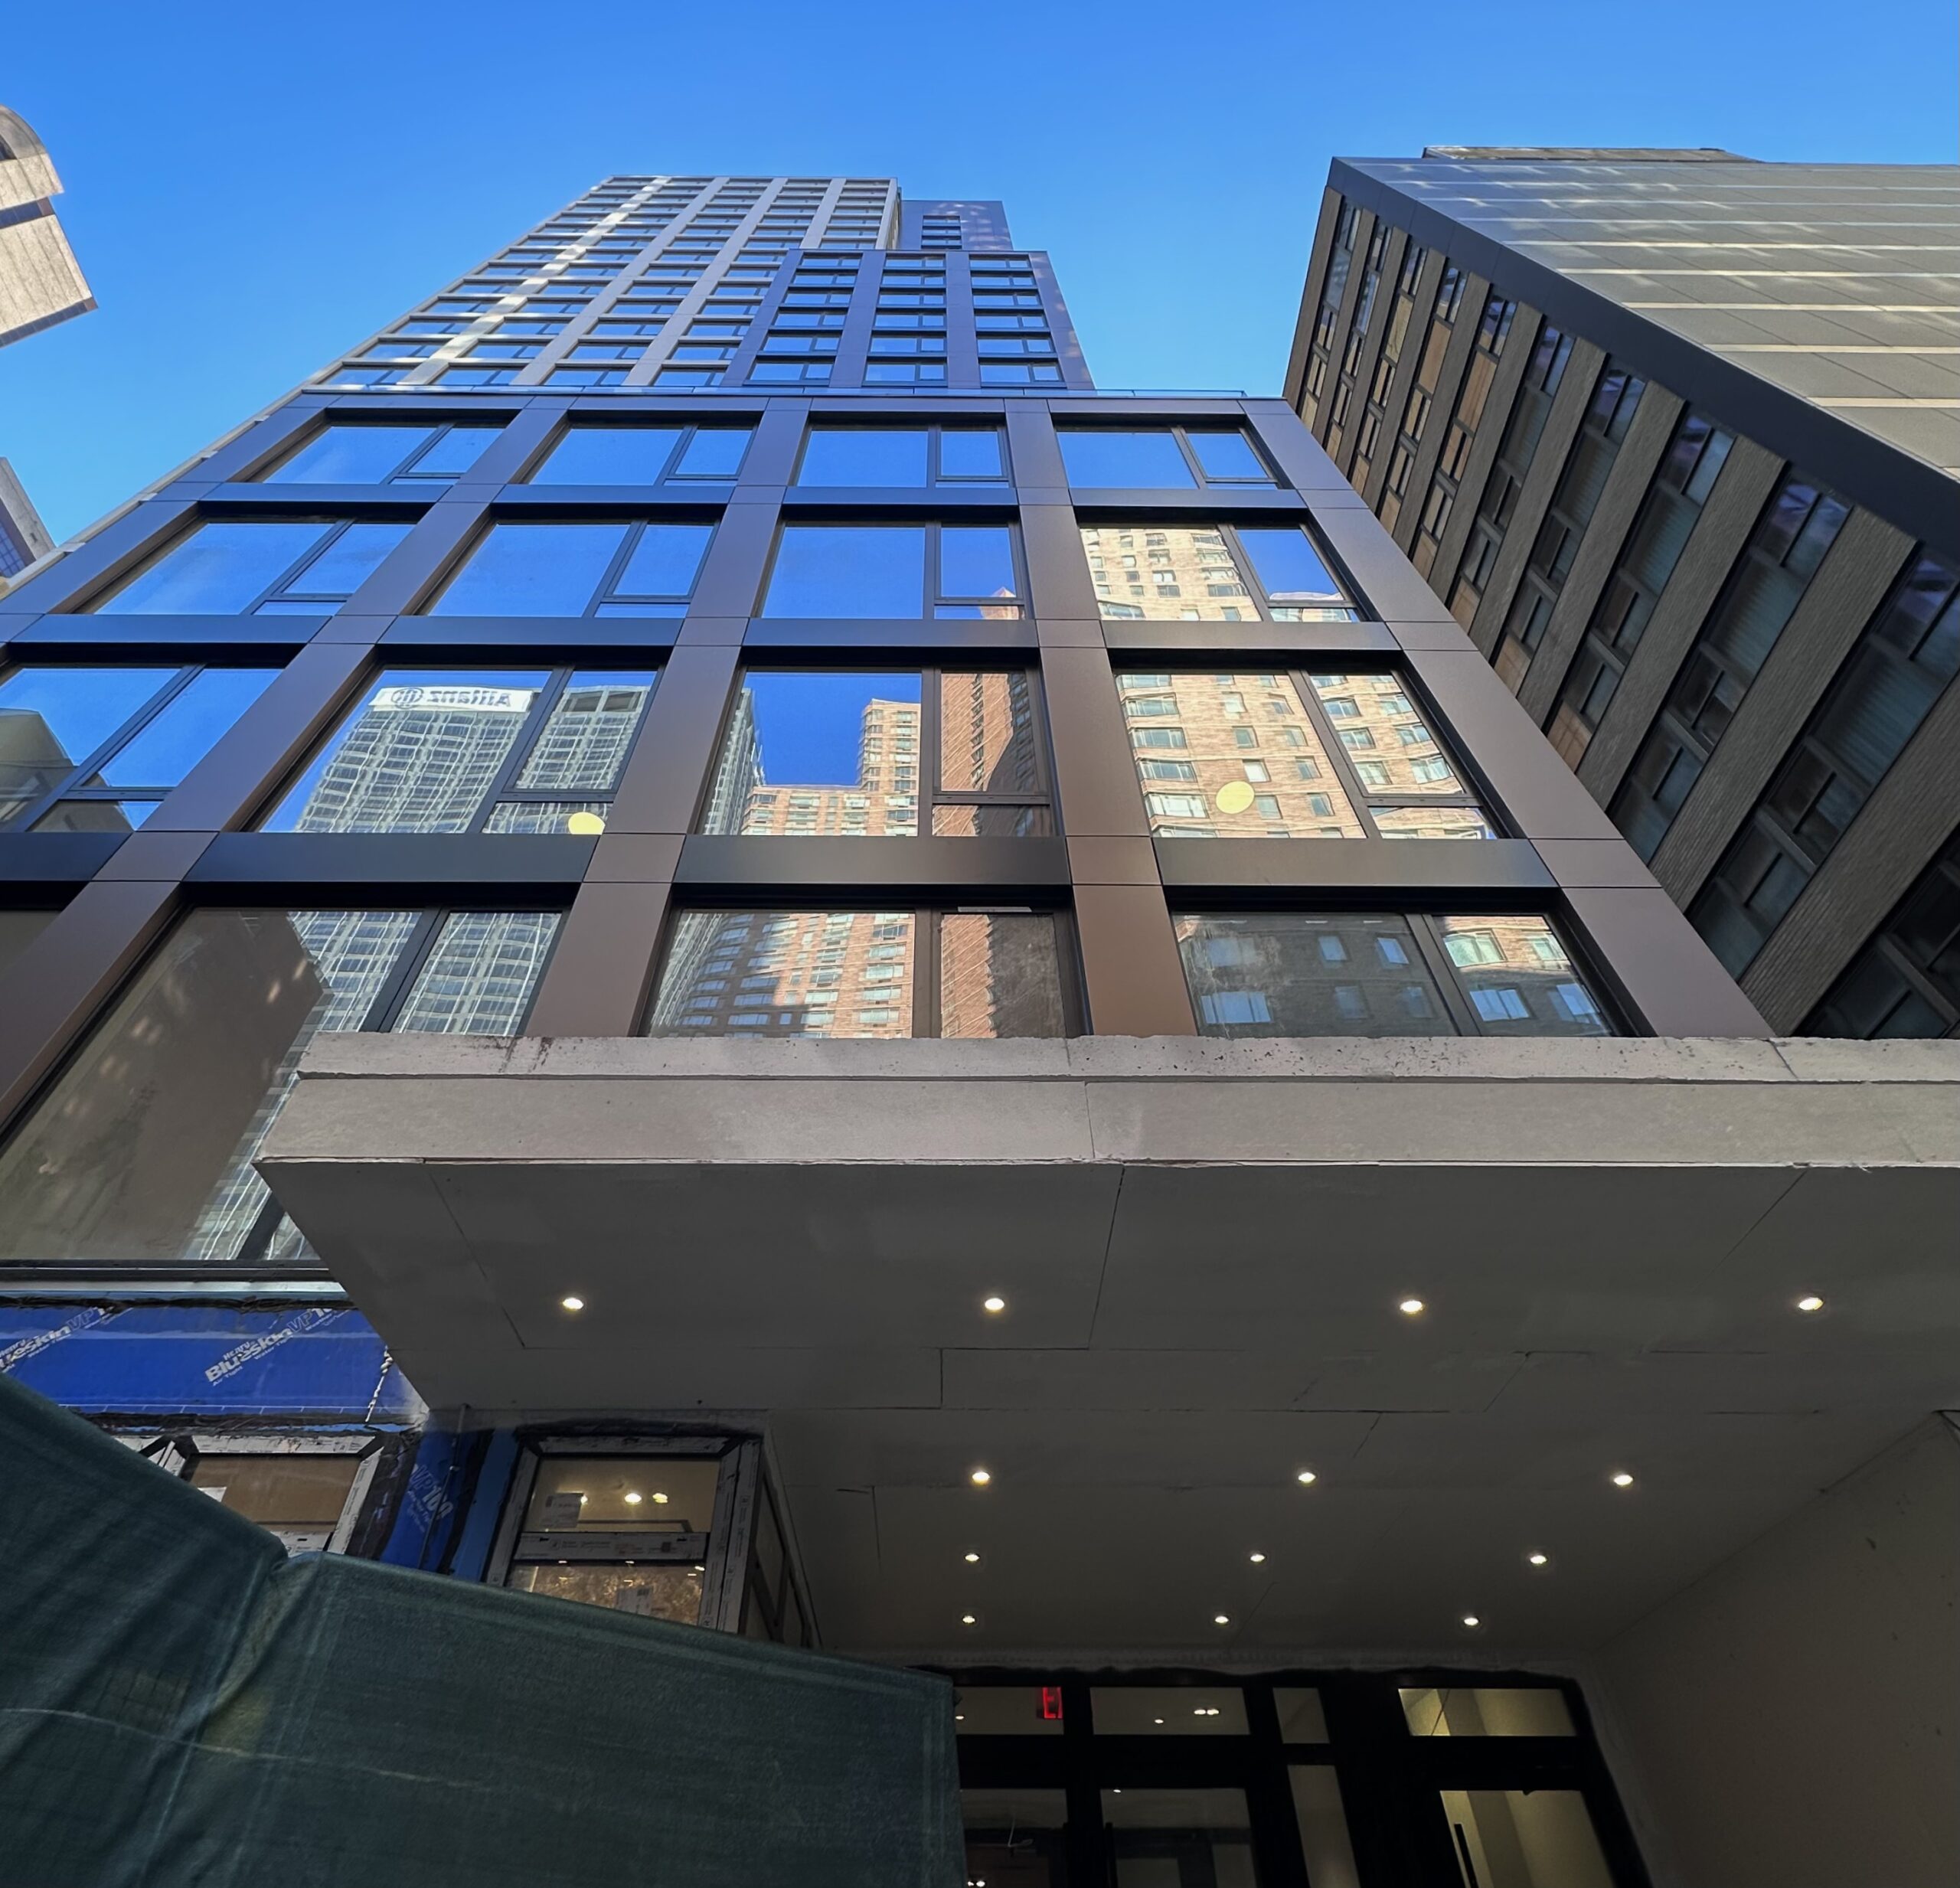
250 West 49th Street. Photo by Michael Young.
250 West 49th Street. Photo by Michael Young.
250 West 49th Street. Photo by Michael Young.
250 West 49th Street. Photo by Michael Young.
The following renderings preview the ground floor enclosed in a glass curtain wall. However, it appears that the first story will feature a similar cladding to the rest of the tower.

Rendering of 250 West 49th Street, via Shea Communications
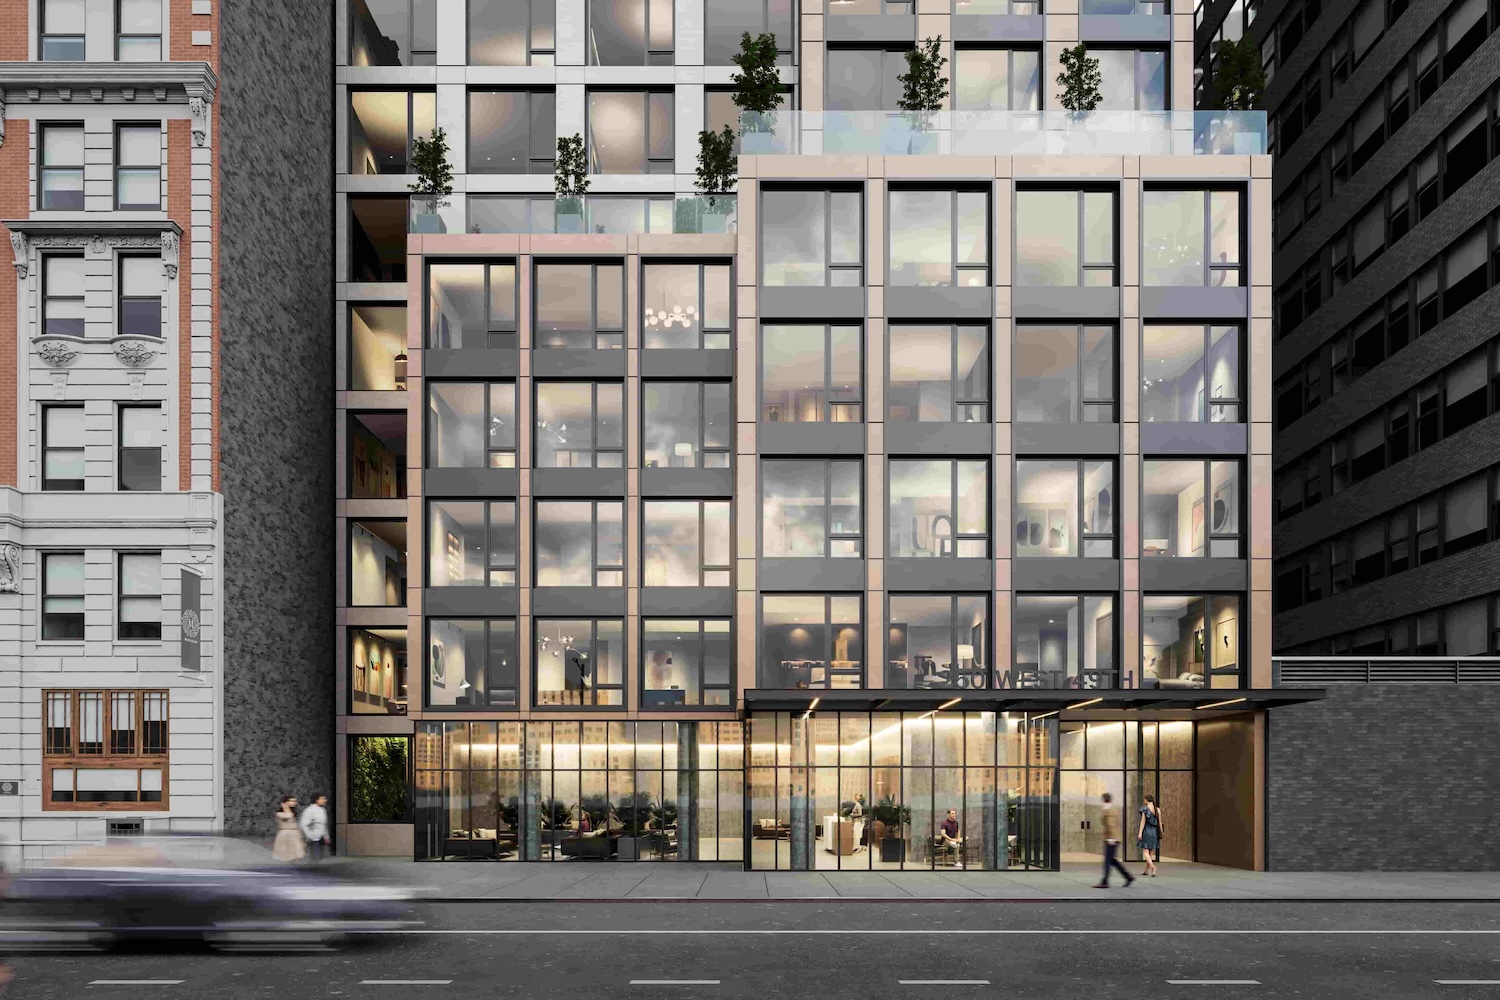
250 West 49th Street in Midtown, Manhattan via NYC Housing Connect
The below aerial rendering shows ribbon windows on the final two stories and a landscaped terrace atop the flat roof.

Rendering of 250 West 49th Street, via Shea Communications
Units will come in studio to three-bedroom layouts. The 42 affordable units are reserved for residents earning 70 to 130 percent of the area median income (AMI), ranging in eligible income from $68,023 to $227,500. All tenants are responsible for electricity, including stove, heat, and hot water.
Residential amenities will include an art room, music room, virtual golf simulator, a business center, library, screening room, fitness center, bocce court, a landscaped outdoor courtyard, zen garden, bike storage, virtual doorman, an outdoor children’s playground and an indoor playroom, and an outdoor cinema.
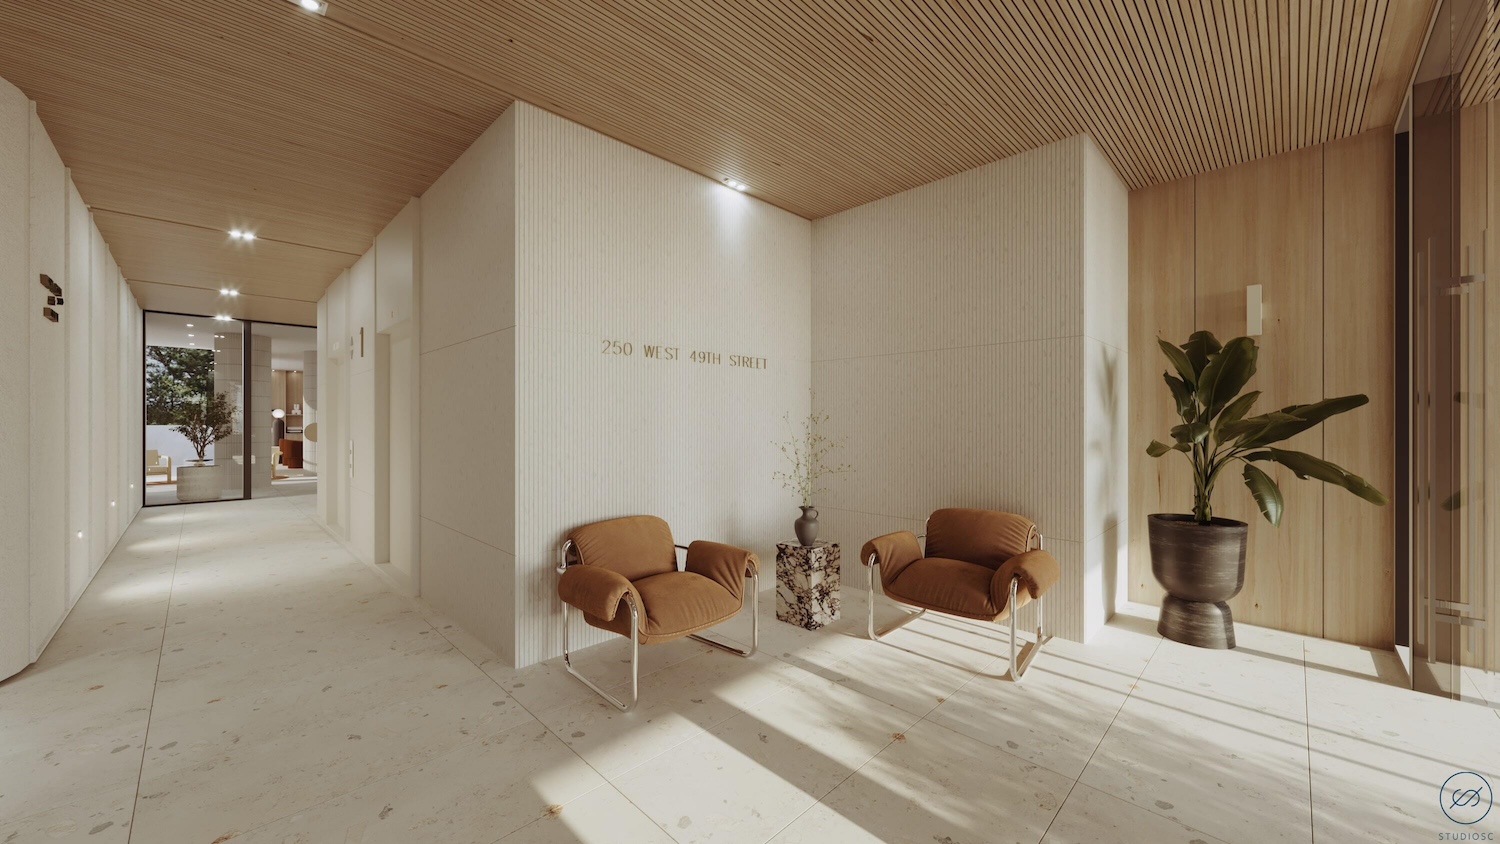
250 West 49th Street in Midtown, Manhattan via NYC Housing Connect
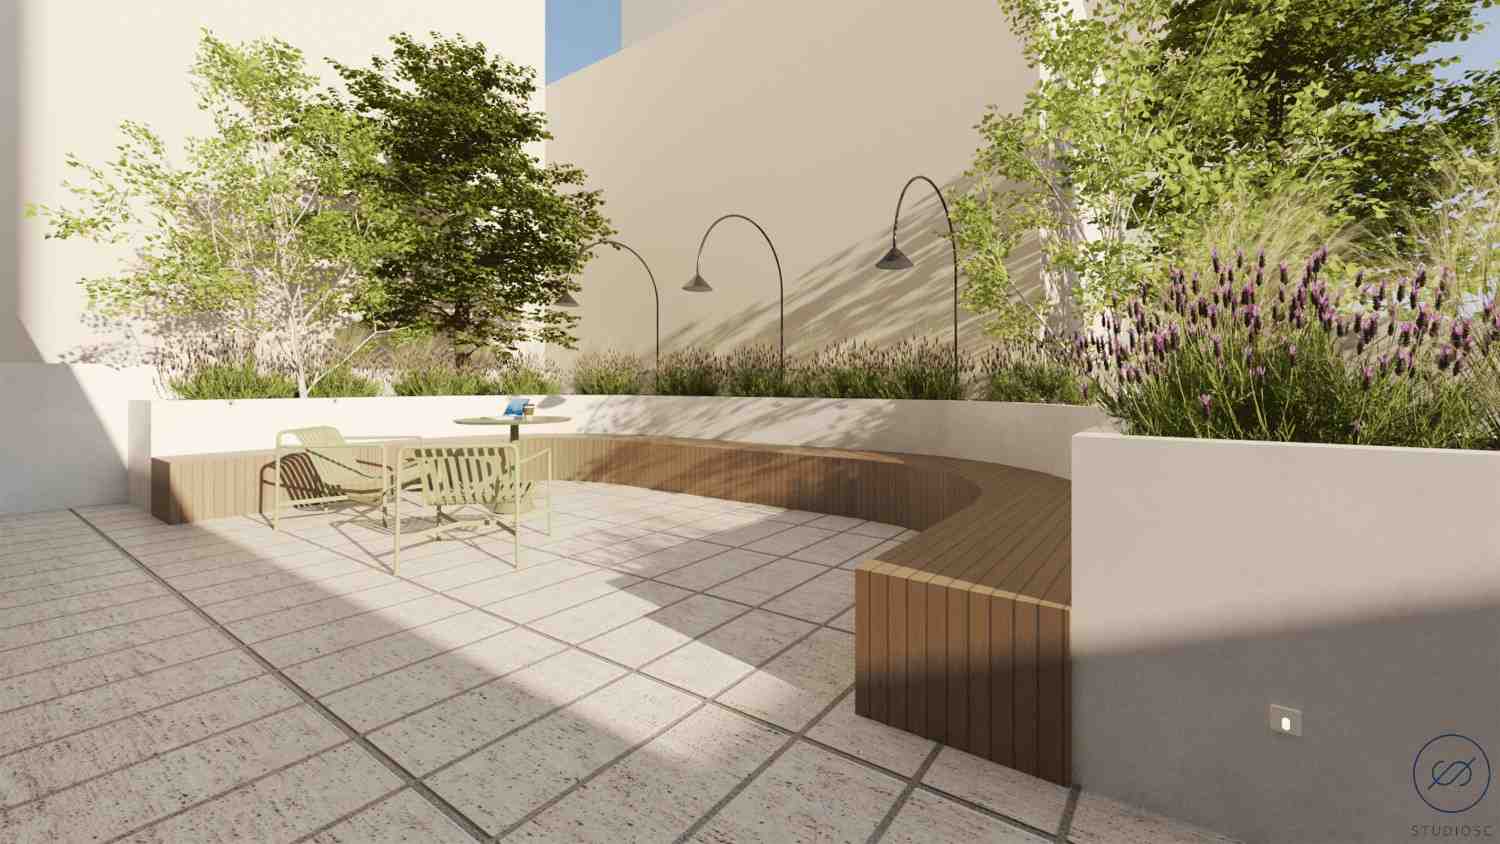
250 West 49th Street in Midtown, Manhattan via NYC Housing Connect
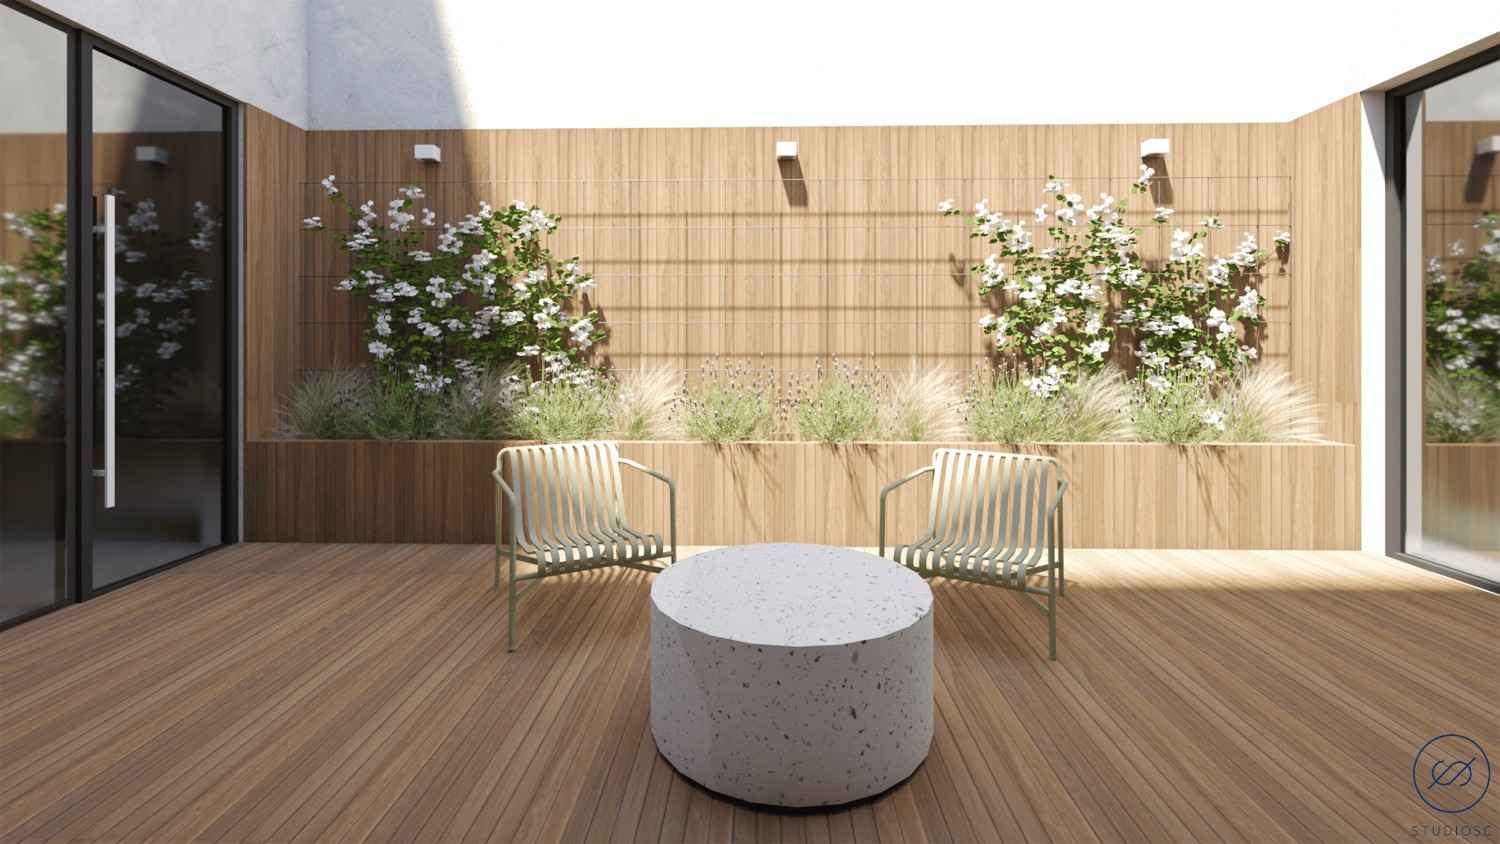
250 West 49th Street in Midtown, Manhattan via NYC Housing Connect
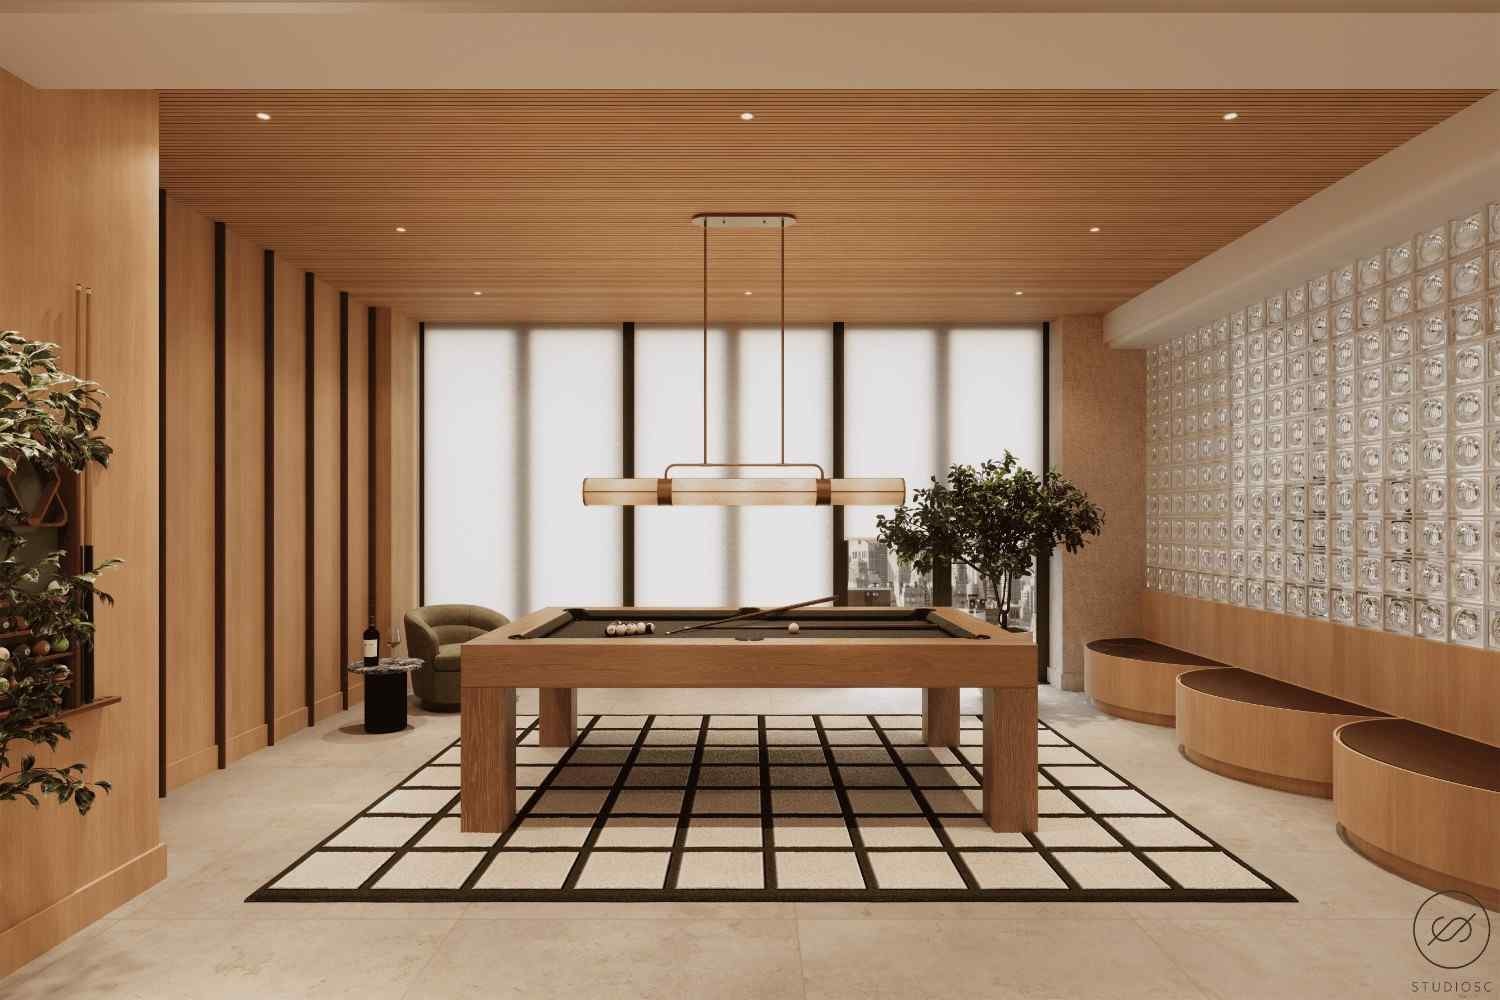
250 West 49th Street in Midtown, Manhattan via NYC Housing Connect
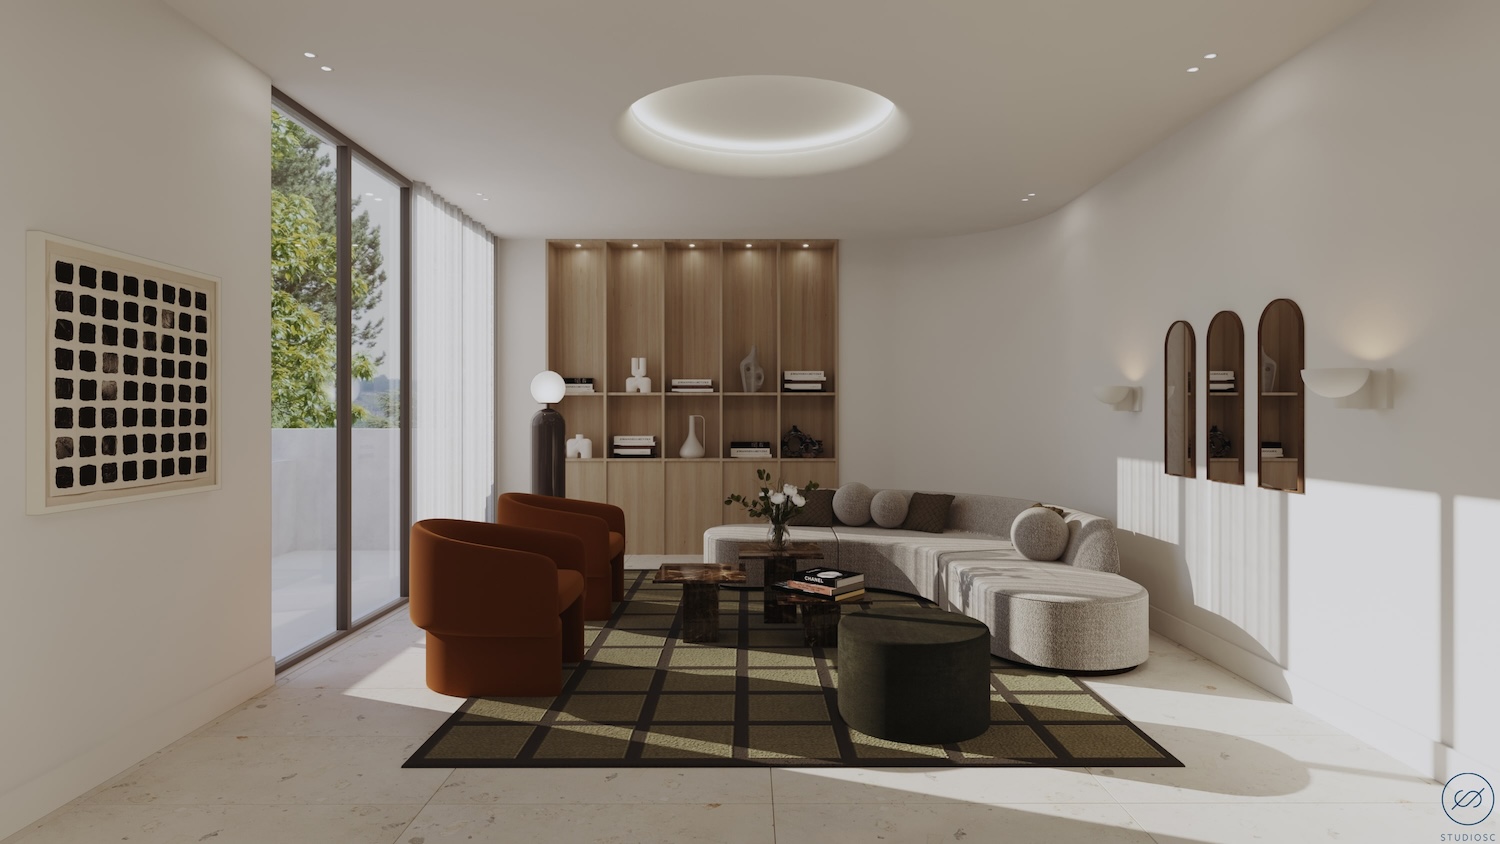
250 West 49th Street in Midtown, Manhattan via NYC Housing Connect
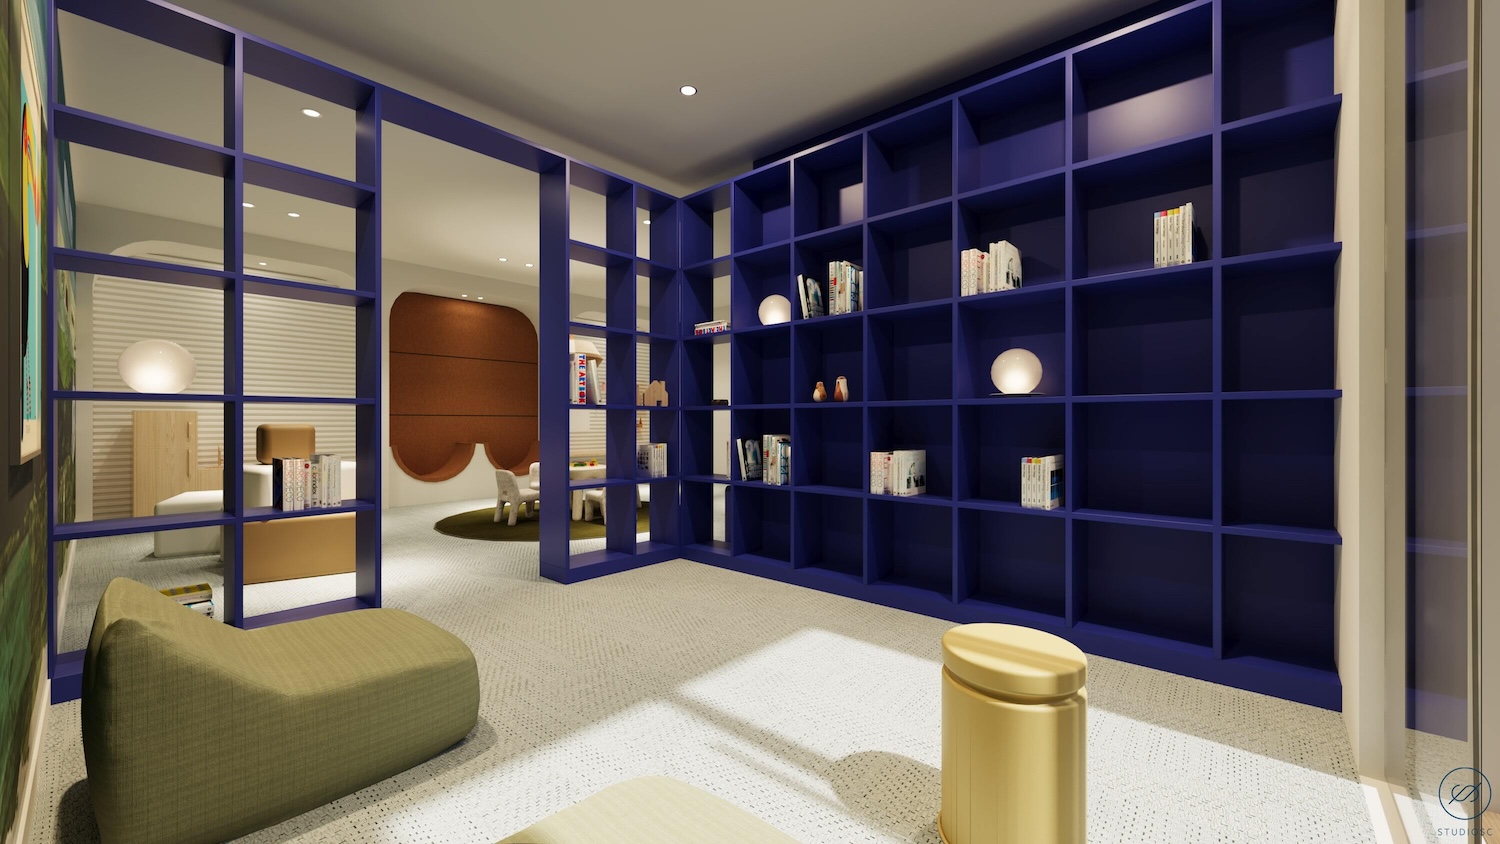
250 West 49th Street in Midtown, Manhattan via NYC Housing Connect
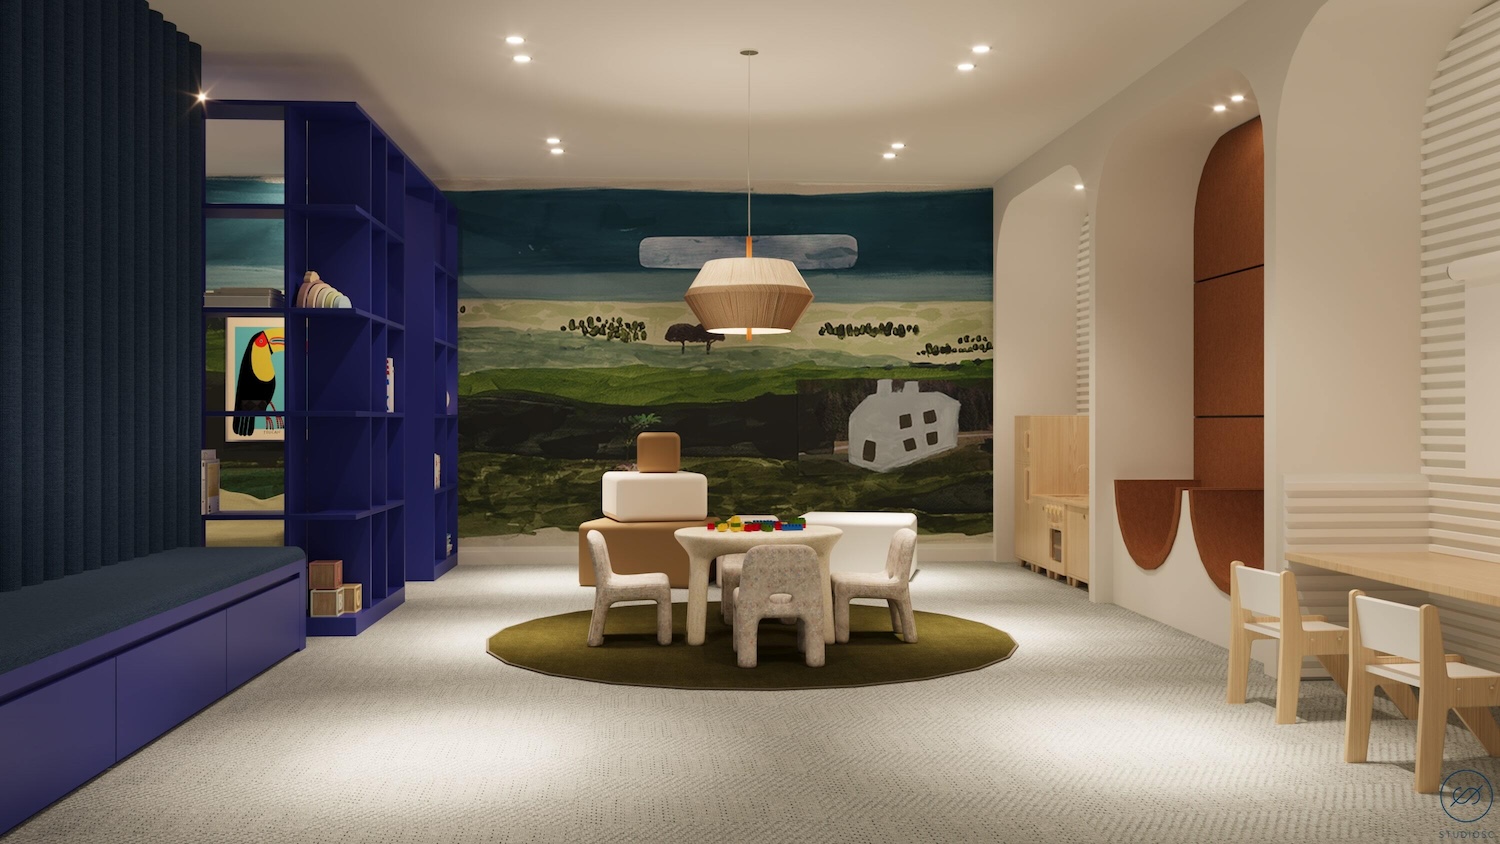
250 West 49th Street in Midtown, Manhattan via NYC Housing Connect
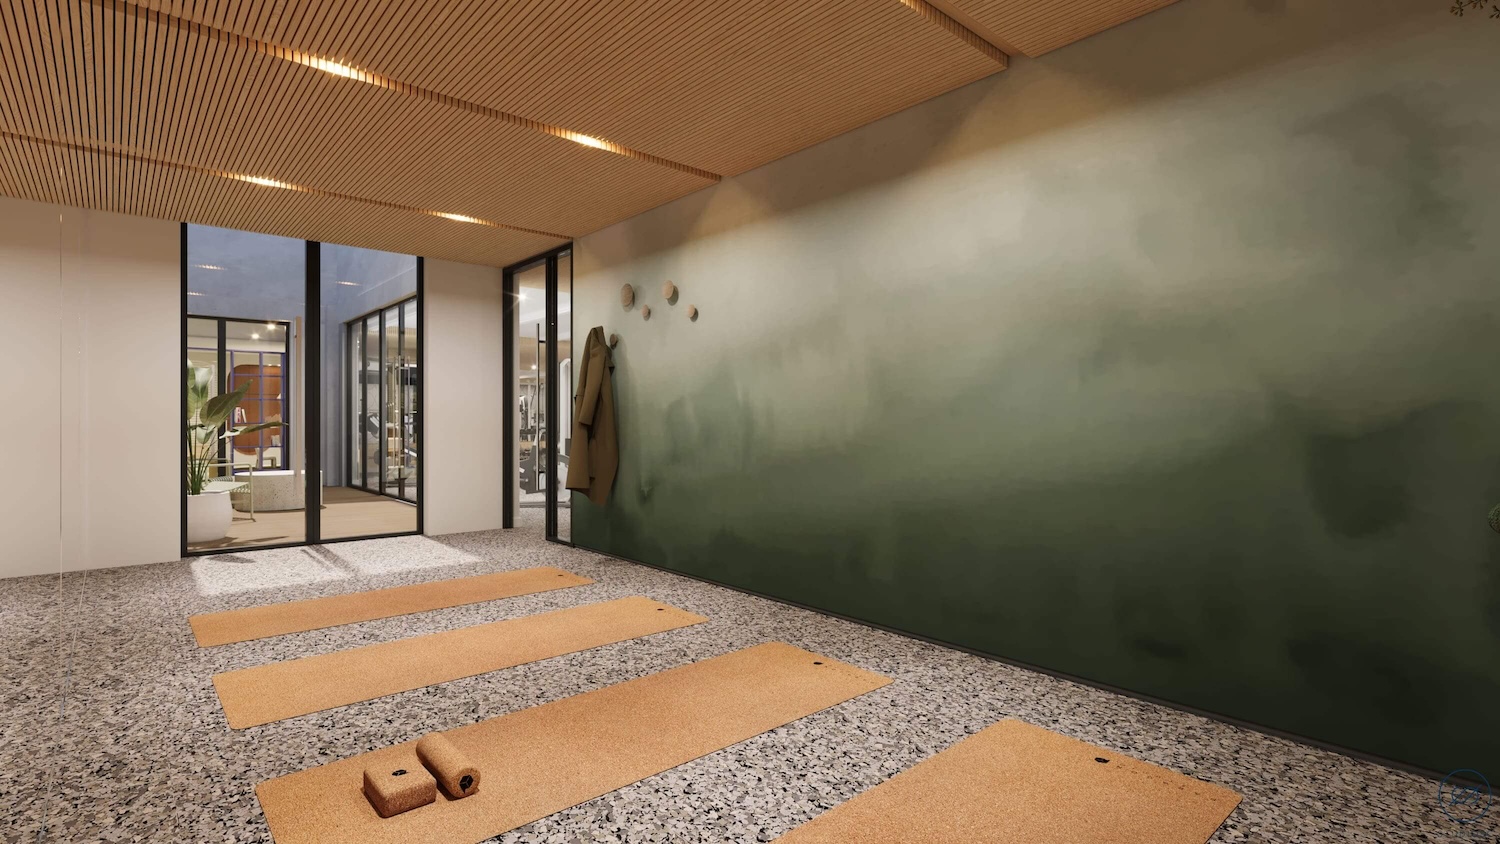
250 West 49th Street in Midtown, Manhattan via NYC Housing Connect
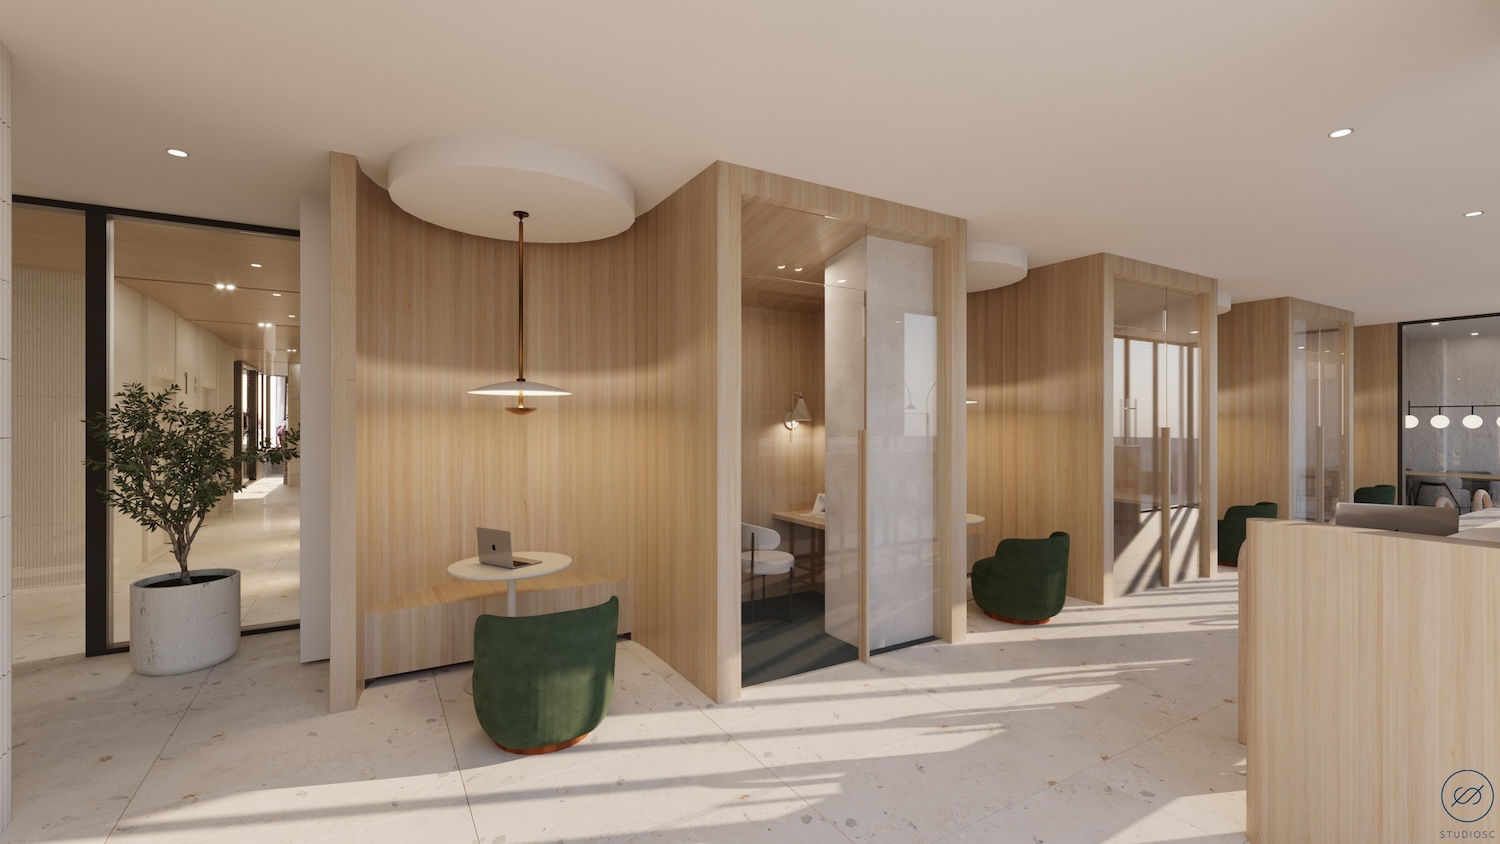
250 West 49th Street in Midtown, Manhattan via NYC Housing Connect
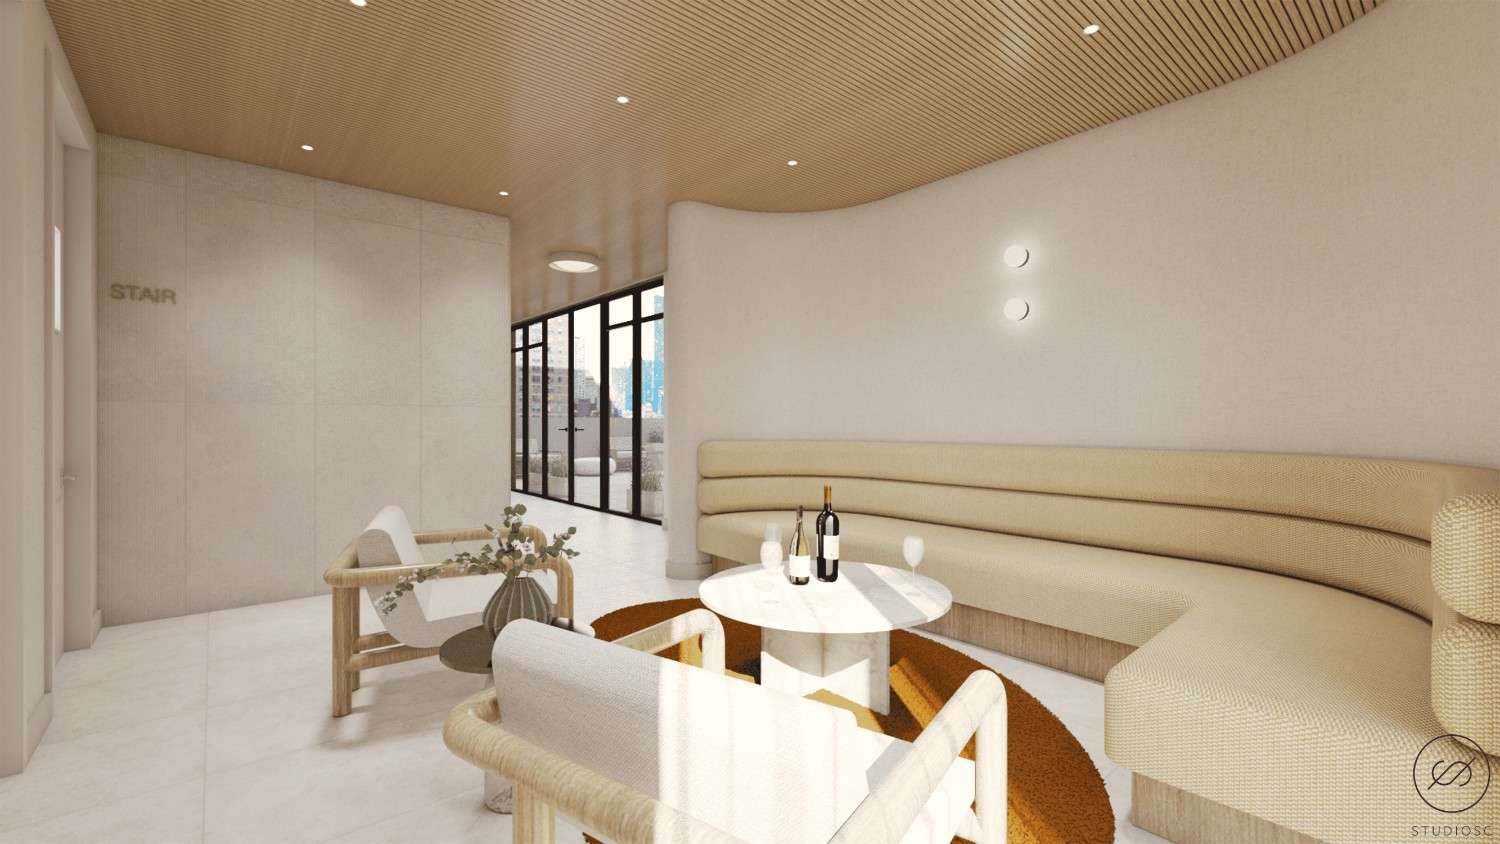
250 West 49th Street in Midtown, Manhattan via NYC Housing Connect
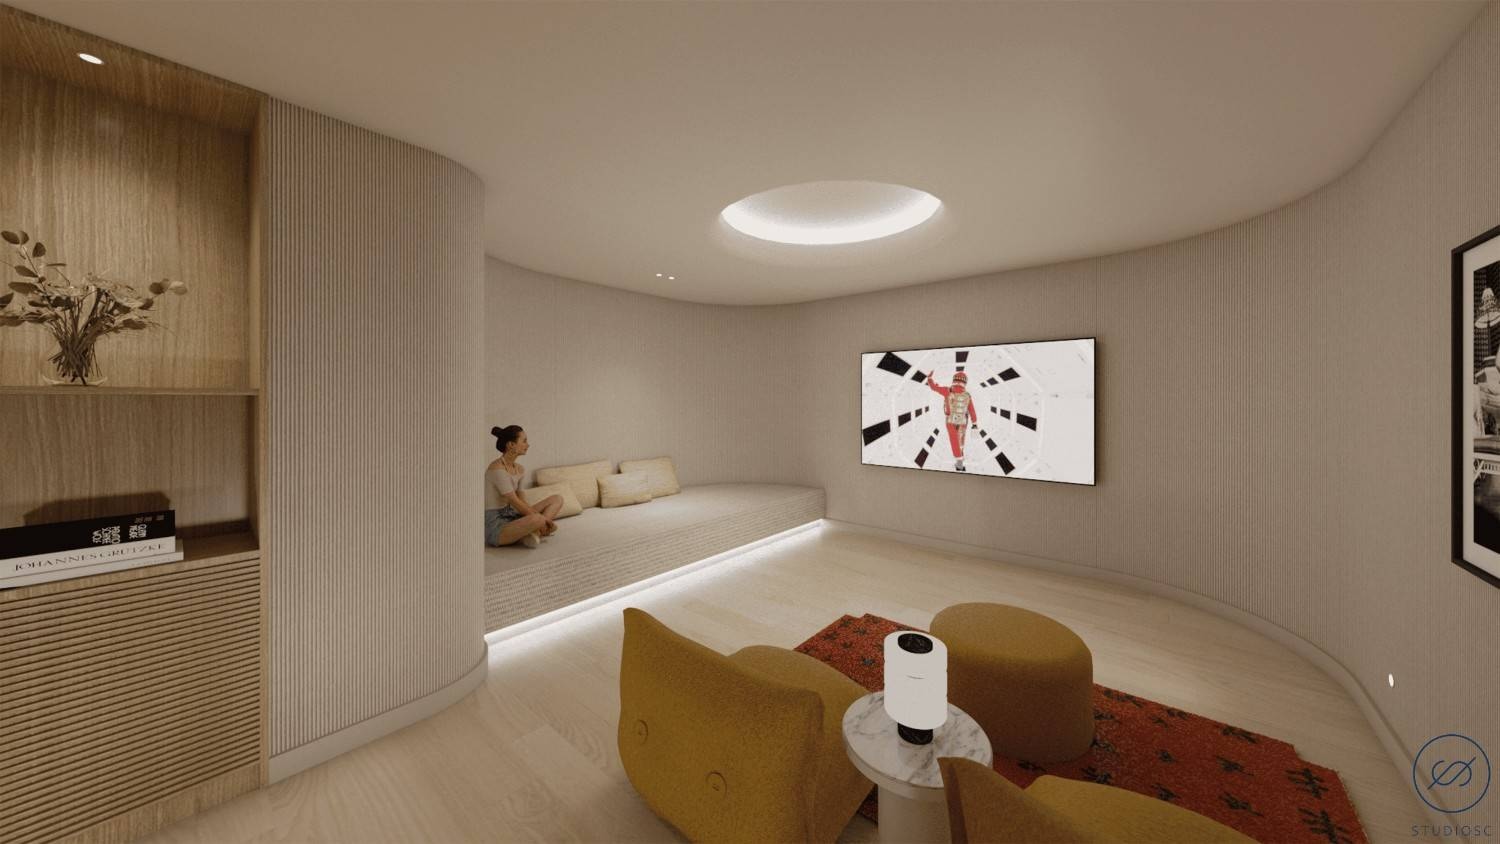
250 West 49th Street in Midtown, Manhattan via NYC Housing Connect
The property was formerly occupied by an eight-story commercial building, as seen in the below Google Street View image from before the start of demolition. Chess Builders secured a $79 million loan facilitated by S3 Capital for the project, which is being built with a 35-year tax abatement under the 421-a program.
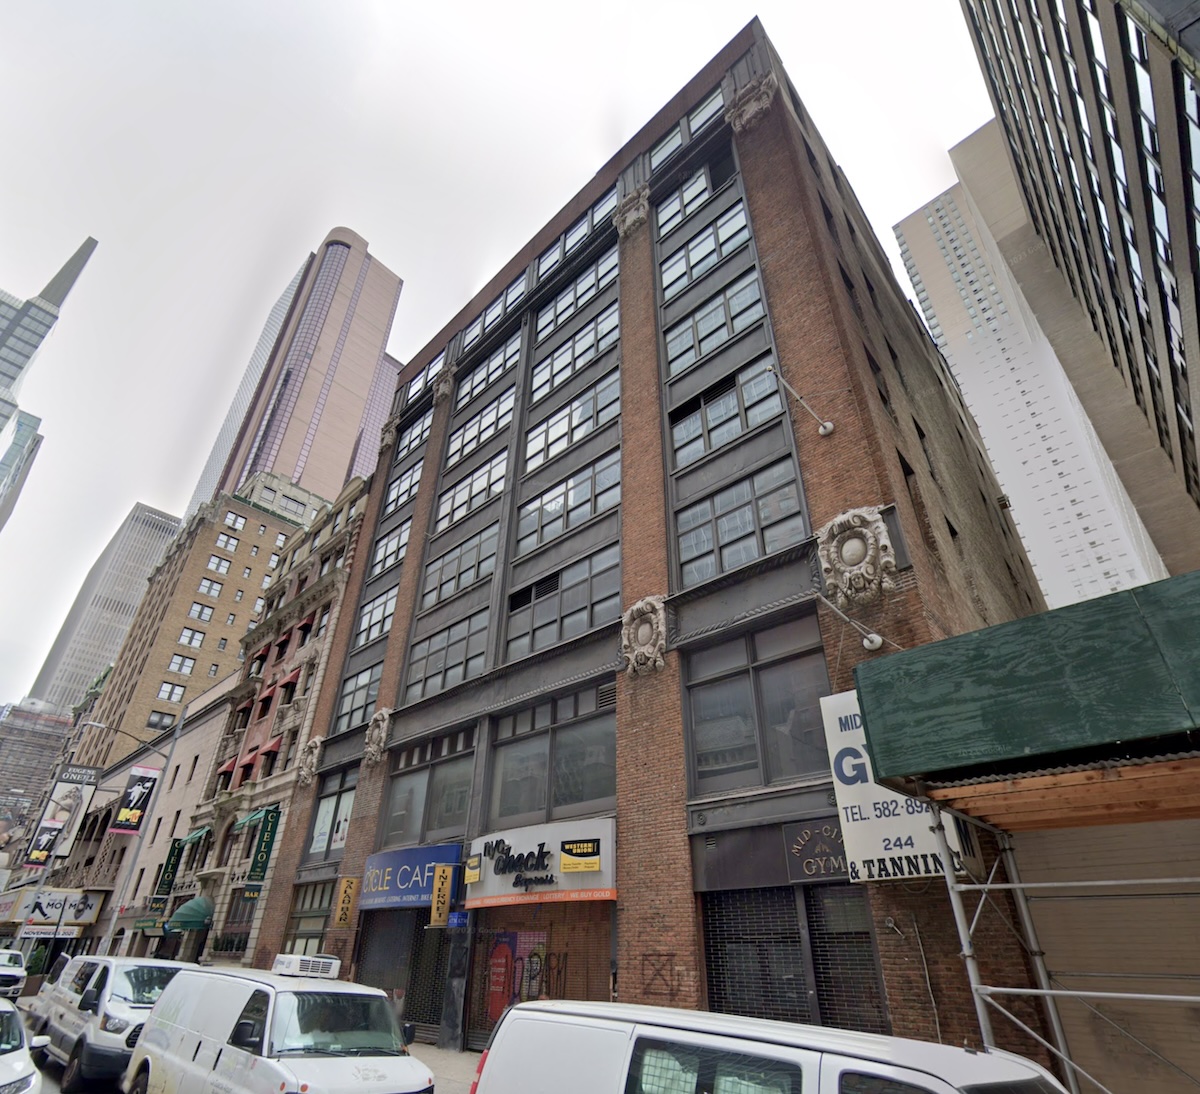
250 West 49th Street. Image: Google
The nearest subways from the development are the C and E trains at the 50th Street station along Eighth Avenue, the 1 train at the 50th Street station to the east along Broadway, and the N, R, and W trains at the 49th Street station to the east on Seventh Avenue.
YIMBY expects the remaining ground-floor and interior work to wrap up by early spring.
Subscribe to YIMBY’s daily e-mail

Follow YIMBYgram for real-time photo updates
Like YIMBY on Facebook
Follow YIMBY’s Twitter for the latest in YIMBYnews




Perfect example of how the 1961 zoning code can result in bizarre and unfortunate street level with setbacks and disregard for the streetwall.
why was it never updated since 1961 ? clearly there are corrections to be made.
this mayor would have no interest in any of that – but why didnt past mayors change it
Yes, the setback on the left side makes no sense at all. It becomes a useless area to collect litter and urine. The ground floor, once again, has completely no thought given to the design. The tower design above is basic but good enough.
What was torn down was far more interesting.
Incomprehensible litter trap with ugly exposed lot line wall???
No no no… “It’s a Plaza!”
D-