
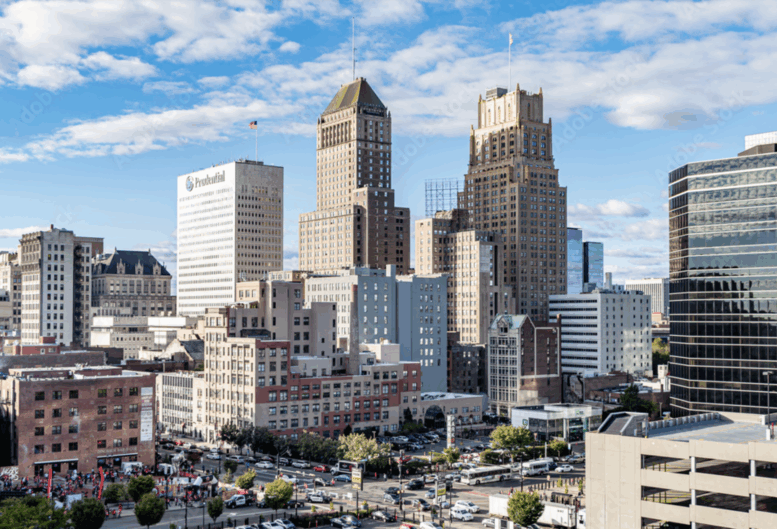
Renderings have recently been revealed for three new low- and mid-rise projects in Newark, New Jersey. Though more modest in scale than many of the large projects transforming the city and its skyline, they nonetheless represent an encouraging sign of growth and will create much-needed new housing for the region. The projects are located in the Ironbound and University Heights districts.
The first project below is 16 Jefferson Street, a six-story residential building located between Market and Downing Streets. Designed by MVMK Architecture and developed by Gabriel Lopez, the structure will yield 75 units.
The main western elevation will feature a symmetrical façade of light gray brick with three large arched openings interspersed with pointed reliefs. Bronze paneling will frame the grid of windows and the arched sixth-floor fenestration and cornice. No construction timeline has been announced for the project.
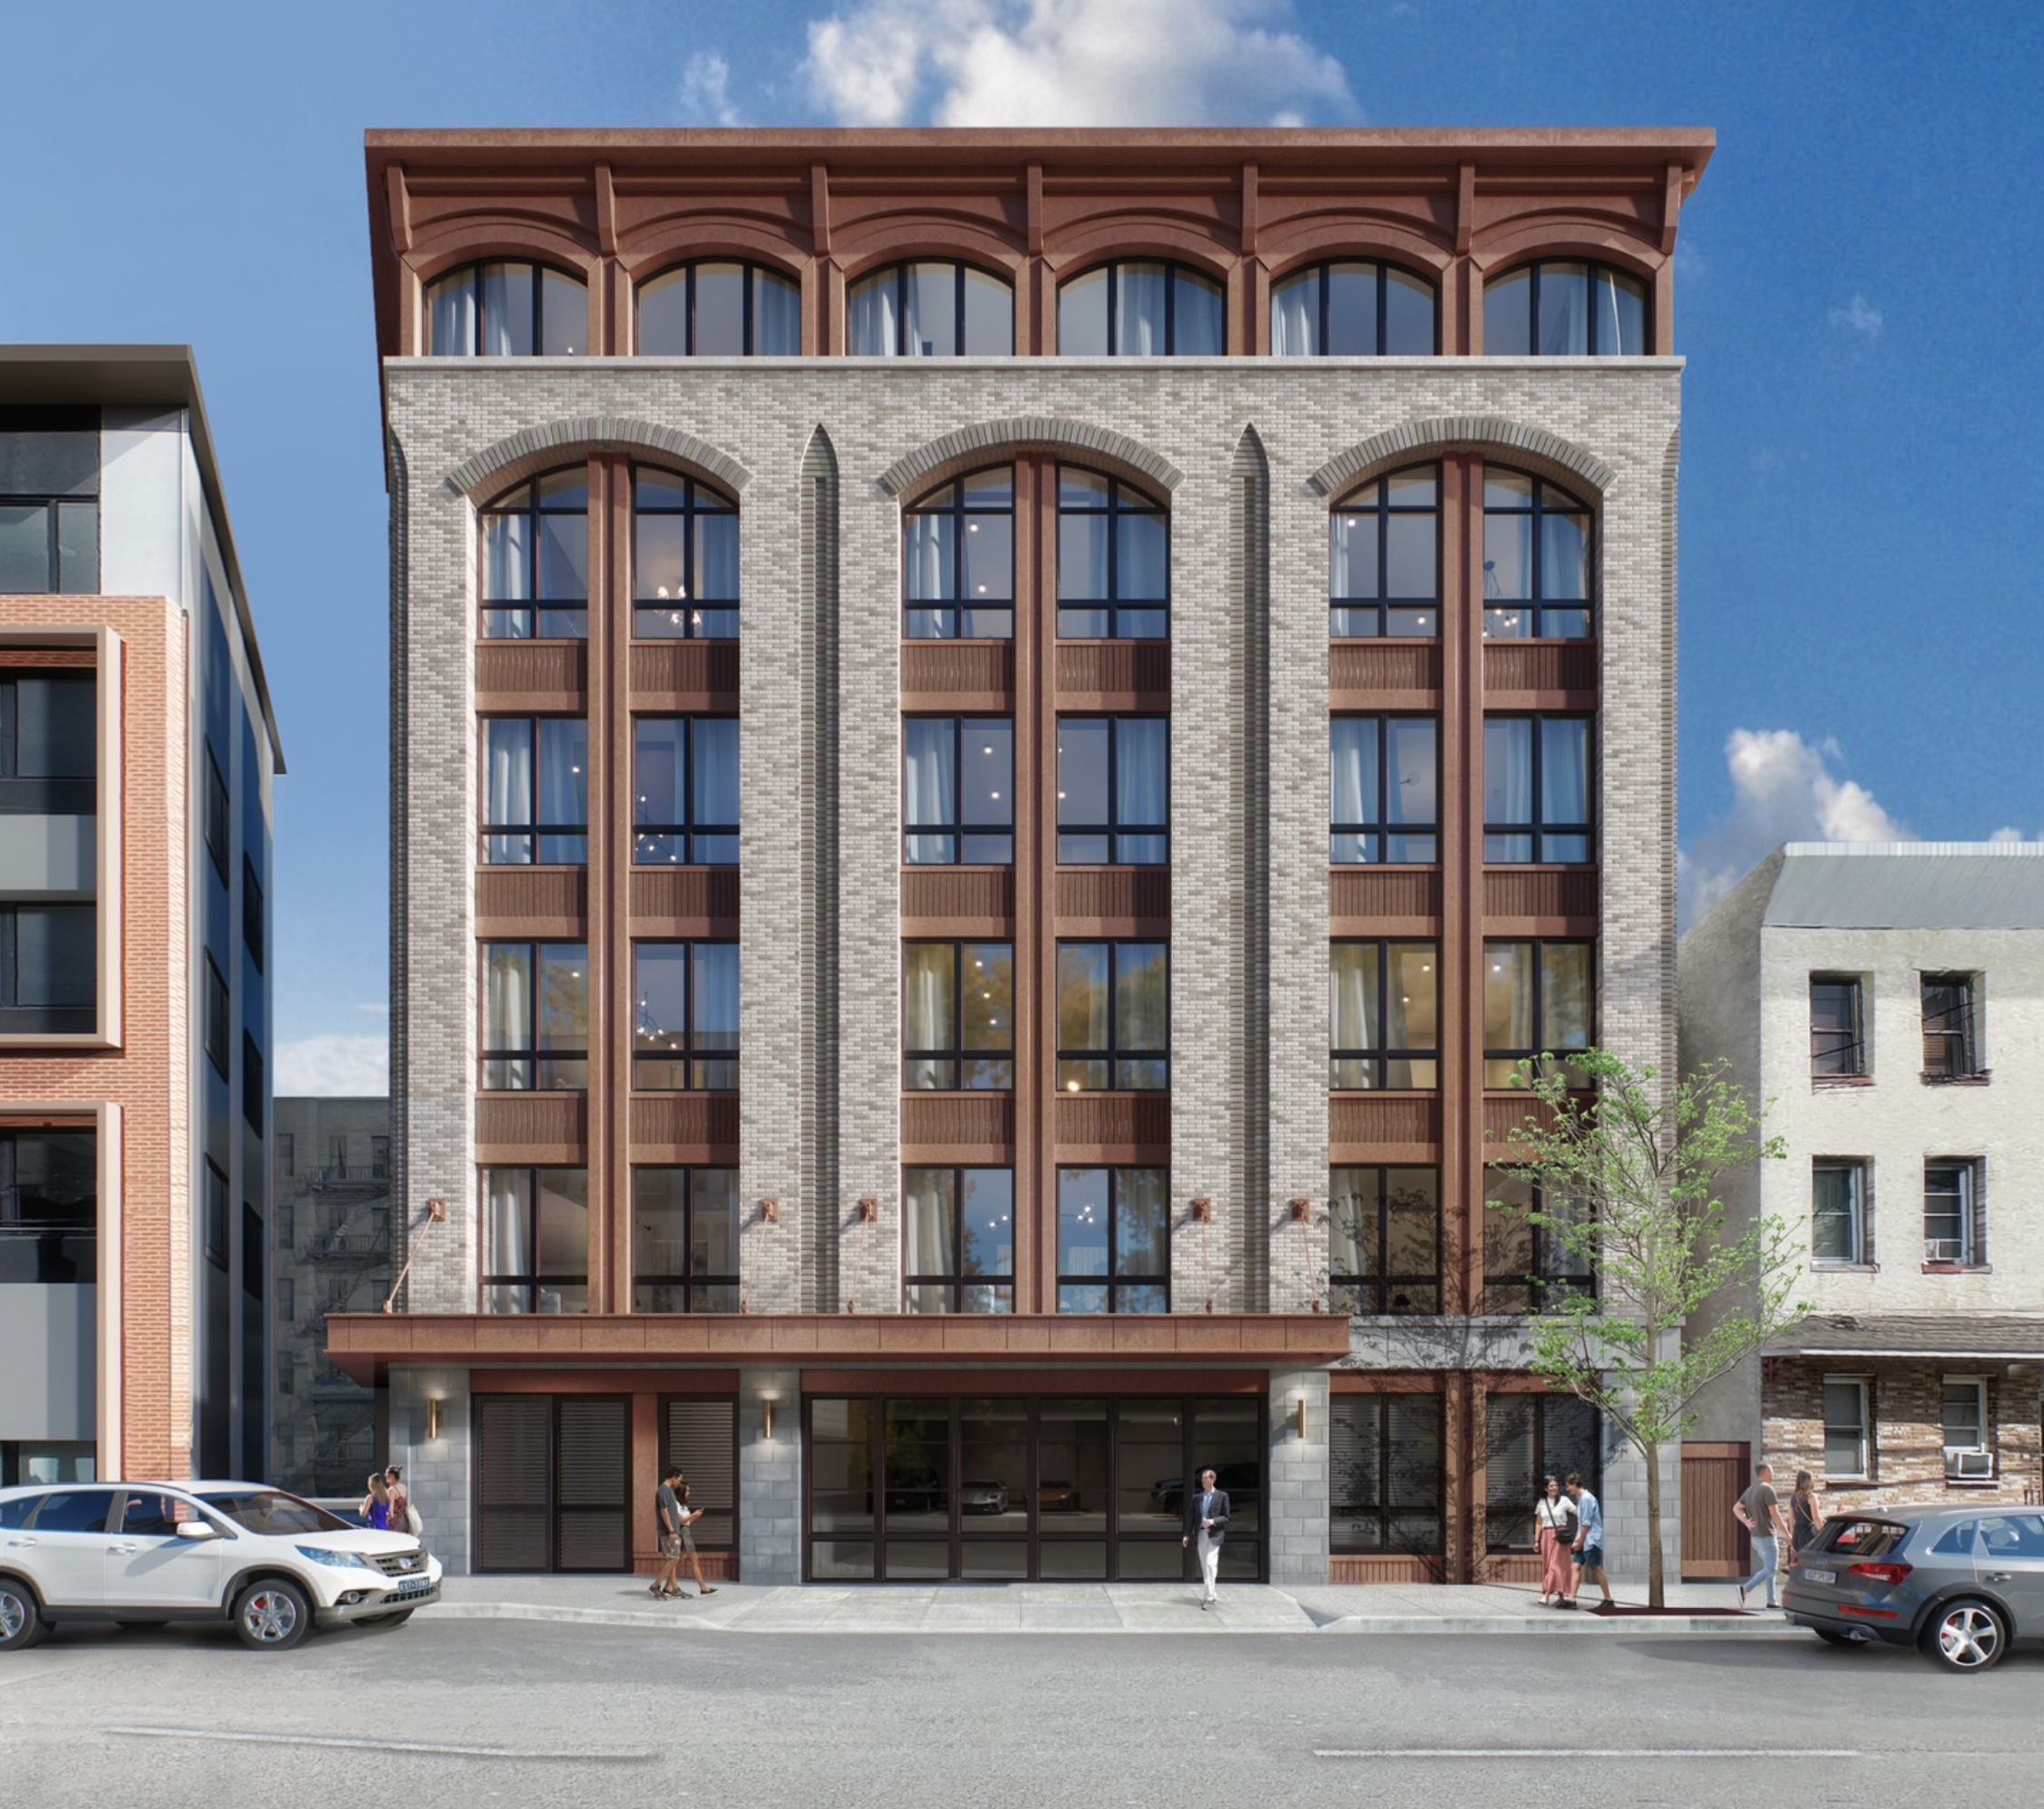
16 Jefferson Street. Designed by MVMK.
The next project is 289 Central Avenue, a 14-story residential building at the intersection of Central Avenue and Norfolk Street in the University Heights district. Also designed by MVMK Architecture, the structure will yield 234 units, 2,000 square feet of ground-floor retail, and a 99-vehicle parking garage.
Renderings below show a contemporary design with setbacks on the fifth and seventh stories of the main western elevation. The bulk of the façade will be composed of a mix of white and brown brick surrounding recessed PTAC windows, while the wall above the setbacks will be clad in floor-to-ceiling glass with gray mullions. Stacks of balconies are positioned on this face, as well as on the two southern corners. The main entrance will be located on the narrower southern profile.
The project has been approved, but a public construction timeline has also yet to be disclosed.
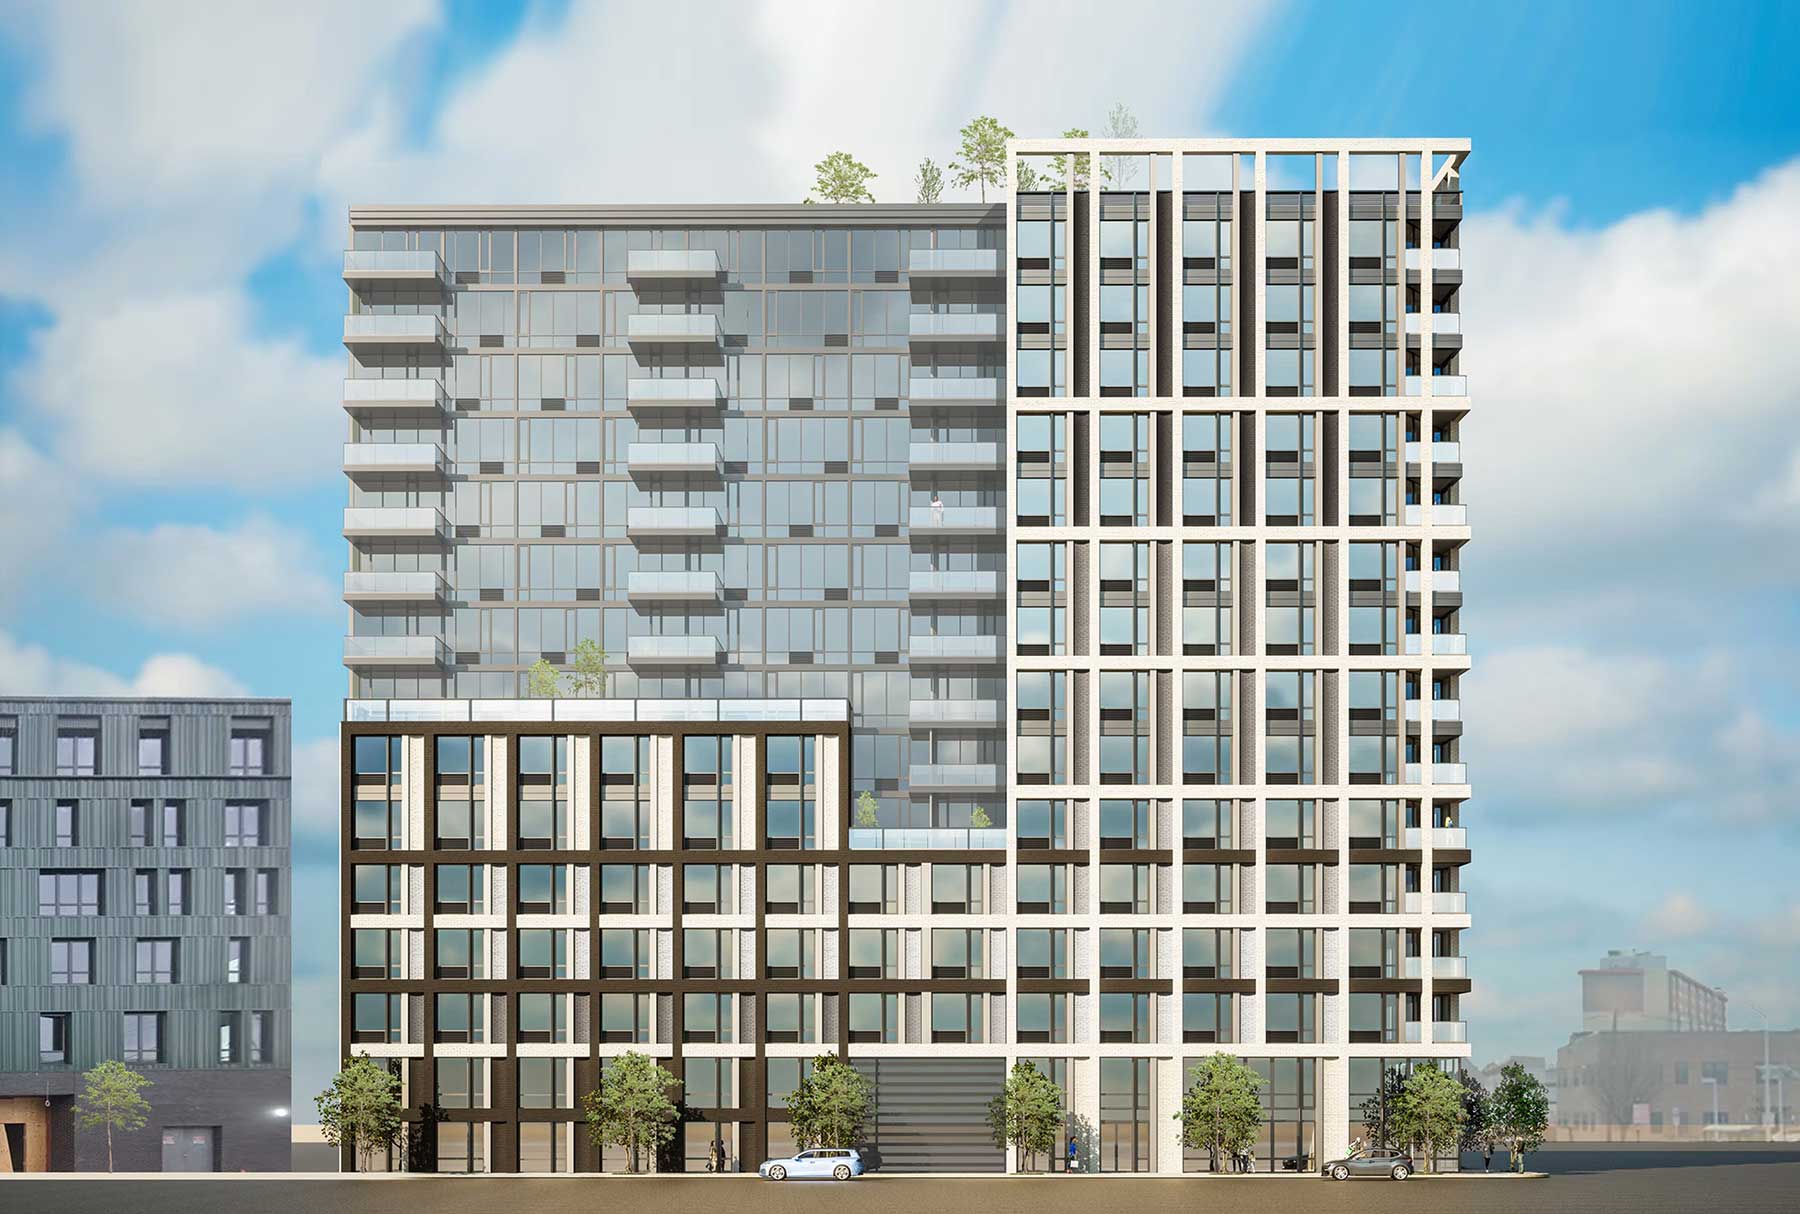
289 Central Avenue. Designed by MVMK.
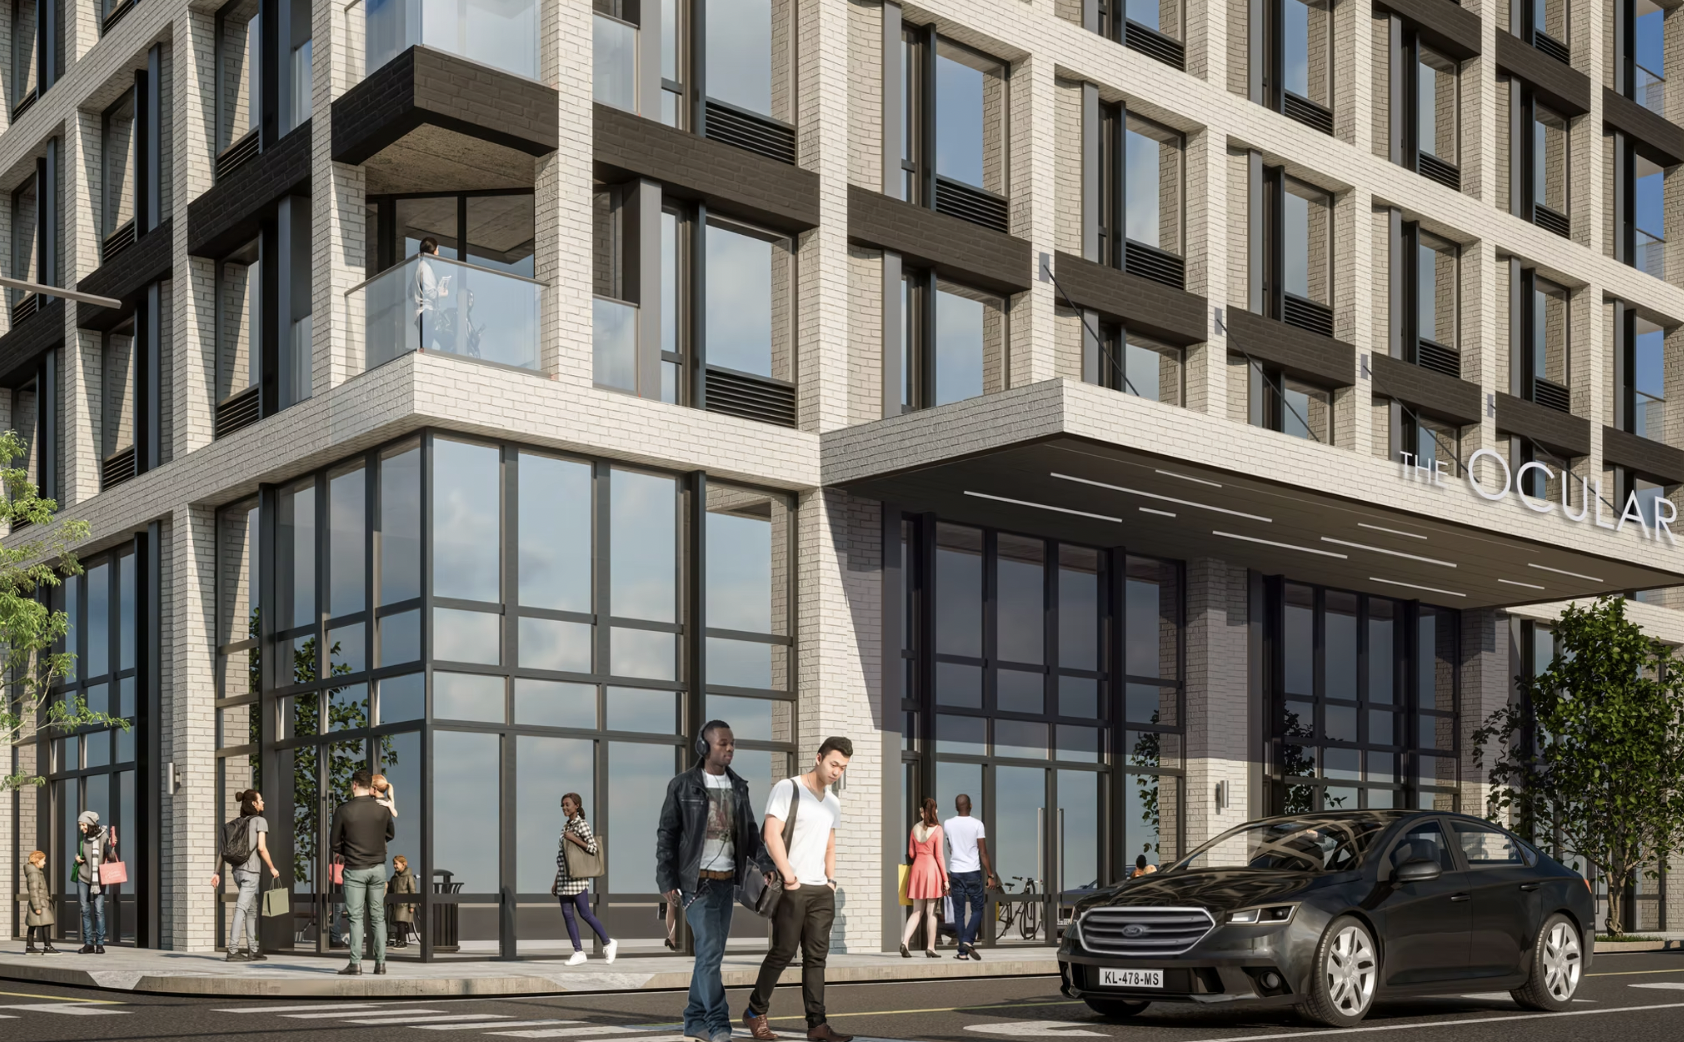
289 Central Avenue. Designed by MVMK Architecture.
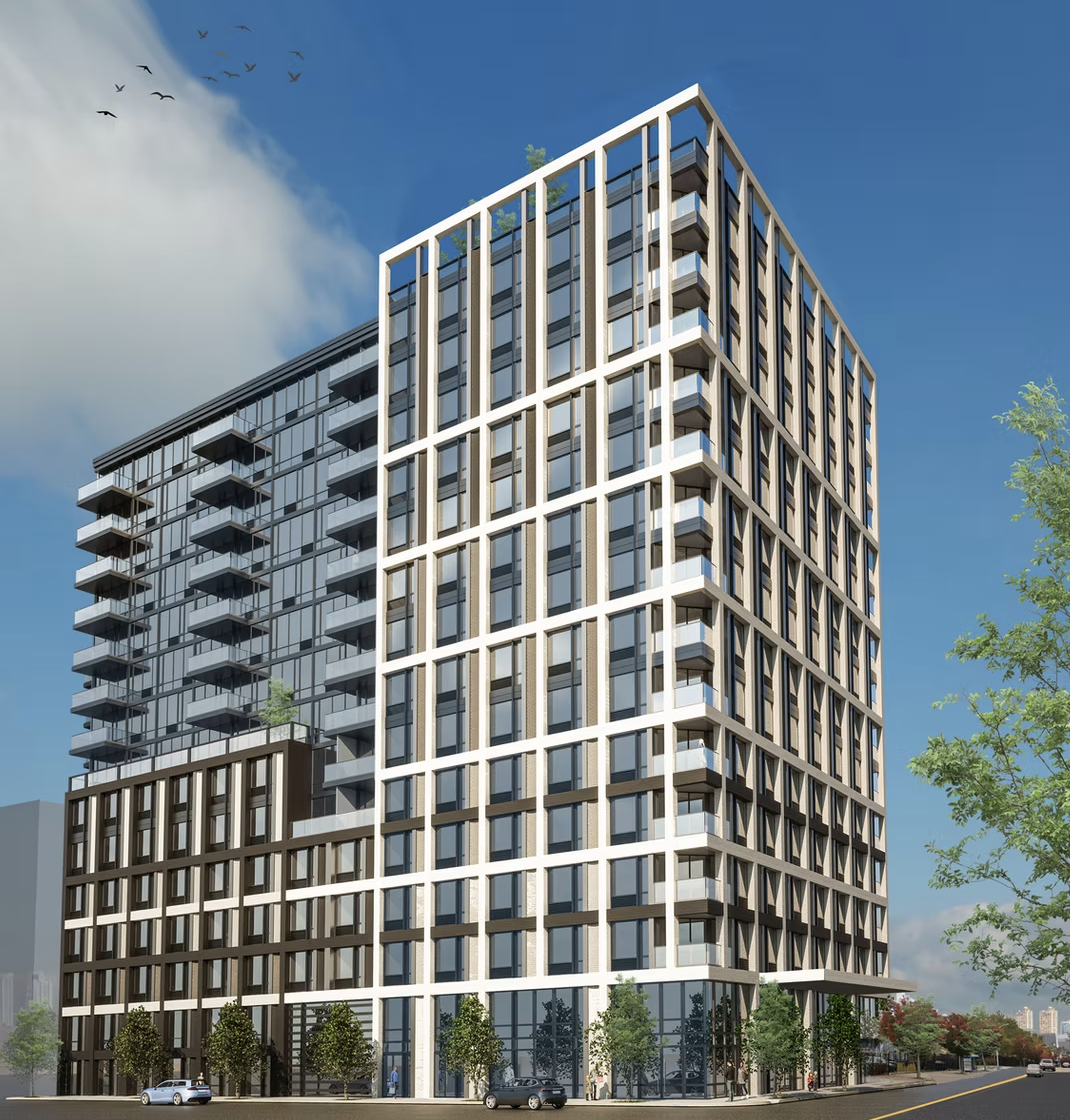
289 Central Avenue. Designed by MVMK Architecture.
The final project is 430–436 Market Street, a 13-story residential building under construction on a formerly vacant lot between Prospect and Congress Streets in the Ironbound District. Designed by MHS Architecture and developed by David Weisz & Sons USA LLC, the 206,779-square-foot structure will yield 180 market-rate and 45 affordable units. The $87.2 million project will also include 2,120 square feet of ground-floor retail and a collection of amenities.
The following updated rendering shows a bulky massing beginning with a double-height podium featuring rounded white columns, some of which appear angled around the entrance. Above, the building is clad largely in floor-to-ceiling glass with a framework of orange and gray paneling. Numerous stacks of balconies will be located on the northern elevation, giving tenants views overlooking the Passaic River.
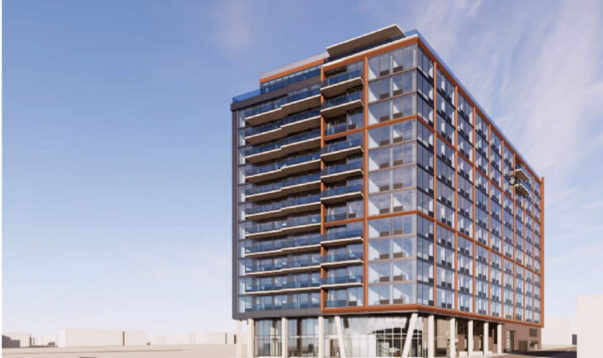
430-436 Market Street. Designed by MHS Architecture.
Construction broke ground in 2024 and the reinforced concrete superstructure is currently nearing topping out. Completion is expected in expected in 2027.
Subscribe to YIMBY’s daily e-mail

Follow YIMBYgram for real-time photo updates
Like YIMBY on Facebook
Follow YIMBY’s Twitter for the latest in YIMBYnews
16 jefferson (the first one) is absolutely gorgeous! the other two leave a lot to be desired architecturally but more housing is great
That first project is absolutely gorgeous and well thought out
Great news for Newark! Grades for the designs are A, B and C in that order.
Get the construction going soon before the economy crashes.
Those peaceful diverse renderings entice me to move to Newark!
These are solid.
The first one is beautiful the second one actually started construction and then stopped as for the last one it’s original design was better and the current design still looks decent and is massive for a tower under 15 floors