

The 24th-tallest project on our year-end construction countdown is 570 Fifth Avenue, a 567-foot-tall commercial skyscraper set to rise on the eastern edge of the Diamond District in Midtown, Manhattan. Designed by Kohn Pedersen Fox and developed by Extell, the 32-story structure will yield nearly 1.1 million square feet, with the majority devoted to Class A office space. The project will also contain retail space on floors one and two, an 80,000-square-foot flagship store for IKEA on the first two cellar levels, as well as a gym, swimming pool, basketball court, and juice bar on the third and fourth below-grade stories. The property is located between West 46th and 47th Streets.
Excavation has continued to descend below street level since our last update in early November, with numerous machines working within the perimeter of temporary wooden retaining walls.
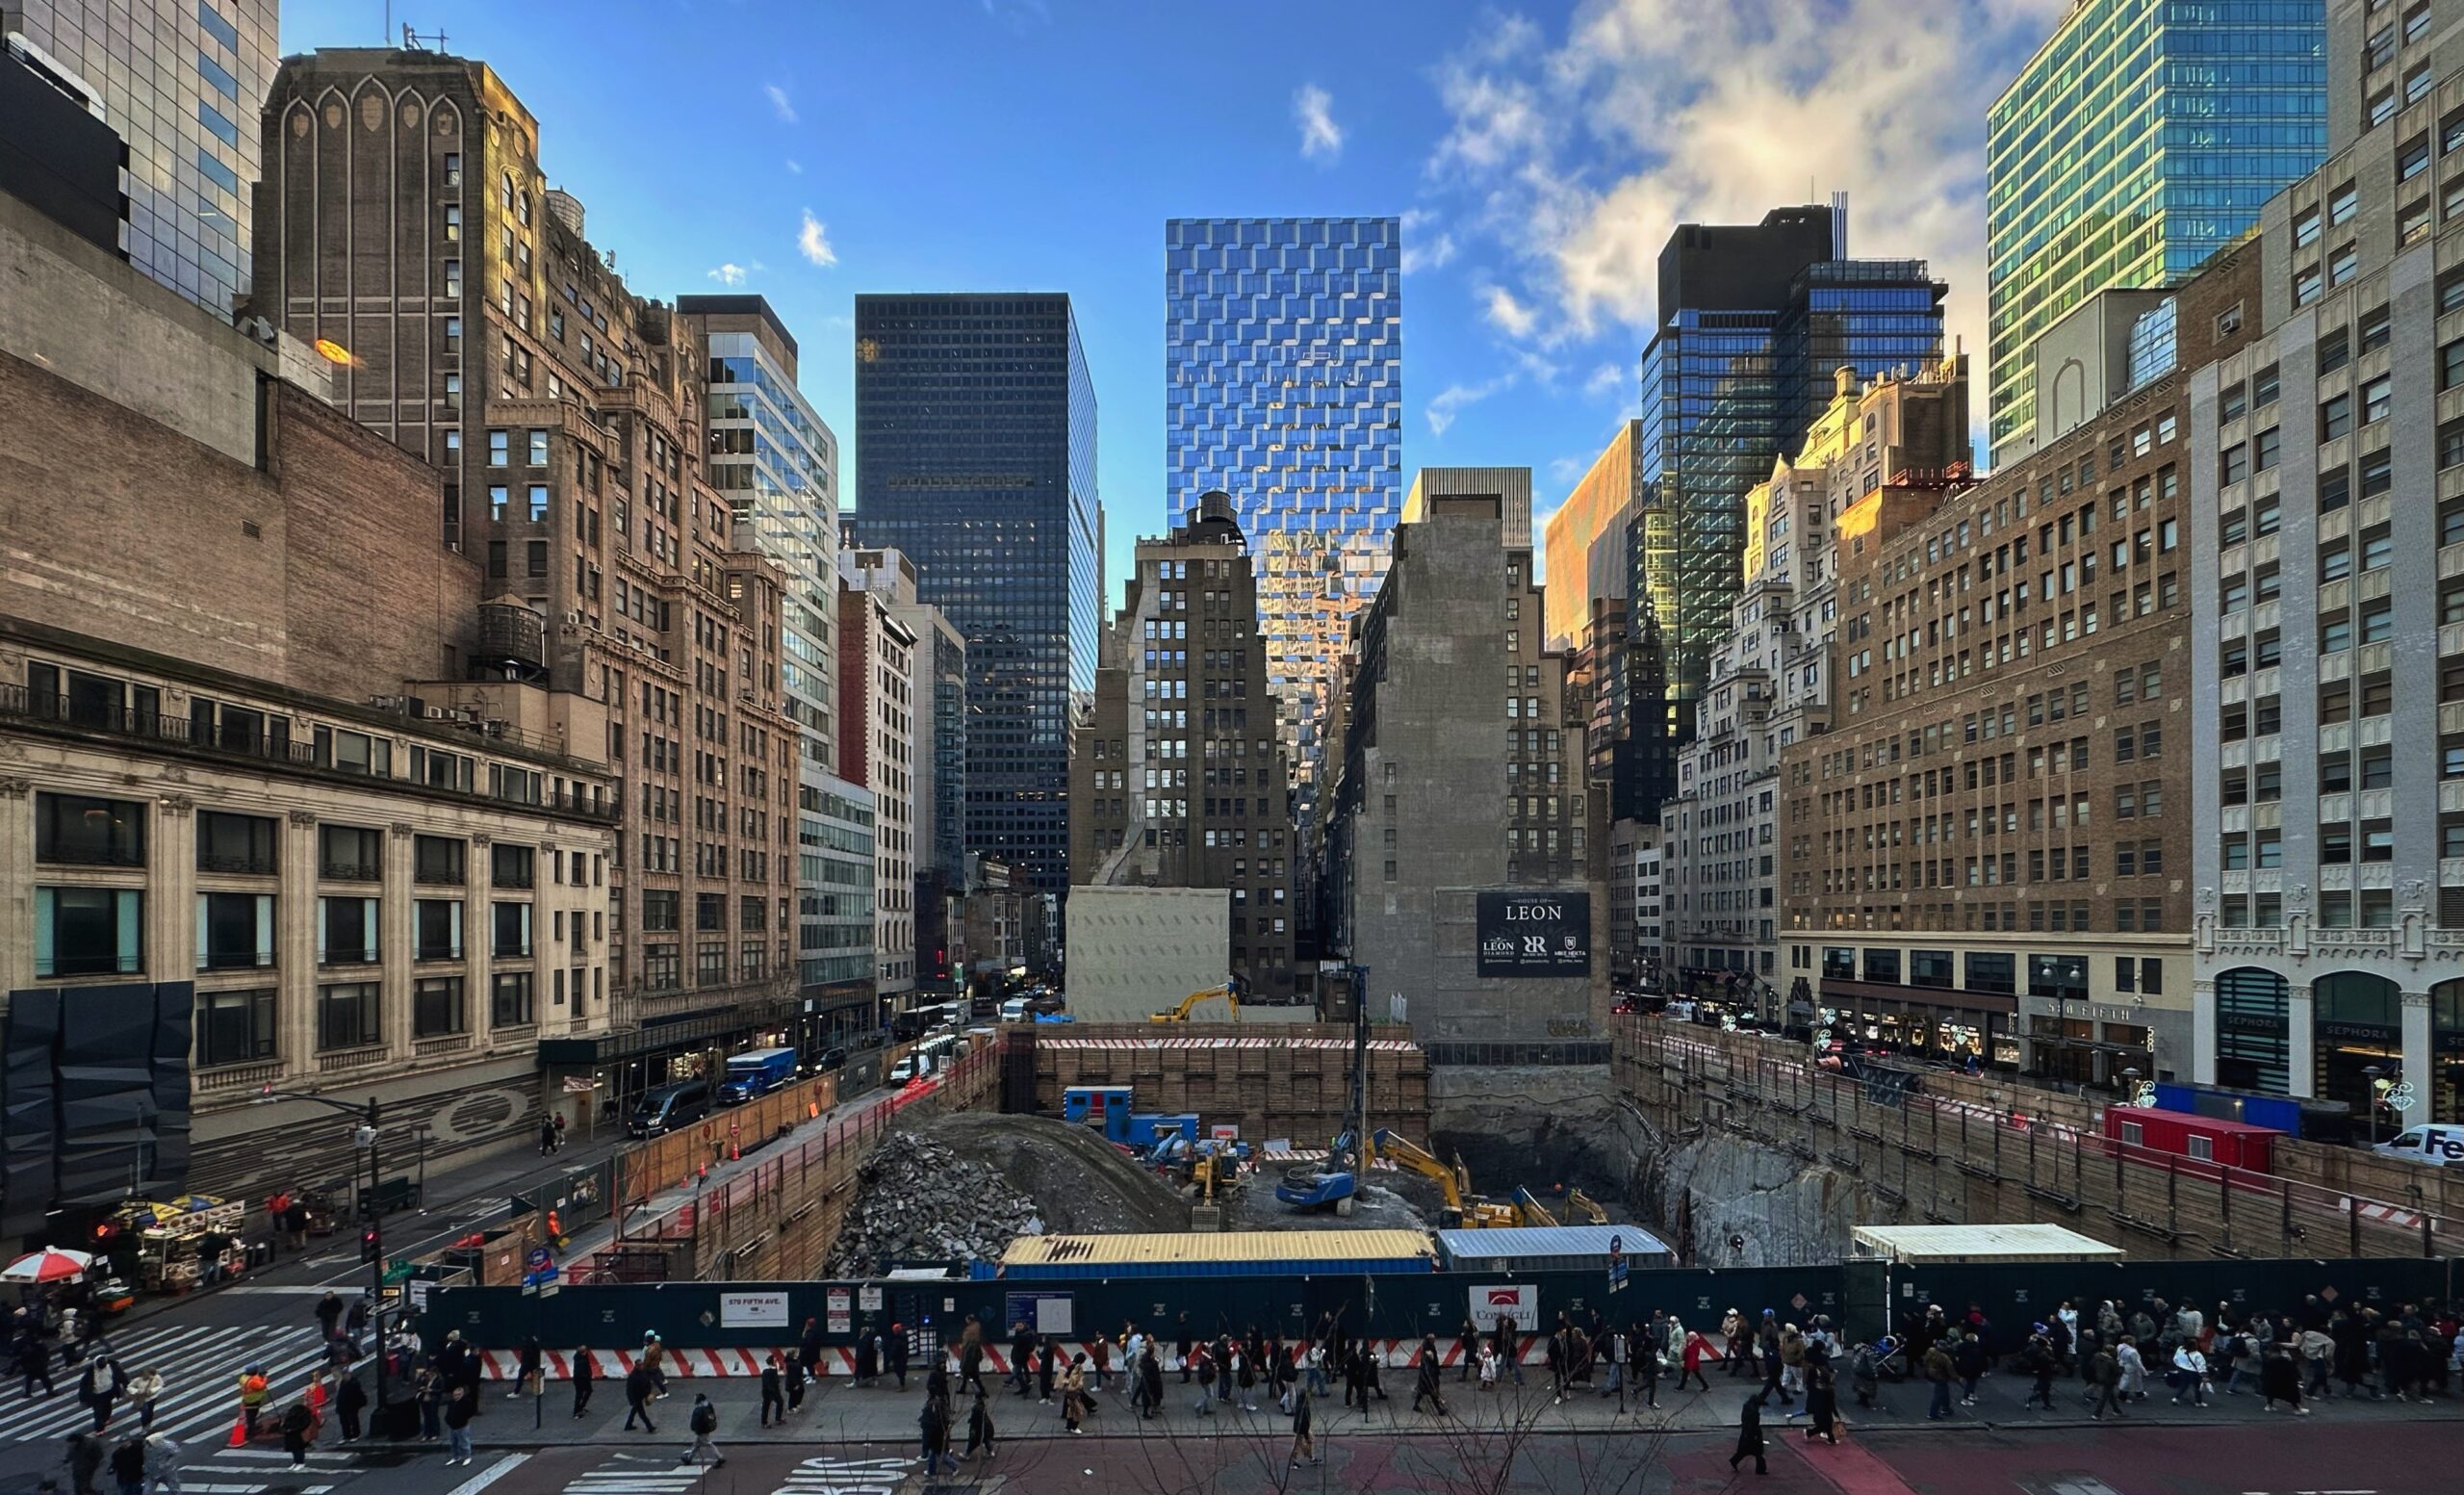
570 Fifth Avenue. Photo by Michael Young.
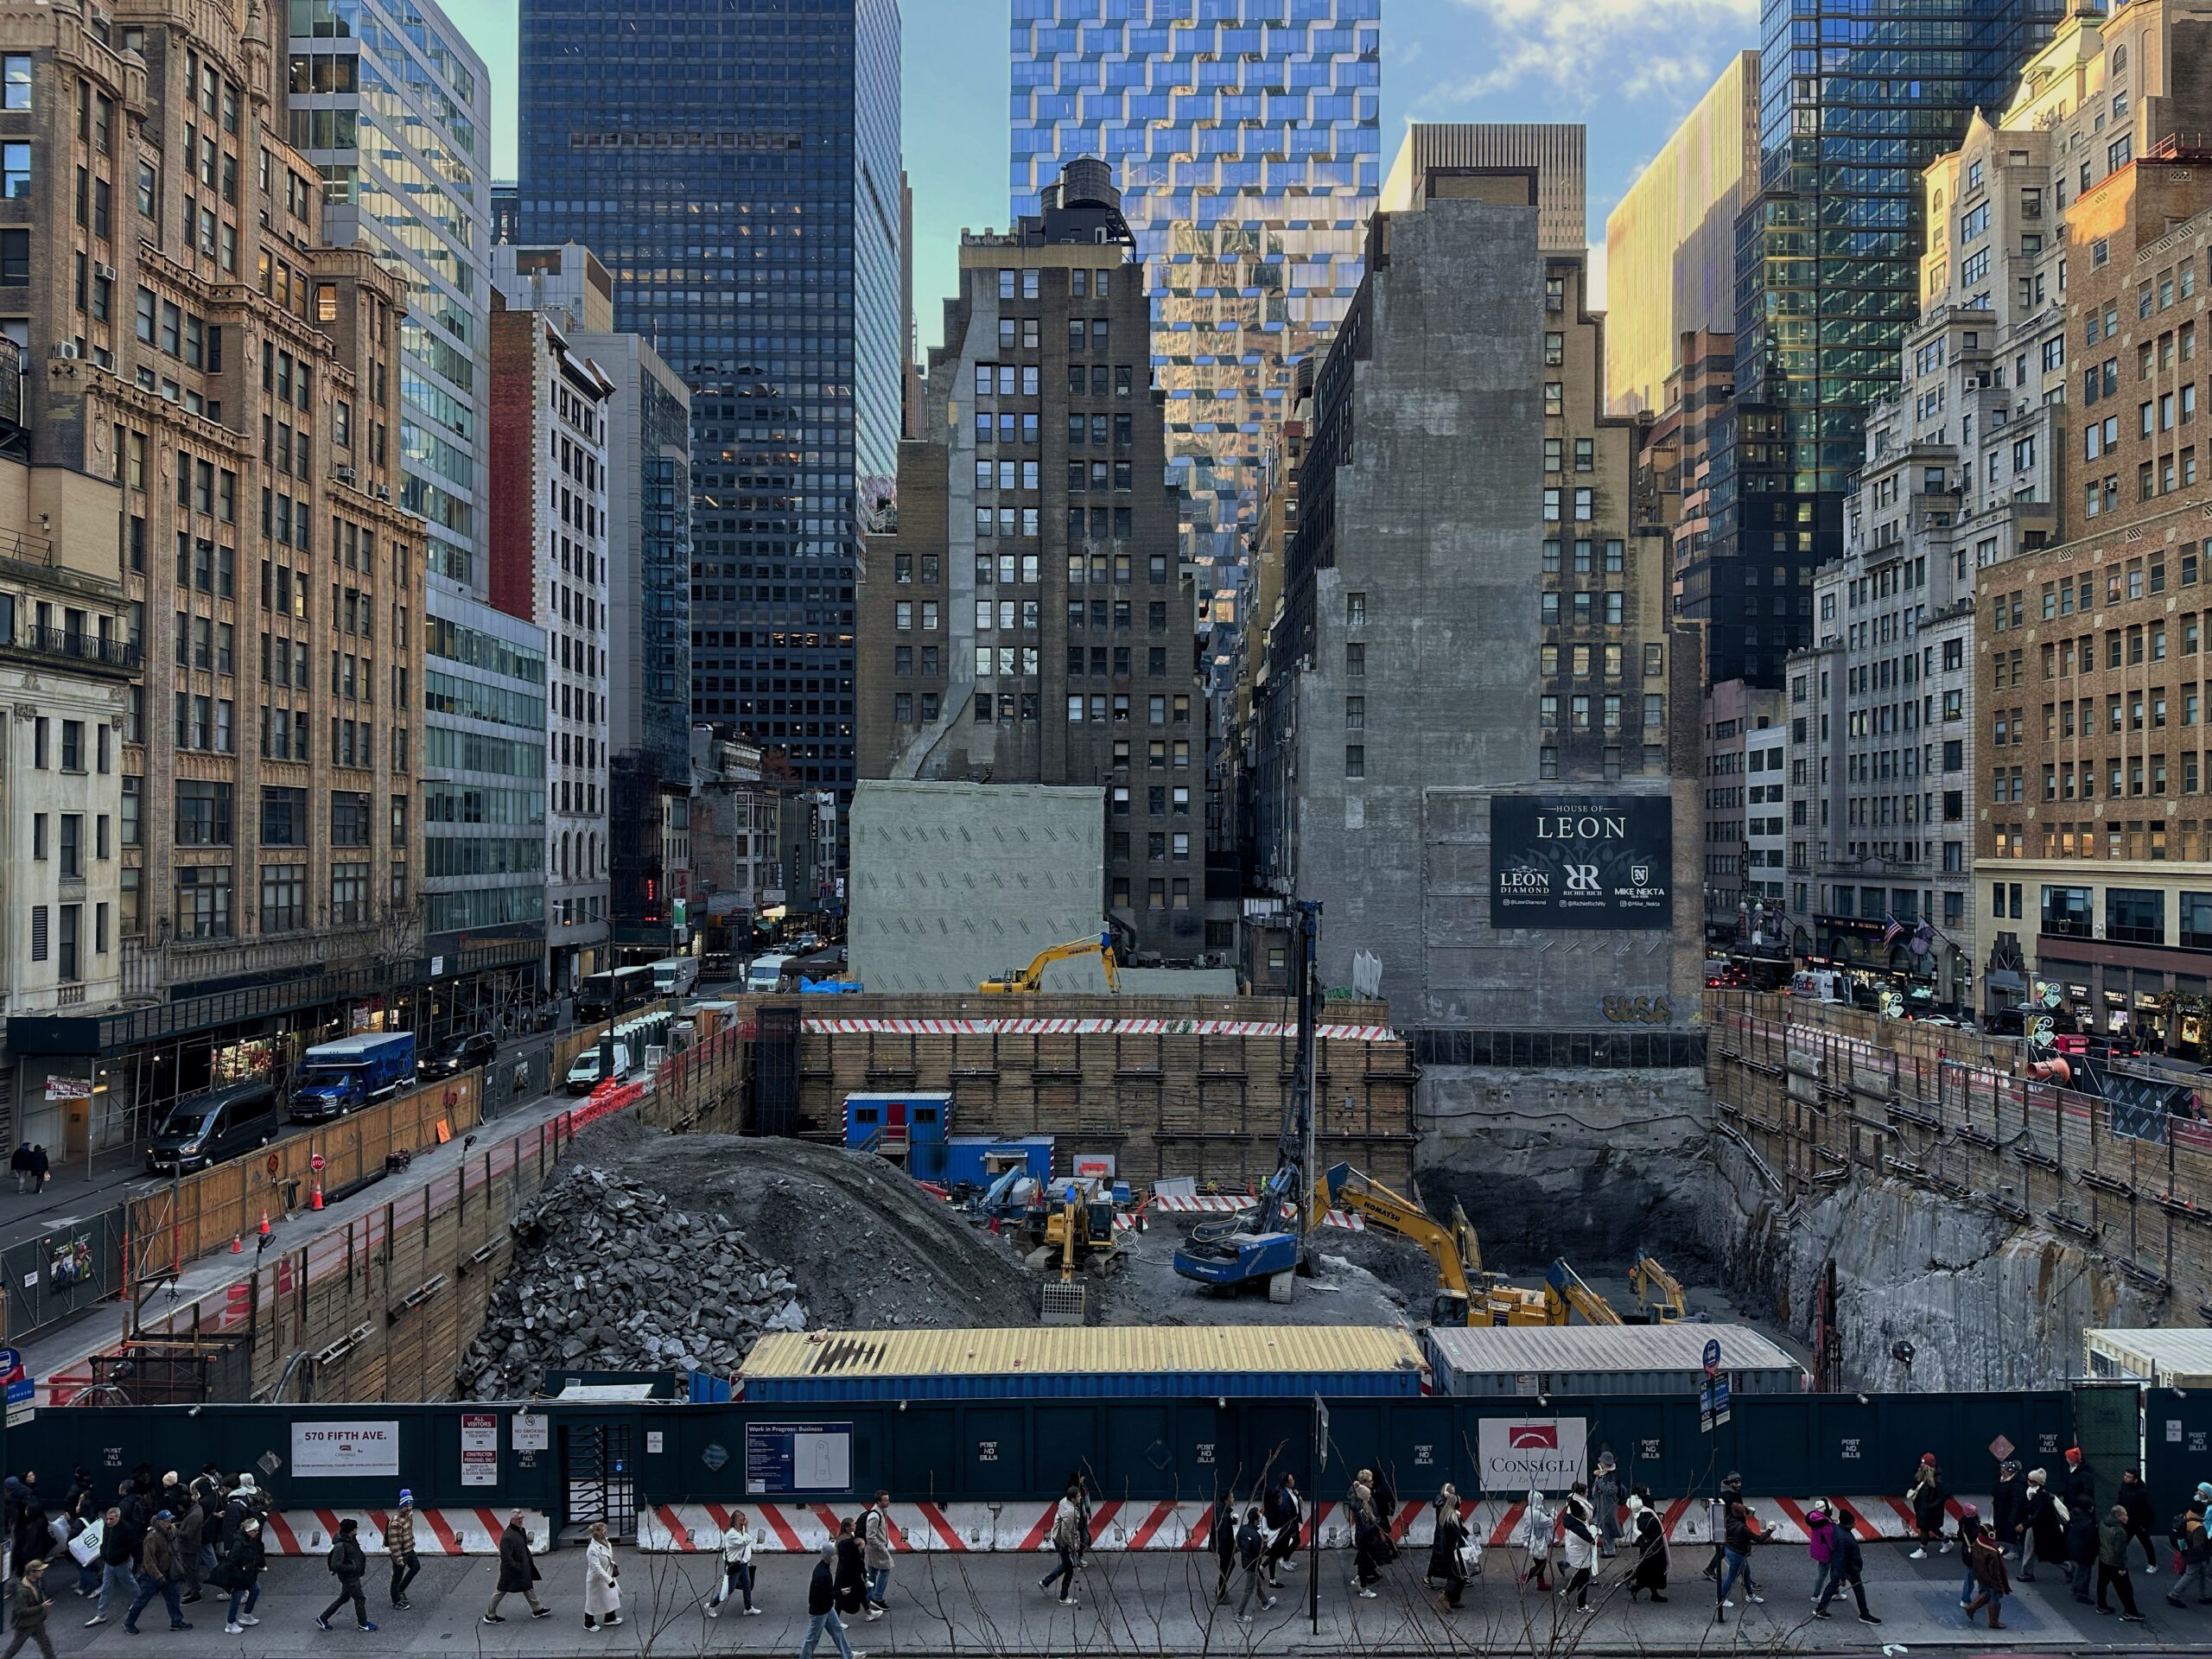
570 Fifth Avenue. Photo by Michael Young.
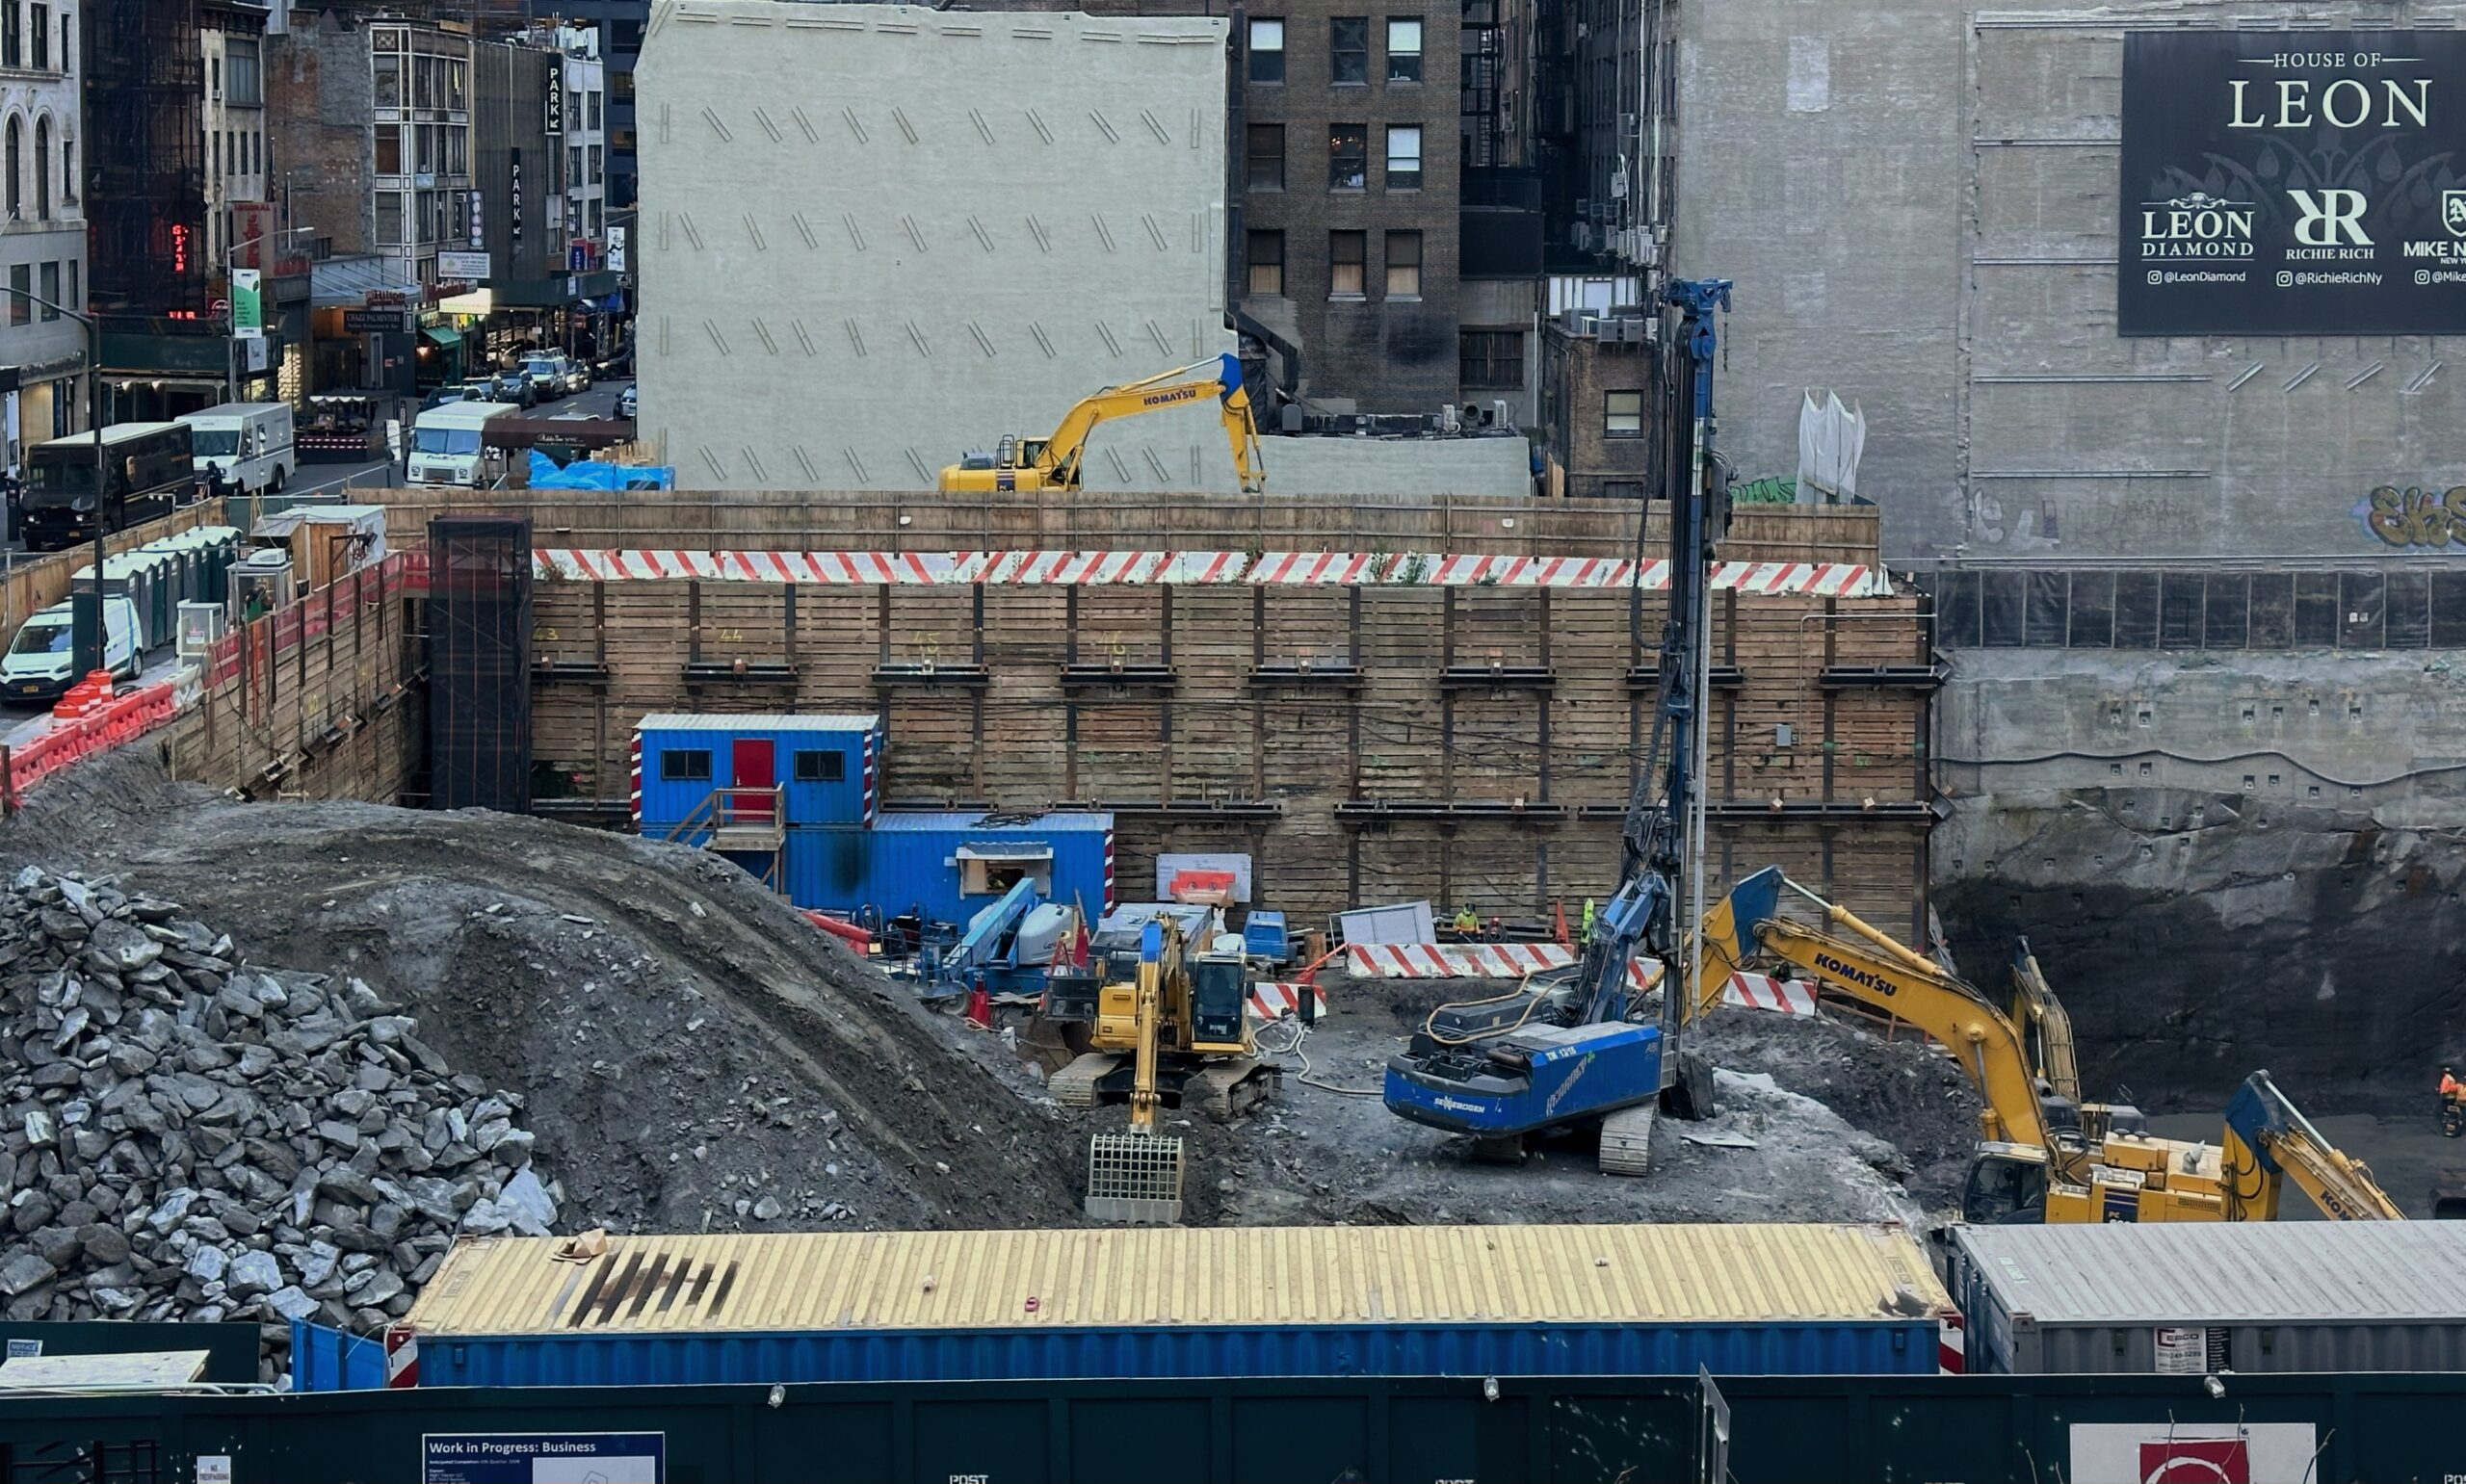
570 Fifth Avenue. Photo by Michael Young.
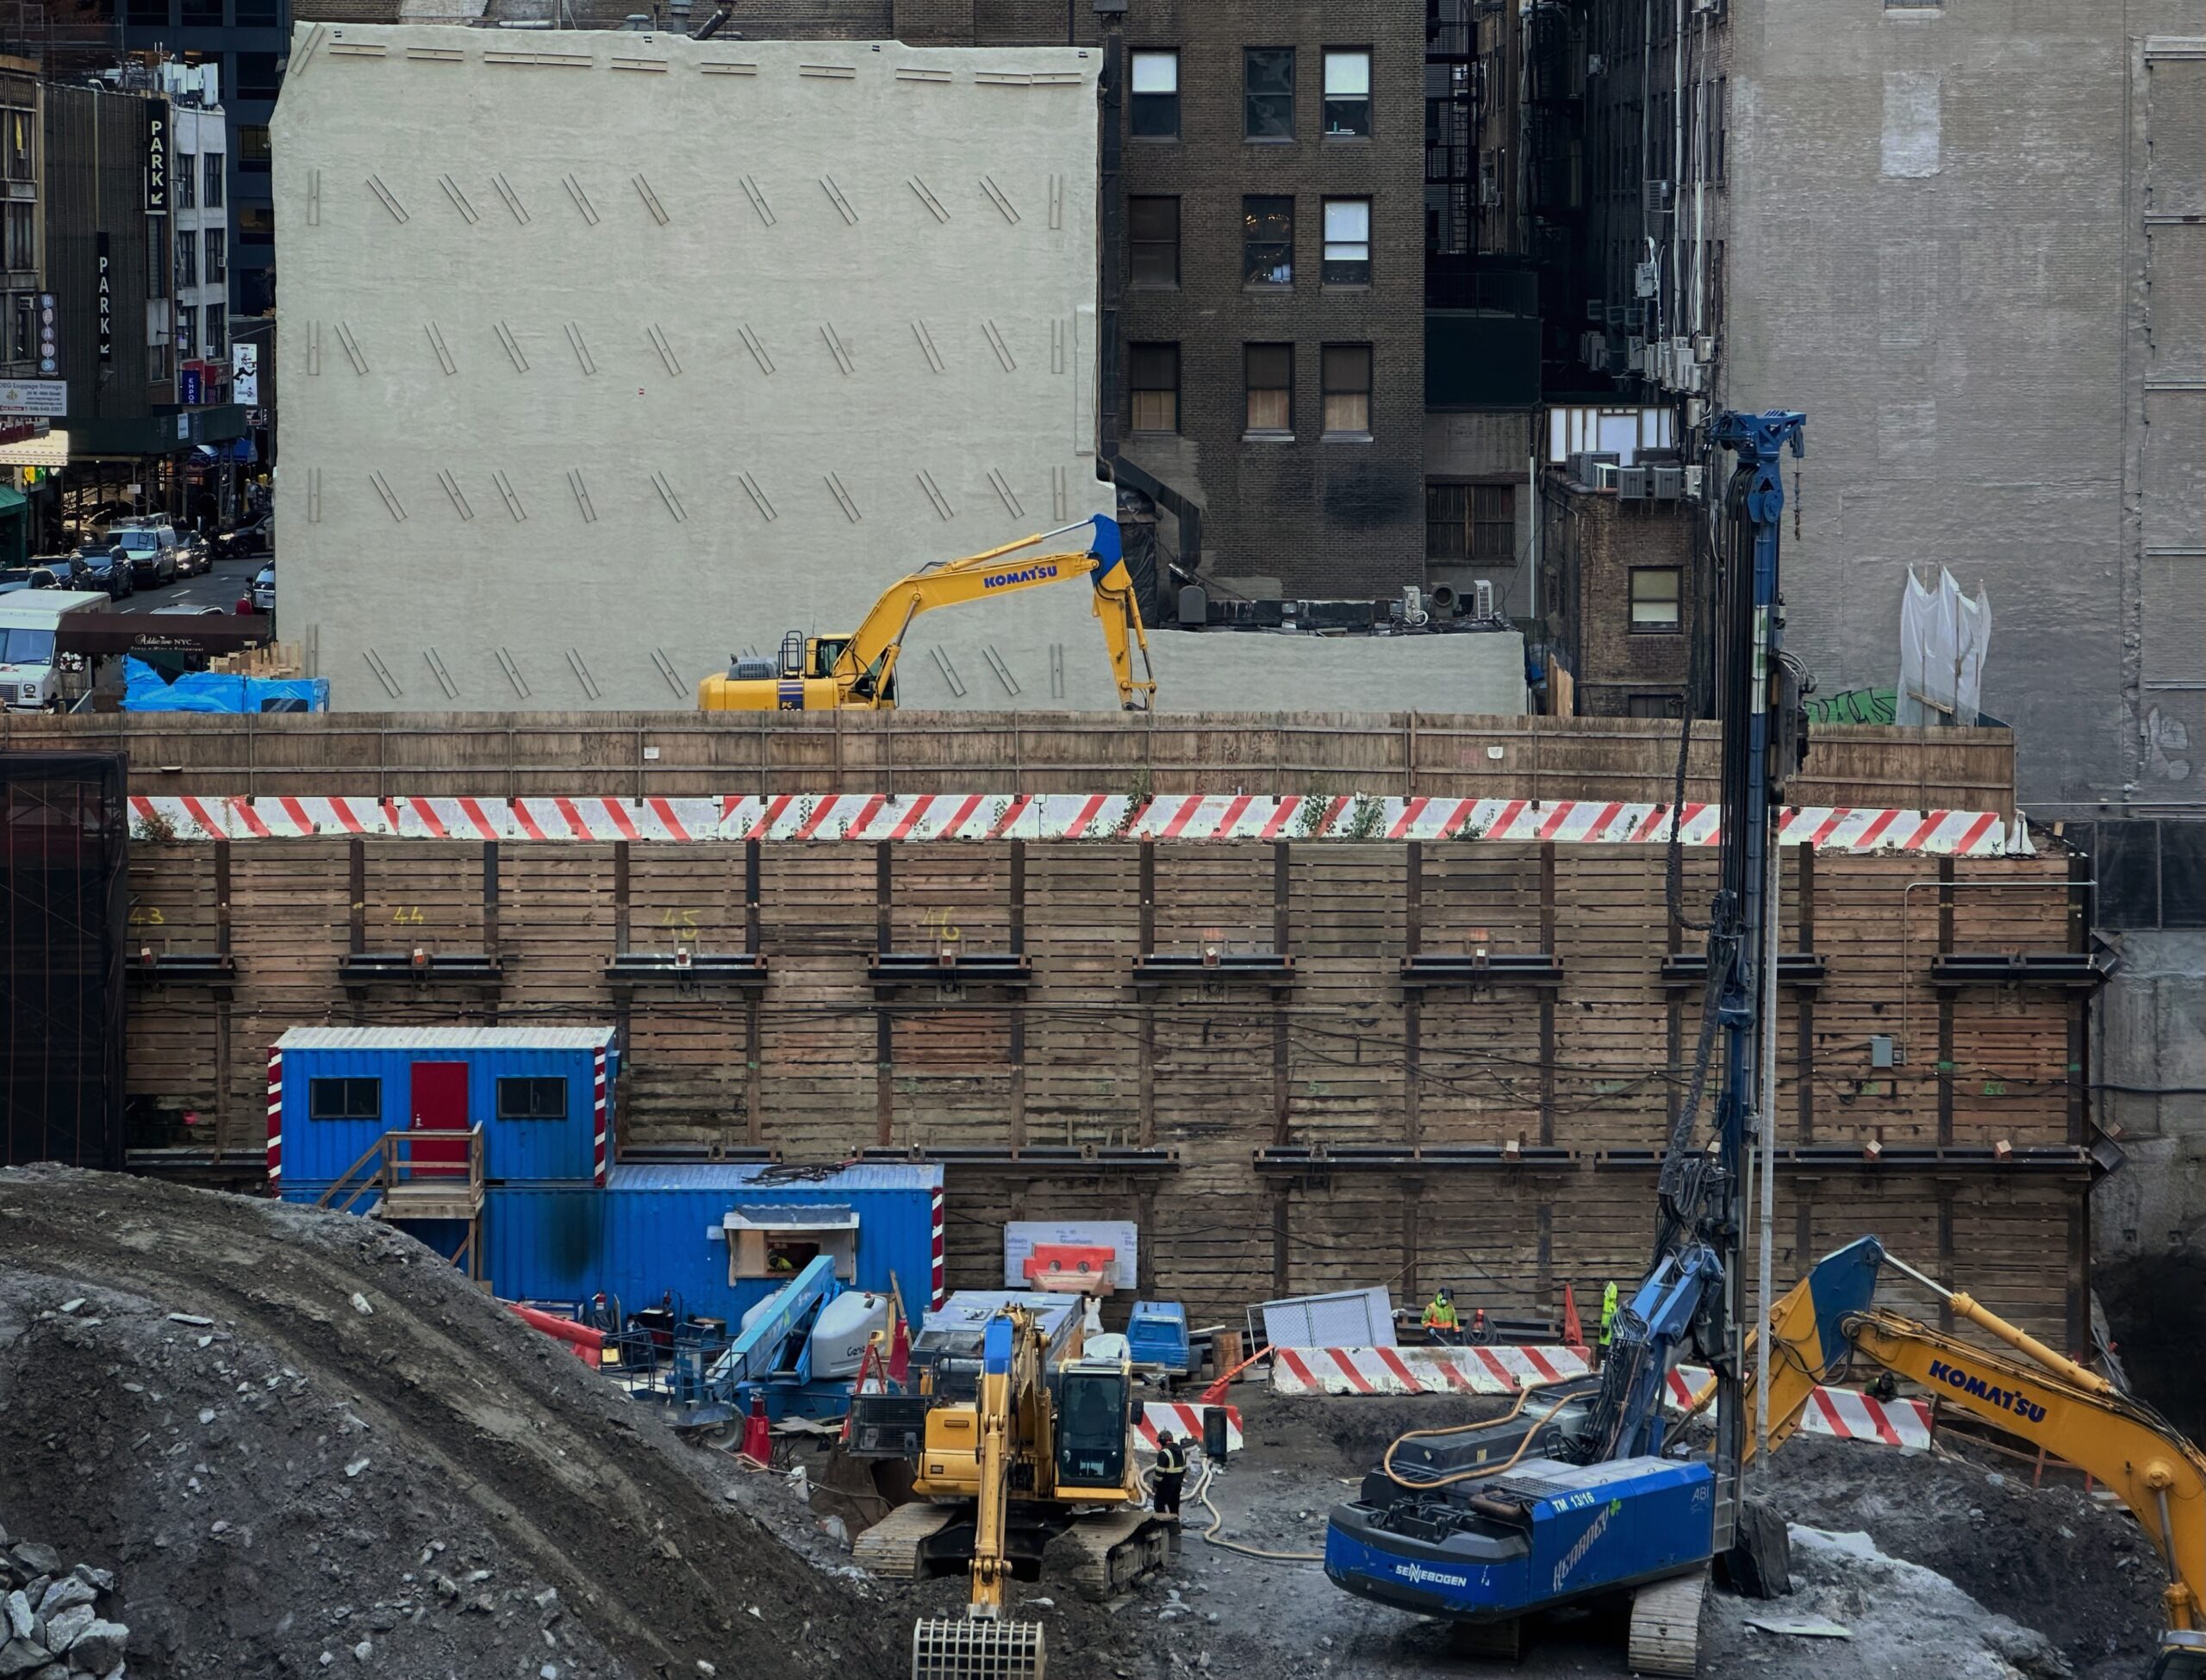
570 Fifth Avenue. Photo by Michael Young.
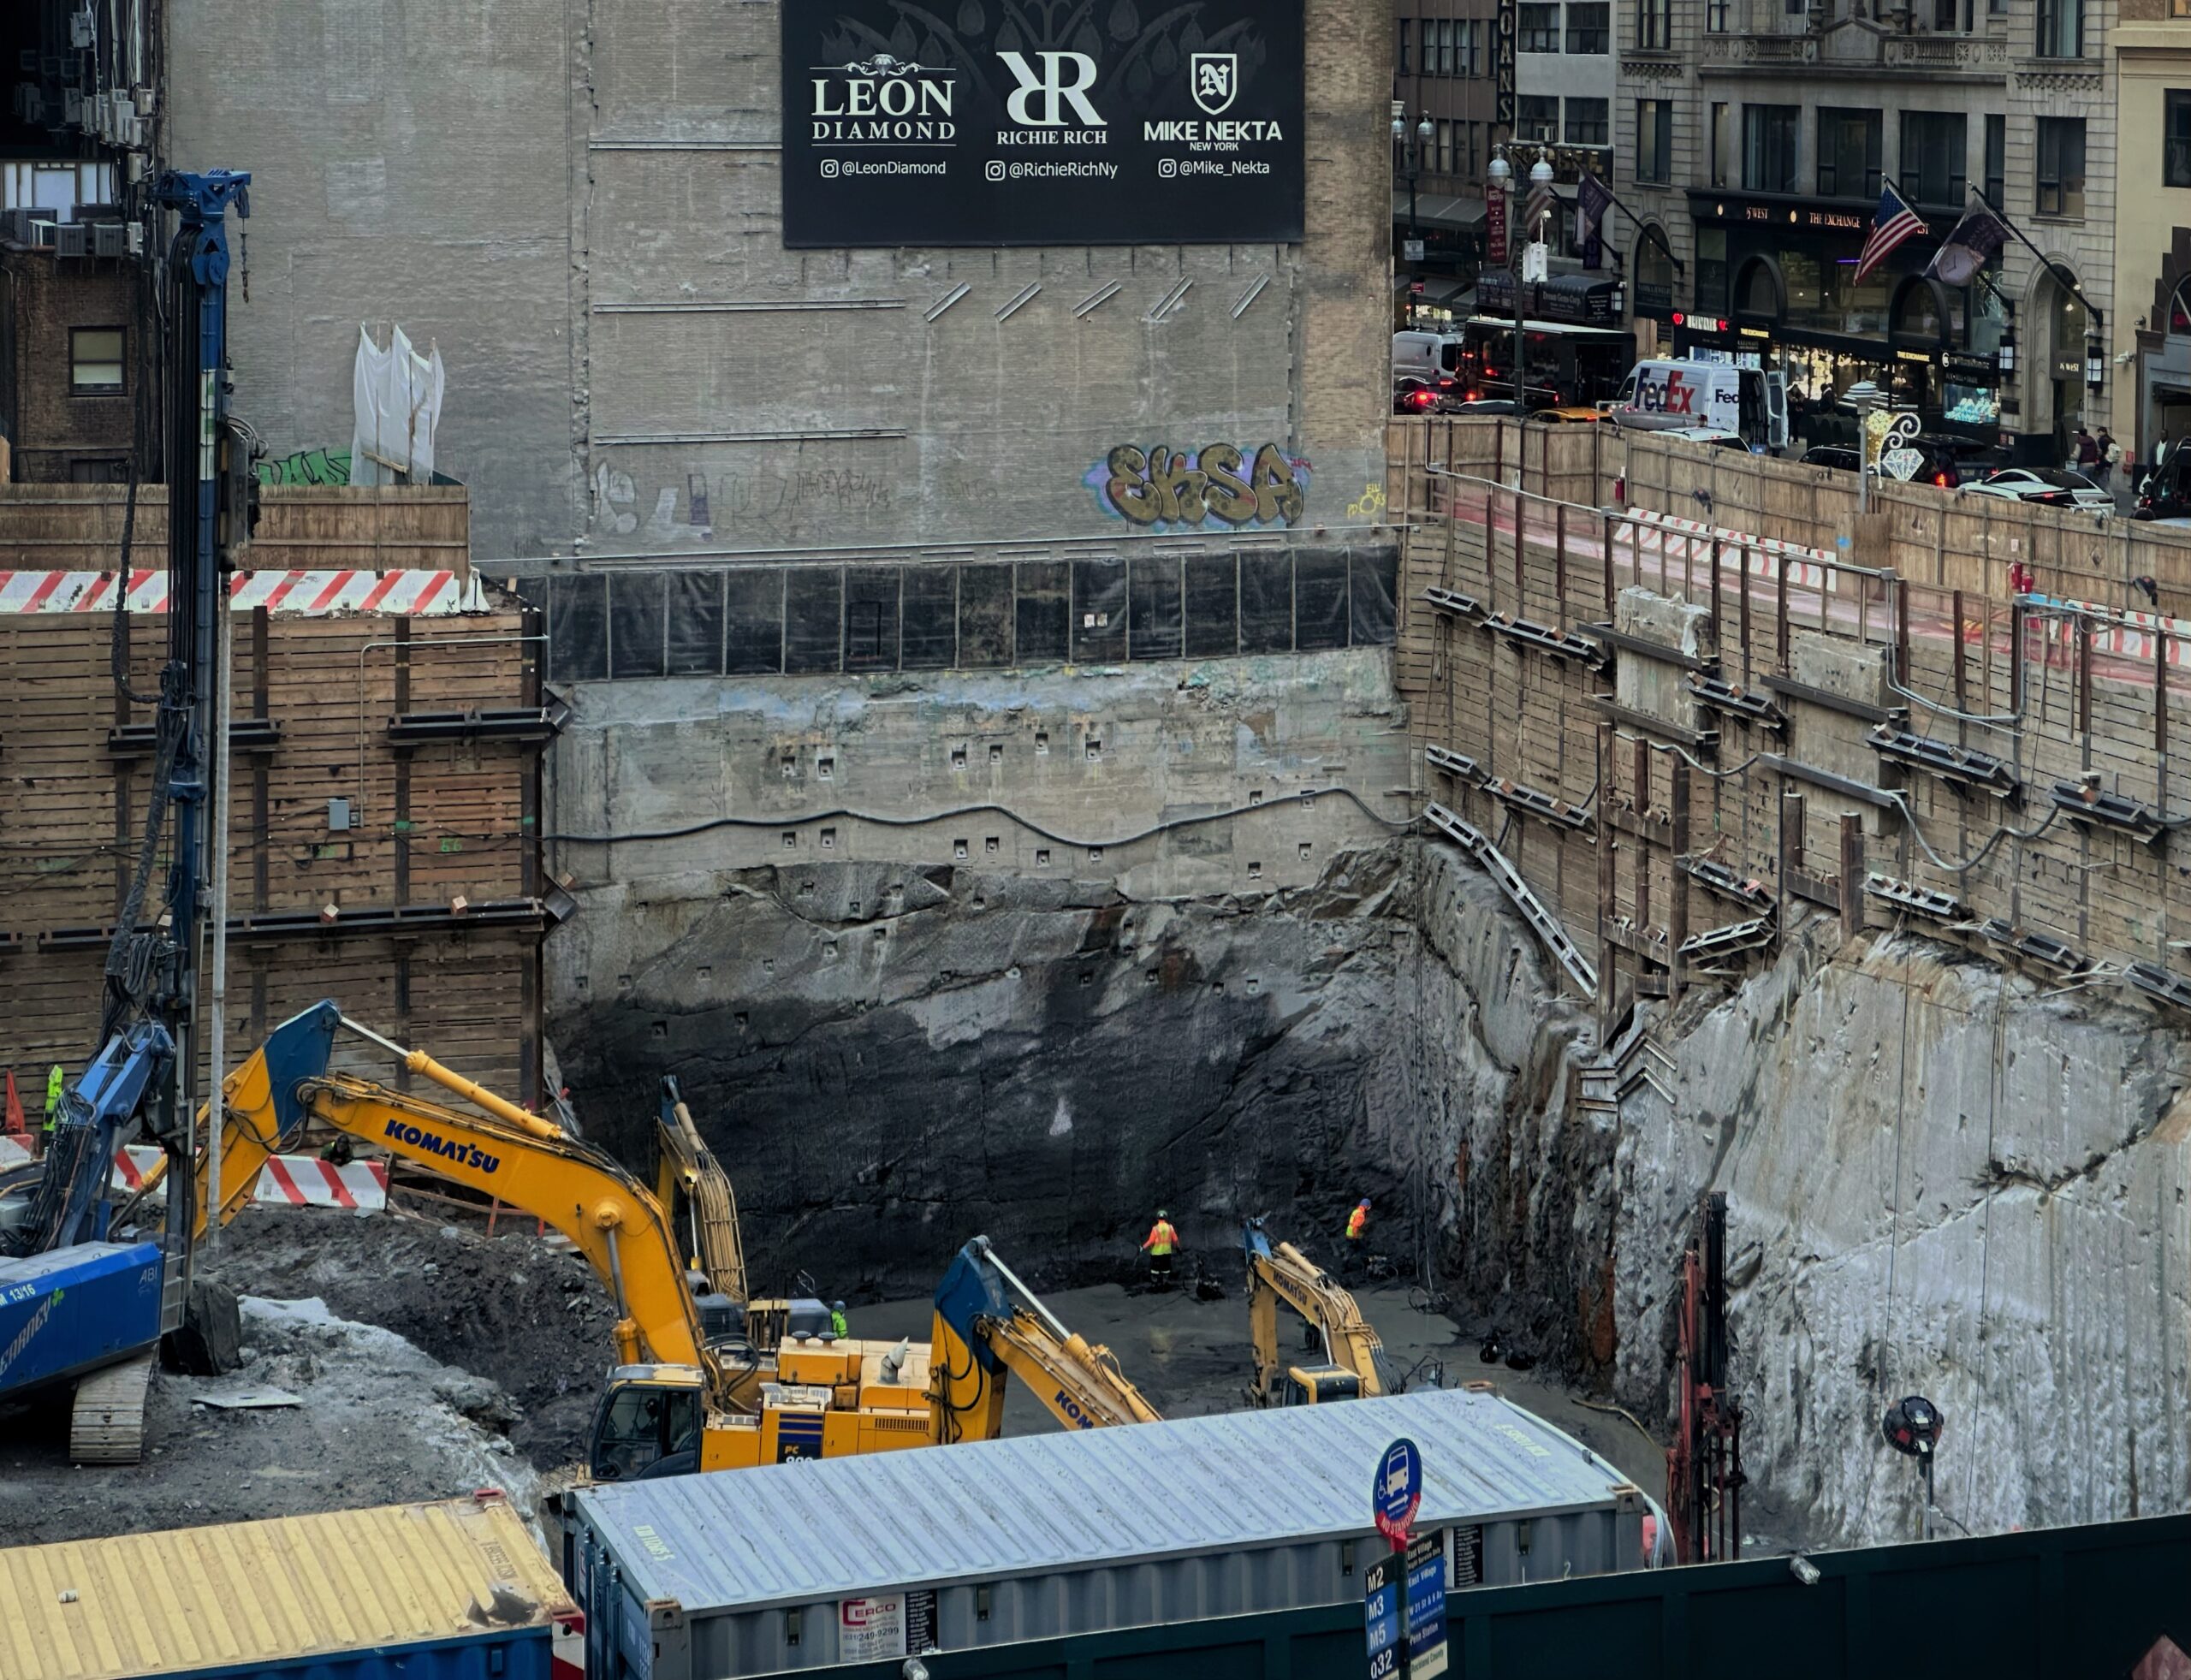
570 Fifth Avenue. Photo by Michael Young.
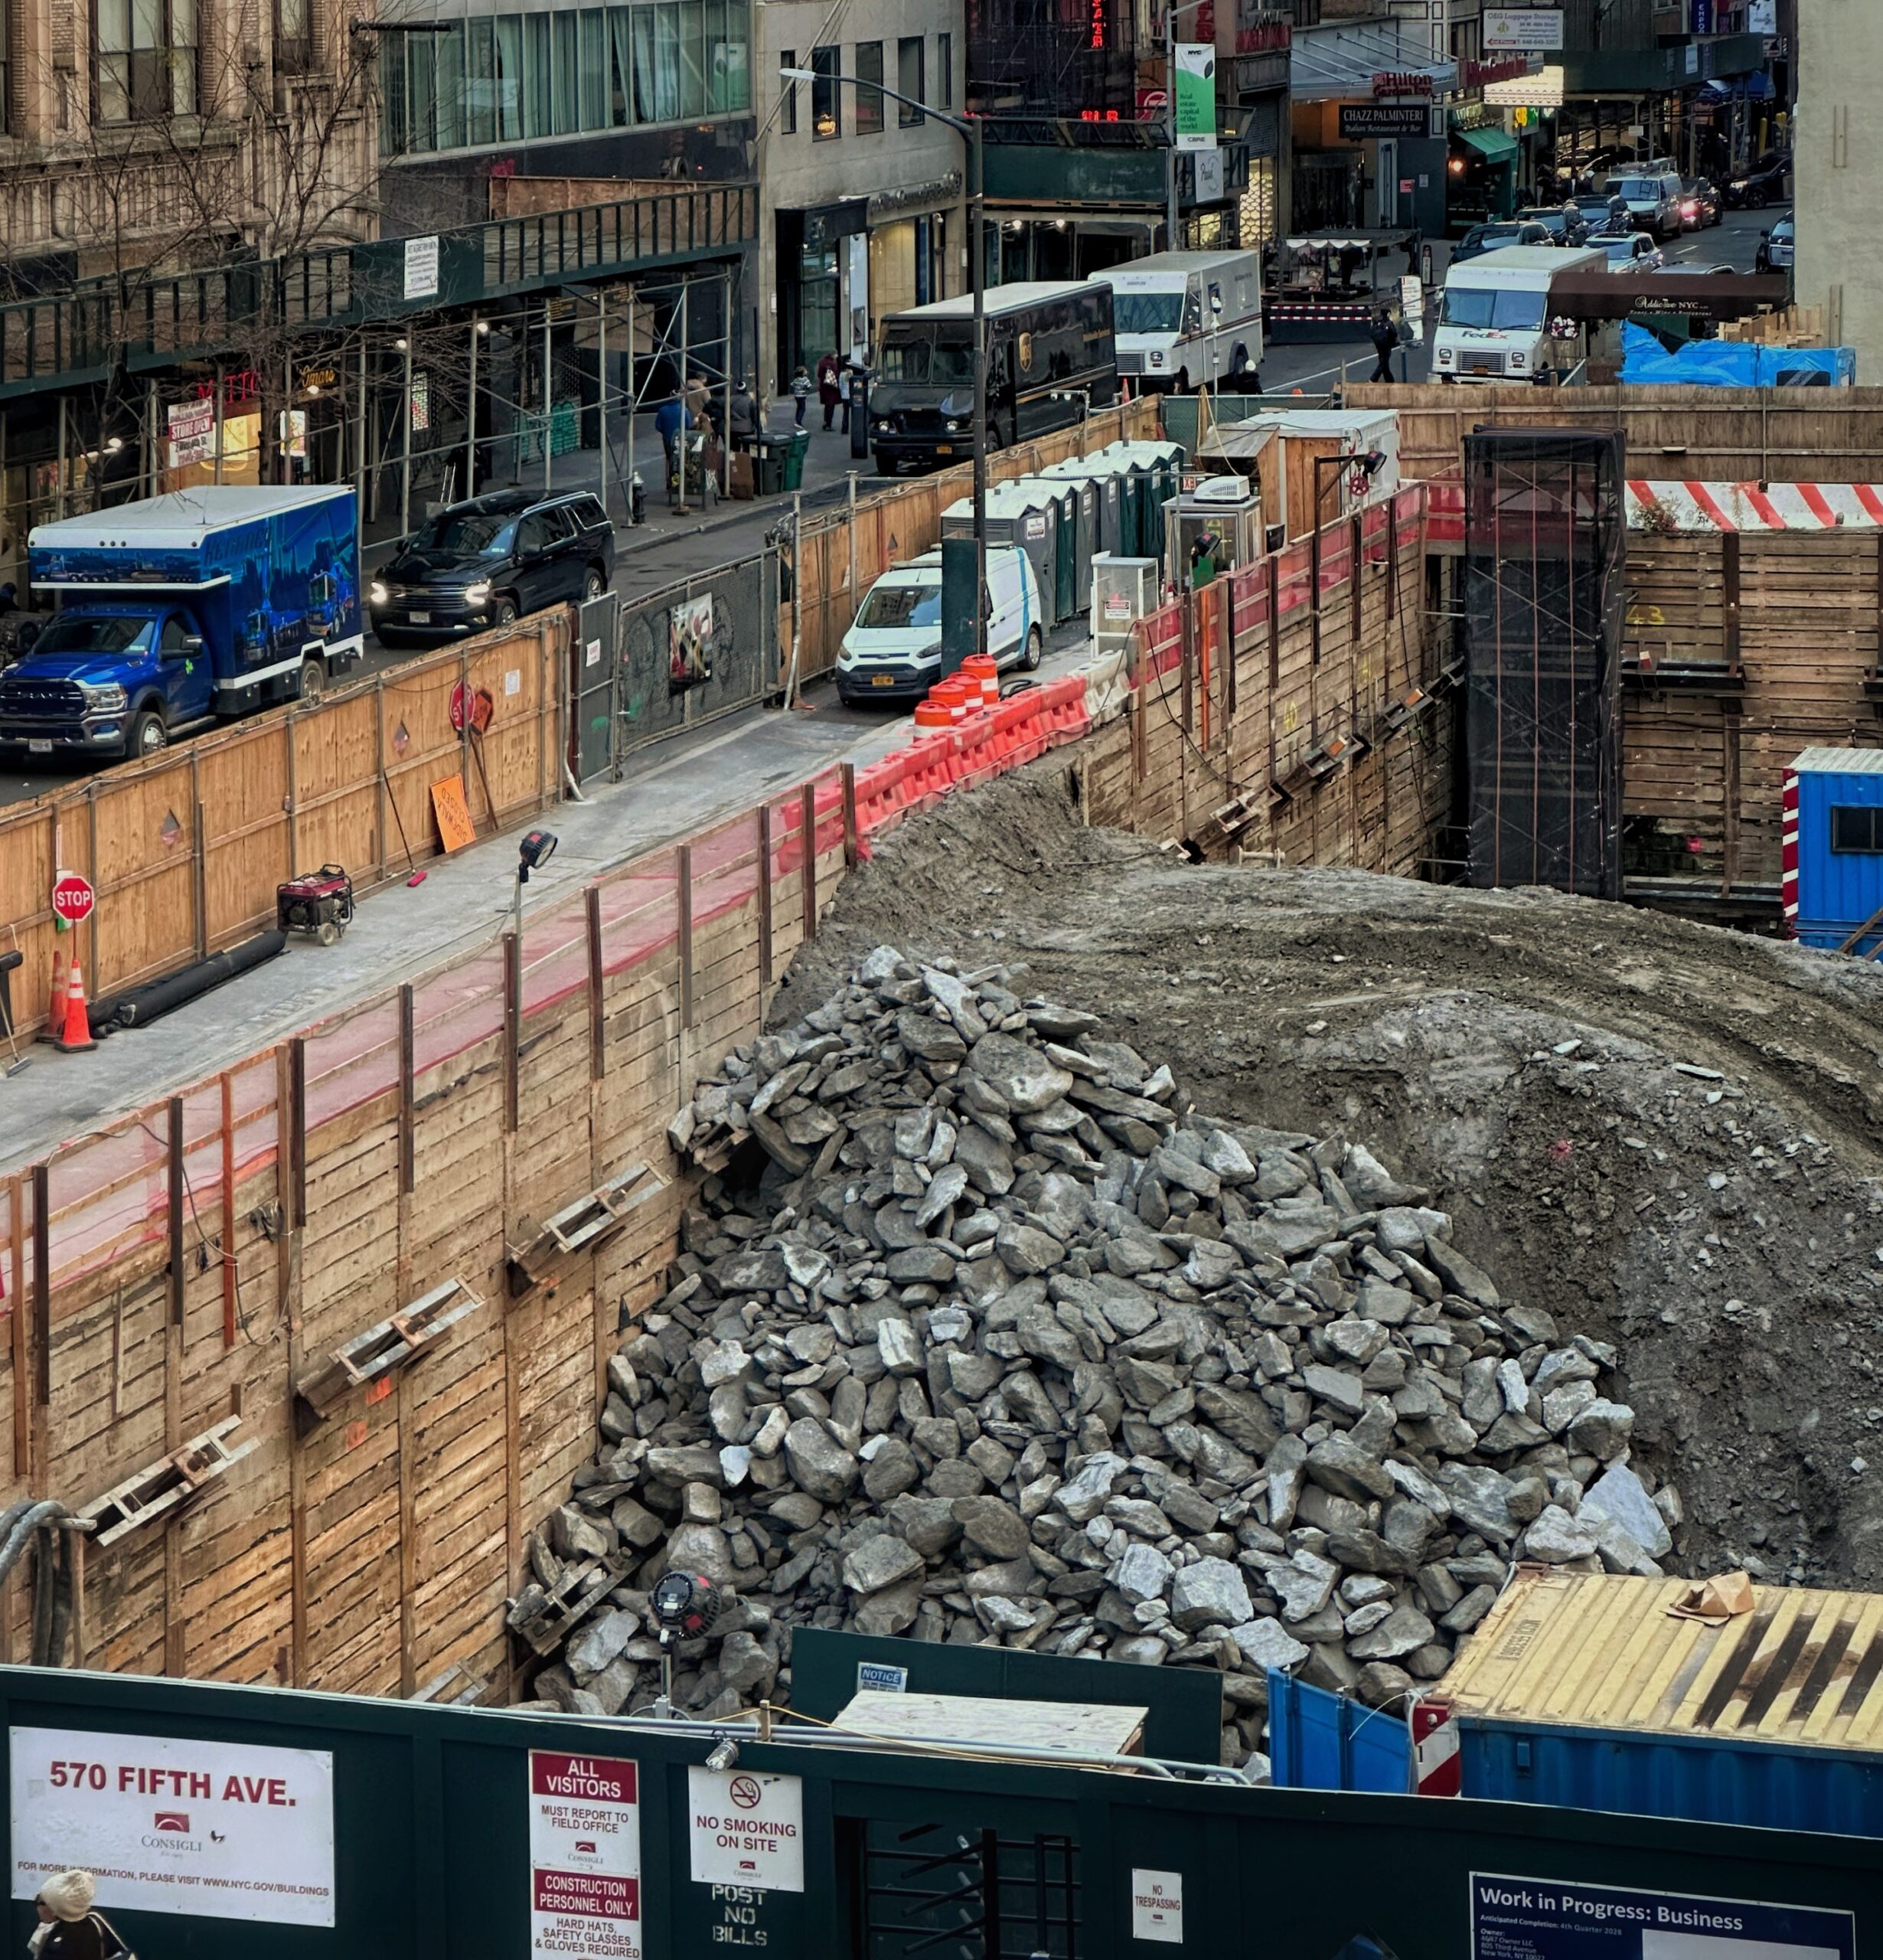
570 Fifth Avenue. Photo by Michael Young.
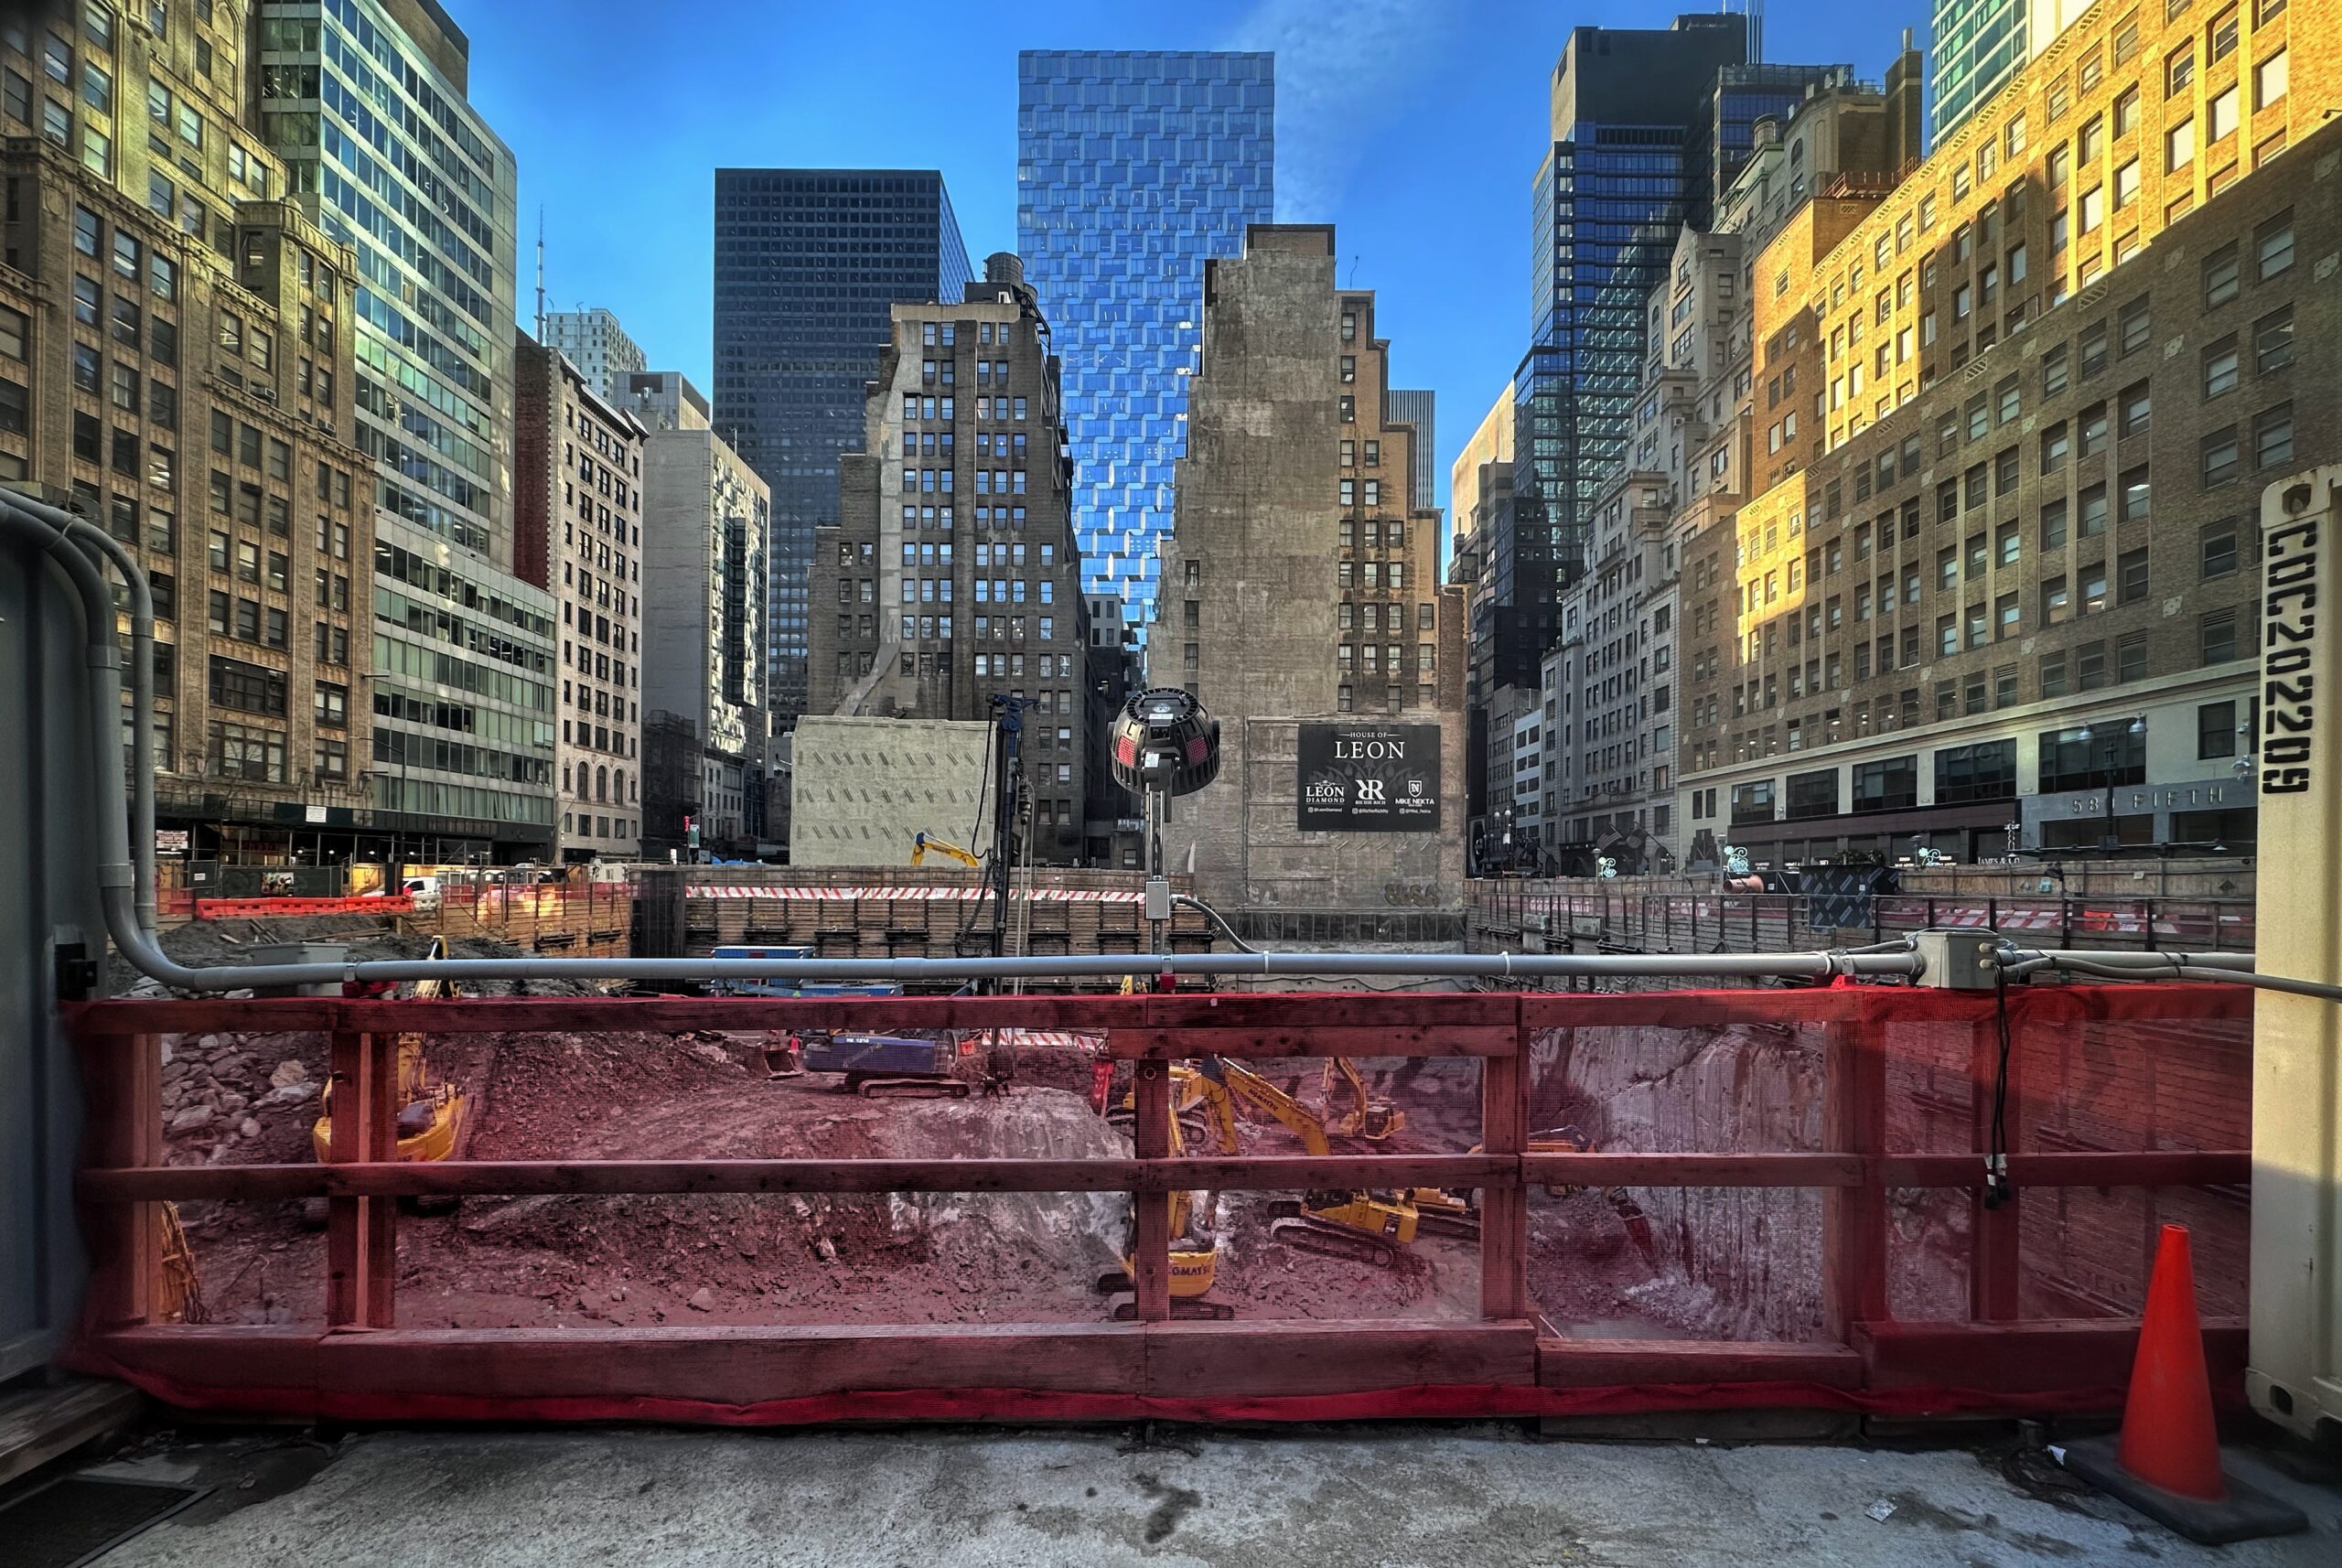
570 Fifth Avenue. Photo by Michael Young.
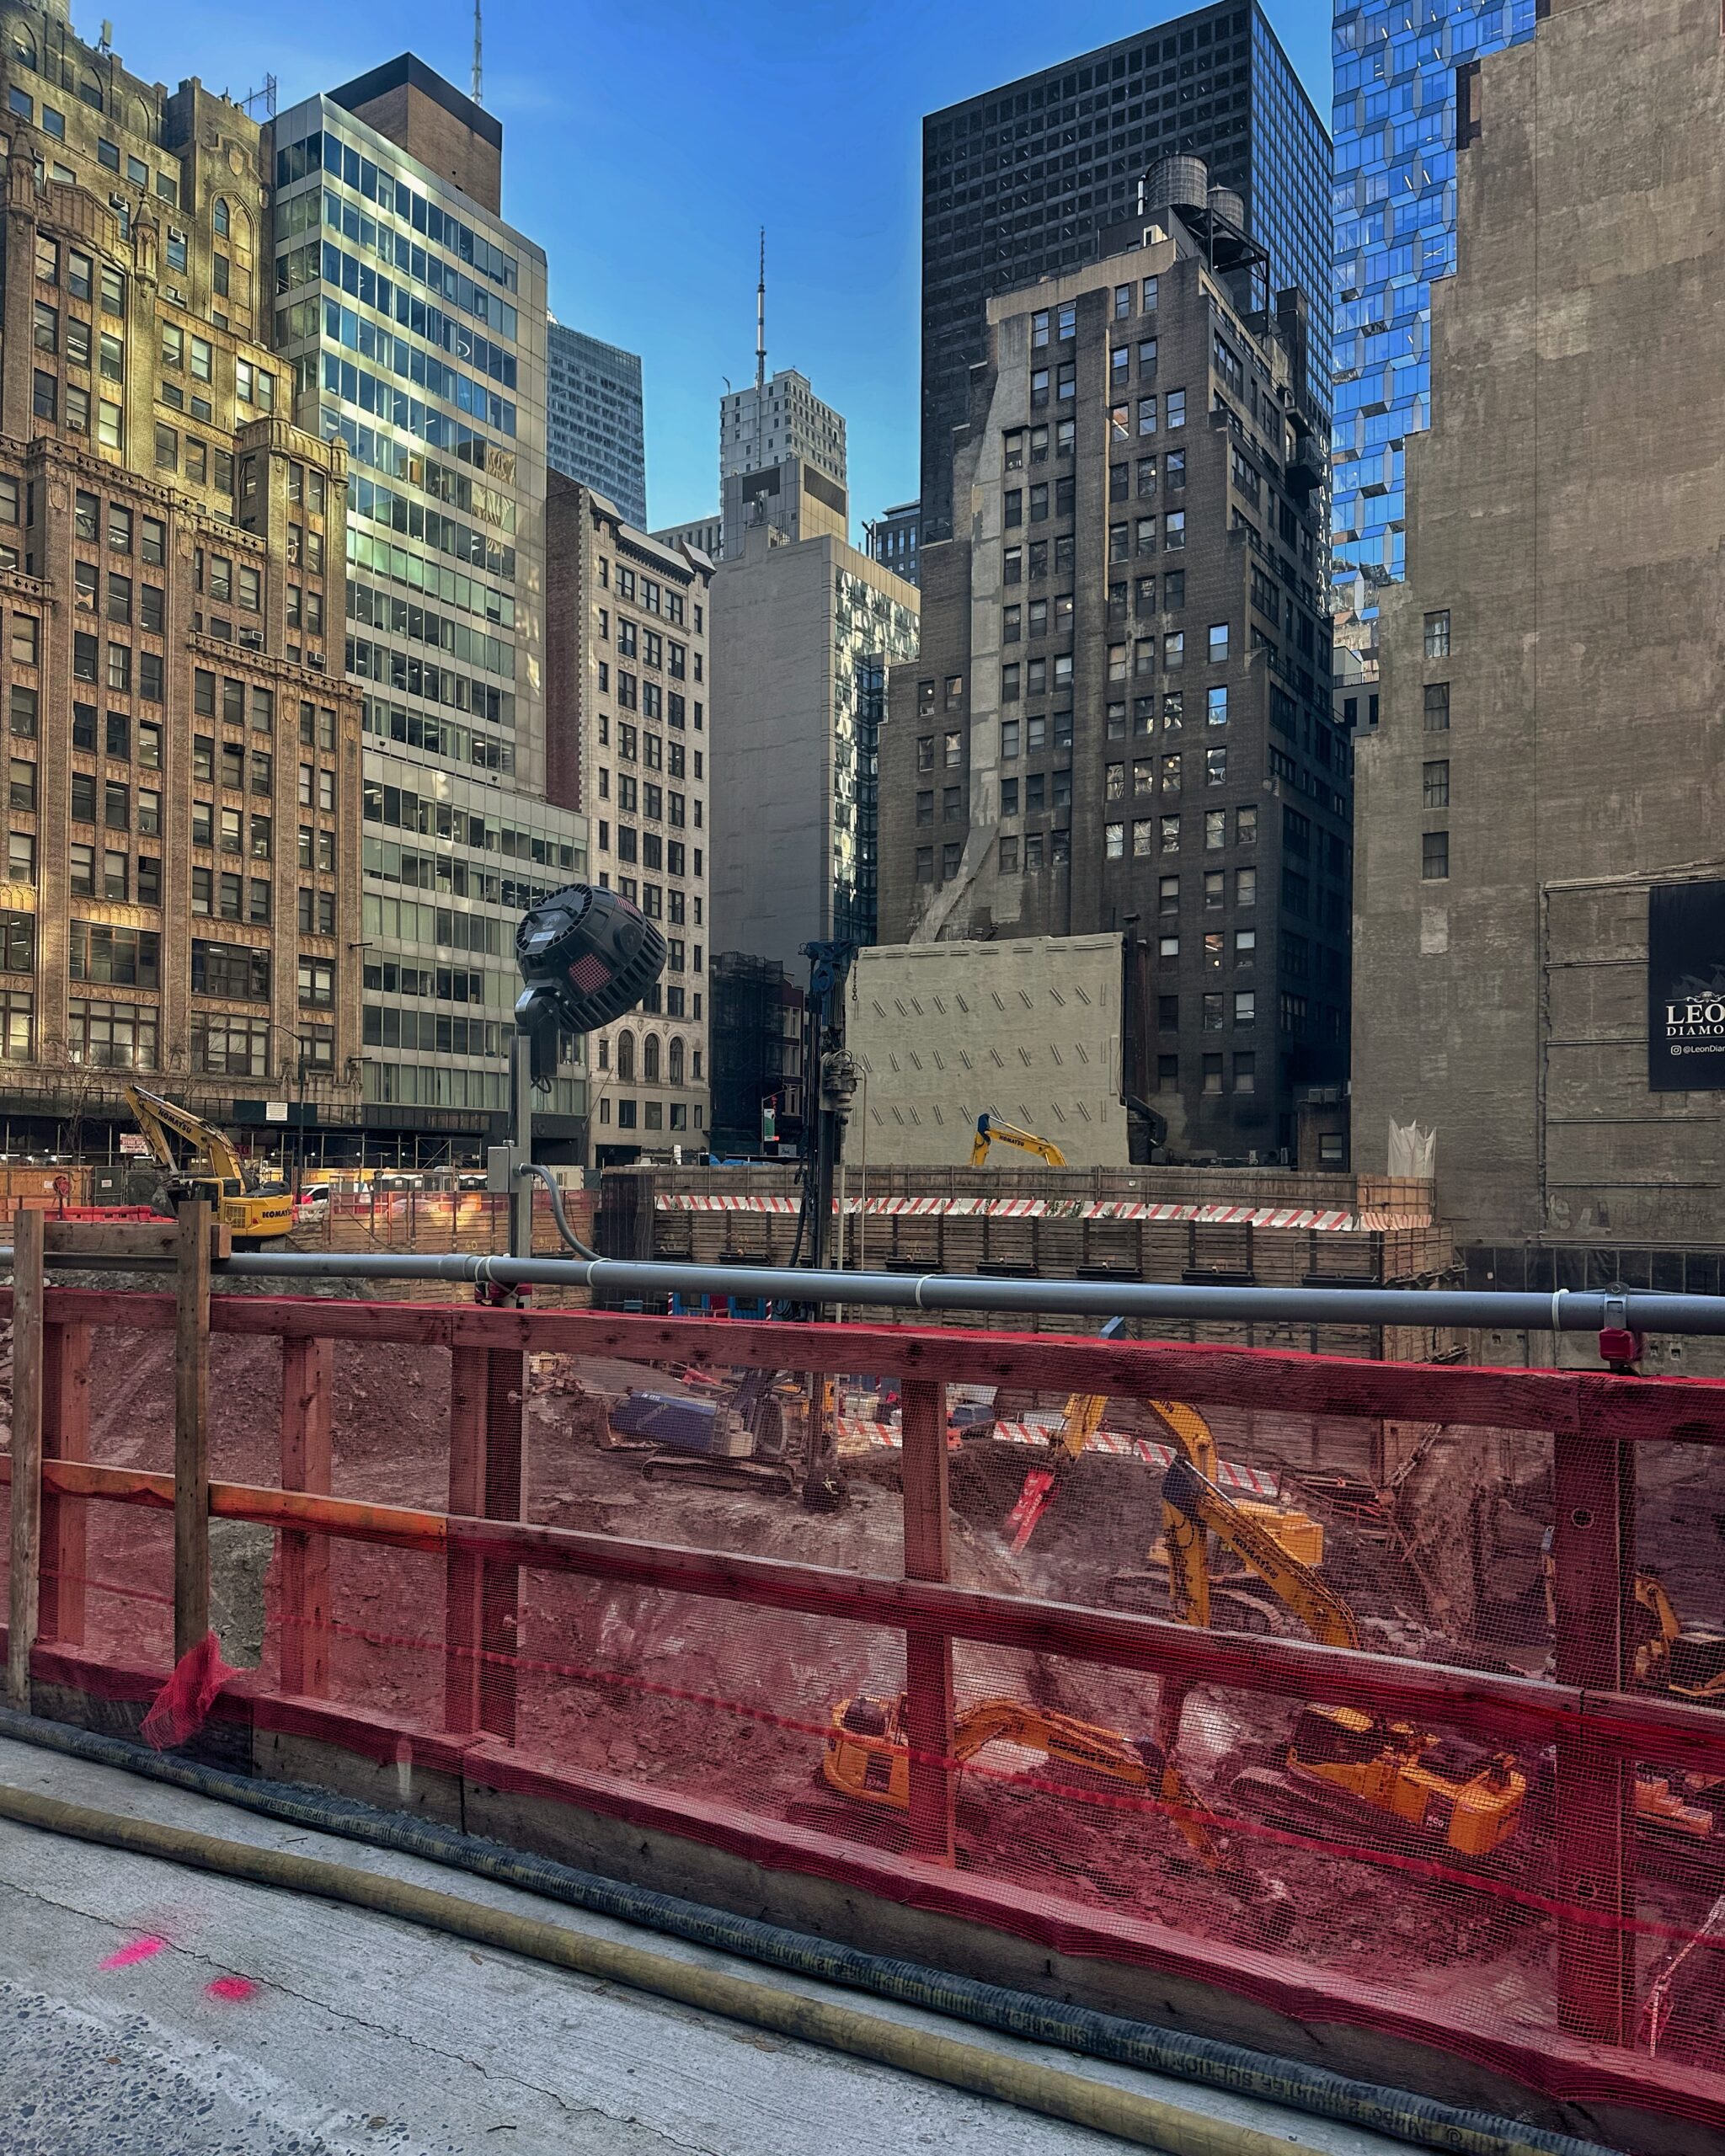
570 Fifth Avenue. Photo by Michael Young.
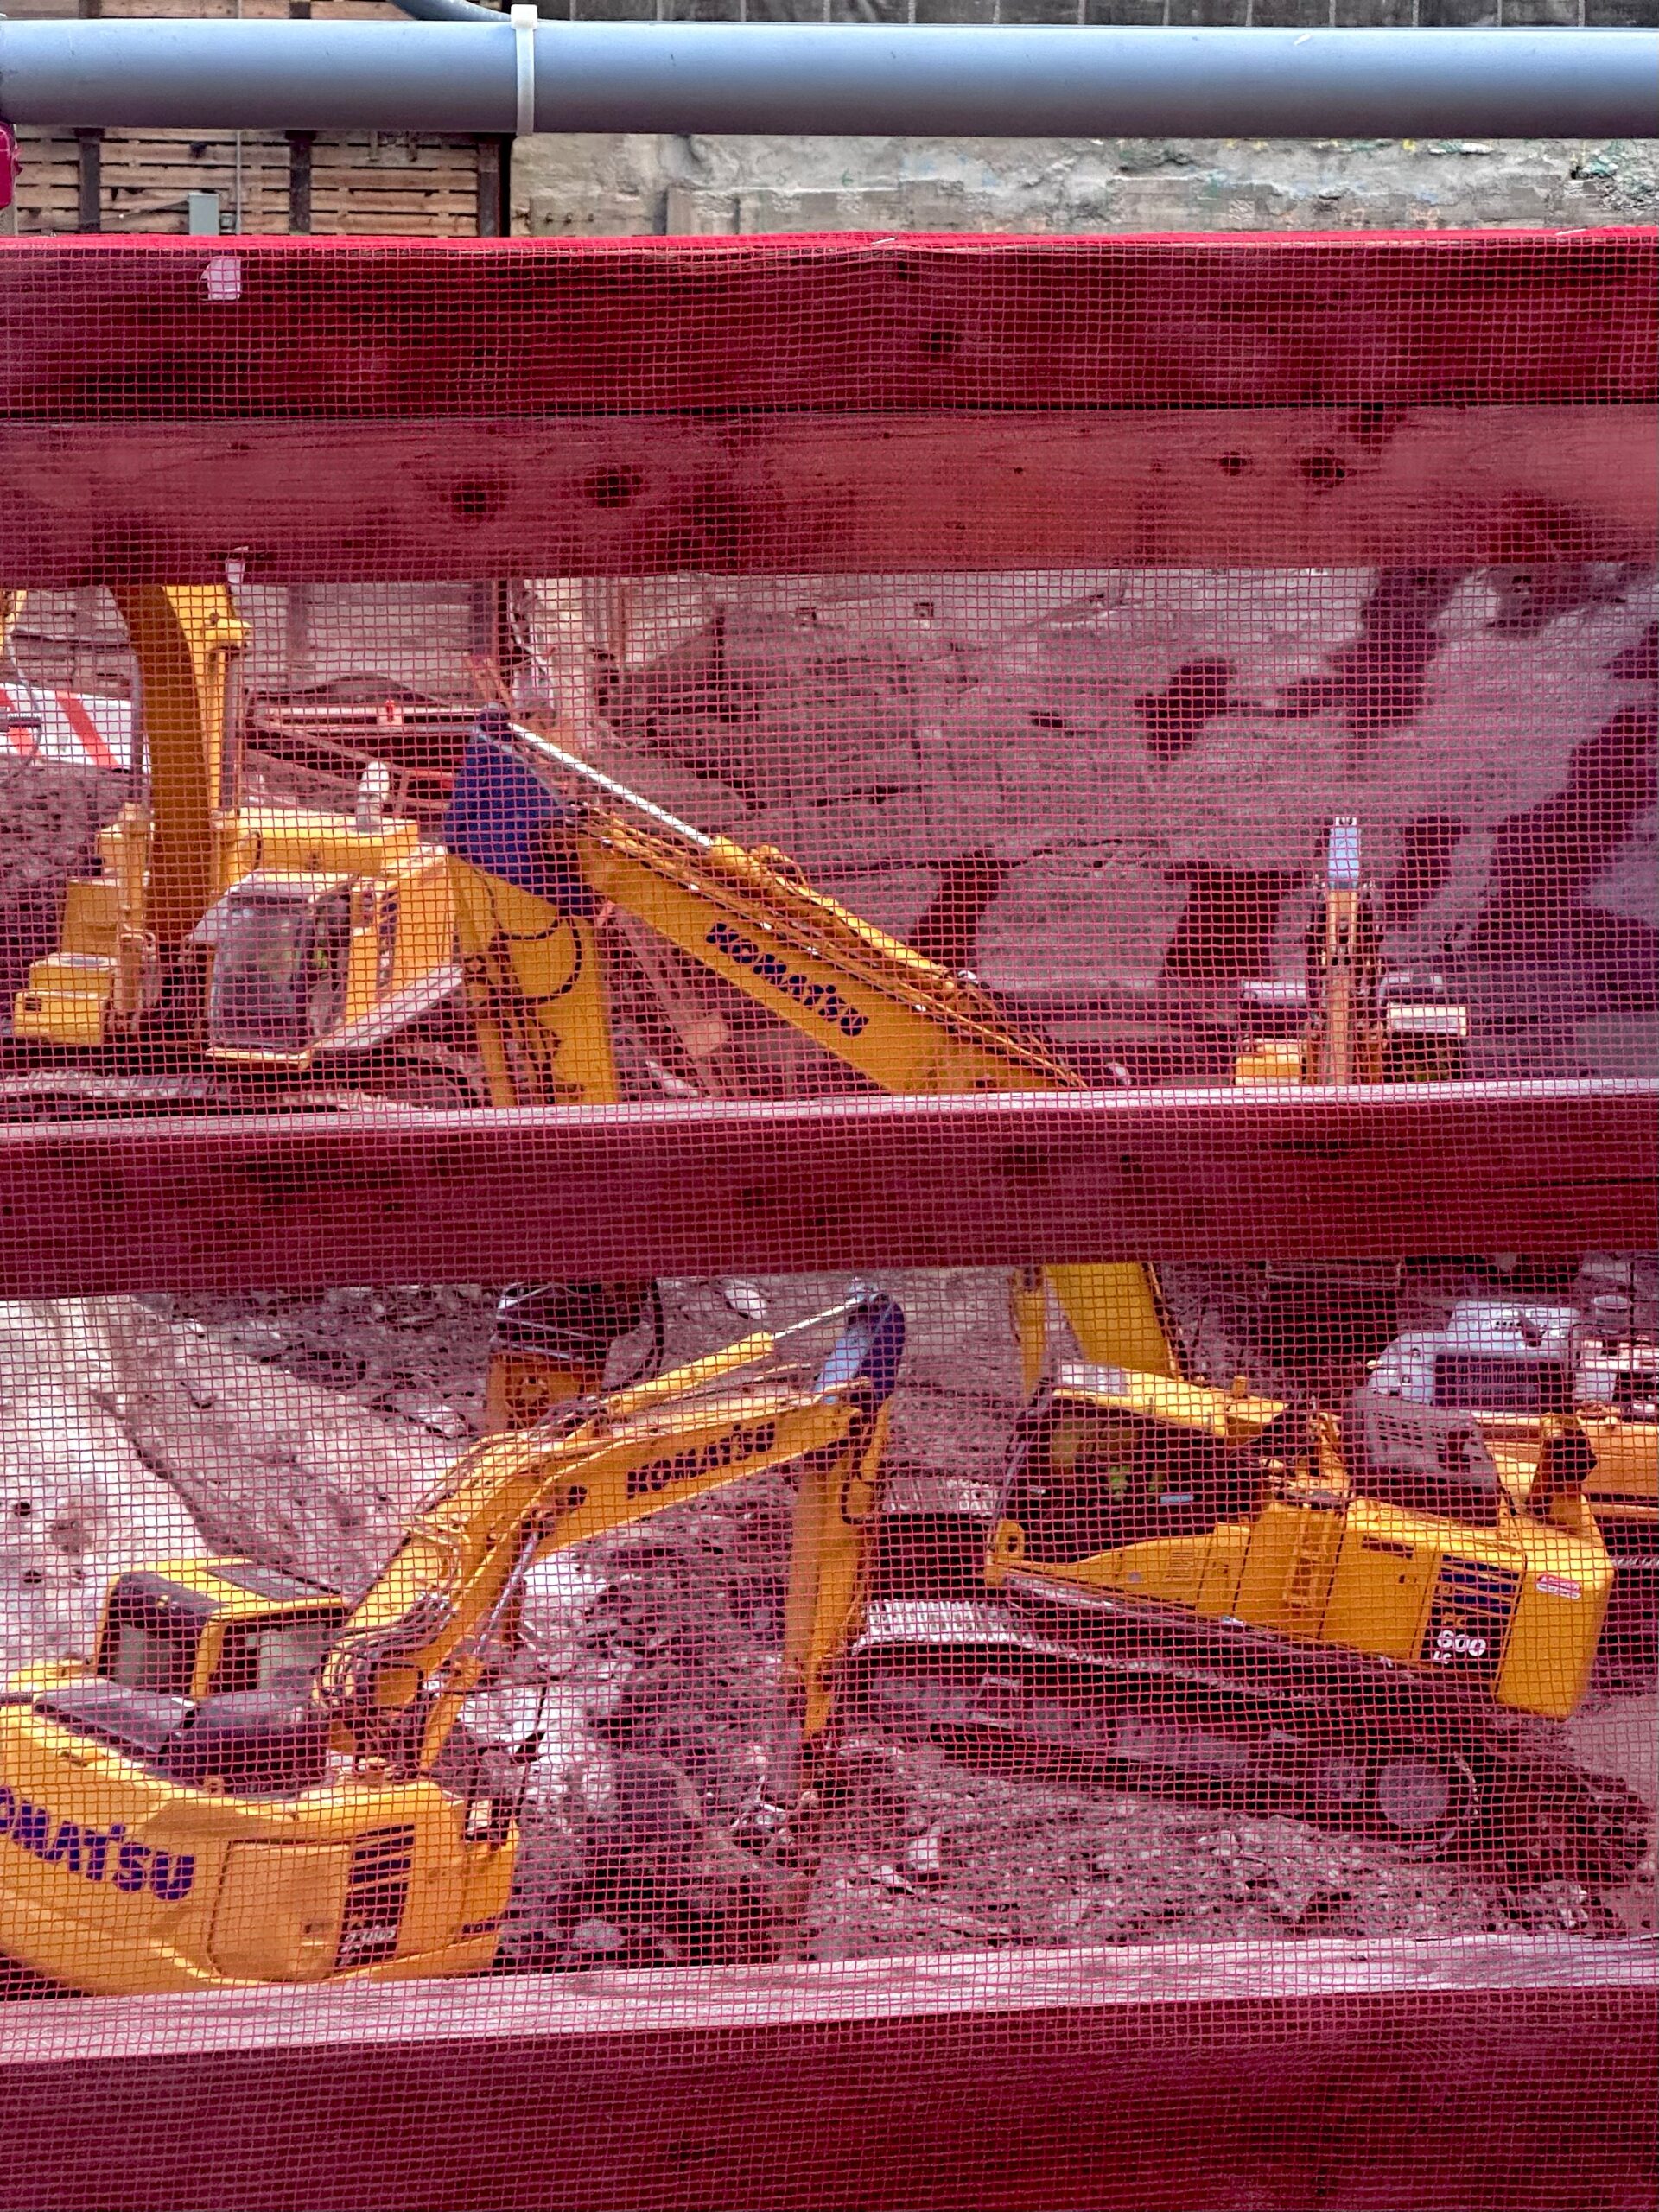
570 Fifth Avenue. Photo by Michael Young.
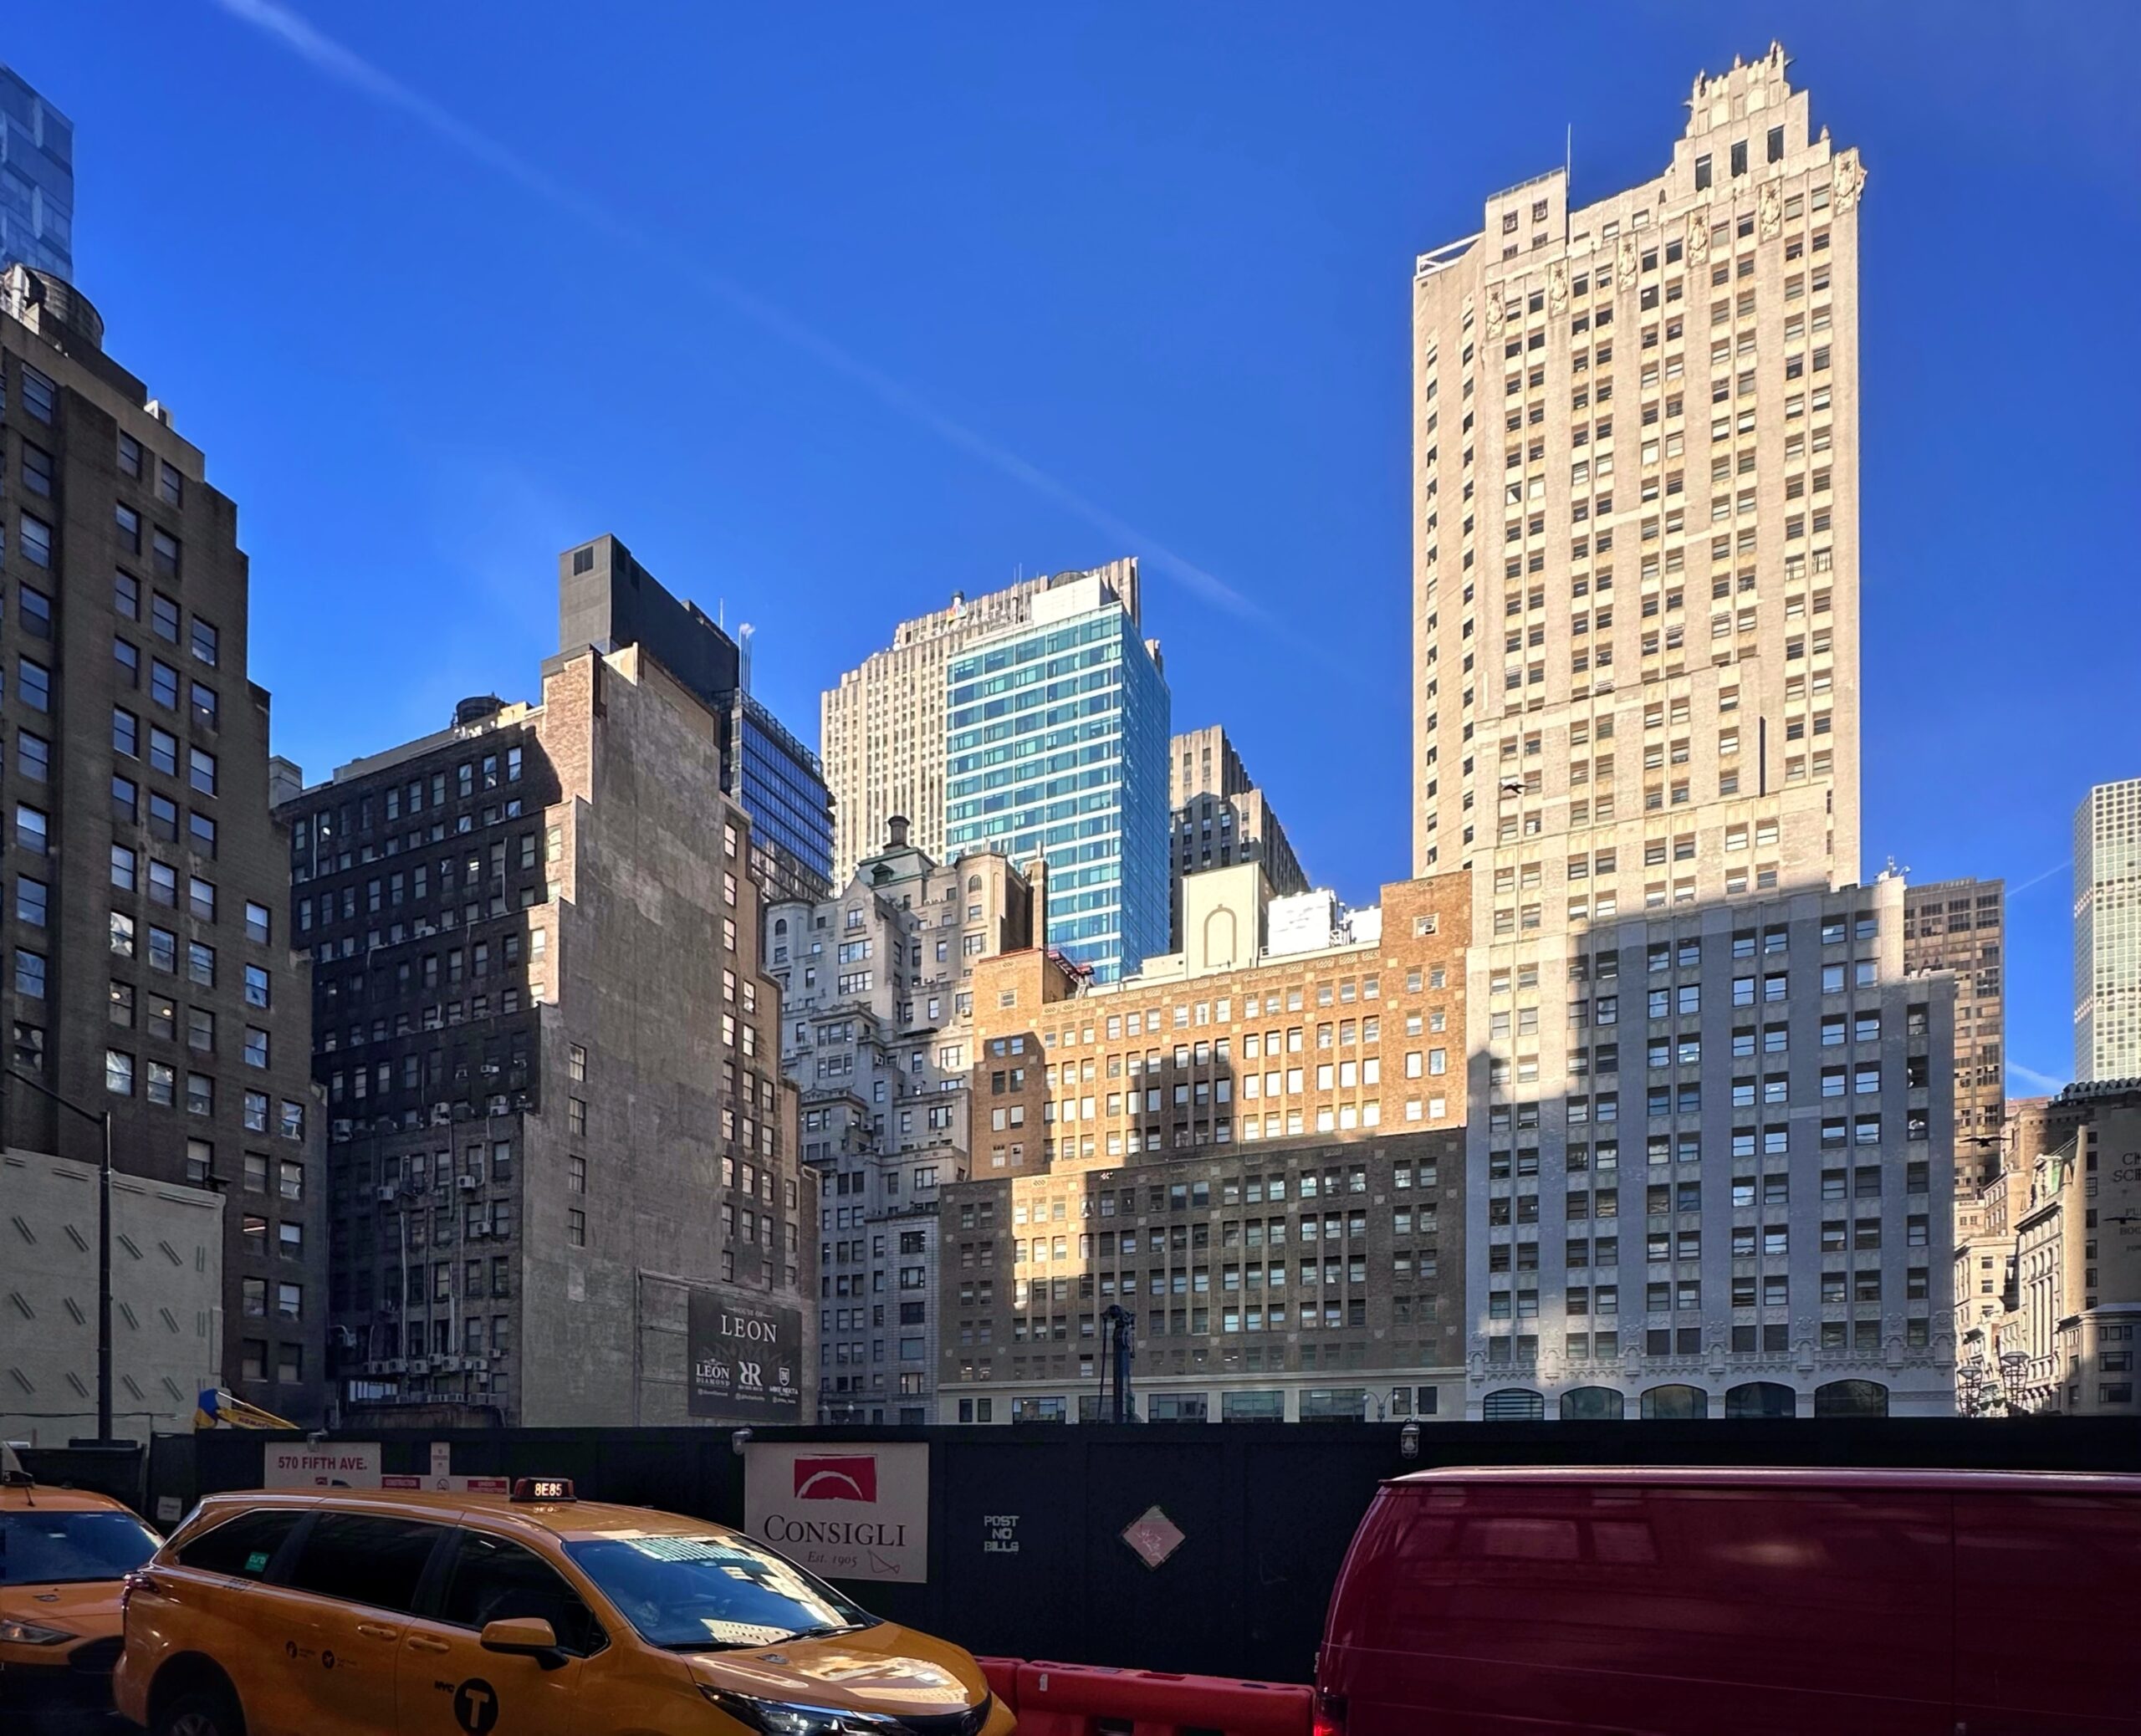
570 Fifth Avenue. Photo by Michael Young.
Crews have also finished razing the last remaining occupant of the 15-lot assemblage at 15 West 46th Street, located at the western edge of 570 Fifth Avenue’s footprint.
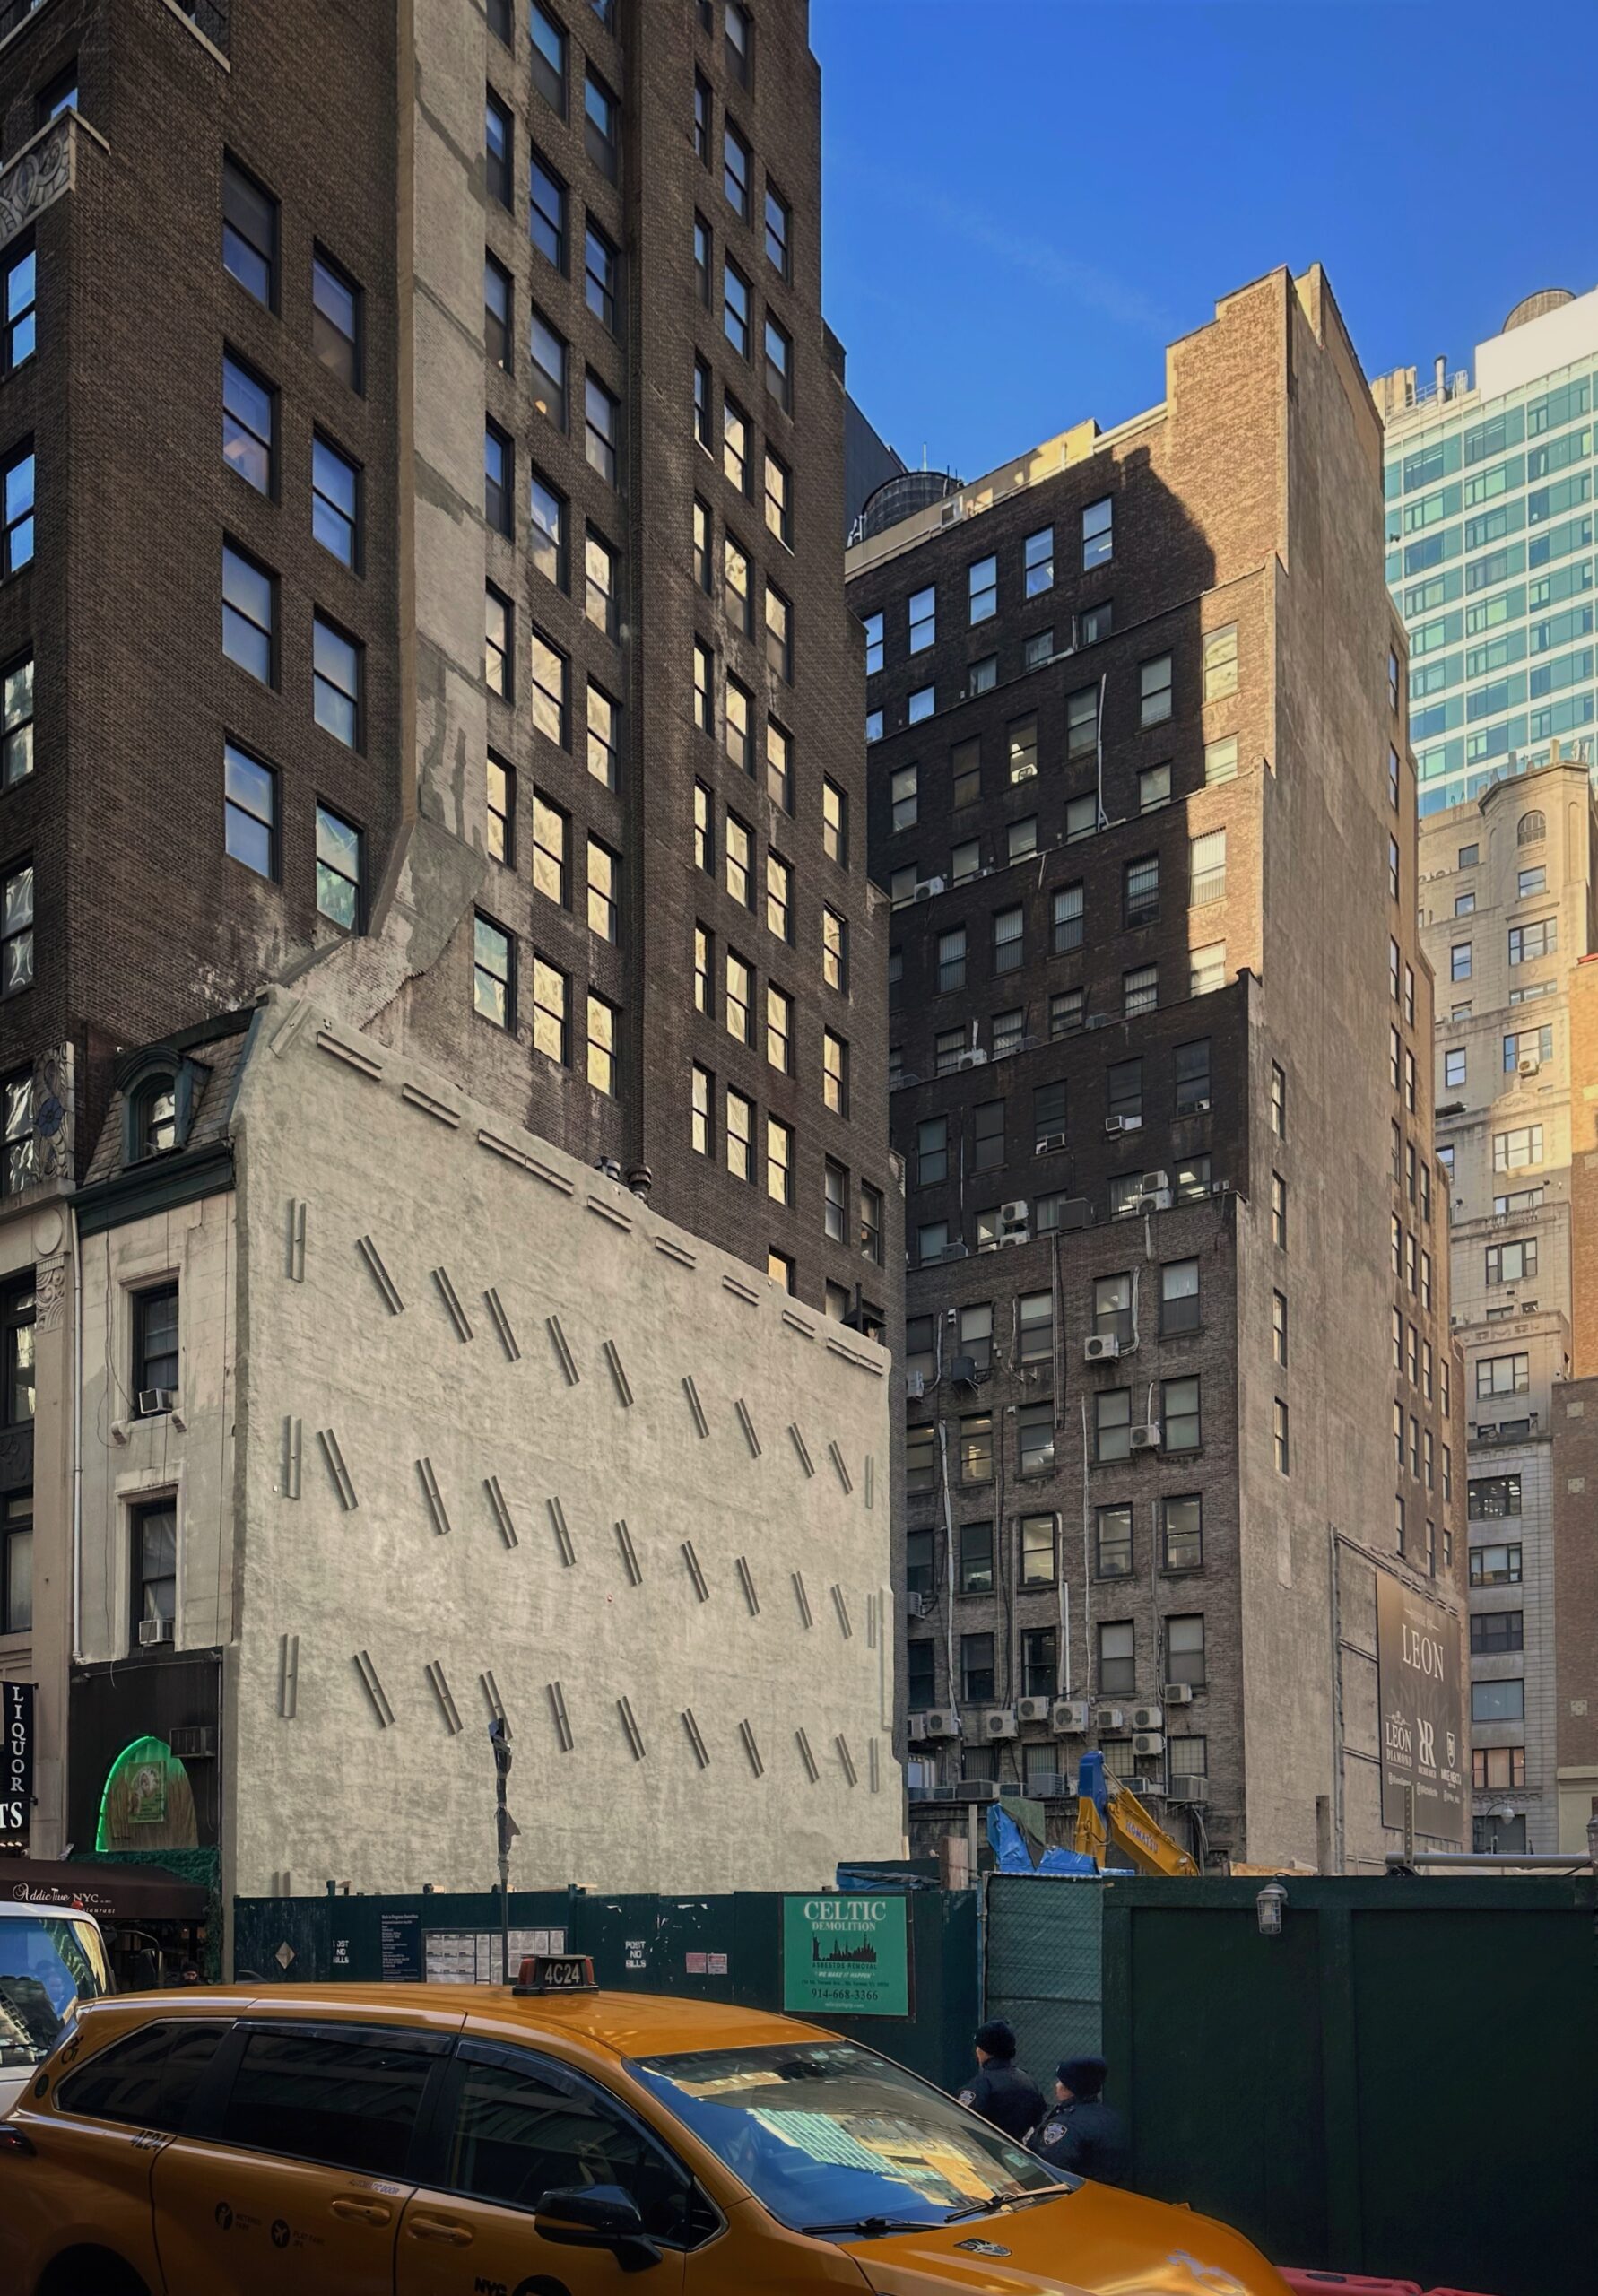
570 Fifth Avenue. Photo by Michael Young.
The rendering in the main photo shows the podium spanning the full block between West 46th and 47th Streets, reflecting the updated scheme following the $175 million addition of 576 Fifth Avenue into the assemblage. Following a landscaped wraparound terrace, the tower rises in a largely uniform bulk with two midpoint setbacks on the eastern and western elevations. The façade will be composed of a glass curtain wall with light bronze-hued mullions, culminating in a crown with a denser assembly of metal spandrels. A square gap is present in the southeast corner of the crown that will presumably be used for either static or digital signage for the anchor tenant.
IKEA franchisee Ingka Group acquired a one-third stake in 570 Fifth Avenue from Extell Development for its nearly 80,000-square-foot retail store. The stake is estimated to cost between $300 million and $500 million. Extell also secured $340 million to refinance the project with $9.3 million in new debt provided by South Korea-based firm IGIS Asset Management.
Law firm Simpson Thacher & Bartlett announced earlier this year that it plans to lease roughly 700,000 square feet at 570 Fifth Avenue. It is unclear if this will entail a full relocation or expansion from the company’s current location at 425 Lexington Avenue.
The nearest subways from the ground-up development are the B, D, F, and M trains at the 47th Street–Rockefeller Center station to the west.
570 Fifth Avenue’s anticipated completion date is slated for the fourth quarter of 2028, as noted on site.
Subscribe to YIMBY’s daily e-mail

Follow YIMBYgram for real-time photo updates
Like YIMBY on Facebook
Follow YIMBY’s Twitter for the latest in YIMBYnews


This reminds me of something from the 1960s with a few bites out of it. The survival of that skinny building with the mansard is remarkable.
Any low income or middle income apartments. New mayor should put this on hold until they are added .
Spectacular. People will come from around the corner just to see it.
its a commercial building. but thanks for your lefty woke anti private property anti capitalism demands.
fyi – subsidized housing is not free – it costs others via higher rents, sales and taxes.
You might want to put those buzzwords to rest, buddy
He actually isn’t wrong. Affordable housing means less units at market rate, and thus higher market rates for those unable to get a subsidized unit
RP provides us all with a view inside the mind of those who supported ZM, and it’s kinda dark.
Rp like really. Effing transplant from Portland.
I’m surprised that sliver of a building to the west on 46th St is still there. Every time I go past I wonder what’s on the upper floors.
The building height seems to have remained the same, even with the increased footprint..
When are we ever going to be done with the whole “seemingly random chunks taken out of an otherwise regular facade” thing?
I like it, but let’s get moving! Been an empty lot for far too long – this is the heart of midtown for goodness sake!
That’s a big hole.
Yep. It’s amazing to see the amount of granite that has to be dug out. Impressive.
This building is in an amazing neighborhood. I’m not a huge fan of the cubes that are cut out in terms of cohesiveness, but those sky lobbies will be amazing places.
19 W 46th is a remarkable holdout. How wide can it be, 16’? The chimney of this building climbing up the side of the neighboring midrise is… interesting.
12’-3” wide. I found a ‘The Real Deal’ article about it.
I am big YES YIMBY ….but
I liked the old dusty pre-war midtown diamond building that got torn down for this. They gave the area a unique time and place.
plenty of lots for stuff like this further west….
Yes, but Fifth Avenue is all about ego..
Just a few blocks down is a Best Buy. Perfect location.
I couldn’t imagine working at the rear of those building in that dark “CANYON”, you
would never see sunlight! No thanks
I work across the street in the Babylonian Deco masterpiece of the French building. From my 30th floor west facing office window I can look down into the ” pit ”
There are ten heavy pieces of excavating equipment
Pounding and grinding all day and now into the early evening.
The noise is very present but tolerable from my height but any body from street level to 20 stories must be having a tough time of it.
New York, New York ..
.it’s a helluva town at times
Aesthetically, this is garbage. Not worthy of 5th Avenue.
Who’s RP?
such a poor nothing design. oh well.
Banality like Extell’s soul… KPF must be embarrassed with this short turd