
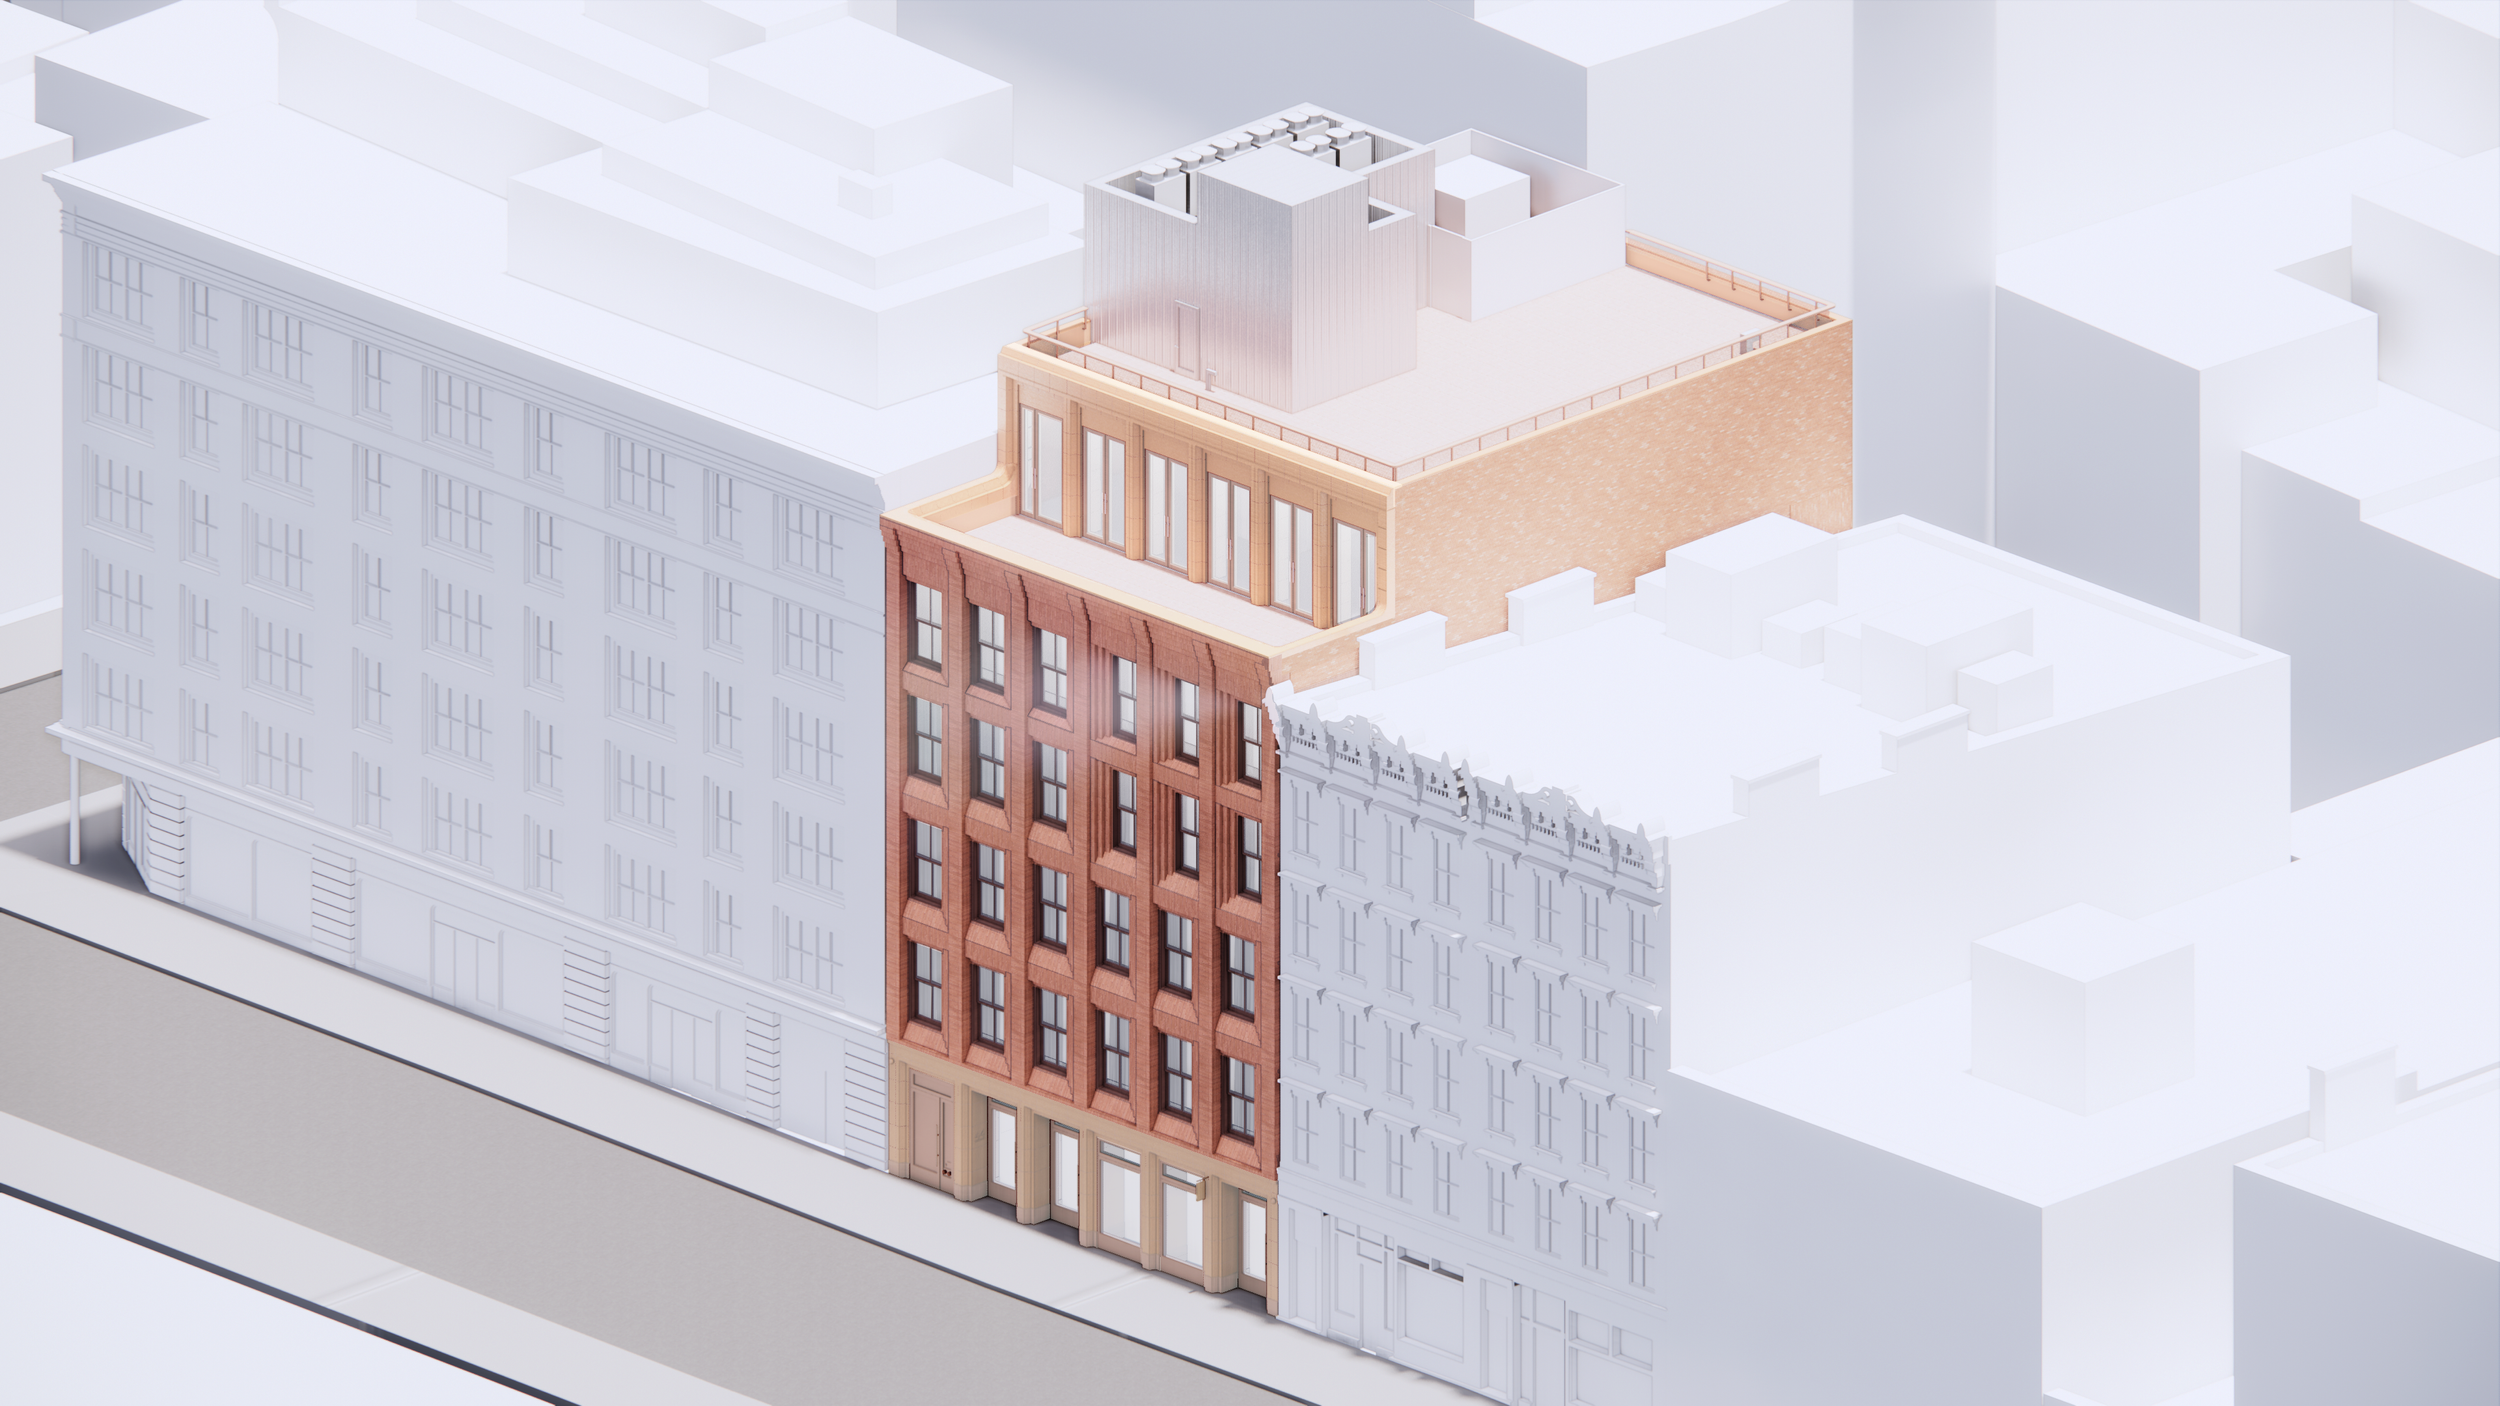
Demolition has begun at 44 West 8th Street, the site of a six-story residential building in Greenwich Village, Manhattan. Designed by Idan Naor of Inworkshop Architecture for T30 Capital, the 74-foot-tall structure will span 28,846 square feet and yield five condominium units with an average scope of 3,733 square feet. The project will also include 3,237 square feet of ground-floor commercial space and 432 square feet of community facility space. The property is located between Sixth Avenue and MacDougal Street.
Scaffolding and black netting have been assembled over the current two-story commercial occupant of the property as crews begin to gut its interiors. The new structure will stand nearly as tall as its seven-story abutting neighbor at 181 MacDougal Street, a new residential project from Morris Adjmi Architects that is currently nearing completion.
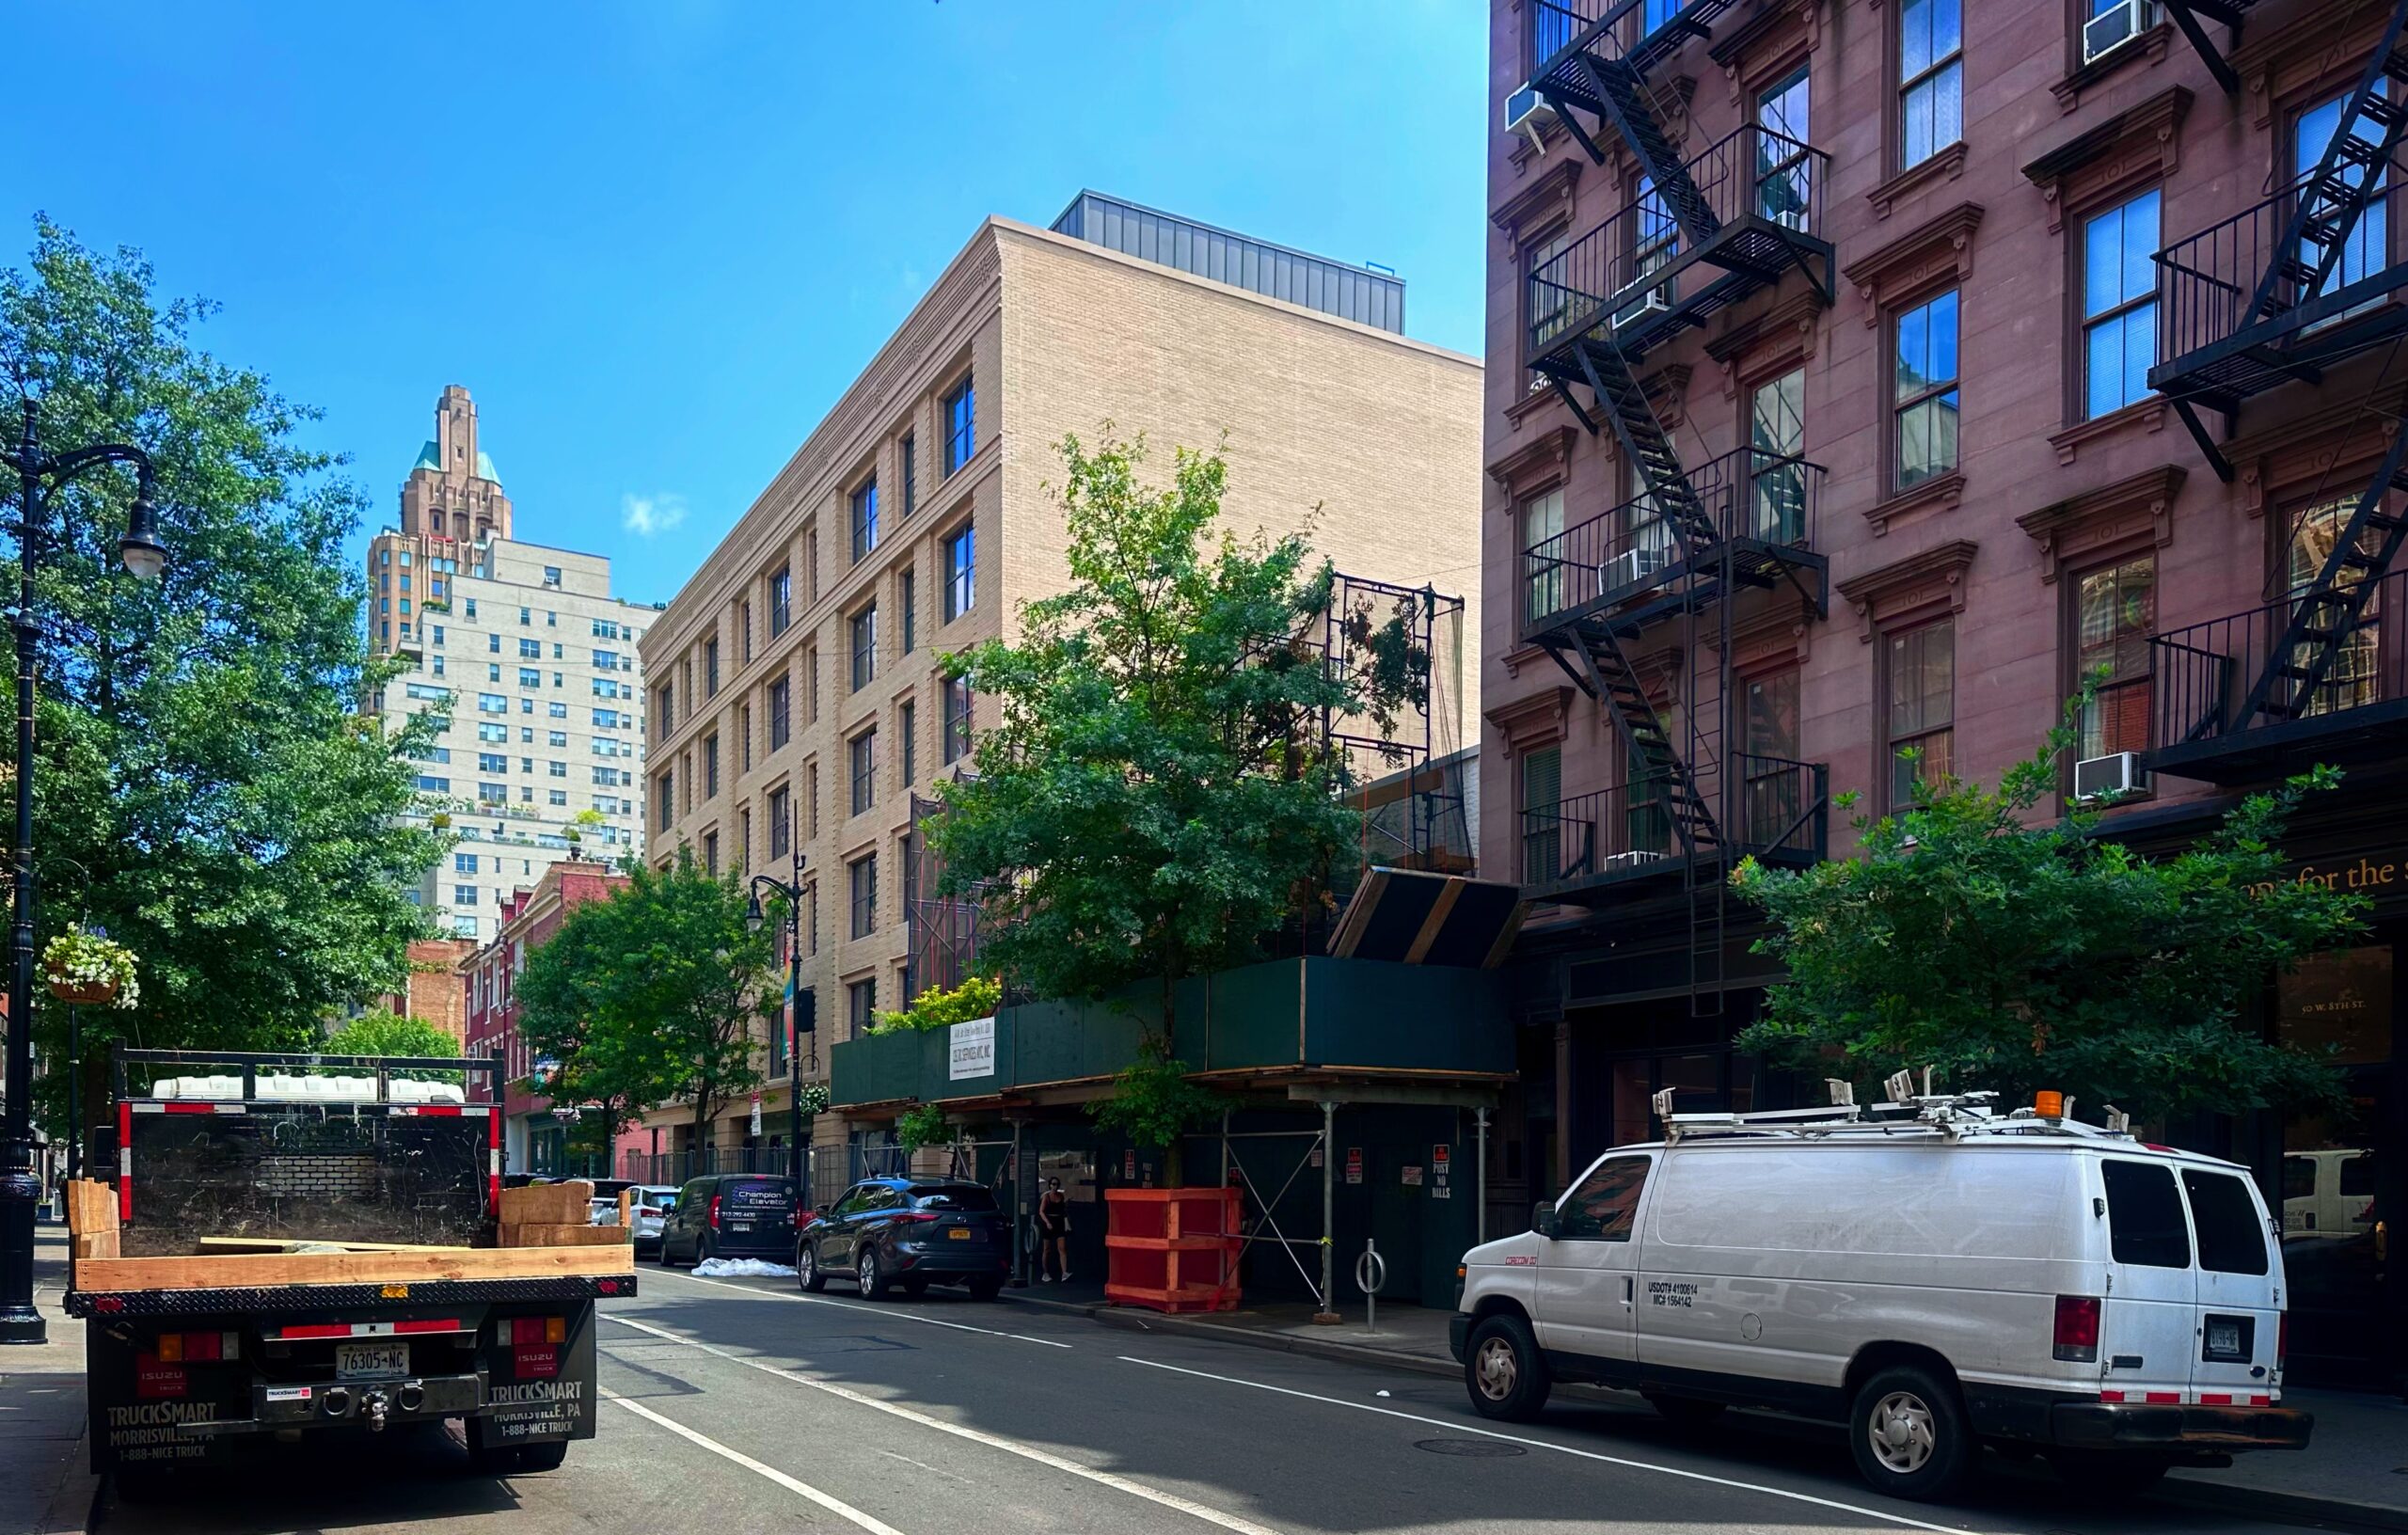
44 West 8th Street. Photo by Michael Young.
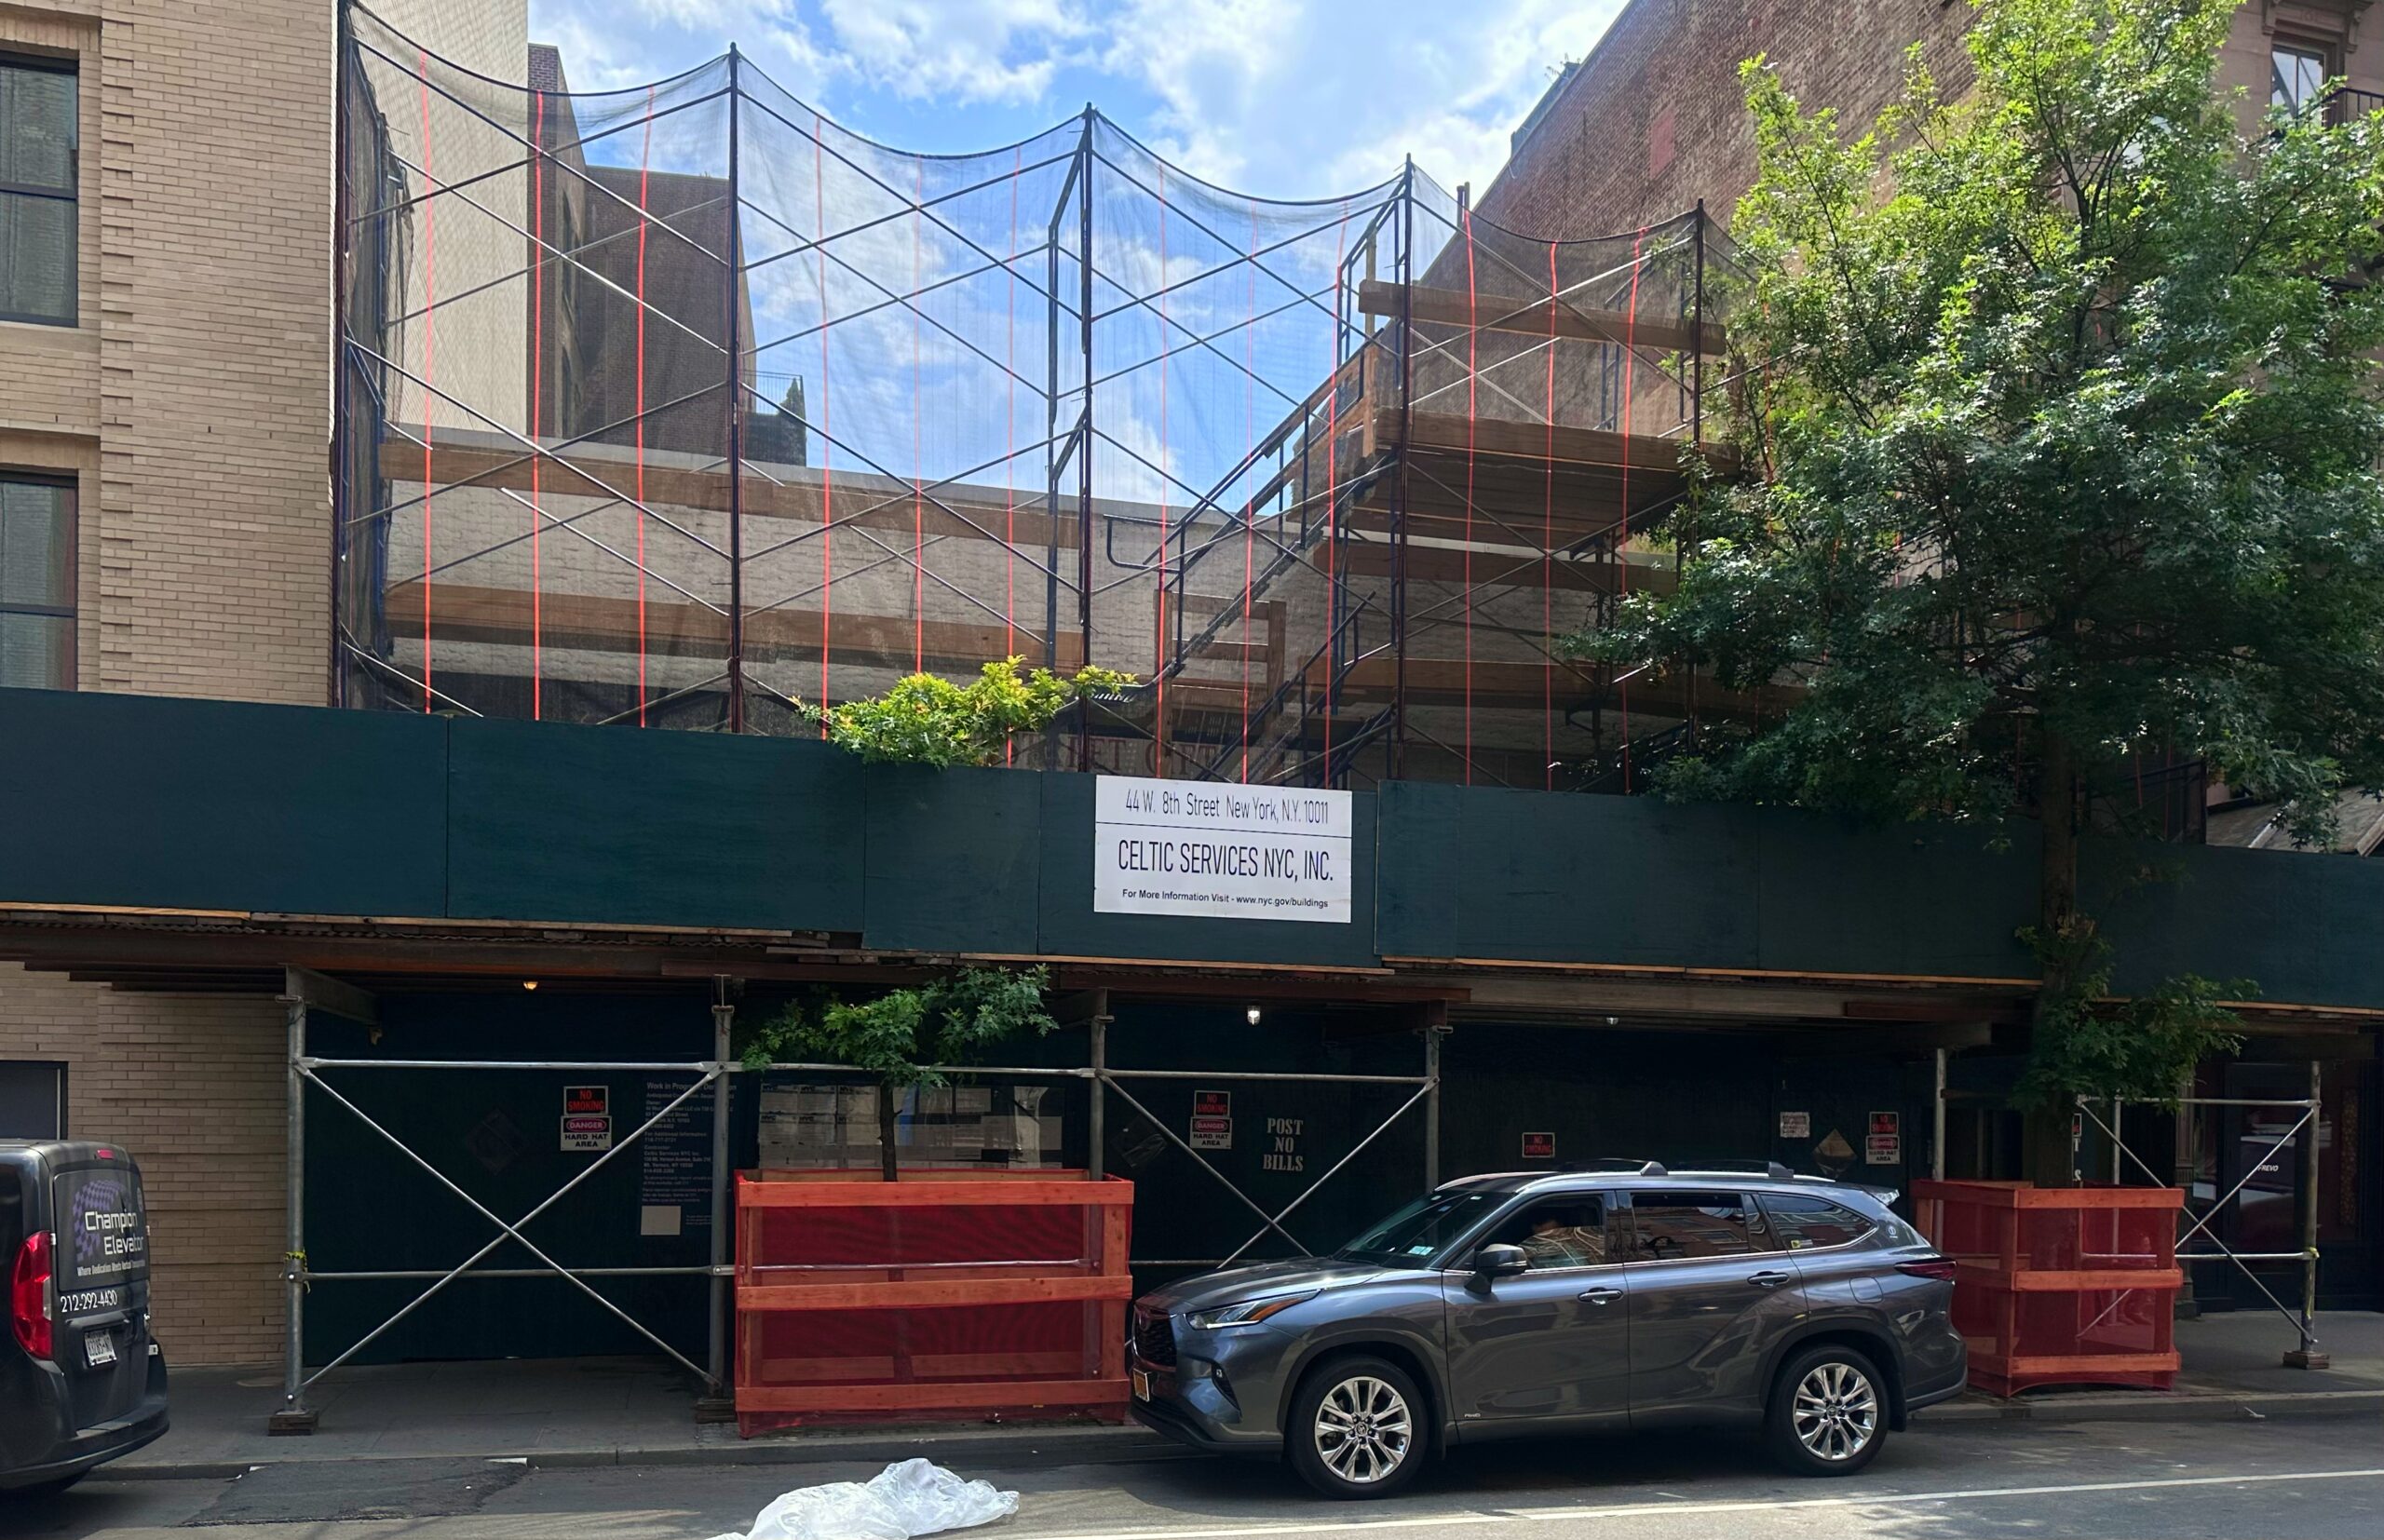
44 West 8th Street. Photo by Michael Young.
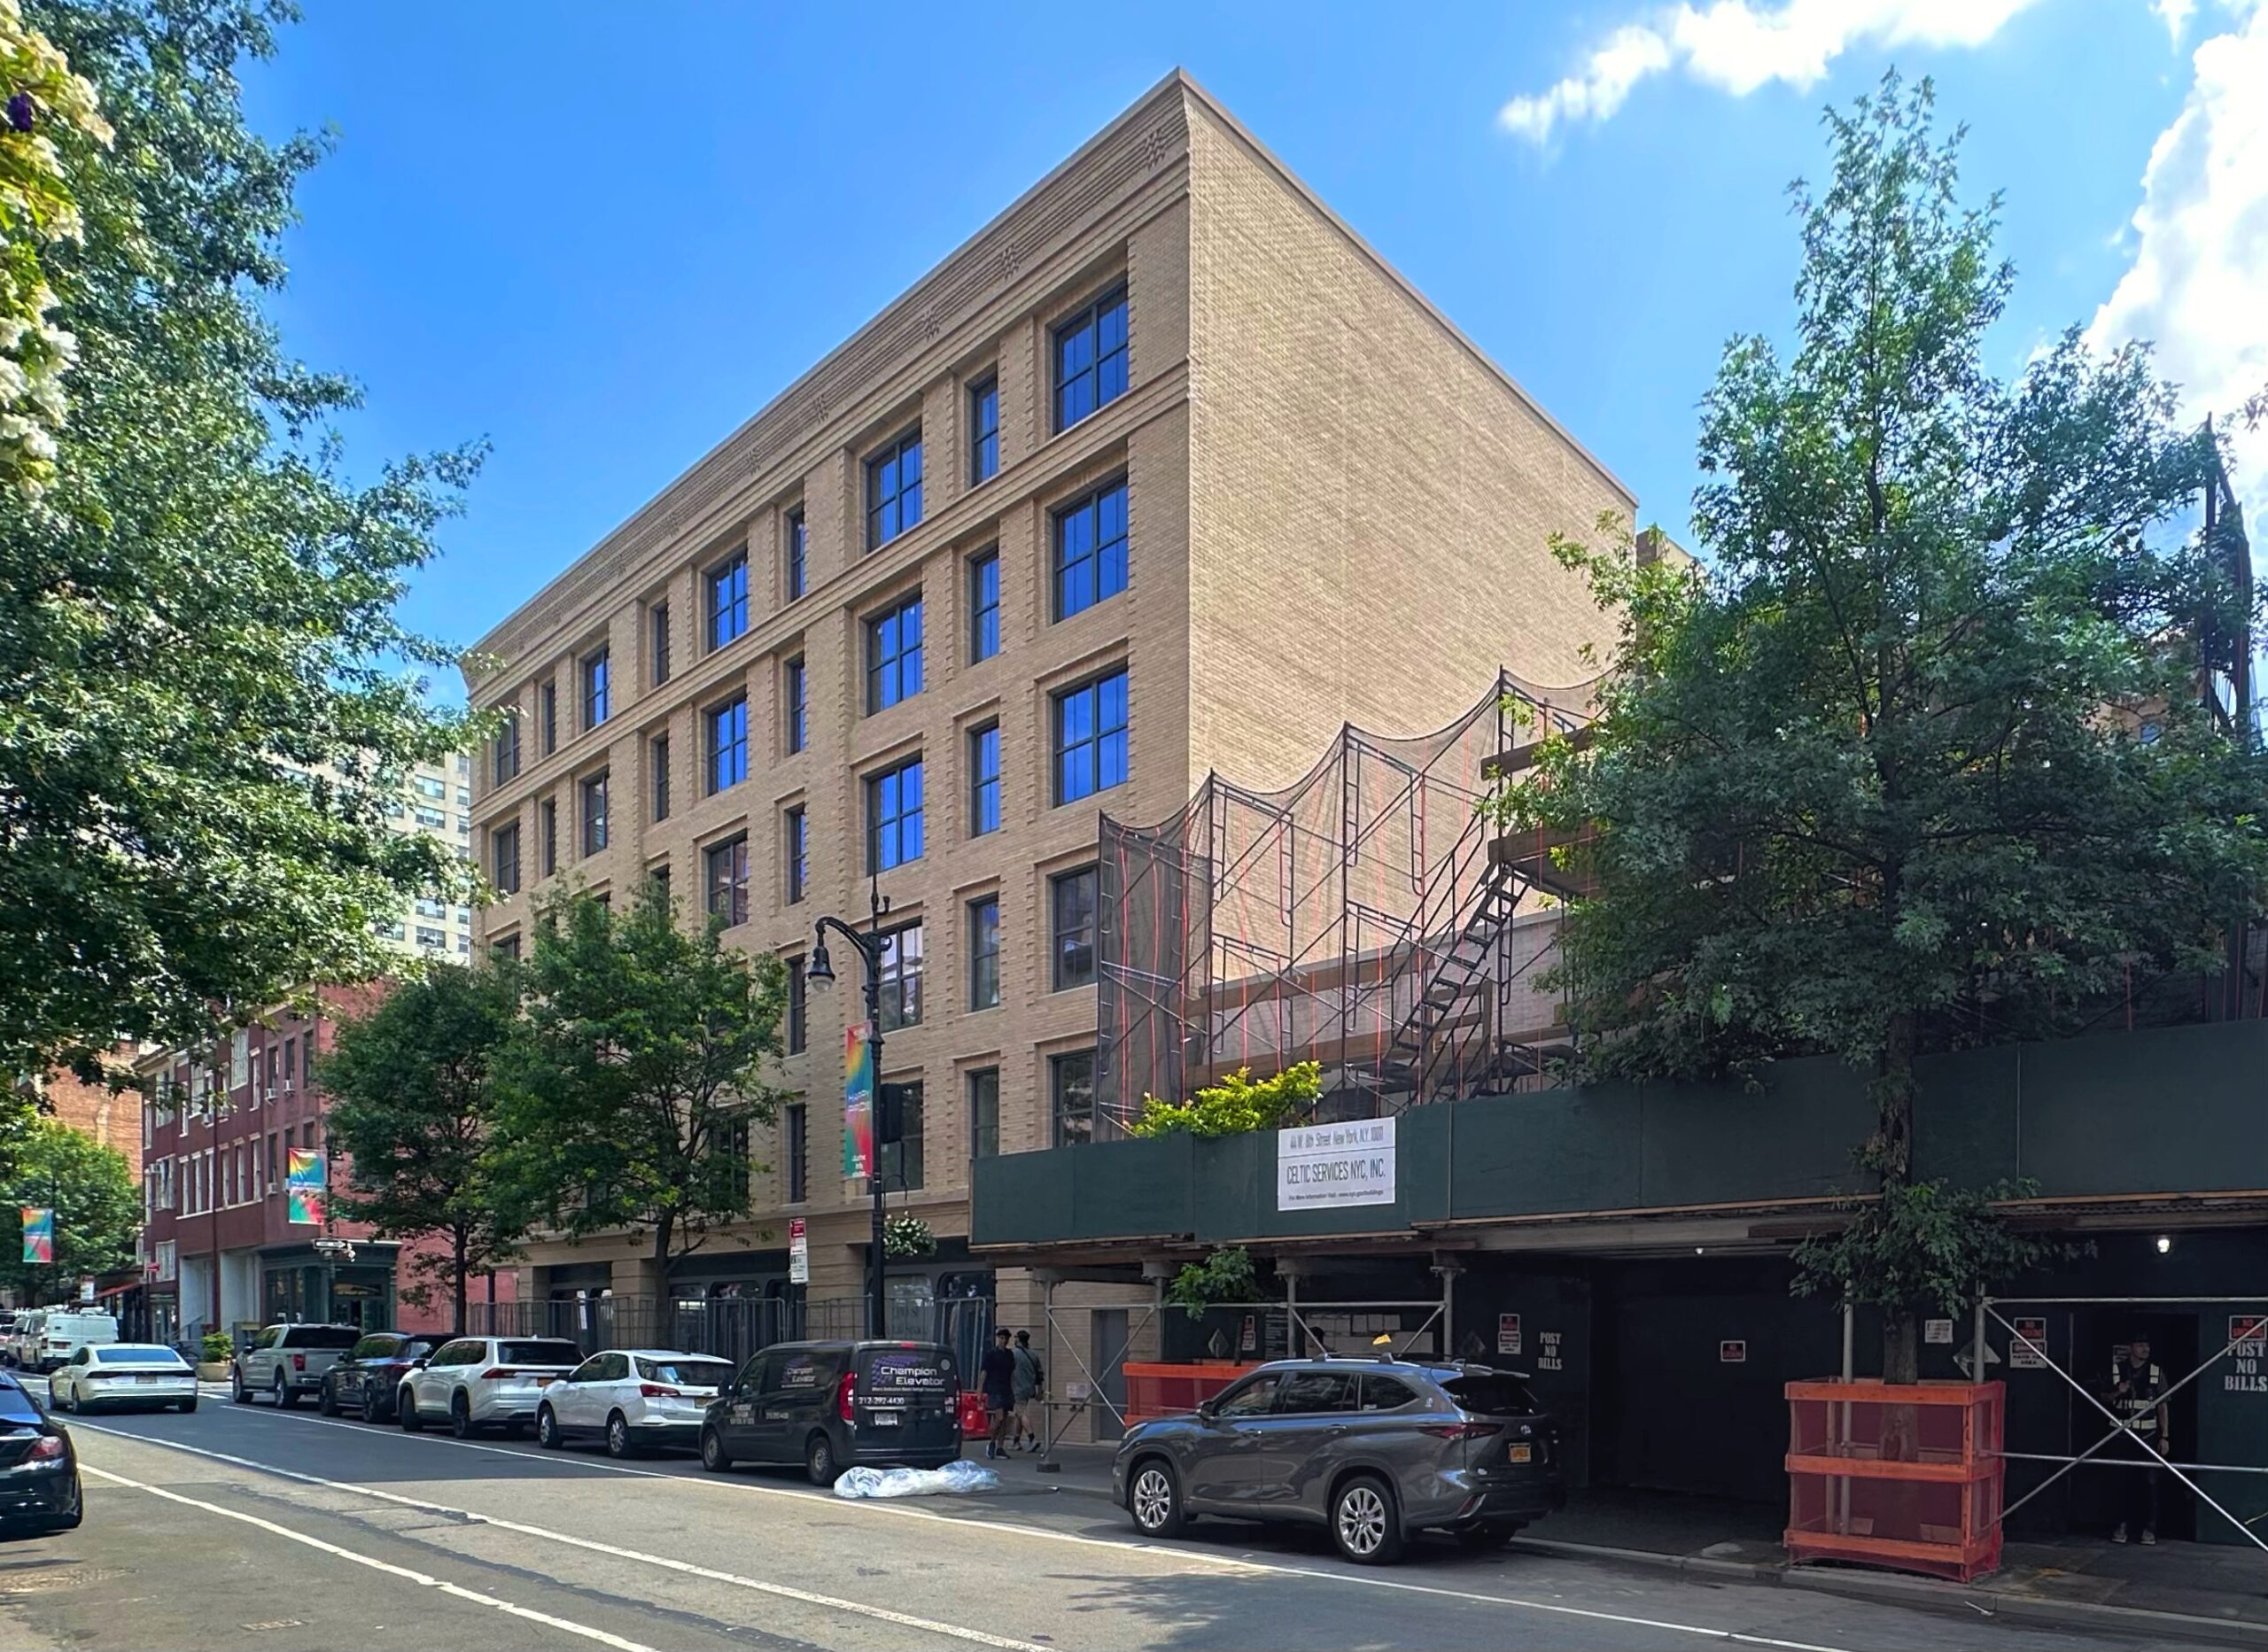
44 West 8th Street. Photo by Michael Young.
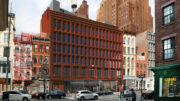
The following Google Street View image shows the current occupant of the property before the start of demolition.

44 West 8th Street in Greenwich Village, Manhattan via Google Maps
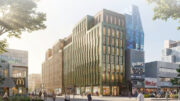
The above main rendering shows an aerial perspective of the building’s front northern elevation that will have a setback on the upper levels, which will almost evenly line up with the flat parapet of Morris Adjmi Architect’s 181 MacDougal Street.
The below elevation diagram is shown in black and white and highlights the depth of the brick facade.
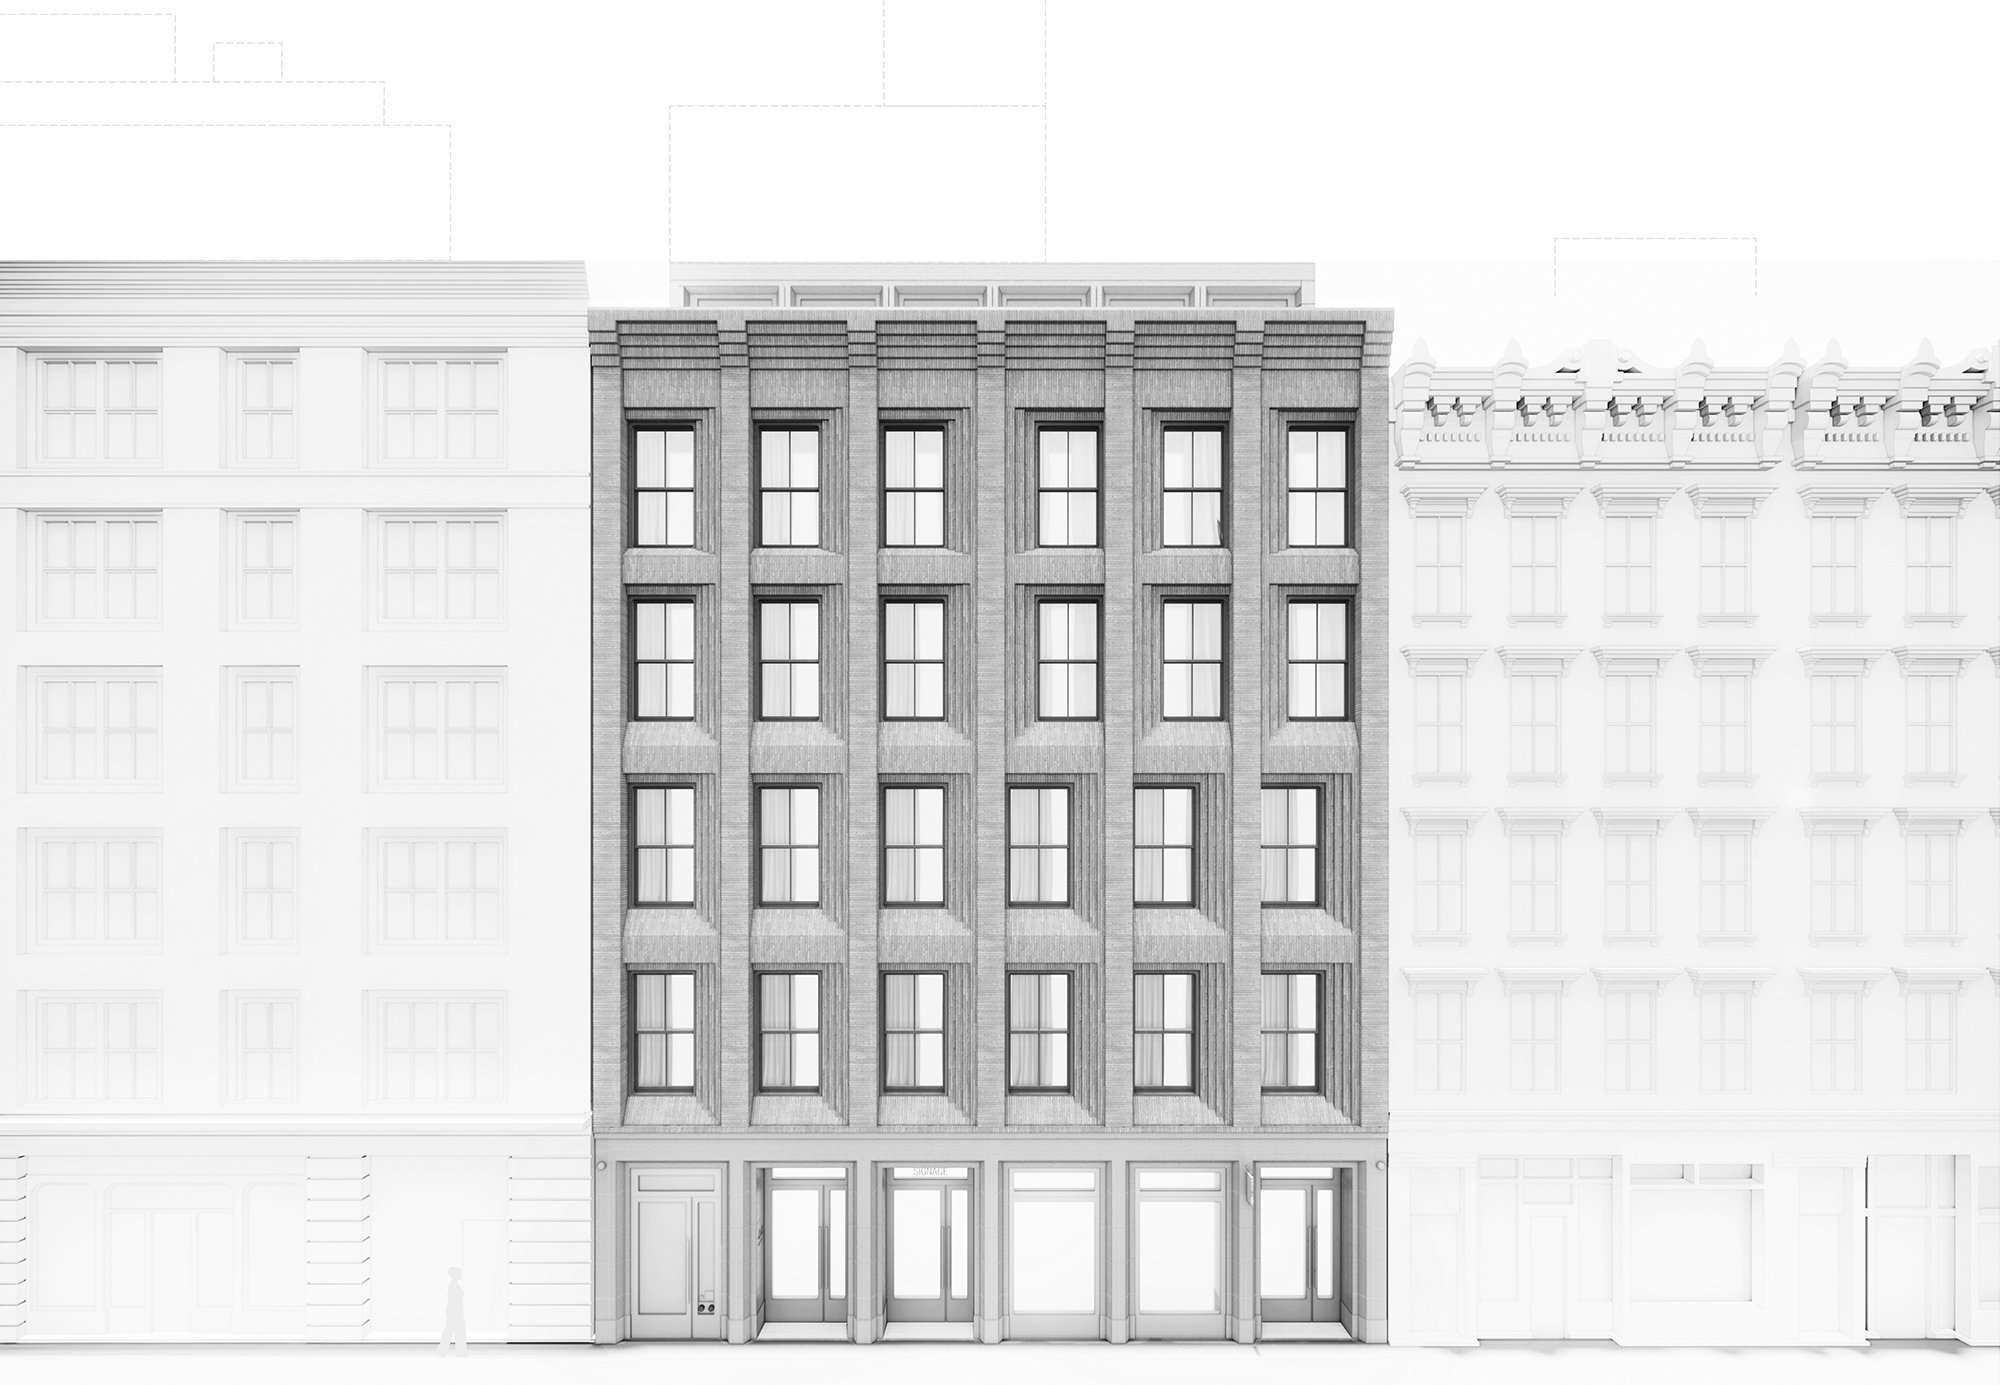
44 West 8th Street. Designed by Inworkshop Architecture.
A rendering below by Maya Studios showcases the intended appearance of the brickwork.
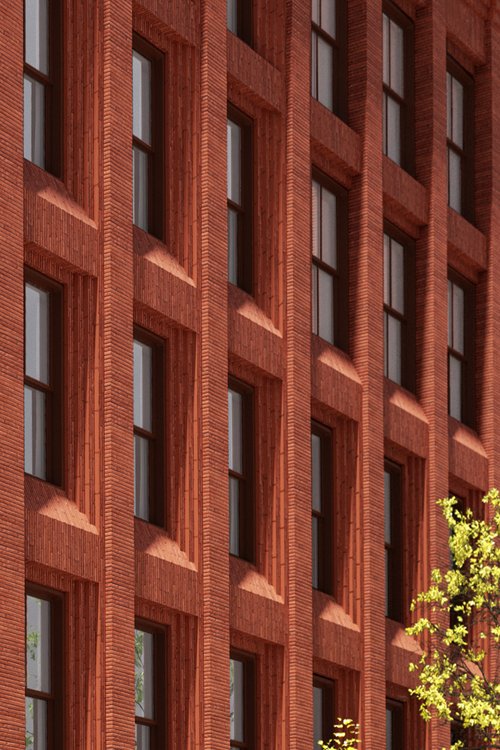
44 West 8th Street. Designed by Inworkshop Architecture.
No renderings have been revealed for the upcoming building. The development site is a short walk from the A, C, E, B, D, F, and M trains at the West 4th Street–Washington Square station along Sixth Avenue.
Demolition work at 44 West 8th Street is anticipated to finish in December 2025, as noted on site. A construction timeline has not been announced.
Subscribe to YIMBY’s daily e-mail

Follow YIMBYgram for real-time photo updates
Like YIMBY on Facebook
Follow YIMBY’s Twitter for the latest in YIMBYnews

West 8th St. was formerly a cluster of shoe stores for many years, but this faded away.
That little one-story building may take till December, 2025 to demo??
Union baby
I’m assuming there is a basement and that requires full removal, which requires structural stabilization of older neighbor? But yeah, still, December?
Unless your Madison Realty….then demolish away and maybe take a rent stabilized building with it!!!
Wes8th street was the place way back now is dead like any other street in NYC.
Ooooh tell us more
no street is dead in NYC lol. West village is always full of people (mostly locals)
From Goodwill to city mansions. Fortunately it’s a very good design.
referring to the one story nothing taxpayer that housed GoodWill a headshop and dispensary.
I will take this new beauty any day thanks
Hiding its brutalist façade with brickwork still makes it brutalist.