
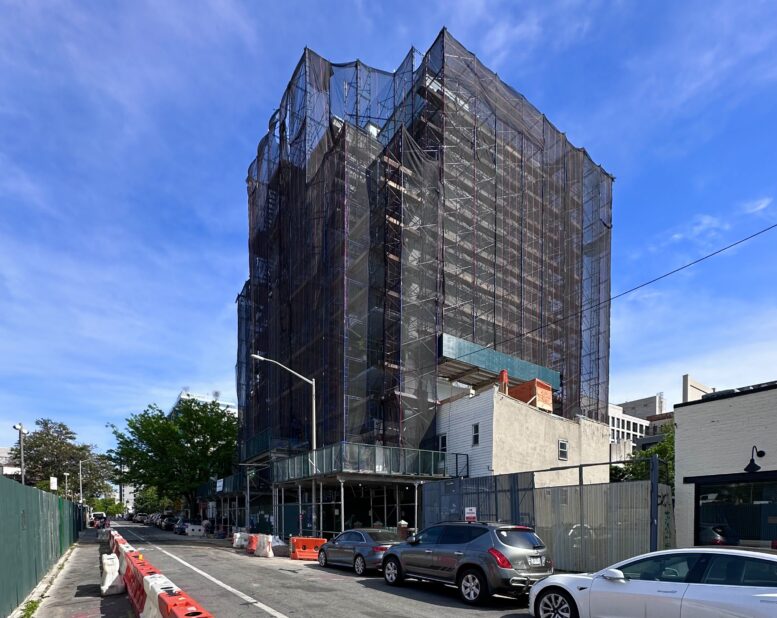
Exterior work is moving along on 558 Sackett Street, an eight-story residential building in Gowanus, Brooklyn. Designed by Baobab Architects and developed by Abe Lipton under the Sackett Heights LLC, the structure will span 22,953 square feet and yield 34 rental units with an average scope of 675 square feet. The development will also include a cellar level, a 30-foot-long rear yard, and 14 enclosed parking spaces. The property is located between Nevins Street and Third Avenue.
The reinforced concrete superstructure stands topped out and shrouded with scaffolding and black netting as crews work to install the earth-toned brick façade and window grid.
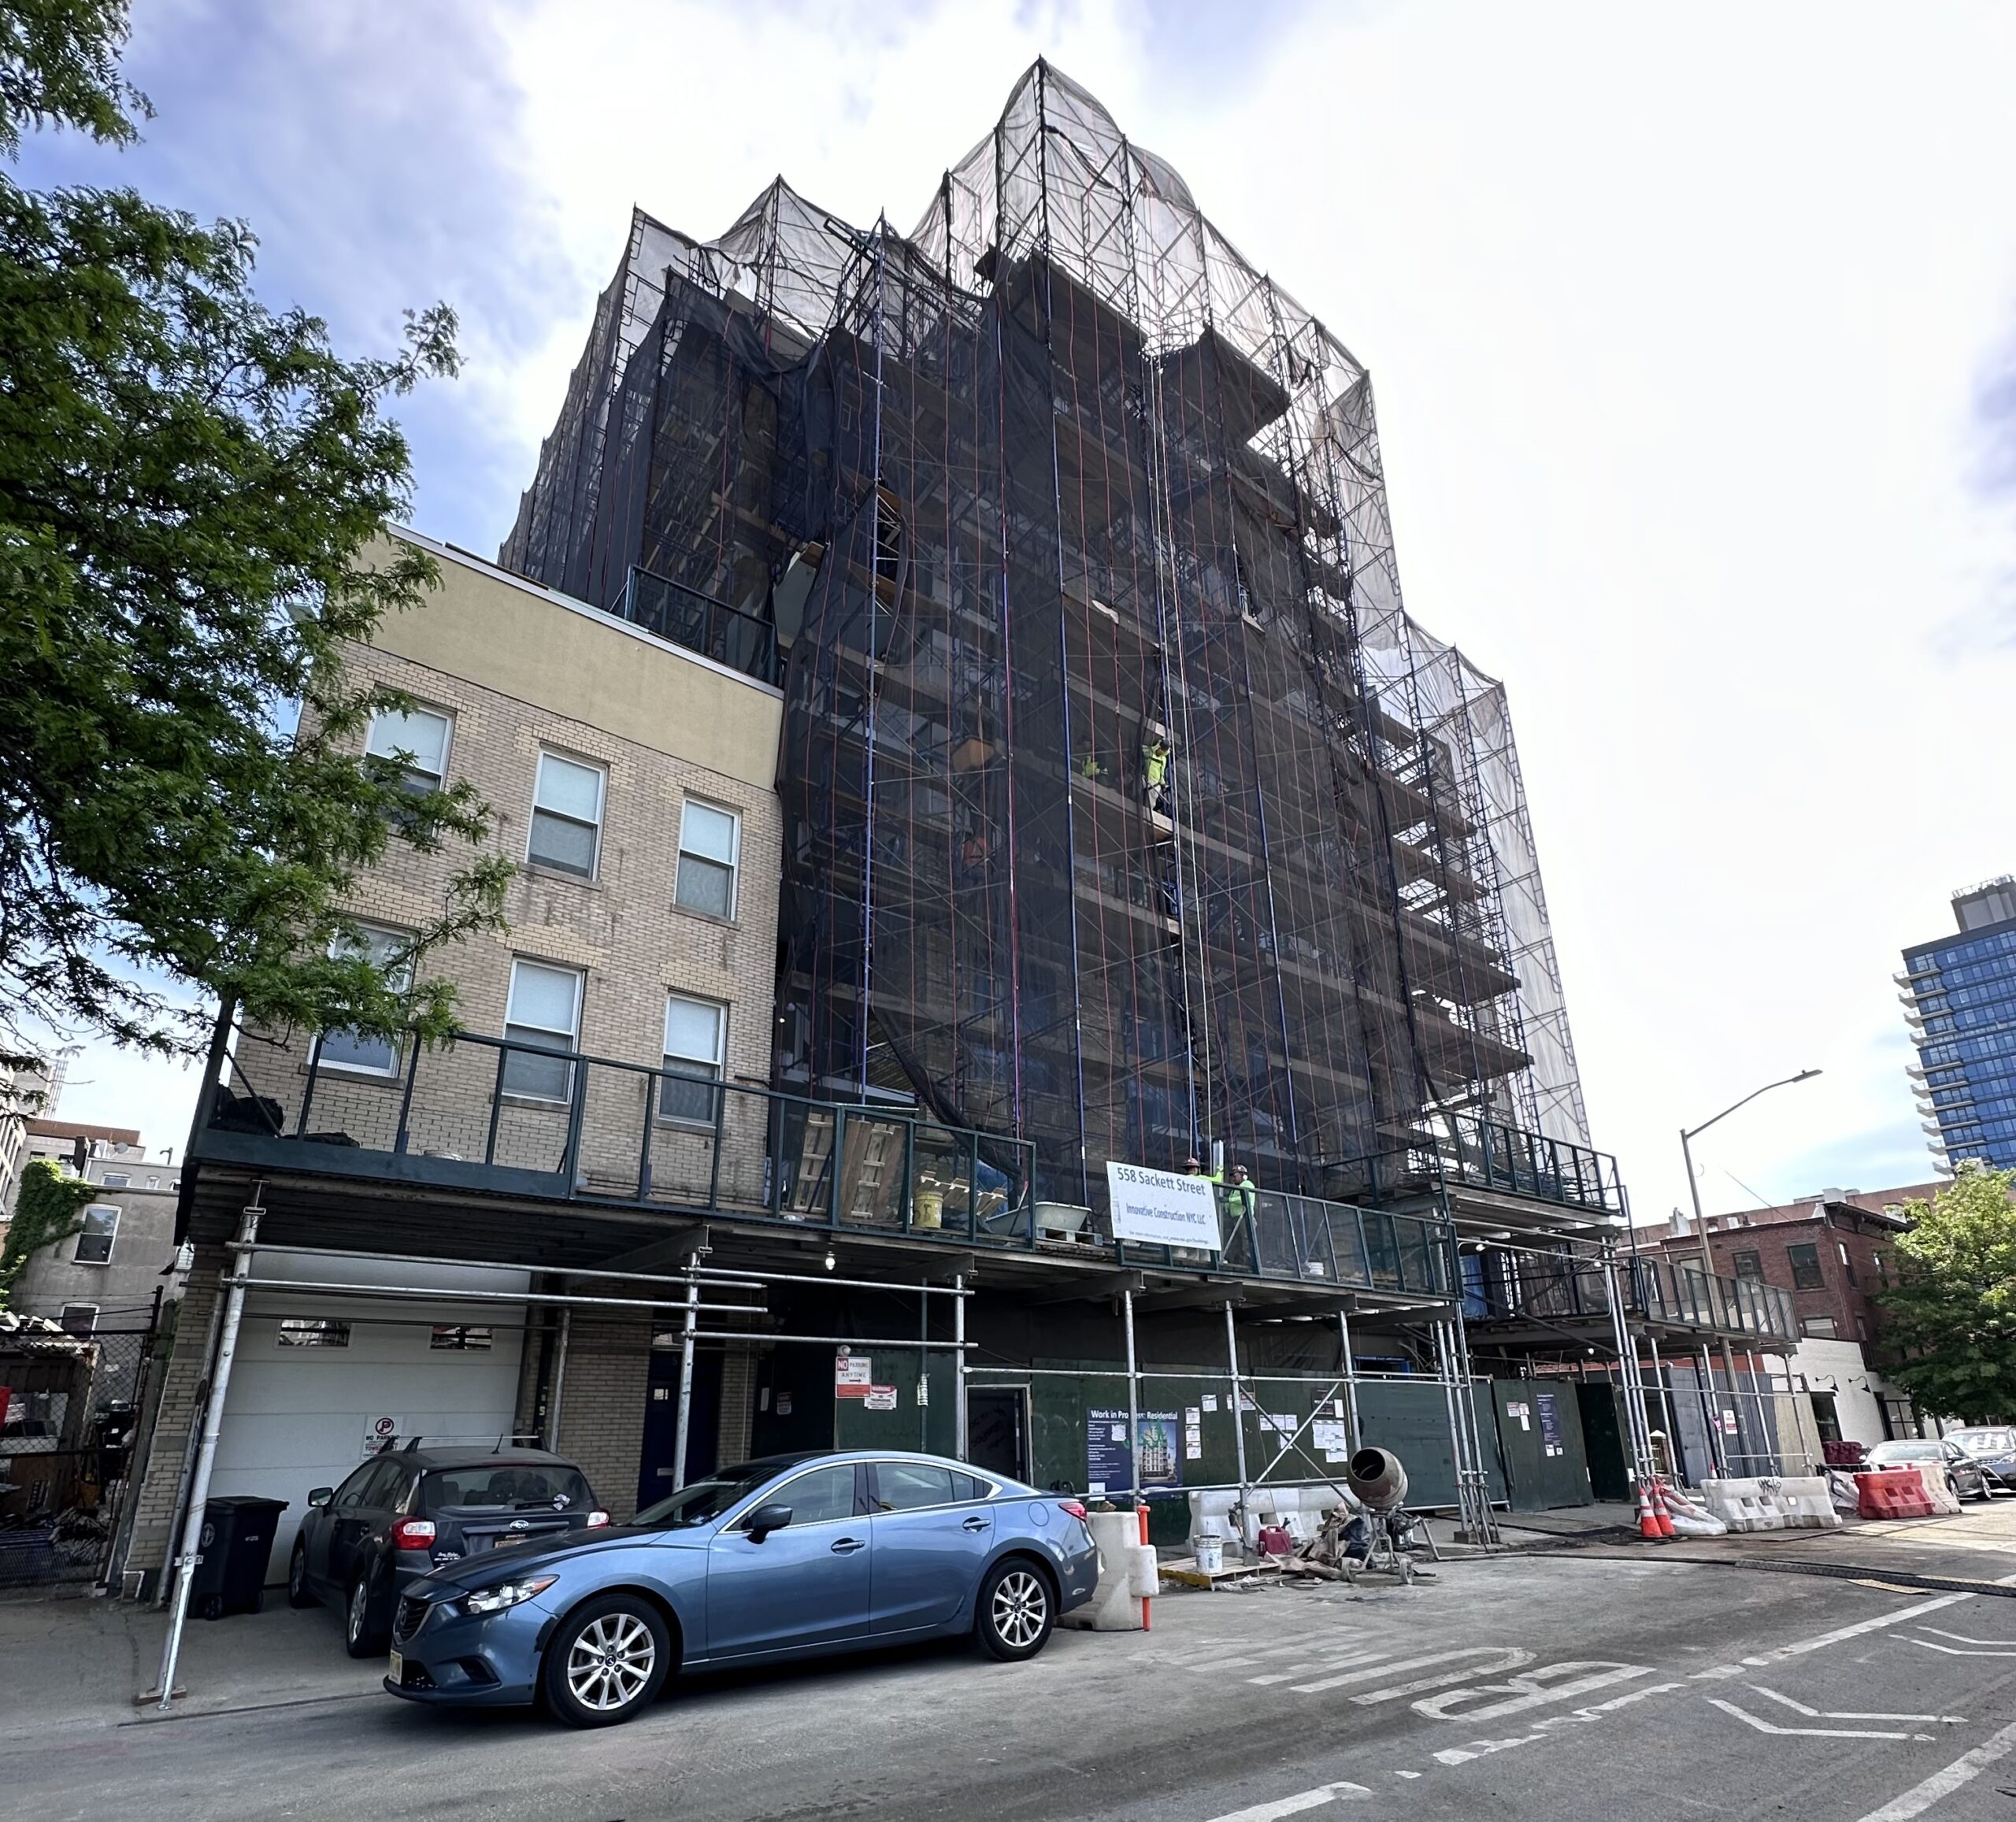
558 Sackett Street. Photo by Michael Young.
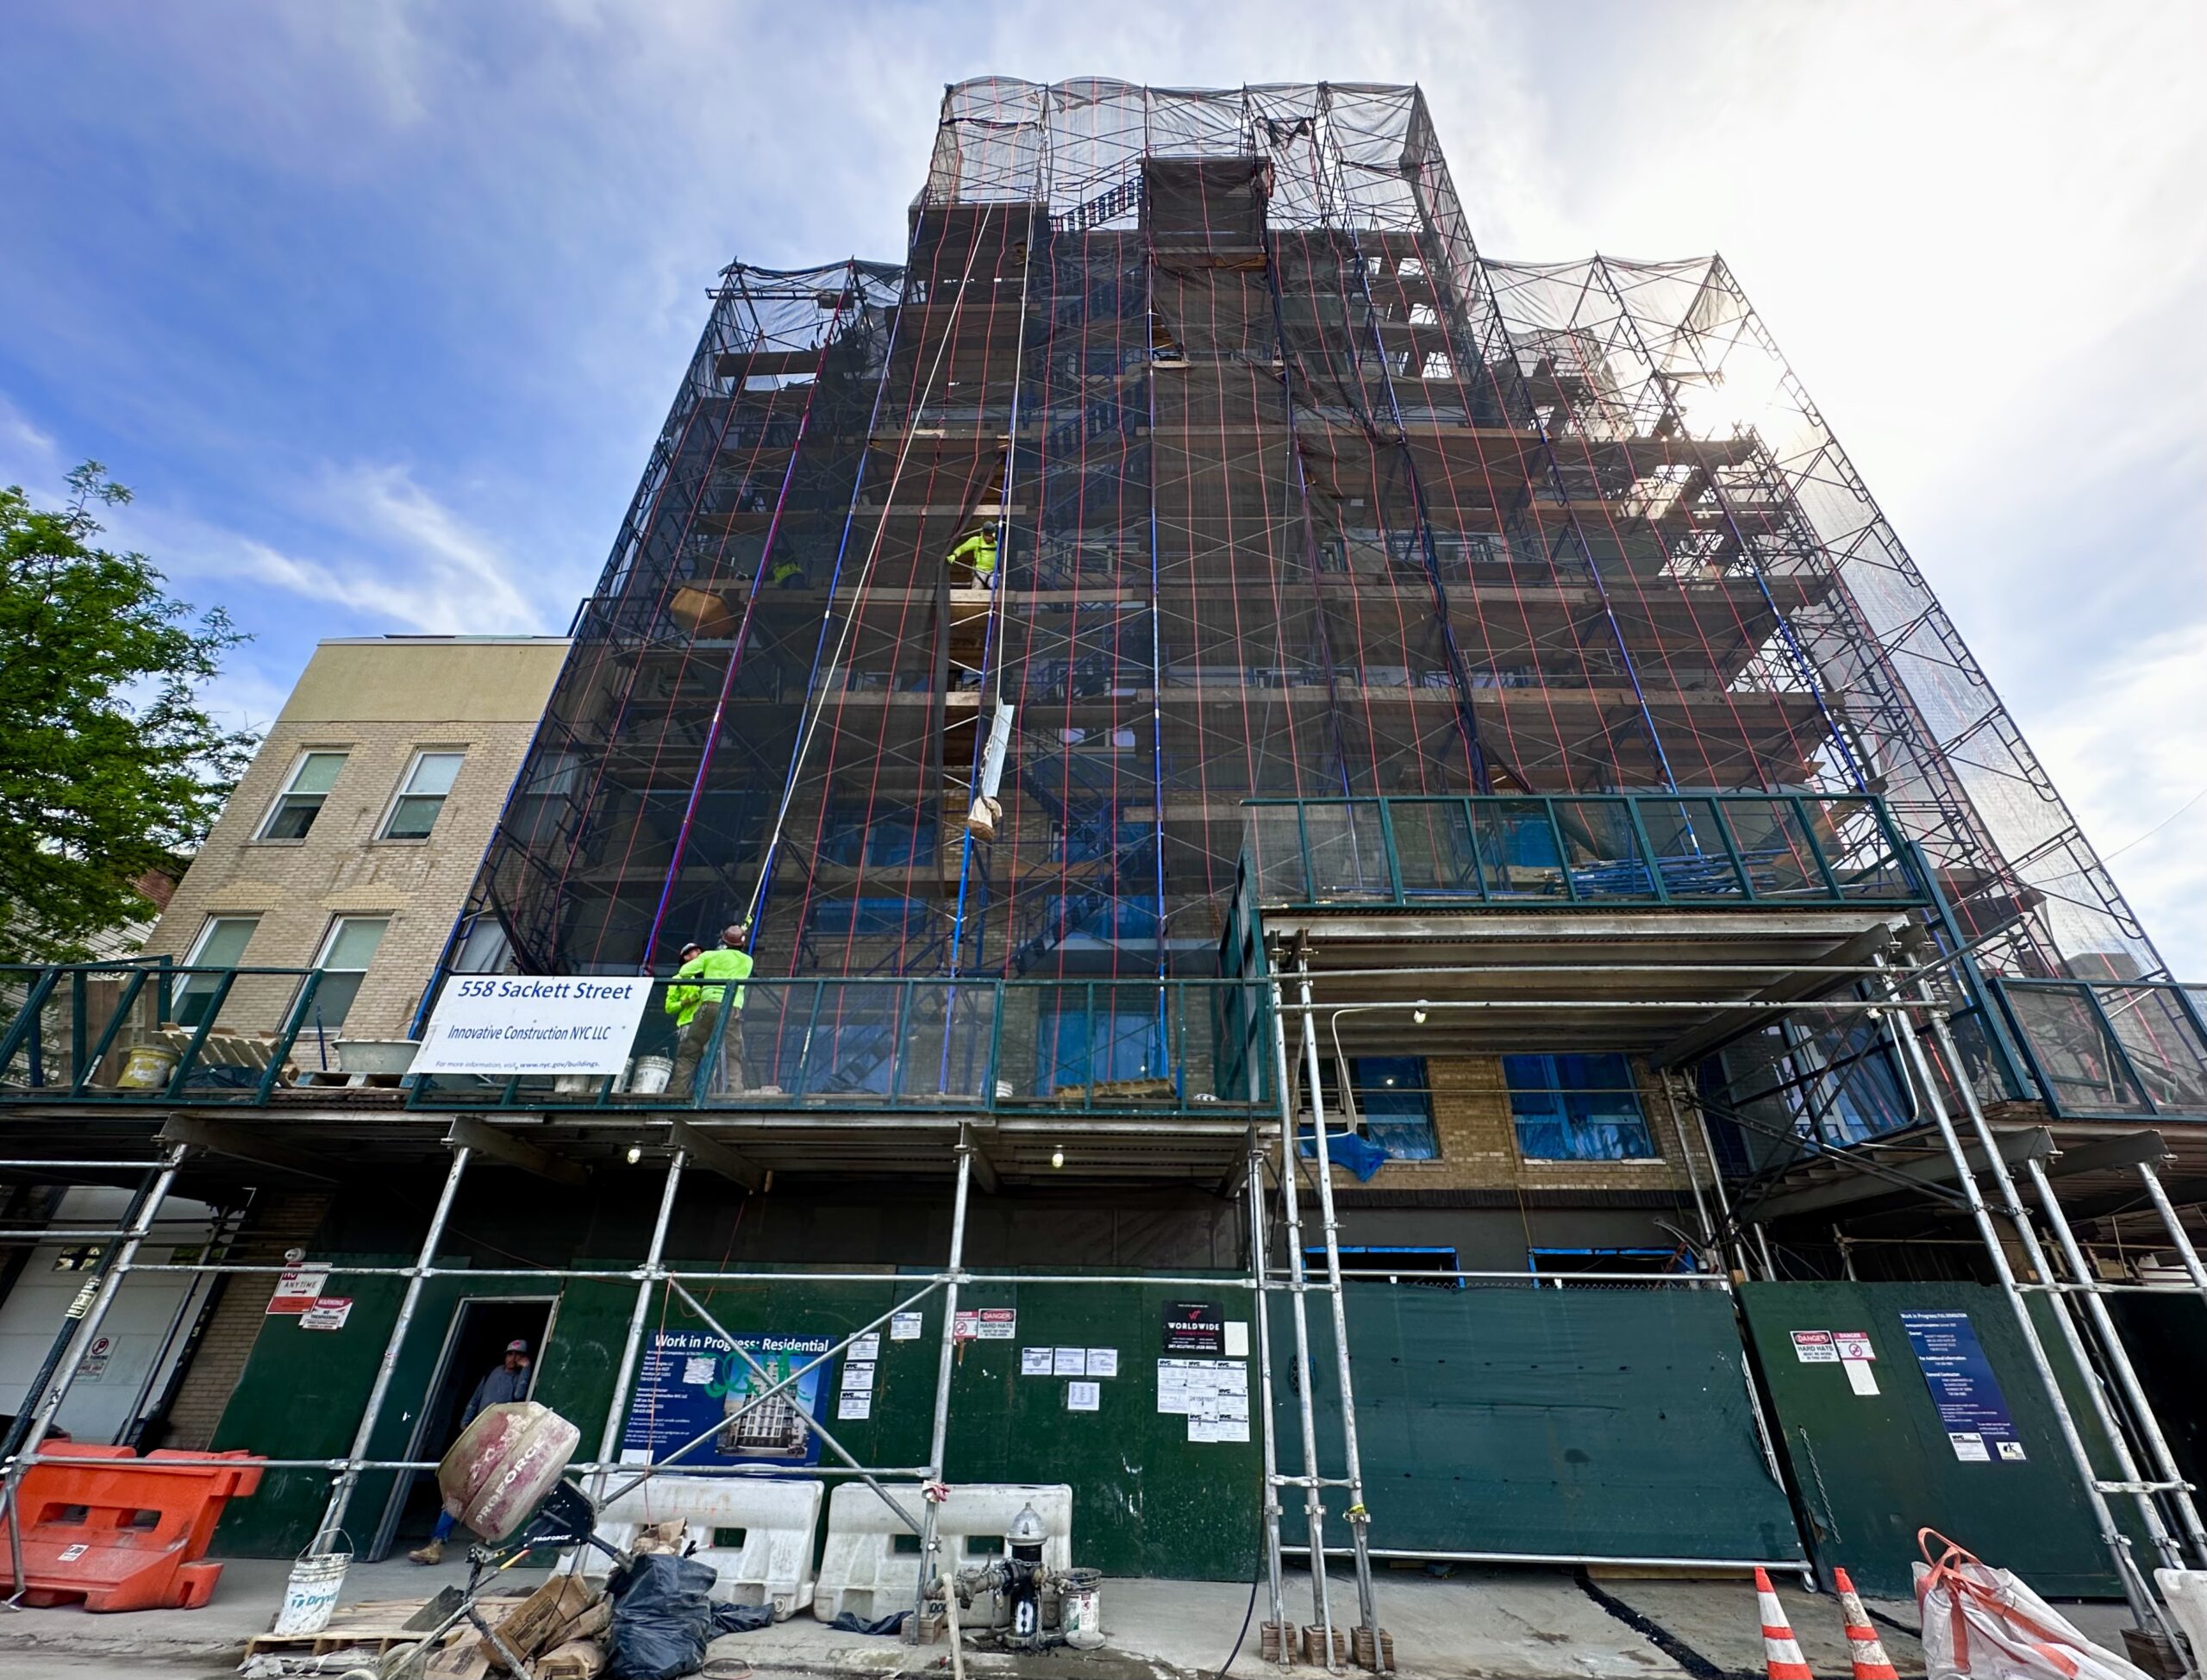
558 Sackett Street. Photo by Michael Young.
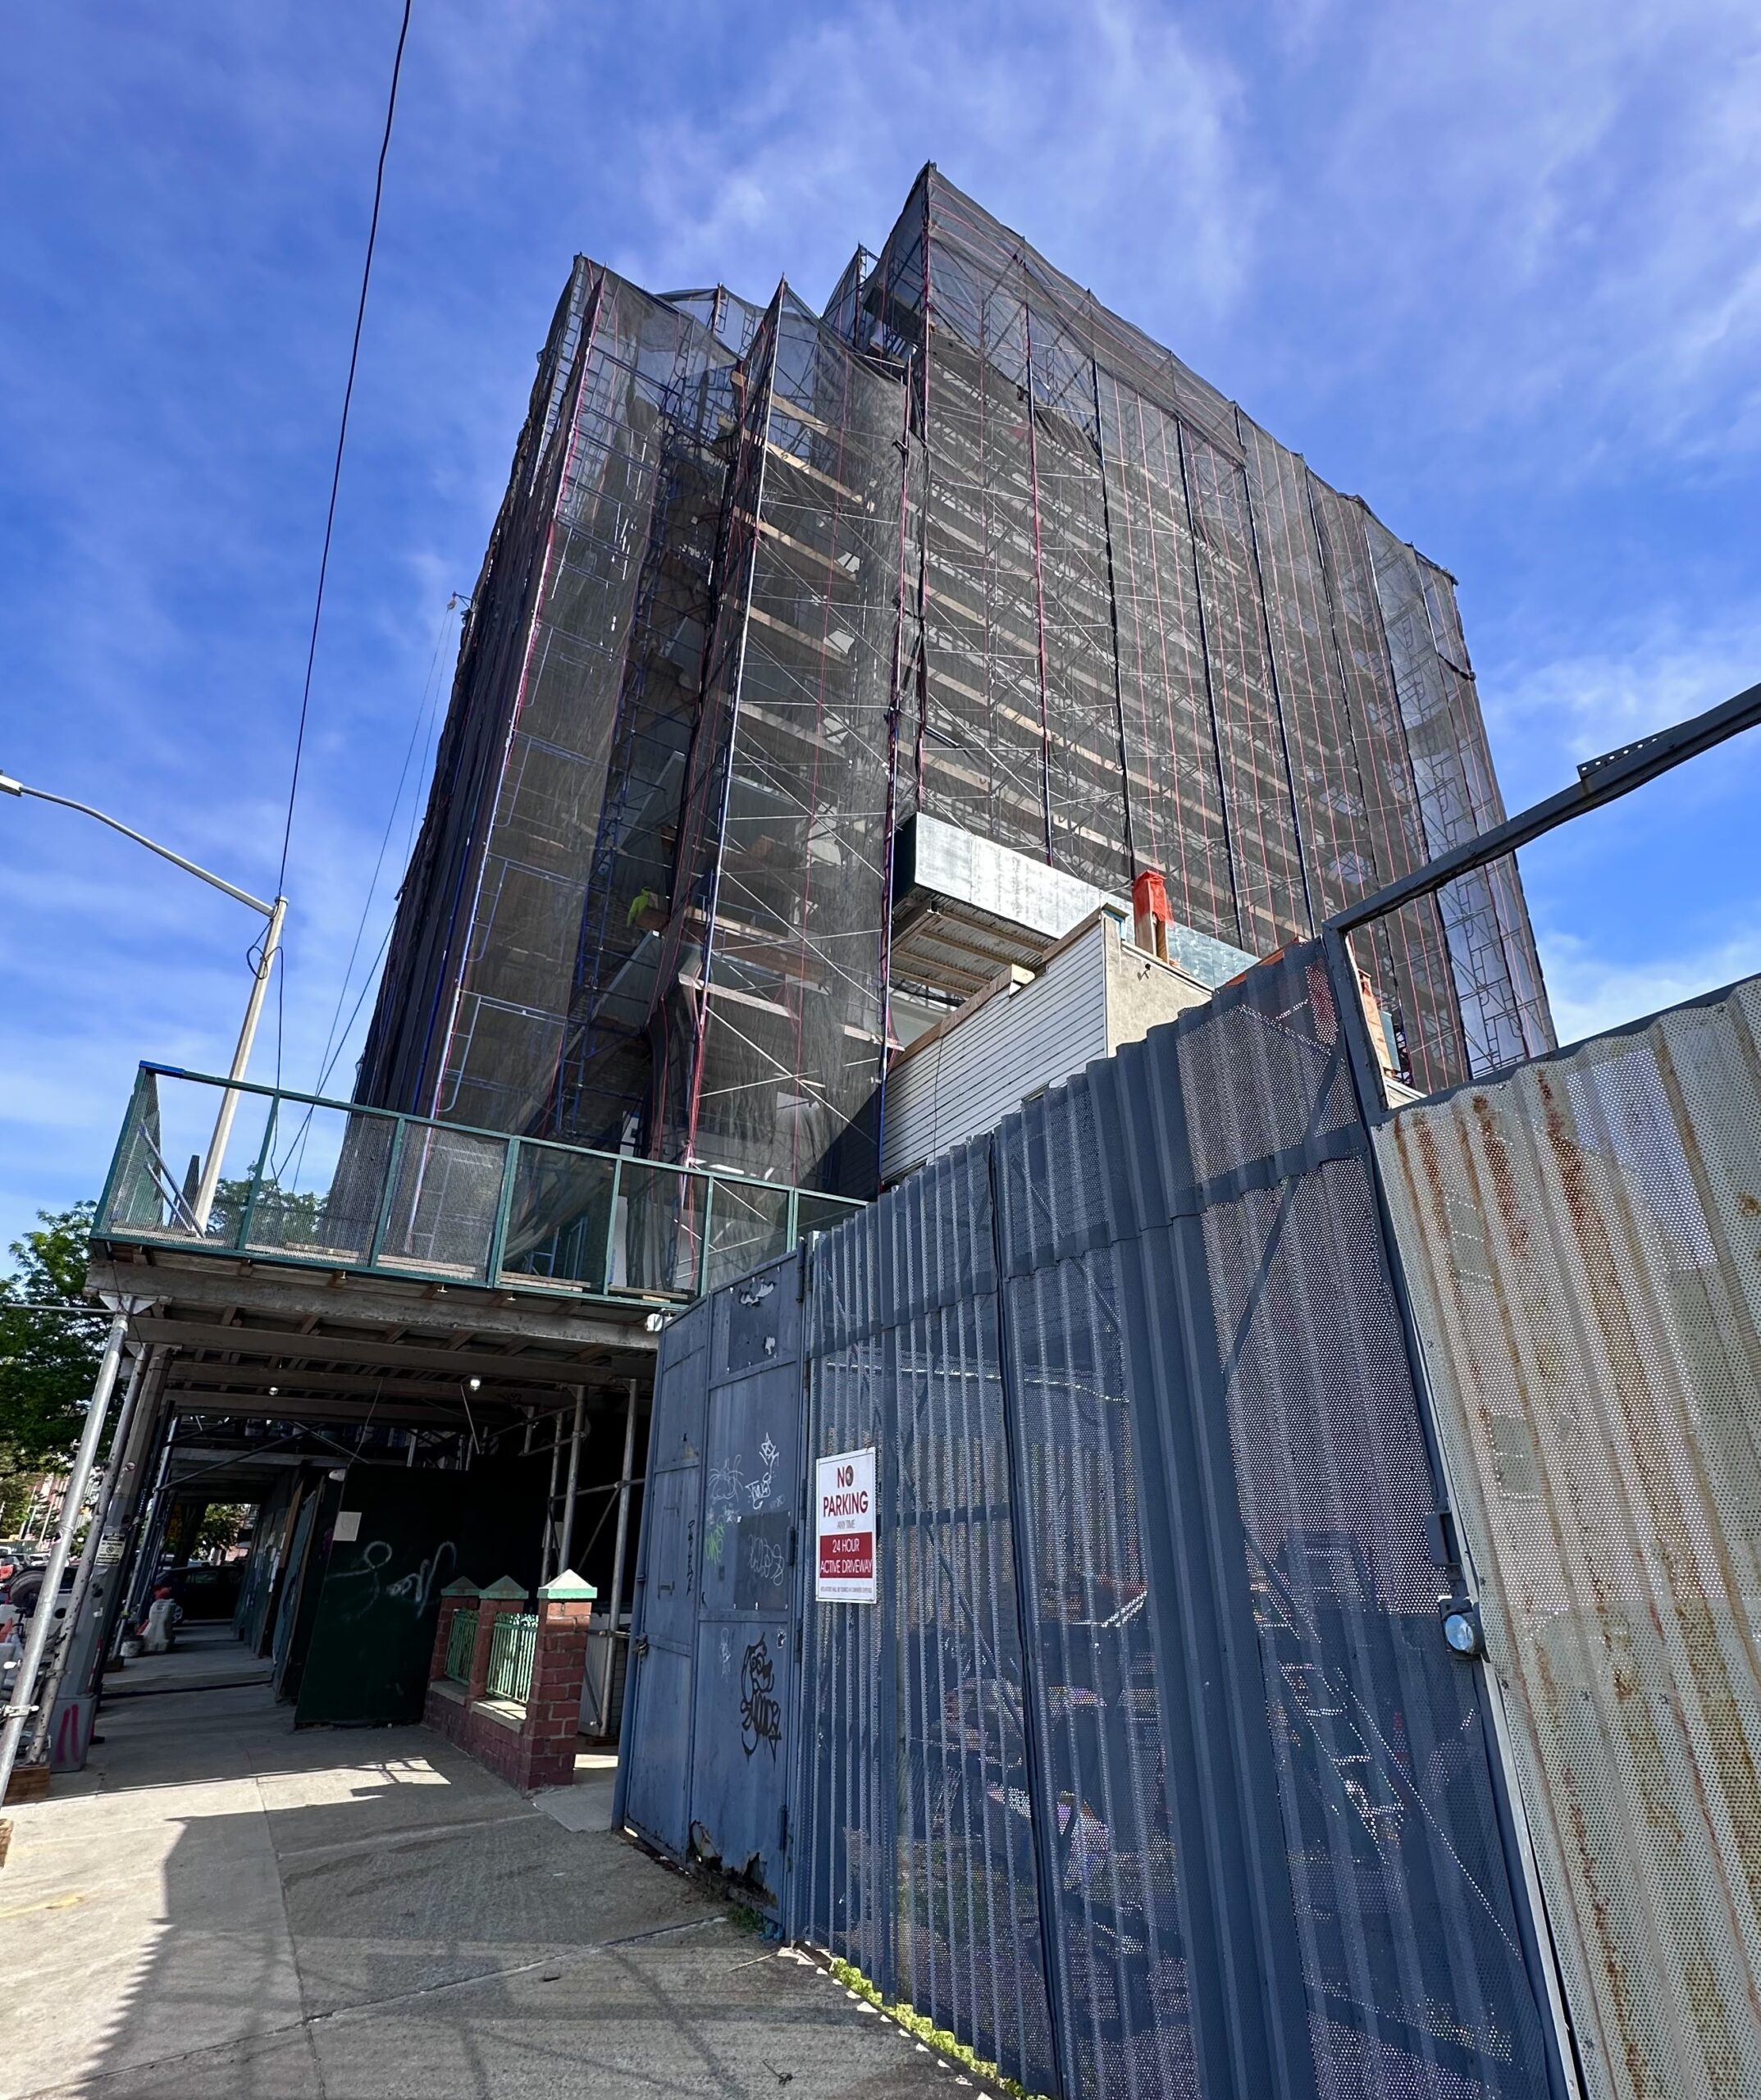
558 Sackett Street. Photo by Michael Young.
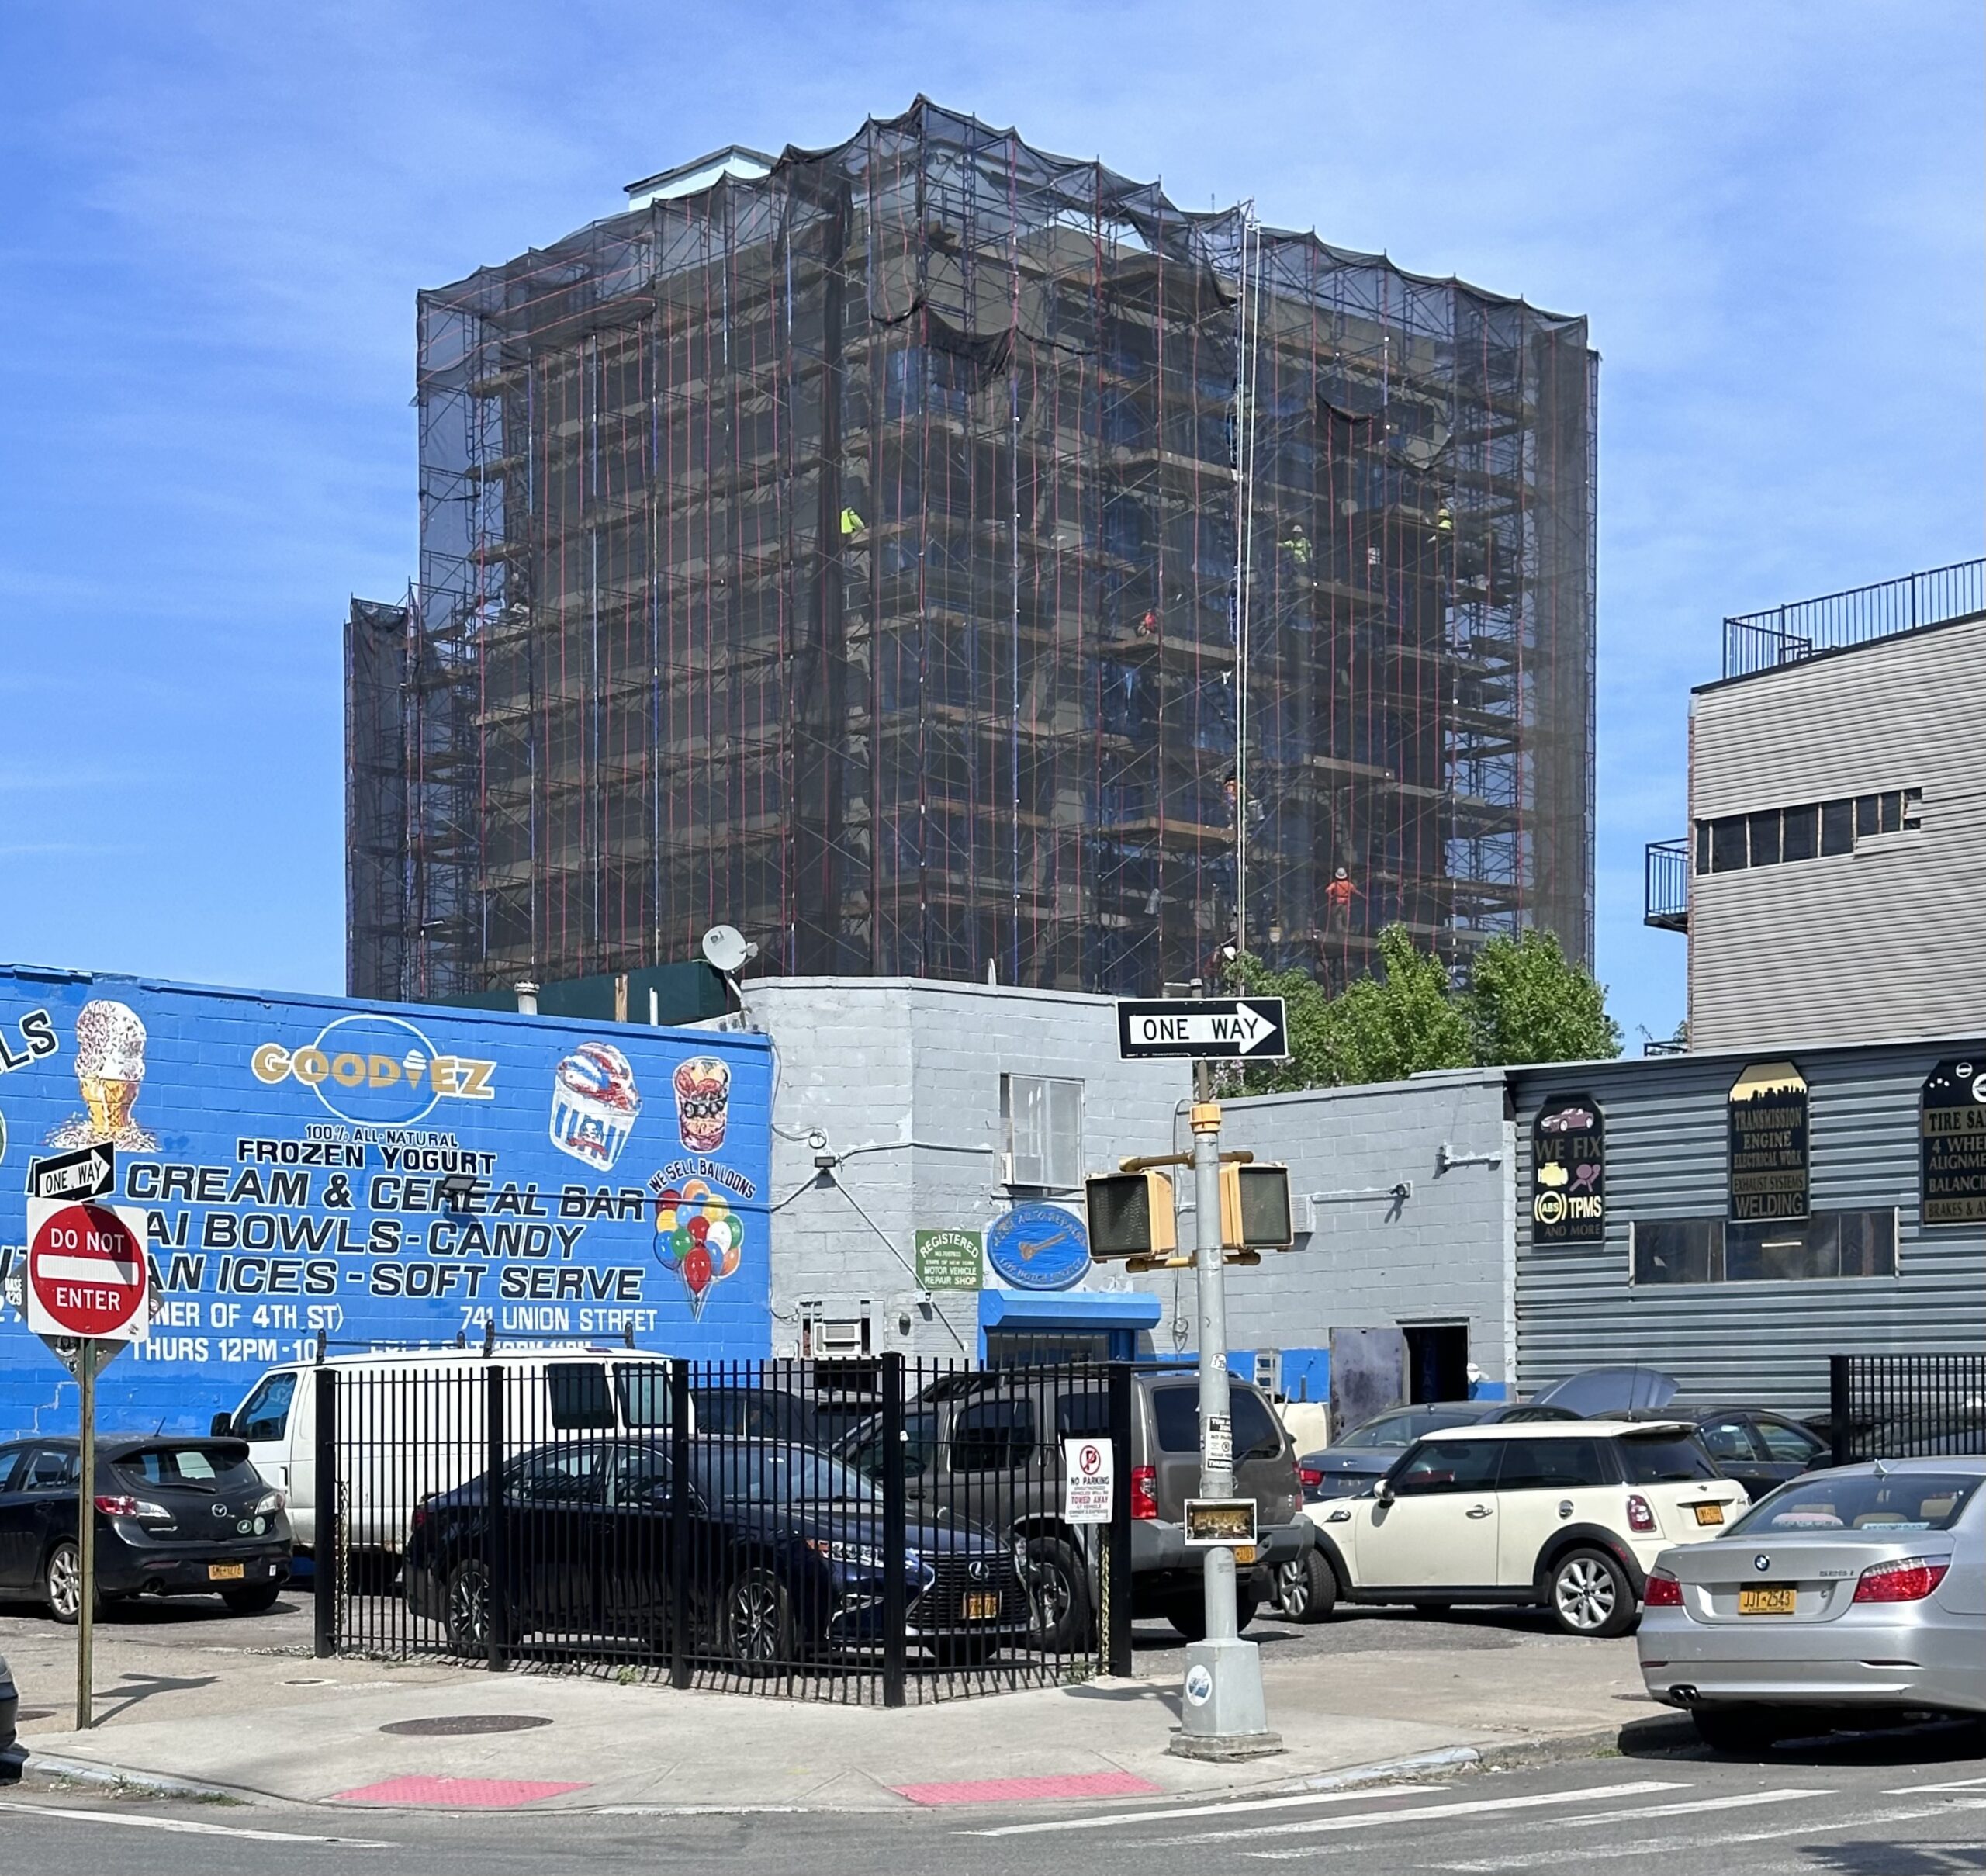
558 Sackett Street. Photo by Michael Young.
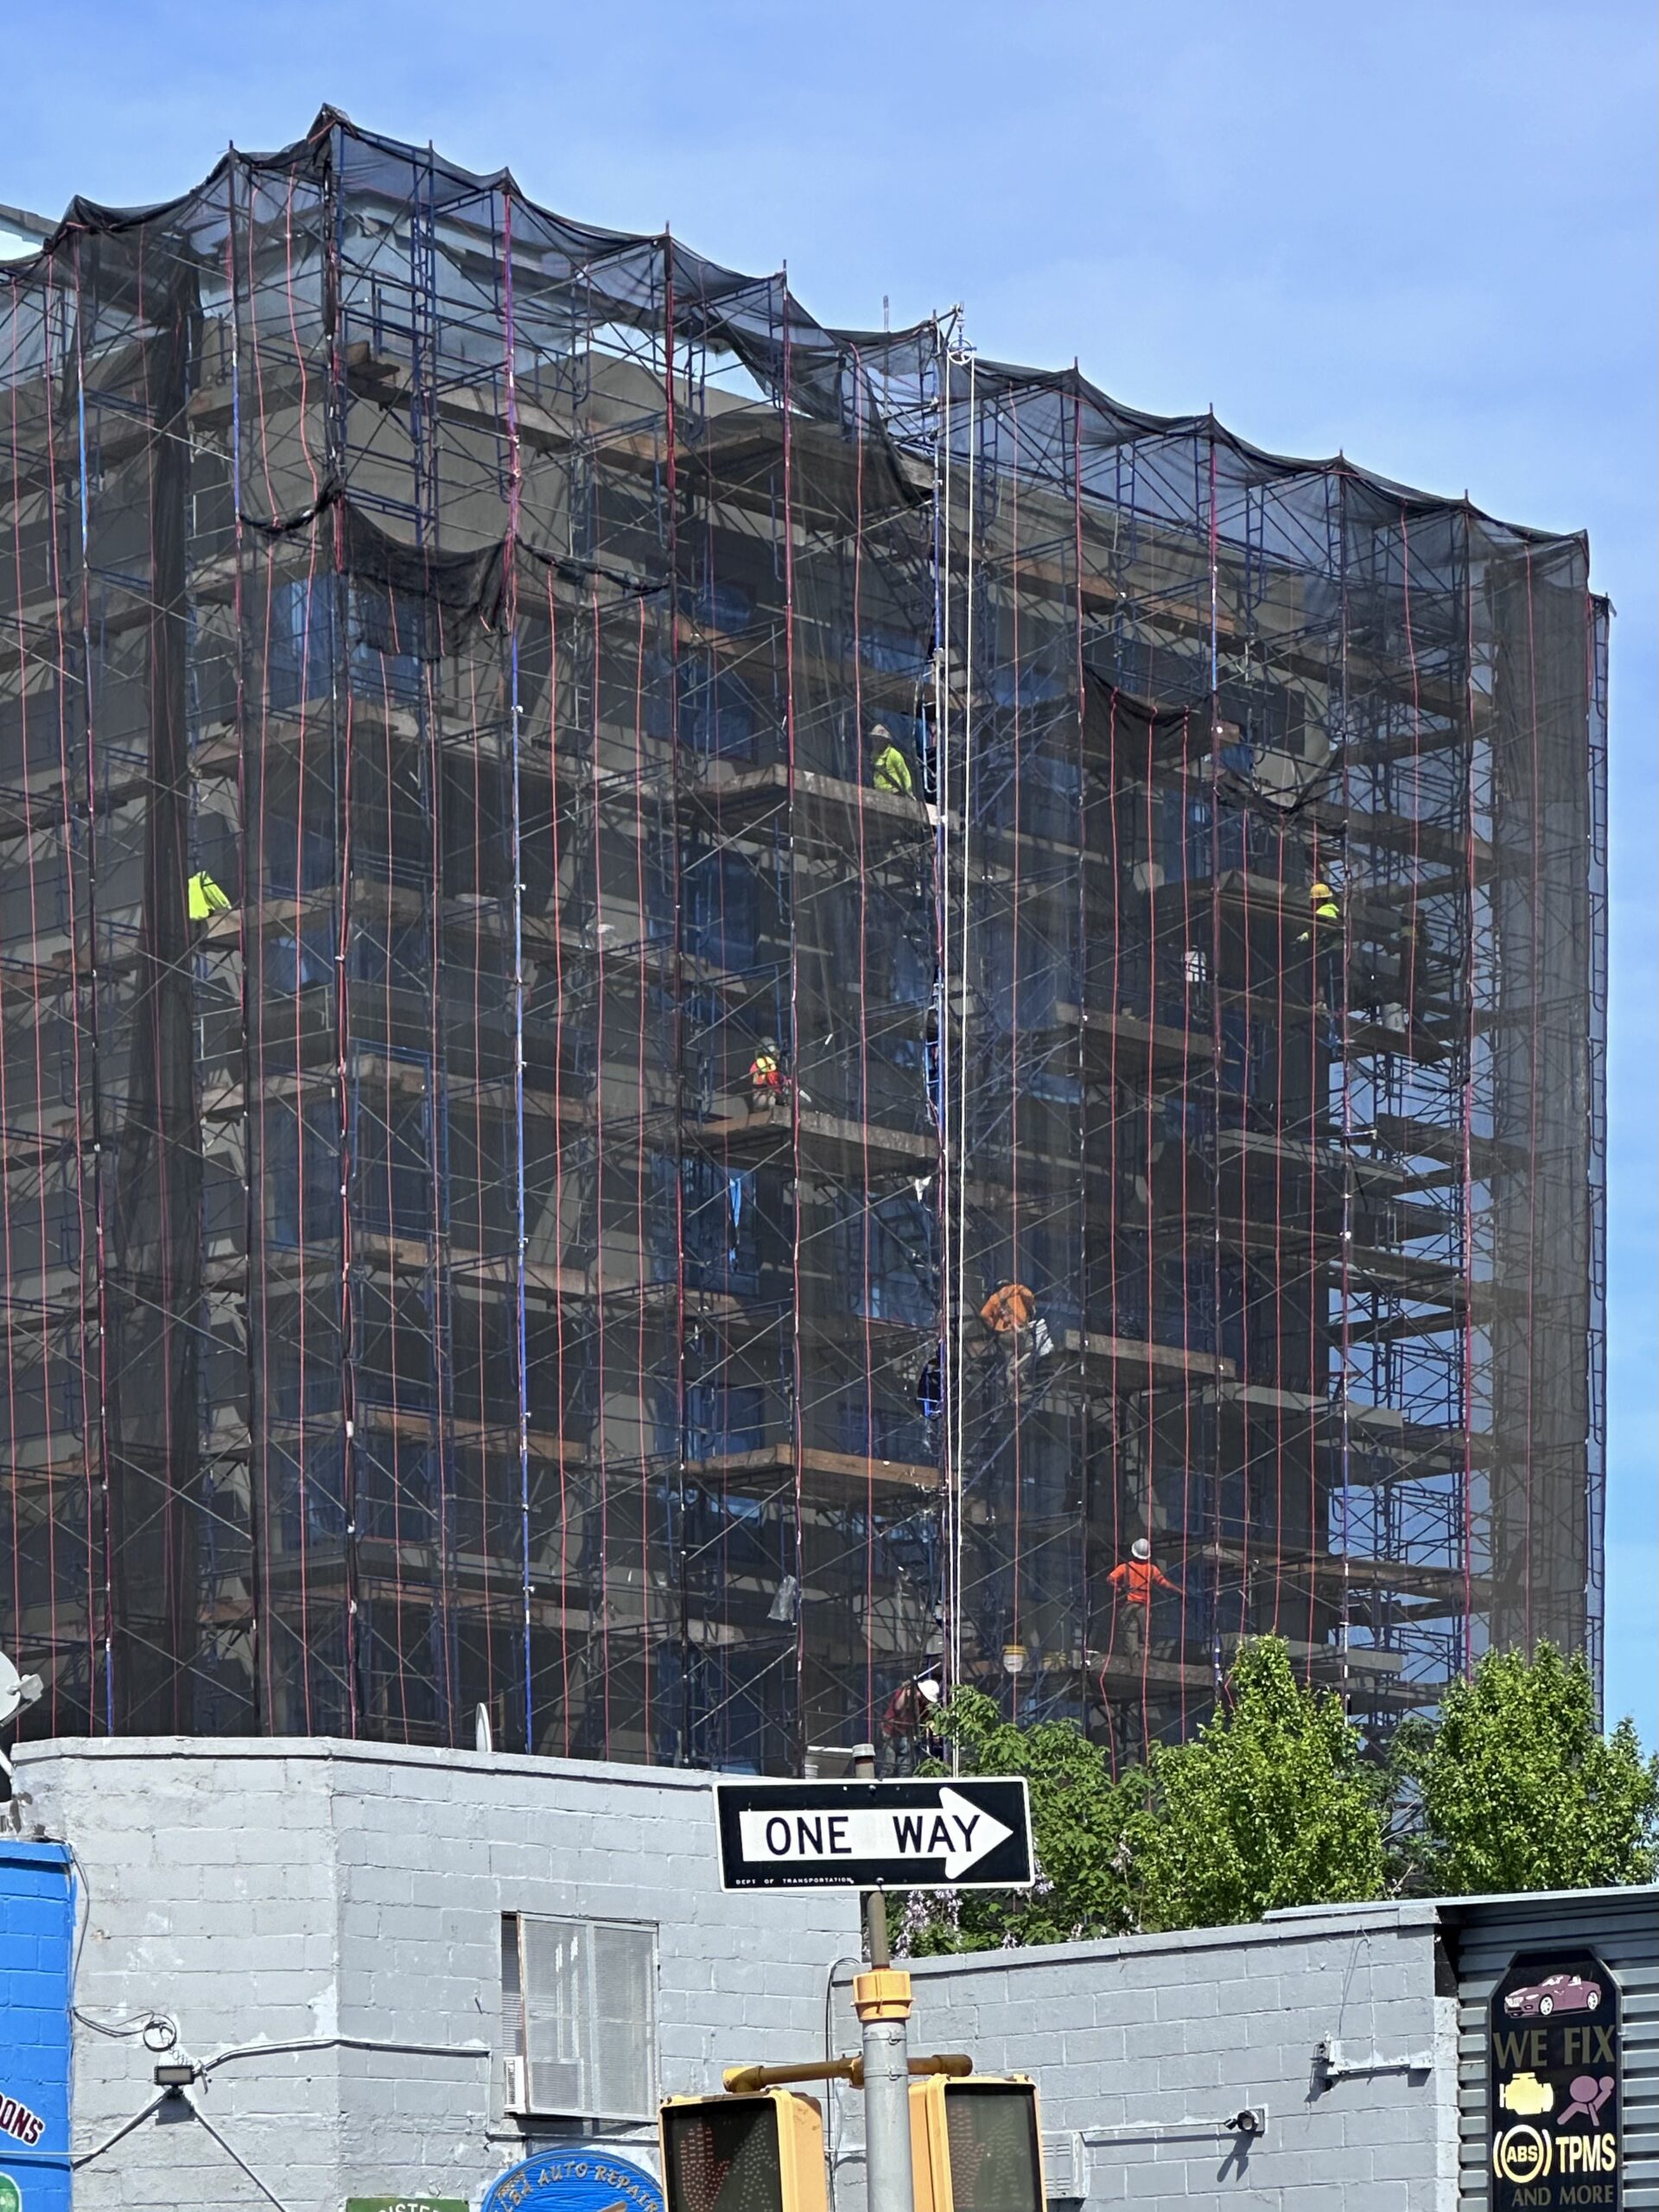
558 Sackett Street. Photo by Michael Young.
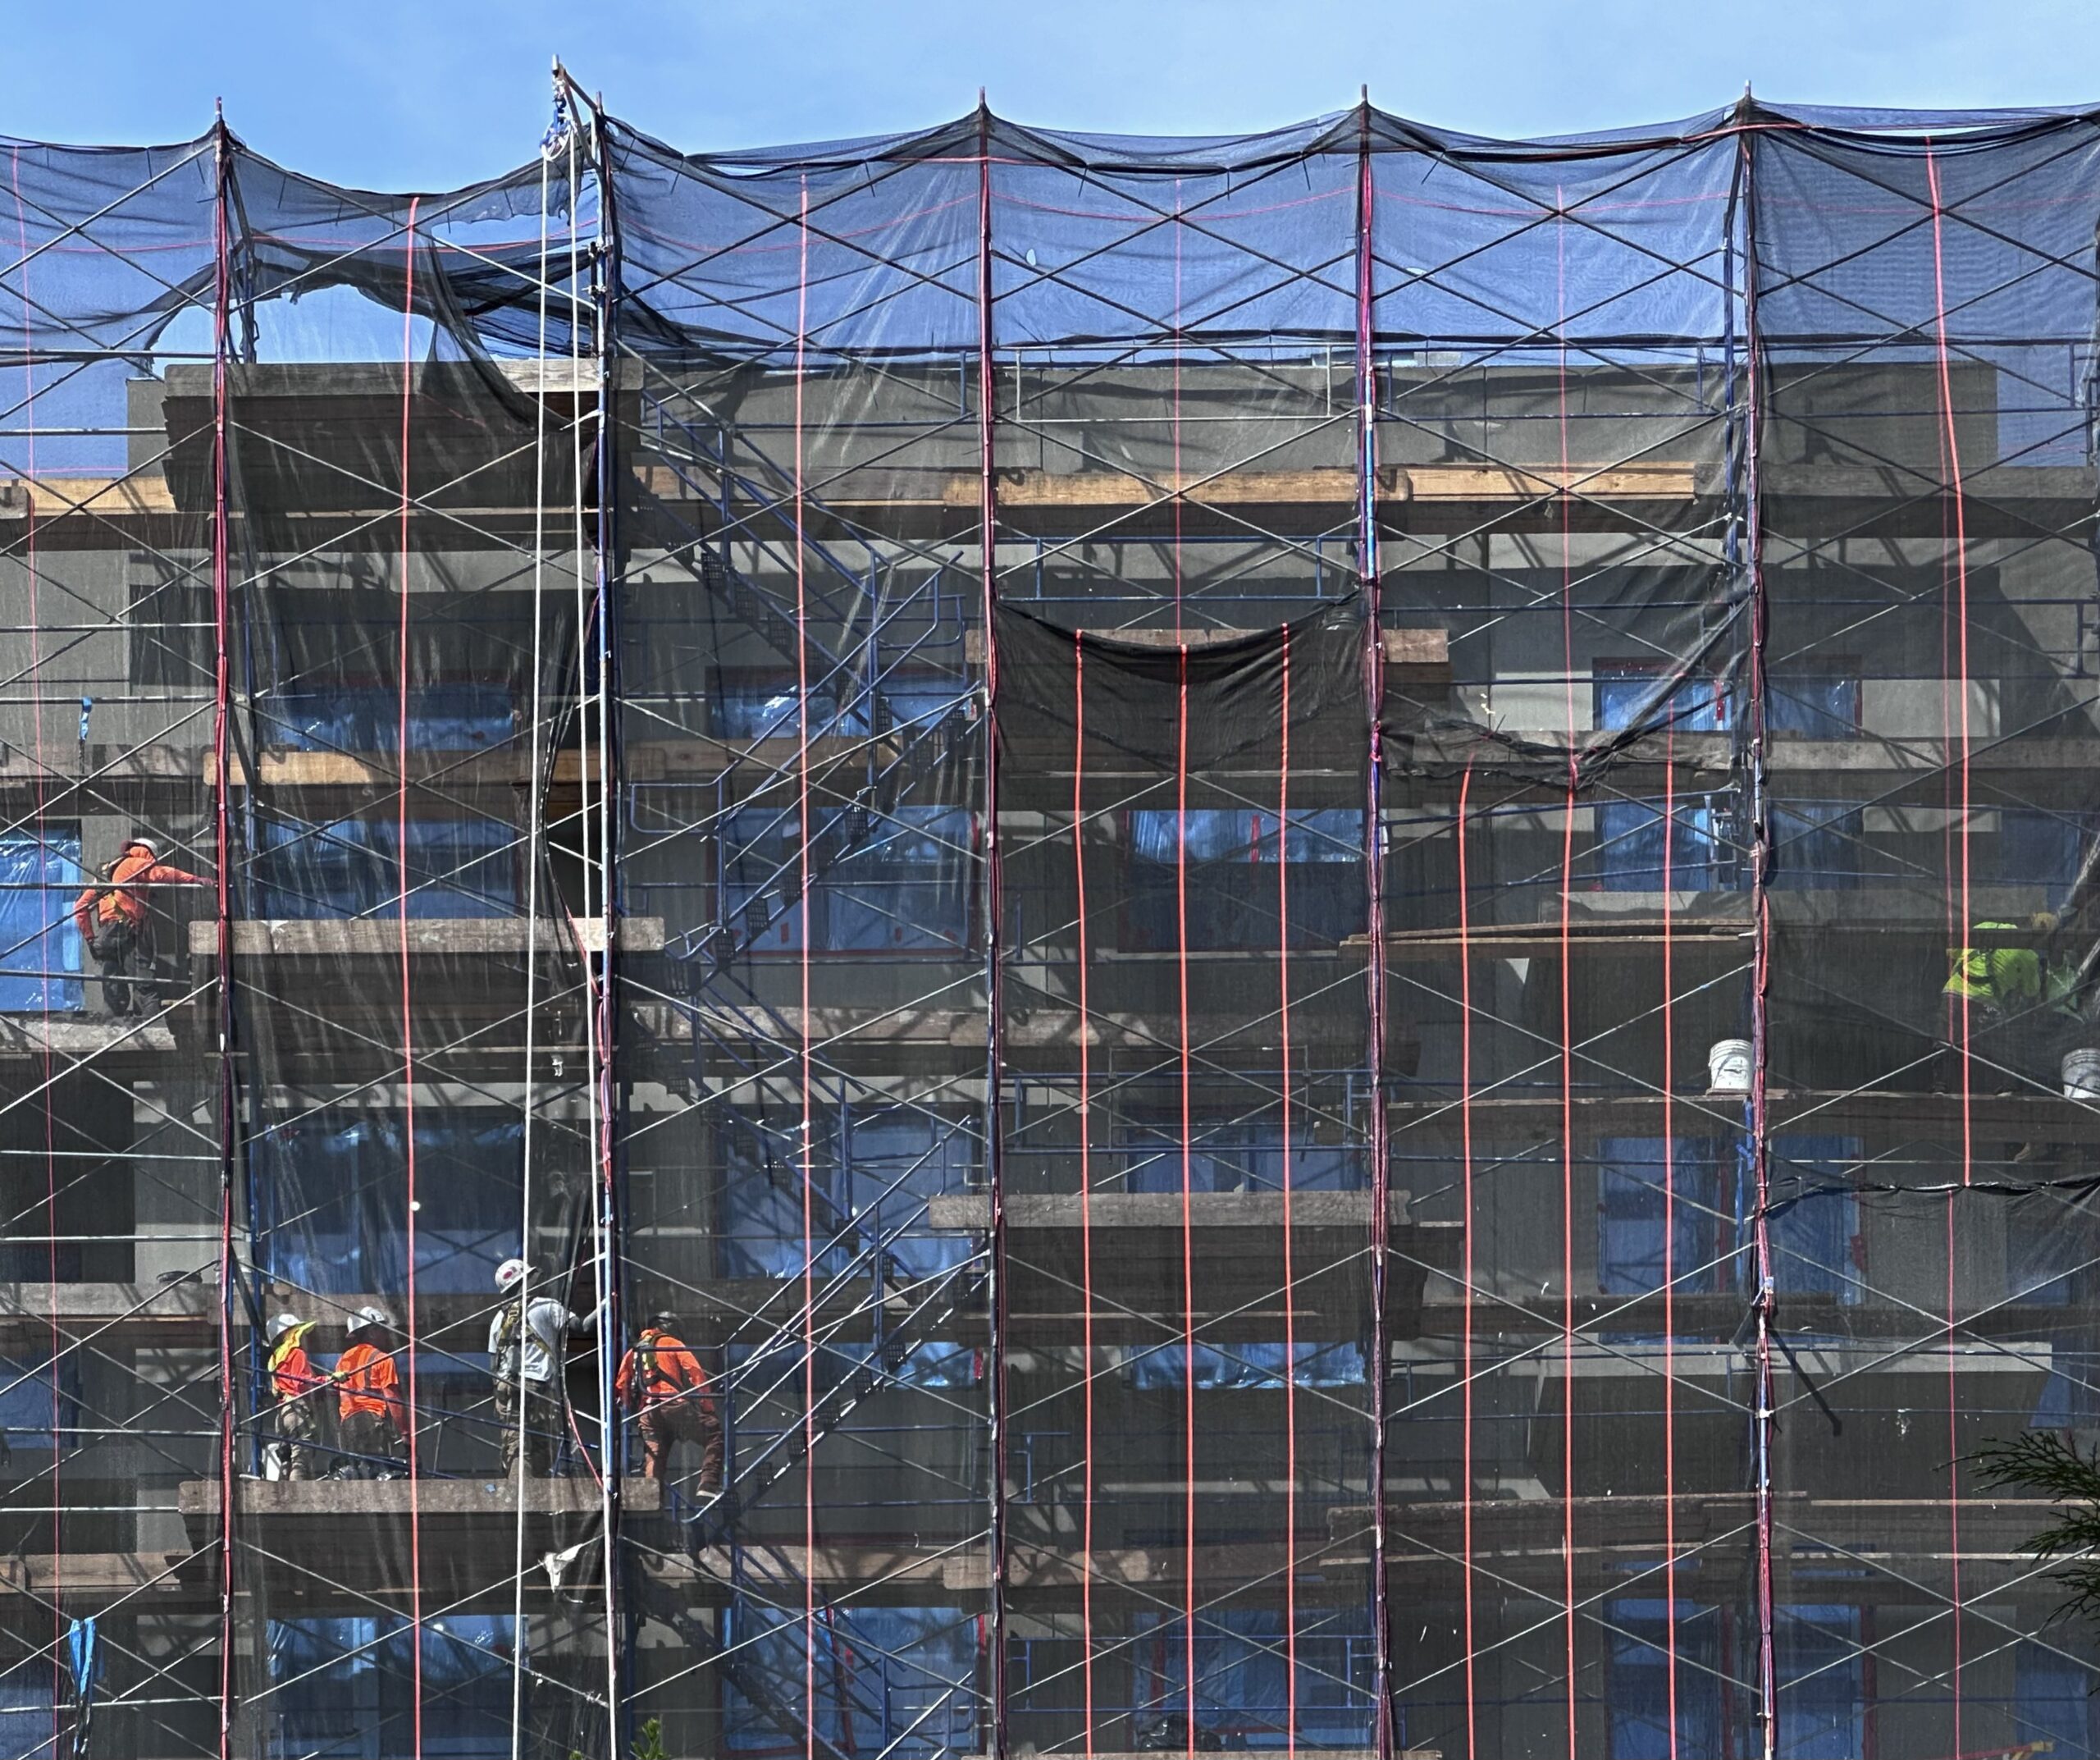
558 Sackett Street. Photo by Michael Young.
The following photos show the look of the brick façade on the second level. A row of darker brick is visible above the first story.
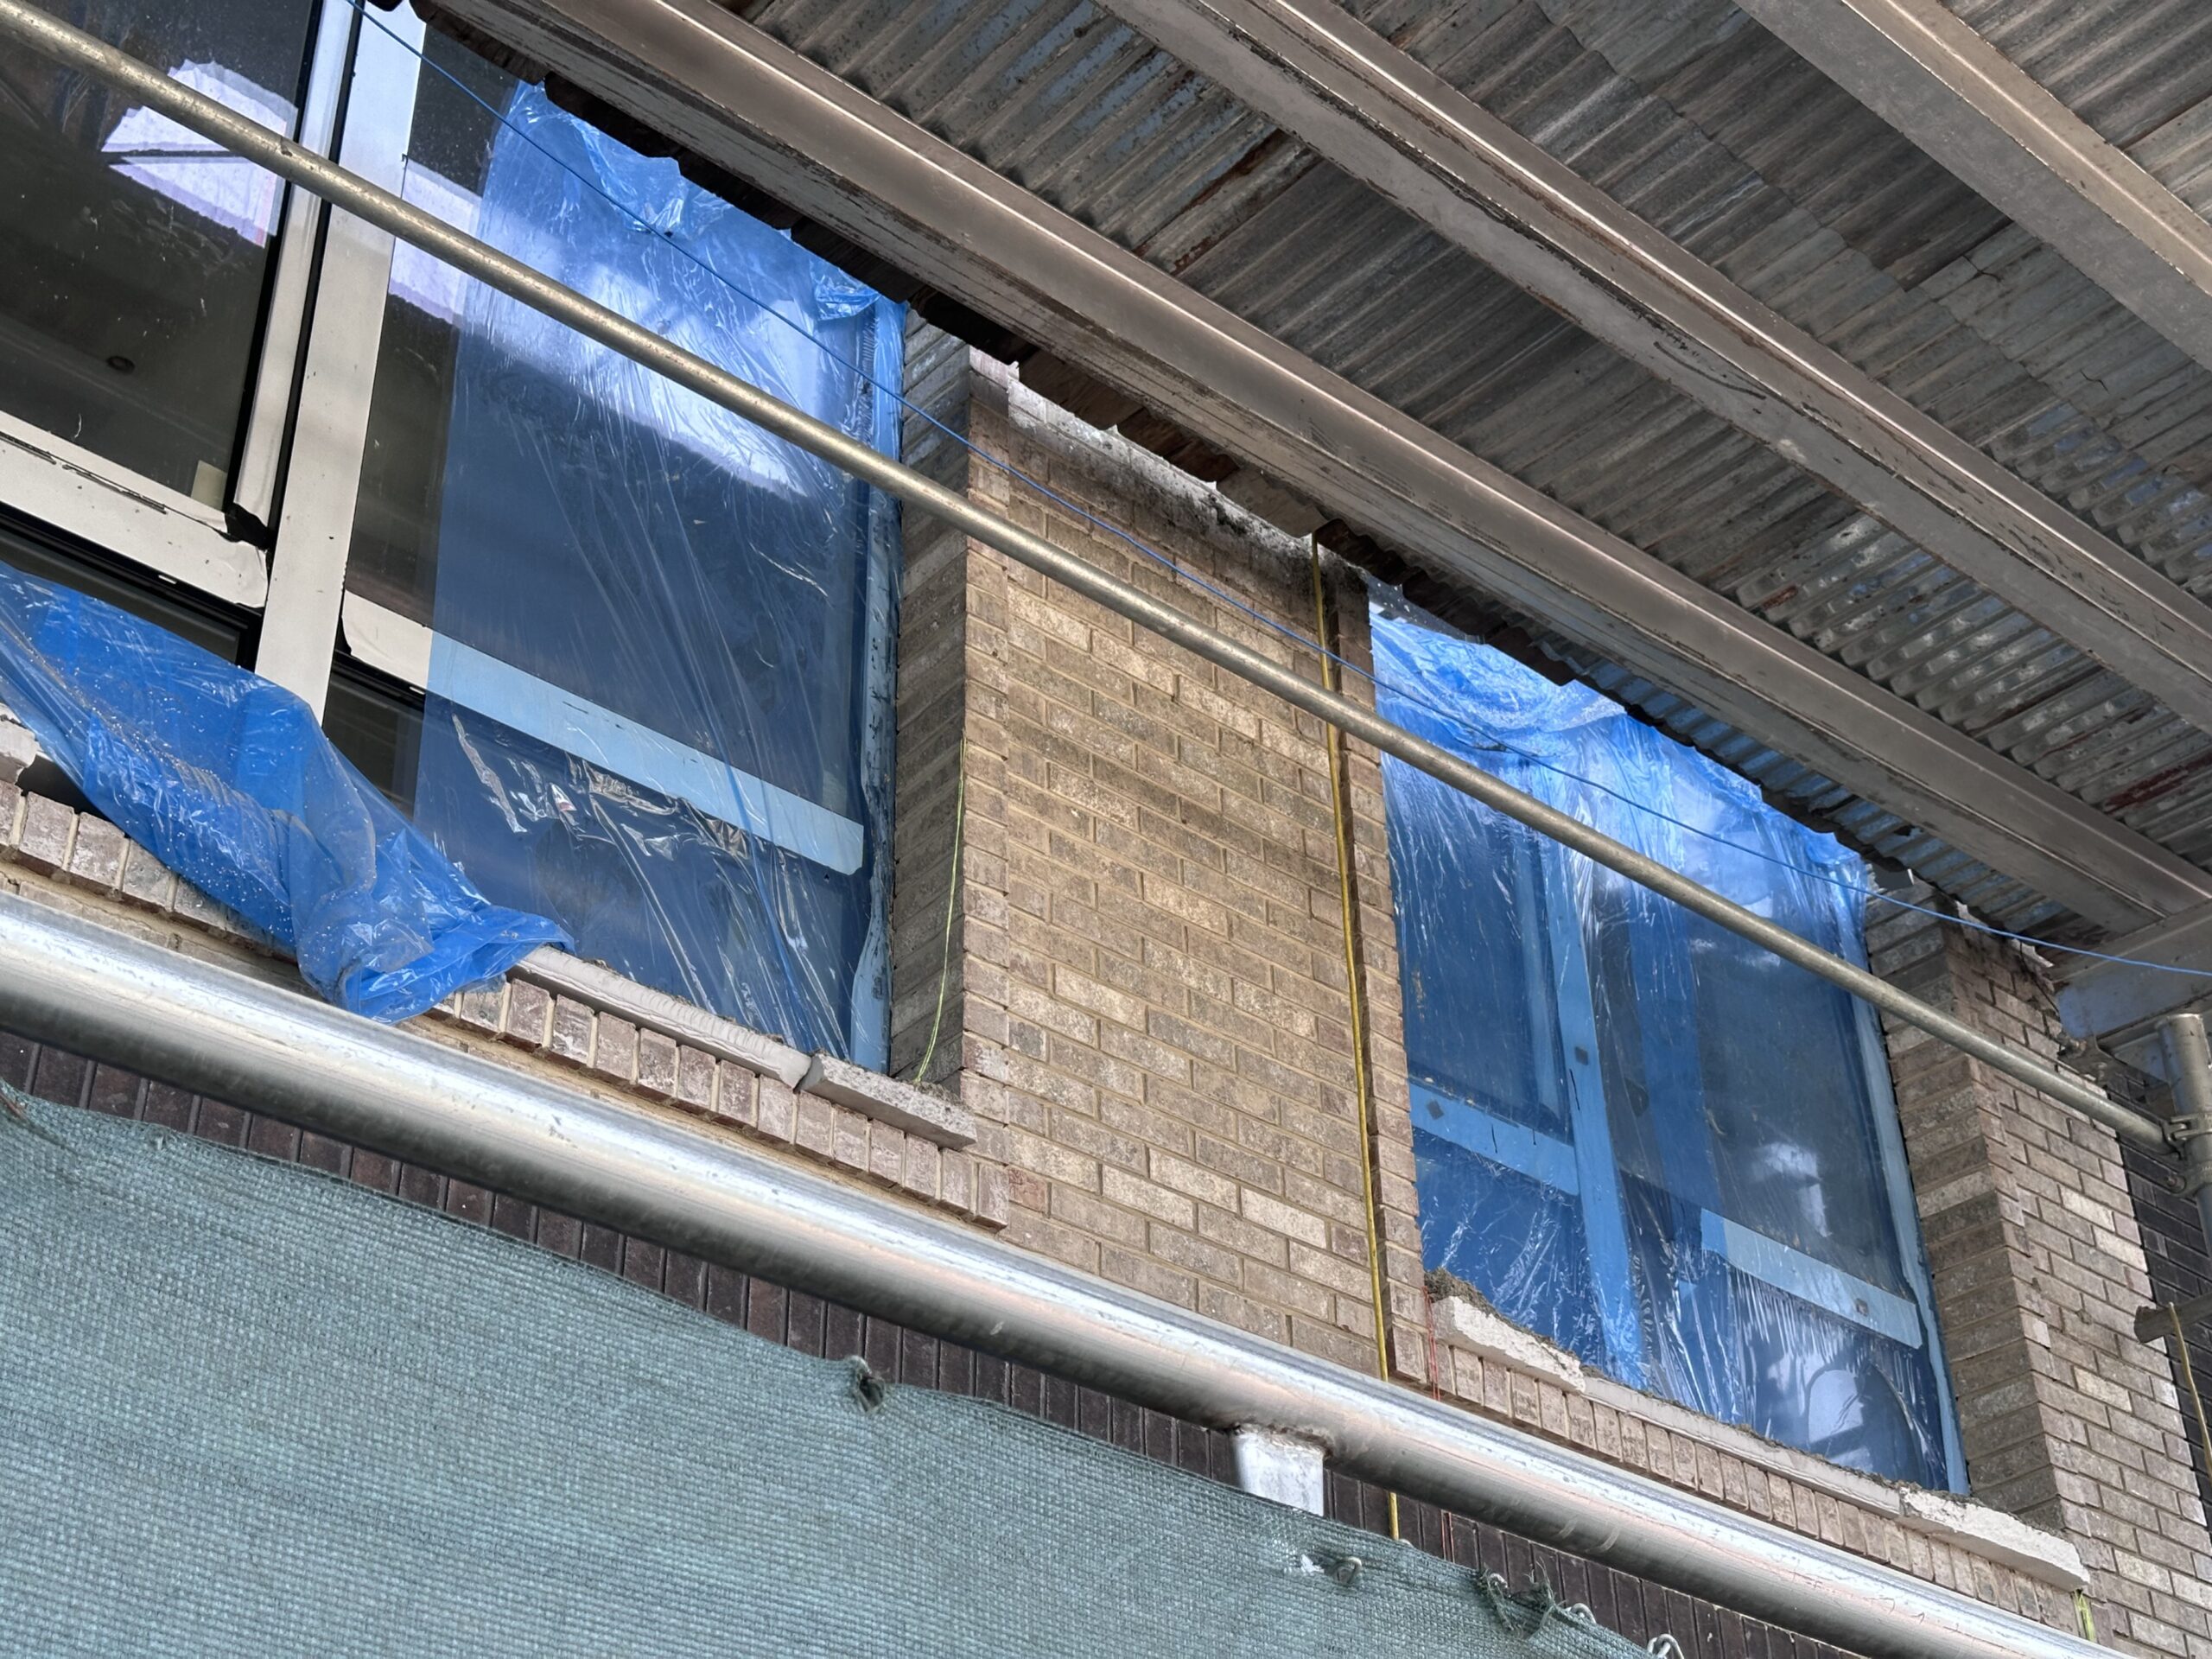
558 Sackett Street. Photo by Michael Young.
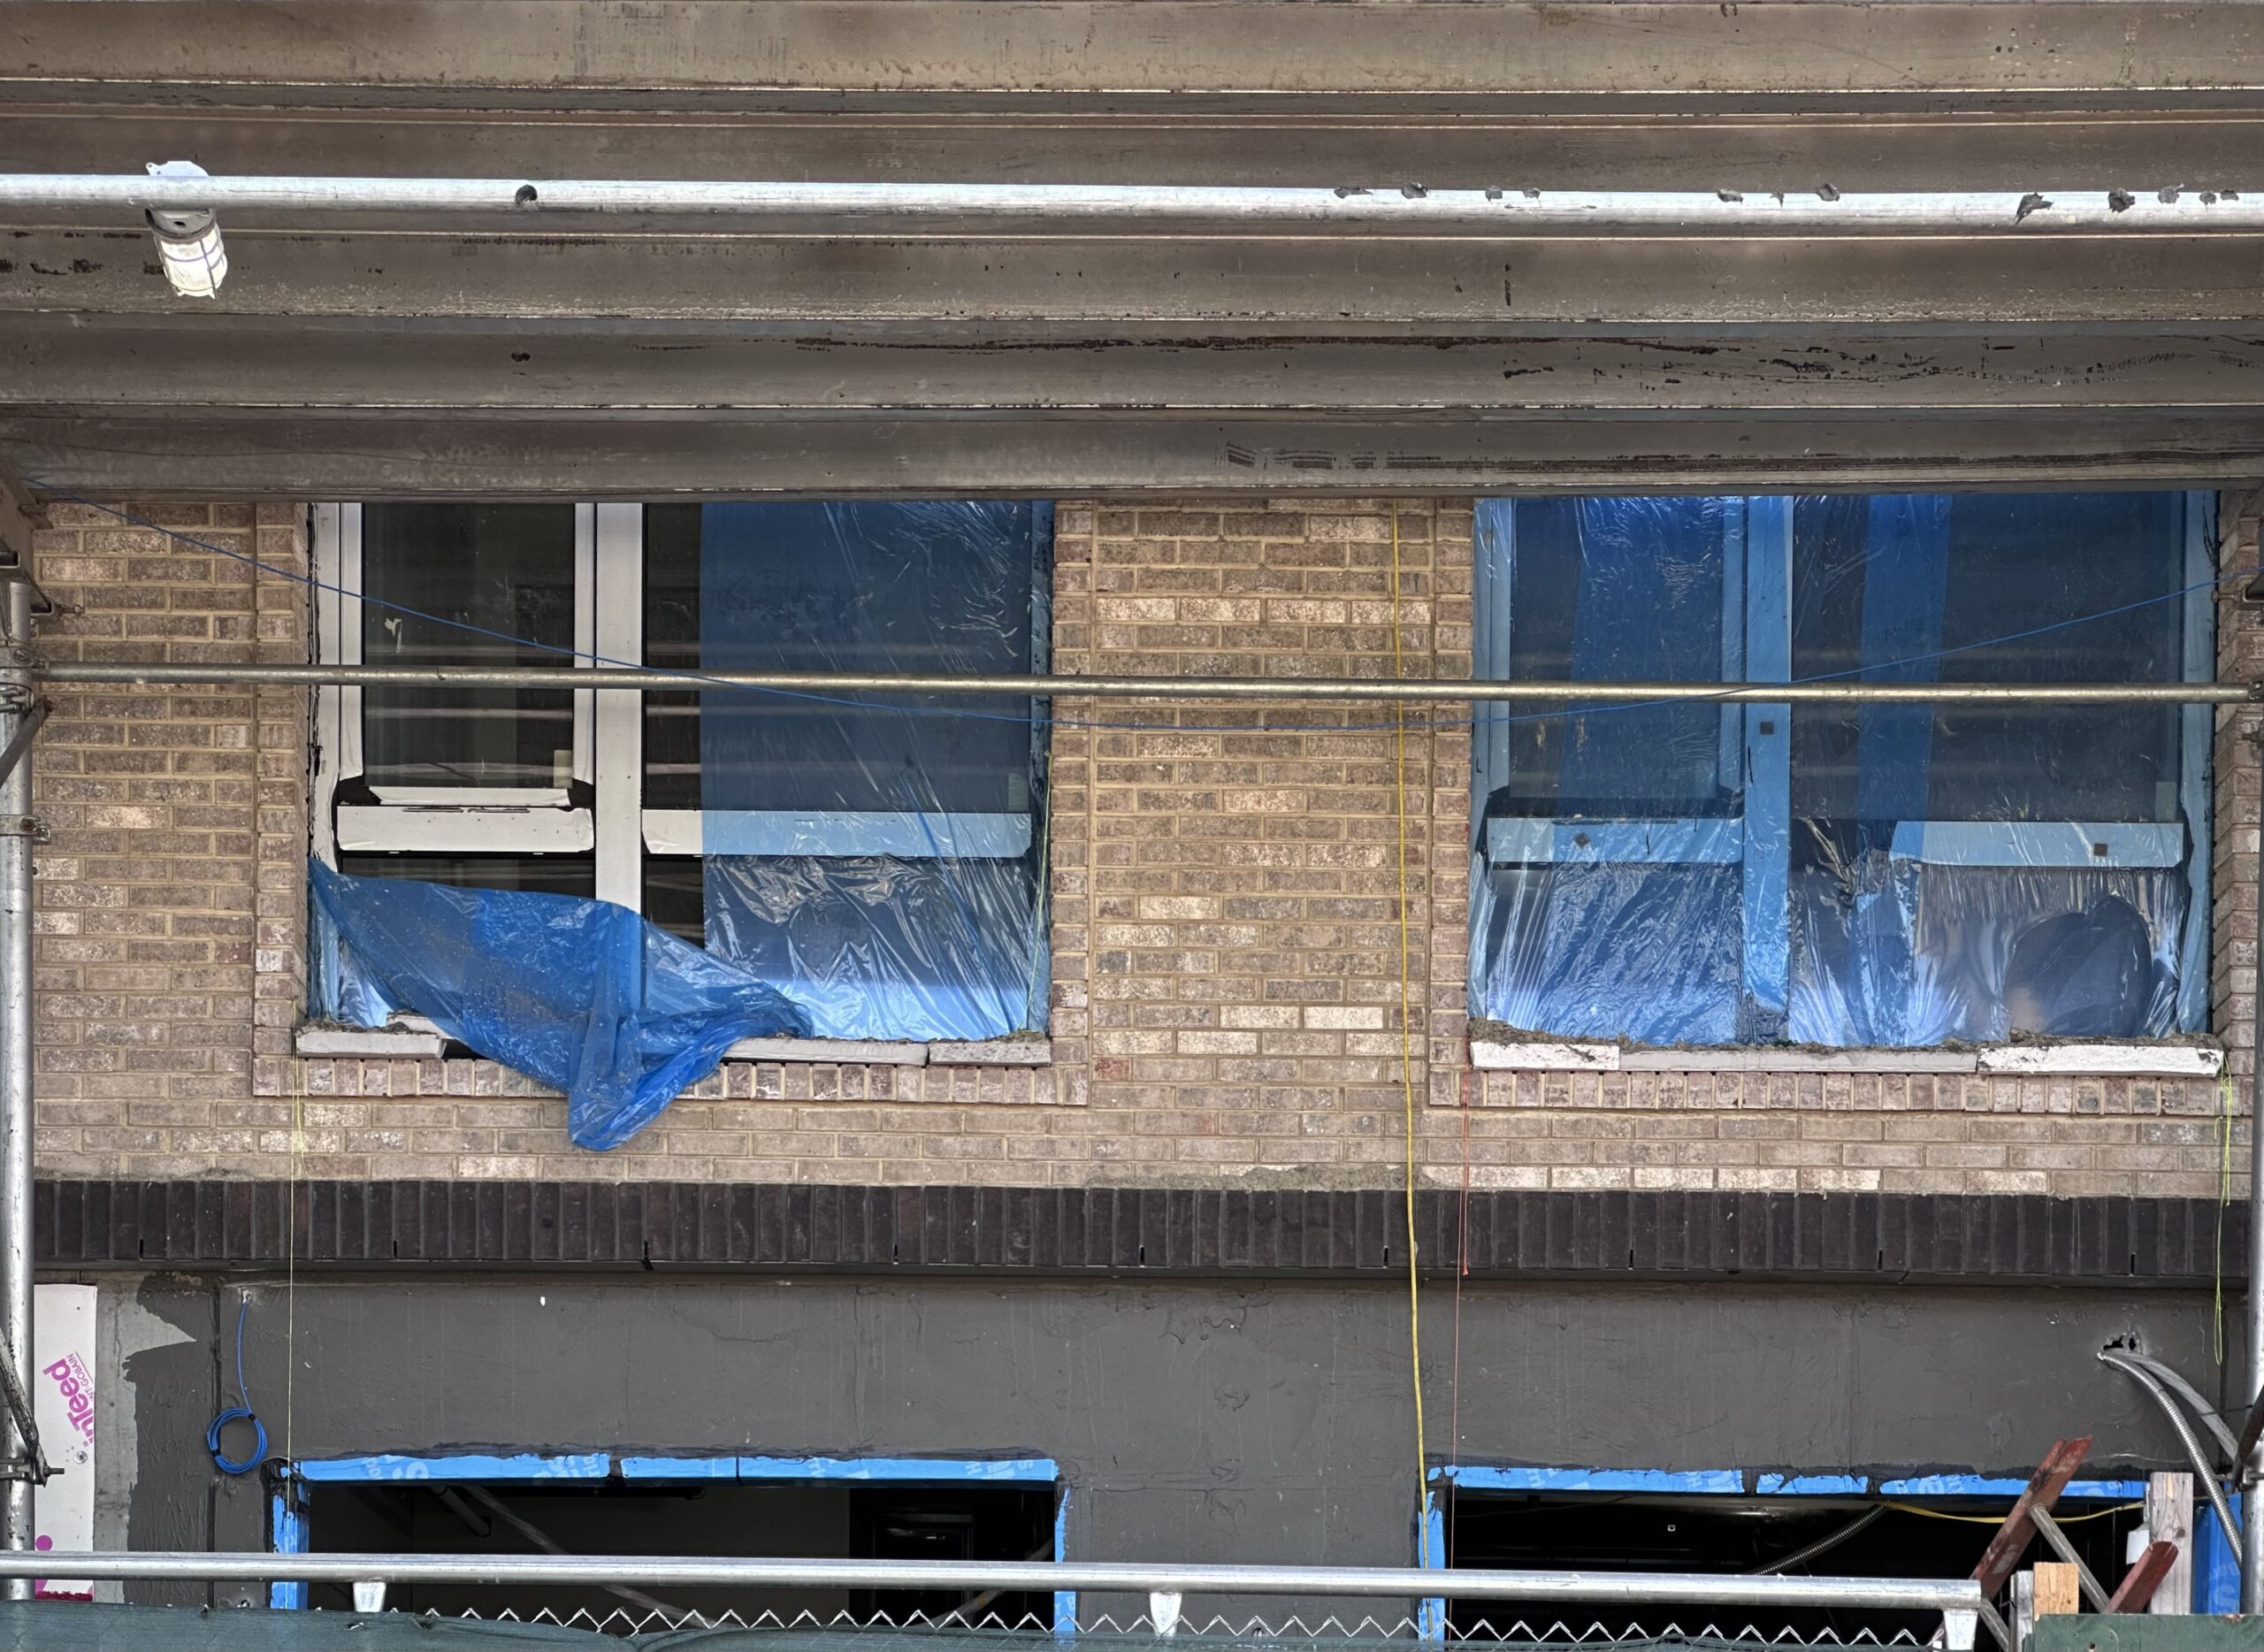
558 Sackett Street. Photo by Michael Young.
The property was formerly occupied by two low-rise structures, as seen in the below Google Street View image from before their demolition.

558 Sackett Street in Gowanus, Brooklyn via Google Maps
The below rendering depicts the building’s northern elevation showing dark brick enclosing the first story and the eastern and western sides of floors two through six, which will feature balconies. The majority of the envelope is clad in lighter hued brick, with contrasting dark brick used for accenting atop the grid of floor-to-ceiling windows. An additional stack of balconies is positioned at the center of the structure on the third through sixth stories. Symmetrical setbacks at the seventh floor create additional private terrace space.
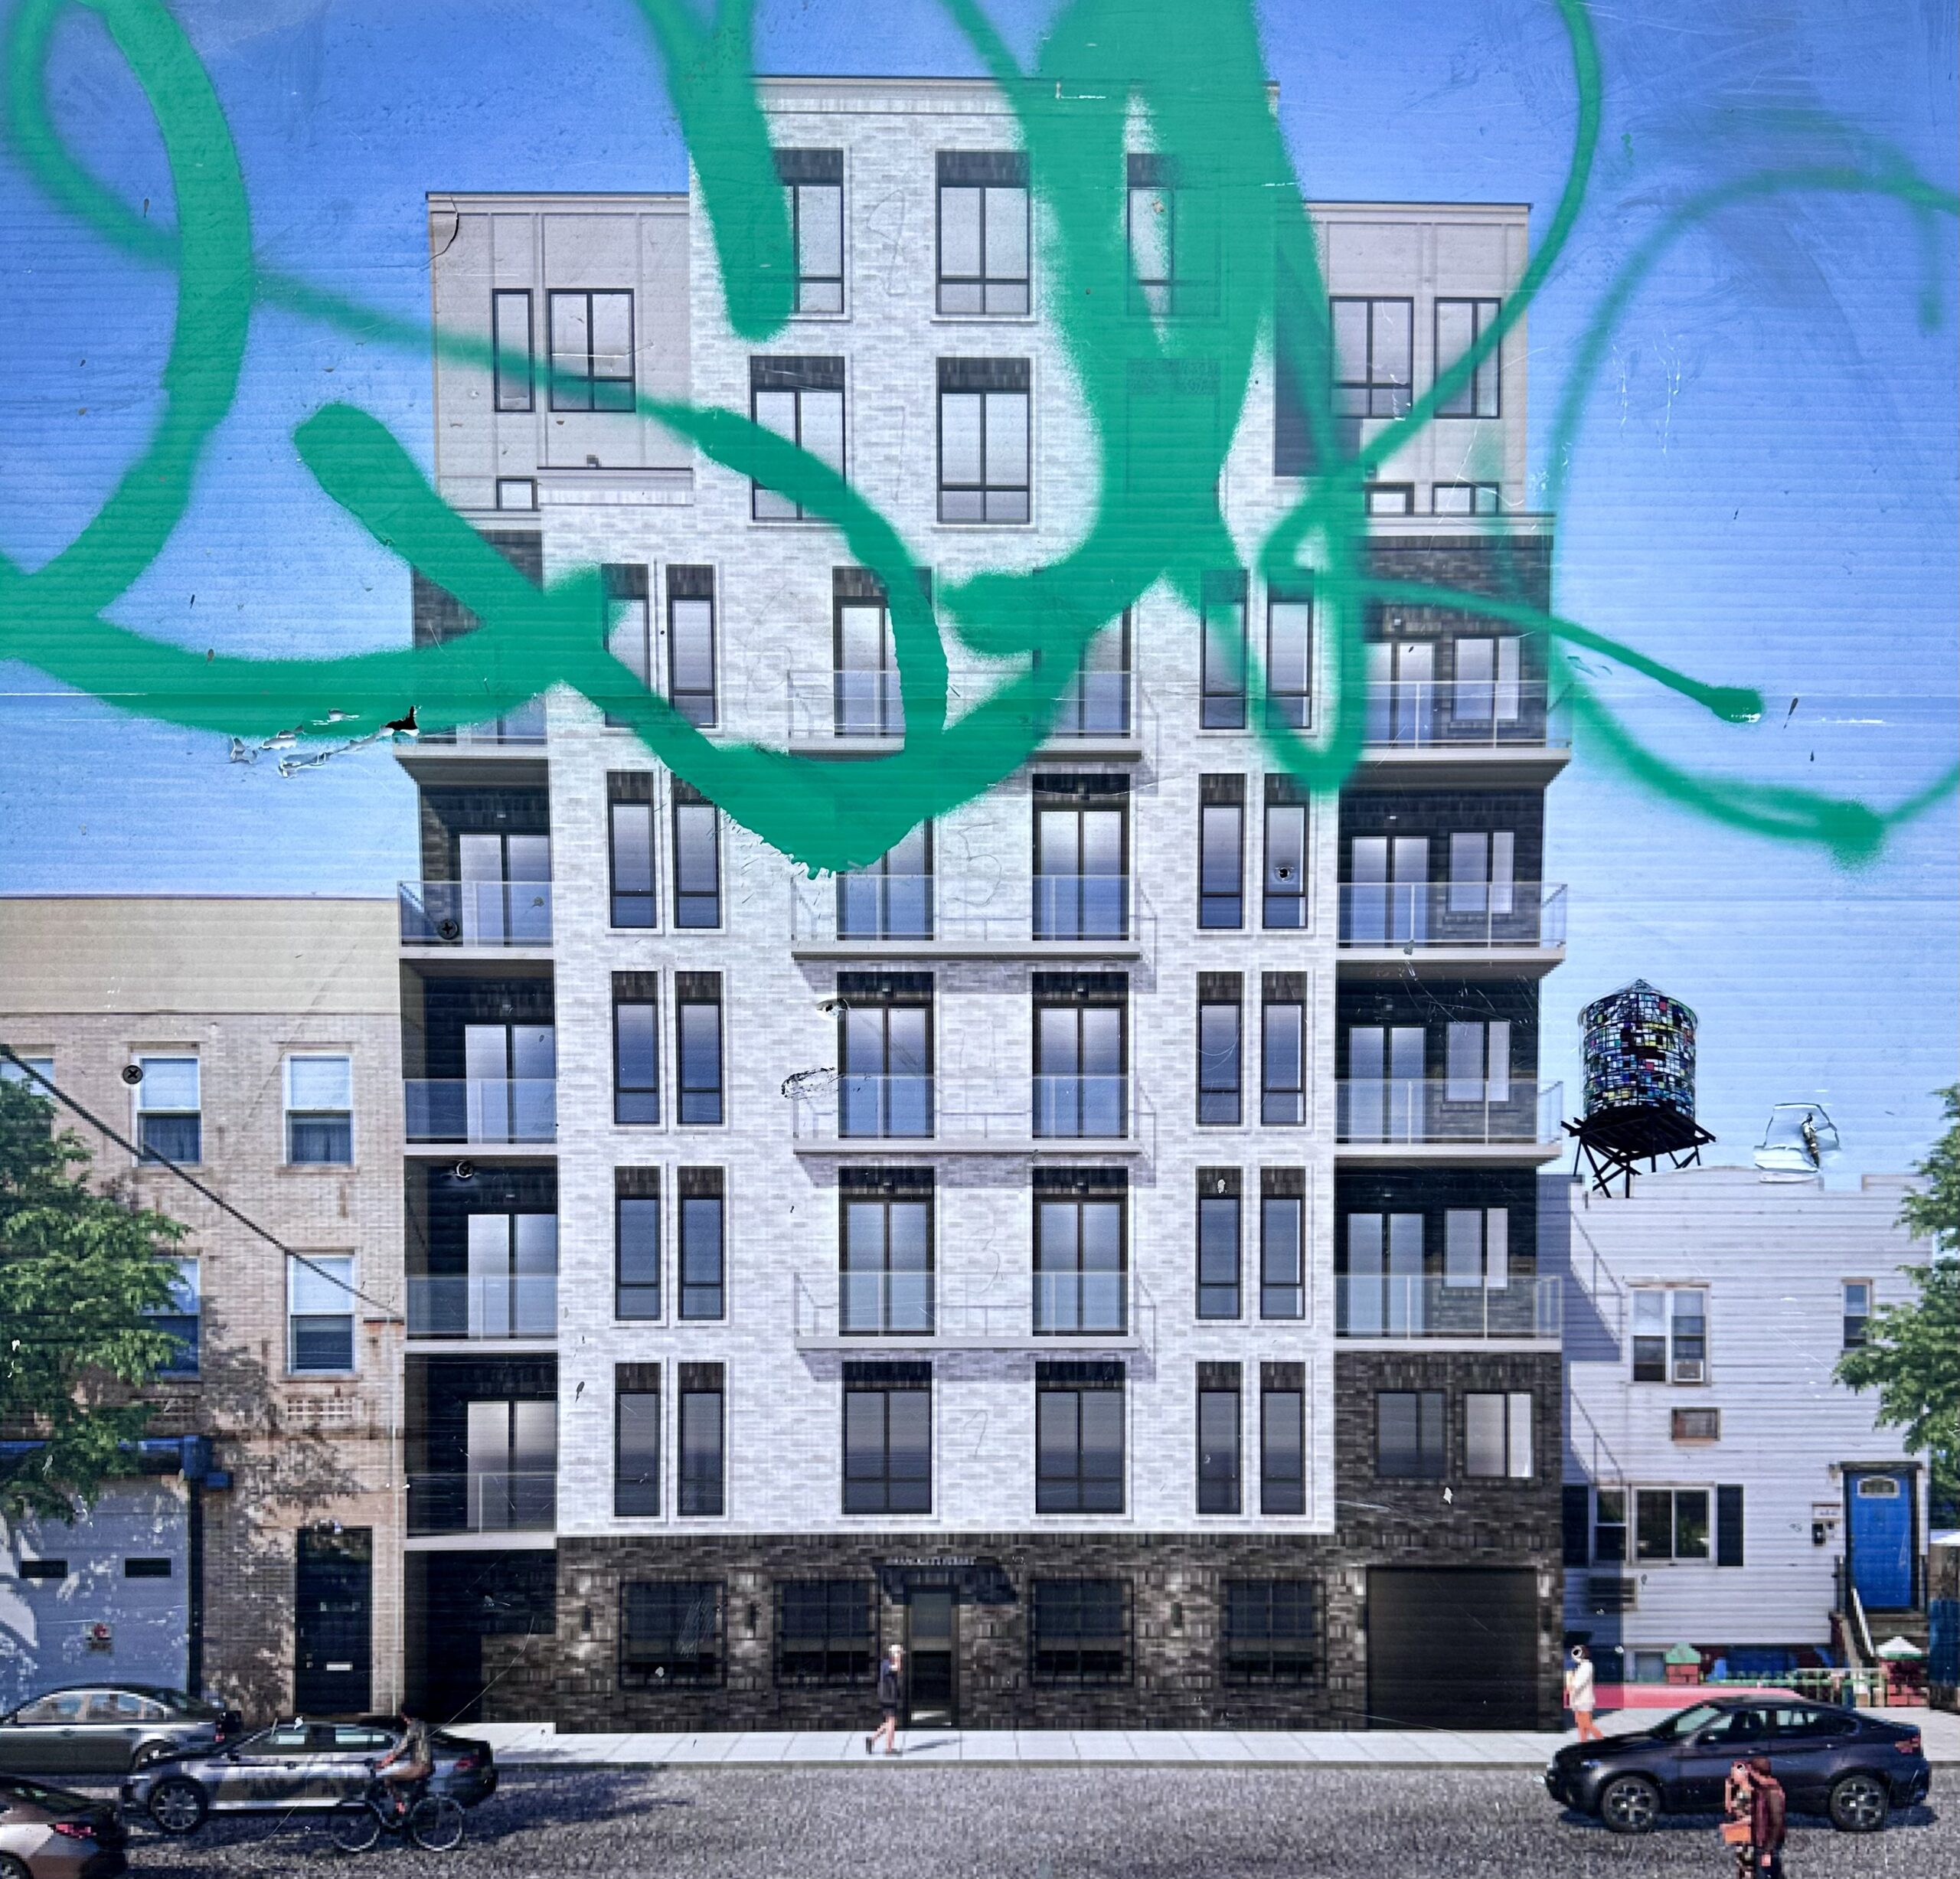
558 Sackett Street. Photo by Michael Young.
The nearest subway is the R train at the Union Street station along 4th Avenue.
558 Sackett Street’s anticipated completion date is slated for June 30, 2025, as noted on site. However, YIMBY expects construction to conclude sometime later this year or in early 2026.
Subscribe to YIMBY’s daily e-mail

Follow YIMBYgram for real-time photo updates
Like YIMBY on Facebook
Follow YIMBY’s Twitter for the latest in YIMBYnews




Be the first to comment on "Façade Installation Progresses on 558 Sackett Street in Gowanus, Brooklyn"