Lindenwood

135-27 Sapphire Street.

New Rendering Revealed for 135-27 Sapphire Street in Lindenwood, Queens

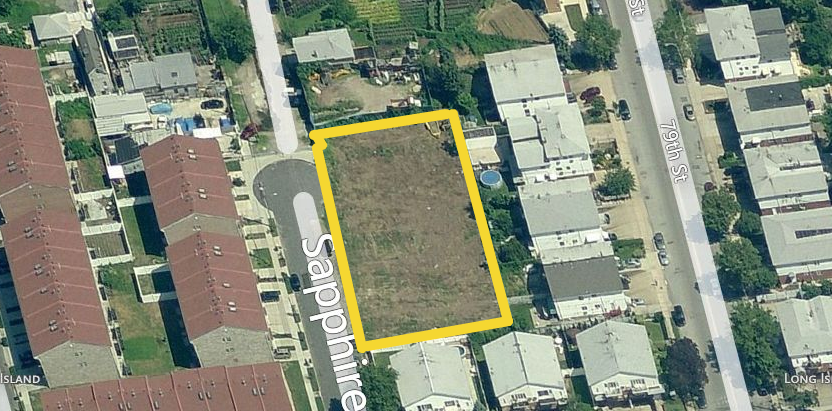
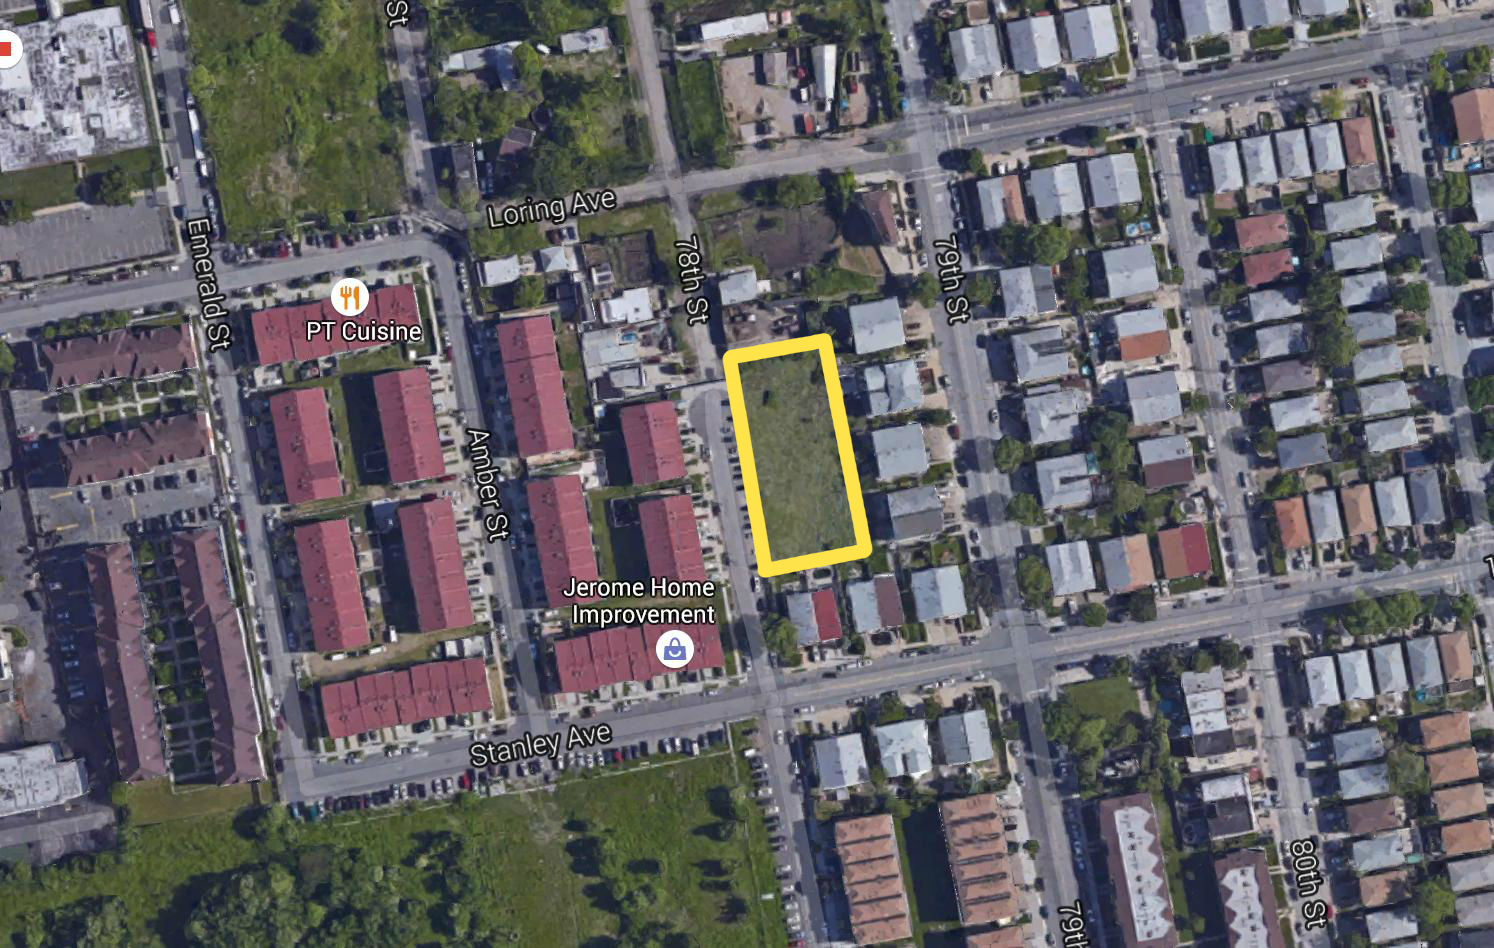
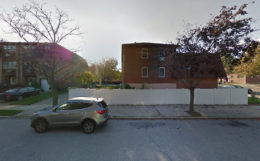
A new rendering has been revealed for 135-27 Sapphire Street, a proposed six-story residential building within the Jewel Streets neighborhood of Lindenwood, Queens. Designed by Dan Russo and developed by Sam Zirkiev under the 135 Sapphire LLC, the 65-foot-tall structure will span nearly 186,000 square feet and yield 268 rental units, with 67 reserved for affordable housing. The project will also include a 118-vehicle parking garage. The 55,000-square-foot property is located along 149th Avenue between Sapphire and 79th Streets.
Read More


82-22 South Conduit Avenue

Four-Story, Six-Unit Residential Building Planned at 82-22 South Conduit Avenue, Lindenwood

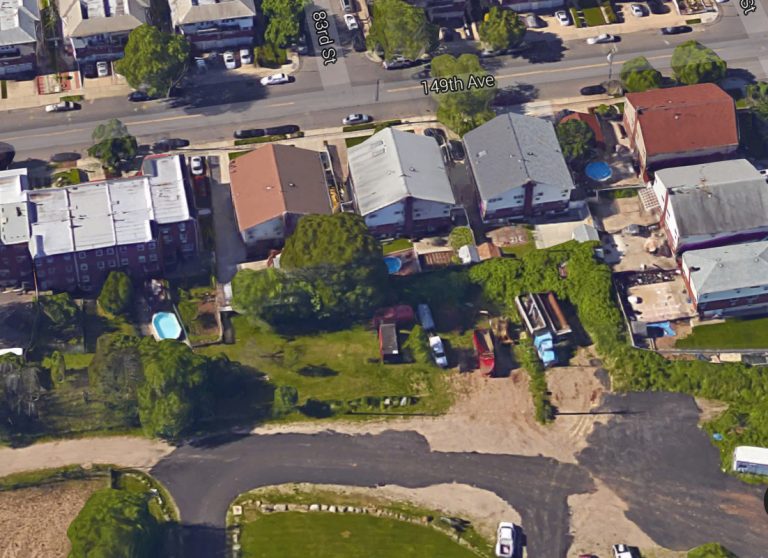
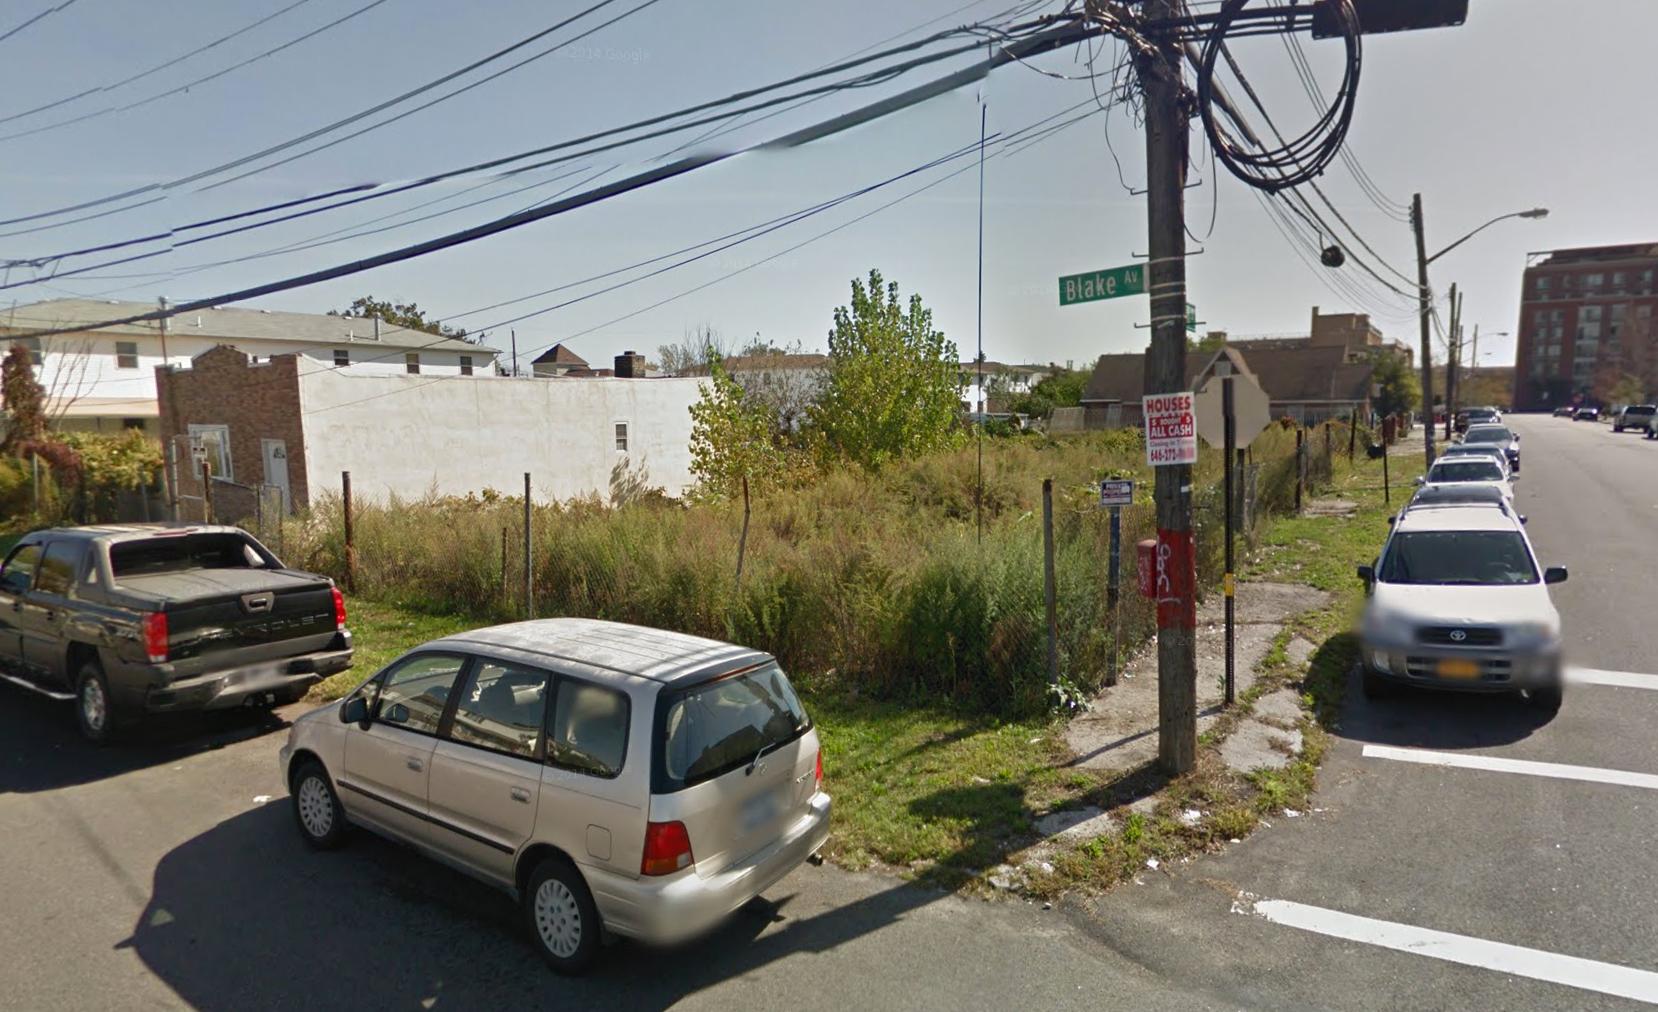
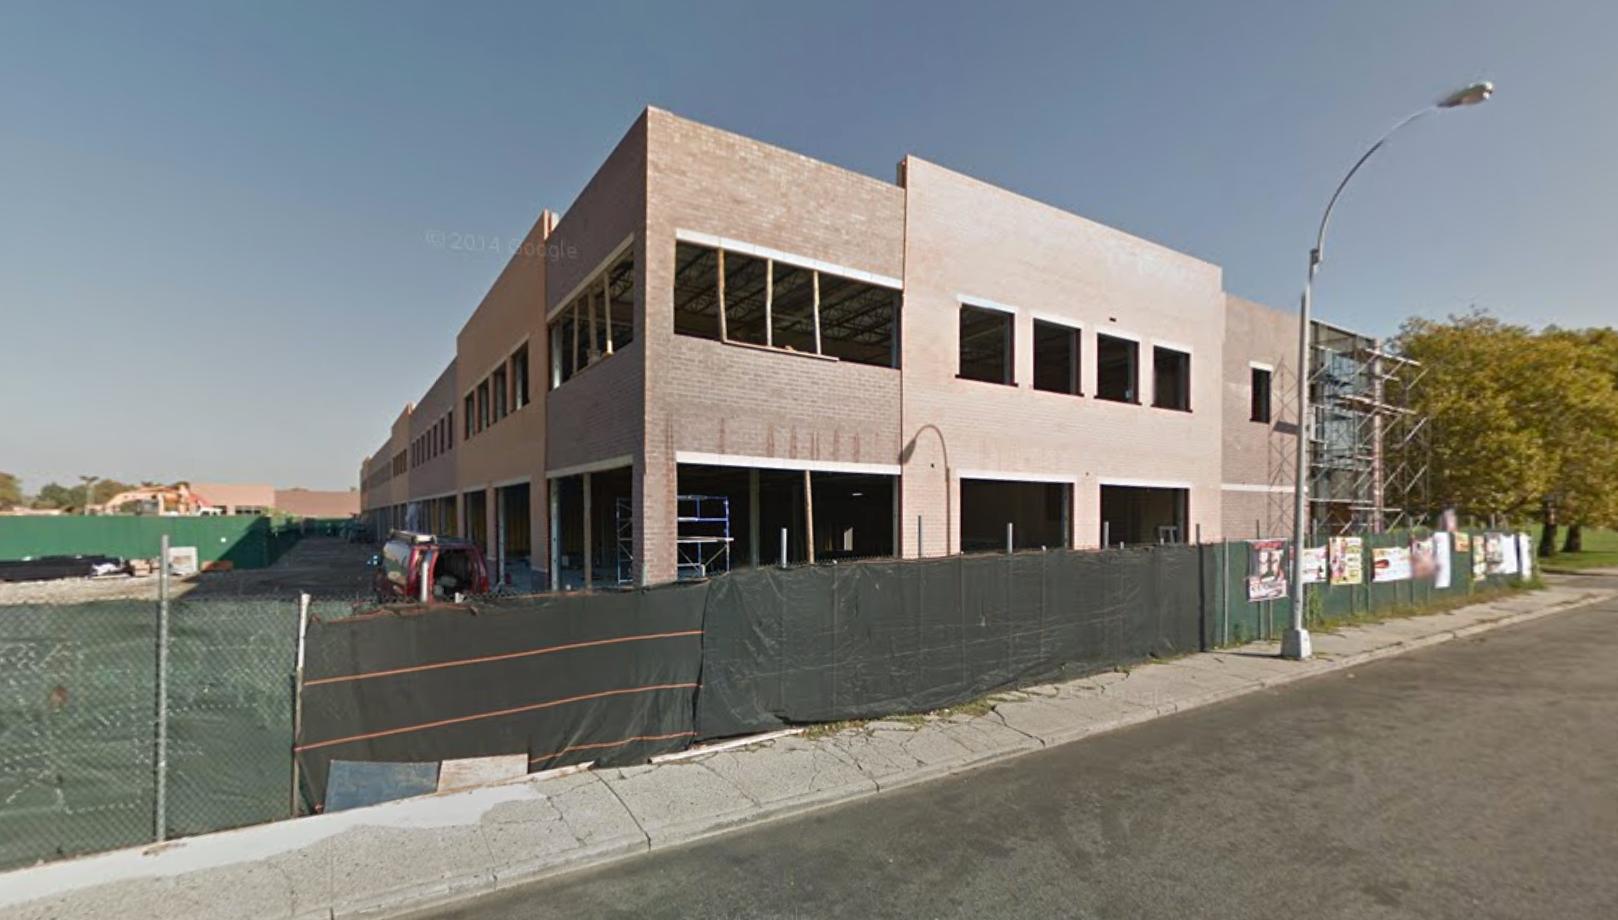
Property owner Zios Sachtouris has filed applications for a four-story, six-unit residential building at 82-22 South Conduit Avenue, in Lindenwood. The structure will measure 11,905 square feet and its residential units should average 1,273 square feet apiece, indicative of condominiums. The residences will take on a townhouse-style configuration, with each unit spanning across all four levels. Each unit will come with a single, enclosed parking space on the ground floor. Anthony C. Villano’s Brooklyn-based ACV Architecture is the architect of record. The 10,188-square-foot site, which is currently vacant, fronts a street that doesn’t exist yet. According to the tax lot map, there’s going to be a new street that diagonally connects Linden Boulevard and 149th Avenue. The dead ends of 80th, 81st, 82nd, and 84th streets will connect to the new street. For reference, the new building will be located between 82nd and 84th streets.

Read More

77-06 155th Avenue

Three-Story, Seven-Unit Residential Building Planned at 77-06 155th Avenue, Lindenwood, Queens

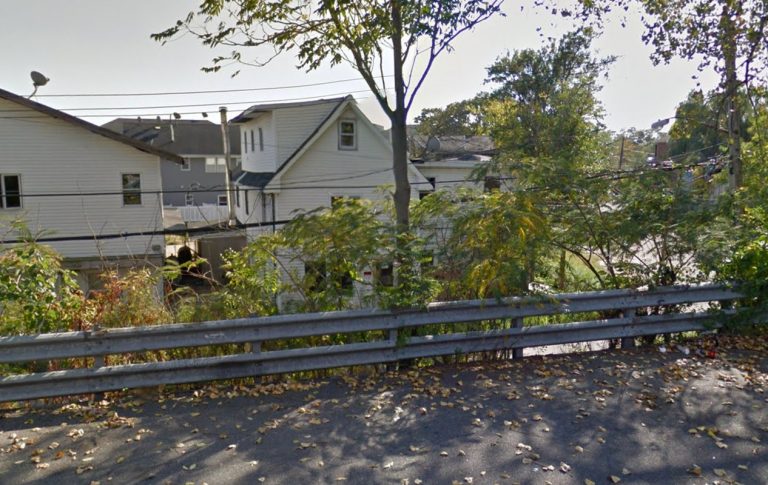
Property owner Huiqing Hu, doing business as an anonymous Flushing-based LLC, has filed applications for a three-story, seven-unit residential building at 77-06 155th Avenue, in Lindenwood. The structure will measure 6,059 square feet and its residential units should average 866 square feet apiece. Amenities include a nine-car parking garage and a rooftop recreational area. Chuandong Hao’s Bayside-based HCD Architect is the architect of record. The site is currently occupied by a two-and-a-half-story wood-framed house and demolition permits were filed for it in May. The site is located within a sunken section of the neighborhood that remains detached from the street grid and vulnerable to flooding.

Read More

Fetching more...