
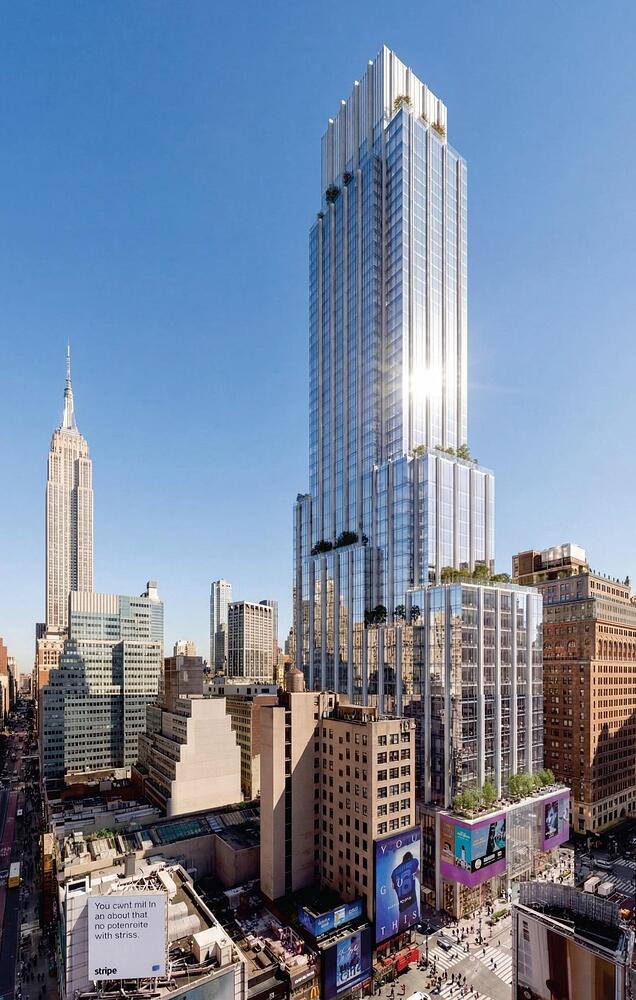
An updated design has been revealed for PENN15, a proposed 1,050-foot supertall office skyscraper at 15 Penn Plaza in Midtown, Manhattan. Designed by Foster + Partners and developed by Vornado Realty Trust, the 52-story structure is slated to yield 2.1 million square feet of office space and lower-level retail. The property is alternately addressed as 401 Seventh Avenue and is located between West 32nd and 33rd Streets, directly across from Penn Station. The project is planned as the centerpiece of the 7.4-million-square-foot Penn District master plan.
The above rendering looks east toward the Empire State Building, previewing a tiered massing with setbacks on all four sides of the superstructure. This form will create space for ten outdoor terraces serving tenants on multiple floors. The façade is depicted composed of a glass curtain wall with a series of vertical metal fins, and the structure will culminate in a mechanical bulkhead clad in light gray paneling. Large LED boards will cover the podium above the retail frontage on the western elevation facing Seventh Avenue and Penn Station.
The following diagram breaks down the programming across the height of the building. Mechanical floors will be discreetly integrated into the design, unlike the more conspicuous arrangement used in similar properties like 432 Park Avenue.
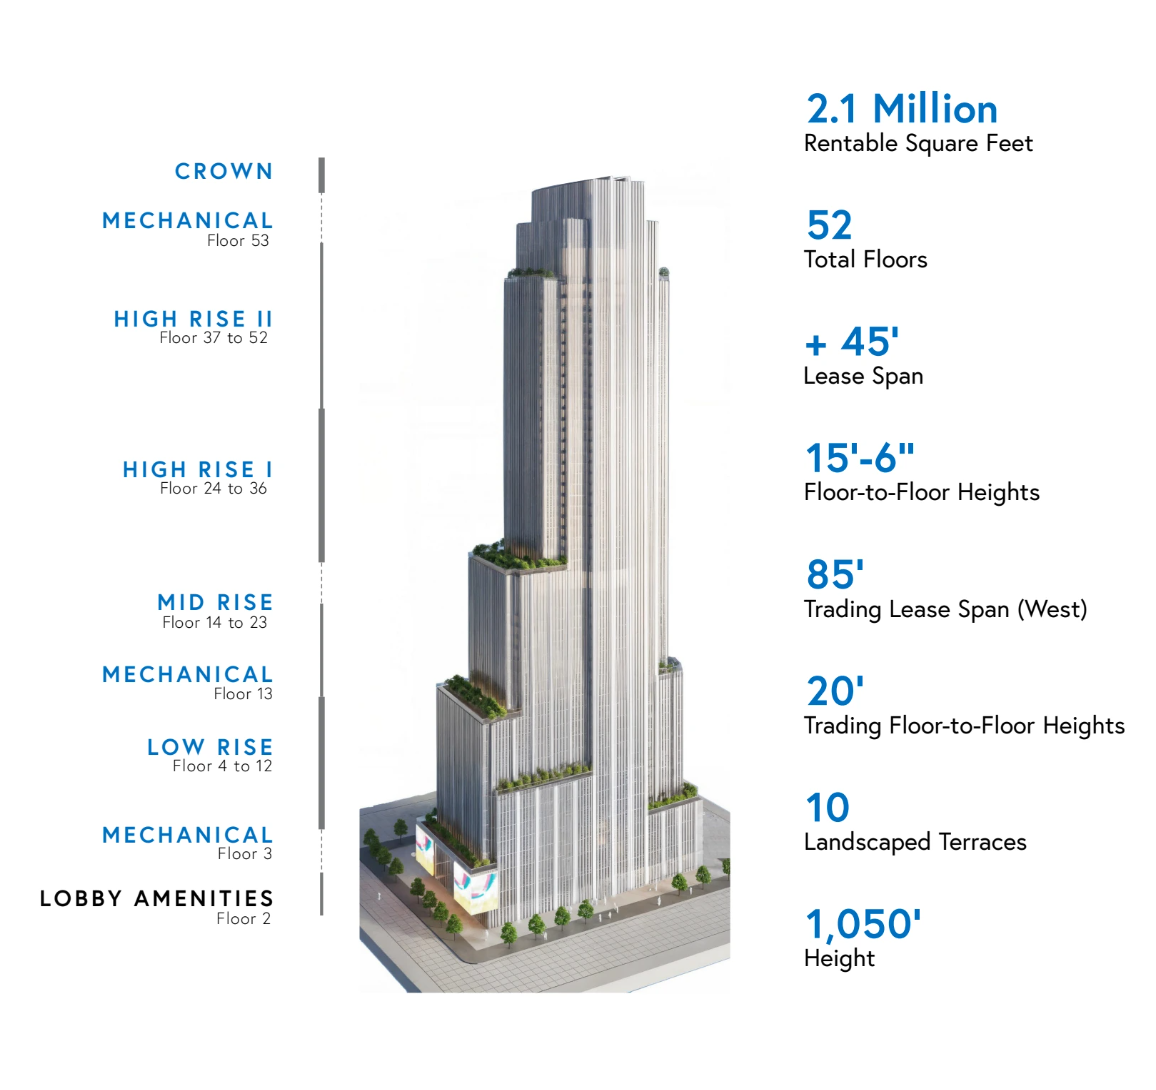
15 Penn Plaza. Designed by Foster + Partners.
Additional renderings preview the tower’s base, porte-cochère, and terraces. The ground floor will feature a revamped entrance to the 34th Street–Penn Station subway station, which serves the 1, 2, and 3 trains.
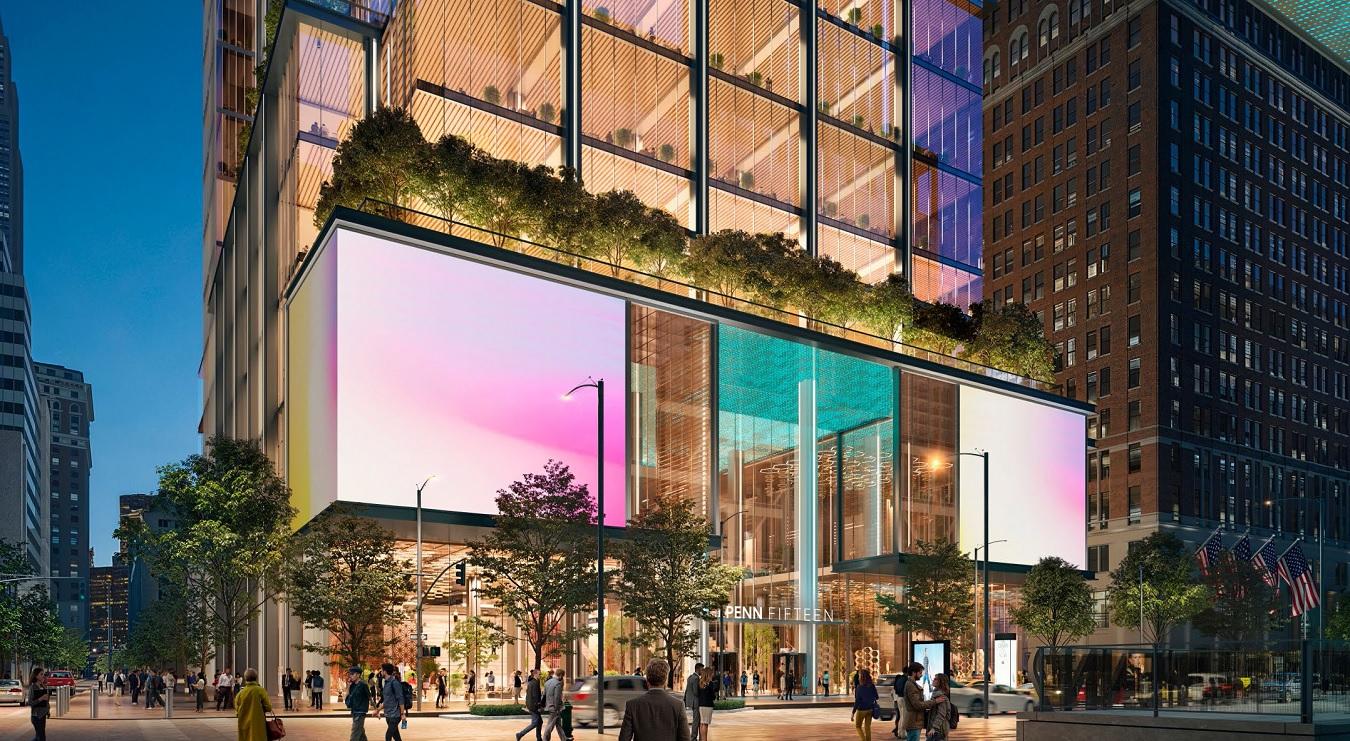
15 Penn Plaza. Designed by Foster + Partners.
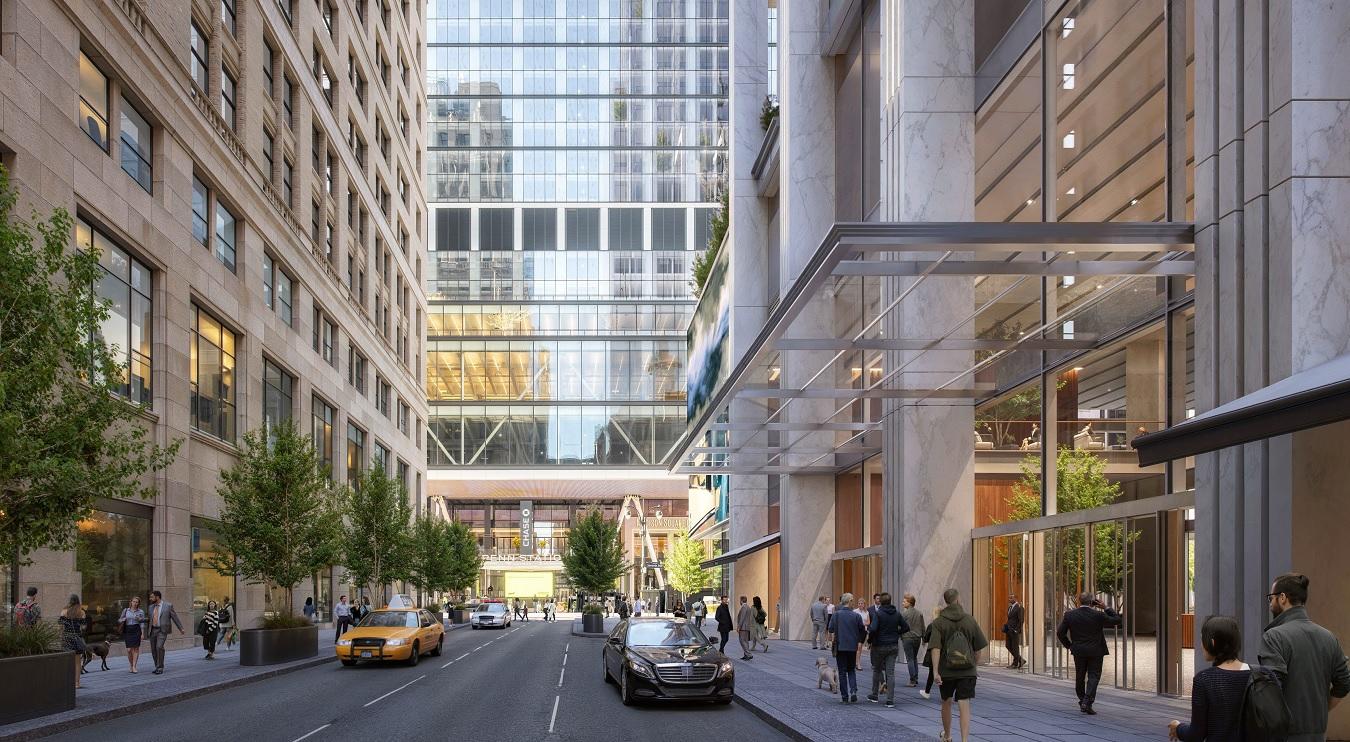
15 Penn Plaza. Designed by Foster + Partners.
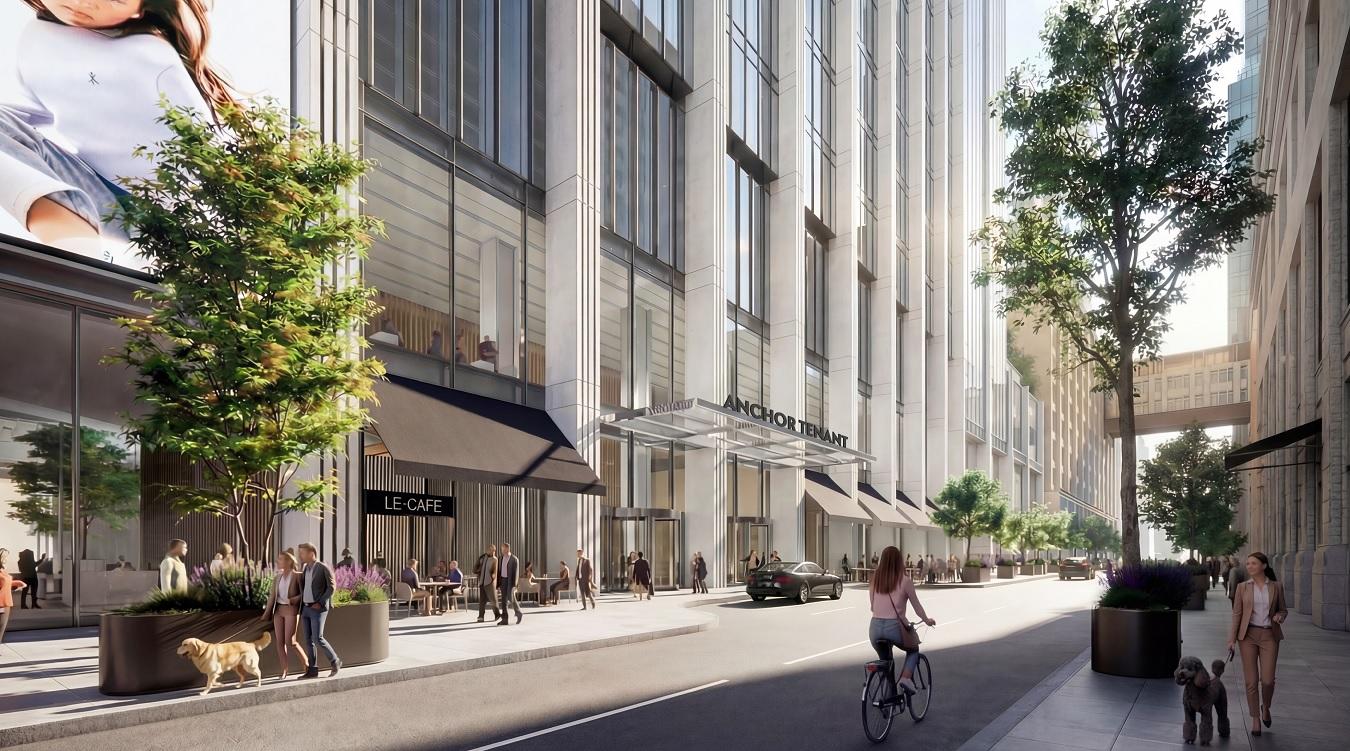
15 Penn Plaza. Designed by Foster + Partners.
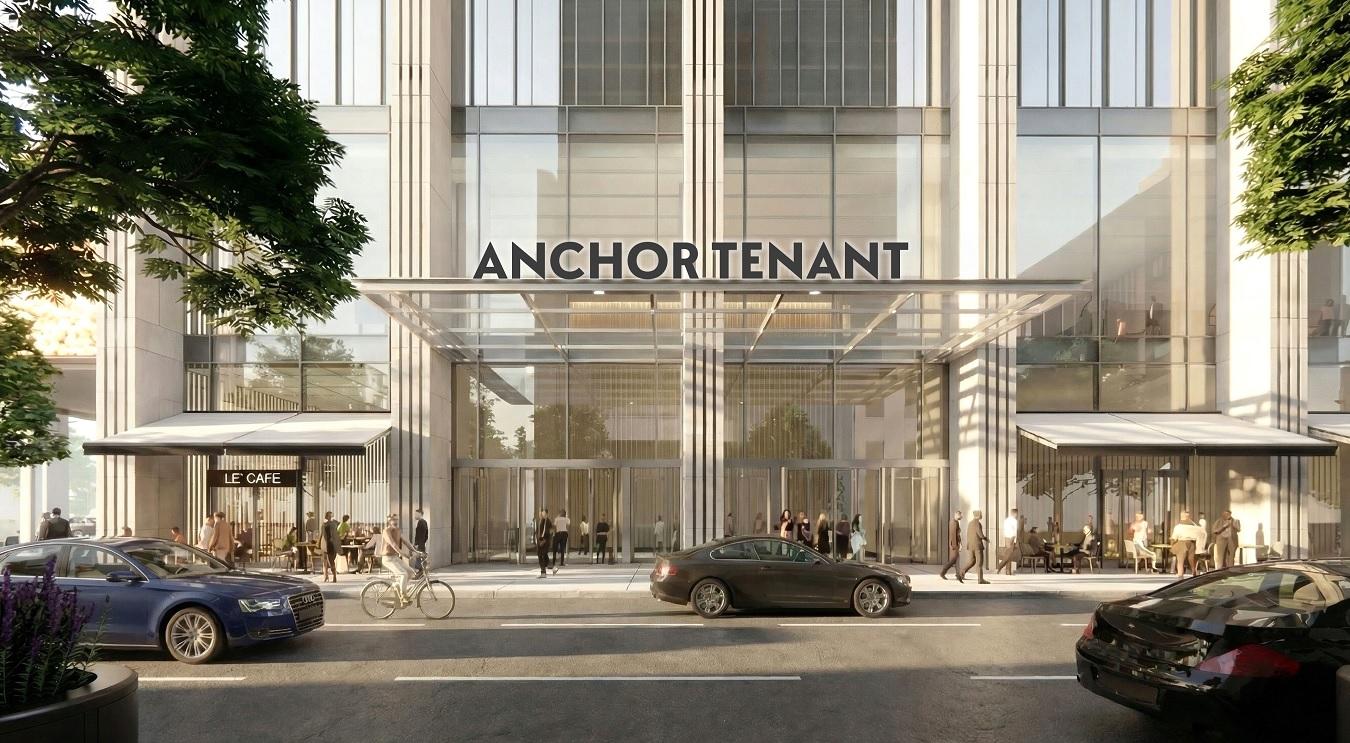
15 Penn Plaza. Designed by Foster + Partners.
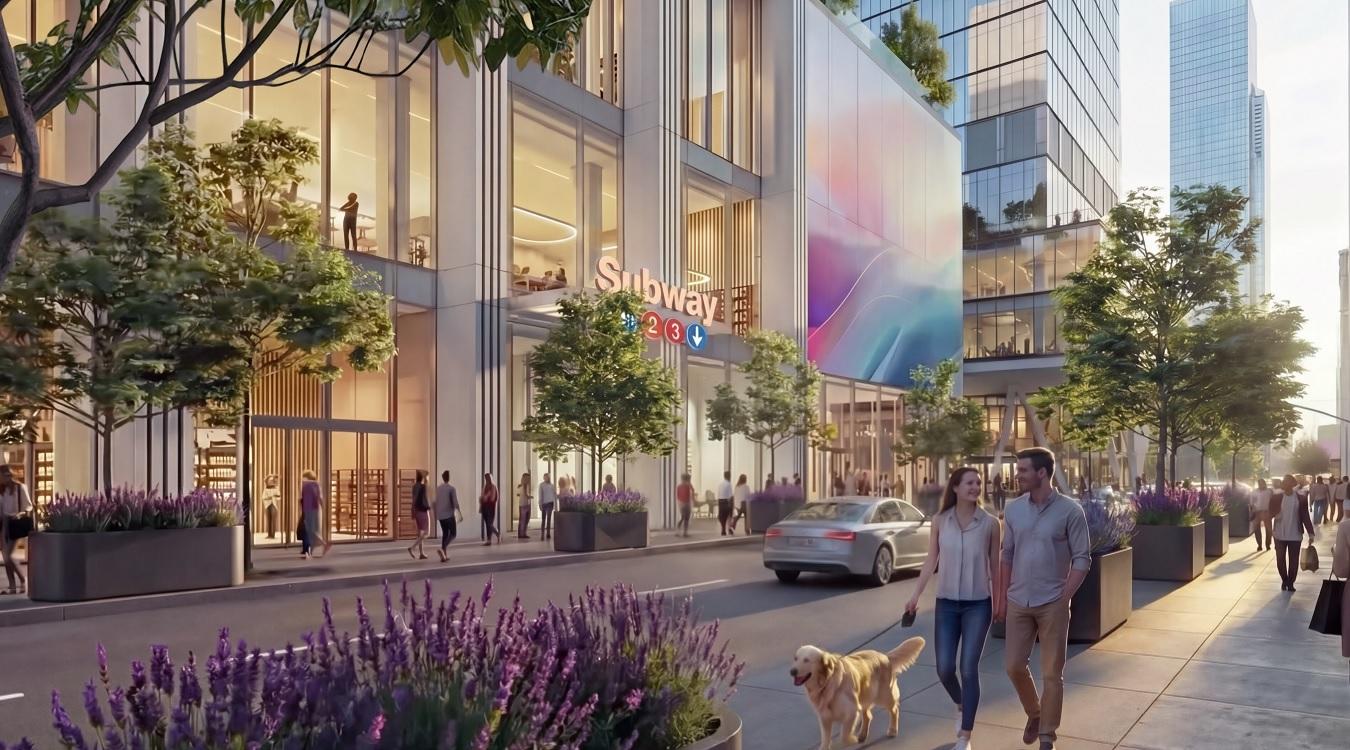
15 Penn Plaza. Designed by Foster + Partners.
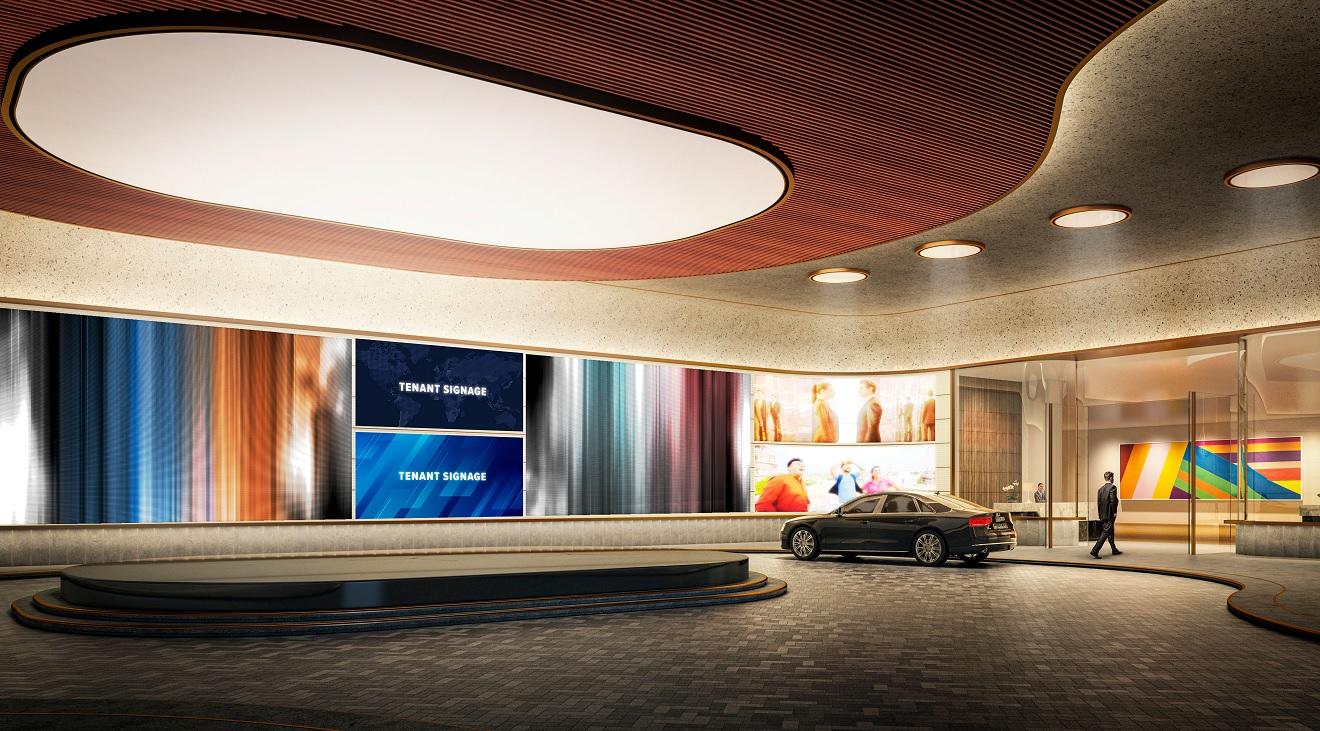
15 Penn Plaza. Designed by Foster + Partners.
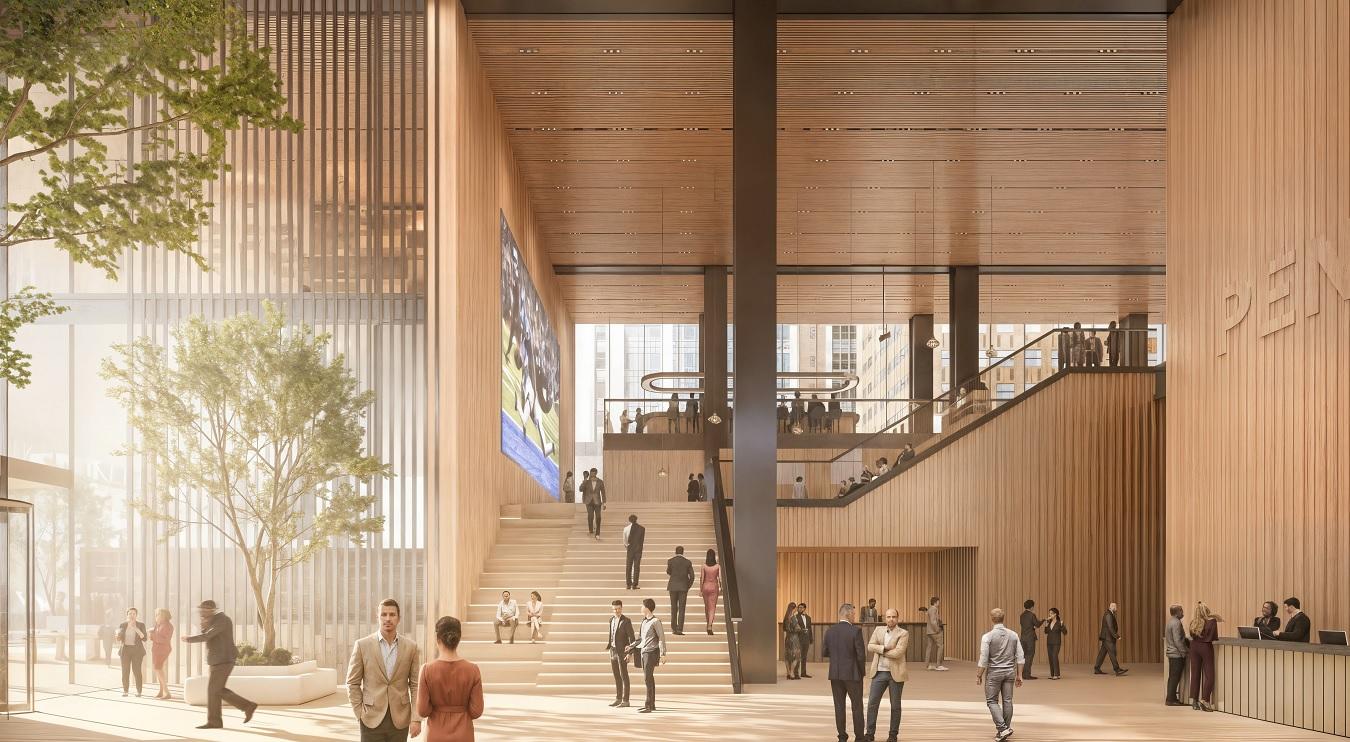
15 Penn Plaza. Designed by Foster + Partners.
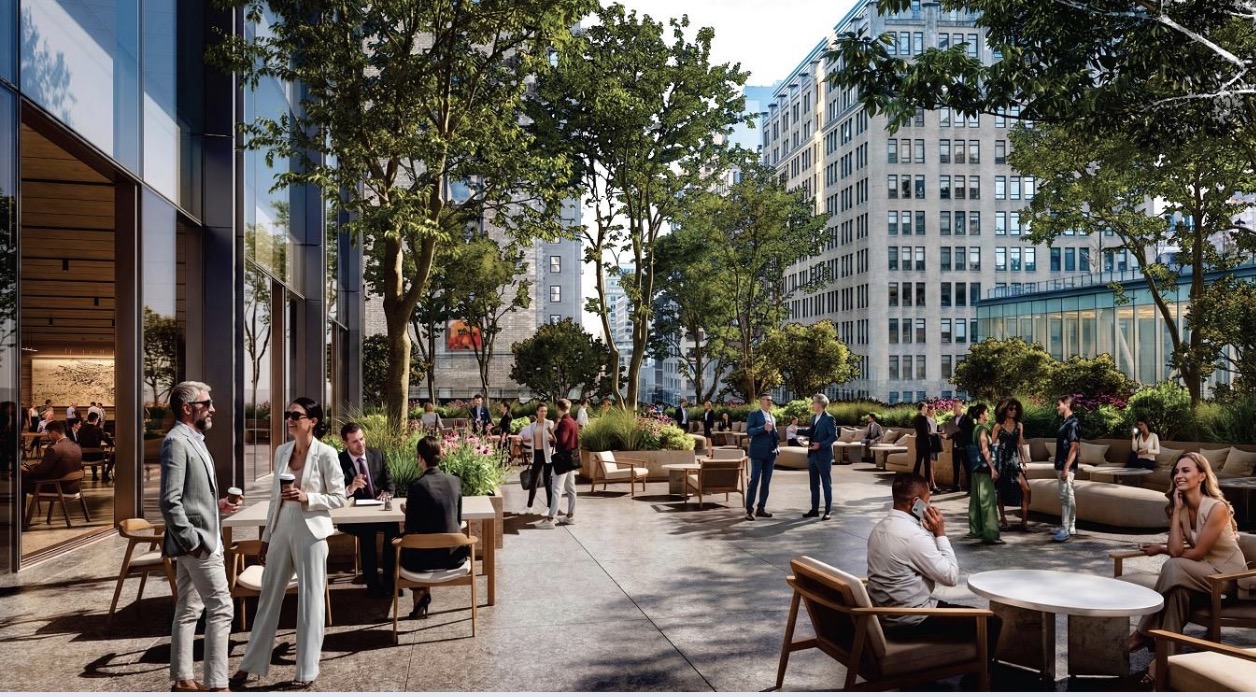
15 Penn Plaza. Designed by Foster + Partners.
The site was formerly occupied by the Hotel Pennsylvania, which began demolition in 2022. The building was razed to street level by the middle of the following year, leaving only two LED billboards on steel supports facing Seventh Avenue that remain in operation. Demolition of the substructure was never completed, and the bases of the columns from the hotel remain boarded up with plywood.
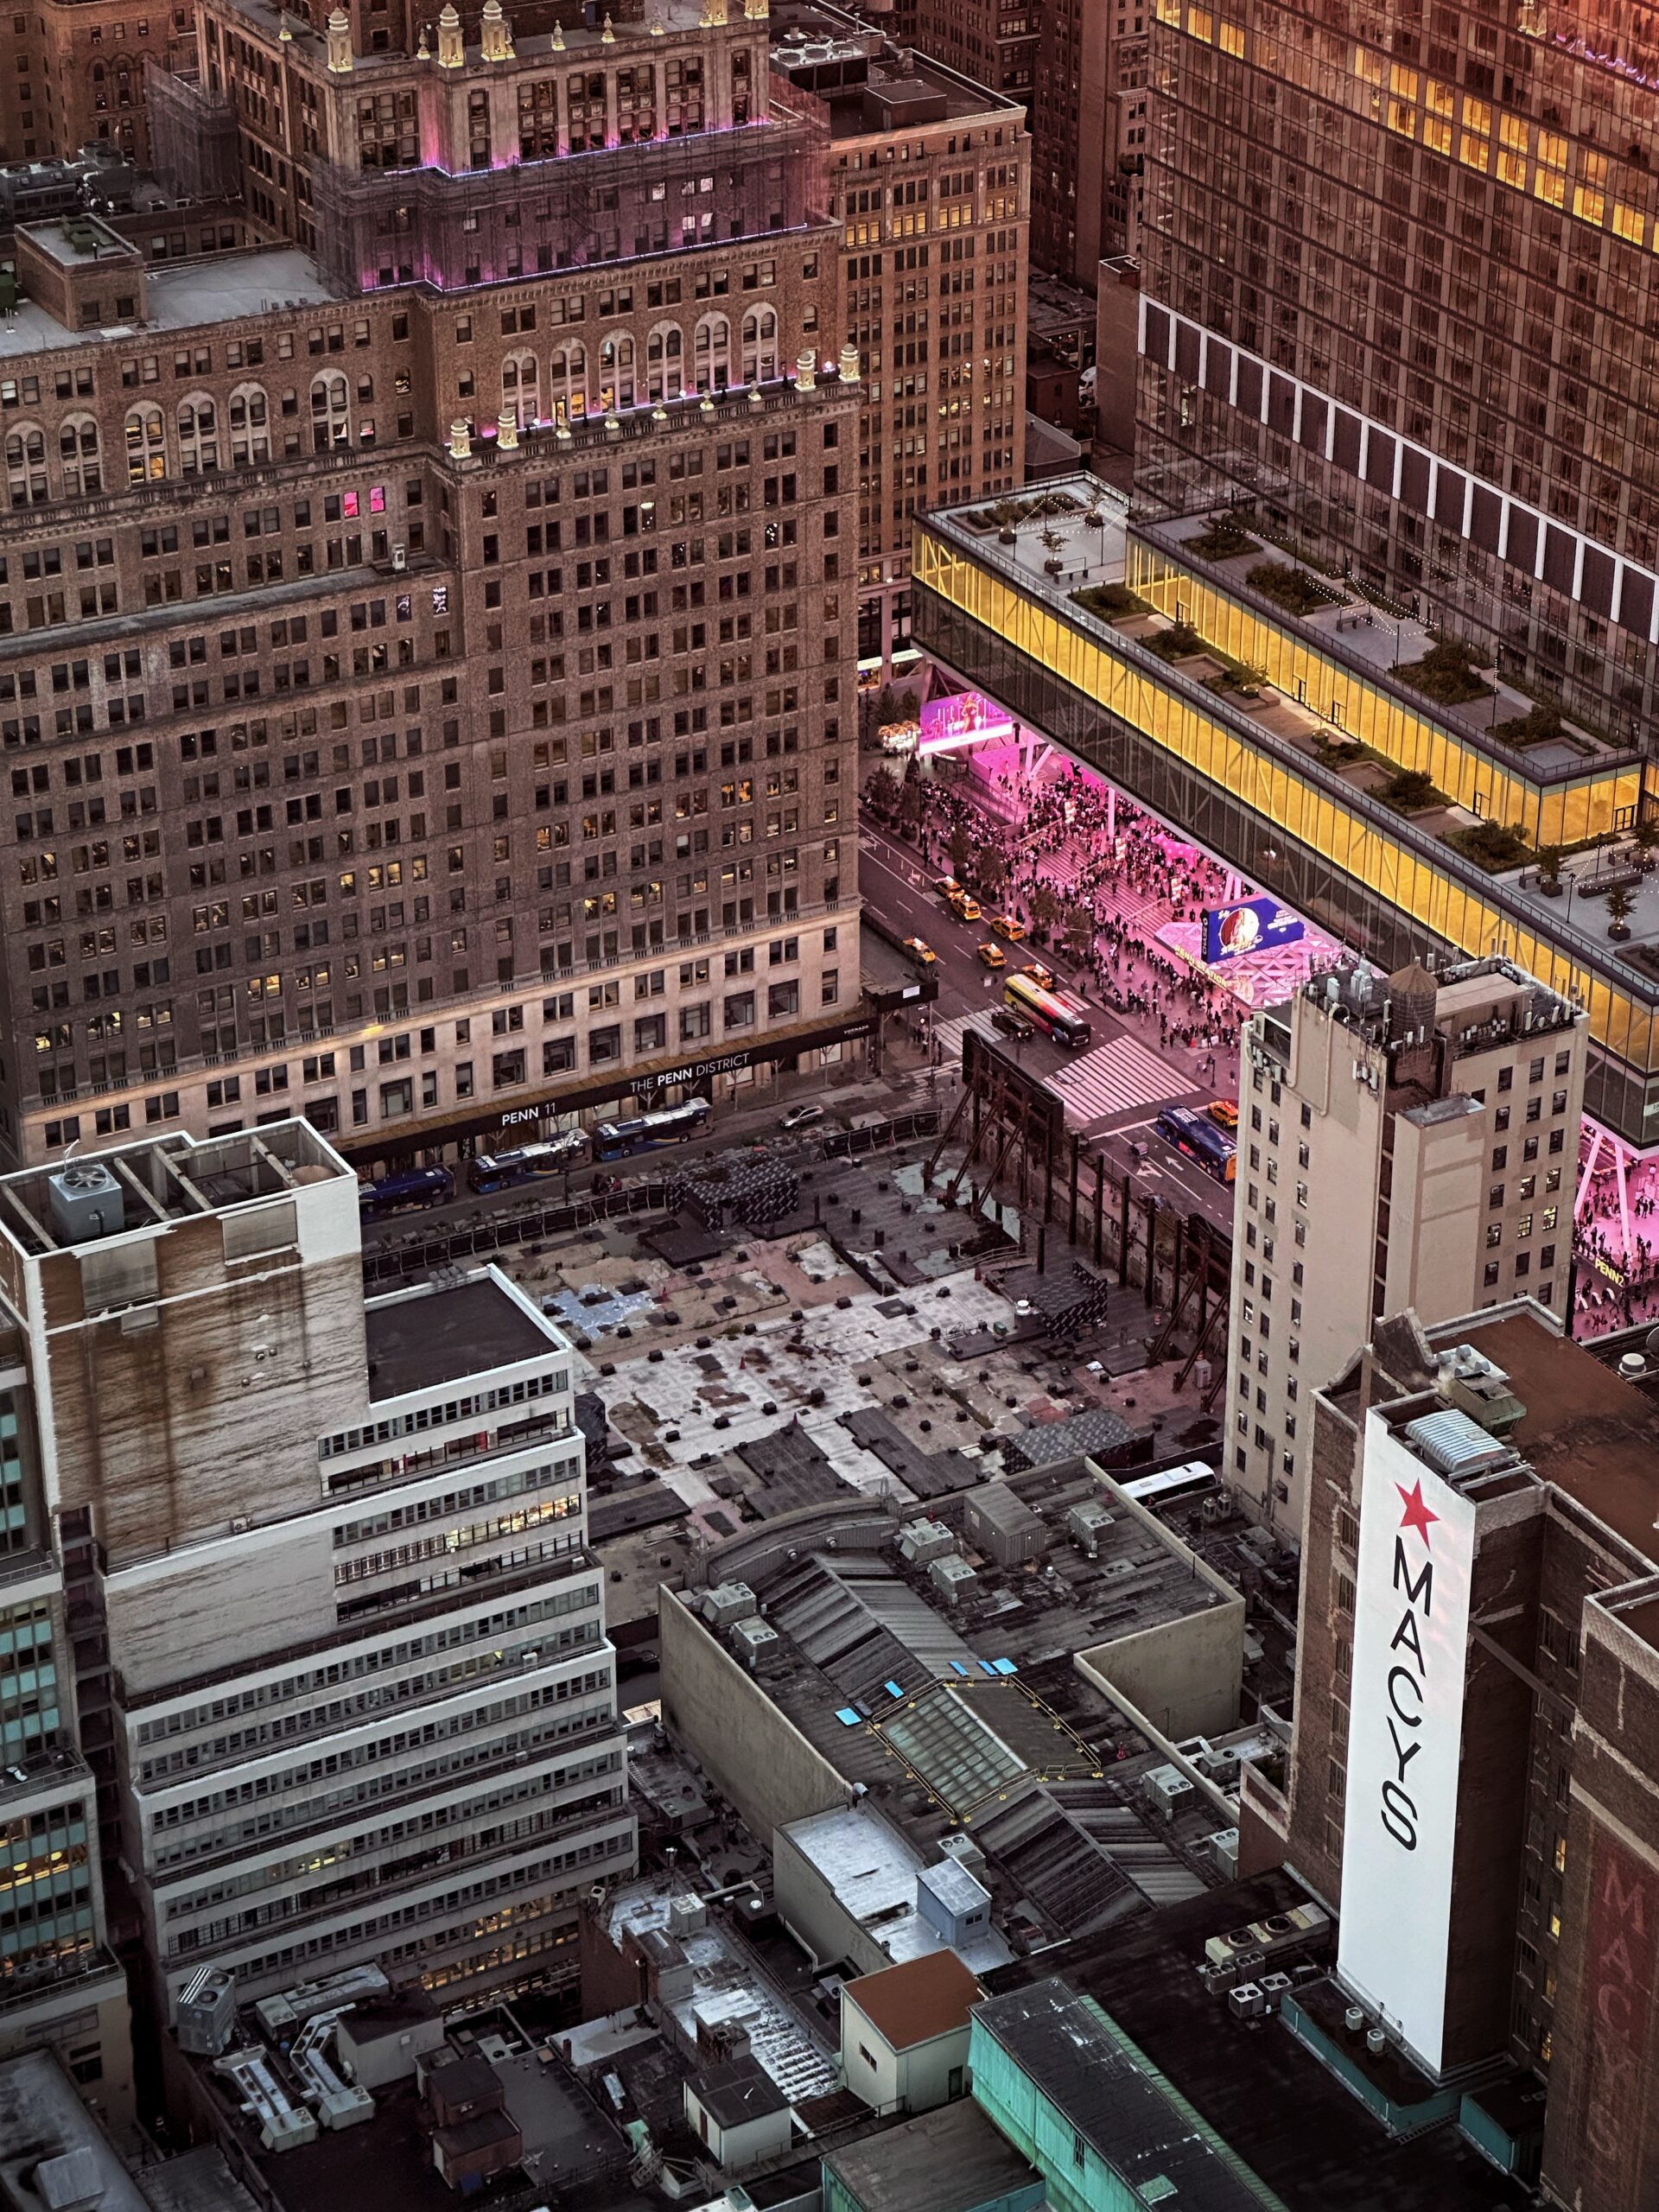
15 Penn Plaza. Photo by Michael Young.
A construction timeline for PENN15 has yet to be announced.
Subscribe to YIMBY’s daily e-mail

Follow YIMBYgram for real-time photo updates
Like YIMBY on Facebook
Follow YIMBY’s Twitter for the latest in YIMBYnews
Since Vornado owns the entire block, I am surprised they haven’t demolished the old Gimbel’s/Manhattan Mall, which appears to be struggling. The LIRR tracks run under part of the old hotel.
I don’t want to see Gimbels/A&S/Manhattan Mall razed. Best solution is imaginative repurposing.
Granted, it was one of several department stores designed by Daniel Burnham, but I do not think it reaches the level of his John Wanamaker stores in NYC and especially in Philly.
There was talk of Macy’s wanting to build a tower over their main store, but that idea seems to have gone silent. I have heard several times that Macy’s could make more money with their real estate holdings than by selling things.
I would rather see those old buildings to the north get demolished. The ones with the McDonald’s and old Sbarro along 7th Avenue.
Re: Rest of 33-34 block… That will all eventually go. It’s inevitable.
The former Manhattan Mall has already been converted to office. Interpublic Group (IPG) has a big lease there housing multiple marketing and media agencies—such as IPG Mediabrands and IPG Health. I would assume that Vornado is fine with that income for now. If it has real trouble leasing in the future, then they’ll consider something more drastic.
They made the building shorter than the original design.
Nice redesign. Just remember to update the name to something less juvenile while you’re at it.
What? You don’t love penn15?🤣
Most beautiful one I’ve ever seen….lol
Before the financial crisis hit, I think Merrill Lynch was going to put its world HQ there. I also seem to recall that part of its plan was to revive the tunnel that closed in the 70’s but which connected Penn Station to the Herald Square subway station. I see no reference in this to that possibility. Was it discussed?
Penn Station is so full of the homeless in the early morning, reopening the Hilton Passageway is likely the last thing we need.
Street level renderings are nice and promising, but preferred the overall design and massing of previous proposal by Foster. Nevertheless, this will be an asset/upgrade to the PENN district.
Can’t wait to shop at Anchor Tenant.
Their website sucks.
I guess the whole idea that his AI develops less space as needed turned out to be totally inaccurate. Weren’t we like to believe last year that AI was gonna replace millions of jobs that the unemployment rate would be 10% to 20% in the next 3 to 4 years well why would you build such a huge office building if they felt that jobs are gonna disappear we shall see if this turns out to be successful or moronic.
It’s hard to take the name seriously.
Not a fan. The original design was much better, more streamlined.
Same here. The RCA bldg (I’m 78 y/o and refuse to call it anything else), by Hood, is both soaring and elegant because of its setbacks. This vertical “warehouse” of a building is just that – “Warehouse at Penn.”
Leaves me glassy eyed..
Well. I like the design. Very complimentary of the neighborhood. I think it’s a good addition. This brings up a question that has risen from time to time. Is it appropriate to protect the view-shed of the ESB?
Me too actually. It’s simple, but hopefully the curtain wall is of good quality.
This is the best iteration so far, but the rendering doesn’t match the diagram. The diagram stepped shape is much better than the rendering with the big box on top.
And can we please stop with the LED walls? This isn’t Times Square and we don’t need another one. The City needs to knock this already tired crap off.
My big beef (as you had noted on other proposed buildings) is their insistence of having trees on them, which rarely are practical. Is there any supertall in NYC already built that has trees on them?
It’d be better if they moved all that tree density to the ground level instead. Midtown could use a lot more tree cover and not trees in planters like what is being rendered.
How about LED trees..
Especially like the sun reflection.
Totally mediocre
So we lost the Hotel Pennsylvania for this?? Norman Foster should be stripped of his knighthood.
Originally, the hotel had some grand public spaces such as a two-story Roman atrium-style lobby. Sadly, these were reduced, with the lobby ceiling lowered to a single floor. The rooms were rather small and did not meet modern expectations. I once visited someone staying there, and there was barely enough room to walk around the bed.
Back in the mid-1960s I was on a tour of the hotel for a convention to possibly be held there. (The convention, the World Science Fiction Convention, with 1500 attendees, was indeed held there in 1967.) The first office floor was built on enormous swimming pools and steam rooms which remained empty and unused until the hotel was demolished. The hotel rooms also had separate ice water taps, in the days before air conditioning.
Boring!
No. Just right. Do you want “trendy” buildings (like in Asia, Dubai) that may look cool today, but age very badly tomorrow? Basics never go out of style.
Ai render has the ESB facing the wrong way…
Yeah, First thing I noticed
The way this rendering doesn’t even have the ESB facing the right direction….
I seem to have been beaten to the figurative punch regarding DaveInBushwick’s observation about the render not matching the new render.
That nicely moved out of the way, the dead horse-beating with the 98% blue glass motif is rapidly going from tedious to outright maddening. If Lord Foster’s team can’t provide a simple north-south profile–or at least make a small effort to ensure that the diagram matches said render–it might be time for someone there to gather the testicular fortitude to tell supertall enthusiasts like us why they think this is any better than the last iteration, which IMHO was the best far and away.
A disappointing step backwards, indeed.
PS: How can it be *looking* at ESB when the profile with the majority of the details–as it were–is facing sideways? Just using the description as a frame of reference; that’s all.
Since I can’t edit my own posts, the render doesn’t match the diagram.
What in the AI is going on with the Empire State Building? Not what it looks like from the side.
Totally mediocre is right. Sigh.
The Penn1S has shrunk from its original size.
The redesign is a bit more flaccid.
Good one!
Vornado is being circumspect.
The ‘diagram’ of this tower here, has a much more pleasing shape than the version in the lead rendering, and also seems better suited to a classic stone facade than the all glass that we are shown..
Are they really calling it this? I can’t take this building seriously with that name…
Not bad, but the crown looks like an air conditioning unit
We tore down a masterpiece for generic architecture.
A masterpiece that was falling apart on the outside and a total mess on the inside. Unless there’s a nonprofit, that’s willing to save these buildings. It’s unreasonable to expect them to be saved.
The Hotel Pennsylvania was the generic architecture of its day. It was not a masterpiece. However, I agree with you that it was far more pleasing than what will replace it.
This is great, glad they got rid of the former stacked box design.
Imagine walking down the street and a branch from a tree 40 or stories above clocks you in the head. Force = Mass x Acceleration…
Until they find an anchor tenanat, all this is just conjecture..